REALHUB is on fire today

Properties

Browse or get in touch to schedule a walkthrough.

  • Nearby me
Price range

Popular Features

Community Features

Association

Property Features

Waterfront

View

Exterior Features

Interior Features

Style

10000 properties match your criteria

Updated 1 minute ago

E-Alert name
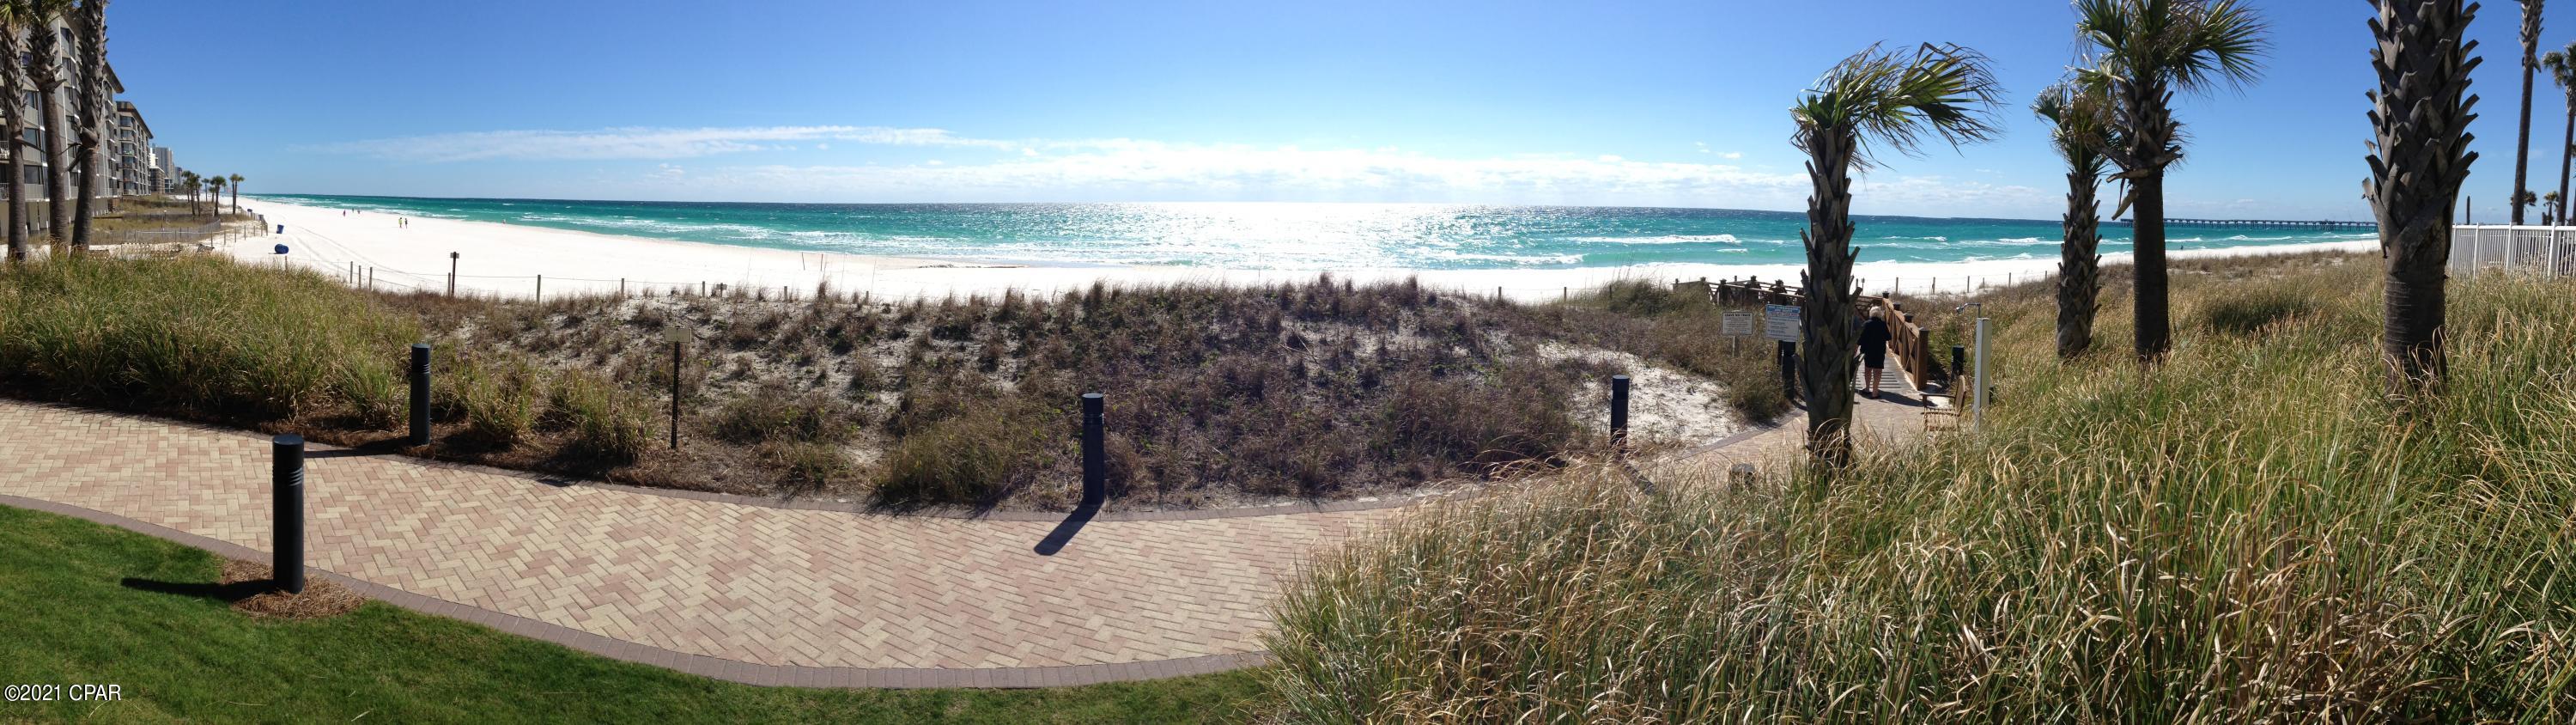
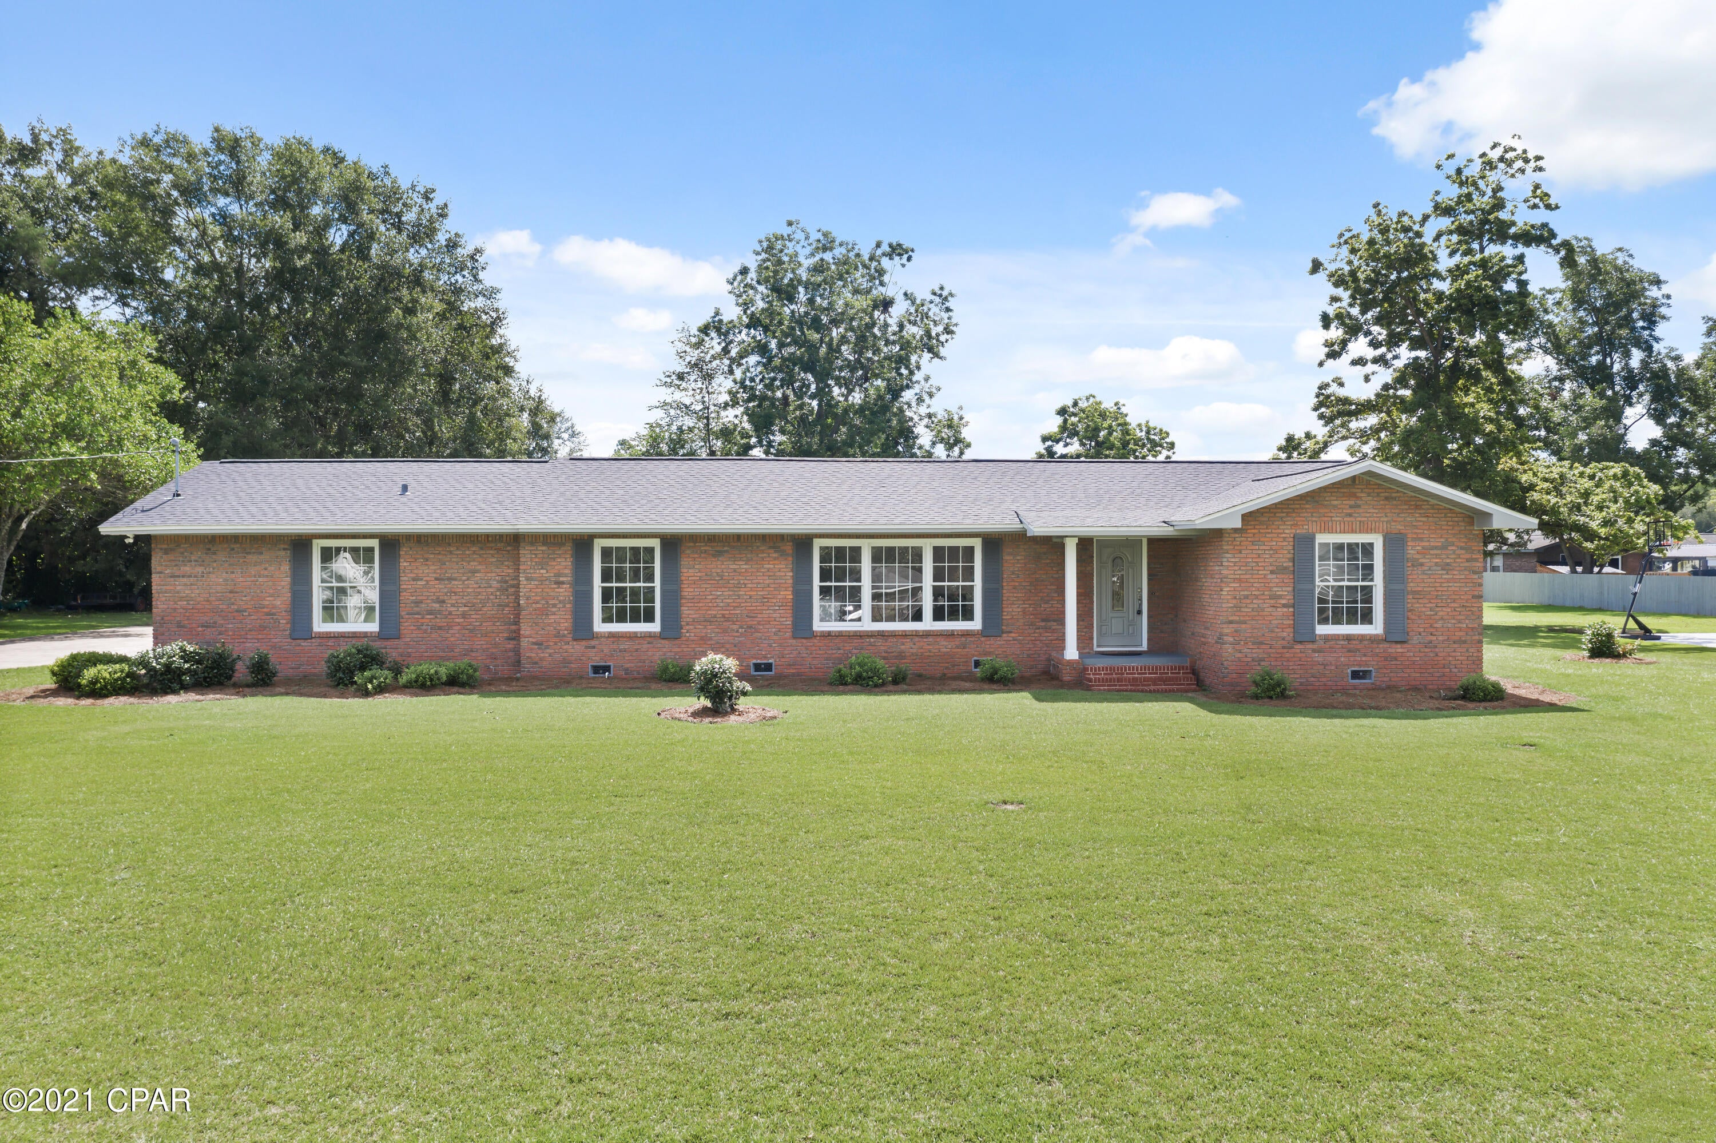
Wanting a 3-bedroom, 1.5 bathroom move-in ready brick home with an attached carport and a brand-new roof? This home sits at the end of a dead-end street on a corner lot.  It includes a small outbuilding.  Several recent updates include a brand-new range, refrigerator, and dishwasher.  The washer and dryer can stay with the home if you want them.  The kitchen has ample cabinets and a neutral backsplash with an area for your dining table nearby.  A panty is located in the corner of the dining room.  A large laundry area allows for extra storage.  A coat closet in the living room is perfect for storage at your front entrance.  Freshly painted, and 6-panel doors throughout.  New flooring in the kitchen, newer ceiling fans and light fixtures, and with many additional updates for you.  A large back yard is the perfect place for entertaining or relaxing.  Don't miss your opportunity to call this HOME!  (More pictures coming soon!)
#26040070

Dexter

601 Harry Drive

3 Beds

1 Baths

1,134 Sq.Ft.

$137,500

MLS#: 26040070

Discover the perfect blend of privacy, quality, and functionality on this stunning 11.5-acre property. This one-of-a-kind, all-brick home is built to last and offers peaceful country living with the convenience of blacktop road access all the way to the driveway.
Step inside to a warm and inviting main level featuring beautiful hardwood floors, an open-concept layout, and a well-appointed kitchen complete with stainless steel appliances. The split-bedroom floor plan provides added privacy, with a spacious master suite offering a walk-in closet and a large en-suite bath with a relaxing jacuzzi tub.
Enjoy year-round views of the backyard from the heated and cooled sunroom—perfect for morning coffee or unwinding in the evening. The partially finished walkout basement adds valuable living space, including a second family room, small office, updated half bath, and ample storage.
Outside, the property truly shines. A large patio overlooks the scenic acreage, complete with a peaceful pond, wooded areas, and trails to explore. In addition to the attached 2-car garage, you’ll find a bonus detached garage with concrete floors and electric—ideal for hobbies, equipment, or extra storage.
Well-maintained and move-in ready, this rare property offers space, serenity, and versatility. Don’t miss your chance to make it yours!
#26024109

Bland

1300 Highway U

3 Beds

2 Baths

3,026 Sq.Ft.

$489,000

MLS#: 26024109

Price reduced
Discover a lifestyle of comfort, convenience to highways, and relaxation in your four seasons room at 343 Aspen Creek! Built in 2009, this single-family residence offers a harmonious blend of open floorplan and inviting charm, designed for effortless living. Nestled in a cul-de-sac, this home provides three well-proportioned bedrooms, offering private retreats for all. Complementing these are two full and one half bathrooms, thoughtfully designed to accommodate daily routines with ease. A partially finished lower level with egress window, half bath and ample storage allow for space to stretch out. Did we mention the three car garage and vinyl privacy fenced backyard? We invite you to experience the thoughtful design and welcoming atmosphere of this exceptional property.
#26033339

Wentzville

343 Aspen Creek Drive

3 Beds

2 Baths

1,531 Sq.Ft.

$339,900

MLS#: 26033339

Quiet country setting near Carlyle Lake. This manufactured home sits on a concrete block foundation surrounded by 1.93 acres of ground. Also, this one story manufactured home features a spacious 2,052 sq ft complete with a 25'x32' detached 2 car garage, a 13'x20' screened in covered patio and 2 garden sheds. The home includes 3 bedrooms, 2 full bathrooms, a living room, a large eat-in kitchen, dining room, family room and laundry room. All inspections have been completed and are on file.
#26036027

Carlyle

20754 Emerald Road

3 Beds

2 Baths

2,052 Sq.Ft.

$189,900

MLS#: 26036027

Now Open!  To Be Built Home ready to personalize into your dream home! BASE PRICE & PHOTOS are for 3BR, 2.5BA Willowbrook 1 ½ Story. Pricing will vary depending on various interior/exterior selections. Highlight of this floor plan is the two story great rm, w/available optional fireplace. functional kitchen layout, dining/breakfast area, large pantry, w/available kitchen island. Master suite on main level w/walk in closet, & private master bath. Second level hosts 2 beds, loft area and/or bonus rm. Main floor laundry & 2-car garage. Enjoy peace of mind with builders warranty & incredible customer service! This almost 20 acre site will include 40 single family homes. Please verify schools.
#22032007

Black Jack

00 Wild Ridge/ Willowbrook

4 Beds

2 Baths

1,902 Sq.Ft.

$299,900

MLS#: 22032007

Very desirable location for this 2.43 acres located just outside of Doniphan. This prime business location in Wright Park is just off the highway with paved access. Call to have a scheduled showing.
#26011737

Doniphan

3 Oxen Pasture Road

None Beds

None Baths

2.43 acres

$70,000

MLS#: 26011737

Spacious two-story home in the desirable Fox C-6 School District offering approximately 1,800 sq. ft. of finished living space! The main level features luxury vinyl plank flooring, crown molding, a living room, dining room, and a cozy family room with a wood-burning fireplace. The kitchen offers white cabinetry, quartz countertops, stainless steel appliances, pantry, large sink, and walks out to the deck overlooking the backyard.

Upstairs you'll find the primary suite with a walk-in closet and private bath, along with two additional bedrooms and a full hall bath. The finished walk-out lower level provides additional living space with a spacious rec/family room, half bath, laundry area, and plenty of storage.

Outside, enjoy the deck overlooking the backyard complete with black aluminum fencing and a fire pit. Additional features include white six-panel doors and trim, white faux wood blinds, a two-car garage with opener, and a Ring camera system. Roof and HVAC both under 10 years old. Ideally located just minutes from Gravois Bluffs shopping, dining, and entertainment, with quick access to Hwy. 30, I-270, and everyday conveniences.
#26039022

Fenton

404 Silver Maple Court

3 Beds

2 Baths

1,800 Sq.Ft.

$329,900

MLS#: 26039022

Price reduced
Beautifully updated 3-bedroom, 2-bath condo in the highly sought-after Ladue School District! This spacious home features an open and inviting layout with stylish updates throughout, including recessed lighting, a cozy fireplace, and a private balcony perfect for relaxing. The remodeled kitchen offers custom soft-close cabinetry, quartz countertops, stainless steel appliances, and a modern backsplash. The primary suite includes a private bath and generous closet space, while two additional bedrooms provide flexibility for family, guests, or a home office. Enjoy the convenience of in-unit laundry, garage parking, and a rare condo perk: dedicated EV charging already installed. Ideally located near shopping, dining, highways, and top-rated schools, this move-in-ready condo combines comfort, convenience, and an unbeatable location.
#26036206

St Louis

970 N Spoede Road 26

3 Beds

2 Baths

1,686 Sq.Ft.

$314,900

MLS#: 26036206

Welcome home to this beautifully maintained, move-in-ready 1-story residence located on a quiet cul-de-sac in the highly desirable Manors at Woodfield subdivision—just minutes from everyday conveniences: Target, Starbucks, Grocery Store, I-64, Downtown StL and Scott Air Force Base. This impressive split-primary floor plan offers 5 bedrooms, 3 full baths, and sits on over 1 acre of flat, usable land—perfect for outdoor living, family activities, gardening, and fully pool-ready potential. The extended patio features custom brickwork and a walkway that connects seamlessly to the side-load three-car garage and driveway. A wooded privacy buffer along the right side of the property enhances both seclusion and curb appeal.

As you enter, you’re welcomed by an extended foyer with soaring ceilings that lead into a spacious formal dining room with a tray ceiling and a bright living room featuring vaulted ceilings, a fireplace, and elegant glass French doors. The open-concept kitchen includes a prep island, abundant cabinetry, a pantry, and an eat-in breakfast area with direct access to the backyard—ideal for everyday living and entertaining. The primary suite is privately positioned and offers vaulted ceilings, a massive walk-in closet, and a luxurious en-suite bath with dual vanities, a soaking tub, a separate shower, and a private commode. The main level 2 guest bedrooms are generously sized with excellent closet space and share an oversized hall bath with a double vanity, ample linen storage and hall closets.

The finished full basement expands your living space with a large family room, 2 additional bedrooms, a full bath, and an impressive amount of unfinished storage. Recent updates include a new roof, new shutters, new siding, new hot water heater, new luxury wide-plank flooring, new baseboards, newer appliances, new basement family-room carpet, and updated kitchen faucets and toilets—ensuring a truly move-in-ready experience. With its spacious layout, modern updates, and exceptional lot, this Fulford built home offers outstanding value and the perfect blend of comfort, privacy, and convenience.
#26040063

Belleville

4306 Mahogany Lane

5 Beds

3 Baths

3,388 Sq.Ft.

$450,000

MLS#: 26040063

Back on the market through no fault of the seller. High-traffic corridor near Boeing, Lambert Airport, and UMSL • Three contiguous parcels totaling twelve rental units • Eleven units currently occupied on month-to-month leases • Caretaker unit provided rent-free in exchange for maintenance and upkeep • Excellent exposure along Natural Bridge Road with convenient access to I-170 and major employers • Property includes addresses 8950, 8954, and 8958 Natural Bridge Road • Each building features separate utilities for tenant-paid services • Ample onsite parking with front and side access • Income-producing asset offering stable occupancy and potential for rent growth or repositioning • Consistent demand from workforce tenants and nearby commercial users • Proximity to MetroLink, airport logistics, and university housing supports year-round occupancy • Includes three buildings, twelve total units, and strong traffic counts in a central North County location • Do not disturb tenants. Showings by appointment only.
#25071930

Bel Ridge

8950 Natural Bridge Road

None Beds

None Baths

7,897 Sq.Ft.

$379,000

MLS#: 25071930

COME HOME TO DEERFIELD... NOTHING QUITE LIKE IT! Close to everything far from ordinary. Where life style and quality begin. Easy living, unique style, community style living, a lifestyle like no other... WELCOME HOME!!
#25048167

Cape Girardeau

1431 Chardonnay Lane

None Beds

None Baths

0.248 acres

$60,000

MLS#: 25048167

Welcome Home to 3307 Ipswich Lane! This beautifully updated 3-bedroom, 1-bath home is truly move-in ready and packed with features you'll love. Step inside to discover a newly renovated kitchen, fresh updates throughout, and an abundance of storage space designed for comfortable everyday living. The finished lower level offers the perfect space for family gatherings, entertaining guests, a recreation room, home office, or whatever fits your lifestyle. Outside, you'll find a spacious, fully fenced backyard with a large patio that's ideal for summer barbecues, outdoor dining, and creating lasting memories with family and friends. Need extra storage or a workshop? The backyard shed includes electricity, making it perfect for hobbies, tools, lawn equipment, a workshop, or additional workspace. Located in an award-winning school district, this home offers the convenience of being just minutes from shopping, restaurants, parks, and major highways, making commuting and everyday errands a breeze. Don't miss your opportunity to own this charming, well-maintained home in a fantastic location, schedule your showing today!
#26040080

St Charles

3307 Ipswich Lane

3 Beds

1 Baths

1,264 Sq.Ft.

$245,500

MLS#: 26040080

Comfortable three bed ranch on quiet, tree-lined street with lower level sleeping area and three full bathrooms. One car attached garage with internal home entry. Spacious open floor plan with hardwood oak flooring. Beautiful wood-burning fireplace in family room with custom mantel, and six panel doors. Kitchen includes corian countertops and under-cabinet lighting. Pleasant back yard with patio and mature shrubs. Passed Hazelwood occupancy inspection.
#26035918

Hazelwood

776 Coach Light Lane

3 Beds

3 Baths

1,752 Sq.Ft.

$215,000

MLS#: 26035918

Price reduced
Welcome to 504 Greenwood in peaceful Lake Sherwood!  This cedar/stone facade (and vinyl sided) atrium-style ranch offers A LOT:  Split Bedroom 3BR/3.5BA/Main Floor Laundry/Fireplace/2+Car Garage/Fully Finished LL on beautiful wooded lot off the main drag.  Huge 26 x 8 covered front porch has soaring gable, lined with tongue & groove, plus a porch swing!  Hickory hardwoods through majority of main floor.  You will never tire of the wooded view from the back atrium wall of windows!  Open floor plan with huge vaulted Great Room, Dining Room, *bonus craft room/office,* and kitchen with SS appliances, pantry and access to separate laundry room.  Primary BR has full bath with double sinks, and walk-in closet with barn door. Secondary bedrooms share Jack & Jill bath, and there's another half bath for guests in the hall.  Totally finished LL with plenty of windows.  HUGE Recreation/Family Room with corner stone propane fireplace, large wetbar (refrigerator and wine fridge can stay), plus THIRD full bath.  Second *bonus area* here with a mud/storage room that is nicely finished and also has patio access.  There's another finished space that could be a craft area or more storage.  Access the delightful garage from the LL also -- 2+ car, oversized (690 sf/30x23), with heater and a/c unit, plus sink.  

Come enjoy resort-style living in Lake Sherwood!  Amenities include six lakes, sandy beach, marina, boat storage, pool, clubhouse, adjacent George H. Schmidt Park ballfields, walking trails, and more!  Gated community with secure entry.
#26028940

Marthasville

504 Greenwood Lane

3 Beds

3 Baths

2,986 Sq.Ft.

$360,000

MLS#: 26028940

Exceptional Colonial with timeless curb appeal, ideally situated on a picturesque 1-acre cul-de-sac lot in the heart of Town and Country. A welcoming covered front porch leads to an impressive two-story foyer, introducing a light-filled center hall floor plan enhanced by rich oak hardwood flooring, extensive millwork, bay windows, and elegant architectural details throughout. The formal living and dining rooms provide refined spaces for entertaining, while the spacious family room features a dramatic floor-to-ceiling brick fireplace flanked by custom built-in bookcases. The gourmet kitchen is appointed with granite countertops, 42-inch cabinetry, and premium stainless-steel appliances, including a Dacor 5-burner gas cooktop, KitchenAid refrigerator, double ovens, dishwasher, and beverage cooler. A generous 6-foot center island anchors the space, while the adjoining breakfast room opens through French doors to a newer deck overlooking the beautifully landscaped grounds. The luxurious primary suite serves as a private retreat with a coffered ceiling, walk-in closet, additional double closet, and a spa-inspired bath featuring a jetted tub. Three additional generously sized bedrooms and a full hall bath complete the upper level. The finished lower level offers exceptional living and entertaining space with a recreation room, game room, and powder room. Outdoor amenities include a spacious deck, patio, sparkling pool, lush gardens, and an expansive fenced yard and an attached 3-car garage, creating a private, resort-like setting ideal for relaxation and entertaining. Recent improvements provide added peace of mind and include Anderson storm windows and replacement kitchen windows (2024), HVAC for upper level (2024), water heater (2026), deck flooring and front railings (2026), gutter guards, and numerous additional enhancements. Combining classic charm with thoughtful updates, this exceptional home offers an outstanding lifestyle opportunity in one of Town and Country's most desirable neighborhoods.
#26039419

Town and Country

12825 Brighton Woods Drive

4 Beds

2 Baths

3,757 Sq.Ft.

$1,475,000

MLS#: 26039419

1 ... 611 612 613 614 615 ... 666
* Listings identified with the FMLS IDX logo come from FMLS and are held by brokerage firms other than the owner of this website. The listing brokerage is identified in any listing details. Information is deemed reliable but is not guaranteed. If you believe any FMLS listing contains material that infringes your copyrighted work please click here to review our DMCA policy and learn how to submit a takedown request. © 2024. First Multiple Listing Service, Inc.
 - property

Send a message

Message successfully sent.

Your message

What is 3 + 4 ?

Reason for contacting?

I agree to receive email communication and understand I can unsubscribe at any time.

I agree to be contacted by Kornelije Josić via call, email, and text for real estate services. To opt out, you can reply 'stop' at any time or reply 'help' for assistance. You can also click the unsubscribe link in the emails. Message and data rates may apply. Message frequency may vary. Privacy Policy

Sign Out

Virtual Assistant

Would you like to take the next step with this property? We can help you schedule a showing or virtual tour, or send you more details.

Yes, I would like more information.

Thank You for Your Reply, One of Our Agents will contact you as soon as possible

No, maybe later.

Thank you, you can always contact me via email, phone number or through the contact form.

Realhub AI

Lucy - Your AI-Powered Realtor

Update Your Temporary Password

Personalize your search

Enter your email and we'll notify you immediately when new listings match what you're looking for.

or enter email address

Already have an account ? Login here

Continue your home search

I agree to receive communications and understand I can unsubscribe at any time.

I agree to be contacted by Kornelije Josić via call, email, and text for real estate services. To opt out, you can reply 'stop' at any time or reply 'help' for assistance. You can also click the unsubscribe link in the emails. Message and data rates may apply. Message frequency may vary. Privacy Policy

Already have an account ? Login here

We use cookies

We use cookies primarily for analytics to enhance your experience. By accepting, you agree to our use of these cookies. You can manage your preferences or learn more about our cookies policy.