REALHUB is on fire today

Properties

Browse or get in touch to schedule a walkthrough.

  • Nearby me
Price range

Popular Features

Community Features

Association

Property Features

Waterfront

View

Exterior Features

Interior Features

Style

10000 properties match your criteria

Updated 1 minute ago

E-Alert name
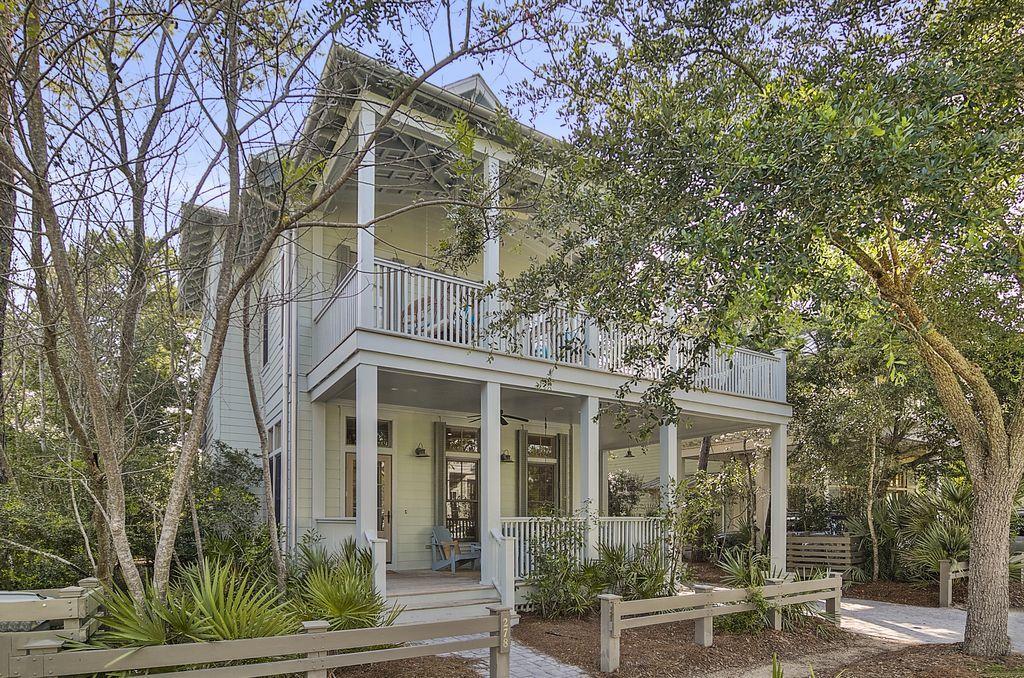
1.14 Acres in Ladue Schools | 4,134 Sq. Ft. Ranch with Pool & In-Laws Quarters
The home features 4 bedrooms, 4 baths, a pool, generous indoor/outdoor entertaining areas, and a walkout lower level with full in-laws quarters.
The main level includes a formal dining room, living room, and a family room with a see-through fireplace and walk-behind wet bar. The eat-in kitchen opens to a partially covered deck overlooking the pool. The primary suite boasts a spa-like ensuite with a separate Jacuzzi tub, multi-head steam and massaging shower, heated floors and washer/dryer. Three additional bedrooms and 2 baths complete the main level.
The walkout lower level offers exceptional living space with a recreation room, second family room with wet bar, and private in-laws quarters featuring a kitchen, laundry, full bath and space for a possible guest suite. You’ll also find three large storage areas and a 4-car tandem garage. Enjoy resort-style outdoor living with a pool, patio, and expansive grounds—perfect for entertaining or relaxing at home.
#25065897

Frontenac

10 Westfield Lane

4 Beds

4 Baths

3,134 Sq.Ft.

$990,000

MLS#: 25065897

Rare opportunity to own ±78.41 acres at Lake of the Ozarks! This unrestricted property offers the perfect combination of privacy, recreation, and convenience with blacktop road frontage and high-speed fiber optic internet available. The land is a hunter's dream, featuring trophy whitetail deer, wild turkey, four established food plots, and a trail system throughout the property. Whether you're looking for a full-time residence, business opportunity, or hunting retreat, this property checks all the boxes. Built in 2011, the 2,422-square-foot home features 4 bedrooms, 2.5 bathrooms, and a finished walkout basement. Relax or entertain on the large covered patio complete with an outdoor kitchen overlooking the pool and hot tub. Additional improvements include an attached one-car garage, a 16x36 detached garage with two overhead doors, a 40x48 machine shed, and a 30x40 shop with overhead lifts. Located less than one mile from the Gravois Mills public boat ramp, you'll enjoy quick access to the lake! Properties with this amount of acreage, quality improvements, hunting opportunities, and close to the lake are increasingly hard to find. Schedule your showing today!
#3588111

Gravois Mills

14385 Twin Bays Road

4 Beds

2 Baths

2,422 Sq.Ft.

$990,000

MLS#: 3588111

Situated on a flat lot within a deep, quiet cove, this property offers the perfect combination of convenience, functionality, and lake lifestyle. Approximately 3800 square feet of living space, 3 bedrooms (one non conforming), two living areas, large 600 square foot area that can be converted into additional sleeping area, game room, exercise room, etc. The lower level has two additional storage areas in addition to a small workshop area —ideal for hobbies, storage, or lake projects. The home also features an attached "oversized" two car garage and an additional detached two car garage, providing plenty of room for vehicles, boats, and lake toys. The 196 foot waterfront features a three well dock with sitting area, ample shoreline and and a stone firepit. Enjoy blacktop roads all the way to the driveway, abundant parking for family and guests, and easy access to the water with a gently sloping lot. Whether you're looking for a full-time residence or weekend retreat, this home deserves a look.
#3588255

Climax Springs

3287 Adkins Road

3 Beds

3 Baths

3,800 Sq.Ft.

$990,000

MLS#: 3588255

Welcome to the Exclusive Shores of Shawnee Bend, the Epitome of Luxury Living at Lake of the Ozarks! Nestled in this private oasis complex are only 6 units. Rentals are not allowed ensuring that each moment spent here is exclusively yours - free from crowds or disruptions. Available now is this Breathtaking First Class 3-bedroom, 3.5-bath condo on MM18 in Sunrise Beach boasting extraordinary craftsmanship & meticulous attention to detail showing off elegance & sophistication. Key Features include Gourmet Kitchen (Gas cooktop, ZLine appliances, XL Island, Honed Granite, Pantry), Open Floorplan, All Bedrooms are Large En-Suites w/Grand Bathrooms, High Ceilings, Turnkey, Garage, 12x32 Boat Slip with 7,500lb, PWC Slip, Huge Tiled Covered Private Balcony overlooking the Sparkling Pool & Captivating Main Channel Views, Gated Community, Elevator (no steps!), 9 minutes from Lake Ozark and SO MUCH MORE!!!! Tailored amenities include an infinity swimming pool, hot tub, public fire pit, & outdoor master grill. Come See This Beauty TODAY & Make this Your Piece of Paradise! Check out the Virtual Tour!
#3587944

Sunrise Beach

40 Just Us Place 2B

3 Beds

3 Baths

1,964 Sq.Ft.

$990,000

MLS#: 3587944

Tucked away on 4 breathtaking wooded acres, this extraordinary private estate offers the perfect blend of luxury, privacy, and natural beauty. Beyond the striking handcrafted gated entrance, a winding drive leads to a one-of-a-kind retreat surrounded by mature trees and serene views in every direction. Step inside the impressive foyer featuring handcrafted leaded glass and a stunning mosaic tile art wall. The foyer opens to a dramatic great room highlighted by soaring walls of glass, cathedral ceilings, lodge-inspired timber accents, and a magnificent two-sided wood-burning fireplace extending floor-to-ceiling. An impressive custom built-in entertainment center anchors the space while expansive windows showcase the surrounding wooded landscape. The adjoining luxury-appointed kitchen was thoughtfully designed for both entertaining and everyday living, featuring a massive 5x9 center island, handcrafted cabinetry, roll-out drawers and cabinets, and numerous custom finishes throughout. A second wood-burning fireplace creates warmth and ambiance, while custom doors lead to an expansive deck complete with a built-in gas grill. Adjacent to the kitchen are a formal dining room, spacious main-floor laundry room, and access to the oversized 3-car garage. The main floor also features the first of two luxurious primary suites complete with a private ensuite bath, walk-in closet, soaking tub, curbless walk-in shower, and direct access to a secluded private deck. Ascending to the second level, an open crosswalk overlooks the great room below and leads to an expansive office area, a charming sitting nook, and the second primary suite. This remarkable retreat features a dramatic full-wall library with ladder access to a third-level loft area. The ensuite bath includes a double vanity and another walk-in shower. As you descend to the lower level, you are greeted by one of the home’s most breathtaking architectural features — a spectacular curved custom staircase wrapped in soaring atrium windows. The lower level opens to an inviting family room with television viewing area, two additional bedrooms, and another full bath. Just beyond is an expansive recreation room with impressive 12-foot ceilings, ideal for entertaining, games, or additional gathering space. Additional features include 9-foot ceilings, 8-foot doors, casement windows, sliding barn doors, and a stainless steel outdoor wood-burning Hardy Stove capable of heating the entire home. The walkout lower level opens to an incredible outdoor living space featuring a large deck with a built-in fire feature incorporated into the stone columns. Overlooking the enchanting waterfall, tranquil creek, and private wooded grounds, the backyard also includes a rustic log bridge and a fire pit conversation area that creates a truly resort-like setting.
#26027505

High Ridge

4218 White Oak Drive

4 Beds

3 Baths

5,932 Sq.Ft.

$990,000

MLS#: 26027505

Exquisite two-story red brick estate in the prestigious Orchard Point community, set on 3.4 beautifully landscaped acres with a graceful circle drive. This 5,432 finished-square-foot home offers 4 bedrooms, 4 full and 1 half bathrooms, and an impressive list of custom features throughout.
The main level welcomes you with a luxurious primary suite, plus a warm and inviting hearth room anchored by one of two fireplaces. Upstairs, you'll find three additional bedrooms and two full bathrooms, offering space and privacy for family or guests. The finished basement includes a large office or additional sleeping room, ideal for flexible living.
Additional highlights include a heated and cooled attic for year-round bonus space or storage, ample basement storage throughout, and an oversized 3-car garage. This exceptional property blends timeless architecture with modern comfort a rare opportunity in one of the area's most sought-after neighborhoods.
#26045351

Hannibal

17 Orchard Point Road

4 Beds

4 Baths

5,432 Sq.Ft.

$990,000

MLS#: 26045351

Executive rental home located within gated resort development. 12 month lease @ $7500.00 monthly. This stunning Home with Panoramic views sits on 5 Acres. A beautifully designed home on a private elevated lot, overlooks treetops for breathtaking views. Thoughtfully constructed, each level offers: 2 bedrooms and 2 bathrooms, adorned with imported Italian tile. The upper floor features a luxury chef’s kitchen with commercial-grade gas range, while the lower level offers a sleek Euro-style kitchen with an electric cooktop. Both feature top line kitchen aid fridges and convection microwaves. Each floor houses stacked washer/dryers w/Lower level including dual laundry hookups, allowing for 3 total washer/dryer combos. Workshop or guest quarters may also be added. Located in a gated community, residents will enjoy a brand-new clubhouse featuring: A fitness center, Spa services, Social lounge, Indoor and outdoor pools, Pickleball courts, Fire pits and gathering areas. This is a rare opportunity to own a versatile and elegant home with space and privacy; within a gated resort-style community and luxury amenities.
#3587978

Camdenton

327 Big Cedar Drive

4 Beds

4 Baths

3,100 Sq.Ft.

$990,000

MLS#: 3587978

Drone video available at https://youtu.be/OJow7-9yi2g. Improved price. 915 +/- acres of prime pasture or recreation land with plentiful water in East Central MO that borders Mark Twain National Forest. Located in the Meramec River Watershed. Water includes a section of the East Prong of Crooked Creek. Property is fenced & cross fenced. 64x70 pole barn for hay/feed/equipment. Cattle corrals. Multiple productive hay fields.  Year round water & abundant wildlife would make this great recreation land for the avid sportsmen.  100-150 cattle pair sustainability. Includes 5 parcels of land priced at $1081/acre.
#17061268

Unknown

0 Friedman Properties Farm

None Beds

None Baths

N/A

$989,900

MLS#: 17061268

Quintessential Webster Groves 2 1/2 story w/over-sized wrap-around porch overlooks 4th of July parade route, is walking distance to the best restaurants/shops & set on an almost 1/2 acre lot. High ceilings,hardwood floors,thoughtful updates & unmatched natural light everywhere! The main floor boasts large open spaces w/excellent flow for entertaining. The kitchen features custom cabinetry,high-end appliances,marble counter/island & is wide open to a hearth room w/cast concrete fireplace & built-in desk. Vintage lighting & door hardware throughout. Front & rear staircase w/wall of windows floods more natural light to the 2nd floor. Gorgeous master suite w/large walk-in custom closet & a jaw-dropping bathroom w/heated tiled floor,subway tile,frameless glass shower,air-jetted tub & marble vanity w/double sinks. 2nd flr laundry! Large bedrooms - 2 w/walk-in closets, 1 w/bay window & 1 w/built-in bunks. 3rd flr has roomy den,5th bedroom & new wet-bar/full bath. Rare Webster opportunity!!
#17018838

St Louis

143 S Gore Avenue

5 Beds

3 Baths

4,246 Sq.Ft.

$989,900

MLS#: 17018838

This stunning, fully furnished 4 bed and 2 bath lakefront chalet offers the perfect getaway. Set on a serene 20-acre lake and boasting a private lakeside dock, sandy beach, and cozy firepit for those relaxing evenings by the water. In September, the exterior was refreshed with a new roof and fresh paint, ensuring it’s in pristine condition. A storm shelter adds safety, while the large storage shed with electricity provides ample space for storing a golf cart or other gear. Inside, the vaulted great room showcases breathtaking views of the lake and surrounding forest, creating an inviting and peaceful atmosphere. The kitchen (with newly installed granite counters and appliances) features an oversized breakfast bar. The four spacious bedrooms provide plenty of room for family and guests. Entertain inside or out with room for any sized crowd! Ready to move in, this lakefront retreat offers the ultimate blend of comfort and outdoor adventure, waiting just for you!
#24063315

Innsbrook

2386 Kitzbuhl Point Drive

4 Beds

2 Baths

1,850 Sq.Ft.

$989,900

MLS#: 24063315

Welcome to 424 Yorkshire Place. One of the most Coveted streets in Webster Groves.This home has been lovingly & meticulously maintained & updated by the present owners. From the moment you enter the lovely entry foyer you will feel the Pride oF Ownership. Generously sized Liv room & Din room w/ French doors to enchanting gardens & patio.  Large Sunlit Family Room & lovely half bath. Well equipped kitchen opens to backyard oasis. 4 bedrooms on second floor & 3 full baths. Large Primary suite & sitting room.  Stairs to 3rd floor attic. All new hardwood on second floor & Most on main. Newer carpet thruout. Lower Level is unlike most old homes it is Fresh Clean & includes a half bath & walk UP to outside.Landscaping & Lawn are gorgeous w/colors to pop every month. 2 car detached garage. Newer HVAC - Zoned, Newer Roof, Newer Water Heater. Updated Windows.This home is truly move in ready. Enjoy all the Fabulous Walkability that Webster Groves offers - Restaurants, Shops, Grocery, Schools...
#24020942

St Louis

424 Yorkshire Place

4 Beds

3 Baths

2,936 Sq.Ft.

$989,900

MLS#: 24020942

*OPEN SUNDAY*1 - 4 "Must See" Fabulous 1.5 Story by The Kelly Company boasts an Exquisite Elevation* Premium Amenities*Situated on a Level just shy of .5 acre Homesite. Gracious 1.5 Story offers: Spacious* Custom Designed*Open Flowing Floor Plan*Grand Great Room*Formal/in-Formal Dining Room*Delightful Cook's Well Equipped  Kitchen *Spacious Brkfst  Rm* *Beautiful Relaxing Spacious Private Main Level Master Suite w/Luxurious Bath* plus a Main Floor Study, located on the 
Upper Level are: Three Spacious Bedrooms plus an spacious Bonus Room to serve as an entertainment area, study area, etc.
The LL offers a 9' Pour plus a Full Rough-in for future finish. *Visit your NEW HOME today*
#18001463

St Louis

11739 Serama Drive

4 Beds

3 Baths

3,921 Sq.Ft.

$989,900

MLS#: 18001463

Paradise Valley Ranch is the perfect name for this property with its 162 acres of rolling hills, cedar-lined private drive, and beautiful views, it truly does feel like you're in paradise. Nestled in the hills just outside of Marthasville, you'll have plenty of room to entertain and relax with this spacious 5 bed, 4 bath home with an oversized three-car, detached garage, and workshop/equipment shed. Pictures don't do it justice - this property is a must-see! Call today to schedule your showing!!
#21040859

Marthasville

14037 Cedar Valley Lane

5 Beds

3 Baths

3,177 Sq.Ft.

$989,900

MLS#: 21040859

Beautiful and Stately 1.5 story New Home on a 3/4 acre homesite in the highly desired Belle Maison community is nearing completion. This fantastic central location with mature trees and a lake. This beautiful home features:  Walkout Homesite, 3 Car Side Entry Garage, 9Ft Ceilings on the First Floor, Hearth Room w/ Vaulted Ceiling and Stone Gas Fireplace, Extended First Floor with Enlarged Kitchen and Breakfast Room, Stainless Steel Appliances including Gas Cooktop, Signature Kitchen Island w/ Granite Countertops, Glazed Toasted Antique Level 4 Aristokraft Cabinets, 42" Tall Wall Cabinets with Crown Molding, Game Room w/ Balcony, Bay Window in Master Bedroom, Kohler Cultured Marble Jetted Tub, High/Low Vanity in Master Bathroom, Cultured Marble Countertops in Bathrooms, Jack and Jill Hall Bathroom, Oil Rubbed Bronze Bath Accessories, White Six Panel Doors with Venetian Bronze Hardware, Therma Tru Mahogany/ Half Glass Front Door, Hardie Board Siding and 30 Year Architectural Shingles.
#17029904

Creve Coeur

164 Belle Maison Lane

4 Beds

3 Baths

N/A

$989,900

MLS#: 17029904

Welcome to this lovely, completely updated home nestled on a quiet Ladue lane. A center hall floorplan welcomes you offering a living room on the right & an office on the left. Beyond the office is a family room, adjacent you will find the heart of the home - kitchen, hearth room & dining area. The kitchen is breathtaking - quartz countertops, stainless appliances and 42 inch cabinets. Off the kitchen a beautiful deck overlooks the incredible custom pool. Upstairs you will find a sprawling primary suite including a spacious closet and updated bath. There are also 3 good size bedrooms with great closet space and a full bath. The lower level offers a recreation space, a half bath and an additional bonus space that could be a gym or office. The lower level walks out to the private backyard oasis. The pool and yard are unbelievable- you will feel like you are on vacation everyday! This is a SMART HOME with Control4 technology. A 2 car garage rounds out this extraordinary home.
#22044388

Ladue

6 Ferrand Woods

4 Beds

2 Baths

3,026 Sq.Ft.

$989,900

MLS#: 22044388

1 ... 611 612 613 614 615 ... 666
* Listings identified with the FMLS IDX logo come from FMLS and are held by brokerage firms other than the owner of this website. The listing brokerage is identified in any listing details. Information is deemed reliable but is not guaranteed. If you believe any FMLS listing contains material that infringes your copyrighted work please click here to review our DMCA policy and learn how to submit a takedown request. © 2024. First Multiple Listing Service, Inc.
 - property

Send a message

Message successfully sent.

Your message

What is 3 + 4 ?

Reason for contacting?

I agree to receive email communication and understand I can unsubscribe at any time.

I agree to be contacted by Kornelije Josić via call, email, and text for real estate services. To opt out, you can reply 'stop' at any time or reply 'help' for assistance. You can also click the unsubscribe link in the emails. Message and data rates may apply. Message frequency may vary. Privacy Policy

Sign Out

Virtual Assistant

Would you like to take the next step with this property? We can help you schedule a showing or virtual tour, or send you more details.

Yes, I would like more information.

Thank You for Your Reply, One of Our Agents will contact you as soon as possible

No, maybe later.

Thank you, you can always contact me via email, phone number or through the contact form.

Realhub AI

Lucy - Your AI-Powered Realtor

Update Your Temporary Password

Personalize your search

Enter your email and we'll notify you immediately when new listings match what you're looking for.

or enter email address

Already have an account ? Login here

Continue your home search

I agree to receive communications and understand I can unsubscribe at any time.

I agree to be contacted by Kornelije Josić via call, email, and text for real estate services. To opt out, you can reply 'stop' at any time or reply 'help' for assistance. You can also click the unsubscribe link in the emails. Message and data rates may apply. Message frequency may vary. Privacy Policy

Already have an account ? Login here

We use cookies

We use cookies primarily for analytics to enhance your experience. By accepting, you agree to our use of these cookies. You can manage your preferences or learn more about our cookies policy.