REALHUB is on fire today

Properties

Browse or get in touch to schedule a walkthrough.

  • Nearby me
Price range

Popular Features

Community Features

Association

Property Features

Waterfront

View

Exterior Features

Interior Features

Style

10000 properties match your criteria

Updated 1 minute ago

E-Alert name
Price reduced
TAX ABATED UNTIL 2027 — Save Money Every Month!

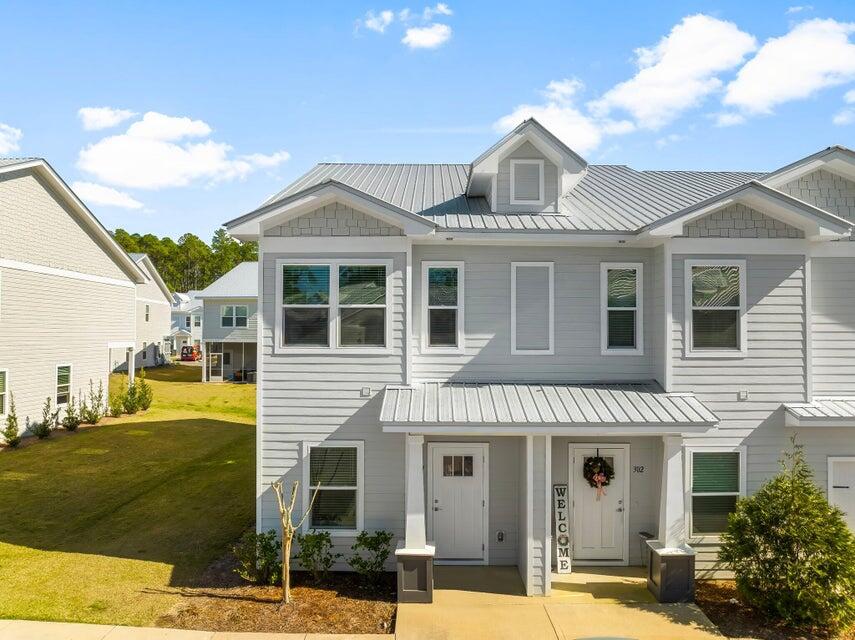
Experience modern living in this stunning newer build, just 8 years old, located in the heart of The Grove—one of the most vibrant neighborhoods around. Step outside your front door and find yourself mere steps from fantastic bars, restaurants, and breweries.

Inside, you'll be wowed by extraordinary features, luxurious finishes, and custom millwork. The main floor boasts an open layout with well-defined spaces, highlighted by soaring 10-foot ceilings and breathtaking windows fitted with gorgeous custom shutters.

The kitchen is a chef’s dream with custom cabinetry, beautiful quartz countertops, a gas range with a custom hood, and an additional wall of cabinets designed for all your barware and entertaining needs. Just behind the kitchen, enjoy a cozy bonus family room that opens to a back deck and yard—perfect for indoor-outdoor living.

Upstairs, every bedroom includes a walk-in closet and convenient second-floor laundry. The large master suite features a private balcony, and the master bath impresses with a double sink vanity, both a tub/shower combo and a walk-in shower.

The basement offers 9-foot ceilings and plenty of extra living space or storage possibilities.

This home truly has it all—luxury, location, and lifestyle! Lets not forget the 2 Car Garage!!
#26037307

St Louis

1123 Kentucky Avenue

3 Beds

2 Baths

2,200 Sq.Ft.

$479,900

MLS#: 26037307

Price reduced
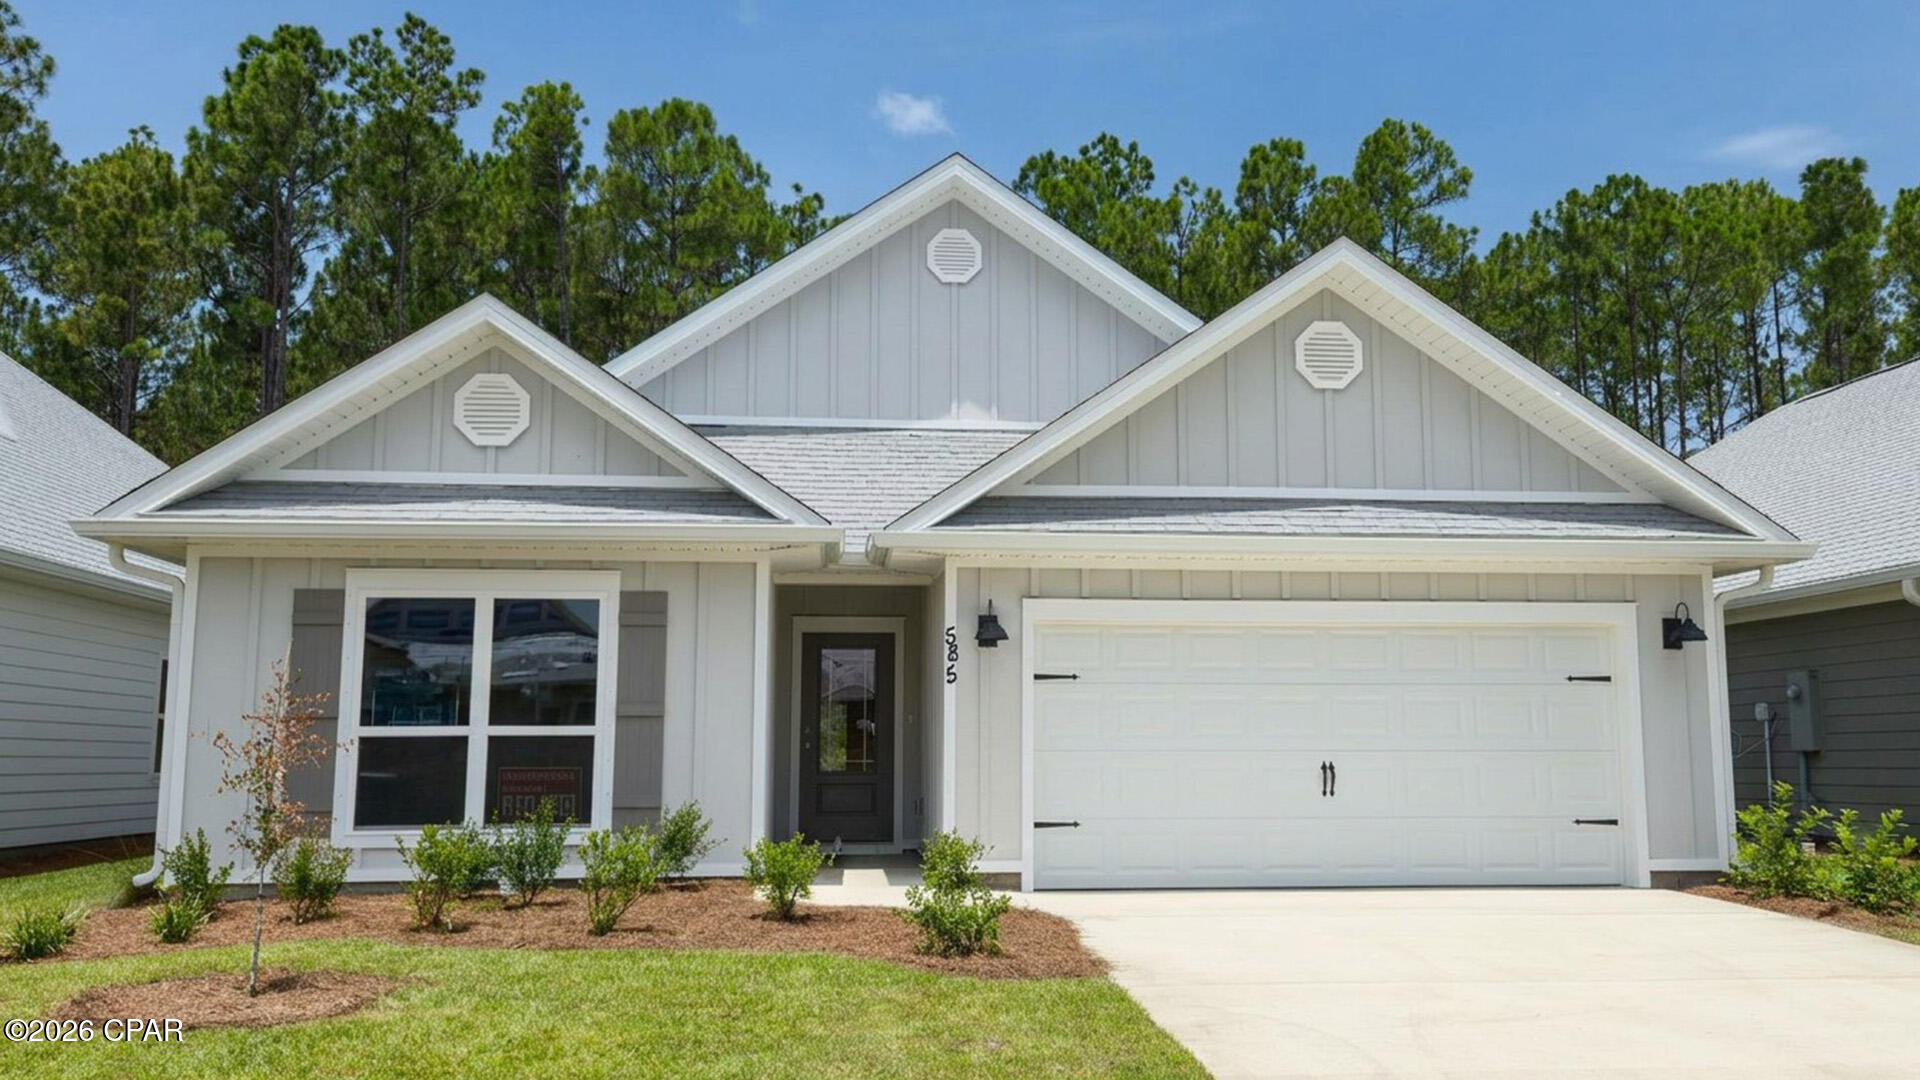
Looking for the charm of country living without the demands of maintaining a farm? This inviting property offers the best of both worlds. Conveniently located less than a mile from I-55, the home sits on approximately 0.7 acres next to a peaceful working crop farm, with expansive views of surrounding fields in every direction. Outdoor living is a highlight, with three separate porches providing plenty of places to relax and take in the scenery. The covered rear porch and swimming pool create the perfect setting for enjoying sunsets and wide-open views. Inside, you'll find a spacious layout featuring 3 bedrooms and 3 full bathrooms. The kitchen is equipped with bamboo flooring, solid-surface countertops, stainless steel appliances, a subway tile backsplash, and timeless shaker-style cabinetry. Just off the kitchen and dining area, the comfortable living room features built-in shelving and beadboard ceilings. A generously sized main-floor laundry room offers flexibility for additional storage, hobbies, or even a home fitness space. Downstairs, the finished lower level includes a second living area, kitchenette, laundry hookups, and direct access to the garage—ideal for guests, multi-generational living, or added convenience. The oversized two-car garage features high ceilings and an extended bay that provides ample room for a workshop or extra storage. Properties with this combination of location, views, and versatility don't come along often, schedule your showing today!
#26036448

Ste Genevieve

10635 State Route O

3 Beds

3 Baths

2,710 Sq.Ft.

$349,900

MLS#: 26036448

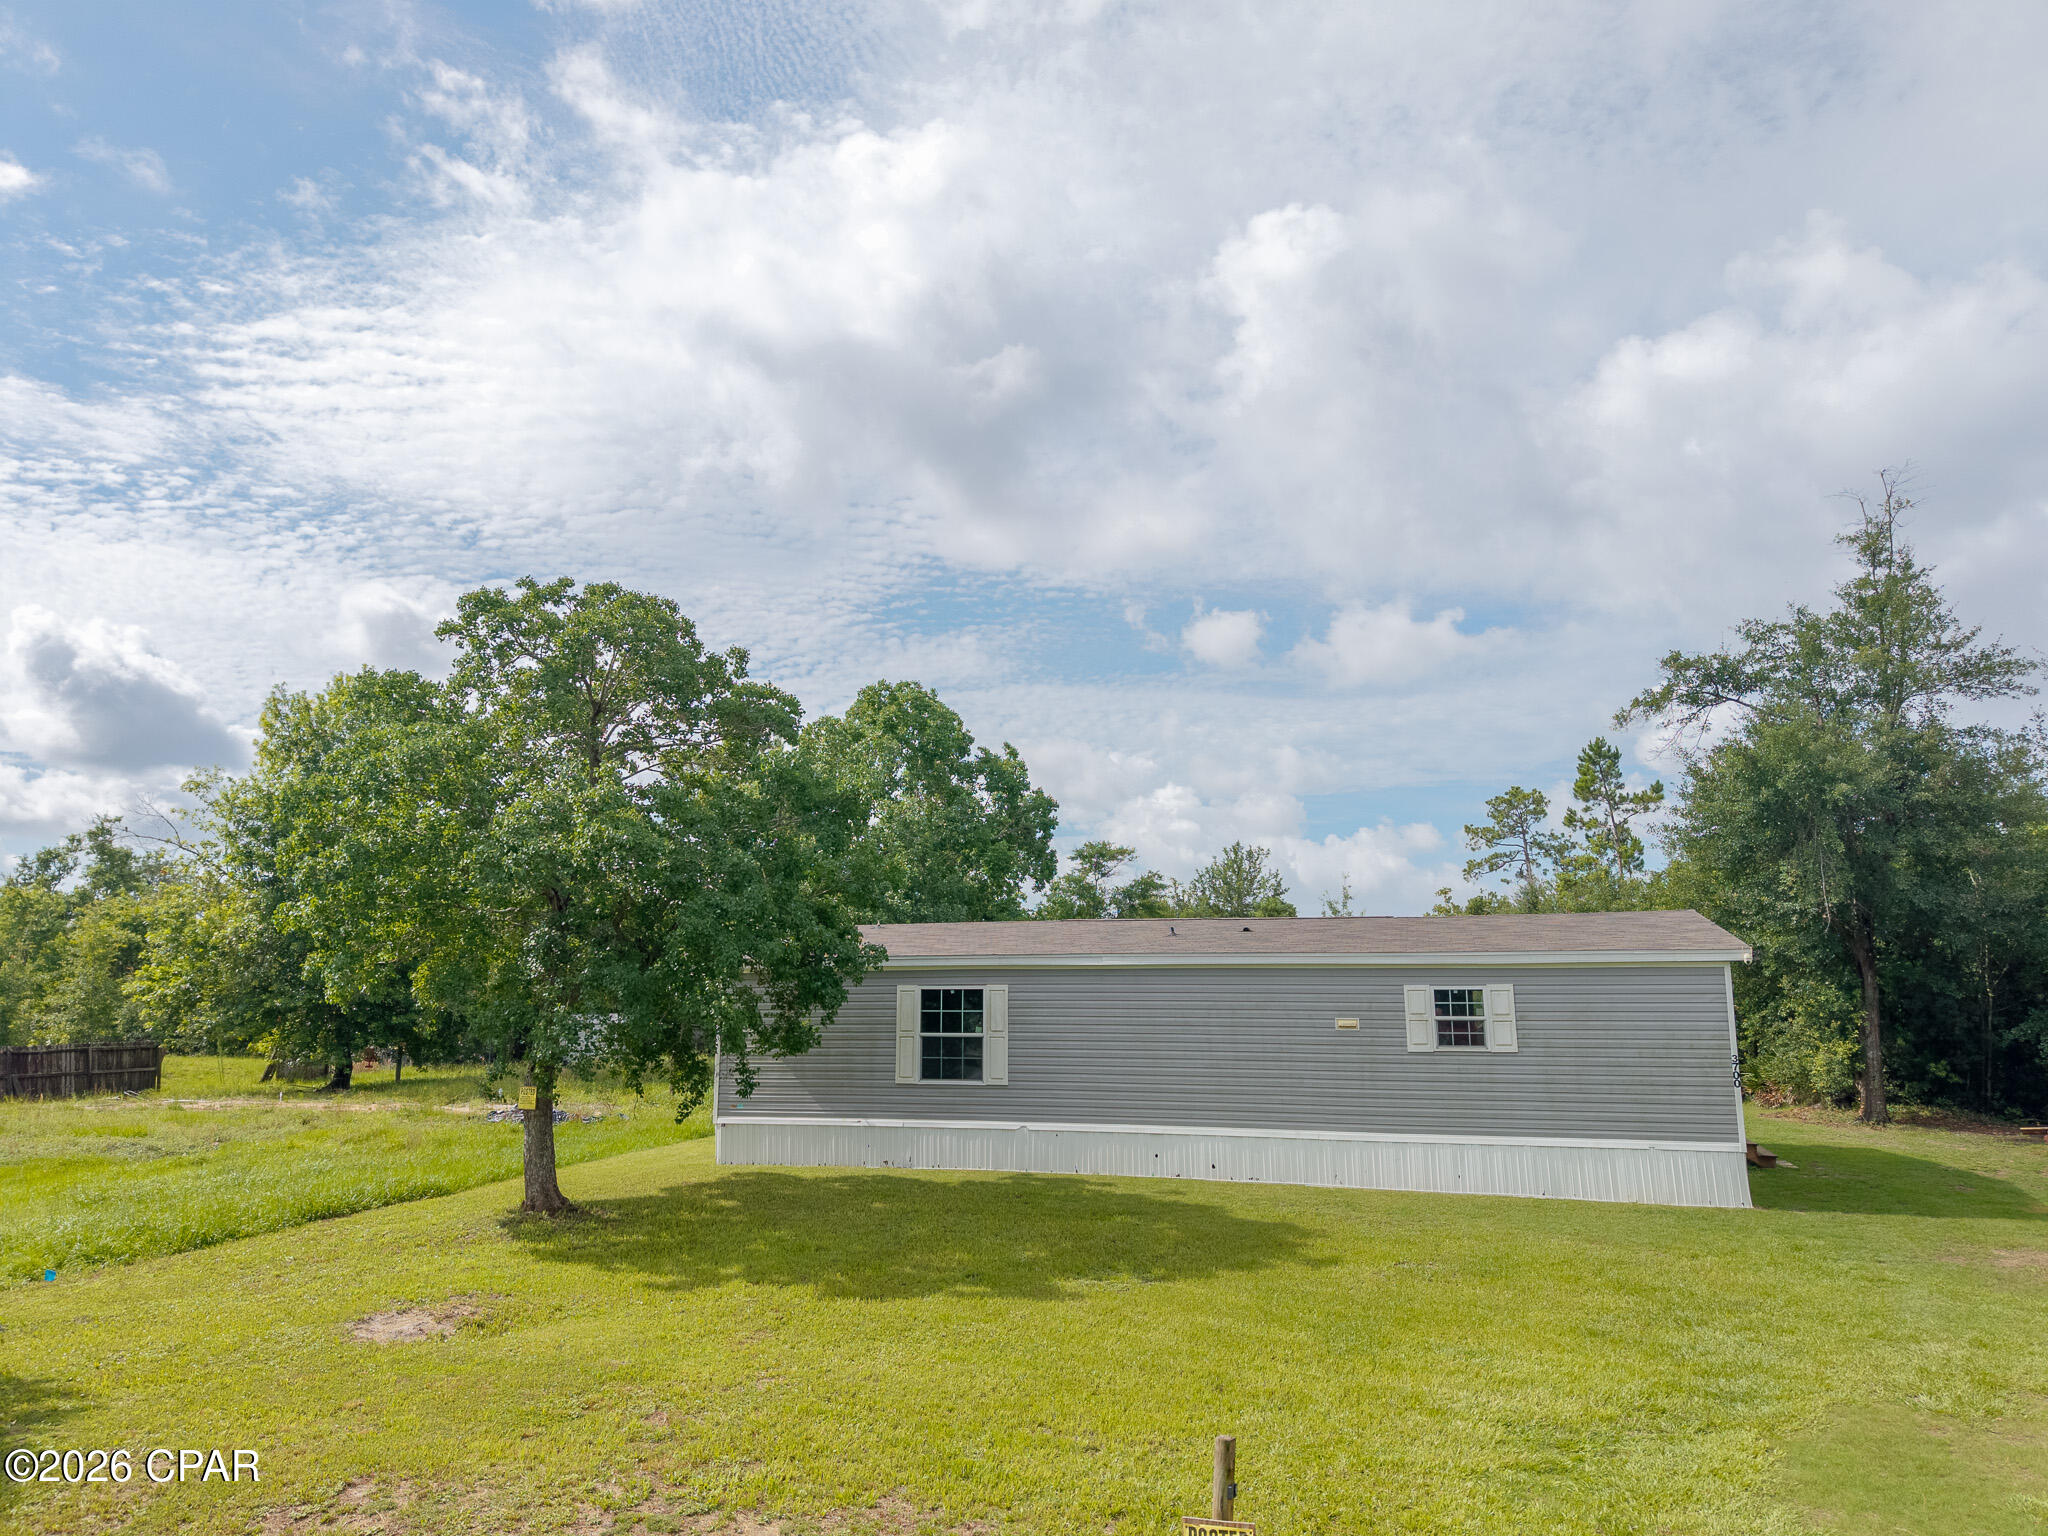
Welcome home to this beautifully updated 3 bedroom, 1 bath ranch situated on a large lot with a fenced backyard, outdoor storage shed and dedicated fire pit area perfect for entertaining. Inside, you'll find numerous improvements including updated flooring, interior doors and new stainless steel appliances. Enjoy a functional layout and spacious outdoor living space with plenty of room for gardening, pets, entertaining or play! Move in ready and conveniently located- schedule your showing today!
#26037268

Swansea

316 W I Street

3 Beds

1 Baths

864 Sq.Ft.

$119,900

MLS#: 26037268

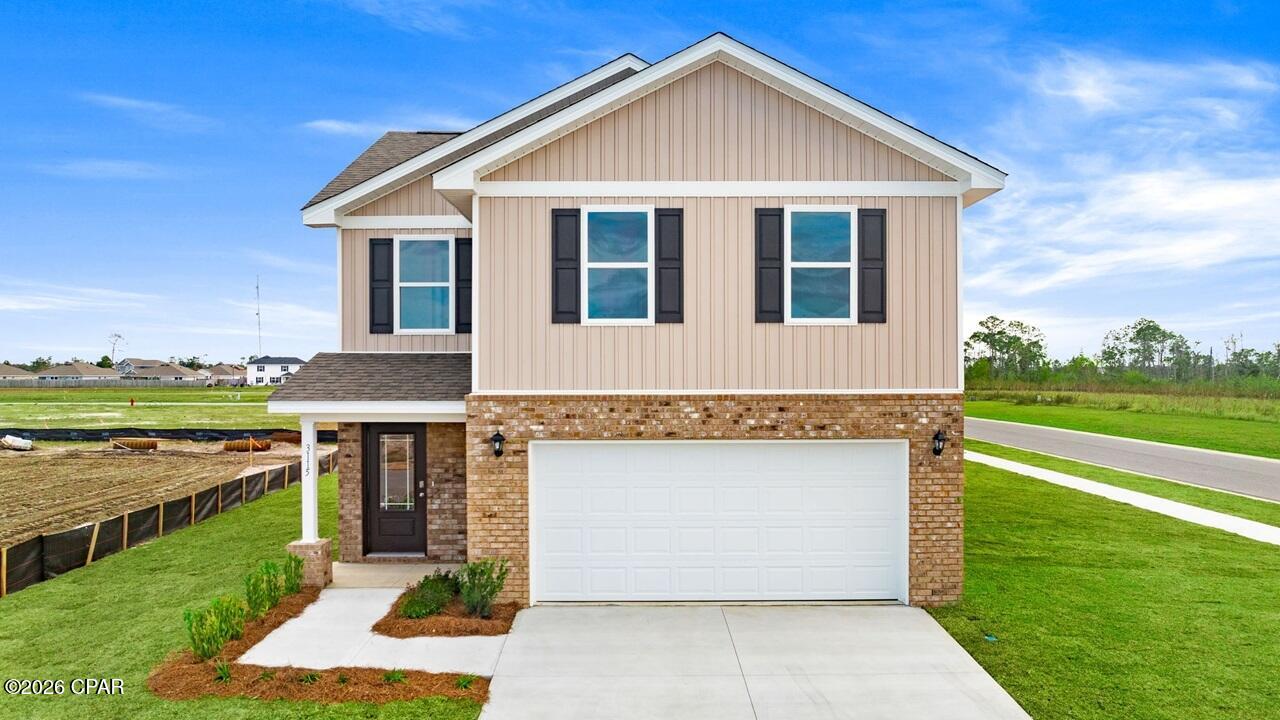
Beautiful fully remodeled huge 4 bed 1 bath home with fenced backyard and 2 car attached garage.  full unfinished basement with laundry hook ups.  

Landlord pays trash and sewer
Tenant Pays electric, water, gas and cuts lawn

We do not accept housing vouchers on this home and the FREE application must be completed by all proposed occupants 18 years of age or older.
#26037644

St Louis

846 Elsworth Place

4 Beds

1 Baths

1,352 Sq.Ft.

$1,600

MLS#: 26037644

very nice and updated 2 bed 1 bath slab home with large level yard and 2 car attached garage and breezeway.  washer dryer hook ups.  home was just updated and has new paint, flooring, bathroom, kitchen, roof, and appliances.  This one will go quick.  We do not accept housing vouchers on this home.  The FREE application must be completed by all proposed occupants age 18 and older.  
pet deposit 250

rent 1500
deposit 1500
#26037643

St Louis

541 Hentschel Place

2 Beds

1 Baths

1,305 Sq.Ft.

$1,500

MLS#: 26037643

Completely renovated professional office building located within walking distance to the Jefferson County Courthouse and Main Street Hillsboro.  This move-in ready property offers excellent visibility, abundant parking, ADA accessibility, and a beautifully updated interior ideal for professional office, medical-related services, legal, accounting, insurance, therapy, nonprofit, or administrative uses. 

The property has undergone extensive recent renovations including all new flooring, fresh paint throughout, updated lighting, new vanities, sinks, faucets, hardware, and kitchenette cabinetry.  The finished lower level provides additional functional office or meeting space along with an updated bathroom.

Major system updates include a newer roof and HVAC system within the last several years, plus the added security and convenience of a backup generator.  Exterior improvements include fresh landscaping surrounding the building and the illuminated roadside sign, creating a strong curb appeal and professional presence.

Updated roof is an extra bonus.

This is an outstanding opportunity for an owner-user or investor seeking a clean, updated, low-maintenance professional property in a growing Jefferson County market.
#26037585

Hillsboro

535 Elm Street

None Beds

None Baths

2,536 Sq.Ft.

$329,900

MLS#: 26037585

Welcome home to this beautifully updated 3-bedroom, 2-bath home nestled in the highly sought-after Oakville School District. The well-appointed kitchen features abundant cabinetry, stainless steel appliances, and a complete appliance package—including a gas range, dishwasher, microwave, and refrigerator—all installed in 2023 and included with the home. Inside, you'll appreciate modern upgrades such as Luxury Vinyl Plank flooring (2023), recessed lighting, a smart thermostat, and a home humidifier. The spacious primary suite offers a private full bath and plenty of closet space. The finished walk-out lower level provides exceptional versatility with a large recreation room, a dedicated music room or home office, and ample storage space. Outside, extensive recent improvements enhance both curb appeal and functionality, including a vinyl privacy fence (2022), designer fiberglass front door (2024), architectural shingle roof (2025), and updated siding and shutters (2025). An oversized deck (2025) overlooks the backyard and provides the perfect setting for outdoor entertaining, relaxing evenings, and gatherings with family and friends. This move-in-ready home combines modern updates, flexible living spaces, and an outstanding location.
#26035958

St Louis

127 E Marseille Drive

3 Beds

2 Baths

1,613 Sq.Ft.

$247,500

MLS#: 26035958

Take a look at this completely updated, move in ready home, packed with updates ! This spacious 4-bedroom, 2-bath home is tucked away on a dead-end street just off Humbert Road( take Humbert to Randolph, to Laverne to Ollie), offering both privacy and convenience. Inside, you’ll find a large beautifully updated kitchen featuring granite countertops, stainless steel appliances, and new luxury vinyl plank flooring. Additional recent improvements include new vinyl windows on the main level, new central air conditioning, a new water heater, and fresh paint throughout. The roof was replaced in 2019 for added peace of mind.

With two separate living spaces, there’s plenty of room for gatherings, entertaining, or a home office setup. Enjoy outdoor living on the welcoming front deck or the additional deck located off the carport. The walkout basement provides extra flexibility and convenience. Non conforming 4th bedroom located in lower level. 

Situated on a generous property that includes an additional lot, (parcel number 20-2-02-31-01-101-024.001)  this home offers extra space and possibilities. Conveniently located just minutes from Interstate 255, you’ll enjoy easy access to shopping, dining, and commuting routes. Don’t miss this opportunity to own an updated home with room to grow! Seller is providing a Cinch 1 year home warranty. Buyer to verify all  MLS Data including but not limited to taxes, exemptions, square footage, schools, and features.
#26036227

Alton

2509 Ollie Street

4 Beds

2 Baths

1,536 Sq.Ft.

$200,000

MLS#: 26036227

Tired of shoveling snow, spending weekends maintaining the yard, or worrying about the next big storm and what it might do to your roof? Leave those concerns behind and enjoy low-maintenance living at The Terrace at Columbus Pointe!

Located just minutes from charming downtown Cottleville, where shopping, dining, and entertainment abound, this 2-bedroom, 2 bath end-unit townhome offers the perfect blend of convenience and comfort. A spacious entryway welcomes you inside and leads to an open-concept main level where the living room flows seamlessly into the kitchen/dining area. The kitchen features rich espresso cabinetry, a large pantry, and a black appliance suite, making meal prep and entertaining a breeze.

Upstairs, you'll find two generously sized bedrooms, two full bathrooms, and a versatile loft nook that would make the perfect reading corner, hobby space or play area. The spacious primary suite includes a private full bath and not one, but TWO walk-in closets. Across the hall, the second bedroom also features its own walk-in closet and convenient access to the second full bath with a linen closet inside.

The finished lower level adds even more flexible living space and includes laundry, two storage closets, and a bonus room ideal for a home office, workout area, playroom, or second family room. A private deck overlooking the backyard and an attached two-car garage complete the home.

Whether you're looking to simplify your lifestyle, spend less time on maintenance, or enjoy all that Cottleville has to offer, this townhome is ready to welcome you home.
#26036300

Cottleville

5533 Wavecrest Circle

2 Beds

2 Baths

1,521 Sq.Ft.

$240,000

MLS#: 26036300

Hello Investors!!  Occupied rental for sale.  Add these houses to your portfolio.  Seller would prefer all 3 houses purchased at the same time. No showings until a contract is accepted. Call for details.
#26037607

Unincorporated

417 Shepley Drive

3 Beds

1 Baths

854 Sq.Ft.

$118,000

MLS#: 26037607

17 Acres of Unrestricted Land with Stocked Pond, Pasture & Woods. Discover the perfect blend of privacy, recreation, and opportunity on this beautiful 17-acre property. Featuring a stocked pond, open pasture, and mature woods, this versatile tract offers countless possibilities for your dream home, hobby farm, family homestead, or weekend retreat. The landscape transitions naturally from open fields to wooded areas with an abundance of white oak trees, creating a scenic setting that attracts abundant wildlife, including whitetail deer and turkey. Enjoy fishing in your own stocked pond, hunting on your own land, or simply taking in the peaceful surroundings. Conveniently located just minutes from I-70, this property provides the tranquility of country living without sacrificing accessibility. Whether you're looking for a place to build, explore, or unwind, this unrestricted acreage gives you the freedom to bring your vision to life. Opportunities like this are becoming harder to find. Come experience all that these 17 acres have to offer.
#26036878

New Florence

0 S. Mill Creek Rd (17 Acres *See Exhibit A*)

None Beds

None Baths

17.0 acres

$210,000

MLS#: 26036878

Price reduced
Charming and move-in ready 2-bedroom, 1-bath ranch home featuring newer laminate flooring and carpeting throughout. This home offers comfortable single-level living with a full basement providing plenty of storage space. Enjoy the large backyard, perfect for entertaining, gardening, or relaxing outdoors. City compliant and ready for immediate occupancy, this home is an excellent opportunity for first-time buyers, downsizers, or investors. Don't miss your chance to own this affordable, turnkey home!
#26036807

Belleville

23 S 9th Street

2 Beds

1 Baths

576 Sq.Ft.

$86,000

MLS#: 26036807

Price reduced
Amazing lakefront with wide open, main channel views in Tan-Tar-A Estates! This 3-level, 4-bedroom, 4-bathroom home offers main level living, complete with inlaw suite with it's own private access, deep soaking tup, shower, beautiful views, and own private deck.
 Perfect for family and friends, or a fantastic investment opportunity! This homeoffer light, bright, and refreshing interior with a ton of natural light and big windows on all levels, tall ceilings, large bedrooms, and open concept living. Desire a dock to go along with your view? There's room to put your own dock, or lease a spot in the community dock! Come see al this property has to offer!
Buyer will receive fee simple ownership at closing. Contact listing agent regarding established land acquisition process.
#3588051

Osage Beach

61 Topsail Place

4 Beds

4 Baths

2,664 Sq.Ft.

$680,000

MLS#: 3588051

GORGEOUS, fully updated, townhome in a perfect location for easy access to Cape's amenities. New flooring, lighting, paint, you name it! This one is perfect and move-in ready! The main level boasts an inviting foyer, separate dining room, eat-in kitchen, comfortable living area with a gas fireplace, and built-ins. The new lucky owner will love the spacious primary suite with an incredible updated bath that includes double vanities, soaking tub, walk-in shower, and impressive custom designed walk-in closet. The laundry is conveniently located on the main level as well. The second level offers two additional bedrooms, bath and a generous bonus room for an office, second living area or playroom, whatever fits your needs! Sit outside and enjoy the shaded patio and beautiful new landscaping! This one is special!
#26036418

Cape Girardeau

2916 Beaver Creek Drive

3 Beds

2 Baths

2,477 Sq.Ft.

$479,900

MLS#: 26036418

Welcome to this beautifully maintained ranch-style home tucked away on a quiet cul-de-sac in the heart of St. Charles. Offering approximately 2,350 square feet of living space, this 3-bedroom, 3-bath residence combines comfortable living with thoughtful updates throughout. The inviting open floor plan features a vaulted great room with a cozy gas fireplace, hardwood flooring, and abundant natural light. The updated kitchen showcases custom cabinetry, quartz/granite countertops, stainless steel appliances, a breakfast bar, and ample workspace for everyday living and entertaining.

The spacious primary suite includes a large walk-in closet and an updated bath with dual vanities and a walk-in shower. Two additional main-level bedrooms, a full bath, main-floor laundry, and a welcoming foyer provide convenient single-level living. The finished lower level adds valuable living space with a recreation area, bar, half bath, and extensive storage options.

Situated on a fenced lot of nearly ¼ acre, the outdoor space features a large patio, mature landscaping, and plenty of room to relax or entertain. Additional highlights include a two-car attached garage, updated HVAC system, newer roof, underground utilities, and low HOA fee. Conveniently located near shopping, dining, parks, schools, and major commuter routes, this move-in-ready home offers the perfect blend of comfort, style, and location.
#26037287

St Charles

14 Minden Court

3 Beds

2 Baths

2,341 Sq.Ft.

$375,000

MLS#: 26037287

1 ... 611 612 613 614 615 ... 666
* Listings identified with the FMLS IDX logo come from FMLS and are held by brokerage firms other than the owner of this website. The listing brokerage is identified in any listing details. Information is deemed reliable but is not guaranteed. If you believe any FMLS listing contains material that infringes your copyrighted work please click here to review our DMCA policy and learn how to submit a takedown request. © 2024. First Multiple Listing Service, Inc.
 - property

Send a message

Message successfully sent.

Your message

What is 3 + 4 ?

Reason for contacting?

I agree to receive email communication and understand I can unsubscribe at any time.

I agree to be contacted by Kornelije Josić via call, email, and text for real estate services. To opt out, you can reply 'stop' at any time or reply 'help' for assistance. You can also click the unsubscribe link in the emails. Message and data rates may apply. Message frequency may vary. Privacy Policy

Sign Out

Virtual Assistant

Would you like to take the next step with this property? We can help you schedule a showing or virtual tour, or send you more details.

Yes, I would like more information.

Thank You for Your Reply, One of Our Agents will contact you as soon as possible

No, maybe later.

Thank you, you can always contact me via email, phone number or through the contact form.

Realhub AI

Lucy - Your AI-Powered Realtor

Update Your Temporary Password

Personalize your search

Enter your email and we'll notify you immediately when new listings match what you're looking for.

or enter email address

Already have an account ? Login here

Continue your home search

I agree to receive communications and understand I can unsubscribe at any time.

I agree to be contacted by Kornelije Josić via call, email, and text for real estate services. To opt out, you can reply 'stop' at any time or reply 'help' for assistance. You can also click the unsubscribe link in the emails. Message and data rates may apply. Message frequency may vary. Privacy Policy

Already have an account ? Login here

We use cookies

We use cookies primarily for analytics to enhance your experience. By accepting, you agree to our use of these cookies. You can manage your preferences or learn more about our cookies policy.