REALHUB is on fire today

Properties

Browse or get in touch to schedule a walkthrough.

  • Nearby me
Price range

Popular Features

Community Features

Association

Property Features

Waterfront

View

Exterior Features

Interior Features

Style

10000 properties match your criteria

Updated 1 minute ago

E-Alert name
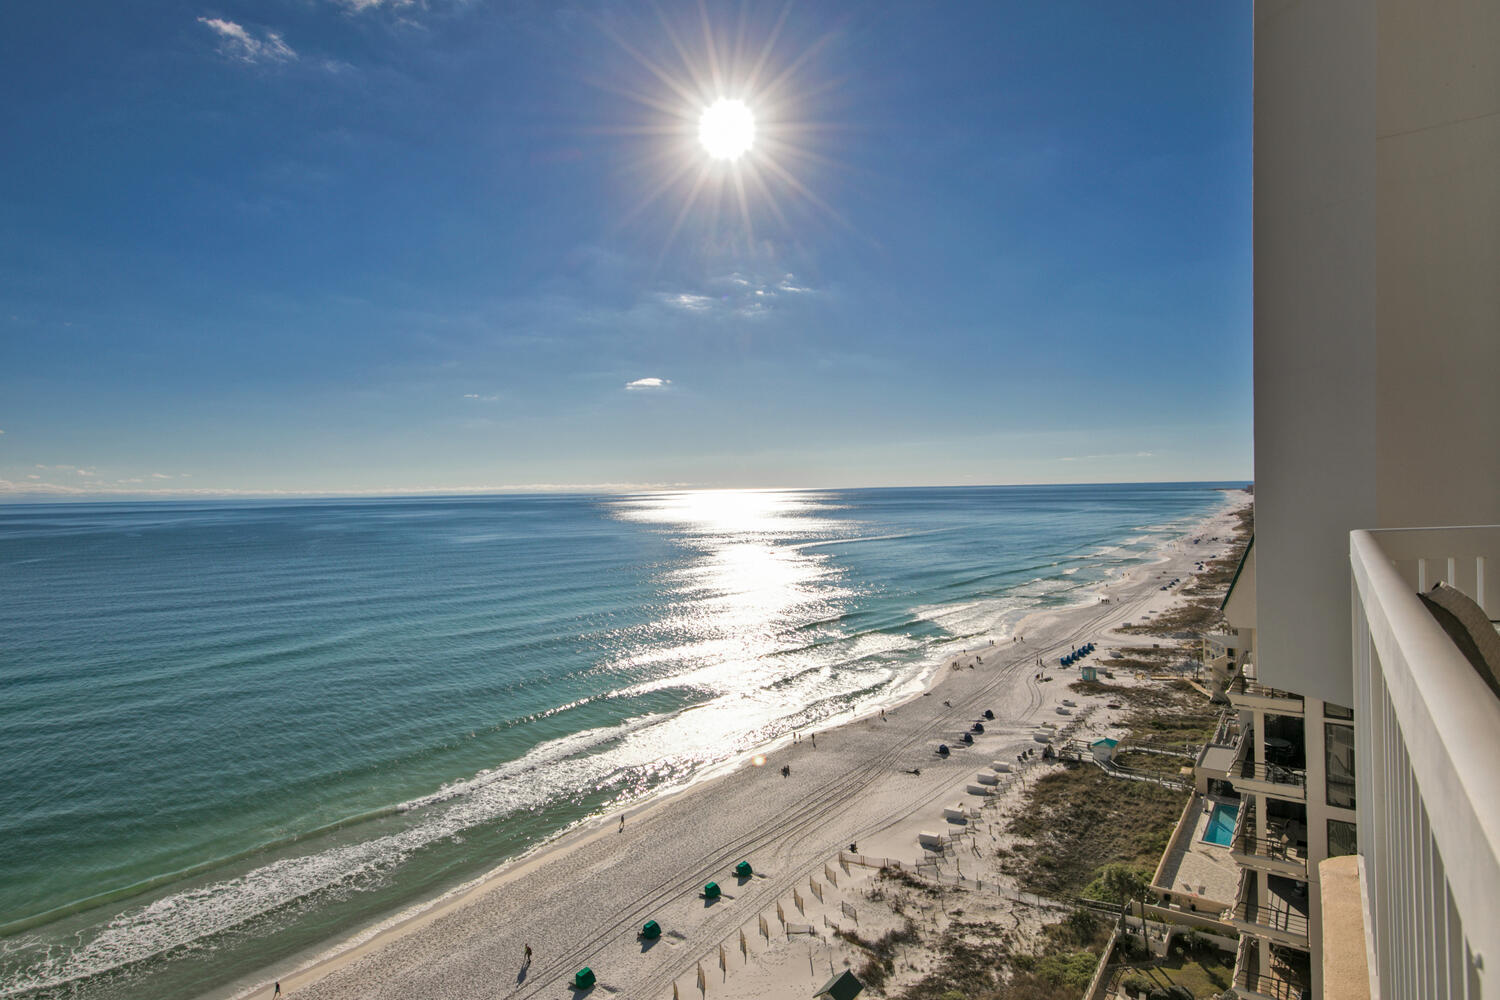
Fabulous home in Lake St. Louis with high end finishes and an in-ground pool. Additional Rooms: Mud Room
#20017236

Lake St Louis

2818 Estates Court

5 Beds

4 Baths

7,043 Sq.Ft.

$989,900

MLS#: 20017236

Remarkable home with all of the quality & design you have been searching for. 4 car oversized garage. Incredible landscaping & custom designed gunite pool, patio,hot tub & fire pit w/gathering space.Covered deck w/brick & iron railing,custom canopy for enjoying the view of golf course & lake. This exquisite home has been completely renovated/remodeled & enlarged~outstanding hearth rm & gourmet kitchen. Chefs delight high level appliances granite & cabinets. Top of the line flooring. Relax in the stunning master bedrm suite, enormous his & hers closets, spa like luxury bath. Soaring ceiling in the greatrm w/wall of light & bright windows, beautiful custom mantle & gas fireplace. Home office/den. Formal elegant dining rm.Custom window treatments. Bedrm suite 2 on main level. 3 additional bedrm suites in LL. Family rm, game rm & custom bar. Paver tilecircle drive. Polished copper railing. Lutron outlets. 2"copper piping. Designer fixtures Hans Groghe, Gianni. Dual Rinnani water systems.
#15024437

Weldon Spring

1029 Whitmoor Drive

5 Beds

5 Baths

7,068 Sq.Ft.

$989,900

MLS#: 15024437

Welcome home to this beautiful 5yr old 2 story open floor plan with 4 bdrms/4.5 baths on a large lot! Main floor offers an abundance of natural light, modern light fixtures, crown molding, beautiful hardwood flooring thrut the home. Office Nook with French doors, sizable dinning rm, built-in lockers of the oversized 3-car garage. Kitchen is a chefs dream with top-notch apls. that include SUBZERO fridge,6-burner gas stove and wine fridge, 2 BOSCH full sized DWS, quartz counters, eat in breakfast area & AMAZING walk-in pantry, large family room with gas fireplace, & superb deck, perfect of entertaining for relaxing! Master suite has coffered ceilings, massive walk-in closet and bth. Ensuite has a private bth, add'2 BRs with Jack & Jill bath, upstairs laundry. The finished LL features family rm, incredible bar & wine coolers, full bth, bonus rm, egress window for a possible 5th BR, plenty of storage & walk-out patio. This home is a rare find and truly is a “must see”!
#23041688

St Louis

1329 Grandview Drive

4 Beds

3 Baths

3,551 Sq.Ft.

$989,900

MLS#: 23041688

One of the best lots in sought after Bethel Ridge Farms neighborhood! This ranch home sits in a cul de sac wooded lot, on almost 1.5 acres, and has a heated inground POOL! Inside you'll find an open floor plan with beautiful views, gas fireplace and built in shelving, eat in kitchen with a massive island, high end appliances, custom cabinets, and walk in pantry.  There are two primary suites on the main floor on each end of the home.  The main primary bedroom has a separate soaking tub, tiled walk in shower, and an expansive walk in closet. The other primary bedroom has a private 3/4 bath and the 3rd bedroom has access to a full bath. The laundry room is also on the main floor. The finished walk out basement has a family room with gas fireplace, rec area, and a custom bar with copper countertop, dishwasher, and bar refrigerator. Bedrooms 4 and 5 in the basement share a full bath. There is also a large basement garage. Irrigation system, geothermal, generator hook up, and so much more!
#23034201

O'Fallon

1876 Jagged Rock Road

4 Beds

4 Baths

4,329 Sq.Ft.

$989,900

MLS#: 23034201

New custom modern farmhouse home under construction in Webster Groves.  This 5 bedroom, 3.5 bath home features 9' first floor ceilings, built-in bookcases on each side of fireplace in family room with shiplap above, hardwood flooring all of 1st floor and 2nd floor hall, full overlay custom kitchen cabinets with soft close solid wood drawers, crown molding, stainless steel appliances, Quartz countertops with undermount sink, coffered ceiling in master bedroom, luxurious master bath with double sinks, stand alone tub and shower, 2nd floor laundry room, and walk-in closets in all bedrooms, Quartz countertops in all baths, custom millwork with 3-panel doors, 3 1/4 inch casing and 5 1/4 inch base molding.  Finished lower level with rec room, full bath, and bedroom.  Fully sodded yard, 1 year builder warranty and 10 year structural warranty.
#23016174

Webster Groves

505 Ivanhoe Place

5 Beds

3 Baths

3,267 Sq.Ft.

$989,900

MLS#: 23016174

Gorgeous home offering a brick & stone elevation, 4 car finished drywalled & custom floors, 4th car oversized garage features a breeze way to enter mud room. Heated salt water pool. Outdoor kitchen with commercial grade grill, granite counter top, stone bar, pizza oven & drink refrigerator, 2 Outdoor Fireplaces. Elegant 1.5 Story home,5 bedrooms & 6 baths. 20 foot ceilings in the entry & great room. Elegant pillars, 6 total fireplaces. Luxury master bedroom suite on the main level w/lighted coffered ceiling, sitting room gas fireplace, stunning bath & enormous walk in closet custom organizers. Home office/Den built in bookcases, chandelier & 12ft ceiling. Great rm offers a wall of windows, 20 ft ceiling, gas fireplace & exquisite window treatments. Hearth rm with stone gas fireplace, custom window treatments. 6 burner gas range, built in refrigerator & micro,walk in pantry custom organizers. Breakfast rm bay window, open to lovely screened in porch with gas FP, grilling deck.
#17005186

St Charles

4231 Austin Ridge Drive

5 Beds

5 Baths

6,570 Sq.Ft.

$989,900

MLS#: 17005186

The "HOTTEST" area for NEWER homes, walking distance into Clayton's popular business/rest/shopping district. An exceptional built 12 year old home offering wonderful finishes and comfort through-out. Over 4,200 sq. ft., of living spaces. Brick & Stone front w/wall mount gas lanterns. Front entry w/18 ft ceiling & designer chandelier. 1st fl: Living Rm w/wrought iron balcony, granite surround gas fire place, 11 ft ceilings; Dining Rm w/coffered ceiling & designer chandelier; cooks Kitchen w/a center island and 3 prep stations featuring granite counters & Viking Professional appliances; Butlers Pantry; Breakfast Rm w/great natural light & plantation shutters; Hearth Rm w/lg limestone gas fire place and walkout New screened porch and patio; Laundry/pantry rm; Office; Bedrm or media rm; Full bathroom. 2nd fl: Luxurious Master Suite w/large walk-in shower & walk-in closet; 2 bedrm suites w/full bath's. LL w/fin recreation rm;a sauna, full bath and oversized 3 car garage. Fenced in backyard. Additional Rooms: Sun Room
#18002393

University City

8116 Teasdale Avenue

4 Beds

5 Baths

4,271 Sq.Ft.

$989,900

MLS#: 18002393

Discover luxury living in the award winning Brentwood School District! This stunning 5-bedroom, 4.5-bathroom, 2-story home is a masterpiece of comfort and elegance. Gleaming hardwood floors grace the main level, while the custom kitchen with granite counters and stainless steel appliances is a chef's dream. Use the beautiful wood staircase to head upstairs to the master suite.  Boasting his and hers closets and a modern en-suite bathroom. Find a perfect sized laundry room upstairs for convenience and functionality. The finished lower level features a full bedroom, bathroom, and a spacious recreation area perfect for entertaining or relaxing. Enjoy the fully fenced in flat backyard with a 3-year-old saltwater heated inground pool. The coolest feature includes the pool cover that opens and closes by the touch of a button! Complete with a detached 2-car garage which has an automatic gate to enter and leave the driveway!  Don't miss this one and schedule your showing today!
#23048537

Brentwood

2437 High School Drive

5 Beds

4 Baths

4,136 Sq.Ft.

$989,900

MLS#: 23048537

New Construction by Benchmark Custom Homes-Immediate Occupancy. This 1.5 story greets you with a large foyer leading to private study. Open kitchen design w/ oversized island, walk-in pantry, built-in Bosch appliances, custom hood w/ 36" stainless cooktop, soft white cabinets w/ a wood tone island, 42" cabinets w/crown molding, soft-close drawers & doors, spice pullouts & quartz countertops & backsplash. The kitchen flows into the large dining area & great room w/access to a covered patio and built-in firepit area with new backyard fencing. Great room features vaulted ceiling w/ custom trimmed accent fireplace wall. Main floor master suite features vaulted ceiling, private access to covered patio, large bathroom w/double quartz vanity & luxury oversized tile shower. Main floor laundry/mudroom w/ custom cubbies. 2nd floor boasts private bath suite, two bedrooms w/ Jack and Jill bathroom and loft. Zoned HVAC, rough-in LL bath, and many more quality GREEN features Benchmark is known for. Additional Rooms: Mud Room
#23009675

St Louis

1031 Nana Lane

4 Beds

3 Baths

2,880 Sq.Ft.

$989,900

MLS#: 23009675

Completely renovated 6+ bedroom, 4.5 home on a fantastic street in the Central West End! This home has everything you have been looking for and more including a huge wrap around front porch. Inside you will find a large entry hall that opens to a huge living room. Through the living room there is a gracious dining room that opens to a new custom kitchen with large center island, custom cabinetry, stainless steel appliances and butler’s pantry. The second floor features a huge master suite with walk in closet, new bathroom with soaking tub, walk in shower and private balcony. The 2nd floor also has 2 other bedrooms, another new bathroom and laundry room with more custom cabinetry. The third floor has three more bedrooms, another new bathroom, stack-able laundry unit and family room. The lower level features even more living space with a rec room and full bathroom. All of this plus a nice deck, fenced yard and a two car garage.
#20022391

St Louis

29 Kingsbury Place

6 Beds

4 Baths

6,157 Sq.Ft.

$989,900

MLS#: 20022391

Custom-built waterfront home on approximately 5 acres +/- at the 75 mile marker of Lake of the Ozarks offering 4 bedrooms and 3.5 bathrooms. Two bathrooms feature large walk-in tile showers with bench seating and one includes a shower/tub combination. The open living, dining, and kitchen area features wood flooring, vaulted wood ceilings with exposed beams, and large windows providing natural light and views of the surrounding landscape. The kitchen includes a 9-ft island with seating, quartz countertops, custom cabinetry, stainless steel appliances, and a walk-in pantry. Main level also includes an office, sunroom, laundry room, mud room, and attached 2.5-car garage. Lower level offers a game room with pool table included, two bedrooms, and a full bath. Approx. 110ft of waterfront with electric tram to a private two-slip dock with lifts and swim platform. Located in Forbes Lake of the Ozarks Park.
#3584774

Edwards

31550 Walsh Place

4 Beds

3 Baths

3,520 Sq.Ft.

$989,900

MLS#: 3584774

Price reduced
Welcome to the Villages of Kendall Bluff, a highly sought-after gated community offering low-maintenance luxury living in the heart of Chesterfield! This rare Fischer & Frichtel 4-bedroom, 2.5-bath villa showcases an open floor plan, soaring 12-foot ceilings, and a 3-car garage, equipped with a 220V outlet for charging your electric vehicle. Hand-scraped hardwood floors span most of the main level, highlighted by a dramatic great room with transom windows and a gas fireplace.
The gourmet kitchen is designed to impress with stainless steel appliances, double ovens, gas cooktop, granite countertops, breakfast bar, tile backsplash, and a generous walk-in pantry. Just off the kitchen, a screened-in porch provides the perfect spot for relaxing or entertaining. The gracious dining room is ideal for hosting gatherings, while a custom bar with wine/beverage refrigerator adds a special touch for entertaining.
The main-level primary suite features a tray ceiling and a luxury bath with dual vanities, walk-in shower, soaking tub, and walk-in closet—plus a Toto toilet with bidet and heated seat for added comfort. Bedroom two on the main level, currently used as a piano room, includes a walk-in closet and is conveniently located next to the powder room, offering excellent flexibility.
The finished walk-out lower level expands the living space with a large recreation room, two spacious bedrooms—both with walk-in closets—and a full bath. One lower-level bedroom is currently used as a home office, ideal for today’s flexible lifestyle.
Additional features include a utility sink in the laundry room, Beam central vacuum system, lawn irrigation system, and a roof replaced in fall 2022. Conveniently located near shopping, dining, and all that Chesterfield has to offer—this exceptional villa combines luxury, thoughtful upgrades, and unmatched convenience.
#26024588

Chesterfield

14623 Kendall Ridge Drive

4 Beds

2 Baths

3,664 Sq.Ft.

$989,900

MLS#: 26024588

Highly sought after Edwardsville School District with the benefit of the Fort Russell Tax rate! This custom-built property offers a vacation-at-home experience, situated on over an acre cul de sac lot on the 5th & 9th holes at Fox Creek Golf Course. Boasting an expansive 7000+ sf of living space, this home features 6 beds & 6 baths w/ primary suite on main level. The gourmet kitchen w/ high-end appliances, custom cabinetry & ample counter space is a chef’s delight! Large open floor plan makes this the perfect space for entertaining. Upstairs bedrooms come w/ their own en suite, ensuring privacy & convenience for family & guests. The saltwater pool, hot tub, large composite deck, stamped concrete patio and screened porch are perfect for hosting gatherings. The walkout basement of this remarkable home includes a full kitchen w/ pantry, large bdrm w/ walk in closet, bath, family, 2nd laundry & exercise rooms. Schedule a showing & experience the epitome of luxury living!
#23028936

Edwardsville

5352 Fox Crest

6 Beds

5 Baths

7,250 Sq.Ft.

$989,500

MLS#: 23028936

9,160 SF two level office building with excellent off-street parking and Class A construction throughout. Lease spaces available in various sizes. 

Great Off-Street Parking in Excellent Area
Multiple Offices and Restrooms
Class A Construction Finish Throughout
Suitable For Various Uses
Lease Space in Various Sizes – Call for Details Location: City, High Traffic, Suburban
#21088157

Jackson

147 N Lacey

None Beds

None Baths

N/A

$989,500

MLS#: 21088157

Discover the perfect blend of privacy, functionality, and natural beauty on this stunning 42-acre property.  Featuring lush, green pastureland complemented by just the right amount of wooded acreage, this land is ideal for livestock, recreation, or simply enjoying the outdoors. Deer and turkey are abundant, offering excellent wildlife viewing or hunting opportunities. The property includes two well-maintained homes. The first is a spacious ranch-style home with a full basement and attached two-car garage. Built with 2x6 walls and excellent insulation, it offers impressive energy efficiency and low utility costs. The second home is a charming farmhouse that has been completely renovated, combining modern updates with classic character. Each home also features its own detached two-car garage, providing ample storage and workspace. Designed with livestock in mind, the pasture is fully equipped for cattle or horses, complete with a barn, corrals, and a cattle working chute. Tucked away at the end of a secluded private road, this property offers peace and privacy while still being conveniently located—just 1.5 miles from town and only 2 miles from Interstate 44.
#26025941

St Clair

1560 Hinson Lane

3 Beds

2 Baths

3,600 Sq.Ft.

$989,000

MLS#: 26025941

1 ... 612 613 614 615 616 ... 666
* Listings identified with the FMLS IDX logo come from FMLS and are held by brokerage firms other than the owner of this website. The listing brokerage is identified in any listing details. Information is deemed reliable but is not guaranteed. If you believe any FMLS listing contains material that infringes your copyrighted work please click here to review our DMCA policy and learn how to submit a takedown request. © 2024. First Multiple Listing Service, Inc.
 - property

Send a message

Message successfully sent.

Your message

What is 3 + 4 ?

Reason for contacting?

I agree to receive email communication and understand I can unsubscribe at any time.

I agree to be contacted by Kornelije Josić via call, email, and text for real estate services. To opt out, you can reply 'stop' at any time or reply 'help' for assistance. You can also click the unsubscribe link in the emails. Message and data rates may apply. Message frequency may vary. Privacy Policy

Sign Out

Virtual Assistant

Would you like to take the next step with this property? We can help you schedule a showing or virtual tour, or send you more details.

Yes, I would like more information.

Thank You for Your Reply, One of Our Agents will contact you as soon as possible

No, maybe later.

Thank you, you can always contact me via email, phone number or through the contact form.

Realhub AI

Lucy - Your AI-Powered Realtor

Update Your Temporary Password

Personalize your search

Enter your email and we'll notify you immediately when new listings match what you're looking for.

or enter email address

Already have an account ? Login here

Continue your home search

I agree to receive communications and understand I can unsubscribe at any time.

I agree to be contacted by Kornelije Josić via call, email, and text for real estate services. To opt out, you can reply 'stop' at any time or reply 'help' for assistance. You can also click the unsubscribe link in the emails. Message and data rates may apply. Message frequency may vary. Privacy Policy

Already have an account ? Login here

We use cookies

We use cookies primarily for analytics to enhance your experience. By accepting, you agree to our use of these cookies. You can manage your preferences or learn more about our cookies policy.