REALHUB is on fire today

Properties

Browse or get in touch to schedule a walkthrough.

  • Nearby me
Price range

Popular Features

Community Features

Association

Property Features

Waterfront

View

Exterior Features

Interior Features

Style

10000 properties match your criteria

Updated 1 minute ago

E-Alert name
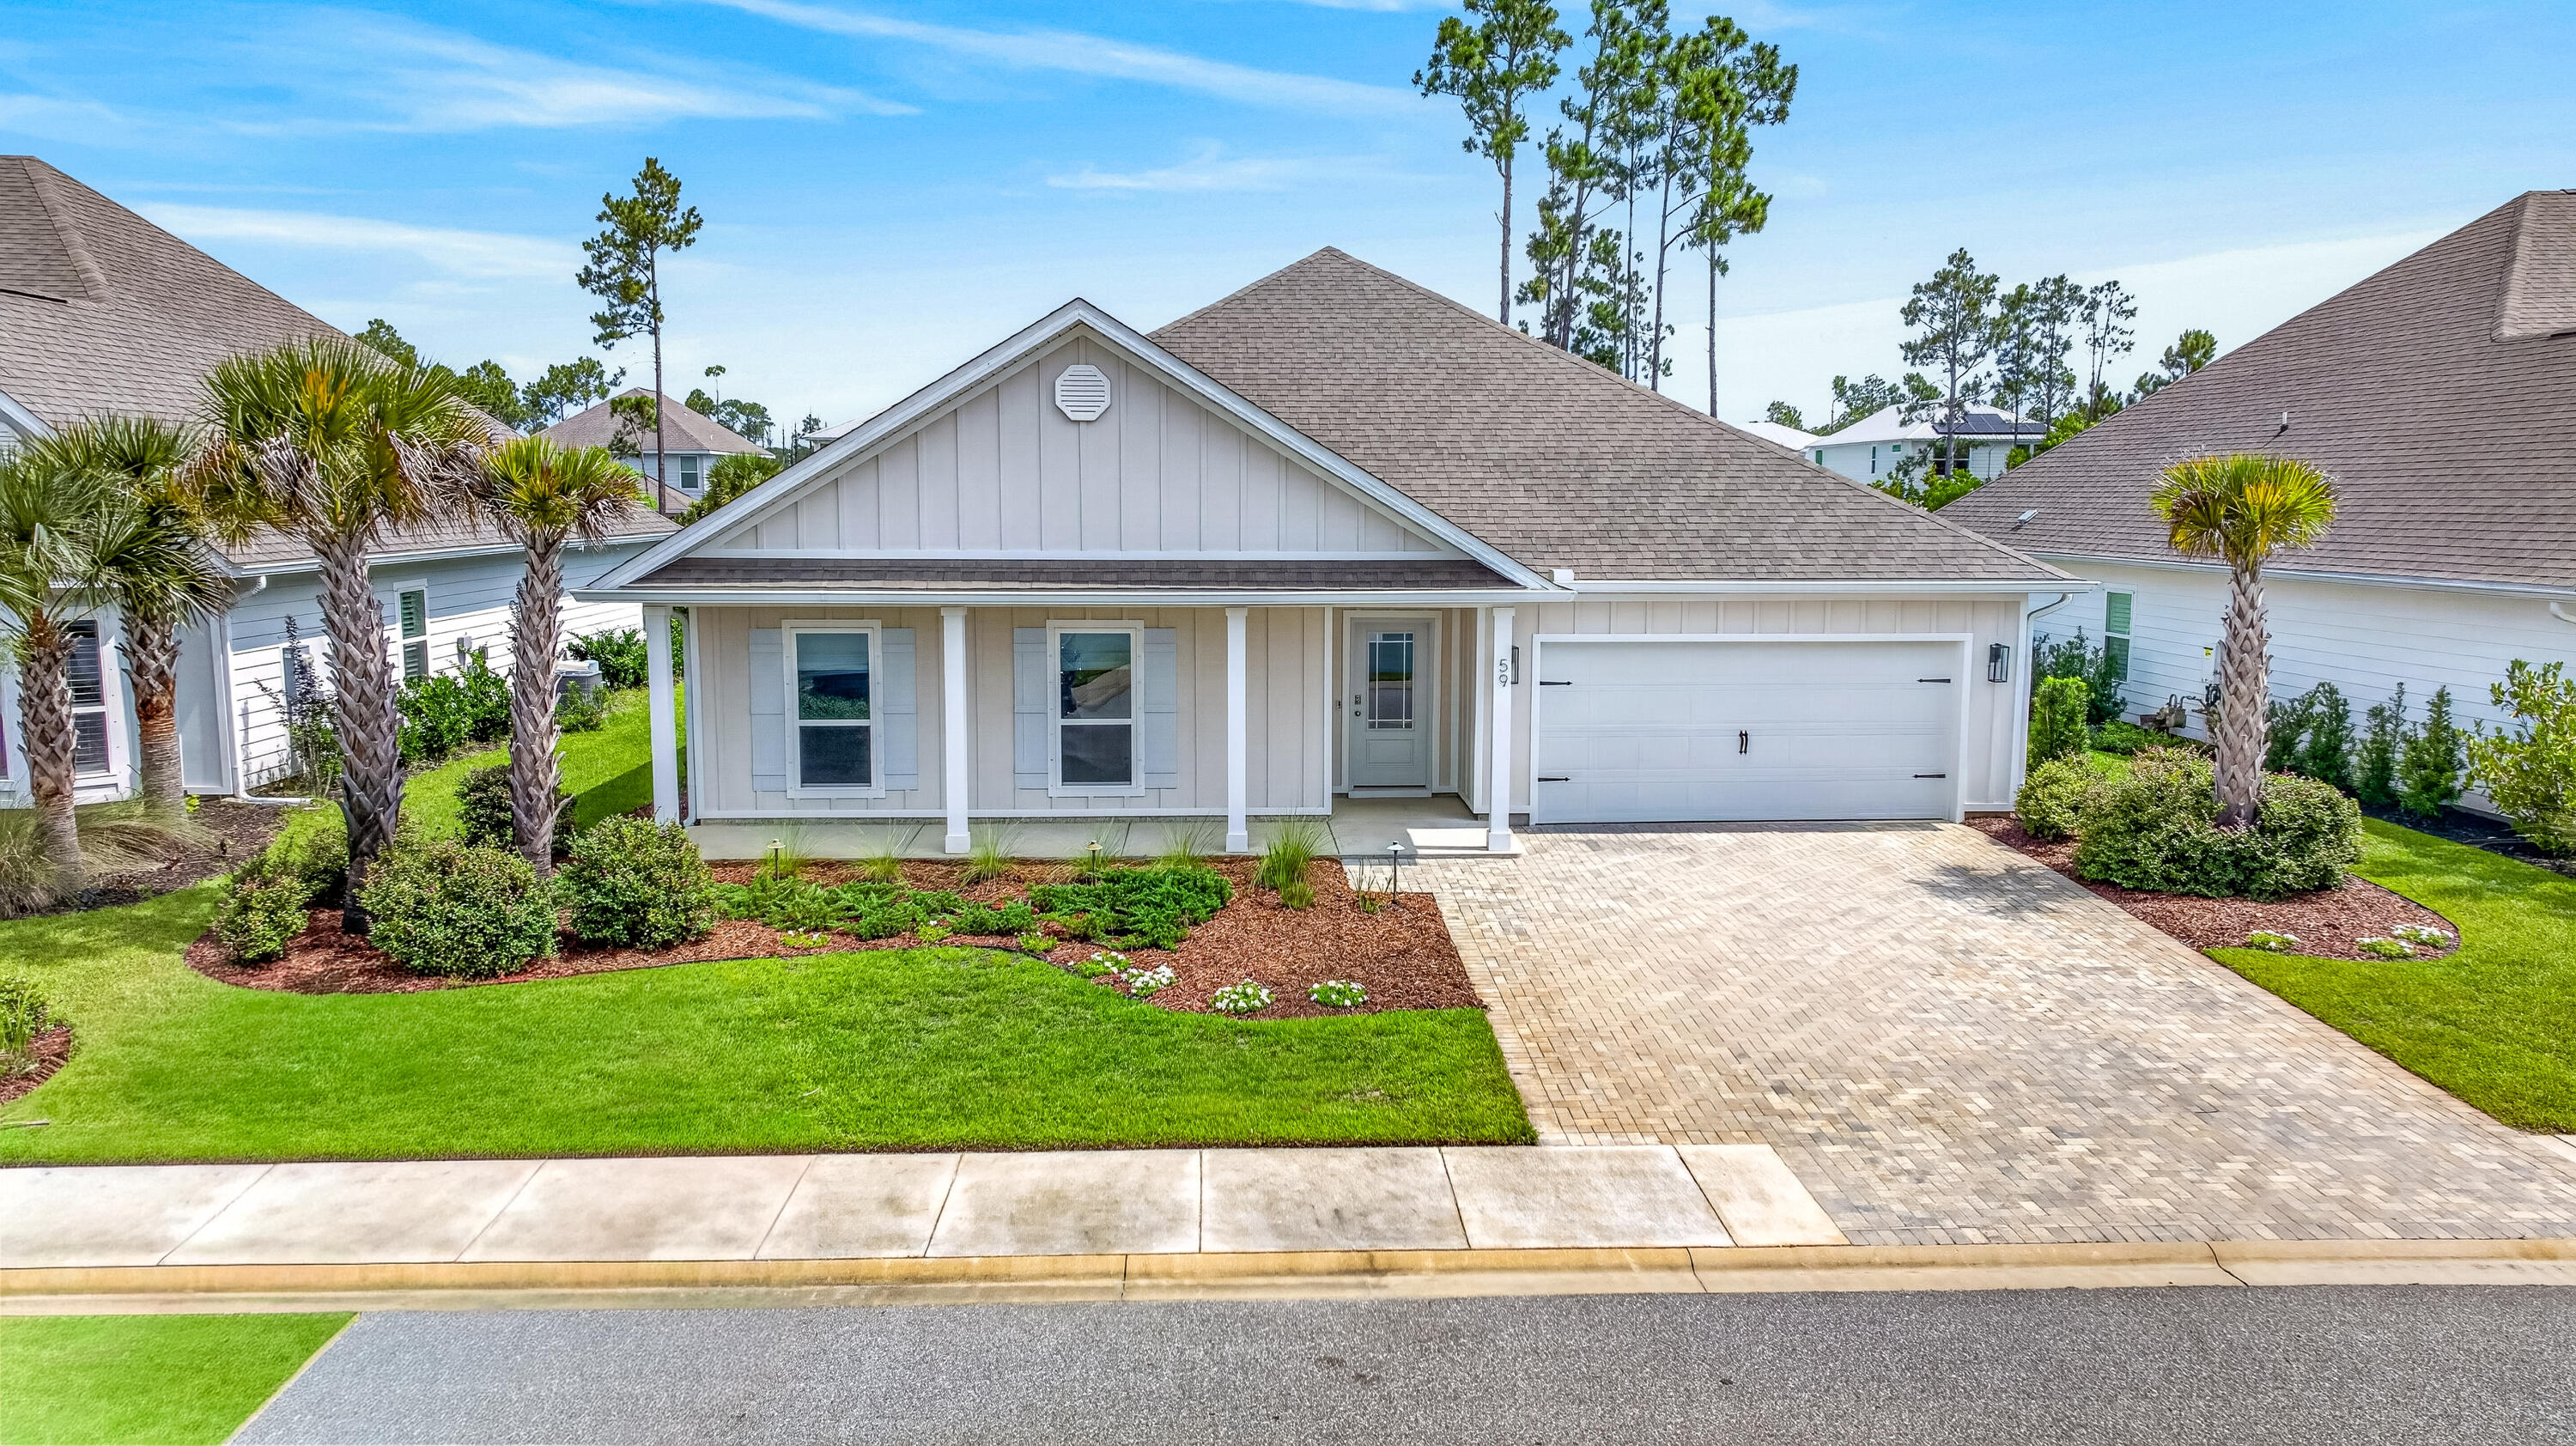
This charming 3-bedroom, 2-bath manufactured home in Fenton offers comfortable living with a spacious layout, modern stainless-steel appliances, and a covered back deck perfect for relaxing or entertaining while enjoying the privacy of a tree-lined backyard. Located near Gravois Bluffs, you'll have quick access to shopping, dining, and major highways, making this home a perfect blend of tranquility and convenience.
#26037541

Fenton

819 Horizon Lane

3 Beds

2 Baths

1,232 Sq.Ft.

$144,900

MLS#: 26037541

Completely renovated and move-in ready! Welcome to 3756 Argonne Forest Drive, where modern updates and exceptional value come together. This beautifully refreshed home features a new flooring, fresh paint throughout, new leaf guards, stunning updated kitchen with quartz countertops and an oversized island perfect for entertaining, meal prep, and gathering with family and friends.
Every detail has been thoughtfully updated to provide comfort, style, and peace of mind for the next owner. The open, inviting layout offers contemporary finishes while maintaining a warm and welcoming feel throughout the home.
Priced aggressively at $220,000, this is an incredible opportunity to own a turnkey property without the hassle of renovations. Schedule your showing today—this one won't last long!
#26037568

Florissant

3756 Argonne Forest Drive

3 Beds

2 Baths

1,470 Sq.Ft.

$220,000

MLS#: 26037568

Price reduced
Discover this magnificent 2-story home on 3 acres in a gated community (the gorgeous Winchester Hills) that exemplifies an attractive and well-maintained living environment. The 2-story entry foyer and central staircase make a bold statement here. The Owner's Suite on the main level invites you in with vaulted ceilings, so much natural light with a beautiful wooded park like view out back and a large bath boasting a corner jet tub, dual vanities, and separate shower, providing a spa-like experience within the comfort of your own home. The kitchen presents peninsula dining, custom millwork, stainless steel appliances seamlessly integrating into a formal dining room one way, and an open-plan living room with tons more natural light and a wood burning fireplace the other way, fostering an inviting atmosphere for both everyday living and entertaining. The dedicated main floor laundry room enhances daily convenience. The older kids and guests have their private living space on the upper level where you'll find 3 bedrooms and a full bath as well as the balcony overlooking foyer on one side and living room on the other. The finished lower level walkout, spilling out even more natural light,  provides room for more entertaining with a wet bar and full bath. Comfortably accommodate conflicting sleep schedules with a Sleeping/Bonus room downstairs. You will also find a large storage closet (great for game/craft night) and some unfinished storage space.  
Outside, a fire pit and extra dining area on the deck offer ideal settings for alfresco gatherings and relaxation. Bow hunt your own property per HOA rules. Mostly level yard is great for outdoor activities. Hunt for geodes down past the tree line. Fish out of the ponds in the neighborhood, or load your kayak from the boat ramp for a rejuvenating paddle around the pond. Keep the mess out of your kitchen and the kids entertained at the same time when you take them to the neighborhood park to grill dinner.
AC/Heat pump installed July 2022. New roof will be installed in July 2026. This exceptional home is conveniently located near shopping, dining, national parks, and entertainment as well as the historic district of Farmington with easy access to Highway 67.
We invite you to experience the cavalier lifestyle offered by this distinguished property. Schedule your private showing today before this one slips away!
#26036671

Farmington

210 Buzzard Rock Road

4 Beds

3 Baths

2,619 Sq.Ft.

$565,000

MLS#: 26036671

Price reduced
Welcome to lake living at its finest in the desirable Fawn Valley Subdivision! This 4+ bedroom, 3 full bathroom home is situated on a gentle second-tier lot with seasonal lake views and offers the ideal blend of comfort, quality, and recreation.
Step inside and appreciate the beautiful finishes including stunning travertine tile, premium carpet with upgraded padding, and gorgeous solid hardwood flooring throughout the main-level kitchen, dining, and living areas. The heart of the home features granite countertops, a new sink and fixtures.  Cozy up on cool evenings beside the impressive new stone wood-burning fireplace.
Outside, you'll discover why Fawn Valley is one of the Lake area's most desirable communities. Residents enjoy a relaxed, golf-cart-friendly lifestyle with outstanding amenities, including a community swimming pool,  community dock  with your boat slip, boat ramp, and outdoor pavilion. Whether you're spending the day on the water, cruising on your golf cart, or simply unwinding poolside, this community offers something for everyone.
Accepting Back up offers.  Home is under contract with a house closing contingency
#3587975

Climax Springs

204 De Young Drive

4 Beds

3 Baths

1,710 Sq.Ft.

$369,000

MLS#: 3587975

Price reduced
Take a look at this charming brick home, offering 3 bedrooms and 2 bathrooms with a spacious layout design for comfort and functionality. Step inside to a welcoming living room filled with natural light and featuring a cozy fireplace, perfect for relaxing evenings at home.
The updated kitchen offers great space for cooking and entertaining with easy access to a full basement-ideal for storage, a workshop, hobby space, or future finishing opportunities. Just off of the kitchen, You’ll find a huge family room perfect for gatherings, entertaining, or everyday family living. Conveniently located off the family room are an additional bathroom and laundry area for additional functionality. 
On the opposite side of the home, the three bedrooms are thoughtfully situated with a centrally located bathroom for convenience. Outside enjoy a large yard perfect for outdoor activities along with concrete driveway and additional roadside parking. Don’t miss your chance to own this beautiful brick home call today to schedule your showing.
#26032451

Arcadia

103 S College Street

3 Beds

2 Baths

1,516 Sq.Ft.

$230,000

MLS#: 26032451

Welcome home to 2 Pasadena Drive! This inviting 2-bedroom, 1-bath home is full of charm and thoughtful updates that make everyday living easy and enjoyable.  The updated kitchen features stainless steel appliances, new cabinets and counters, and plenty of space to cook your favorite meals. The open layout creates a comfortable flow between the kitchen and living area, while beautiful hardwood floors add warmth and character throughout the home. Fresh paint gives every room a bright, clean feel, making it easy to picture yourself settling right in. Outside, you'll love the large yard—perfect for entertaining, playing with pets, gardening, or simply relaxing after a long day. The oversized garage and storage room off the back patio provide plenty of room for parking, storage, or hobbies. Conveniently located near shopping, restaurants, and everyday amenities, this home offers the perfect combination of comfort, space, and convenience. Come take a look!
#26037102

Fairview Heights

2 Pasadena Drive

2 Beds

1 Baths

912 Sq.Ft.

$189,900

MLS#: 26037102

Price reduced
Welcome home to this inviting one-level ranch located in Mitchell’s unincorporated area! This well-maintained 3-bedroom, 1-bath home offers comfortable living with an open-concept layout, large kitchen, dining area and spacious living room complete with a cozy wood-burning fireplace perfect for relaxing evenings at home.

The recently updated bathroom features thoughtful accessibility-friendly improvements, and the home includes a ramp for added convenience. The primary bedroom and bathroom both feature Bluetooth surround sound speakers for an added touch of comfort and convenience.

Outside, you’ll love the covered concrete patio overlooking the fenced backyard — perfect for entertaining, pets, or simply enjoying the outdoors. Additional features include a carport and storage shed for extra convenience.

Move-in ready and full of charm, this home is ready for its next owner to make lasting memories! All appliances stay including new washer and dryer along with the security camera system. Call your favorite agent to schedule a showing!
#26035738

Mitchell

2404 Meadowlane Drive

3 Beds

1 Baths

925 Sq.Ft.

$134,900

MLS#: 26035738

Price reduced
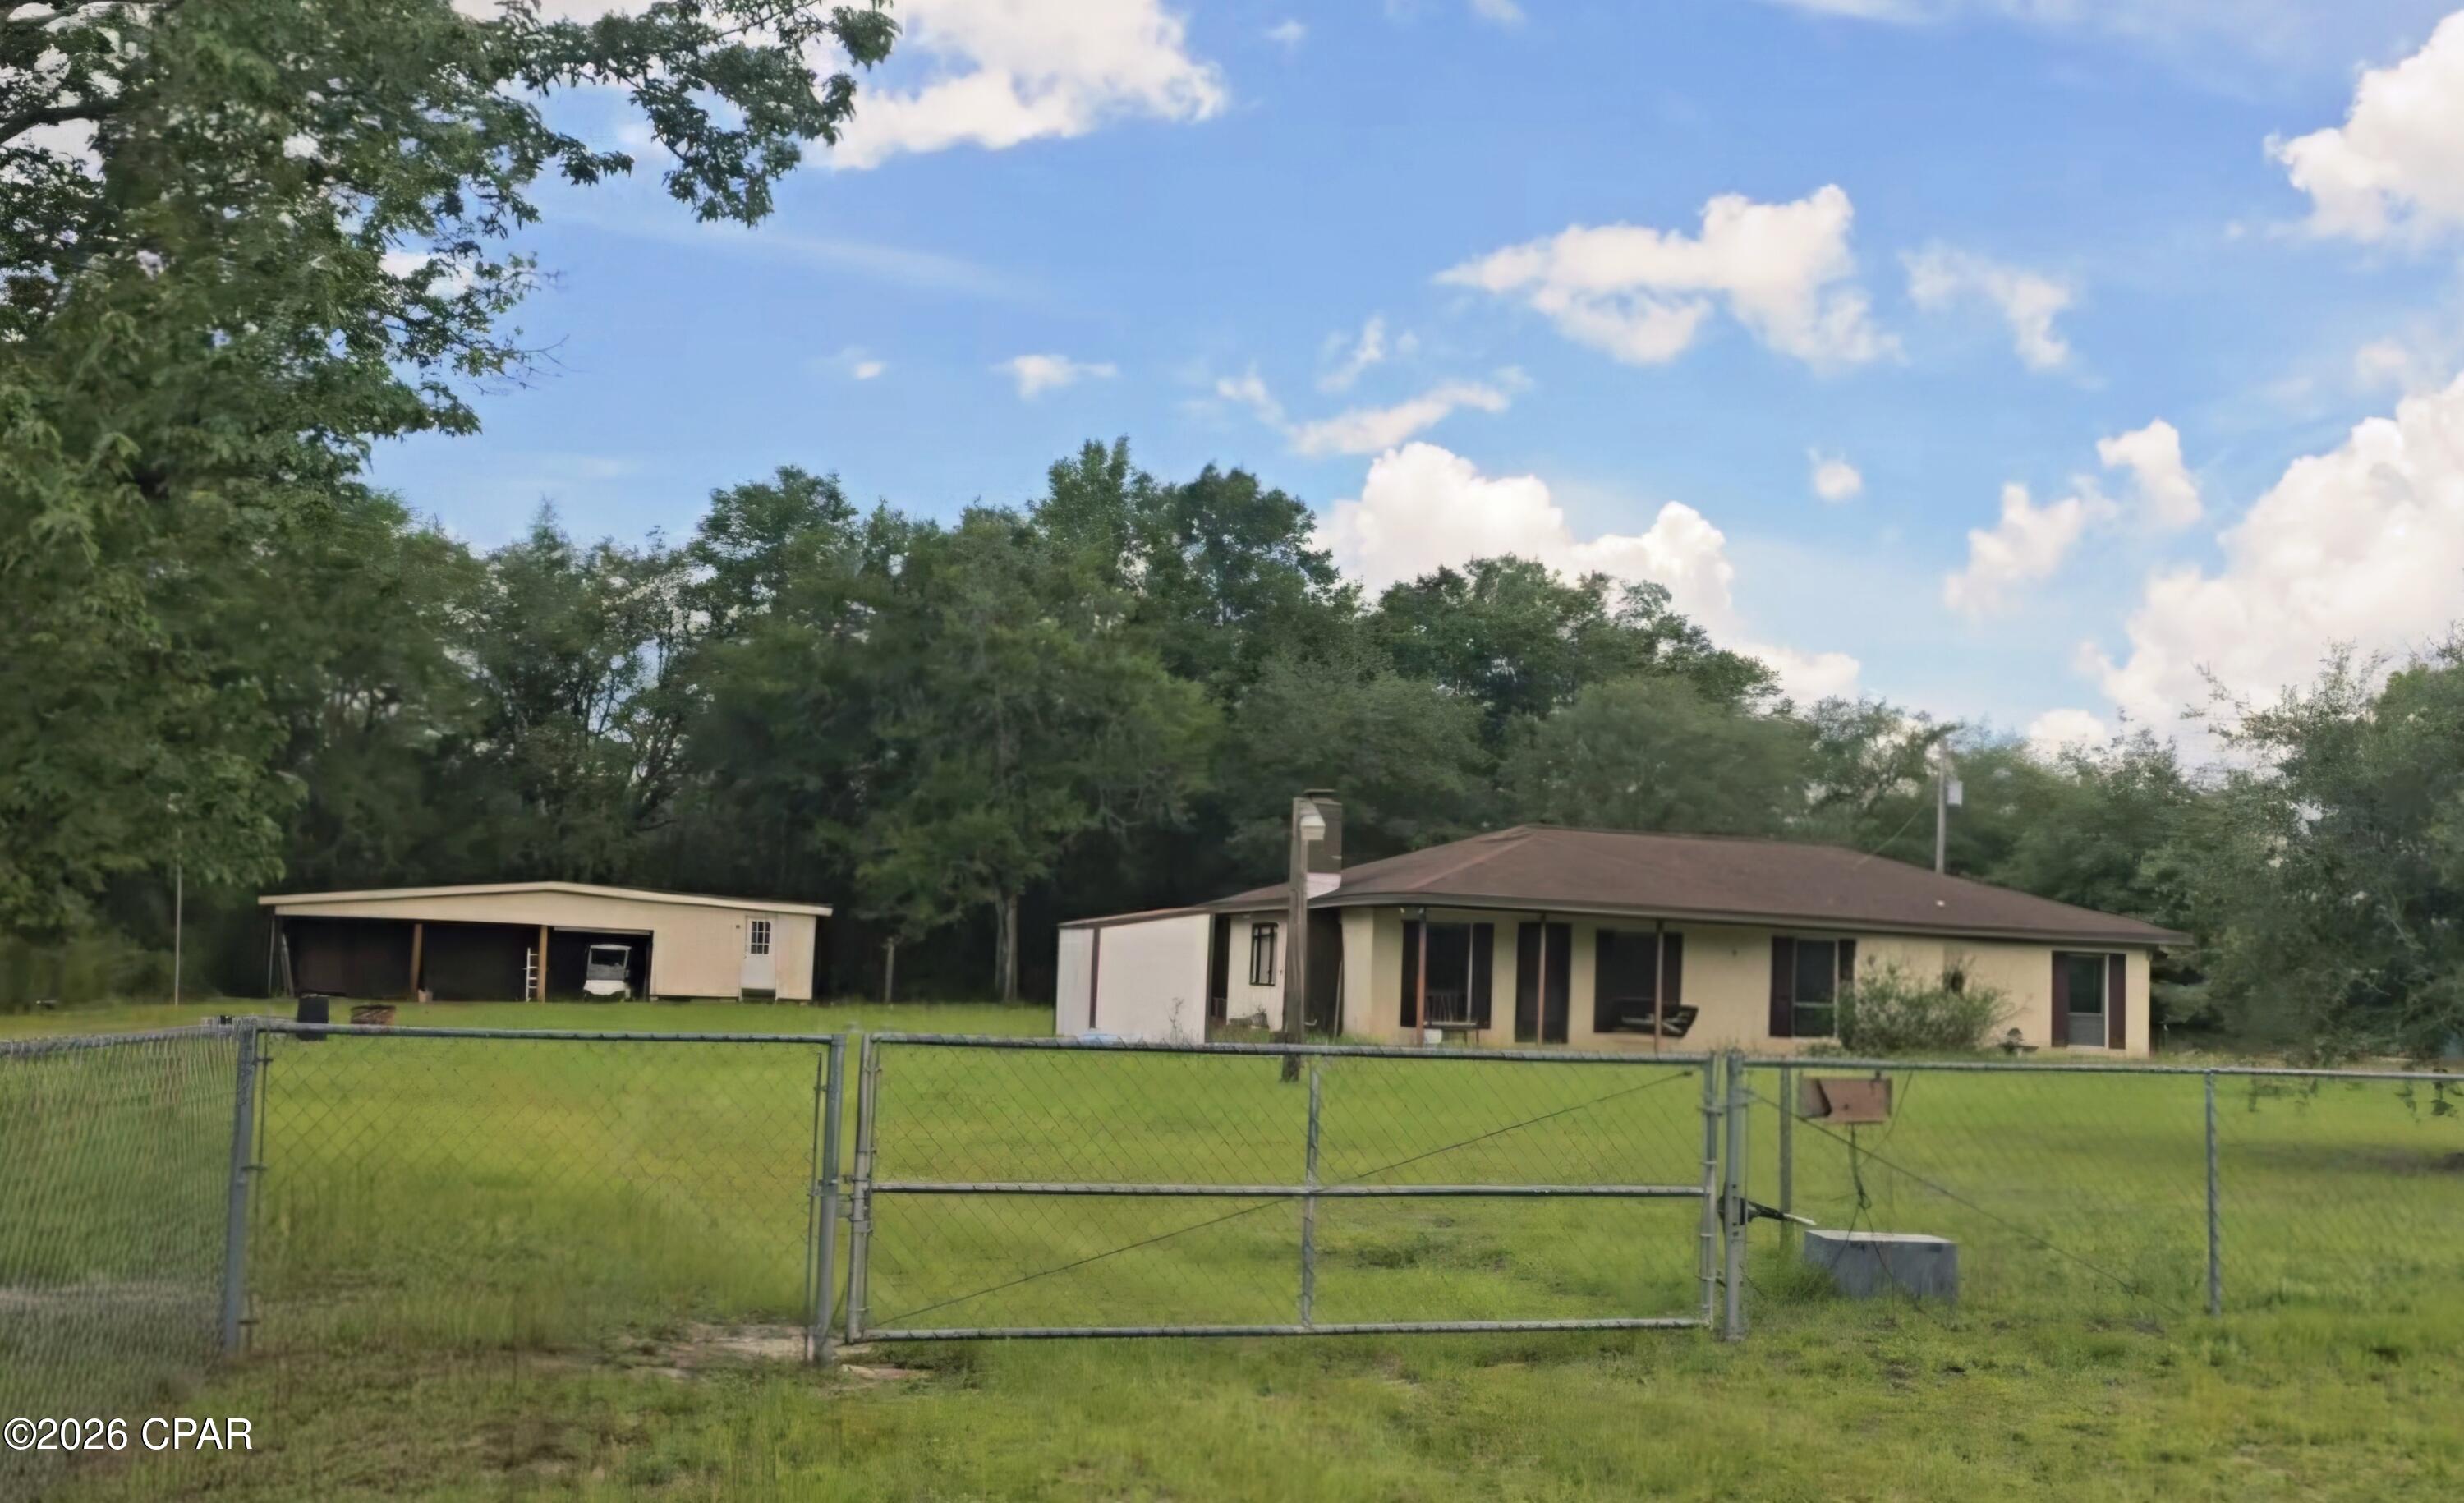
This ranch home sits on 1.94 acres offering peace & serenity yet close to shopping and highways.  Just needs some freshening up.  Large rooms, open floor plan, main floor laundry, floored attic & partial basement.  Very large 2 car detached garage has a separate workshop area and a carport attached on the back.  Two sheds.  Furnace & A/C ~ 12 years old - Roof ~ 15 years old.  Home is on a private septic and propane gas.  This property has lots of possibilities and potential.  Schedule your showing today.
#26037630

Jerseyville

28986 Delhi Road

3 Beds

1 Baths

1,657 Sq.Ft.

$160,000

MLS#: 26037630

Price reduced
You've been for the perfect move in ready home in Eldon. HERE IT IS! Absolutely gorgeous and completely remodeled, this charming turn-of-the-century home blends historic character with modern convenience. Offering 3 bedrooms and 2 baths, this home has been thoughtfully updated from top to bottom with new flooring throughout, fresh paint, roof, HVAC system, hot water heater, kitchen cabinets, farmhouse sink, appliances, vanities, toilets, tub surround, light fixtures, ceiling fans, blinds, front door and storm door, the only thing you will need to do is move in! The main level features a welcoming family room, dining room, beautifully updated kitchen, oversized laundry/mudroom, bedroom and full bath. The spacious laundry room, located just off the kitchen with a back entrance from rear parking, offers extra storage, office space and the perfect drop zone to keep life organized. Upstairs you’ll find two nice-sized bedrooms and a full bath. The partial unfinished basement provides additional storage and makes a great storm shelter. Located within walking distance to downtown Eldon shopping, dining, coffee, library, city pool and parks. Move-in ready, adorable and priced to sell!
#3588030

Eldon

209 N Maple Street

3 Beds

2 Baths

1,722 Sq.Ft.

$243,000

MLS#: 3588030

Welcome to 110 W Cherry Street in Hartford. This 1 bed 1 bath home has been wonderfully updated and renovated and comes furnished!! This ready to move in home boasts an updated kitchen, an en suite bedroom, main floor laundry and an oversized 22x30 insulated and heated metal building in the back yard. Make your appointment to look today.
#26037313

Hartford

110 W Cherry Street

1 Beds

1 Baths

684 Sq.Ft.

$145,000

MLS#: 26037313

You've been waiting for this home. The internal of the house has just been freshly painted, the carpet was installed  this past May. It' so fresh and well done it feels almost like a new home. There is a dining room, living combinations with a wood burning fireplace. Next to the formal dining area is glass door that opens to a patio.  You'll love the eat in kitchen with built in sitting corner bench for a homey breakfast by a large sunny window..The main bedroom bathroom has been updated with newer sink and step in tiled shower. The HVAC was installed in 2024. There is an added bonus feature of  solar panels on the back of the roof. The solar panels have a transferable warranty as well. Some pictures have been virtually staged. Close to everything and sure to sell fast.
#26024364

Shiloh

3280 Springbrook Drive

3 Beds

2 Baths

1,394 Sq.Ft.

$234,900

MLS#: 26024364

Price reduced
Beautiful custom built French manor style brick and stone two story home with walkout finished lower level.  Property has two lots with a hundred and ninety feet curb and road finished frontage.  The main level features Tiger wood flooring and a gas log fireplace. The master bedroom includes ensuite Jacuzzi tub with 2 vanities and 2 walk in closets.  The upper level features 3 bedrooms, one extra large and a full bath.  The lower level is a complete living area with full kitchen, a fabulous family room, bedroom, full bathroom, media room, storage room and a 13×22 workshop /storage garage.  Two new Lennox heat and air units were installed in 2024, along with a new 50 gallon water heater.  Also added is a large 72 inch fan in living room cathedral ceiling.  New GE kitchen appliances installed in 2024.  There is a view of the pond from the front of the house. This home was the development builders personal home that features many custom extras.
#26037653

Dexter

113 Whitman Street

6 Beds

4 Baths

5,354 Sq.Ft.

$950,000

MLS#: 26037653

Price reduced
Discover the perfect blend of privacy, space, and lake living on this remarkable 7-acre property. Offering a seasonal lake view and convenient access to the water, this nearly 3,800-square-foot home provides room to spread out while remaining close to some of the Lake area's most popular attractions, including Captain Ron's. Inside, you'll find spacious living areas, comfortable everyday living, and entertaining. Outside, the possibilities are endless with a 2-car attached garage, dedicated workshop, and an oversized RV garage ideal for storing boats, recreational vehicles, or pursuing your favorite hobbies. The acreage provides ample space for a hobby farm, gardening, outdoor recreation, or simply enjoying the peace and privacy of country living. Enjoy the best of both worlds—private country living with easy access to dining, entertainment, boating, and everything Lake of the Ozarks has to offer.
#3587939

Sunrise Beach

517 Timber Ridge Road

3 Beds

3 Baths

1,860 Sq.Ft.

$334,950

MLS#: 3587939

Price reduced
Great Horseshoe Bend location, nearly an acre of wooded ground, and room for the whole family! This second-tier home sits just across the road from the Lake and offers 4 bedrooms (1 nonconforming with no window), 2 large bathrooms, and plenty of space to spread out. Whether you're looking for a full-time residence, weekend getaway, or investment opportunity, this property offers flexibility that's hard to find. Located outside Four Seasons, it could make an excellent long-term or vacation rental. Enjoy peaceful mornings on the deck, evenings in the fenced backyard with your pets, and the privacy of a large wooded lot. Major improvements include a new roof (2021), new windows (2022), updated flooring, newer appliances, water heater, water softener, front porch, shower, and plumbing improvements. New septic line installed in 2017. The home is all electric, with Summit Natural Gas nearby, community well service in place, and city water available at the road. If you've been searching for an affordable home with space, privacy, updates, and a desirable Lake location, this is one you won't want to miss. Schedule your showing today!
#3588054

Lake Ozark

54 Sunset Road

4 Beds

2 Baths

1,760 Sq.Ft.

$319,000

MLS#: 3588054

Price reduced
FHA/VA Financing Welcomed!!!  Drop your bags and move in ready! This 2-bedroom, 1-bath home offers a spacious feel thanks to its thoughtful layout, comfortable room sizes, and abundant natural light. Designed to maximize every square foot, the home lives larger than expected while providing a warm and inviting atmosphere.

The full unfinished basement delivers exceptional storage space with room for a workshop, hobby area, home gym, or future finishing possibilities. A detached one-car garage adds convenience, while the manageable yard offers outdoor enjoyment without extensive upkeep.

Conveniently located with quick access to I-55 and major commuter routes, you'll enjoy an easy commute while still being far enough away to avoid the constant highway noise. Close to shopping, dining, parks, and everyday amenities, this home combines affordability, comfort, and convenience.
#26035972

St Louis

4649 Oregon Avenue

2 Beds

1 Baths

779 Sq.Ft.

$117,000

MLS#: 26035972

1 ... 612 613 614 615 616 ... 666
* Listings identified with the FMLS IDX logo come from FMLS and are held by brokerage firms other than the owner of this website. The listing brokerage is identified in any listing details. Information is deemed reliable but is not guaranteed. If you believe any FMLS listing contains material that infringes your copyrighted work please click here to review our DMCA policy and learn how to submit a takedown request. © 2024. First Multiple Listing Service, Inc.
 - property

Send a message

Message successfully sent.

Your message

What is 3 + 4 ?

Reason for contacting?

I agree to receive email communication and understand I can unsubscribe at any time.

I agree to be contacted by Kornelije Josić via call, email, and text for real estate services. To opt out, you can reply 'stop' at any time or reply 'help' for assistance. You can also click the unsubscribe link in the emails. Message and data rates may apply. Message frequency may vary. Privacy Policy

Sign Out

Virtual Assistant

Would you like to take the next step with this property? We can help you schedule a showing or virtual tour, or send you more details.

Yes, I would like more information.

Thank You for Your Reply, One of Our Agents will contact you as soon as possible

No, maybe later.

Thank you, you can always contact me via email, phone number or through the contact form.

Realhub AI

Lucy - Your AI-Powered Realtor

Update Your Temporary Password

Personalize your search

Enter your email and we'll notify you immediately when new listings match what you're looking for.

or enter email address

Already have an account ? Login here

Continue your home search

I agree to receive communications and understand I can unsubscribe at any time.

I agree to be contacted by Kornelije Josić via call, email, and text for real estate services. To opt out, you can reply 'stop' at any time or reply 'help' for assistance. You can also click the unsubscribe link in the emails. Message and data rates may apply. Message frequency may vary. Privacy Policy

Already have an account ? Login here

We use cookies

We use cookies primarily for analytics to enhance your experience. By accepting, you agree to our use of these cookies. You can manage your preferences or learn more about our cookies policy.