REALHUB is on fire today

Properties

Browse or get in touch to schedule a walkthrough.

  • Nearby me
Price range

Popular Features

Community Features

Association

Property Features

Waterfront

View

Exterior Features

Interior Features

Style

10000 properties match your criteria

Updated 1 minute ago

E-Alert name
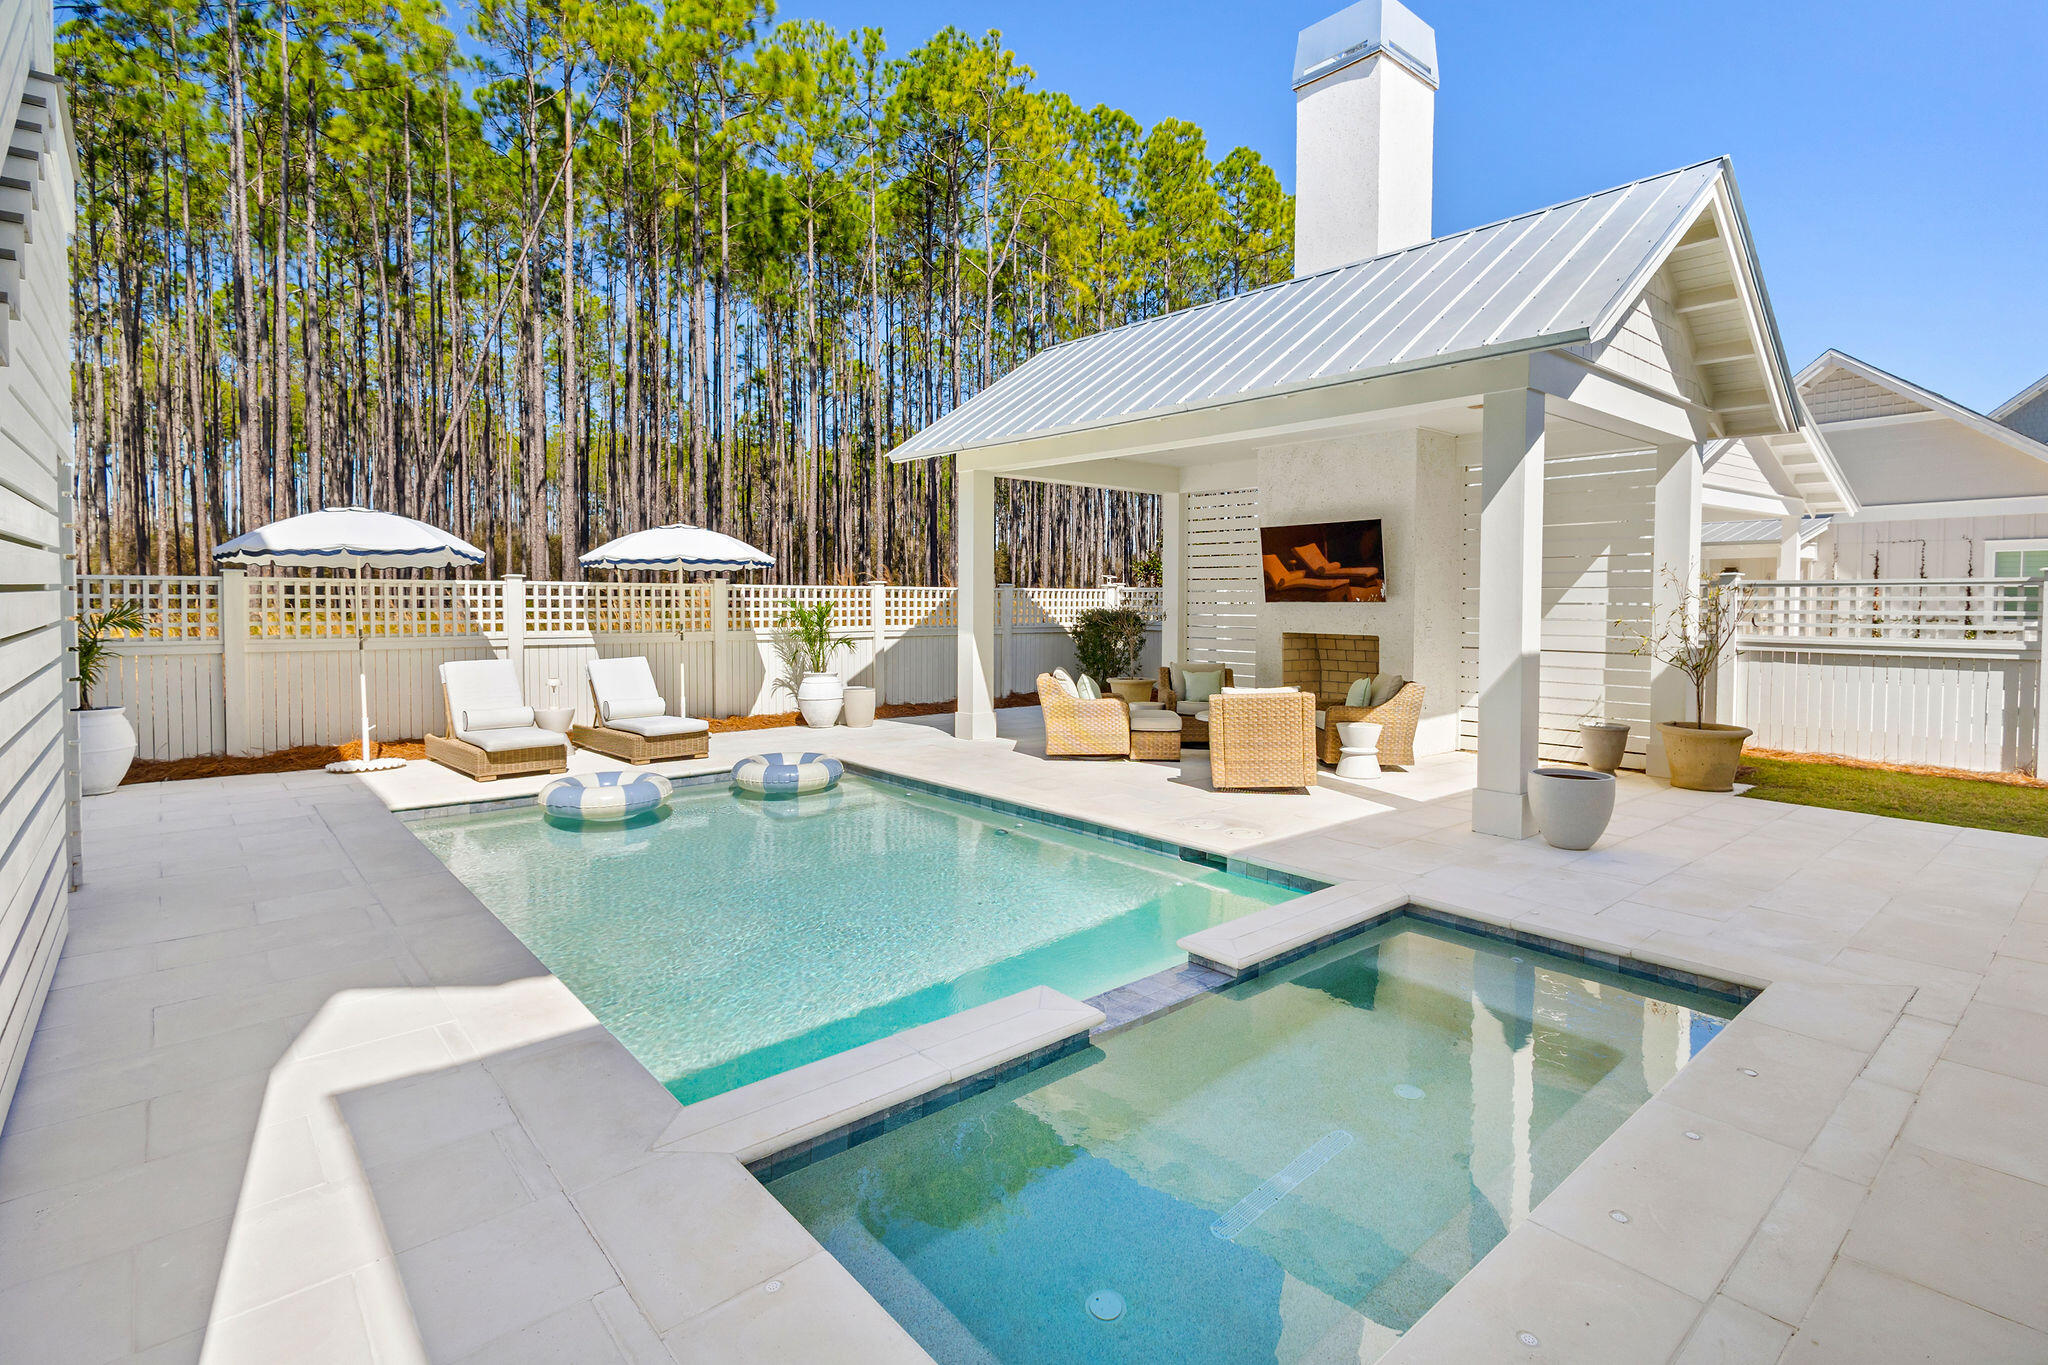
Welcome to your new home in the sought-after Ladue Estates Subdivision! This stunning ranch offers the perfect blend of comfort and functionality. Upon entering the home, you’ll find gorgeous hardwood floors throughout and ample natural light. After being welcomed by the spacious double-door office, you’ll find the heart of the home lies in the expansive kitchen that seamlessly opens to a family room, creating a central hub with a gas fireplace. A true highlight of this property is the large finished basement, complete with a convenient small kitchen and a full bathroom. With 4 bedrooms and 4 full bathrooms, including a luxurious primary suite, there’s ample room for the whole family. Location cannot be beaten with its proximity to schools, highways, and the nearby Malcolm Terrace Park to ensure a lifestyle of ease and enjoyment. Don’t miss the chance to make this your forever home! Additional Rooms: Mud Room, Wine Cellar
#24006790

Creve Coeur

38 Ladue Estates Drive

4 Beds

4 Baths

3,250 Sq.Ft.

$989,000

MLS#: 24006790

Spectacular lakefront Estate home in premier gated neighborhood. This brick & stone 1.5 Sty features extensive millwork, arched entryways & oak hardwoods that extend throughout the main living area. Impressive 2-sty foyer opens to private study, formal dining room & stunning great room with dramatic wall of windows & fireplace with full-height mantel. Designer kitchen with granite countertops, 42” maple cabinetry, KitchenAid appliances & butler’s pantry adjoins light-filled breakfast room & hearth room highlighted by floor-to-ceiling stone fireplace. Spacious master bedroom suite & luxury bath with jetted tub offer a relaxing retreat. Broad oak staircase accesses 3 additional bedrooms, 1 with ensuite bath & 2 with Jack n’ Jill bath. Walk-out Lower Level includes recreation room with 3rd fireplace, game room, coffered family room & media room with built-in entertainment center plus wine cellar, 5th bedroom & full bath. Situated on a .5-ac cul-de-sac lot with deck, patio & 3-car garage. Additional Rooms: Wine Cellar
#21018020

St Charles

6 Dorothy Ann Court

5 Beds

4 Baths

7,166 Sq.Ft.

$989,000

MLS#: 21018020

Beautifully designed brick & stone 1.5 Sty! This Maynes-built home features elaborate moldings, soaring ceilings, plantation shutters & oak hardwoods that extend throughout the main floor. Impressive 2-sty slate foyer leads to private study with French doors, coffered dining room and spectacular great room with slate fireplace, wet bar & dramatic wall of windows. Designer kitchen with quartz countertops, 42” white cabinetry, Thermador appliances, 7’ center island & convenient planning center adjoins breakfast room with wide bay window & vaulted hearth room with stone fireplace & atrium door to patio. Main floor master bedroom suite with dimensional ceiling, customized walk-in closet & luxury bath with jetted tub provides an appealing retreat. Front & rear staircases access 3 additional ensuite bedrooms. Lower Level entertainment space includes recreation room, gathering bar & full bath. Situated on a 1+-acre cul-de-sac lot with 2 patios with pergolas, landscaped gardens & 3-car garage.
#20049479

Weldon Spring

661 Grey Oaks Drive

4 Beds

5 Baths

6,500 Sq.Ft.

$989,000

MLS#: 20049479

The Missouri Ozarks is home to some of the most beautiful property in the Show-Me-State. 158+/- acres in the heart of Douglas County is a gem in this gorgeous region. Enter the property from a paved road & at the end of a winding driveway you find the 4900+/- SF home perfectly situated for relaxing, country living. The rustic exterior and landscaping fit ideally w/the surroundings. Immaculate 1½ story home has 3 BR w/1 more potential BR now used as a sewing room, 2½ baths, perfectly laid out kitchen w/massive island w/stove top, gorgeous family room, wrap around porch & 4 car garage. The land surrounding this country estate adds to the allure of this offering. Of 158+/- acres, roughly 30+/- acres is open pasture; balance is in mature, hardwood timber. Open areas are ideal for cattle or horses & would be nice food plot locations.  Deer population is off the charts & last year a 164” giant was harvested off the neighbor’s property-rumor has it the bruiser strolled out of this timber!
#22057268

Squires

2789 State Highway JJ

3 Beds

2 Baths

4,901 Sq.Ft.

$989,000

MLS#: 22057268

Welcome to this picturesque home on one of Kirkwood’s most beloved tree-lined streets!
From its lush landscaping & elegant bay windows to its spacious layout, this home is both charming & ideal for families. The bright LR features stunning windows, a cute bookshelf, & a cozy fireplace.  Enjoy meals in the paneled DR that opens to a delightful, screened porch—perfect for relaxing mornings. The expansive kitchen is a dream w/ a breakfast bar, solid surface countertops, a classic subway tile backsplash, & direct access to a warm & inviting family rm complete w/ built-ins & a breakfast area. The main level also includes a fabulous powder rm & mudroom. Upstairs, the primary suite boasts a new bath. 3 additional bedrooms, another full bath, & a versatile bonus room. The finished LL is a fantastic space for kids to play. Gorgeous hardwood flrs run throughout the main & 2nd flrs. Enjoy the lovely backyard, perfect for outdoor entertaining, & a 2-car garage completes this exceptional home. Additional Rooms: Mud Room
#25027394

Kirkwood

653 Hawbrook Avenue

5 Beds

2 Baths

2,737 Sq.Ft.

$989,000

MLS#: 25027394

Welcome to this charming 4 bedroom, 4.5 bath home situated on a spacious .7-acre lot in the heart of Ladue. The main level features a luxurious master suite with his-and-her baths and a second bedroom that has been transformed into a generous walk-in closet. The home boasts a large living room, separate dining room, and office/den. The open-concept kitchen with a hearth room with 15ft ceilings and gas fireplace leads to a private backyard oasis. Upstairs, you'll find two more bedrooms with large walk-in closets and a shared bath. The lower level offers a bedroom, full bath, large laundry room, recreation room and ample storage. This beautifully landscaped property includes an irrigation system, landscape lighting, newer roof, newer HVAC systems, and so much more!
#24061821

Ladue

49 Clermont Lane

4 Beds

4 Baths

3,230 Sq.Ft.

$989,000

MLS#: 24061821

Spectacular 1.5-sty lakefront home in premier gated neighborhood. Impressive hardwood entry foyer opens to private study, formal dining room framed by architectural columns & stunning 2-sty great room with marble fireplace & dramatic bow window. Designer kitchen with granite countertops, 42” natural cherry cabinetry, stainless steel appliances, butler’s pantry & convenient planning center adjoins light-filled breakfast room with bay window & atrium door to deck & hearth room highlighted by floor-to-ceiling stone fireplace. Coffered master bedroom suite offers an appealing retreat with His & Hers walk-in closets & luxury bath with jetted tub. The 2nd floor extends the living quarters with 3 additional ensuite bedrooms & loft sitting area. Lower Level entertainment space includes recreation room with see-through stone fireplace, game room with wet bar, family room, media room, workout room & guest suite. Situated on a .85-acre cul-de-sac lot with deck, patio with firepit & 3-car garage.
#21049145

St Charles

4 Dorothy Ann Court

5 Beds

5 Baths

7,950 Sq.Ft.

$989,000

MLS#: 21049145

For Comp Purposes Only.  Sellers have owned for the past 41 years. Beautiful home and well maintained! Largest home and the largest lot on the street! Recent updates roof, gutters, plumbing, driveway. Needs kitchen and bathroom updates. Sold before going on the market. For comp purposes only.
#19083606

University City

7345 Westmoreland

5 Beds

3 Baths

5,320 Sq.Ft.

$989,000

MLS#: 19083606

Ridge Road Farm is one of those beautiful pieces of land that is just an awesome find. Family owned and well taken care of. Located about a 45+/- minute drive west of St. Louis and 6 miles north of Sullivan in a great area and next to the 1,813 acre Long Ridge Conservation Area. The paved roads to your entrance are very nice and then you come up to a private long rocked lane to an incredible building site. There is a perfect mixture of very good lush pastures and good mature timber areas all of which make the wildlife habitat perfect.  I always hear people wanting a large tract of ground within an hour drive of St. Louis. This fits your wish list and it is absolutely beautiful especially when you drive down the lane and come off the ridge down to the open meadows being surrounded by all the trees. This farm in this condition in this location and this price will not be on market very long. Your family will thank you for this purchase for many generations.
#18081460

Sullivan

3270 Ridge

None Beds

None Baths

N/A

$989,000

MLS#: 18081460

Open the door to your own private Oasis! Located in a mature Kirkwood neighborhood, this beauty has been owned, cherished, and improved by the same family for 50 years! There is so much to love in this expansive ranch - it checks all the boxes and so much more: set on .6 acre and backing to the Frank Lloyd Wright House in Ebsworth Park, gorgeous pool, landscaping, and room to roam; custom kitchen with cherry cabinetry, Cambria counters, stainless steel appliances, and center island; Primary suite with newer bath, steam shower, dressing room, TWO walk-in closets, and a private deck overlooking the pool and yard; generous family areas with living room and dining room combination, handsome family room with gas fireplace (with remote!); extra sun room/art studio with a full view of the gang in the pool; main floor laundry; half bath by the pool door and a third full bath in the lower level close to the stairway to the pool; 4th bedroom in the walk-out basement, along with a great room for a home gym, LL recreation room and the dry sauna; around the pool are several covered patios, and a grill patio; and the extras make everything even better - beamed ceilings, wood crown molding, custom stained glass in several doors (some designed by Russell Kraus who owned the adjacent home in the Park), Andersen windows, Sonos sound system, closet systems in all main floor closets, wonderful Craftsman touches throughout, and a brand NEW roof! Come make this special offering your own resort!
#25035369

St Louis

1954 Grassy Ridge Road

4 Beds

3 Baths

4,190 Sq.Ft.

$989,000

MLS#: 25035369

COMPLETELY RENOVATED in the last year. Idyllic setting in the great Wilson Manor area. Designer kitchen with custom ceiling height cabinets, custom hood, quartz countertops, marble backsplash, pot filler, new SS appliances and the list goes on! New 5" plank hardwood flooring throughout the main level with 5" baseboards,& updated staircase. Designated office, formal living room, formal dining room, spacious laundry room with storage. The renovated Master Bedroom suite offers a bathroom with separate tub and shower, dual sinks & high end finishes. The 2nd bedroom is a suite with its own updated bathroom, and the 3rd and 4th bedroom have a jack/jill bath. Indulge in the outdoor resort-inspired back yard, with a saltwater pool, and huge patio area which is beautifully landscaped. 3 car side entry garage, irrigation, 2 new HVAC systems, 2 newer hot water heaters, All new light fixtures, new landscaping, too much to mention. See attached sheet online. This home is truly move-in ready!
#21045644

Chesterfield

16151 Wilson Manor

4 Beds

3 Baths

5,191 Sq.Ft.

$989,000

MLS#: 21045644

None
#26000348

Wildwood

883 Arbor Chase Drive

4 Beds

4 Baths

5,030 Sq.Ft.

$989,000

MLS#: 26000348

Looking for a one-of-a-kind equestrian property? You found it! This gorgeous property is just outside of town, yet is private, quiet, & serene. This home is one of the most unique in the area: mid century modern meets rustic! White vinyl fence greet as you approach the majestic horse statue pillars. Enter the home through the custom wood front door into the foyer where you'll find exposed wooden beams, 2 story ceilings, tons of windows, & decks that overlook your private oasis. Main floor primary and laundry rm, large open living space, finished basement & geothermal heat make this the perfect home for most any life stage. Lovely inground pool completes this perfect package! The 36x48 barn features 4 12x12 stalls, tack room, feed room, & open storage. Dutch doors in each stall lead out to covered area and into the arena. Additional run-in shed also nearby. All overlooking approx. 9 acres of lush pasture. So many unique, high quality features! See special features page for more details. Additional Rooms: Mud Room
#24043612

Wildwood

4635 Chateau Lane

4 Beds

3 Baths

3,535 Sq.Ft.

$989,000

MLS#: 24043612

Modern meets luxury in Town & Country! Step inside to find a one-of-a-kind interior tastefully updated for today’s lifestyle. Features include open floor plan, vaulted ceilings, solid white oak floors throughout, and large windows for exceptional natural light. The kitchen is sure to impress with a center island, custom white oak shelving, and quartz countertops. But the details don’t stop there! Upstairs you’ll find an open office and loft with beautiful wood detailed vaulted ceiling overlooking the main level. The expansive primary bedroom has plentiful natural light, vaulted ceiling, updated bathroom and large walk-in closet. Did we mention the best part? A beautiful inground swimming pool! So many updates – new roof, siding, gutters, HVAC, water heater – the list goes on and on! All of this just steps from Queeny Park. Schedule your showing today!
#23020107

St Louis

13683 Peacockfarm Road

4 Beds

2 Baths

3,313 Sq.Ft.

$989,000

MLS#: 23020107

Est. 2020. Absolutely perfect new construction without the wait.  This 2020 McKelvey Homes Muirfield Model was built with fantastic attention to detail. Nine and eleven foot ceilings on the main level provide a bright, cheerful and multi-functional space. The custom kitchen is a DREAM. Host a crowd in the beautiful formal dining room or keep it comfy in the combination breakfast/family room right off the kitchen and plenty of room to spend your evenings relaxing outside on the newly installed (2021) patio and fire pit. The main floor master suite is an OASIS. Large separate office space just off the main entry and main floor laundry. The laundry room leads to a three car extended garage space. Upstairs you’ll find nine foot ceiling and more bright open space. The three large bedrooms all have their own walk-in closet and bonus area upstairs offers a world of possibilities, Easy access to highways 270 and 55. Close to shopping, groceries, parks and fantastic Lindbergh schools.
#22009743

St Louis

5347 Schuessler Ridge

4 Beds

3 Baths

3,976 Sq.Ft.

$989,000

MLS#: 22009743

1 ... 613 614 615 616 617 ... 666
* Listings identified with the FMLS IDX logo come from FMLS and are held by brokerage firms other than the owner of this website. The listing brokerage is identified in any listing details. Information is deemed reliable but is not guaranteed. If you believe any FMLS listing contains material that infringes your copyrighted work please click here to review our DMCA policy and learn how to submit a takedown request. © 2024. First Multiple Listing Service, Inc.
 - property

Send a message

Message successfully sent.

Your message

What is 3 + 4 ?

Reason for contacting?

I agree to receive email communication and understand I can unsubscribe at any time.

I agree to be contacted by Kornelije Josić via call, email, and text for real estate services. To opt out, you can reply 'stop' at any time or reply 'help' for assistance. You can also click the unsubscribe link in the emails. Message and data rates may apply. Message frequency may vary. Privacy Policy

Sign Out

Virtual Assistant

Would you like to take the next step with this property? We can help you schedule a showing or virtual tour, or send you more details.

Yes, I would like more information.

Thank You for Your Reply, One of Our Agents will contact you as soon as possible

No, maybe later.

Thank you, you can always contact me via email, phone number or through the contact form.

Realhub AI

Lucy - Your AI-Powered Realtor

Update Your Temporary Password

Personalize your search

Enter your email and we'll notify you immediately when new listings match what you're looking for.

or enter email address

Already have an account ? Login here

Continue your home search

I agree to receive communications and understand I can unsubscribe at any time.

I agree to be contacted by Kornelije Josić via call, email, and text for real estate services. To opt out, you can reply 'stop' at any time or reply 'help' for assistance. You can also click the unsubscribe link in the emails. Message and data rates may apply. Message frequency may vary. Privacy Policy

Already have an account ? Login here

We use cookies

We use cookies primarily for analytics to enhance your experience. By accepting, you agree to our use of these cookies. You can manage your preferences or learn more about our cookies policy.