REALHUB is on fire today

Properties

Browse or get in touch to schedule a walkthrough.

  • Nearby me
Price range

Popular Features

Community Features

Association

Property Features

Waterfront

View

Exterior Features

Interior Features

Style

10000 properties match your criteria

Updated 1 minute ago

E-Alert name
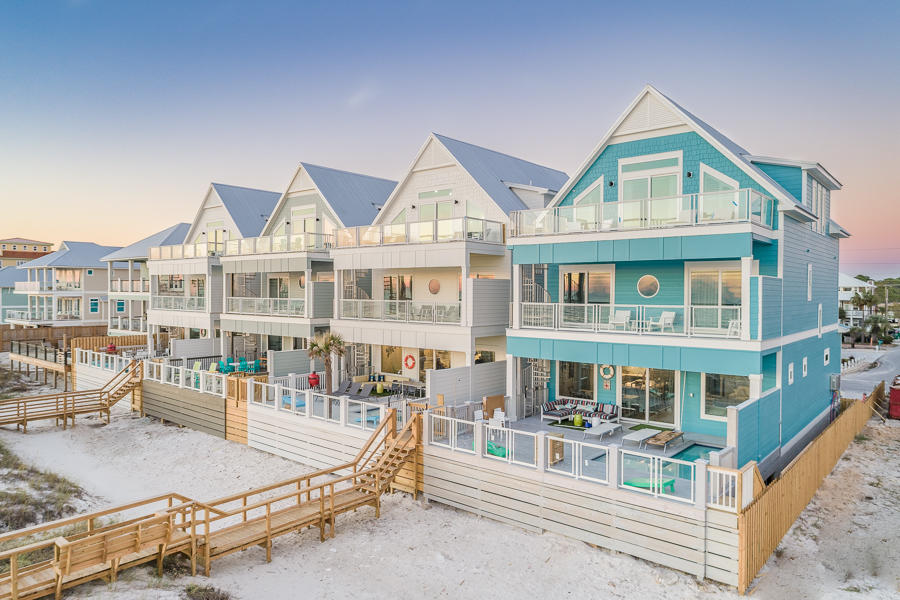
The exquisite front elevation and wonderful curb appeal will be the first thing you notice about this amazing home that has all the amenities you expect! Wood floors greet you in the 2 Story Entry and flow through most of Main Level. Relaxing Living Room with Gas fireplace and a Study off the Foyer. You’ll spend a lot of time in the Kitchen/Hearth Rm with it’s open flow. Top of the line, NEWER VIKING appliances. Subzero Refrig. Relax in the Cozy Hearth RM w/floor to ceiling stone gas fireplace. Step outside to enjoy the lovely salt water, Baker pool. Over 1 acre for your enjoyment! Upstairs features 4 spacious BDRMS with a Luxury Master Suite that will be your splendid retreat! Two BDRMS share a jack and jill bath and one has it’s own.  The finished Lower Level allows you to watch movies and has two REC areas, for all your entertaining needs! Zoned HVAC, one NEWER, over-sized 3 car garage with epoxy floor. Hardy Board Siding, Amazing outdoor area, in the award winning Rockwood Schools!
#17026601

Chesterfield

17935 Bonhomme Ridge

4 Beds

3 Baths

4,610 Sq.Ft.

$985,000

MLS#: 17026601

6300+sq/ft and 1.71 acre lot backing to Suson Park, 7-car heated garage adjoined by a porte-cochere. Rounded, stained glassed front door welcomes you to large foyer flanked by Office & Dining Rm fit for a King. Great Rm w/vaulted ceiling, Palladian windows & FP. Kitchen w/granite, island 60in wolf range, hood, and 48in SubZero. Adjoining Breakfast Rm w/open views of Hearth Rm w/built-ins & see-thru FP to vaulted Sunroom. Main Floor Master w/coffered ceiling, private balcony, W/I closet; Bath w/dble sink vanity, 6-head W/I shower & Whirlpool tub. Main Floor is completed w/en-suite Bd, Laundry Rm & Powder Rm. Open atrium staircase leads to W/O LL; find a Family Rm w/FP, custom bar which includes full Kitchen, dining area, Rec Rm, Game Rm, professional-grade Fitness Rm & additional full Bath. You’ll also find 2 en- suite Beds both w/walk-in closets & plenty of storage space. Large deck, enormous patio & fenced-in yard! This one's truly an amazing opportunity! Additional Rooms: Sun Room
#22065380

St Louis

5285 Studer Lane

4 Beds

5 Baths

6,314 Sq.Ft.

$985,000

MLS#: 22065380

Classic center hall family home that is truly remarkable. Home offers 4 levels of finished space. 5 Bedrooms including a Master suite with his and her walk-in closets and a large master bath. Too many updates to mention including a new furnace
2020. The living room is simply stunning with the marble surround gas fireplace, built-in bookcases, beautiful mill work and rich hardwood floors.  The finished lower level retreat has a half bath, large laundry room and lots of storage. Perfect for entertaining. The updated kitchen has a large eat-in area as well as separate formal dining. Friends and family will love the in-ground pool and surrounding area with a BBQ and deck. You'll appreciate the separate TV/Great room to relax after dinner or gather with friends.  Beautiful home situated family friendly street in a wonderful neighborhood!  Your children can walk to and from the highly rated Meramec school and enjoy the fabulous playground.  Short walk to Shaw Park and downtown Clayton. Additional Rooms: Sun Room
#20013949

St Louis

8020 Rosiline

5 Beds

2 Baths

4,075 Sq.Ft.

$985,000

MLS#: 20013949

From the moment you drive up the circle drive & pull under the "Porte Cochere" and enter the foyer you can feel the difference with this home. High ceilings & windows along every wall capture you right away. The kitchen & living area are the true heart of this home. Custom cabinetry & viking appliances with prep island & wrap around breakfast bar. Wall of windows and doors draw you to the outdoor pool space & Lanai that makes you feels like your own resort.  Pool area is an entertainers dream w/ tree lined privacy, travertine tile floors with a bar & grill area. Master suite wing with his & her closets & vanities, fireplace, steam shower & french doors that open to the pool. Basement w/ theater area, family room, game room, space for a work-out room & wine room.This stunner is over 7,400 sq ft & perfectly tucked into 1.5 acres with woods creating a secluded & private feel right in the heart of town. Every detail is thought out and there is more! Additional amenity list is available.
#17030686

Cape Girardeau

1923 Silverthorne

5 Beds

4 Baths

7,400 Sq.Ft.

$985,000

MLS#: 17030686

SOLD AT PREMIERE PRE-MARKET SHOWING. Entered for comp purposes only.  Agent's personal home. Built by and for renowned architect William Ridgely Young of Maritz and Young as his personal home.  Stunning Spanish Eclectic style home. Current owners updated most systems and restored home to original detail where possible. Closing 5/20/2015
#15022456

St Louis

27 Wydown Terrace

3 Beds

3 Baths

2,813 Sq.Ft.

$985,000

MLS#: 15022456

This 12 unit apartment building in Maplewood is the investment opportunity you've been looking for! The value-add concept was already proven with unit #9 that was renovated then instantly rented for $930/m. The building currently brings in $8,435/m and if all of the units were kept as-is and brought to market rent ($785/m) then the building would bring in at least $9,565. If you fully renovate the remaining 11 units, you should bring in at least $11,160/m or $133,920 annually. Fully renovating all of the units would be a breeze as all of the 1b1b units are the same floorplan so you can just rinse & repeat. There are at least 10 parking spaces which your tenants will love (also possible additional income in the future if you charge). The 2022 expenses were $25,987. The all brick exterior & slab foundation will keep major repair expenses low. Maplewood is extremely popular among Washington University students and professionals that want to live in the county but be close to the city.
#23034876

St Louis

3320 Greenwood Boulevard

None Beds

None Baths

N/A

$985,000

MLS#: 23034876

Discover luxury living in this stunning all-brick ranch located in prestigious Brook Hill Estates! The circle driveway makes every arrival an elegant experience. With 3 beds, 3.5 baths, and 4700 sf of finished living space, this gem is an architectural masterpiece lined with modern conveniences! Spectacular angles, soaring ceilings & open floor plan create an atmosphere ideal for entertaining! Dazzling gourmet kitchen with expansive breakfast bar, custom cabinets & newer appliances. Glorious great room accentuated by brick f/p. Owner's suite with WIC & gorgeous update bath with heated tile floor for your indulgence! Basement offers enormous rec room, 2 bonus rooms & full bath. Step into the landscaped backyard paradise, complete with BBQ grill and a covered gazebo for outdoor enjoyment. Nestled on over 1/2 acre lot with sprinkler system. Roof, both ACs and Furnaces are 1 year new. Located in award-winning Parkway School District, this home is the epitome of sophistication and comfort!
#23064654

Chesterfield

2015 Brook Hill Court

3 Beds

3 Baths

4,698 Sq.Ft.

$985,000

MLS#: 23064654

COUNTRY CHARMER in FRONTENAC attractively sits on a beautiful private 1+ acre lot w/level backyard. 1st floor Master Suite addition opens to cozy porch. Enjoy a 2nd Master Suite & 3 additional beds on the 2nd floor. Some wonderful features in this special home: Wood floors, lovely molding, bay windows, beamed ceilings, built-in bookcases, 2 frpls & wet bar. SIMPLE, TASTEFULLY ELEGANT & PERFECT FOR ENTERTAINING inside & out! Custom updated eat-in kit has granite counters, 6 burner Viking Range, pull-out shelving in pantry cupboard, center island w/warming drawer & trash compactor, wine cooler & opens to beamed den & family room. Enjoy quiet time or take the party outside as you step from the Kitchen, Family & Sunroom to brick patios & covered porch walkway leading to a 3 car garage. Inviting side door entry opens to family room. A breezeway leads to the garage, back porch & patios. Yes, there is space for a pool/pool house, tennis court or a game of soccer. Comfortable & Move-in Ready!! Additional Rooms: Sun Room
#19052443

St Louis

1601 Wyncliff Lane

5 Beds

4 Baths

4,832 Sq.Ft.

$985,000

MLS#: 19052443

New Price. Renovated and architecturally exquisite Tuscan feeling home overlooking the Westwood CC golf course. Ladue Schools. This sprawling 4 bd, 5ba ranch is set on a lovely, professional landscaped, level lot w/gorgeous site lines. Rich colors and distinctive architectural touches throughout this classy home. The warm, inviting slate floors, designer fixtures, large windows, exquisite mill work, a mixture of granite, stone and other fashion-forward materials making this home incredibly special! Large gourmet kitchen w/granite counters, center island w/breakfast bar (seats 4), opens to a large vaulted hearth rm, w/decorative stone surround/fireplace and floor to ceiling windows. Custom octagonal breakfast rm encircled with glass, all overlooking the lusciously landscaped backyard, pool and hot tub. Private master ensuite retreat with spa like bath area. Great finished lower level w/rec space, full bath, dry bar and an extra sleeping area. Oversized 3 car garage. AHS warranty. Additional Rooms: Mud Room
#16026660

Westwood

11640 Conway Road

4 Beds

5 Baths

5,533 Sq.Ft.

$985,000

MLS#: 16026660

Handsome 1906 CWE Georgian Revival home, designed by noted architect Frederick Bonsack.  Gorgeous setting overlooking the lush, landscaped parkway. Splendidly-maintained home featuring dramatic 25x10 foyer w quartersawn oak wainscot; lovely parlor w fireplace & bay window; impressive living room w fireplace & adjoining sunroom; stunning 24x16 dining room w built-in buffet, fireplace, beamed ceiling & quartersawn oak wainscot; 17x10 kitchen featuring Subzero refrigerator, 6-burner gas stove, maple cabinetry, w adjoining 12x11 breakfast room & 12x10 butler's pantry; lovely landscaped yard off breakfast room, w mature trees & plantings.  Spacious 2nd floor enjoys fabulous wood floors, 3 ensuite bedrooms & baths, plus an additional bedroom and a convenient 2nd-floor laundry room.  Charming 3rd-floor includes 3 additional bedrooms, full bath and a remarkable 28x18 billiard/game room.  Other fine features include 10'4" ceilings on 1st, 5 fireplaces, zoned A/C, plus a driveway & 2-car garage.
#16035422

St Louis

23 Kingsbury Place

7 Beds

4 Baths

7,140 Sq.Ft.

$985,000

MLS#: 16035422

From its gorgeous exterior to its great floor plan, this spectacular 4 bedroom, 3 1/2 bath home in the Moorlands has been thoughtfully expanded and offers the perfect mix of Clayton charm and modern convenience and might check all the boxes on your wish list! Remodeled, eat-in, center island kitchen opens to sunny family room with pretty fireplace and overlooks the patio and fully fenced backyard. Formal living room with fireplace and built-in shelves, formal dining room with bay window, remodeled powder room. Upstairs, you'll find a large master suite with generous closet space, large bath with double vanity, separate tub & shower, and 2nd floor laundry. Three more spacious bedrooms on the second floor, one with en-suite bath, plus a remodeled hall bath. Tons of closet space and storage space throughout! Partially finished lower level with recreation space and/or workout space plus an oversized 2-car garage that really holds two modern cars plus bikes, mower, etc. Perfection!
#20032910

Clayton

934 Audubon Drive

4 Beds

3 Baths

3,300 Sq.Ft.

$985,000

MLS#: 20032910

Welcome to the best that Brook Hill has to offer! This 4 plus bed, 4 full & 2 half bath home has it all. There is a formal living room and dining room. The family room has a wood burning fireplace, an office nook and opens to the landscaped patio with fire pit. The updated kitchen has a big center island with breakfast bar, granite counter tops and a ton of cabinet space. It opens to the breakfast room and hearth room with built in cabinets, gas fireplace and french doors to the patio. The main floor laundry has great storage space, cubbies & a half bath. Upstairs there are 4 bedrooms and 3 full baths. The master bath has double sinks, separate tub and shower and a large walk in closet with center built in dresser. The lower level - WOW! The owner has made this space amazing-a movie area, a game area, a craft room, a video game playing space and a fabulous bar with a kitchen. There is also a 5th bedroom (w/ egress) and a new full bath. There is so much to appreciate here, come enjoy! Additional Rooms: Mud Room
#18025706

Chesterfield

14703 Kulkarni Court

5 Beds

4 Baths

6,273 Sq.Ft.

$985,000

MLS#: 18025706

Great Restaurant Opportunity, for sale or lease. Free standing restaurant building w/basement and long time successful restaurant locaiton, located near one of the most traveled intersections in St. Louis County! Building has 40+ parking spaces
consists of 2,948 Sq Ft with basement and 33,541 sq ft lot and built in 1974. 
Ideal access at very busy intersections in St. Louis county, near hundreds of businesses. 

Call today! Location: High Traffic
#22005590

Green Park

9992 Lin Ferry

None Beds

None Baths

2,948 Sq.Ft.

$985,000

MLS#: 22005590

Home sold with multiple offers. Some storm damage addressed via insurance claim. In the heart of Clayton, this beautifully restored bungalow home blends timeless charm with smart updates - just minutes from Forest Park, great shops and restaurants, Washington University, and 3 of the best elementary schools in the state. The spacious front porch invites you into a warm, light-filled interior featuring original millwork, gleaming hardwoods, exceptional period stained glass windows, and built-ins that celebrate the home's Arts & Crafts heritage. The living room, anchored by a handsome fireplace, flows easily into the dining room and an updated, sunlit kitchen with custom cabinetry, luxe stone counters, a walk-in pantry, and designer appliances. A cozy den and powder room round out the main floor. Upstairs offers three bedrooms, a bonus sunroom/office, and a newly renovated bath with a large shower and separate soaking tub. A partially finished lower level offers an option for a guest space/4th bedroom or play room and with a stylish second full bath.  The lovely backyard, two-car garage, plus direct access and great views over Concordia Park make this home as functional as it is beautiful. This home is a true Clayton classic - come see for yourself why the sense of community in this neighborhood is second to none anywhere in STL!
#25030504

Clayton

54 Arundel Place

3 Beds

2 Baths

2,841 Sq.Ft.

$985,000

MLS#: 25030504

Experience the best of Lake of the Ozarks living in this impressive Horseshoe Bend waterfront retreat! Perfectly positioned at the 4MM in a desirable cove location with main channel views & deep water! This 5 bedroom (two are ensuite), 4.5 bath home offers over 4,184 sq ft of thoughtfully designed living space, Vaulted ceilings, multiple gathering areas w/3 living rooms, charming stone fireplace w/wood stove insert on main level, Lower level fireplace w/pellet stove insert, beautiful kitchen w/plenty of cabinet space, large walkin pantry, 2 dining areas, office, screened deck off of main living area w/trex decking, open deck area, sunroom and covered patio create the ideal setting for relaxing or entertaining after a day on the water. With 95 ft of lakefront, private dock, detached 2-car garage, great parking and strong vacation rental potential, this property checks every box for the ultimate lakefront lifestyle. Located in a GREAT Cove close to Dock Knockers! Just Hop on your boat and enjoy! Plus… if you don’t feel like taking steps to dock, there is a shared driveway with the neighbor that you can drive down to the lakefront .. perfect for a golf cart.
#3588404

Lake Ozark

1054 Linn Creek Road

5 Beds

4 Baths

4,184 Sq.Ft.

$985,000

MLS#: 3588404

1 ... 620 621 622 623 624 ... 666
* Listings identified with the FMLS IDX logo come from FMLS and are held by brokerage firms other than the owner of this website. The listing brokerage is identified in any listing details. Information is deemed reliable but is not guaranteed. If you believe any FMLS listing contains material that infringes your copyrighted work please click here to review our DMCA policy and learn how to submit a takedown request. © 2024. First Multiple Listing Service, Inc.
 - property

Send a message

Message successfully sent.

Your message

What is 3 + 4 ?

Reason for contacting?

I agree to receive email communication and understand I can unsubscribe at any time.

I agree to be contacted by Kornelije Josić via call, email, and text for real estate services. To opt out, you can reply 'stop' at any time or reply 'help' for assistance. You can also click the unsubscribe link in the emails. Message and data rates may apply. Message frequency may vary. Privacy Policy

Sign Out

Virtual Assistant

Would you like to take the next step with this property? We can help you schedule a showing or virtual tour, or send you more details.

Yes, I would like more information.

Thank You for Your Reply, One of Our Agents will contact you as soon as possible

No, maybe later.

Thank you, you can always contact me via email, phone number or through the contact form.

Realhub AI

Lucy - Your AI-Powered Realtor

Update Your Temporary Password

Personalize your search

Enter your email and we'll notify you immediately when new listings match what you're looking for.

or enter email address

Already have an account ? Login here

Continue your home search

I agree to receive communications and understand I can unsubscribe at any time.

I agree to be contacted by Kornelije Josić via call, email, and text for real estate services. To opt out, you can reply 'stop' at any time or reply 'help' for assistance. You can also click the unsubscribe link in the emails. Message and data rates may apply. Message frequency may vary. Privacy Policy

Already have an account ? Login here

We use cookies

We use cookies primarily for analytics to enhance your experience. By accepting, you agree to our use of these cookies. You can manage your preferences or learn more about our cookies policy.