REALHUB is on fire today

Properties

Browse or get in touch to schedule a walkthrough.

  • Nearby me
Price range

Popular Features

Community Features

Association

Property Features

Waterfront

View

Exterior Features

Interior Features

Style

10000 properties match your criteria

Updated 1 minute ago

E-Alert name
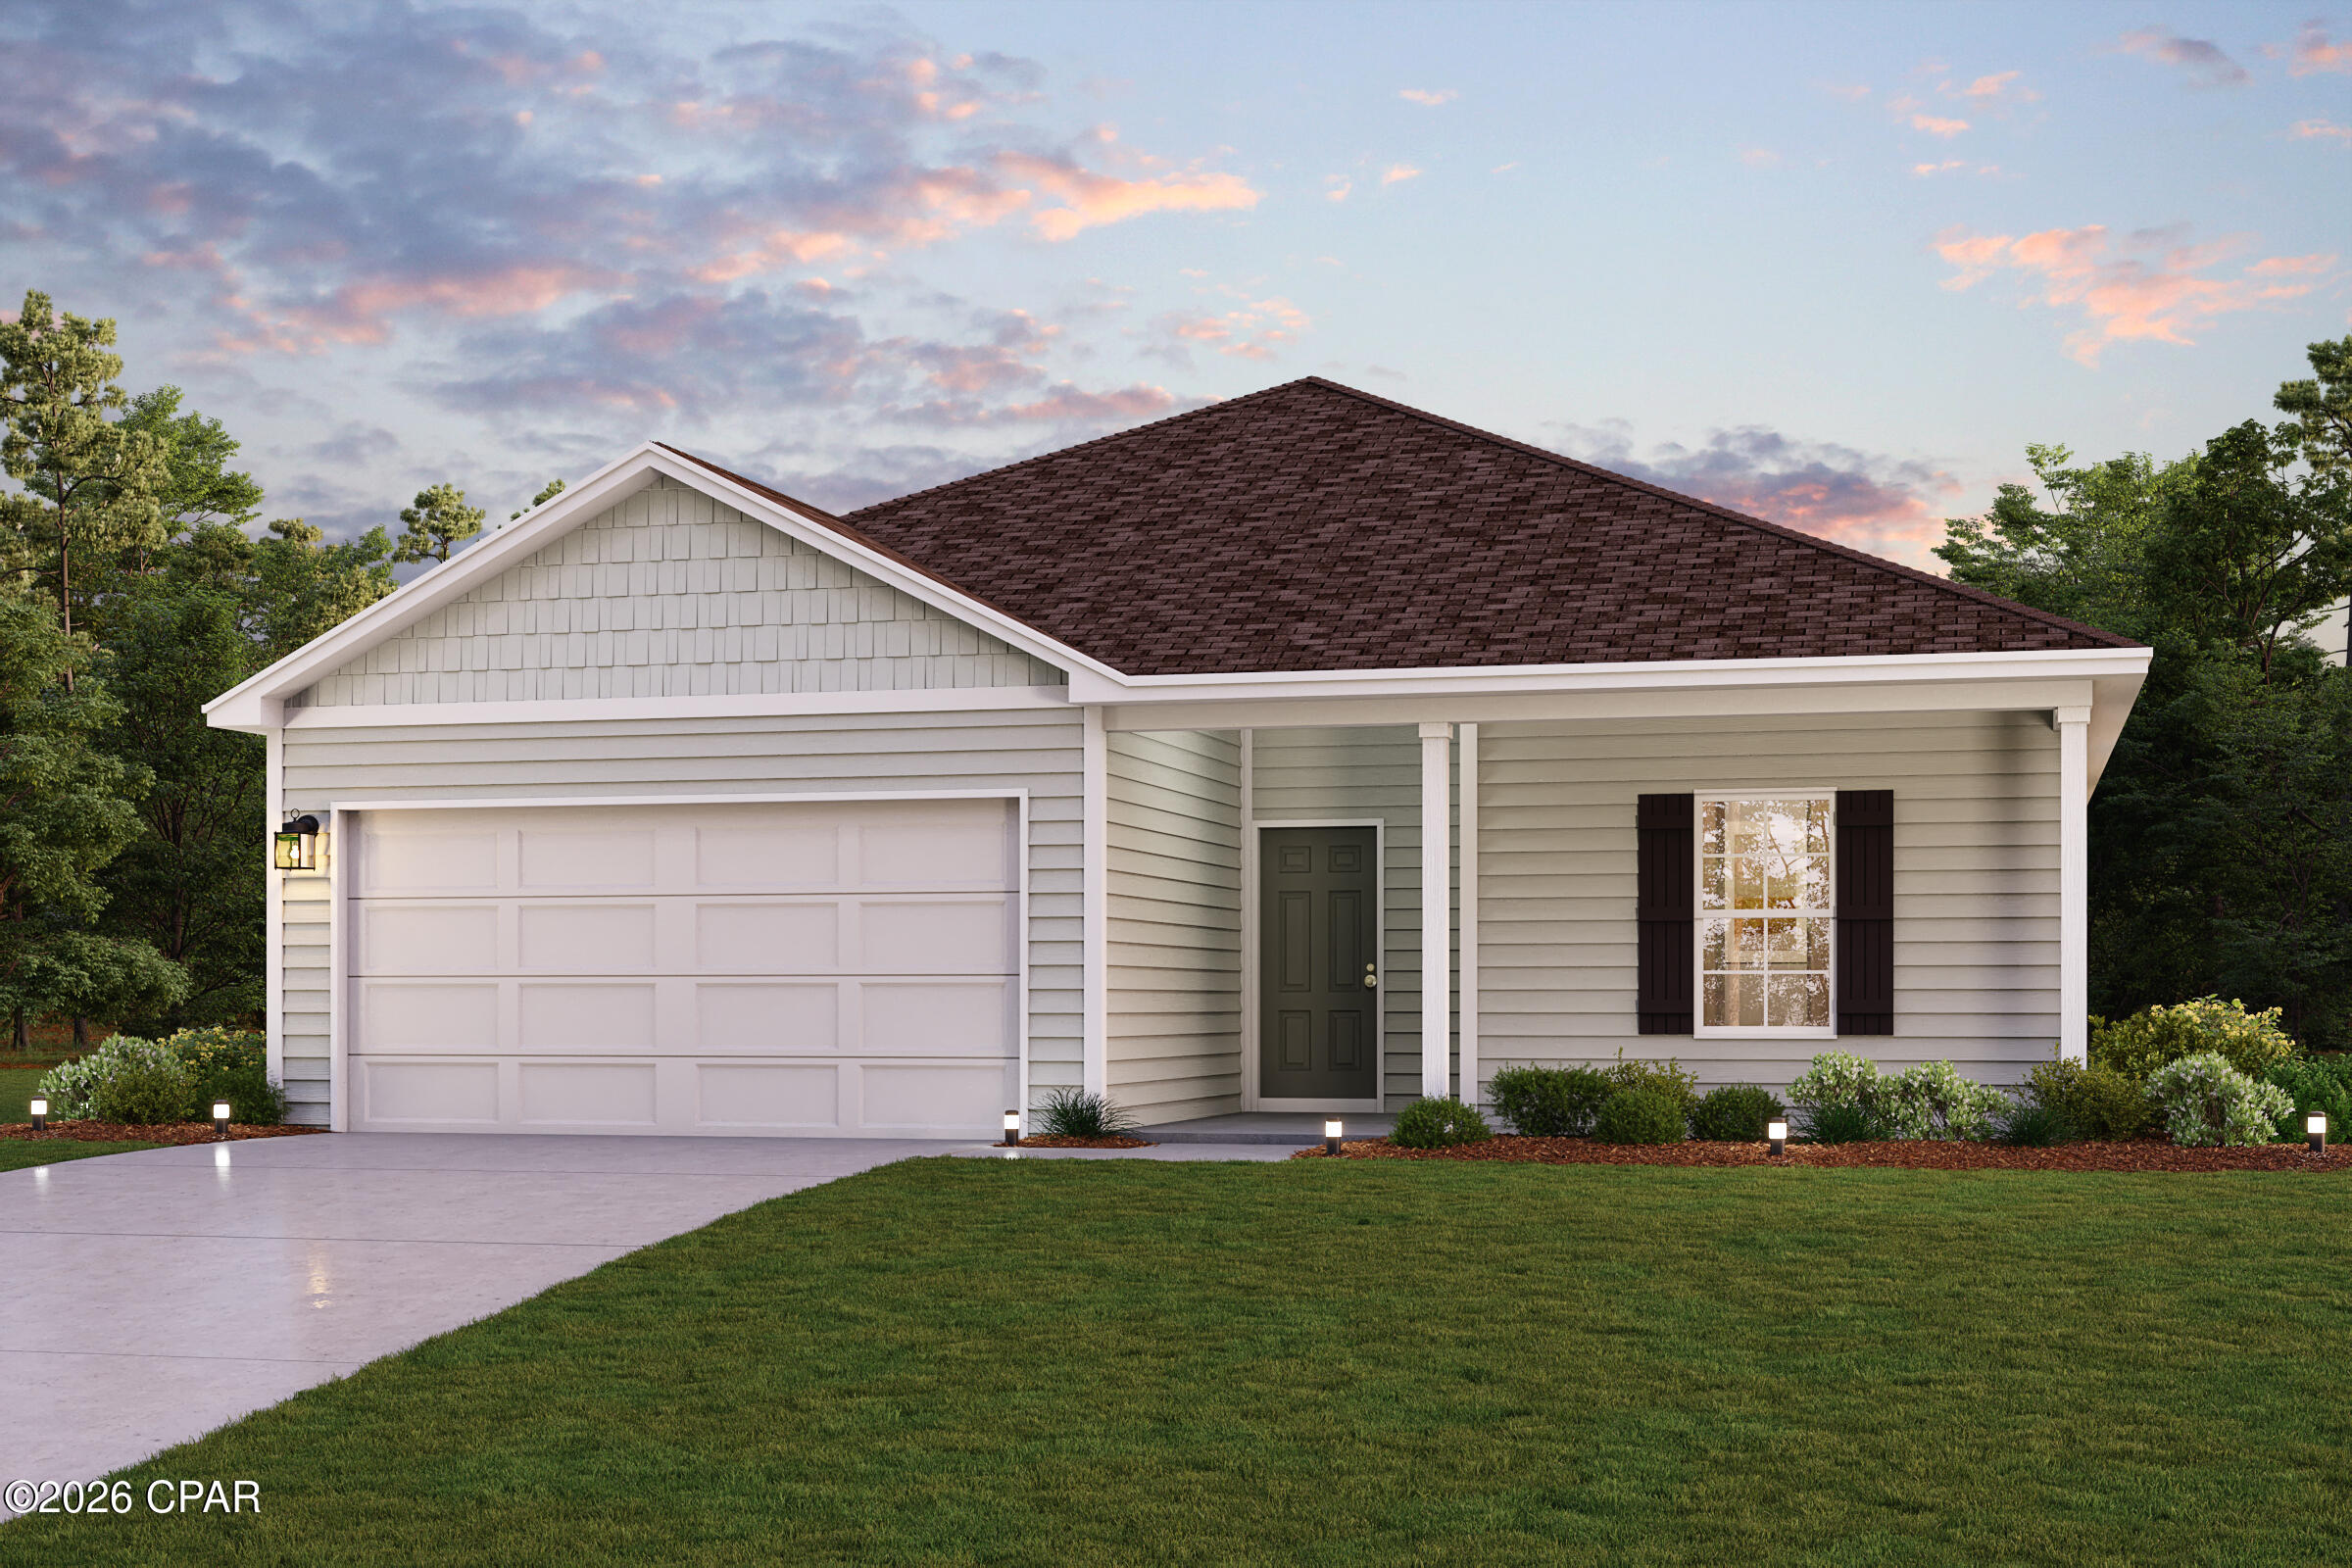
Welcome to 451 Crane Street in Herculaneum, Missouri—a beautifully updated, move-in-ready ranch offering comfortable one-level living, an open floor plan, extensive recent improvements, and inviting indoor and outdoor spaces. This three-bedroom, one-bath home combines practical everyday living with the character and convenience buyers are searching for.

Step inside to a bright, open interior where the living room, dining area, and kitchen connect naturally, creating a comfortable setting for daily living and entertaining. Large windows bring natural light into the living space, while the open layout allows flexibility for arranging furniture, dining, and gathering areas. The kitchen offers generous cabinet and workspace, along with convenient access to the adjoining laundry and utility room. Having the laundry located just off the kitchen keeps household tasks accessible without sacrificing valuable living space.

Bedrooms are conveniently located on the main level and offer comfortable space for sleeping, working, hobbies, or additional storage. The updated full bathroom includes a step-in shower for convenient access. With all primary living areas located on one floor, the home provides an efficient layout without interior stairs.

Numerous major improvements have been completed since the property’s previous sale in 2023, helping reduce the need for immediate exterior and mechanical projects. Updates include a new roof, new windows, new siding, and a new HVAC system. These substantial improvements add to the home’s appearance, comfort, energy efficiency, and long-term functionality.

Outside, the stamped-concrete front patio and sidewalks create an attractive approach to the home and provide a welcoming place for outdoor seating or seasonal decorating. The updated stamped-concrete driveway leads to the attached one-car garage, offering convenient off-street parking and additional space for tools, lawn equipment, or household storage.

The large, level backyard provides plenty of usable outdoor space for recreation, gardening, pets, grilling, or creating your own outdoor entertaining area. A sizable detached storage shed adds valuable room for lawn equipment, bicycles, recreational items, tools, and seasonal belongings. The flat backyard easy to enjoy and maintain, while the existing patio areas offer a strong foundation for expanding your outdoor living space.

The location adds even more convenience. The property is near Herculaneum High School, local parks and recreation, shopping, restaurants, and everyday services. Herculaneum City Park is located nearby, and the city’s park system provides opportunities for outdoor activity, recreation, and connection with nature. Convenient access to major highways makes travel throughout Jefferson County and the greater St. Louis area straightforward.

Whether you are looking for your first home, a comfortable one-level residence, a low-maintenance property, or a home with substantial recent updates already completed, 451 Crane Street deserves a closer look. With its open floor plan, updated systems and exterior, attached garage, stamped-concrete improvements, large storage shed, and spacious level backyard, this home offers an appealing combination of comfort, functionality, and convenience.
#26036322

Herculaneum

451 Crane Street

3 Beds

1 Baths

1,250 Sq.Ft.

$200,000

MLS#: 26036322

Welcome home to this classic all-brick ranch situated in the heart of Bellefontaine Neighbors! Boasting exceptional curb appeal with full brick construction on all four sides, this move-in ready 1950s gem offers the perfect blend of mid-century durability and functional single-story living. Step inside to discover a bright and spacious living room featuring large insulated windows that flood the home with natural light, showcasing beautiful original hardwood floors that flow seamlessly throughout the main level. The floor plan efficiently layout features 3 comfortable bedrooms, including a main floor primary suite equipped with its own private half-bath. The kitchen functions perfectly as an eat-in space with a practical layout and built-in pantry storage. Need more space? The expansive, full concrete basement matches the entire main floor footprint and features a standard sump pump and laundry hookups - offering a completely blank canvas ready for your custom finishing ideas, a home gym, or a massive workshop. Step out the back to a level yard with a concrete patio pad, ideal for summer barbecues, outdoor entertaining, or pets.
#26031552

Bellefontaine Nghbrs

1205 Duenke Drive

3 Beds

1 Baths

984 Sq.Ft.

$94,900

MLS#: 26031552

Price reduced
Welcome home to this beautifully maintained property offering a blend of comfort, functionality, and thoughtful updates throughout. The kitchen has been refreshed with all new appliances, making meal preparation and entertaining a breeze. Additional improvements include new lighting throughout the home, new blinds and window screens, a new garage door, and a fully drywalled garage for a clean, finished look.

Step outside and enjoy your own backyard retreat featuring a spacious deck with a newly added gazebo, perfect for relaxing, outdoor dining, or entertaining guests. The pool is ready for summer fun with a new pool filter already installed for added peace of mind.

With numerous recent updates and pride of ownership evident throughout, this move-in ready home offers the perfect opportunity to enjoy comfortable living in a convenient Union location. Don't miss your chance to make this wonderful property your next home!
#26036486

Union

18 Hoffert Street

4 Beds

2 Baths

3,482 Sq.Ft.

$465,000

MLS#: 26036486

Price reduced
Tucked away at the back of a sought-after neighborhood, this charming Cape Cod offers the perfect blend of privacy, character, and convenience. Situated on a beautiful 1/3-acre lot, the home backs to a serene setting with mature trees and a flat, private backyard that feels like a peaceful retreat—almost as if you're camping in the woods—yet you're just minutes from Webster Groves, Kirkwood, shopping, dining, and everyday amenities. Built in 1950 and solidly constructed, this 3-bedroom, 2-bath home showcases an impressive amount of custom craftsmanship throughout its 2,692 square feet. The stunning custom-designed kitchen features handcrafted cabinetry, a custom shiplap ceiling, abundant workspace, and an open kitchen/dining area perfect for gathering with family and friends. The brand-new bathrooms have been beautifully renovated with exceptional attention to detail. The spacious living room is filled with natural light from large windows and offers gorgeous built-ins, hardwood floors, and timeless character. On the main level, you'll find a bedroom retreat complete with two custom closets, while an additional side room (off of kitchen) with its own unique stepped-down entry adds charm and flexibility for a home office, reading nook, or playroom. Additional highlights include a walk-out partially finished basement, hardwood flooring throughout, an adorable staircase, abundant natural light, and a floor plan that offers both functionality and warmth. Outdoor enthusiasts will love the proximity to Grant's Trail and the three neighborhood parks, while families will appreciate the award-winning Lindbergh School District and the strong sense of community that makes this neighborhood so special. Quiet, private, beautifully updated, and full of character—this is a home that must be experienced to be truly appreciated.
#26036496

St Louis

886 Woodbine Drive

3 Beds

2 Baths

2,692 Sq.Ft.

$484,900

MLS#: 26036496

Price reduced
Presenting a turn-key residential and recreational opportunity in Reynolds County, Missouri, this 5+/- acre property features a meticulously crafted custom home completed in 2022.  Designed for modern comfort and efficiency within a beautiful country setting, this property offers a seamless blend of sophisticated living and practical outdoor utility, ideal for those seeking a primary residence or a well-appointed rural retreat.

The residence itself spans 2645 square feet, offering 3 bedrooms and 2.5 bathrooms. Quality construction is evident throughout, highlighted by a geothermal system for efficient climate control and a backup generator for uninterrupted power. Inside, the home boasts a primary suite for private comfort, a generous walk-in pantry, and a distinctive loft overlooking the main living space, accented by rich wood ceilings. A partial basement provides additional functional space.

Beyond the main dwelling, the property includes substantial improvements tailored for hobbies and storage. A 30x50 workshop/garage provides ample space for projects, equipment, or vehicles. Additionally, dedicated camper/RV storage with both electric and water hookups offers convenience for recreational vehicle owners. The 5+/- acres present level to gently rolling topography, well-suited for various outdoor pursuits, while available electric, water, and septic utilities ensure full functionality. Access is provided via a well-maintained gravel road, maintaining rural charm without compromising accessibility.
#26035122

Redford

9475 County Road 442

3 Beds

2 Baths

2,645 Sq.Ft.

$509,900

MLS#: 26035122

Price reduced
Rare opportunity in the heart of Soulard! 905 Russell Blvd is a beautifully rehabbed 2-bed, 2-bath that delivers what almost never comes available here — a true traditional single-family home with a detached 2-car garage and private fenced yard. The main level lives easy: updated kitchen, separate dining room, living room, two bedrooms, and a full bath, all on one floor. Downstairs, the fully finished basement is a showstopper, featuring LVP flooring, recessed lighting, infinity ceiling, and a second full bath — perfect as a media room, office, or second living room. Steps from the historic Soulard Farmers Market and Russell Blvd's best dining and nightlife, with the Anheuser-Busch Brewery, downtown, and highway access all minutes away. Historic charm, modern finishes, garage parking, and a yard in one of St. Louis's most beloved neighborhoods. Homes like this don't last — schedule your showing today! Agent has ownership interest in the property.
#26033263

St Louis

905 Russell Boulevard

2 Beds

2 Baths

912 Sq.Ft.

$289,999

MLS#: 26033263

Price reduced
Income-producing 2-family property featuring two spacious units, each offering 2 bedrooms and 1 bathroom. Both units are currently tenant occupied, providing immediate rental income potential. Each unit includes a comfortable living room, eat-in kitchen, main-floor primary bedroom, and a second bedroom on the upper level. One unit has received recent improvements between tenants, while the other offers an opportunity for future updates. Additional basement space provides storage and utility access.
#26035855

St Louis

8873 Lowell Street

None Beds

None Baths

2,288 Sq.Ft.

$206,999

MLS#: 26035855

Price reduced
2 homes built in 2021 and 10 secluded acres (m/l) The main home is appx 1,832 sq ft and features 3 bedrooms, 2 bathrooms, an open floor plan, vaulted and coffered ceilings, split bedroom floor plan, concrete countertops, crown molding, modern lighting, huge primary suite with office/sunroom, front and rear covered decks with amazing views, outdoor kitchen with pellet smoker and flat top grill and a one car attached garage. The guest house is appx 1,044 sq ft with the same rustic feel has 2 bedrooms, 1 bathroom, open floor plan, butcher block counter tops, loft area, stained and heated concrete floors, covered front porch and a covered lean-to. The driveway has a solar powered gate. The property it's mostly fenced with two 2 acre cross-fenced sections for livestock. There is a 30x40 shop/barn, 16x16 green house, 16x16 chicken coop, raised beds and a wet weather creek. Each house has it's own septic and electric meter. This property is an outdoorsman dream, situated between Mingo Wildlife Refuge and Wappapello Lake. No restrictions. Puxico School District. 961 Wayne 519, Wappapello, Missouri. Now $400,000. Seller is motivated! Call to schedule your private tour today!
#26036844

Wappapello

961 Wayne 519

5 Beds

3 Baths

2,838 Sq.Ft.

$400,000

MLS#: 26036844

Enjoy the ease of carefree condo living in this spacious upper-level home! Say goodbye to lawn care and snow removal and spend more time enjoying the things you love. Offering an impressive three bedrooms and two full bathrooms, this condo provides plenty of room to spread out and live comfortably.
The inviting interior features durable laminate flooring throughout most of the living areas, creating a warm and cohesive feel. The functional floor plan offers comfortable living and dining spaces, while the screened porch provides the perfect spot to enjoy your morning coffee, unwind with a good book, or relax on a pleasant evening.
Additional conveniences include a dedicated laundry area and a garage located in the lower level of the building, providing extra storage and protected parking. Whether you're looking to downsize, simplify your lifestyle, or purchase your first home, this well-maintained condo offers the perfect combination of space, comfort, and low-maintenance living.
#26037370

Belleville

7527 Claymont Court 4

3 Beds

2 Baths

1,426 Sq.Ft.

$110,000

MLS#: 26037370

Charming and well-maintained 2-bedroom, 2-bath home featuring added living area in the finished lower level and an attached 1-car garage. Roof and ventilation have been replaced and the interior systems have been regularly maintained.  New flooring and updates throughout the inside make this home inviting and ready to welcome you home!  This move-in-ready property offers comfort, functionality, and thoughtful upgrades throughout.
#26024313

Mehlville

209 Freeman Drive

2 Beds

1 Baths

864 Sq.Ft.

$225,000

MLS#: 26024313

Mature trees and a covered front porch welcome you to 2601 Belle Mar Dr.  You'll find lots of living space & plenty of privacy here.  The kitchen offers an abundance of cabinets and countertops and the spacious dining area is open to the living room and leads out to the deck.  The primary bedroom has lots of natural light and the primary bath has been updated with a custom tiled, walk-in shower.  Your living space almost doubles in the full, WALK-OUT lower level.  There you'll find the 3rd bedroom, a bonus room (non-confirming 4th bedroom), family/rec room, half bath, and second kitchen area.  Outdoor entertaining is easy on the MASSIVE 70X10 deck, in addition to the lower level patio area too!  The garage is HUGE (approximately 30X27) and offers a large work bench area and a second option for laundry hookups. The OVERSIZED driveway allows for comfortable parking for multiple vehicles.  You'll appreciate the feel of rural living, with the convenience of quick & easy access to the interstate and shopping.
#26035943

Belleville

2601 Belle Mar Drive

3 Beds

2 Baths

1,820 Sq.Ft.

$235,000

MLS#: 26035943

Look no further!This property features an energy-efficient 1.5 story Earth Berm home,4 bedroom & 2 full baths. Inside, you'll find soaring vaulted ceiling & a floor-to-ceiling stone fireplace with wood burning insert for those long winters creating the perfect atmosphere for those family gatherings. Spacious open concept living area and check out that kitchen and granite counter tops. Beautiful loft area off perfect for an office, primary bedroom with a full bath, jetted tub, walk-in closet & deck to sit & enjoy the wildlife. Outside the property is a dream for those seeking a self-sufficient lifestyle. A huge barn, chicken coop, garden area, built in BB'Q patio area & several sheds provide ample space for hobbies & storage. Partial fencing around the entire acreage offers security & privacy. Detached oversized 2-car garage provides excellent vehicle & equipment storage. This mini farm truly offers the best of both worlds a peaceful, rural retreat w/convenient access to amenities.
#26036175

Bonne Terre

7920 Marvin Chapel Road

4 Beds

2 Baths

2,190 Sq.Ft.

$400,000

MLS#: 26036175

Private wooded sanctuary meets West County luxury. Nestled at the end of a quiet cul-de-sac in the sought-after Village of Winding Trails, this executive residence backs to a dense forest with absolute privacy and no rear neighbors. A grand two-story entry foyer with dual staircases welcomes you into a light-filled floor plan with vaulted ceilings, classic built-ins, and a cozy family room fireplace. The premium kitchen features granite countertops, a walk-in pantry, and opens directly to a spectacular, party-sized deck. Positioned like an elevated treehouse, this massive deck offers beautiful forest views and a peaceful, low-maintenance outdoor lifestyle with zero lawn care worries.

The upper level is designed as a quiet sleeping wing, featuring spacious bedrooms and a convenient Jack-and-Jill bath layout. For complete privacy, a brilliant secondary living space awaits in the deep, 9ft+ pour walk-out lower level, fully outfitted with a massive recreation room, full wet bar, bathroom, and a private bedroom suite—perfect for guests or extended family. Premium updates include a newer stove/oven (2023), gutter guards, and a pre-installed radon system. Enjoy community access to a private clubhouse, tennis courts, and a pool, all just moments from Wildwood Town Center.
Beyond the property line, enjoy a premier lifestyle with exclusive access to the private neighborhood clubhouse, tennis courts, and community pool, all just moments from Wildwood Town Center's fine dining, boutique shopping and scenic trails.
#26036634

Wildwood

2257 Crimson View Drive

5 Beds

4 Baths

3,923 Sq.Ft.

$619,900

MLS#: 26036634

Beautifully maintained all-brick English Tudor showcasing the craftsmanship and character that make these homes so sought after. Owned and lovingly cared for by the same owner for 45 years, this home offers an uncommon opportunity to own a property where many of the original architectural details remain intact and unpainted, including the one-panel doors, original wood trim, baseboards, and hardwood floors.

A welcoming entry foyer sets the tone for the home's timeless character. The main level features two bedrooms, a cedar hall closet, and a sunporch/mudroom overlooking the backyard. Upstairs, the finished attic provides a spacious family/recreation room along with a third room that could serve as a bedroom with the addition of a chifforobe or closet.

While the historic character has been carefully preserved, important updates have already been completed, including vinyl replacement windows on the first floor, updated electrical service, plumbing stack, and roof. Additional features include a walk-out basement, one-car garage, and low city taxes.

Conveniently located near parks, shopping, restaurants, schools, and other everyday amenities, this home combines historic charm with practical city living. Buyers will appreciate the exceptional condition, thoughtful maintenance, and original features that have survived generations without being covered up or altered.

Eligible buyers may qualify for up to $50,000 in down payment assistance. Contact me or your favorite agent for details on available programs and how you may be able to purchase this home with minimal out-of-pocket expense.
#26036700

St Louis

1620 Grape Avenue

3 Beds

1 Baths

1,748 Sq.Ft.

$91,000

MLS#: 26036700

Looking for a beautiful, move-in ready townhome in a highly desirable area? Located just a short walk from the Town and Country Crossing which offers lots of fun shopping and great restaurants, this townhome fits all these criteria perfectly and is located near Top Rated Schools and Hospitals. Highlights include brand new tasteful flooring, beautiful new carpet and fresh neutral paint plus the wonderful kitchen area and updated bathrooms.
This updated kitchen has granite counter tops, professionally painted cabinets with soft close drawers and new stainless appliances including a gas stove, oven, microwave and refrigerator. It also has a breakfast bar with a granite counter and is open to the dining area. The generous dining area is open to the living room area which is bright and welcoming plus it has access to the large newer outside composite deck that is great for BBQing, outside dining and enjoying the sun!  There are 2 huge and oversized bedrooms with the primary bedroom having a sitting area and a full bath with separate shower and expansive walk in closet. The second bedroom has a juliet balcony open to the beautiful shaded courtyard perfect for bird watching and relaxing. This townhome has 2 full updated bathrooms on the main level and a half bath in the lower level. Speaking of the lower level, it is wonderful for entertaining with a large living area, pretty gas brick fireplace, lots of windows, a wet bar, built-in shelves with a secret storage area behind the swinging shelves, laundry room and an office area.
The garage is something a car aficionado would be proud of as it is completely finished plus the walls and floor are professionally painted and it is oversized for your bikes etc.  The location is awesome and so convenient for easy, modern living!
#26023526

Chesterfield

2224 Ole Castle Court

2 Beds

2 Baths

1,933 Sq.Ft.

$310,000

MLS#: 26023526

1 ... 620 621 622 623 624 ... 666
* Listings identified with the FMLS IDX logo come from FMLS and are held by brokerage firms other than the owner of this website. The listing brokerage is identified in any listing details. Information is deemed reliable but is not guaranteed. If you believe any FMLS listing contains material that infringes your copyrighted work please click here to review our DMCA policy and learn how to submit a takedown request. © 2024. First Multiple Listing Service, Inc.
 - property

Send a message

Message successfully sent.

Your message

What is 3 + 4 ?

Reason for contacting?

I agree to receive email communication and understand I can unsubscribe at any time.

I agree to be contacted by Kornelije Josić via call, email, and text for real estate services. To opt out, you can reply 'stop' at any time or reply 'help' for assistance. You can also click the unsubscribe link in the emails. Message and data rates may apply. Message frequency may vary. Privacy Policy

Sign Out

Virtual Assistant

Would you like to take the next step with this property? We can help you schedule a showing or virtual tour, or send you more details.

Yes, I would like more information.

Thank You for Your Reply, One of Our Agents will contact you as soon as possible

No, maybe later.

Thank you, you can always contact me via email, phone number or through the contact form.

Realhub AI

Lucy - Your AI-Powered Realtor

Update Your Temporary Password

Personalize your search

Enter your email and we'll notify you immediately when new listings match what you're looking for.

or enter email address

Already have an account ? Login here

Continue your home search

I agree to receive communications and understand I can unsubscribe at any time.

I agree to be contacted by Kornelije Josić via call, email, and text for real estate services. To opt out, you can reply 'stop' at any time or reply 'help' for assistance. You can also click the unsubscribe link in the emails. Message and data rates may apply. Message frequency may vary. Privacy Policy

Already have an account ? Login here

We use cookies

We use cookies primarily for analytics to enhance your experience. By accepting, you agree to our use of these cookies. You can manage your preferences or learn more about our cookies policy.