REALHUB is on fire today

Properties

Browse or get in touch to schedule a walkthrough.

  • Nearby me
Price range

Popular Features

Community Features

Association

Property Features

Waterfront

View

Exterior Features

Interior Features

Style

10000 properties match your criteria

Updated 1 minute ago

E-Alert name
EXCEPTIONAL LUXURY IN SOUGHT-AFTER OAK KNOLL SOUTH!. This impressive all-brick residence offers more than 7,000 sq ft of beautifully designed living space, combining timeless elegance with everyday comfort.  Featuring six generously sized bedrooms (some non conforming)  and 4.5 baths, this home was thoughtfully crafted with quality finishes and room for everyone.  Step inside to soaring ceilings, rich hardwood flooring, and an inviting open-concept layout ideal for both entertaining and daily living.  the chef-inspired kitchen is the centerpiece of the home, showcasing granite countertops, stainless steel appliances, abundant cabinetry, and a seamless flow into the spacious living areas.  The main level primary suite provides a private retreat with ample space, over-sized walk in closets, and a luxurious en suite bath complete with dual vanities, a soaking tub, and a separate walk-in shower.  Upstairs, you will find four additional bedrooms, offering flexibility for family, guests, or home office spaces.  The finished walk-out lower level expands your living options with a large family room, dedicated theatre room, additional bedrooms and bath plus plenty of storage.  Outdoor living is just as impressive, featuring a multi-level deck overlooking the backyard-perfect for grilling, entertaining, or simply unwinding after a long day.  Ideally located in the desirable Oak Knoll South subdivision, this remarkable property offers convenient access to walking trails, shopping, dining, schools, and everything Rolla has to offer.  A rare opportunity to own a home of this size, quality, and location!
#26037269

Rolla

1025 Cobblestone Drive

6 Beds

4 Baths

7,247 Sq.Ft.

$719,000

MLS#: 26037269

Outstanding 2 story traditional home in popular Lake St Louis Saratoga development with good curb appeal including new front door and re-laid stone entry steps and porch.   Excellent highway and shopping access. 3 BR and 2.5 baths.   Enter to dining room on the right and living room on the left.  This is the largest floor plan in the subdivision and has wonderful open kitchen/ family (hearth) room with gas log fireplace and extended kitchen w peninsula/breakfast bar and so much extra gleaming granite counter top & 42 inch cabinetry.  Kitchen has SS appliances and including gas range, new microwave, dishwasher and refrigerator (included). Sunroom/flex room between kitchen and garage has door to gazebo covered patio with natural gas grill (included). Great primary suite with large bathroom and big walk-in closet.  Laundry room second floor. 2 car attached garage rear entry.  Basement has some flooring for rec room or hobby area and unfinished storage also.   WATER SOFTENER ( leased).  CENTRAL VACUUMING SYSTEM.  NEW ROOF 2025, HVAC 2022, WATER HEATER 2021.  WALLS FRESHLY PAINTED AND NEW CARPETING, NEW WINDOW BLINDS, SOME NEW LIGHTING.  CABLE AND FIBER FOR INTERNET AVAILABLE.  Move right in!  Nearby Hawks Ridge Park and Zachary's Playground is a huge bonus for area residents.  
NOTE: all measurements are rounded up or down to the nearest foot so they are not exact and some rooms are irregular and not exact rectangles.  Gas grill and refrigerator are included but not warranted.  Grill has natural gas line.  Refrigerator has non functional ice maker.
#26035417

Lake St Louis

821 Waler Drive

3 Beds

2 Baths

2,287 Sq.Ft.

$349,900

MLS#: 26035417

Price reduced
Investor opportunity. 2-bedroom, 1-bath home featuring a spacious living room with fireplace, separate dining room, and eat-in kitchen. The covered porch provides access to the backyard and detached garage. Additional features include a partially finished basement with washer/dryer hookups and attic storage. Property needs updates and presents an opportunity for renovation and value-add improvements.
#26035841

St Louis

1761 Grape Avenue

2 Beds

1 Baths

1,150 Sq.Ft.

$59,000

MLS#: 26035841

Price reduced
Experience the perfect balance of country living and everyday convenience with this rare 11.52-acre property offering room to roam and zoning that welcomes horses! This well-maintained 4-bedroom, 2-bath home has been thoughtfully updated with modern touches throughout.

Outside, enjoy a wraparound front porch, rear deck, and a beautifully renovated detached building that offers endless possibilities as a home office, gym, studio, or whatever hobby you enjoy. Additional covered parking and storage provide even more flexibility.

Equestrian enthusiasts will appreciate the well-equipped barn, fenced pastures, and ample space for horses and livestock. With productive hay ground and plenty of room to enjoy the outdoors, this property offers a unique opportunity to embrace a rural lifestyle without giving up the convenience of being close to town.

Properties with this much acreage and versatility are hard to find. Come see everything this exceptional property has to offer!
#26036541

Chester

1924 High Street

4 Beds

2 Baths

1,906 Sq.Ft.

$300,000

MLS#: 26036541

Beautifully updated 3-bedroom, 2-bath home with a 2-car garage, partially finished basement, and a versatile enclosed sunroom ideal for relaxing or entertaining. The refreshed kitchen features stainless steel appliances, sleek countertops, and ample cabinet space. The basement adds valuable extra living space with a cozy sleeping nook and a flexible rec area perfect for a media room, gym, playroom, or game room.  Enjoy a fully fenced backyard offering privacy and plenty of room for pets, play, and outdoor gatherings. With thoughtful updates, functional spaces, and inviting indoor–outdoor living, this home delivers comfort and value. Schedule your showing today and see all this home has to offer!
#26037496

Unincorporated

2375 Indiancup Drive

3 Beds

2 Baths

1,120 Sq.Ft.

$247,900

MLS#: 26037496

Welcome to 8 Wayne Street in the heart of St Charles..  This home has so much to offer.. Large lot with mature trees and fenced yard.  A warm welcoming family room with an electric fireplace.  The kitchen has plenty of space for a table and the island is mobile, move it to your preferred spot.  Appliances are included.  Garage has a newer door with opener and workbench.  Perfect set up for room mates with same size bedrooms.  Main level bathroom is updated and there is a lower level bathroom with a shower.  Electric panel is updated 200 amp service.  The roof replaced in 2019, the gutters have leaf guards with a lifetime transferrable warranty.  There is also a lifetime warranty on the bath fitter bath as well.  Come see this home soon!!
#26037078

St Charles

8 Wayne Street

2 Beds

2 Baths

1,350 Sq.Ft.

$270,000

MLS#: 26037078

Welcome home to this well-maintained townhouse offering a bright, open floor plan and comfortable living spaces throughout. The main level features a spacious living room that flows seamlessly into the kitchen and dining area, creating an ideal layout for everyday living and entertaining. The kitchen includes ample cabinetry, generous counter space, and a breakfast bar overlooking the living area.  Upstairs, you’ll find two generously sized bedrooms, each with its own full bathroom, providing privacy and convenience for residents or guests. Neutral finishes and abundant natural light make the upper level feel open and welcoming.  Outside, enjoy attractive curb appeal with an attached garage and well-kept surroundings. This townhouse offers low-maintenance living with a functional layout in a desirable setting.  Located within a few blocks of Westhaven Elementary and Central Junior High.  All kitchen appliances, washer and dryer stay!
#26037122

Belleville

1946 Celebration Park Circle

2 Beds

2 Baths

1,376 Sq.Ft.

$179,900

MLS#: 26037122

Welcome to this beautifully updated South City bungalow, where timeless character meets modern style and convenience. Step inside to find gorgeous hardwood floors, abundant natural light, and a spacious living room centered around a charming fireplace, creating a warm and inviting atmosphere. The adjoining dining room offers the perfect setting for everyday meals or entertaining guests.

The renovated kitchen is sure to impress with white shaker cabinetry, sleek quartz countertops, stainless steel appliances, a striking marble-look backsplash, and ample prep and storage space. Just off the kitchen, you'll find a versatile bonus room filled with natural light that would make an ideal sunroom, cozy lounge area, reading nook, home office, or play space.

Two comfortable bedrooms provide flexibility for family or guests, while the updated full bath features a stylish vanity, modern fixtures, and a beautifully tiled shower/tub surround. The walk-up unfinished basement provides excellent storage and offers incredible potential to expand your living space with a future recreation room, home gym, office, or hobby area.

Outside, enjoy the convenience of a private driveway providing valuable off-street parking in addition to the detached 1-car garage. The level, fenced backyard offers plenty of space for pets, play, or gardening and is complemented by a patio that's perfect for outdoor dining, entertaining, or relaxing with family and friends. Located in the heart of South City, you'll love being just minutes from neighborhood parks, local restaurants, shopping, and all that city living has to offer. This move-in-ready gem blends classic bungalow charm with thoughtful updates you won't want to miss!
#26036772

St Louis

5681 Pernod Avenue

2 Beds

1 Baths

1,008 Sq.Ft.

$265,000

MLS#: 26036772

Welcome home to this beautifully updated four-bedroom property nestled on a quiet, low-traffic street. Offering a spacious open floor plan designed for comfortable living and entertaining, this home combines modern updates with timeless charm.
Inside, you’ll find gorgeous hardwood floors, newer windows that fill the home with natural light, and generous living spaces throughout. The partially finished basement provides flexible extra space perfect for a recreation room, home office, gym, or additional storage.
Step outside to enjoy the fenced backyard — ideal for pets, play, gardening, or relaxing evenings outdoors. With its thoughtful updates, functional layout, and peaceful location, this move-in-ready home is the perfect place to create lasting memories.
Priced competitively for a quick sale. This four bedroom home won't last long.
#26032694

Florissant

880 Babler Drive

4 Beds

1 Baths

1,248 Sq.Ft.

$159,000

MLS#: 26032694

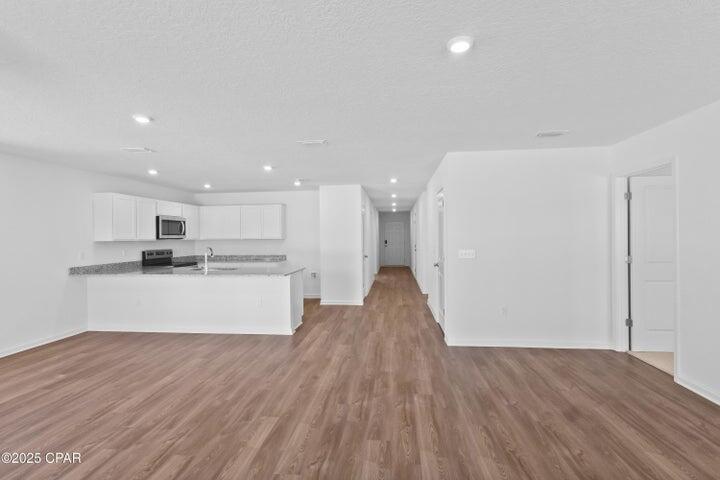
Discover elevated condo living in this beautifully updated second floor residence. The kitchen impresses with granite countertops, stainless steel appliances, a newer stove and refrigerator and a seamless flow into the spacious great room, where wood look luxury vinyl plank flooring and a cozy electric fireplace create an elegant, welcoming atmosphere. Both bedrooms feature brand new carpeting, offering soft, comfortable retreats at the end of the day. Step onto your private balcony and take in serene views of the meticulously maintained grounds—your own peaceful escape. Enjoy the convenience and security of garage parking for one car, with an elevator that brings you directly from your vehicle to your front door. Two large storage units; one conveniently located next to the condo and the other in the garage just around the corner from the elevator. Residents enjoy a vibrant social scene at the Clubhouse, with monthly First Saturday coffee gatherings, Thirsty Thursdays on the third Thursday, a festive pool opening celebration each season, plus Book Club and Mah Jongg. It’s a rare blend of luxury, comfort, and community that makes this condo truly stand out.
#26036161

Chesterfield

15009 Claymoor Court 10

2 Beds

None Baths

1,291 Sq.Ft.

$215,000

MLS#: 26036161

If you’ve been dreaming of a little more space without giving up the convenience of Jackson, this one checks all the boxes.

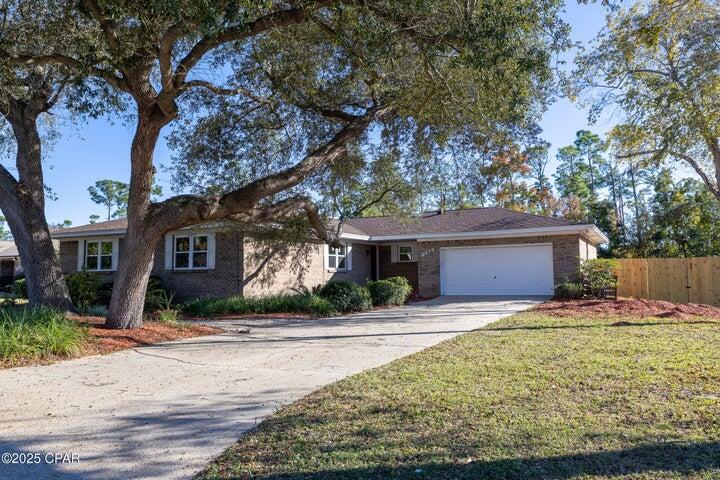
Situated on a beautiful corner lot just outside the city limits, this stunning home offers 4 bedrooms, 3 full baths, and the kind of layout that was made for gathering. The oversized living and dining rooms provide plenty of room for holidays, game nights, and making memories with the people you love.

From the moment you step through the gorgeous entryway, you’ll notice the timeless brick and stone details that give this home so much character and curb appeal. Step out back and you’ll find a spacious deck that’s ready for summer barbecues, morning coffee, or simply unwinding after a long day.
#26035664

Jackson

115 Keystone Drive

4 Beds

3 Baths

3,298 Sq.Ft.

$384,000

MLS#: 26035664

Welcome to 2617 Maple Tree Drive, where the space you need meets the warmth and character you've been searching for. Nestled in one of St. Charles' most desirable neighborhoods, this beautifully maintained two-story home offers the perfect blend of comfort, functionality, and unforgettable charm. From the moment you step inside, you'll be greeted by inviting spaces designed for the way you truly live. Whether you're hosting holiday dinners in the formal dining room, gathering around the cozy wood-burning fireplace, or enjoying quiet evenings at home, every room feels welcoming and thoughtfully designed. At the heart of the home, the spacious eat-in kitchen features black granite countertops, a breakfast bar, ceramic tile flooring, and ample space for family and friends to gather. The adjoining breakfast area and main-floor laundry add convenience to everyday life. Upstairs, you'll find four generously sized bedrooms, including a spacious primary suite designed to be your private retreat. Complete with a walk-in closet, double vanity, and soaking tub, it's the perfect place to unwind after a long day. The finished lower level offers even more flexibility with a full bath and a bonus room. Tucked away behind a hidden bookshelf lies one of the home's most unforgettable features, a secret storage room that adds a touch of fun and personality you simply won't find in most homes. Step outside to your own backyard escape. The large composite deck overlooks a peaceful fenced yard, creating the perfect backdrop for summer barbecues, morning coffee, evenings under the stars, and making memories for years to come. Conveniently located near shopping, dining, parks, and major commuter routes, this home offers the rare combination of space, location, and unique character that today's buyers are searching for. Homes like this don't come along often, and once you see it, you'll understand why 2617 Maple Tree Drive feels less like a house and more like home.
#26036796

St Charles

2617 Maple Tree Drive

4 Beds

3 Baths

2,927 Sq.Ft.

$440,000

MLS#: 26036796

Price reduced
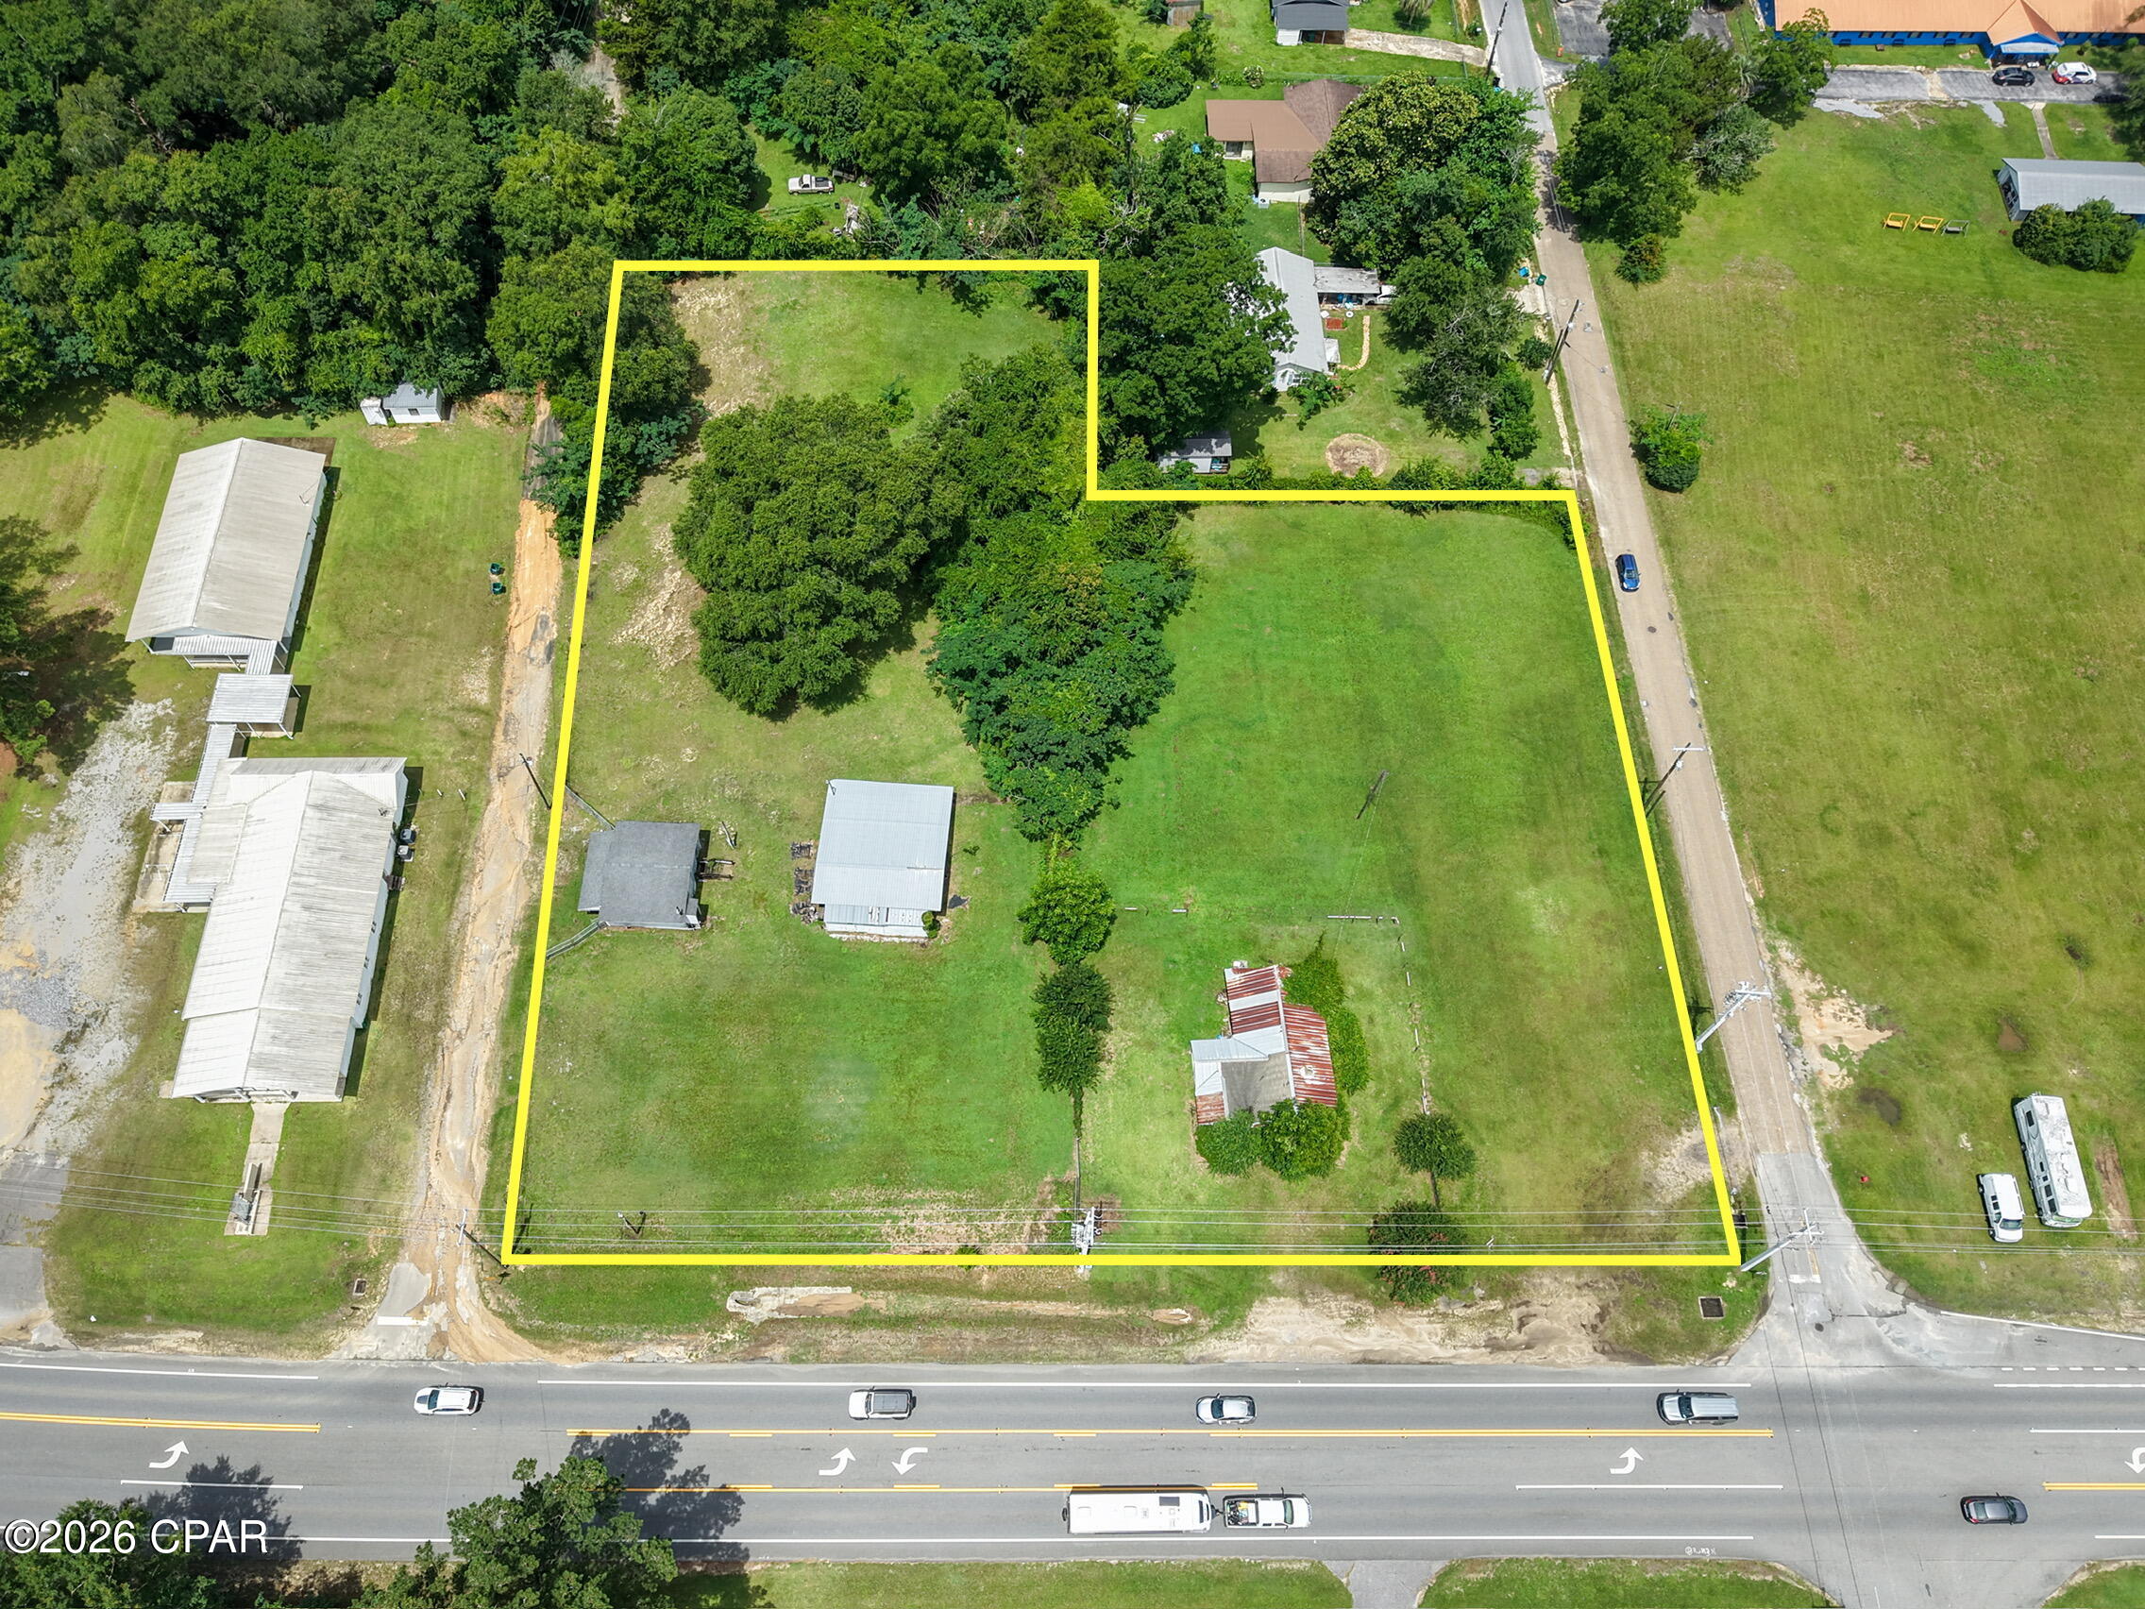
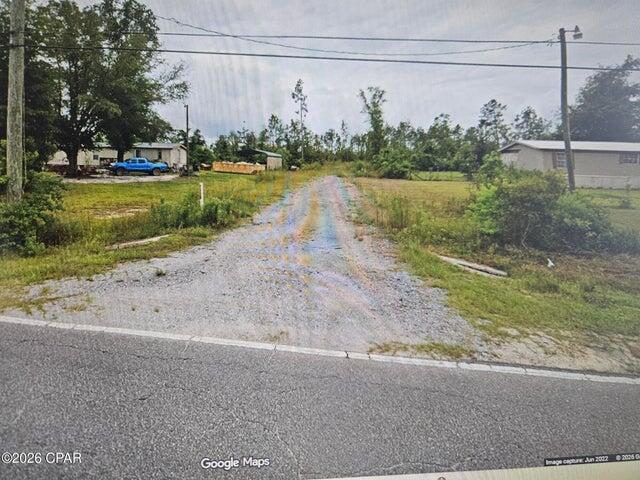
MASSIVE HIGHWAY EXPOSURE MEETS ULTIMATE FREEDOM. Situated just outside Eldon city limits, this expansive 20-acre tract steals the spotlight with over 1,000 feet of prime Business 52 frontage. The topography is a dream: all 20 acres are completely cleared, and 13 acres are perfectly leveled. The wallet draining work of wrestling with Missouri timber and rocks is done. It is shovel ready, tractor approved, and waiting for your vision.
With absolutely no restrictions, you enjoy total autonomy. There are no HOAs, no architectural reviews, and zero neighbors telling you what color to paint your mailbox. Whether you are planning a high visibility commercial storefront, a custom barndominium, or a hobby farm for your future alpaca empire, this high-traffic highway frontage ensures your project gets maximum eyes on it.
Capitalize on the heavy daily vehicle count while remaining minutes from Eldon amenities and the Lake of the Ozarks. This property provides the perfect balance of wide-open, cleared acreage and strategic highway access. Land with this much level, usable dirt and premium road frontage in Miller County is a rare find. Secure your footprint today!
#3587879

Eldon

TBD VFW Road

None Beds

None Baths

20.0 acres

$499,000

MLS#: 3587879

Price reduced
Lakefront home in highly sought-after 6 Mile Cove, Turnkey with high-end furnishings and artwork. Exceptional package featuring level lakefront lot plus an adjacent parcel, offering approximately 135 feet of shoreline. Endless possibilities for a pool, outdoor entertaining area, or pet-friendly yard. Oversized 2-car garage and ample additional parking for family and guests. The home shows like a model with upscale finishes throughout. Primary suite features a private sitting area and spa-inspired bath with a stunning wet room design. Additional bedrooms share an updated Jack-and-Jill bath. The chef's kitchen is equipped with new Thermador appliances, including gas range, and opens to a spacious dining area with access to the oversized lakeside deck. The lower level is designed for entertaining with two living spaces, a full bar, additional full bath, and abundant storage. A well-appointed laundry room offers exterior access. Maintenance-free landscaping with easy access to the waterfront and dock. Existing one-well dock, and permit has been approved for a two-well dock with 12x30 & 10x24 slips. Potential for an additional dock on the included vacant lot. Boat available separately.
#3588019

Lake Ozark

290 Woodhaven Circle

3 Beds

3 Baths

2,422 Sq.Ft.

$975,000

MLS#: 3588019

Price reduced
Welcome home to this charming 3-bedroom, 2-bath Cape Cod-style home in Collinsville! Offering character, space, and versatility, this well-maintained property features beautiful refinished oak hardwood floors and a spacious main level designed for comfortable everyday living. The inviting sunroom provides the perfect spot to relax, enjoy your morning coffee, or take in views of the backyard.

The second level offers two generously sized bedrooms and a full bathroom, while the third level is dedicated to a private primary suite complete with a large walk-in closet and full bath. For added comfort, the sellers will be installing a designated window A/C unit for the new owners.

Additional highlights include an attached one-car garage, a walkout basement with direct access to the large backyard, and a detached two-car garage/workshop with electricity—perfect for hobbyists, extra storage, or a home workshop. Conveniently located just 5 minutes from downtown Collinsville and approximately 20 minutes from Scott Air Force Base, this home provides easy access to shopping, dining, entertainment, and major commuting routes while maintaining its welcoming neighborhood feel. Don't miss your opportunity to own this charming home with plenty of space inside and out! Buyer or Buyer's agent to verify MLS information
#26036987

Collinsville

738 Bond Avenue

3 Beds

2 Baths

1,800 Sq.Ft.

$225,000

MLS#: 26036987

1 ... 623 624 625 626 627 ... 666
* Listings identified with the FMLS IDX logo come from FMLS and are held by brokerage firms other than the owner of this website. The listing brokerage is identified in any listing details. Information is deemed reliable but is not guaranteed. If you believe any FMLS listing contains material that infringes your copyrighted work please click here to review our DMCA policy and learn how to submit a takedown request. © 2024. First Multiple Listing Service, Inc.
 - property

Send a message

Message successfully sent.

Your message

What is 3 + 4 ?

Reason for contacting?

I agree to receive email communication and understand I can unsubscribe at any time.

I agree to be contacted by Kornelije Josić via call, email, and text for real estate services. To opt out, you can reply 'stop' at any time or reply 'help' for assistance. You can also click the unsubscribe link in the emails. Message and data rates may apply. Message frequency may vary. Privacy Policy

Sign Out

Virtual Assistant

Would you like to take the next step with this property? We can help you schedule a showing or virtual tour, or send you more details.

Yes, I would like more information.

Thank You for Your Reply, One of Our Agents will contact you as soon as possible

No, maybe later.

Thank you, you can always contact me via email, phone number or through the contact form.

Realhub AI

Lucy - Your AI-Powered Realtor

Update Your Temporary Password

Personalize your search

Enter your email and we'll notify you immediately when new listings match what you're looking for.

or enter email address

Already have an account ? Login here

Continue your home search

I agree to receive communications and understand I can unsubscribe at any time.

I agree to be contacted by Kornelije Josić via call, email, and text for real estate services. To opt out, you can reply 'stop' at any time or reply 'help' for assistance. You can also click the unsubscribe link in the emails. Message and data rates may apply. Message frequency may vary. Privacy Policy

Already have an account ? Login here

We use cookies

We use cookies primarily for analytics to enhance your experience. By accepting, you agree to our use of these cookies. You can manage your preferences or learn more about our cookies policy.