REALHUB is on fire today

Properties

Browse or get in touch to schedule a walkthrough.

  • Nearby me
Price range

Popular features

Community features

Association

Property features

Waterfront

View

Exterior Features

Interior Features

Style

10000 properties match your criteria

Updated 1 minute ago

E-Alert name
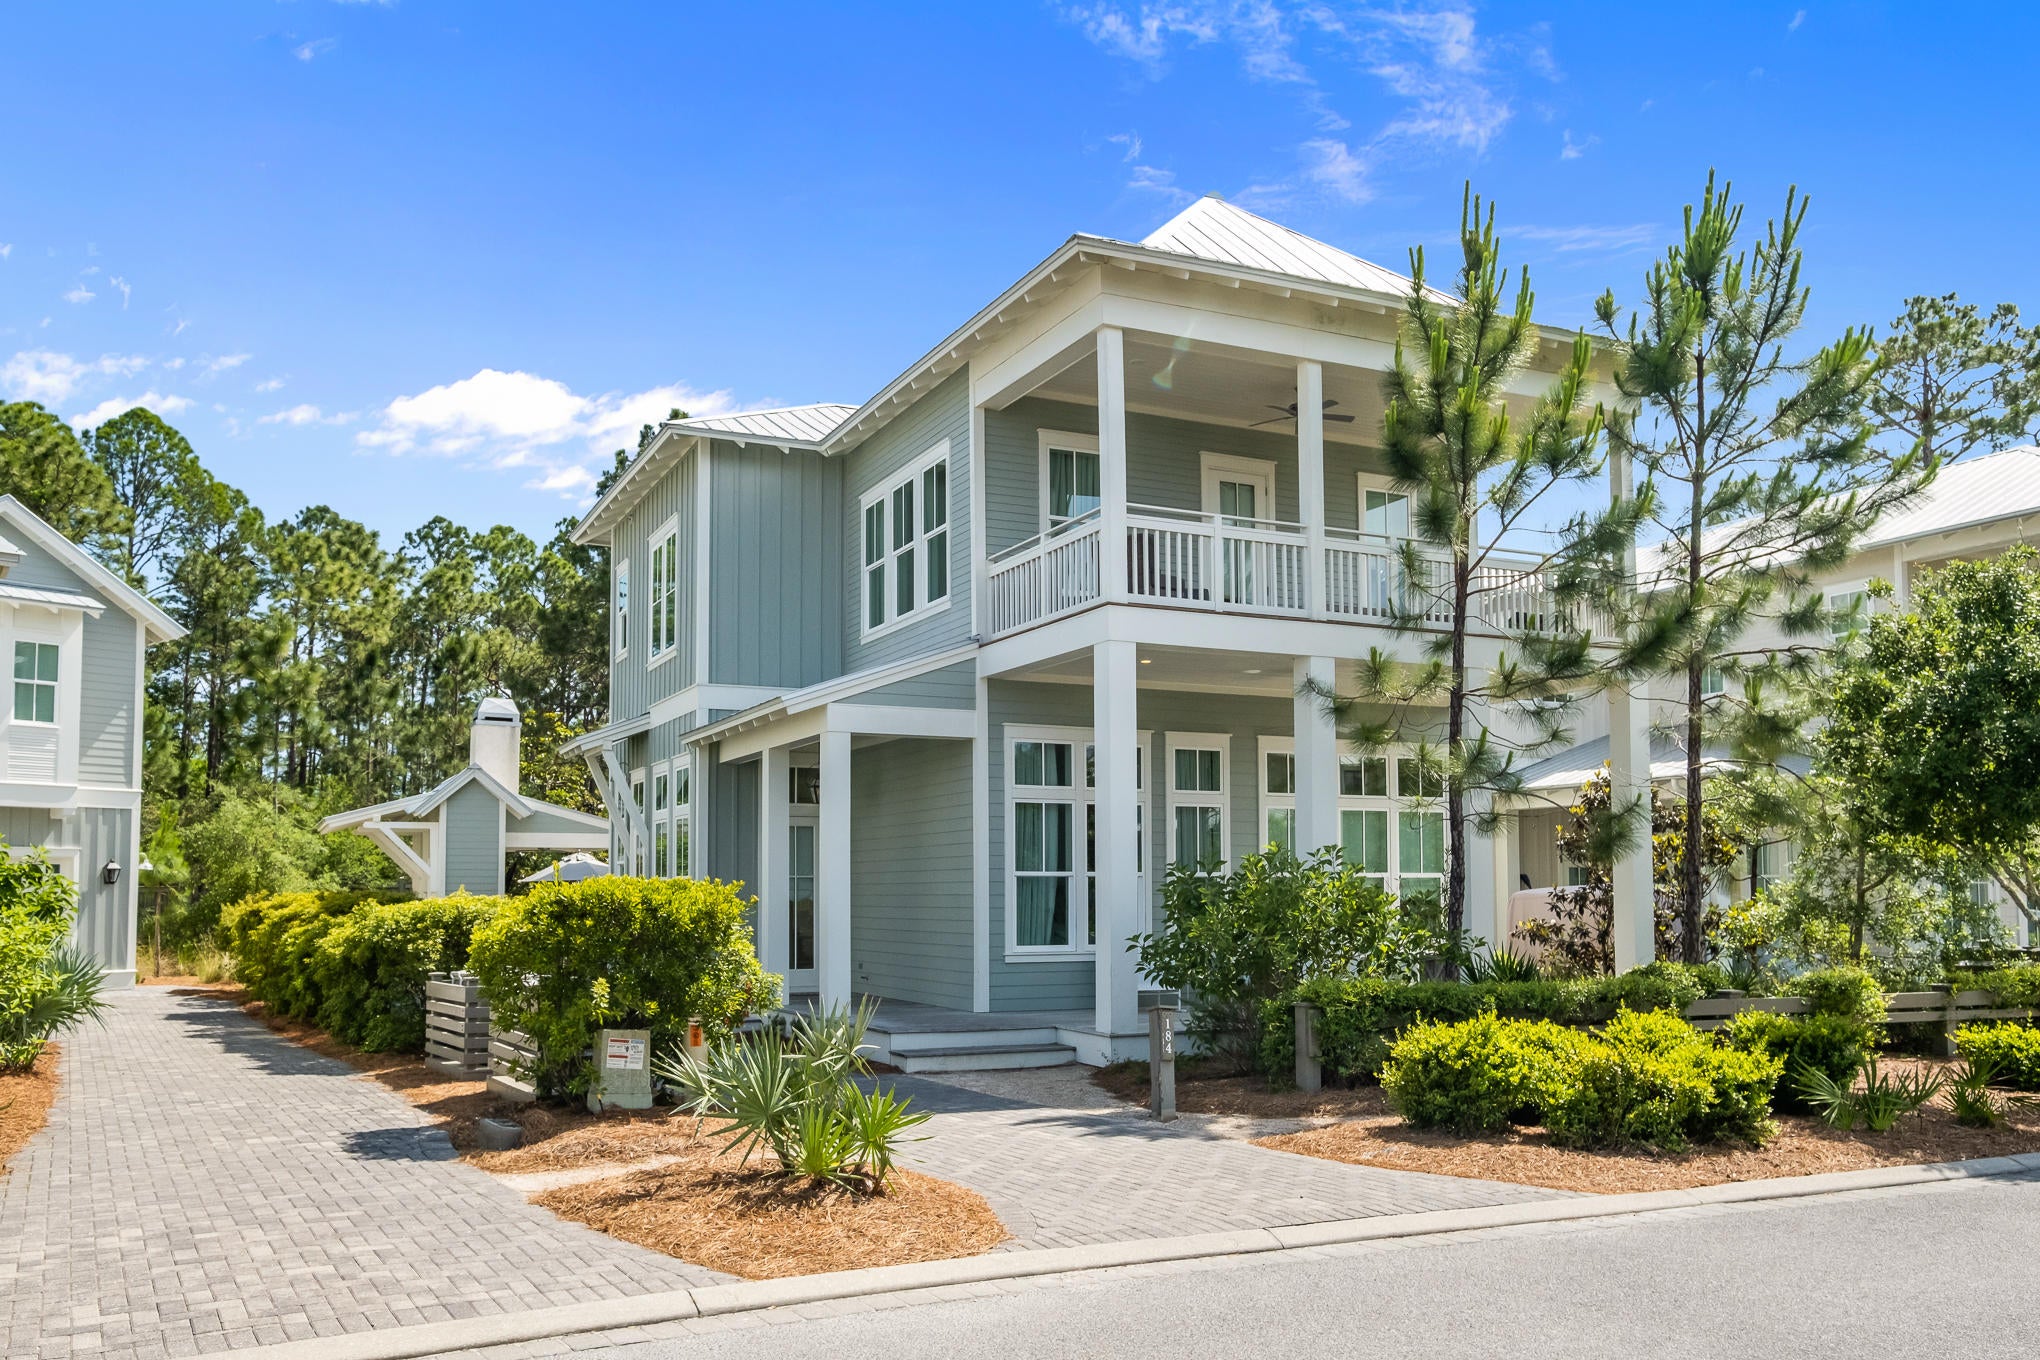
Open, airy, fluid, spacious! All these and more describe this exquisite property in Vail. Two primary suites offer a multi-generation family tranquil privacy. Primary baths have double sinks for convenience; one with a luxurious custom shower with 2 benches. Two additional BRs share a hall bath, can be offices, spare bedrooms, work-out rooms, studio space. The options are endless! This home is built for entertaining - from the true chef's kitchen with Wolf range and ice machine, to the sparkling pool, covered, lighted patio space and a built-in smoker. Quartz countertops and easy-care laminate flooring make clean-up a breeze. A greenhouse and garden area in the backyard can supply fresh gourmet veggies and herbs. A huge 3-car extended garage offers storage galore. This is a must-see home! There are lots of upgrades to this home. There is a separate ice machine and trash slider cabinet in the kitchen. The laminate flooring was installed with extra cushioning. Walk-in closet in the primary suite boasts Classy Closet design features. Lots of storage with walk-in closets in each of the bedroom and a large storage closet in the hallway. See additional upgrades and updates on attached document.
#22609948

Vail

10528 S Coyote Melon Loop

4 Beds

3 Baths

3,333 Sq.Ft.

$775,000

MLS#: 22609948

Fairfield's finest..Right here in Bonita Ridge Development. This one-owner home is located on one of the very best lots in the subdivision. Walk-thru the front door & see the WOW FACTOR-wall of windows with views. Gaze beyond to see both the Catalina & Rincon mountain ranges, plus the common open desert space behind your privacy wall. Enjoy the wildlife from both inside & outside. Watch the moon and sun rise over the mountains to your delight from the privacy of your home and backyard. The home placement on the lot offers more privacy than most. This model - a 2 bedroom plus den - is an open/flexible floor plan for gracious living and ease of care. Driveway extra long for guest parking. Freshly painted inside & out. Mechanical systems approx. 2 yrs. old (HVAC and water heater). A short distance to the community pool & spa. Also to the cluster mailbox.
#22612256

Tucson

4906 N Bonita Ridge Avenue

2 Beds

2 Baths

1,941 Sq.Ft.

$775,000

MLS#: 22612256

Beautiful Mid-Century Gem in Historic Catalina Vista! Nestled on a gated corner lot spanning over a third of an acre, this property offers an unmatched sense of space and privacy. Step inside to discover a light-filled interior featuring four bedrooms and three bathrooms, thoughtfully designed with a split bedroom floor plan. The gourmet chef's kitchen is a dream for culinary enthusiasts, while two separate living areas provide plenty of room for relaxation and entertaining. Need a guest suite or home office? The versatile fourth bedroom boasts its own bathroom and private entrance, making it perfect for guests, a rental, or a dedicated workspace. Outside, the low-maintenance yard is a blank canvas for your vision, complete with a covered patio and ample space for a pool. And let's not forget the rare 4 car carport - a true bonus in this prime central location! Just minutes from the University of Arizona, Banner Medical Center, shopping, and Tucson's top-rated restaurants! Motivated Seller!
#22507920

Tucson

2350 E Juanita Street

4 Beds

3 Baths

2,705 Sq.Ft.

$775,000

MLS#: 22507920

Located on 3.35 acres, this custom 4424 sq.ft. home zoned for horses & NO HOA. The pristine open floor plan w/high ceilings features a newly remodeled Gourmet Kitchen w/oversized island, indoor grill w/6 burner gas cooktop, double ovens, convection microwave oven, 2 GE Profile SS dishwashers, SS farm style sink, wine cooler, oversized side by side SS refrigerator/freezer & sleek cherry cabinets.  3 living spaces, 5 bedrooms including 2 master  en suites, 3.5 bathrooms plus workout room/nursery. Master bath includes walk in shower w/rain head & built in bench & luxury Jacuzzi tub.  Luxury remote doors open the Great Room to the covered patio & amazing Catalina Mt views. Spiral staircase to rooftop observation deck for sunset views. 3 car garage w/ample storage & air conditioned work room.
#22023641

Tucson

11015 E Snyder Road

5 Beds

3 Baths

4,424 Sq.Ft.

$774,999

MLS#: 22023641

Charming Ranch-Style Retreat on 3.5 Acres.  Horse Property with Pool & Guest Quarters! Welcome to your private desert oasis! This spacious ranch-style home sits on 3.5 fully usable acres of horse-friendly land, offering the perfect blend of rustic charm and room to grow. Featuring 4 bedrooms and 3 full bathrooms, this property includes a separate mother-in-law quarters with its own private entrance, ideal for multigenerational living, guests, or potential rental income. 
Inside, you'll find three cozy fireplaces, exposed wood beams, and timeless ranch-style touches throughout. Step outside and enjoy a refreshing private pool, plenty of space for horses or recreational toys, and the peaceful lifestyle only a property like this can provide. Sold AS-IS diamond in the rough, and an absolute steal.
#22516810

Tucson

10901 N Camino De Oeste

4 Beds

3 Baths

3,230 Sq.Ft.

$774,999

MLS#: 22516810

Nestled along the Rillito River across from Tucson Country Club, this stunning townhome offers unbeatable views and an exceptional lifestyle. The layout is as functional as it is elegant, with 2 bedrooms, 2 baths and an office space.  Step outside to your private oasis featuring a custom pool and spa perfect for relaxing or entertaining under the Arizona sky.
Inside, thoughtful upgrades abound. Designer mosaic features add artistic flair throughout, while modern finishes and high-end touches elevate every room. The open-concept living and dining areas flow effortlessly, filled with natural light and framed by picturesque views.
Whether you're enjoying a peaceful morning on the patio or hosting friends for a sunset swim, this home offers the ideal blend of comfort, style, and desert.
#22511007

Tucson

3410 N Tanuri Drive

2 Beds

2 Baths

1,917 Sq.Ft.

$774,999

MLS#: 22511007

SOPHISTICATED SOFT CONTEMPORARY ON THE GOLF COURSE IN WORLD RENOWNED VENTANA CANYON CC. BEAUTIFULLY UPDATED, TIMELESS DESIGN, DRAMATIC FOYER ENTRY, LIVING ROOM & DINING ROOM W/STACKED STONE FIREPLACE, HIGH CEILINGS, WALLS OF WINDOWS, BEAUTIFUL NEW VERSAILLES PATTERNED TILE FLOORS, GOURMET KITCHEN W/MARBLE ISLAND AND GRANITE COUNTERTOPS,THERMADOR STAINLESS STEEL APPLIANCES, BUTLER’S PANTRY & BREAKFAST ROOM. STUNNING FAMILY ROOM W/STACKED STONE FIREPLACE, 4BR/3BATH, 4007 SQFT, GRACIOUS MASTER SUITE W/SITTING AREA, LUXURIOUS BATH W/MARBLE SHOWER, FREE STANDING TUB, DRESSING TABLE & 2 WALK-IN CLOSETS, ENTRY TO BACK YARD, 2 COVERED PATIOS, 3 CAR GARAGE, LARGE CORNER HOMESITE WITH WONDERFUL GOLF COURSE AND MOUNTAIN VIEWS! FLOOR PLAN LOCATED UNDER PHOTOS,THEN VIRTUAL TOUR.
#21524342

Tucson

7171 E Desert Star Court

4 Beds

3 Baths

4,007 Sq.Ft.

$774,995

MLS#: 21524342

The home showcases an open-concept layout among the kitchen, the dining area and Great Room, extending to the covered patio. This plan also offers a flexible den or bedroom, two bedrooms with a Game Room in between and a luxe owner's suite. This home features our ''Super Kitchen'' upgrade package, which equates to upgraded appliances in the kitchen.  Our homes include - Honeywell Home T6 Pro Z-Wave - smart thermostat, Rinnai® tankless water heater and more!
#22416318

Marana

6780 W Winding Knoll Place

3 Beds

3 Baths

2,856 Sq.Ft.

$774,990

MLS#: 22416318

Welcome to a warm, gracious one-of-a-kind custom and elegant abode nestled in a beautiful street of Adobe homes as only Tucson can do. The home shines as an example of how thoughtful and creative artisanal construction and re-purposing can create an oasis in Central Tucson, a luxurious and sophisticated handcrafted 2636SF adobe home plus a 384SF casita that reflects that magical merging of inspiration and architecture. This masterfully designed home, located in desirable mid-town just minutes north from downtown, UMC, and UofA sporting events and south of the Foothills fine restaurants, includes all modern luxury amenities, plus a large terrace and rear yard that allows for delightful outdoor living and entertaining. With high-end custom finishes throughout, be sure to note the integral-colored massive adobe walls, ceilings finished in reclaimed vigas (beams) and latillas (wood strips) from an old Wisconsin barn, and the many antique and well-selected chandeliers found throughout the home.

Enter through a delightful private gated flagstone courtyard with ivy-covered walls, through the craftsman style glass and metal artisan-designed front doors, and into the entry foyer, defined by four intricately hand-carved columns from 1880's colonial India. Ahead is the dining room, with views of the lush rear yard and a wood-burning gas fireplace, one of four in the home. Left is the kitchen, a magnificently designed gourmet and gathering spot, featuring custom hand-created cabinetry and handsome bullnose granite surfaces. Appliances are a 48" Wolf double oven range with six burners and a griddle, and built-in Thermador fridge/freezer, dishwasher, warming drawer and microwave. An oversized Shaw's farmhouse ceramic sink, flanked by two matching chandeliers, fits perfectly in the kitchen. The large hand-stained island can seat 5 guests who can chat with the chefs comfortably and includes a copper bar sink and specialized storage for trays/cookie sheets. Another bar area provides seating for 4-6 people. Nothing was overlooked in this kitchen-note the pull-out spice columns next to the cooktop, pot-filler, and pull-out storage cabinets. Plenty of room for the whole family and guests to gather! The adjacent warm and cozy family room enjoys a custom built-in entertainment center and opens to the rear yard, an oasis of lush grass defined by ancient mesquites that canopy the back yard and gorgeous mature desert specimens rarely seen in Tucson homes. Flagstone terraces are covered by a custom patio cover of mesquite beams with ocotillo ribbing. A double-sided fireplace defines two comfortable conversation areas. Adjacent to the rear yard is the casita, with a living area that includes kitchen amenities including a wine and beverage fridge, a bedroom and beautiful full bath. And while you're in the rear yard, peek around the corner for the chicken coop, fully automated and custom-designed with 2 chandeliers (no kidding!) indoor/outdoor living and formerly home to six Silkie chickens. (The latest hot item for upscale homes in Silicon Valley!) A large driveway area has been home to taco/churro trucks for many parties, all gated and enclosed for privacy. The current owners recall entertaining up to 80 people with ease and grace. Back inside and to the right of the entry is a lovely guest suite with full bath, an office or small bedroom, another full bath with elegant custom tiling, and a glassed-in wall exposing an original adobe wall from the 1930's that shows the historical roots of the home. The master bedroom area is a romantic suite, with a delicate beehive fireplace, adobe brick walls, another perfect chandelier over the bed and glass doors to the rear yard terrace. A master bath enjoys a free-standing claw-foot tub topped with another fun chandelier, copper sinks set into patinaed concrete, glassed-in shower, and a well-appointed spacious walk-in closet. The home's electgrical system is fully modernized and up to code, the home is wired for speakers throughout, and a water softener and filtration system for the entire home was installed in 2017. Located in a well-maintained neighborhood; a brief walk up the street shows the pride of ownership of neighbors, and their friendliness as well. Equally near to the river walk, U of A, downtown and the Foothills for shopping, entertainment, sports events, dining and medical services. Open enrollment for Catalina Foothills School District and plenty of other families for carpooling. This one-of-a-kind adobe home is described by its current owners as "paradise in Central Tucson", and a visit will show you the accuracy of this description!
#21807147

Tucson

3042 E Placita Santa Lucia

4 Beds

4 Baths

3,020 Sq.Ft.

$774,950

MLS#: 21807147

Nestled in a private cul-de-sac in lovely Tucson Country Club Estates is a hidden treasure, a stunningly gorgeous and truly unique mud adobe home reflecting the best of Tucson's gracious Southwestern lifestyle. Enter this magical space via a cobblestone drive and walkway leading into a gated courtyard graced by huge and gracefully gnarled mesquite trees and a charming little seating area. Stop to admire the rich dark wood corbels and vegas, and the rich tongue-and-groove ceiling, of the 3 car carport accented by handsome iron light fixtures and a wooden bench. Notice the antique iron chandelier lighting the front entry area. Step inside to a home of rounded pueblo brick walls and exquisite natural materials that create an organic feeling throughout the home. The salon features a fabulous ceiling of viga beams radiating from a corner of the room out to the curved exterior walls, and completed by a rich tongue-and-groove ceiling known in Southwestern architecture as latillas, a common theme in the home. It's a very cozy space, with another fabulous antique chandelier. Across the entry hallway is an equally dramatic dining room, with openings through the thick pueblo walls into the hallway and graced by an even more spectacular chandelier...don't forget to look up at the high ceiling for more viga beams and latillas radiating from a corner out to the entire room. 
The kitchen is a dream, with stunning thick chiseled edge granite counters rounding into a circular  seating/dining/gathering area softly accented by pendant lights. Appliances, all by Viking, include a commercial grade stove with six burners plus a griddle and two ovens, massive side-by-side refrigerator and freezer. microwave, warming drawer and dishwasher, all with the classic Viking stainless steel exteriors. Once again, very high ceilings feature radiating vigas over latillas, a very artisan-created look. Custom mesquite cabinets are a deep mahogany shade with a rich sheen.  A walk-in pantry, spice shelf and glass-fronted cabinet are also featured. An adjacent cozy family room is also cradled by curving pueblo brick walls and another rich vigas-and-latillas ceiling. A beehive fireplace adds to the warmth of the room. Just off the kitchen and family room is a delightful interior courtyard graced by delightful gardens, a large fountain and draping vines. Beyond is a long covered portal (covered terrace) featuring a kiva fireplace and an outdoor kitchen with large grill and separate cooktop burner set in a traditional tile counter. The rear yard is spectacular, with huge ancient palos verdes and mesquite trees, views of the TCC golf course and, over the lush green desert, sweeping mountain views providing fabulous sunsets, fully enclosed with handsome metal screen fences. 
Back inside, an office/study/project space leads to the media room with another counter of thick chiseled granite topping cabinets and a Viking bar refrigerator, and with a stainless steel sink. Lots of space to sprawl and relax! An exterior door leads to another private courtyard. (Contemporary Southwestern architecture breaks down the barriers between inside and out.)  Beyond the media room are two smaller bedrooms, both with saguaro-ribbed cabinets and built-in desks...homework time! A bath between these bedrooms provides two gorgeous dark metallic glass sinks set in a handsome dark counter that will disguise the results of being used by small children, and a shower lined with rich dark slate tiles and beautiful mesquite cabinets. Back on the other side of the walk-though office is another small bedroom with the same saguaro-ribbed cabinets and built in desk, and featuring a globe crystal chandelier fit for a princess. The nearby bathroom enjoys a copper sink and fittings, with a Jacuzzi bubbler tub and shower in a stone tile surround accented with copper glass insets and mesquite cabinets. The Master bedroom is a gem, a graceful romantic space with high ceilings over the bed area, lovely wall sconces and another gorgeous chandelier, and a cozy sitting area next to another adobe beehive fireplace with a lower ceiling making the space warm and inviting. The bath has a jacuzzi feature and room for two, set in a handsome surround, an attractive mosaic tile design encircling the room, a shower with a chiseled stone surround, and rich metallic sinks set in a chiseled stone counter, with more rich dark mesquite wood cabinetry underneath. A large walk-in closet has another "Princess Chandelier" and lots of beautiful wood shelving. A comfortable casita with its own full bath provides space for visitors. It's a short walk to the Tucson Country Club with many amenities for everyone. 
Throughout the home, enjoy archway room separation, custom doors with a "barn door" look, tan colored polished cement flooring, art niches, unique wall sconces, dark wood fans, skylights and rich natural materials. The home provides a glorious setting for entertaining, elegant yet relaxed living, and raising a family. It's a quiet safe neighborhood where neighbors know each other and kids can ride bikes in the cul-de-sac. It's not pretentious, nothing gaudy, just gracious living in a fabulous one-of-a-kind setting. Inquire about a viewing appointment at your earliest convenience.
#21812277

Tucson

6841 E Potawatami Drive

4 Beds

3 Baths

3,908 Sq.Ft.

$774,950

MLS#: 21812277

Horse Property with Stunning Views in Catalina! Welcome to your desert retreat on 2.77 acres in beautiful Catalina! This 3 bedroom, 2.5 bath home offers room to roam both inside and out. The heart of the home is a spacious great room just off the kitchen, complete with a cozy wood-burning fireplace perfect for chilly desert evenings. The kitchen features ample cabinet and counter space, making meal prep a breeze. You'll also love the additional living room with custom built-in shelves ideal for a home office, reading nook, or media space. Step outside and take in the breathtaking mountain views. Horse lovers will appreciate the existing shelter structures (some to convey), and there's plenty of space to expand your equestrian dreams. Whether you're looking for peaceful solitude or room to grow, this property offers endless potential.
Don't miss your chance to own a slice of Southern Arizona paradise schedule your private showing today!
#22519708

Tucson

14390 N Bowman Road

3 Beds

2 Baths

2,170 Sq.Ft.

$774,950

MLS#: 22519708

Beautiful North Tucson Home on Nearly an Acre with Stunning Views and No HOA—Ideal for Car Enthusiasts!

This charming 4-bedroom home in Casa Adobe West offers breathtaking Catalina Mountain views on a nearly one-acre lot—perfect for outdoor living, gardening, or expansion. Located in peaceful northwest Tucson, it provides privacy, versatility, and room to grow.

Built in 1983 and well-maintained, the home features a bright kitchen with bone color cabinets, granite countertops, and a skylight. The backyard boasts a Pebble Tec pool, extended covered patio, mature shade trees, and a natural grass area enclosed by brick walls—great for relaxation and entertaining.

The property includes a large, expanded garage capable of accommodating multiple vehicles, lifts (10ft door), and ample storage perfect for car enthusiasts. Without an HOA, you have the freedom to customize and expand as you wish.

Conveniently located near top schools, parks, shopping, and dining along Oracle Road, this property offers tranquility and easy access to Tucson's amenities. The spacious lot is ideal for outdoor projects, RV parking, or a workshop.

Don't miss this versatile, scenic property with incredible views and ample space schedule your private tour today!
#22516091

Tucson

7621 N Placita De Los Amigos

4 Beds

2 Baths

3,478 Sq.Ft.

$774,900

MLS#: 22516091

The kitchen is the heart of the home and this home has a beautiful heart with spacious granite counters, knotty alder cabinets, travertine floors, SS appliances, two breakfast bars (one high, one low), and panoramic views which extend far beyond the Tanque Verde Valley. From the moment you enter this home through custom mahogany doors with art glass into the large living room with soaring ceilings, you see and feel the elegance, the grandeur, the generous bonhomie of desert living at its finest. Artistic touches, custom designs, and high-end finishes are evident everywhere you look: iron scrollwork, Mexican tile, ornamental cornices, Roman shades, sheerweave screens, poolside pergola, rolling shutters, et alia. Guest quarters with private entrance. The list goes on. Welcome home!
#21812618

Tucson

5390 N Calle Estrella

2 Beds

3 Baths

4,595 Sq.Ft.

$774,900

MLS#: 21812618

Custom Built home on 1 acre in a Small subdivision/ NO HOA.  2,846 sq ft with 4 bedrms/ split bdrms  / 2 1/2 baths with a 3 bay Garage and RV/Shop Garage.  Large Formal living room / Formal Dining Room that flows into the Great Room Kitchen Area that looks out to the huge covered Patio Area.  Backyard boasts a blocked stuccoed decorative fence with water harvest tanks to water plants.  Property also has a detached 880 sq ft  heated and cooled/ full bathroom oversized Garage /shop/RV Storage with 12 ft roll up door. Home was updated in 2020 with  a New Trane AC 18 Seer, on demand hot water tank  and new roof.  House freshly PAINTED  inside and out including RV garage  in 2021. All interior and exterior lights/fans replaced May 2021
#22207467

Vail

8484 S Camino Loma Alta

4 Beds

2 Baths

2,846 Sq.Ft.

$774,900

MLS#: 22207467

Walk in and I give you the feeling of comfort, class, luxury, and tranquility in one of the finest neighborhoods in the Catalina Foothills. Enter and find my generously sized open gourmet kitchen with plenty of space for cooking, entertaining, and all of your daily needs. You'll find my floorplan offers you 360 views of the mountains, city, sunset, and sunrise, with great daylight and an inviting open feel. Iv'e been freshly painted inside and out, and completely move in ready. Don't worry about expensive electric bills, I come with an owned Solar system for fantastic savings.Walk outside you'll enjoy a private yard with mature fruit trees, sparkling pool, and absolutely break-taking views. Come find out why I'm one of the most desirable floorpans in the area.  I'm truly a MUST SEE home.
#22001366

Tucson

3920 E Playa De Coronado

3 Beds

3 Baths

2,757 Sq.Ft.

$774,900

MLS#: 22001366

1 ... 624 625 626 627 628 ... 666
* Listings identified with the FMLS IDX logo come from FMLS and are held by brokerage firms other than the owner of this website. The listing brokerage is identified in any listing details. Information is deemed reliable but is not guaranteed. If you believe any FMLS listing contains material that infringes your copyrighted work please click here to review our DMCA policy and learn how to submit a takedown request. © 2024. First Multiple Listing Service, Inc.
 - property

Send a message

Message successfully sent.

Your message

What is 3 + 4 ?

Reason for contacting?

I agree to receive email communication and understand I can unsubscribe at any time.

I agree to be contacted by Kornelije Josić via call, email, and text for real estate services. To opt out, you can reply 'stop' at any time or reply 'help' for assistance. You can also click the unsubscribe link in the emails. Message and data rates may apply. Message frequency may vary. Privacy Policy

Sign Out

Virtual Assistant

Would you like to take the next step with this property? We can help you schedule a showing or virtual tour, or send you more details.

Yes, I would like more information.

Thank You for Your Reply, One of Our Agents will contact you as soon as possible

No, maybe later.

Thank you, you can always contact me via email, phone number or through the contact form.

Realhub AI

Lucy - Your AI-Powered Realtor

Update Your Temporary Password

Personalize your search

Enter your email and we'll notify you immediately when new listings match what you're looking for.

or enter email address

Already have an account ? Login here

Continue your home search

I agree to receive communications and understand I can unsubscribe at any time.

I agree to be contacted by Kornelije Josić via call, email, and text for real estate services. To opt out, you can reply 'stop' at any time or reply 'help' for assistance. You can also click the unsubscribe link in the emails. Message and data rates may apply. Message frequency may vary. Privacy Policy

Already have an account ? Login here

We use cookies

We use cookies primarily for analytics to enhance your experience. By accepting, you agree to our use of these cookies. You can manage your preferences or learn more about our cookies policy.