REALHUB is on fire today

Properties

Browse or get in touch to schedule a walkthrough.

  • Nearby me
Price range

Popular features

Community features

Association

Property features

Waterfront

View

Exterior Features

Interior Features

Style

10000 properties match your criteria

Updated 1 minute ago

E-Alert name
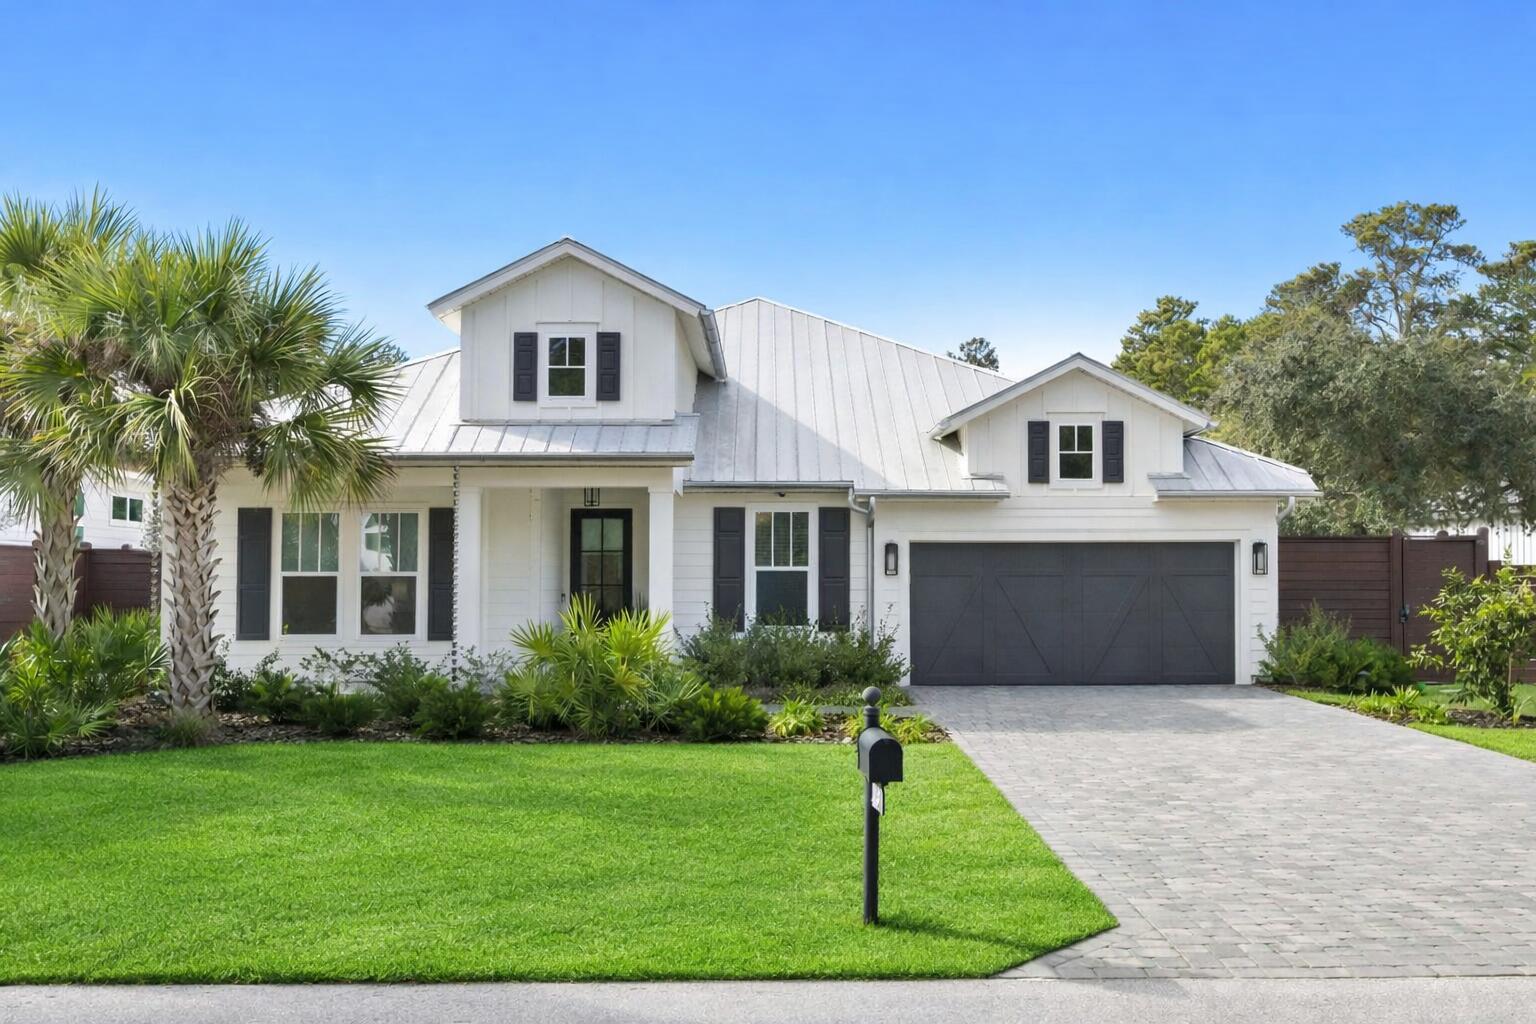
Fantastic home located in the premier Alta Vista neighborhood in the Catalina Foothills. Home has custom touches throughout suck as wood beam ceilings and saguaro rib accents. Split level floorplan has windows throughout to showcase the natural desert views. Kitchen features granite countertops, custom knotted wood cabinets and stainless steel appliances. Master bedroom features dual vanities, garden tub and separate shower. Sitting in just over an acre, the views abound from the extended back patio. Great location close to top rated schools, top notch restaurants and La Encantada Mall for upscale shopping.
#22219590

Tucson

5741 E Placita Varas

3 Beds

2 Baths

2,339 Sq.Ft.

$774,900

MLS#: 22219590

Experience luxury desert living in this brand new 2,543 square foot home, perfectly situated on a .83 acre lot in a private cul-de-sac with only two other homes, all newly built in 2025. This 4 bedroom, 2.5 bathroom residence features elegant tile flooring throughout and quartz countertops in both the kitchen and bathrooms, blending modern style with lasting durability. The open concept layout offers spacious living and dining areas ideal for entertaining. A 3-car garage provides ample storage and parking. Enjoy breathtaking 180 degree Catalina Mountain views from the backyard, creating a serene and private desert retreat. Thoughtfully designed and beautifully finished, this home offers comfort, privacy, and refined desert living. Schedule your showing today before it's gone!
#22602115

Tucson

9055 E Bear Canyon Place

4 Beds

2 Baths

2,510 Sq.Ft.

$774,900

MLS#: 22602115

Sellers will accept or counter offers between $774,900-$799,000. CLICK ON 3D TOUR TO WALK THRU THIS HOME! Absolutely stunning Soloway designed custom home with amazing Pusch Ridge views! This is a well thought out, perfect floor plan. Great room w travertine & wood floors, open granite kitchen, stainless steel appliances, Advantium double oven, huge pantry. Bar off great room has wine fridge. Perfect for entertaining! Master suite has access to backyard. Master bath has his/hers vanities, walk in closets, & even water closets for convenience! Split plan offers secondary bedrooms on separate wing of home. Each bedroom has walk in closets & their own full bath to make life easier for families.  Backyard is the place to be entertaining guests. Swim and soak while taking in the amazing view!
#21711832

Oro Valley

2136 W Owl Head Place

5 Beds

4 Baths

4,877 Sq.Ft.

$774,900

MLS#: 21711832

Views, views, views...Panoramic, unobstructive views! This immaculately maintained 2021 newly built home boasts all the contemporary amenities one could ask for. 4 bedroom, 3 bath, w/ Den. Great room floor plan to include breakfast bar and off-kitchen dining. A very large lot with plenty of room for pool, spa, and much more. Direct access to the walking path within feet of the home, provides opportunities for casual strolls, cycling, running, or morning and evening walks with all the amazing views! This one is not to be missed and won't last long!
#22305792

Oro Valley

12736 N Lauterbrunnen Lane

4 Beds

2 Baths

2,582 Sq.Ft.

$774,900

MLS#: 22305792

Privately nestled amongst incredible rock outcroppings and gorgeous saguaros. Feel quiet and tucked away in your own getaway. Easy lock and leave or year round home. Great room open floorpan concept with split room layout. All the beautiful finishes one would expect in a custom home including a gourmet kitchen with large prep areas.  Entertain with a seamless indoor/outdoor experience with the triple panel disappearing door. Grand Master BD & BA with large W/In Closet. Windows in every room provide a different incredible view in every direction. Enjoy the Stone Canyon lifestyle of fitness, world class golf and social activities. Tour of this home and amenities available 7 days a week. Adjacent Parcel also available for sale MLS#21804806.
#21812907

Oro Valley

490 W Echo Point Place

4 Beds

2 Baths

3,003 Sq.Ft.

$774,900

MLS#: 21812907

Exclusive, Gated Wild Horse Ranch Estates! A Long driveway leads to this lovely home situated on almost 4 acres on a cul-de-sac lot and was built to capture picturesque views of the mountains from all windows.  
Enter through a large inviting courtyard, a perfect spot to relax and smell the roses while sipping morning coffee or an afternoon beverage and enjoying the incredible sunrises and sunsets. The inviting great room offers a warming gas fireplace, high ceilings, and large windows showcasing both the Rincon and Catalina mountain ranges, and streaming in natural lighting.
Spacious chef's kitchen features a convenient breakfast bar, center island, loads of cabinets and counter space, and a fantastic pantry cabinet with easily accessible foldout shelves. An ideal place to prepare holiday meals for friends and family. A separate formal dining room is perfect for hosting dinner parties and holiday gatherings.
The multipurpose room in the Primary Suite wing provides additional space which can be  utilized as a nursery, home library, den, or home office. A split bedroom floor plan provides additional privacy for family and house guests. The relaxing and elegant Primary Suite boasts more captivating views of both the Rincon and Catalina mountain ranges, an extensive walk-in closet with separate his/her areas, high/low hanger rods, ample overhead shelves, and 3 shoe rack towers. Expansive ensuite with dual sinks, jetted soaking tub, separate walk-in shower with rain-shower fixtures, linen closet, and a private door to the back yard. The large 2-car garage also offers extensive storage room. Additional amenities include both HVAC and Evap Coolers, laminate flooring throughout with carpet in bedrooms and bonus room, laundry room complete with cabinets and utility sink, Central VAC, ceiling fans, alarm installed, additional storage in shed behind the garage, and private streets within the community. Conveniently located just outside the city limits only minutes from shopping, restaurants, and  Saguaro Nat'l Park East.
#22503091

Tucson

11720 E Andalusian Place

3 Beds

2 Baths

2,590 Sq.Ft.

$774,900

MLS#: 22503091

WOW!  Remarkable sustainable  custom home  on 20  tree-studded acres just outside the quaint, historic Town of Patagonia.  Small residential community on 8 acre lots or larger, with no HOA.  Built by an engineer and his artist wife of autoclaved aerated concrete (AAC) block finished with mud adobe plaster and stucco.  Interior adobe bricks were made on the property, and the oak lintels harvested from its trees.  2Bd/2Ba with flex space/family room, rock-walled dining room and wrap-around porch with sleeping area. Antique Mexican interior doors and custom woodwork.  Steam shower, mini-splits, radiant floor heating and special Rumford fireplace all provide all year comfort.  Separate storage & workshop and  plenty of room for a Casita, garage or barn. See attached list of custom features.
#22417350

Patagonia

75 Camino La Paz

2 Beds

2 Baths

2,392 Sq.Ft.

$774,900

MLS#: 22417350

Impeccably updated, golf course home in Tucson National.  Located on the 5th Fairway of the Omni Sonoran Course, with incredible, unobstructed mountain views. 
This home has it all with amazing indoor and outdoor living.  Tall ceilings, 10 foot glass sliding doors, tons of light and a spacious floorplan.   The yard is low maintenance with multiple seating areas and a gas outdoor firepit.  
Enjoy a tastefully updated kitchen with superior cabinetry, quartz counters and  name brand stainless steel appliances. , ... a  chef's delight.   Updated bathrooms, flooring and upgraded interior finishes.  
2.5 car garage with plenty of  storage & space for your golf cart.  
This property is a must see.  You'll love this place!  Call for your appointment now.
#22612300

Tucson

8632 N Arnold Palmer Drive

3 Beds

2 Baths

2,076 Sq.Ft.

$774,900

MLS#: 22612300

Beautiful 4 bedroom, 3.5 bath home, offering 3,056 sq ft and a 4 car tandem garage, located in a gated community within the Award-Winning Vail School District. This property features solar, reverse osmosis system, and a water softener for added efficiency and comfort. The bright, open floorplan is perfect for everyday living and entertaining, highlighted by a huge kitchen island with seating, quartz countertops, stainless steel appliances, and a gas range. A large walk-in pantry provides plenty of storage, while the flexible layout includes a den, a separate office, and four generously sized bedrooms, including a junior suite with walk in closet and en-suite bath. The primary room offers private access to the backyard and includes separate bathroom vanities along with a large step-in shower featuring custom tile and a rain shower head. Enjoy wood look ceramic flooring throughout the main living areas and numerous upgrades throughout the home. The beautiful front courtyard entry welcomes your guests, or enjoy the backyard through the oversized slider. The backyard is designed for low maintenance with turf and beautiful mountain views, offering privacy with no neighbors behind or on one side. Relax and enjoy the resort feel from your shaded patio!
#22608009

Vail

12866 E Tortoise Pointe Drive

4 Beds

3 Baths

3,056 Sq.Ft.

$774,900

MLS#: 22608009

Find peace, tranquility, and spacious living in the Stone House community.
#22214358

Sahuarita

2761 E Old Corral Place

3 Beds

3 Baths

3,292 Sq.Ft.

$774,382

MLS#: 22214358

Prepare to be wowed by this beautiful home loaded with architectural interest! 2924 square foot, 3 bedroom + den, 3 bath home is situated on a hilltop lot with stunning mountain & city light views. Main living space has soaring wood ceilings. Hardwood & ceramic tile throughout the home—no carpet. All living & dining spaces overlook & have access to the gorgeous rear outdoor space with pool. Kitchen has been remodeled & features a full stainless appliance package, granite counters & pantry closet. Family room off kitchen has mountain views & a natural Cantera stone fireplace. Main bedroom features another Cantera fireplace, more views, 2 closets (1 walk-in + 1 California Closet) & en suite bath. 2 guest bedrooms are serviced by a full guest bath. See attached doc for more details.
#22113169

Tucson

5643 E Rio Verde Vista Drive

3 Beds

3 Baths

2,924 Sq.Ft.

$774,000

MLS#: 22113169

Enjoy fabulous panoramic mountain views from this elevated, private lot showcasing a light and bright fully updated SaddleBrooke Borgata floorplan with 2 bedrooms, 2 baths, living, family, office & craft room. The beautifully remodeled kitchen features an island with prep sink, granite counters, induction cooktop, wall oven, new cabinets, and abundant storage. Interior highlights include ceramic tile floors, Pella windows, 8' sliders, modern lighting, and security system. Primary suite offers patio access, sitting area, and spa-like bath with soaking tub, tiled shower, and dual vanities. Exterior upgrades include 2025 paint, paver patios, motorized solar screens, and newer HVAC. Extended garage with golf cart space, storage, and 2019 roof underlayment complete this gem. This won't last!
#22523341

Tucson

65525 E Canyon Drive

2 Beds

2 Baths

2,706 Sq.Ft.

$774,000

MLS#: 22523341

Better-than-new 2025 build, fully upgraded and lux move-in ready with smart home features throughout. Less than one year old and still under Pulte builder warranty, this home offers turnkey ease in a gated community with partial Pusch Ridge views. Features 4 bedrooms, 2.5 bathrooms, and a smart 3-car garage.

Inside, an expansive open-concept layout is filled with natural light from oversized windows, complemented by soaring ceilings, recessed lighting, and seamless tile flooring throughout--designed for both everyday comfort and elevated entertaining.

The chef's kitchen is fully upgraded with gas range and exterior venting, quartz countertops, stainless steel appliances, crown-molded cabinetry, a large walk-in pantry, and an oversized island with breakfast bar--built for hosting and daily living alike.

Smart features include motorized shades (blackout in bedrooms), smart thermostats, hardwired Ring doorbell, Yale keypad entry, and a Tesla charger. The 3-car garage offers flexibility and can be converted into an ADU for guest space, income potential, or multigenerational living.

The primary suite is a true retreat with a walk-in closet and spa-style bath featuring dual vanities and a floor-to-ceiling glass tile shower. Secondary bedrooms are generously sized, with a flexible fourth bedroom ideal for office, media, or guests.

Additional upgrades include a tankless water heater, whole-house water softener, and built-in HomeTeam Taexx pest control system with termite warranty.

Outdoor living is dialed in for year-round use with a fully enclosed patio, motorized app-controlled solar shades, and a gas line ready for grill, fire pit, or heater. The backyard also features an irrigated vegetable garden and curated edible landscaping including Oro Blanco grapefruit, Satsuma mandarins, and grapes.

Custom irrigation with dedicated garden lines and a Hunter controller ensures efficient, low-maintenance landscaping.

A rare opportunity to step into a fully finished, high-spec home where everything is already done.
#22607404

Oro Valley

2751 W Plateau Ridge Drive

4 Beds

2 Baths

2,669 Sq.Ft.

$774,000

MLS#: 22607404

Nearly new 2021 VICENZA floor plan with beautifully landscaped backyard retreat. Enjoy mountain views from the hot tub, grill and gathering areas - covered patio w/extended ramada and pavers. Three bedroom + den, 2 1/2 bath home; owner's suite has large walk-in shower and closet. Split bedroom model with two bedrooms and bathroom on other side of great room. Large open kitchen with island, granite, stainless appliances and plenty of cabinets. Walk-in pantry adds storage. Gather at the bar counter or enjoy dining with mountain views. Home is wired for alarm system, audio, and ceiling fans. Extended 2-car garage with overhead storage provides room for bikes and other toys! Laundry includes sink and extra refrigerator. Fabulous location just minutes from groceries, gas and restaurants.
#22316261

Oro Valley

669 E Romsdalen Road

3 Beds

2 Baths

2,725 Sq.Ft.

$774,000

MLS#: 22316261

Fantastic opportunity for updated modern southwestern masonry stucco 5 bed/3 full bath +den, 3,004 SqFt split floor plan home on private .61 acre lot, providing dramatic Catalina mountain views in desirable Santa Catalina Estates in North Tucson. Enjoy the best of both worlds, the vintage character and charm of a 1969 custom built with updated modern amenities, attached 577 SqFt 2 car garage, pebble tech pool, 270 SqFt outdoor kitchen ramada, real green grass and master covered patio. Outstanding quiet location walking distance to Orange Grove school, minutes from Manzanita school, La Encantada luxury shopping and restaurants in vaunted Catalina Foothills School District! Featuring N/S orientation, single story, no stairs/no steps, paved driveway with additional parking, attached finished 2 car garage with new Liftmaster whisper quiet garage door opener, new garage door spring installed, rustic/rust finished modern garage door, additional garage storage room, unique stacked rock turret and industrial custom metal security door. Inside buyers will appreciate textured high ceilings (no popcorn), energy efficient double pane windows throughout, window screens, custom white blinds, copper plumbing, zoned gas HVAC (replaced 2015), Honeywell digital thermostats X2, smart panel, alarm, security cameras X3, recessed lighting, 18" tile flooring, skylights, solar tubes, internal laundry room, high end LG washer & dryer included, tankless hot water heater, ceiling fans, spacious great room with stacked rock wood burning fireplace, mounted flat screen TV conveys, built-in bookshelves, open concept entertainers dream chef's kitchen with full slab granite counters, granite backsplash, bar seating, updated Thomasville kitchen cabinets, stainless steel appliances, stainless steel exhaust hood, wine cooler, refrigerators, garden window, adjacent dining area and walk-in pantry.
Enjoy multigeneration living split floor plan with massive 410 SqFt master suite, multiple large walk-in closets with built-in organizers, rare Amazon granite walk-in shower with multiple relaxing shower heads, modern soaking tub, executive height Amazon granite dual sink custom vanity,  French doors leading to the private professionally landscaped backyard oasis complete with refreshing pebble tech pool (new Superflow sand filter & energy efficient variable speed pool pump), dual drains, removable safety view fencing, cool decking, outdoor kitchen ramada with granite bar, propane grill, professional smoker, TV, fridge, sink, double wood burning fireplace with new upgraded chimney, fresh green grass, new irrigation, rain gutters, fresh paint, storage shed, flower beds, rose bushes, vegetable gardens, fruit trees, architectural shingle roof over master 2019, surrounded by privacy block walls and gate access for toys! Under current termite warranty.  Please enjoy the custom video, virtual tour and call to make an appointment to view this beautiful property today!
#22130394

Tucson

6430 N Camino Arturo

5 Beds

3 Baths

3,004 Sq.Ft.

$774,000

MLS#: 22130394

1 ... 625 626 627 628 629 ... 666
* Listings identified with the FMLS IDX logo come from FMLS and are held by brokerage firms other than the owner of this website. The listing brokerage is identified in any listing details. Information is deemed reliable but is not guaranteed. If you believe any FMLS listing contains material that infringes your copyrighted work please click here to review our DMCA policy and learn how to submit a takedown request. © 2024. First Multiple Listing Service, Inc.
 - property

Send a message

Message successfully sent.

Your message

What is 3 + 4 ?

Reason for contacting?

I agree to receive email communication and understand I can unsubscribe at any time.

I agree to be contacted by Kornelije Josić via call, email, and text for real estate services. To opt out, you can reply 'stop' at any time or reply 'help' for assistance. You can also click the unsubscribe link in the emails. Message and data rates may apply. Message frequency may vary. Privacy Policy

Sign Out

Virtual Assistant

Would you like to take the next step with this property? We can help you schedule a showing or virtual tour, or send you more details.

Yes, I would like more information.

Thank You for Your Reply, One of Our Agents will contact you as soon as possible

No, maybe later.

Thank you, you can always contact me via email, phone number or through the contact form.

Realhub AI

Lucy - Your AI-Powered Realtor

Update Your Temporary Password

Personalize your search

Enter your email and we'll notify you immediately when new listings match what you're looking for.

or enter email address

Already have an account ? Login here

Continue your home search

I agree to receive communications and understand I can unsubscribe at any time.

I agree to be contacted by Kornelije Josić via call, email, and text for real estate services. To opt out, you can reply 'stop' at any time or reply 'help' for assistance. You can also click the unsubscribe link in the emails. Message and data rates may apply. Message frequency may vary. Privacy Policy

Already have an account ? Login here

We use cookies

We use cookies primarily for analytics to enhance your experience. By accepting, you agree to our use of these cookies. You can manage your preferences or learn more about our cookies policy.