REALHUB is on fire today

Properties

Browse or get in touch to schedule a walkthrough.

  • Nearby me
Price range

Popular Features

Community Features

Association

Property Features

Waterfront

View

Exterior Features

Interior Features

Style

10000 properties match your criteria

Updated 1 minute ago

E-Alert name
Price reduced
It's not just pretty, its expensive systems are updated! Enter from the inviting front porch into the lovely living room with stained glass. Next is the dining room and 2 nice sized bedrooms, one with stained glass. All show beautiful hardwood floors. The spacious kitchen has a bonus breakfast nook and stove hookup for gas or electric. There is an ice maker line. The unique ceiling fan in the living room and kitchen are focal points. The large bathroom has an exhaust fan, hard to find in older homes.  The walkout basement is partially finished with vinyl plank flooring; the space to be used as office,, recreation room or sleeping area at owners' discretion. The unfinished side has laundry hookups, a workbench, new HVAC and plenty of storage space. Access the new flagstone patio and the partially fenced gorgeous newly landscaped back yard from the porch off the kitchen. Upgrades done by current owner include: new roof, siding, HVAC, and more. Occupancy permit has been obtained!
#26036604

St Louis

6019 Hartford Street

2 Beds

1 Baths

1,040 Sq.Ft.

$250,000

MLS#: 26036604

Welcome to your next home at 132 Gala Dr. where sophisticated design meets
everyday comfort in one of Hannibal’s most prestigious neighborhoods. Thoughtfully
crafted in 2023, this exceptional, custom home boasts almost 3,100 square feet of
finished living spaces seamlessly blending elegant finishes with modern functionality.
Just minutes from historic downtown Hannibal with its festivals, quaint shops, upscale
and local dining, schools, country clubs, churches and a regional healthcare system,
you’re in the heart of everything and yet able to enjoy privacy and country-like living.
Conveniently located near major urban centers like St. Louis and Kansas City, not to
mention Mark Twain Lake and the Lake of the Ozarks, you can enjoy a terrific small-
town vibe with convenient access to big-city and water-related attractions.
Entering this stunning home, you are greeted by soaring ceilings, rich architectural
details and an abundance of natural light that highlights the home’s inviting, open
concept design. The expansive Great Room serves as the heart of the first level, flowing
effortlessly into a beautifully appointed chef’s kitchen featuring premium finishes, quartz
counters, generous workspaces and an oversized island designed for gathering family
and friends. The open concept design provides ample space for a large dining table,
hutch and China cabinet. Additionally, the space features an informal, cozy dining space
for intimate family gatherings.
Moving on, you will find an elegantly designed, large Primary Suite, featuring a
generous 5-piece en-suite with dual sinks, large tile shower, soaking tub and oversized
walk-in closet.
Two spacious bedrooms, a guest bath and Laundry Room with ample storage, newer
washer and dryer, soaking sink and garage access, complete the main level.
Moving to the professionally finished lower level, you will find a huge family room, an
enormous bedroom/theatre room, generous 2 nd bedroom, full bath and storage room
that includes another, fully equipped laundry area, saving steps and time. These spaces
are perfect for guests, recreation, a home office, fitness area or multi-generational living.
This level also includes a convenient third garage perfect for storing lawnmowers, weed
eaters and other items.

Designed by an award-winning gardener, the outside landscaping features seasonal
blooms, a fire pit and mature trees surrounding the property on two sides, creating a
peaceful, private setting rarely found in newer construction. Whether enjoying a quiet
morning coffee or hosting summer evenings outdoors, these spaces offer a true
extension of the home’s luxury lifestyle. An upper-level covered deck with composite, no
maintenance flooring and a lower-level patio, also covered, provide more-than-adequate
spaces for enjoying the outdoors.
More than simply a beautiful home, 132 Gala Dr. offers a lifestyle defined by quality,
comfort and timeless elegance. Opportunities to own a custom home of this
caliber in Hannibal are rare. Experience for yourself the craftsmanship, attention to
detail and elegant living that this remarkable property offers. Schedule your private
showing soon to discover for yourself why 132 Gala Dr. is truly one of Hannibal’s
premier residences.
#26035439

Hannibal

132 Gala Drive

5 Beds

3 Baths

3,084 Sq.Ft.

$627,250

MLS#: 26035439

Price reduced
Beautifully maintained 5 bedroom 3 full bath home, this atrium ranch boast 2800 total square feet of finished living area, it is conveniently located close to all the schools and down town Wentzville with out being in the hustle. there is also the newly completed direct access to Hwy 70 the next street over. the Area also features several nice parks in very close proximity . the property offers mature plantings and landscaping with a fully fenced back yard , the subdivision pool is within easy walking distance as well as common areas and basketball courts. Recent updates to the property include new roof in 2023 all new appliances in the kitchen and plantation shutters. Did I mention well maintained , this house is turn key ready to move in , a great place to call home. make an appointment and come see it.
#26035994

Wentzville

708 Bellingrath Gardens Court

5 Beds

3 Baths

2,746 Sq.Ft.

$464,900

MLS#: 26035994

Price reduced
THIS BEAUTIFUL HOME OFFERS 3 BEDROOMS, 2 FULL BATHS, 2 DINING AREAS AND A SUNROOM WHERE YOU CAN ENJOY HAVING YOUR MORNING COFFEE. UPON ENTRY, YOU'LL LOVE THE PRIVATE FOYER AREA THAT WILL LEAD YOU INTO THE VERY SPACIOUS LIVING ROOM THAT HAS A GORGEOUS CEILING, HIGH END GAS FIREPLACE AND PATIO DOOR LEADING YOU TO THE BACK DECK THAT WILL CATCH YOUR ATTENTION RIGHT AWAY! WHEN ENTERING THE KITCHEN AREA, YOU WILL BE VERY PLEASED WITH THE LAYOUT, SPACE AND HOW THE KITCHEN IS OPEN TO BOTH DINING AREAS AND THE SUNROOM! ONE DINING AREA IS CURRENTLY BEING USED AS A PLAYROOM AND THE SUNROOM IS BEING USED AS AN OFFICE. YOU WILL LOVE THE SIZE OF THE MASTER BEDROOM, CLOSET AND MASTER BATH. UPDATES INCLUDE NEW ROOF 2026, SIDING ON ONE SIDE 2026, DECK PAINTED 2026, NEW FLOORING IN KITCHEN AND BOTH DINING AREAS 2024, NEW DISHWASHER 2025, WASHER 2024, NEW CARPET IN GUEST BEDROOM 2022, ALL NEW CEILING FANS, SOME LIGHT FIXTURES, BATHROOM FAUCETS, ADDED AC UNIT IN SUNROOM, AND REMOVED LANDSCAPING AND ADDED FRENCH DRAIN FOR A SUMP PUMP. THIS HOME IS IN THE IDEAL LOCATION, CLOSE TO SHOPPING, HOSPITAL, FITNESS CENTERS, SCHOOLS AND PARKS.
#26037328

Lebanon

413 Lasalle Street

3 Beds

2 Baths

1,982 Sq.Ft.

$289,900

MLS#: 26037328

3 Bedroom Brick Home with Fenced Backyard
This brick exterior home offers 3 bedrooms, 1 bathroom, a comfortable living room, kitchen with dining area, and a separate laundry room. The property also features an attached one-car carport and a chain-link fenced backyard, providing a secure area for children, pets, or outdoor activities. Conveniently designed with practical living spaces, this home presents an excellent opportunity for owner-occupants or investors.    -All offers must be entered through propoffers.com.
#26037536

Sikeston

170 Lee Avenue

3 Beds

1 Baths

875 Sq.Ft.

$60,000

MLS#: 26037536

Welcome to this beautifully maintained home featuring vaulted ceilings, luxury vinyl plank flooring, abundant natural light, and an open-concept layout designed for comfortable living and entertaining. The spacious kitchen offers abundant cabinetry, stainless steel appliances, pantry storage, and seamless flow into the dining and great room areas. Enjoy peaceful backyard views from the dining area and step outside to a spacious covered patio and expansive outdoor entertaining space. The main living levels feature 3 bedrooms and 2 full baths, while additional finished lower-level areas provide flexible space for recreation, hobbies, entertaining, or storage. Combining modern finishes, versatile living spaces, and exceptional indoor-outdoor living, this move-in-ready home offers comfort, style, and flexibility both inside and out!
#26036785

Imperial

1310 Timber Creek Lane

3 Beds

2 Baths

1,553 Sq.Ft.

$429,999

MLS#: 26036785

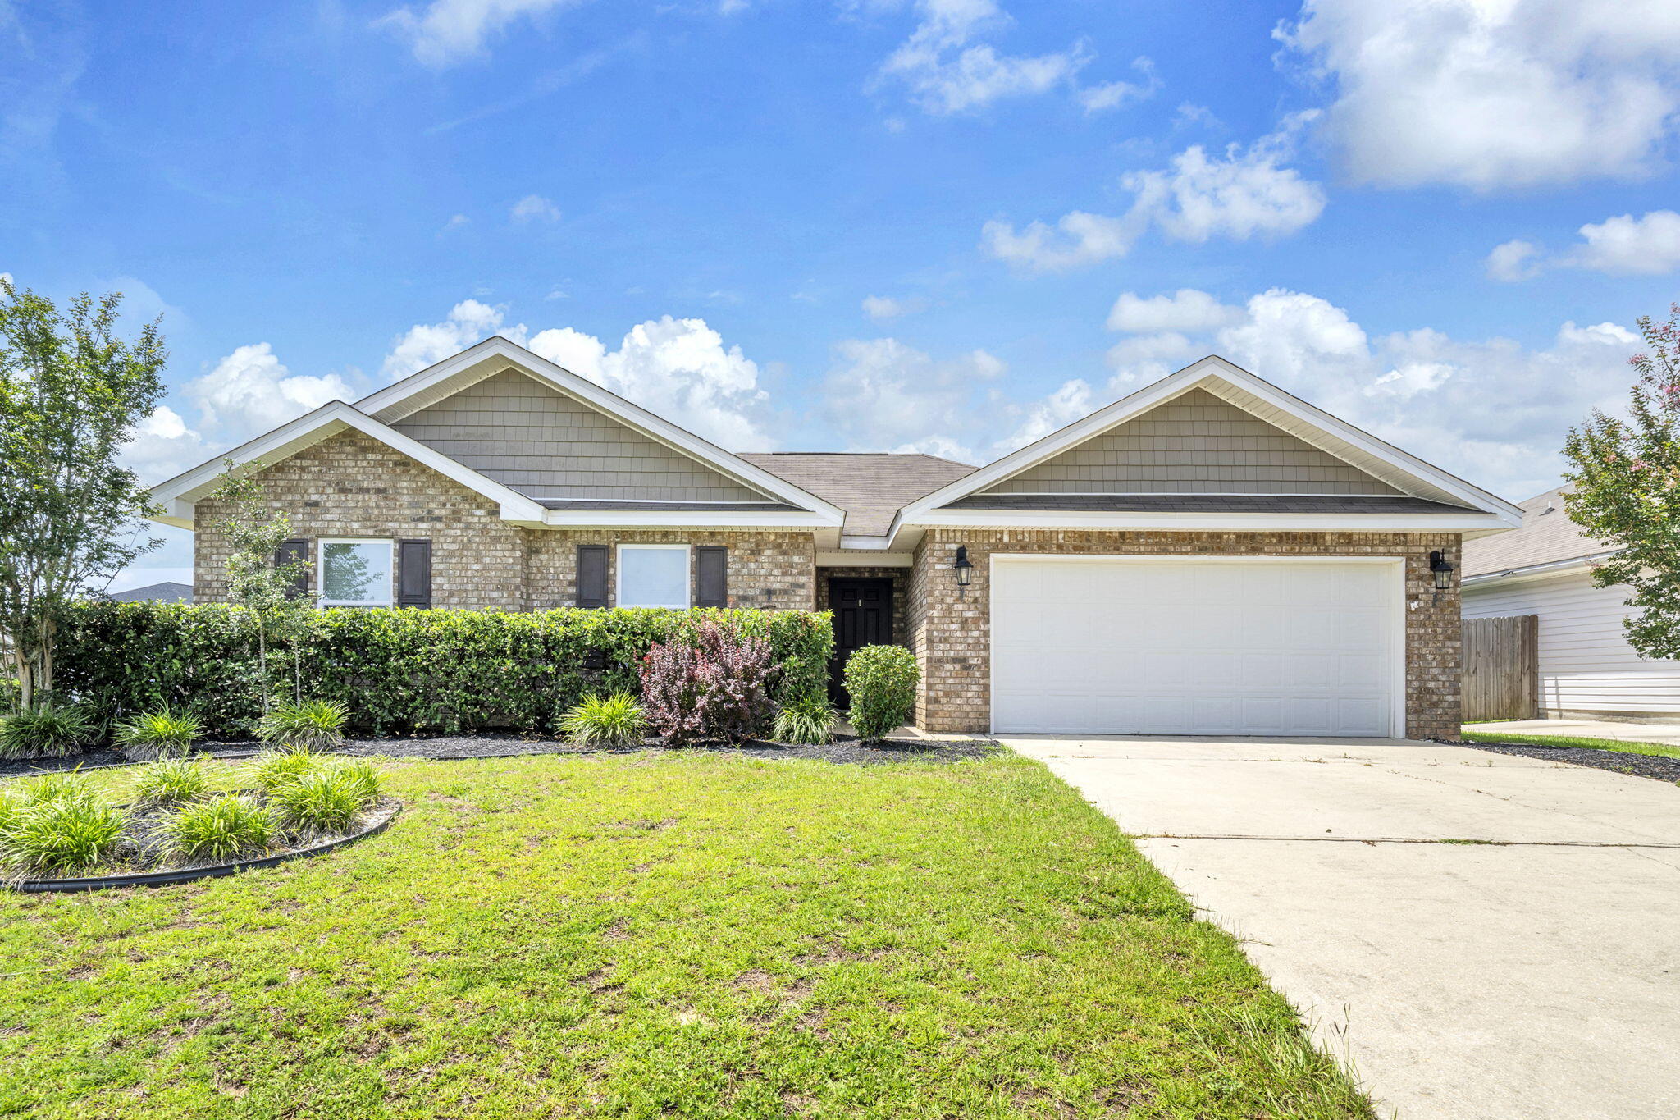
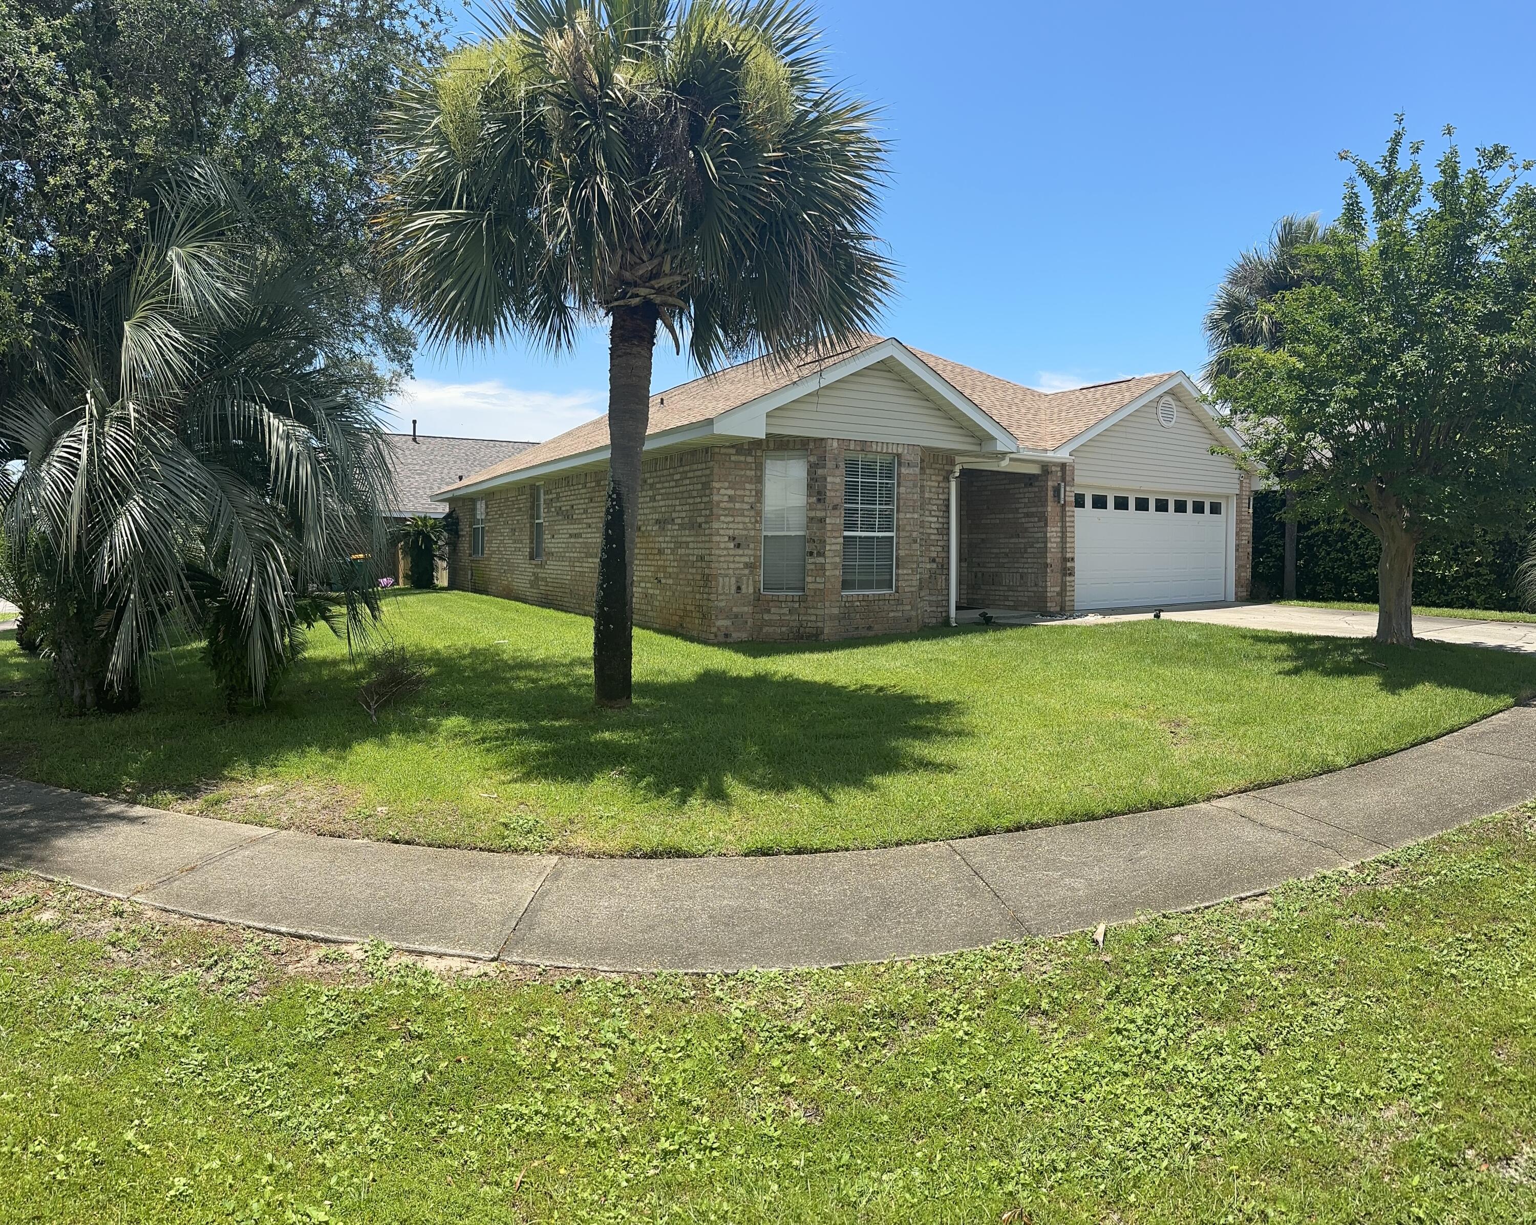
Back on market through no fault of seller - buyer financing fell through. Welcome to this wonderful 4 bedroom, 2 bathroom ranch home perfectly situated on a spacious corner lot in Belleville! From the charming covered front porch to the fantastic fenced backyard, this well appointed home offers the perfect combination of comfort, functionality, and outdoor living.
Step inside and discover the bright and welcoming living room is bathed in natural light, creating a warm and inviting atmosphere from the moment you walk in. The well appointed kitchen features a tile backsplash and ample cabinet storage, making meal prep and organization a breeze. The dedicated laundry room adds an extra layer of everyday convenience, keeping everything running smoothly.
The spacious family room is the true heart of the home, featuring a cozy fireplace perfect for relaxing evenings and sliding glass doors that open seamlessly to the incredible screened patio, creating the perfect indoor/outdoor living experience for year round enjoyment!
The primary bedroom suite offers a private attached bathroom, providing a comfortable and convenient retreat at the end of a long day. Three additional generously sized bedrooms and a second full bathroom provide plenty of space for family, guests, or a dedicated home office.
Step outside and enjoy the fully fenced backyard, a private and versatile outdoor oasis featuring a wonderful screened patio perfect for entertaining and relaxing without the bugs, and a convenient storage shed for all your outdoor essentials. The side entry garage and spacious corner lot add to the overall appeal and curb appeal of this fantastic property.
With its fantastic layout, charming details, and incredible outdoor living spaces, this home is a wonderful find in Belleville. Schedule your private showing today!
#26037344

Belleville

3200 West Boulevard

4 Beds

2 Baths

1,713 Sq.Ft.

$249,900

MLS#: 26037344

Welcome home! This beautifully renovated split-level is truly move-in ready and offers the perfect blend of modern updates and everyday comfort. Featuring 2 bedrooms, 1 full bath, and 2 half baths, this home has been completely refreshed from top to bottom. The stunning new kitchen shines with contemporary finishes, while fresh paint, new flooring, updated doors, trim, and stylish vanities create a cohesive, modern feel throughout. Enjoy additional living and entertaining space with the large rear deck, perfect for summer barbecues, morning coffee, or relaxing evenings outdoors. The spacious 2-car tuck-under garage provides ample parking and storage. With all the major cosmetic updates already completed, the only thing left to do is unpack and start enjoying your new home. Don't miss this turnkey opportunity!
#26028659

Fenton

310 Green Jade Estates Drive

2 Beds

1 Baths

1,296 Sq.Ft.

$269,900

MLS#: 26028659

Price reduced
Opportunity is knocking with this 3-bedroom, 1-bath home that's already well on its way to becoming something special. Whether you're an investor, flipper, or buyer looking to build equity, you'll appreciate the substantial improvements that have already been completed, allowing you to focus on bringing your vision to life.

Major updates include a new roof to be installed prior to closing, new kitchen cabinets, new electrical lines to the AC, furnace, and water heater, along with newly installed water and sewer lines. The bathroom remodel has been started, and floor joists beneath the kitchen and bathroom have been replaced, providing a solid foundation for the next phase of renovation.

With much of the heavy lifting already underway, this property offers the chance to customize the finishing touches and create a home tailored to your style and needs. Don't miss this affordable opportunity to transform a promising project into a beautiful finished home. Schedule your showing today and see the potential for yourself!
#26033838

Waynesville

1701 Pearson Street

3 Beds

1 Baths

1,008 Sq.Ft.

$88,000

MLS#: 26033838

Price reduced
Situated on 1.16 acres in Jerseyville, this well-maintained 3-bedroom home offers space, functionality, and the potential for a 4th bedroom to fit your needs. An inviting entryway welcomes you inside, where you'll find comfortable living spaces, a separate dining room, and the convenience of main-level laundry. The home features an updated full bathroom, a basement for additional storage, and dual staircases that provide easy access throughout the home. The flexible floor plan offers plenty of possibilities for a home office, guest room, or additional bedroom space. Outside, you'll appreciate the expansive yard with room to enjoy the outdoors, garden, or simply take in the peaceful setting. A detached 2-car garage provides ample space for vehicles, storage, or hobbies. With a large lot practical living space, and a convenient Jerseyville location, this property offers a great opportunity for those looking for room to spread out while remaining close to town amenities.
#26036729

Jerseyville

914 N Giddings Avenue

4 Beds

1 Baths

1,981 Sq.Ft.

$84,900

MLS#: 26036729

Price reduced
The Central West End is one of St. Louis's most storied and walkable neighborhoods — historic streets, sidewalk cafes, and moments from Forest Park. It's one of the most sought-after places to live in the city, and this home sits in the heart of it.

Behind a classic 1906 facade, this home has been renovated top to bottom for the way people live now. Five bedrooms and four baths across 2,885 square feet. The original staircase, woodwork, pocket doors, and fireplaces were preserved; the white kitchen with quartz counters and stainless appliances is brand-new. Hardwood floors throughout, Zoned HVAC, modern tiled baths, and a finished upper-level flex floor for an office, studio, or guests. A detached two-car garage rounds it out — a rare find in this walkable neighborhood.

Step outside and the neighborhood does the rest. A few blocks away, chef Gerard Craft's Bowood by Niche serves brunch in its greenhouse garden; just east, Euclid Avenue and Maryland Plaza line up restaurants, cafes, and boutiques. Make this historic gem yours and enjoy modern city living with timeless character.
#26035777

St Louis

4546 Washington Boulevard

5 Beds

4 Baths

2,885 Sq.Ft.

$524,900

MLS#: 26035777

Exceptional Updates, Spacious Living & True Move-In Ready Comfort

Pride of ownership shines throughout this beautifully maintained 3-bedroom, 2.5-bath brick-front ranch, where extensive improvements and thoughtful updates provide both style and peace of mind. From the moment you enter the welcoming center hall foyer, you'll appreciate the rich hardwood flooring that flows throughout the main level, creating a warm and inviting atmosphere.

Designed for comfortable everyday living and effortless entertaining, the home offers spacious living and dining rooms anchored by a charming corner gas fireplace. The large eat-in kitchen provides abundant cabinetry, generous workspace, and easy access to the patio—perfect for enjoying morning coffee or hosting family and friends.

The main-floor primary suite serves as a private retreat and features a beautifully remodeled en-suite bath, adding a touch of luxury to your daily routine. Two additional bedrooms and a full hall bath complete the main level.

The finished lower level significantly expands the living space with a large family room, recreation area, and convenient half bath—offering endless possibilities for entertaining, working from home, hobbies, or guest accommodations, plus an abundance of storage space.

What truly sets this home apart is the impressive list of major updates completed during the current owner's ownership, including a remodeled primary bath, new front windows, new sliding glass door, new furnace and air conditioner, all new siding and shutters, new driveway, patio, garage door, roof, gutters, and basement carpeting. These substantial investments provide buyers with the confidence of knowing many of the home's most important systems and exterior features have already been updated.

Additional highlights include a two-car attached garage, extra off-street parking, and a location that offers both convenience and comfort.

Beautifully updated, meticulously cared for, and ready for its next chapter—this is a home you'll want to experience in person.
#26032731

Chesterfield

1142 Richland Drive

3 Beds

2 Baths

2,548 Sq.Ft.

$460,000

MLS#: 26032731

Come take a look at this immaculate villa located in the quiet community of Oakmont. You'll love the open floor plan and vaulted ceilings. The primary bedroom has a large walk in closet and ensuite bathroom with double vanities & an upgraded shower. The kitchen has stainless steel appliances and granite countertops. Adjoining the kitchen is the great room with a gas fireplace. The main floor laundry room and a 3 seasons room also adjoin the kitchen. Bedroom #2 and a full hall bathroom complete the main floor. There's plenty of room for extra guests or entertaining in the finished walkout basement where you'll find bedroom #3, a full bathroom, family room, game area, office, wet bar, and extra storage. BOTH refrigerators located in the kitchen & basement storage area will stay, as well as the pool table & kitchen table downstairs. The HVAC system with humidifier was replaced in 2024, the water heater in 2022, and the carpets were just cleaned. The garage is drywalled and has finished epoxy floors. Enjoy the view of a tree lined backyard from the basement patio or 3 seasons room. Don't miss out on this one!
#26035955

St Charles

3034 Oakmont Court 10A

3 Beds

3 Baths

2,220 Sq.Ft.

$315,000

MLS#: 26035955

Finally, the wait is over — just in time for summer! Welcome to this beautifully maintained villa in a gated community in the heart of Chesterfield. This spacious 4-bedroom, 3-full-bath home offers everything you need, including a large chef’s kitchen with stainless steel appliances, 42-inch cabinetry, hard-surface countertops, and an oversized eat-in island.
The open floor plan features hardwood floors throughout, vaulted ceilings, and a formal dining room perfect for entertaining. Enjoy the convenience of a main-floor primary suite with a large shower, Jacuzzi tub, and main-floor laundry. Start your mornings with coffee on your private deck, or unwind in the evening with a cocktail on the spacious covered porch.
Ideally located near the Chesterfield Amphitheater, walking trails, shopping, dining, and some of the area’s best restaurants, this home offers comfort, convenience, and low-maintenance living. The only thing left to do is move in and enjoy!
#26036393

Chesterfield

621 Stonebrook Court

4 Beds

3 Baths

2,668 Sq.Ft.

$700,000

MLS#: 26036393

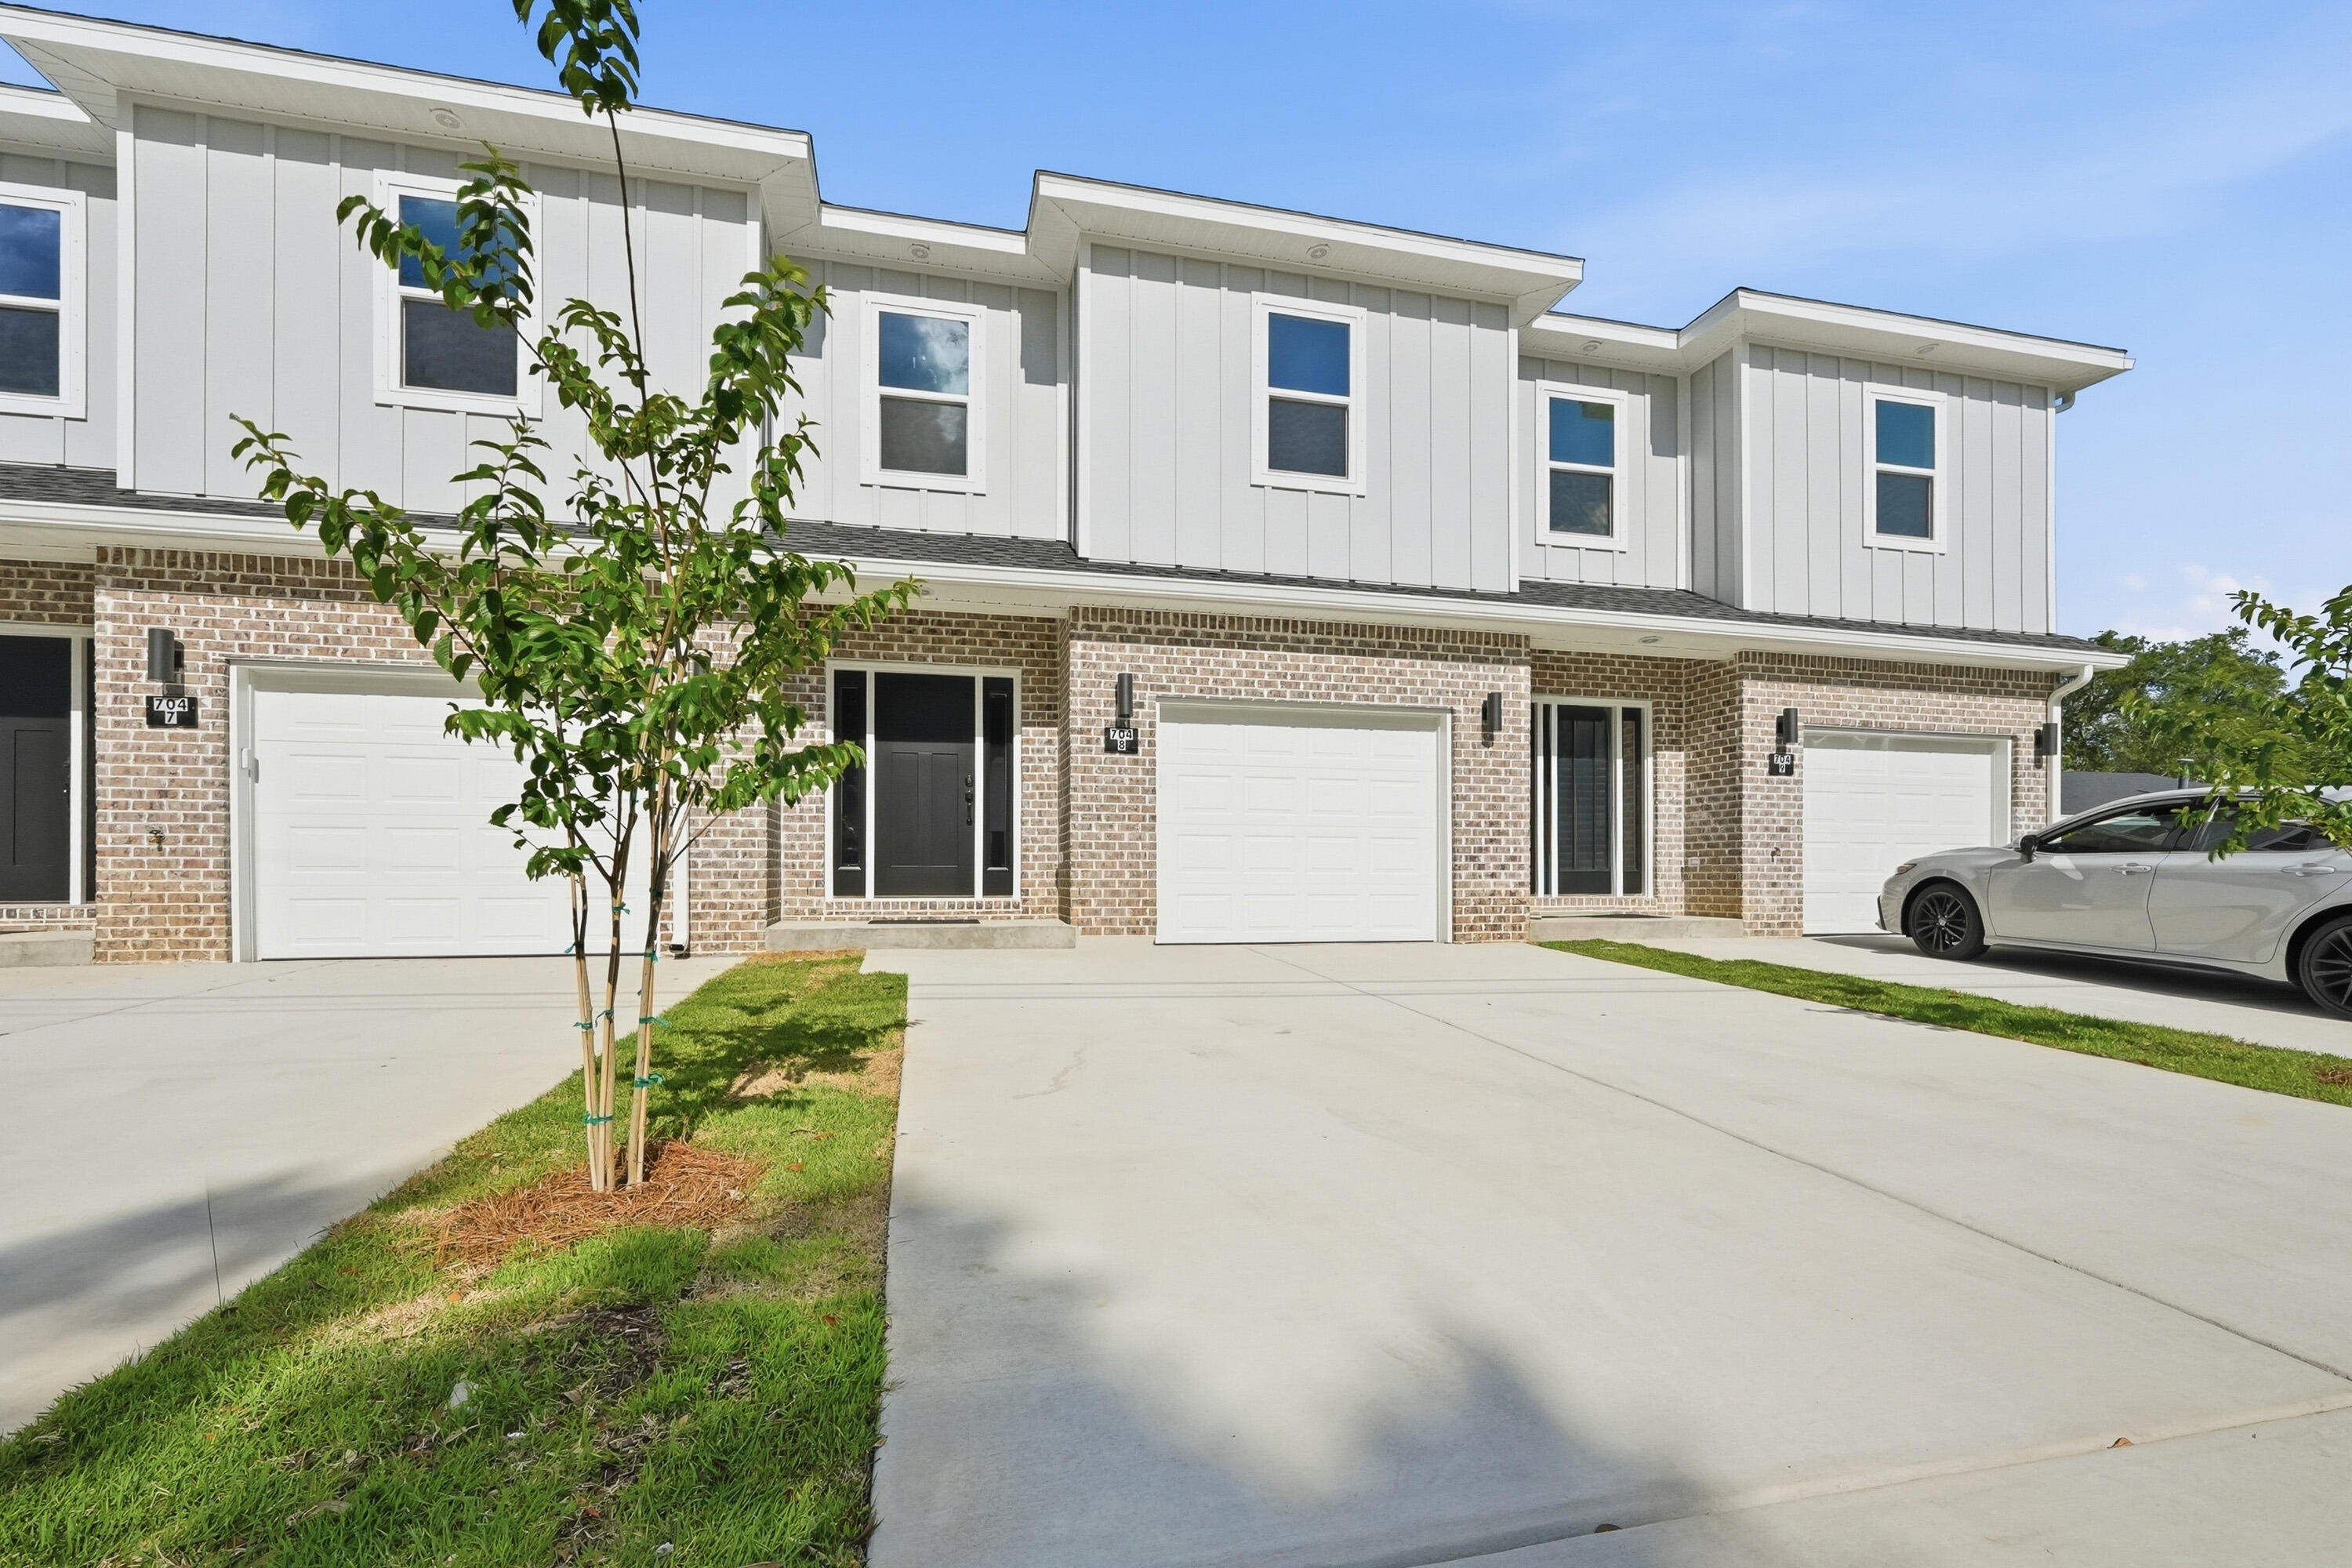
Charming and move-in ready 3-bedroom, 2-bath home!   This well-maintained property features an updated kitchen with modern finishes and ample cabinet space. The finished lower level provides additional living space, perfect for a family room, home office, recreation area, or guest retreat.
Step outside to enjoy the large, level fenced backyard—ideal for entertaining, pets, gardening, or simply relaxing outdoors. Conveniently situated near top-rated schools, shopping, restaurants, parks, and major highways, this home offers both comfort and convenience. Don’t miss your opportunity to own this fantastic home in a highly desirable location!
Professional photos to be uploaded on Wednesday, Showings start on Friday 6/12
#26032797

Manchester

704 La Marite Drive

3 Beds

2 Baths

1,227 Sq.Ft.

$279,900

MLS#: 26032797

1 ... 626 627 628 629 630 ... 666
* Listings identified with the FMLS IDX logo come from FMLS and are held by brokerage firms other than the owner of this website. The listing brokerage is identified in any listing details. Information is deemed reliable but is not guaranteed. If you believe any FMLS listing contains material that infringes your copyrighted work please click here to review our DMCA policy and learn how to submit a takedown request. © 2024. First Multiple Listing Service, Inc.
 - property

Send a message

Message successfully sent.

Your message

What is 3 + 4 ?

Reason for contacting?

I agree to receive email communication and understand I can unsubscribe at any time.

I agree to be contacted by Kornelije Josić via call, email, and text for real estate services. To opt out, you can reply 'stop' at any time or reply 'help' for assistance. You can also click the unsubscribe link in the emails. Message and data rates may apply. Message frequency may vary. Privacy Policy

Sign Out

Virtual Assistant

Would you like to take the next step with this property? We can help you schedule a showing or virtual tour, or send you more details.

Yes, I would like more information.

Thank You for Your Reply, One of Our Agents will contact you as soon as possible

No, maybe later.

Thank you, you can always contact me via email, phone number or through the contact form.

Realhub AI

Lucy - Your AI-Powered Realtor

Update Your Temporary Password

Personalize your search

Enter your email and we'll notify you immediately when new listings match what you're looking for.

or enter email address

Already have an account ? Login here

Continue your home search

I agree to receive communications and understand I can unsubscribe at any time.

I agree to be contacted by Kornelije Josić via call, email, and text for real estate services. To opt out, you can reply 'stop' at any time or reply 'help' for assistance. You can also click the unsubscribe link in the emails. Message and data rates may apply. Message frequency may vary. Privacy Policy

Already have an account ? Login here

We use cookies

We use cookies primarily for analytics to enhance your experience. By accepting, you agree to our use of these cookies. You can manage your preferences or learn more about our cookies policy.