REALHUB is on fire today

Properties

Browse or get in touch to schedule a walkthrough.

  • Nearby me
Price range

Popular Features

Community Features

Association

Property Features

Waterfront

View

Exterior Features

Interior Features

Style

10000 properties match your criteria

Updated 1 minute ago

E-Alert name
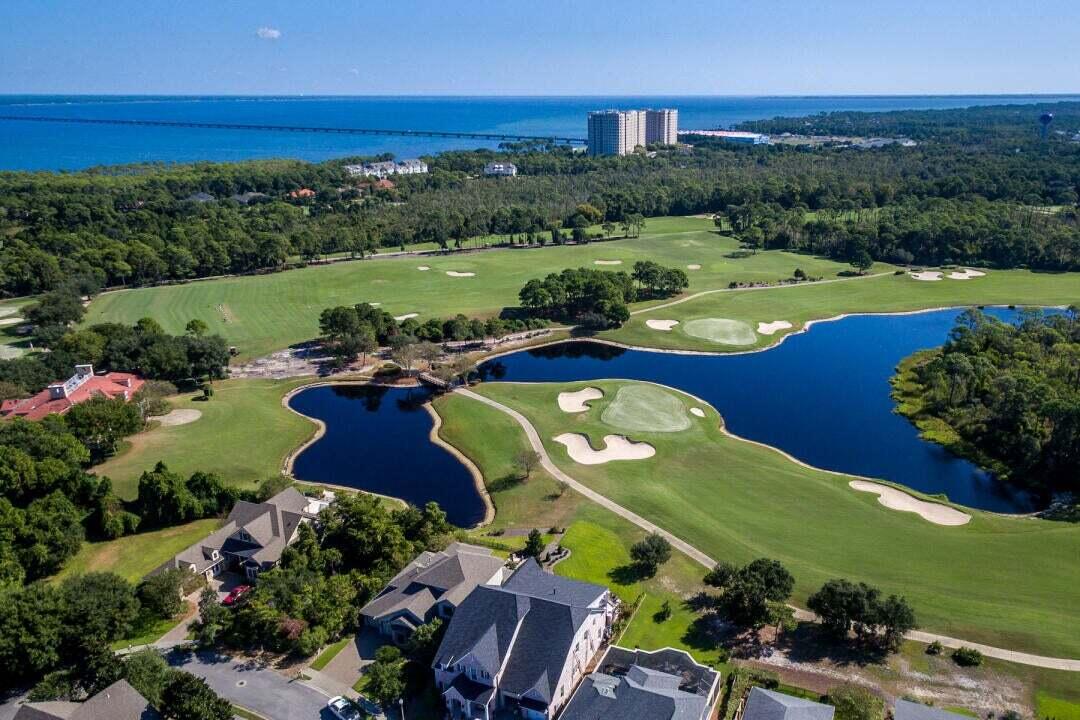
Located on Larcel Dive in Sikeston, Missouri, this industrial lot has easy access to Future Interstate 57 and minutes from the intersection of Interstates 55 and 57. Situated on a generous lot, this property offers extensive space ideal for industrial and commercial endeavors. Its strategic location in the Sikeston area provides a prime opportunity for businesses seeking to establish a strong presence in a thriving industrial and commercial hub. With its close proximity to major transportation routes and exceptional visibility, the property ensures optimal accessibility and exposure. The expansive lot not only allows for immediate utilization but also provides room for future expansion and customization, making it an attractive prospect for investors looking to capitalize on industrial and commercial growth opportunities.
#26026365

Sikeston

0 Highway 61 S

None Beds

None Baths

N/A

$975,000

MLS#: 26026365

Solid commercial space for your business or as investment property situated on the corner of State Rt 140 and Texas Blvd.  IDOT average daily traffic count of 16,800 with I-255 in close proximity. Great rental history. Just over 8400 sq ft.  One side is currently open for lease.  It includes warehouse space w/ loading area and overhead door, office, front counter, showroom, and bath. Leased space currently houses successful local restaurant and long leasing relationship with current owner.
Building has newer roof and HVAC.   Includes lot with over 70 parking places.
#25070735

Bethalto

705 Texas Boulevard

None Beds

None Baths

N/A

$975,000

MLS#: 25070735

503 N 20th Street is a 5,440 SF historic firehouse in Downtown West featuring equal floor plates and a flexible office/flex layout .

The recently renovated second floor offers bright creative office/live work space, while the first floor provides warehouse or production space with direct garage connectivity. Located in the City Commons neighborhood near CITYPARK and the ongoing 20th Street Mobility Improvements Project, the property is well suited for an owner user seeking identity, functionality, and long term positioning.
#26026487

St Louis

503 N 20th Street

2 Beds

2 Baths

5,440 Sq.Ft.

$975,000

MLS#: 26026487

THIS UNIQUELY MODERN HOME OVERLOOKS A QUIET NEIGHBORHOOD OF CUSTOM HOMES. ENTER THE HARDWOOD GREAT ROOM THROUGH SOLID MAHOGANY DOORS TO SOARING WOOD CEILINGS.  ENJOY THE WET BAR AND FIREPLACE WHILE VIEWING THE PRIVATE POOL/HOT TUB. A SPLIT FLOORPLAN PROVIDES A PRIVATE MAIN BEDROOM OASIS WITH POOL VIEW, HEATED BATHROOM FLOORS AND A POCKET DOOR CONNECTING THE WALK-IN CLOSET WITH LAUNDRY ROOM. GLASS HALLWAY LEADS TO THREE BEDROOMS WITH TWO FULL BATHROOMS. EXTENDED FAMILY AND FRIENDS CAN GATHER IN A HUGE KITCHEN WITH EAT-AT BAR, BUTLER'S PANTRY, BOSCH APPLIANCES, AND A DOUBLE OVEN. THE "PARTY DECK" OFFERS AN OUTDOOR KITCHEN OVERLOOKING THE LARGE CUSTOM GUNITE POOL.  THE ABOVE GRADE BASEMENT PROVIDES TWO LARGE LIVING SPACES AS WELL AS A FINISHED WORKSHOP.  LOTS OF SMART HOME FEATURES ARE INCLUDED AS WELL AS AN 8X12' SHED FOR POOL AND YARD EQUIPMENT. FINISH WITH A 3 CAR GARAGE WITH EPOXY FLOORS AND SLAT WALLS, WITH A 220 OUTLET FOR AN EV. NEWER HVAC SYSTEMS, APPLIANCES, ROOF, WATER HEATERS, WHOLE HOUSE GENERATOR.
#26012792

St Louis

5908 Oakville Woods Place

4 Beds

5 Baths

5,332 Sq.Ft.

$975,000

MLS#: 26012792

Turnkey Restaurant Opportunity-Real Estate & Equipment Included. Don't miss this rare chance to own a fully equipped restaurant! This property includes the building and all appliances, dishes, and commercial-grade equipment- ready for immediate operation. Features include multiple fryers, freezers, walk-in coolers, ice machine, a wok grill and all inventory including dishes. Whether you're expanding your business or starting fresh, this setup offers everything you need. Prime location with endless potential.
#25043471

Rolla

1011 Kingshighway Street

None Beds

None Baths

2,100 Sq.Ft.

$975,000

MLS#: 25043471

** OPEN HOUSE CANCELED. PROPERTY IS UNDER CONTRACT! ** Welcome to 8 Graeser Acres, a stunning 2-story home in the highly sought Ladue School District (ranked #1 in Missouri!).  This property offers over 4,300 sq ft of living space on nearly 1/2 acre.  With a stately brick front elevation, 3-car side-entry garage, and a flat, fully fenced backyard with white vinyl privacy fencing, this home delivers both elegance and everyday livability.

Step inside to discover hardwood flooring throughout the main level, 9' ceilings, and thoughtfully designed spaces that blend comfort with sophistication. The elegant library/office with wood walls and built-ins provides a quiet retreat, while the formal dining room features classic wainscoting for memorable gatherings. The hearth room, anchored by a stone facade and gas fireplace, is filled with natural light and offers a warm, inviting atmosphere.

The kitchen is designed for both function and style, featuring 42" cabinetry, granite countertops, stainless steel appliances, a walk-in pantry, and a center island containing a breakfast bar, electric cooktop (2026) and downdraft exhaust. A butler’s pantry connects seamlessly to the dining room, while the breakfast room opens to the outdoors with a slider leading to a composite deck and brick patio, perfect for indoor-outdoor living. Just off the garage, a mudroom with built-in storage provides the perfect drop zone for jackets, shoes, and everyday clutter to keep the home organized and functional.

Upstairs, the primary suite offers a peaceful retreat with a tray ceiling, walk-in closet, and a spacious en-suite bath. An attached bonus room provides flexibility for a home gym, office, nursery, or private lounge.  There are three additional bedrooms, including a convenient shared en-suite bathroom, versatile loft, and second-floor laundry room adding everyday ease.

The finished lower level expands your living space with a rec room, family room, dry bar, powder room, and abundant storage giving everyone room to spread out and create their own sanctuary.

Additional features include dual HVAC systems, dual water heaters, a whole-house humidifier, irrigation system, and 10' garage ceilings for extra storage or larger projects. Major updates include electric cooktop (2026), rear windows (2024), roof (2024), wall oven/microwave (2022), 2nd floor HVAC (2021), both water heaters (2018). Upkeep Home Warranty & Maintenance. The wooded land behind the home is locally owned and planned for future walking trails, enhancing the natural setting.  W/D and Kitchen Refrigerator included.

Located just minutes from shopping, dining, entertainment, and major highways, this home offers the perfect balance of privacy, convenience, and community.

Don’t Sleep on Your Dream Home, Sleep in It!
#26017433

St Louis

8 Graeser Acres

4 Beds

3 Baths

4,322 Sq.Ft.

$975,000

MLS#: 26017433

803 S Main presents a rare opportunity to acquire a premier Main Street property with exceptional versatility. This distinctive building is well-suited for a variety of uses, including mixed-use retail and potential for residential, short-term rentals such as possible Airbnb, event or wedding venue space, and more—all positioned within one of Missouri’s most vibrant and high-traffic tourism corridors. Situated directly on Historic Main Street in St. Charles, the property benefits from consistent foot traffic and outstanding visibility, fueled by year-round festivals and events that draw tens of thousands of visitors each year. The location supports a strong and loyal customer base, proven to have a successful business, and a strong street presence. This is a high-quality  asset offering retail opportunity with significant upside potential. It is ideally suited for an owner-operator seeking a retail location, or an experienced investor looking to capitalize on a well-established property with built-in demand, apartment potential for additional income!
#26022127

St Charles

803 S Main Street

None Beds

None Baths

N/A

$975,000

MLS#: 26022127

At every turn, you'll know this 5 bed 4.5 bath home has been meticulously cared for! The huge eat-in kitchen is a dream, w/ its center island, granite countertops, Bosch appliances, walk-in pantry, & coffee bar w/ beautiful cabinets. The hearth room lets in so much light w/ it's large windows & gas fireplace. Dining room is gorgeous & the great room boasts massive ceilings & another gas fp. The first-floor primary en suite, also spacious, w/ separate walk-in closets & huge bath w/ separate tub/shower & dual sinks. You'll also find a main floor office & mudroom off the 3-car garage. Three more bedrooms upstairs... One w/ its own bath & the other 2 share a updated Jack/Jill bath. The basement has 1,200 s/f of finished space w/ 1 more bed, full bath, wet bar, under-the-stairs playhouse, & recreation rooms which provide entertainment for all ages, still providing ample room for storage. Plantation shutters & hardwood floors throughout! Fantastic neighborhood and location. Kirkwood Schools.
#23012804

Des Peres

12775 Wynfield Pines Court

5 Beds

4 Baths

4,591 Sq.Ft.

$975,000

MLS#: 23012804

This farm, which is located on the Mercer/Putnam Line, features 170 acres currently enrolled in CRP at $90/acre and expiring in October 2022. The CRP contract allows 10% of the 170 acres to be planted in food plots. Currently have a cash rent bid for $165/ac but CRP contracts are coming in higher than before. Three ponds located on the property with nice timber throughout the farm for coverage. The property is known for large whitetail deer, as well as a large quail and pheasant population. New access trails recently added. Two sniper blinds included.  This piece is very secluded with dead end roads on the North and West side. A 30×42 cabin with garage is currently being built on the property.
#22007078

Princeton

0 Exodus Road

2 Beds

1 Baths

N/A

$975,000

MLS#: 22007078

Stunning 1.5 story home in the prestigious Dunhill Farms sitting on an acre of unbelievable beauty. Gorgeous trees & landscaping w/many flowering trees & shrubs. A beautiful path way, waterfall, 2 gazebos, 1 newer with a copper roof, 2 firepits. This is an outdoor entertaining paradise! Beautiful from the time you enter the home w/a 2 story entry foyer, dining r00m w/coffered ceiling, great r00m w/beamed cathedral ceiling & fireplace, custom millwork throughout the home. Office/study w/built in bookcases, wood work walls & beamed ceiling. Large main floor master, luxury master bath, walk-in closet & walk out to deck. Kitchen w/custom cabinets & breakfast r00m/sitting room w/floor to ceiling cathedral windows. 3 bedrooms upstairs, 1 w/ sitting area & full bath, 2 & 3 w/Jack&Jill bathroom. LL is absolutely stunning w/coffered ceilings, natural stone floors, fireplace, beautiful wet bar, office, additional area w/pool table, walk in steam shower, wet & dry sauna, walk out to a patio area.
#21046218

Chesterfield

2235 Devonsbrook Drive

4 Beds

4 Baths

4,753 Sq.Ft.

$975,000

MLS#: 21046218

Welcome to this stunning ranch in picturesque Frontenac with over 5000 sq. ft of finished space!It's nestled on a private acre with an inground pool, incredible patios and plenty of greenspace that’s perfect for outdoor activities. Covered front porch leads to entry where you’ll notice the recently refinished hardwood flooring and new paint throughout! Main floor has 4 spacious bedrooms and 2.5 baths, large family room that’s open to the kitchen and enormous screened porch that overlooks pool and yard. Kitchen has tons of cabinets, new cooktop, double ovens, ice maker and wine fridge. 3 car oversized garage has great storage with cubbies! Lower level is huge with new carpeting and 2 recreation rooms with one exiting to the pool area. There are 2 more rooms perfect as offices or sleeping rooms and an exercise room. Two full baths, one ensuite and the other close to the pool door. Pool has new heater, pump and filter. Both fireplaces have new liners and chimneys recently tuckpointed. Additional Rooms: Mud Room
#23046186

St Louis

6 Coach N 4 Lane

4 Beds

4 Baths

5,036 Sq.Ft.

$975,000

MLS#: 23046186

Welcome to Fiddle Creek Valley Lane!! This is a 320 acre oasis that is being divided up into 6 magnificent tracts! Located just minutes from the St. Louis County Line! Words cannot describe what this tract offers! Fall in love traveling the along Fiddle Creek while enjoying rock formations, waterfalls, rolling hillsides, open pastures, and wild flowers back to this breathtaking 43+ parcel offering. Look on top of the hill and you will think your dreaming while viewing the German inspired farmhouse offering 2772+\- square feet with 3 bedrooms, 3.5 bathrooms, finished lower level, 2-story stone fireplace. The master suite offers it's own private deck, vaulted ceilings, fireplace, double vanity, separate shower, and jacuzzi tub! Don't forget the kids loft area between both spare bedrooms! Enjoy outdoor entertaining while overlooking the 3+\- acre lake! Watch the deer and turkey frolic through this beautiful tract! One of the most beautiful pieces of land and homes you will ever see!
#20071028

Labadie

3 Fiddle Creek Valley Lane

3 Beds

3 Baths

3,500 Sq.Ft.

$975,000

MLS#: 20071028

If you've been looking for the perfect piece of paradise, look no more! 40 acres allows both horses AND hunting! Custom built home showcases open floor plan with 9' ceilings, Geo-thermal heating/cooling, central vac, gas fireplace, gorgeous Brazilian Cherry floors! Kitchen offers quartz counters, island with second sink, breakfast bar, & Cherry cabinets with under cabinet lighting while the rest of the main floor features MST Suite, office, 2 BR's, Full BA, Laundry room with powder bath, 3 bay windows, formal dining room, & breakfast area with doors leading to the covered & uncovered patio overlooking complete beauty & woods. Basement with rough-in offers endless options! 3 car garage is attached to the house while the additional detached 4 car garage provides 220 amp electric, fans, storage attic, & heating/cooling units. Find yourself sitting under the gazebo overlooking the pond w/ swim dock, you'll find complete serenity! Large outbuilding & wooded trails are the cherry on top!
#22068404

Red Bud

5062 State Route 159

3 Beds

2 Baths

3,300 Sq.Ft.

$975,000

MLS#: 22068404

Welcome to Summer Blossom Lane!  Natural light streams in everywhere in this open ranch floor plan.. divided bedrooms on the main level, & connected kitchen/breakfast and hearth room with stone gas fireplace offer stellar gathering spaces!!   12 ft ceilings, built in bookcases, custom moldings and a 2nd gas fireplace in the main level great room. Gracious dining room off the foyer and open to the great room add to an entertainers dream spaces!  This 5200 plus sq ft, [both levels combined]  offer features to include theatre room [yes the cozy chairs stay!], wine cellar, LL exercise room, , LL  bonus room, a spacious 4th LL bedroom and TWO full baths in LL PLUS a large rec/family room & kithcenette area!!  The walkout LL leads you to a Baker pool, hottub, and beautiful deck!    Double ovens, granite countertops, gas range,  wine cooler, new Cafe built in microwave, accent the kitchen! The 3 car side entry garage, cul de sac setting and Parkway Central Schools add to the list! Additional Rooms: Mud Room, Wine Cellar
#23075316

Chesterfield

14510 Summer Blossom Lane

4 Beds

4 Baths

5,390 Sq.Ft.

$975,000

MLS#: 23075316

Stunning 4 bed, 2.5 bath brick colonial on one of Webster's most desirable streets. You will be enchanted as you arrive, feeling the sense of elegance, order, and formality upon entering the foyer. Fresh paint, refinished hardwoods, and newer roof and windows make it even more appealing. The living room spans from the front to the back of the home and has French doors to a handsome den with built-ins, as well as the sun room with 3 sliders leading to the aggregate patio in the fenced yard. The dining room, kitchen with double ovens, gas cooktop, and breakfast bar, breakfast room, and a half-bath complete the main level. Upstairs are 4 beds and 2 baths, one of each comprising the unique primary suite with a dreamy custom California closet system and spiral staircase to a lofted space. The walk up 3rd floor has additional spaces for living or storage. Lush landscaping and thoughtfully designed hardscaping add to the functionality and aesthetics of the outdoor spaces. Don't miss this one! Additional Rooms: Sun Room
#25023070

St Louis

646 Sherwood Drive

4 Beds

2 Baths

3,408 Sq.Ft.

$975,000

MLS#: 25023070

1 ... 628 629 630 631 632 ... 666
* Listings identified with the FMLS IDX logo come from FMLS and are held by brokerage firms other than the owner of this website. The listing brokerage is identified in any listing details. Information is deemed reliable but is not guaranteed. If you believe any FMLS listing contains material that infringes your copyrighted work please click here to review our DMCA policy and learn how to submit a takedown request. © 2024. First Multiple Listing Service, Inc.
 - property

Send a message

Message successfully sent.

Your message

What is 3 + 4 ?

Reason for contacting?

I agree to receive email communication and understand I can unsubscribe at any time.

I agree to be contacted by Kornelije Josić via call, email, and text for real estate services. To opt out, you can reply 'stop' at any time or reply 'help' for assistance. You can also click the unsubscribe link in the emails. Message and data rates may apply. Message frequency may vary. Privacy Policy

Sign Out

Virtual Assistant

Would you like to take the next step with this property? We can help you schedule a showing or virtual tour, or send you more details.

Yes, I would like more information.

Thank You for Your Reply, One of Our Agents will contact you as soon as possible

No, maybe later.

Thank you, you can always contact me via email, phone number or through the contact form.

Realhub AI

Lucy - Your AI-Powered Realtor

Update Your Temporary Password

Personalize your search

Enter your email and we'll notify you immediately when new listings match what you're looking for.

or enter email address

Already have an account ? Login here

Continue your home search

I agree to receive communications and understand I can unsubscribe at any time.

I agree to be contacted by Kornelije Josić via call, email, and text for real estate services. To opt out, you can reply 'stop' at any time or reply 'help' for assistance. You can also click the unsubscribe link in the emails. Message and data rates may apply. Message frequency may vary. Privacy Policy

Already have an account ? Login here

We use cookies

We use cookies primarily for analytics to enhance your experience. By accepting, you agree to our use of these cookies. You can manage your preferences or learn more about our cookies policy.