REALHUB is on fire today

Properties

Browse or get in touch to schedule a walkthrough.

  • Nearby me
Price range

Popular Features

Community Features

Association

Property Features

Waterfront

View

Exterior Features

Interior Features

Style

10000 properties match your criteria

Updated 1 minute ago

E-Alert name
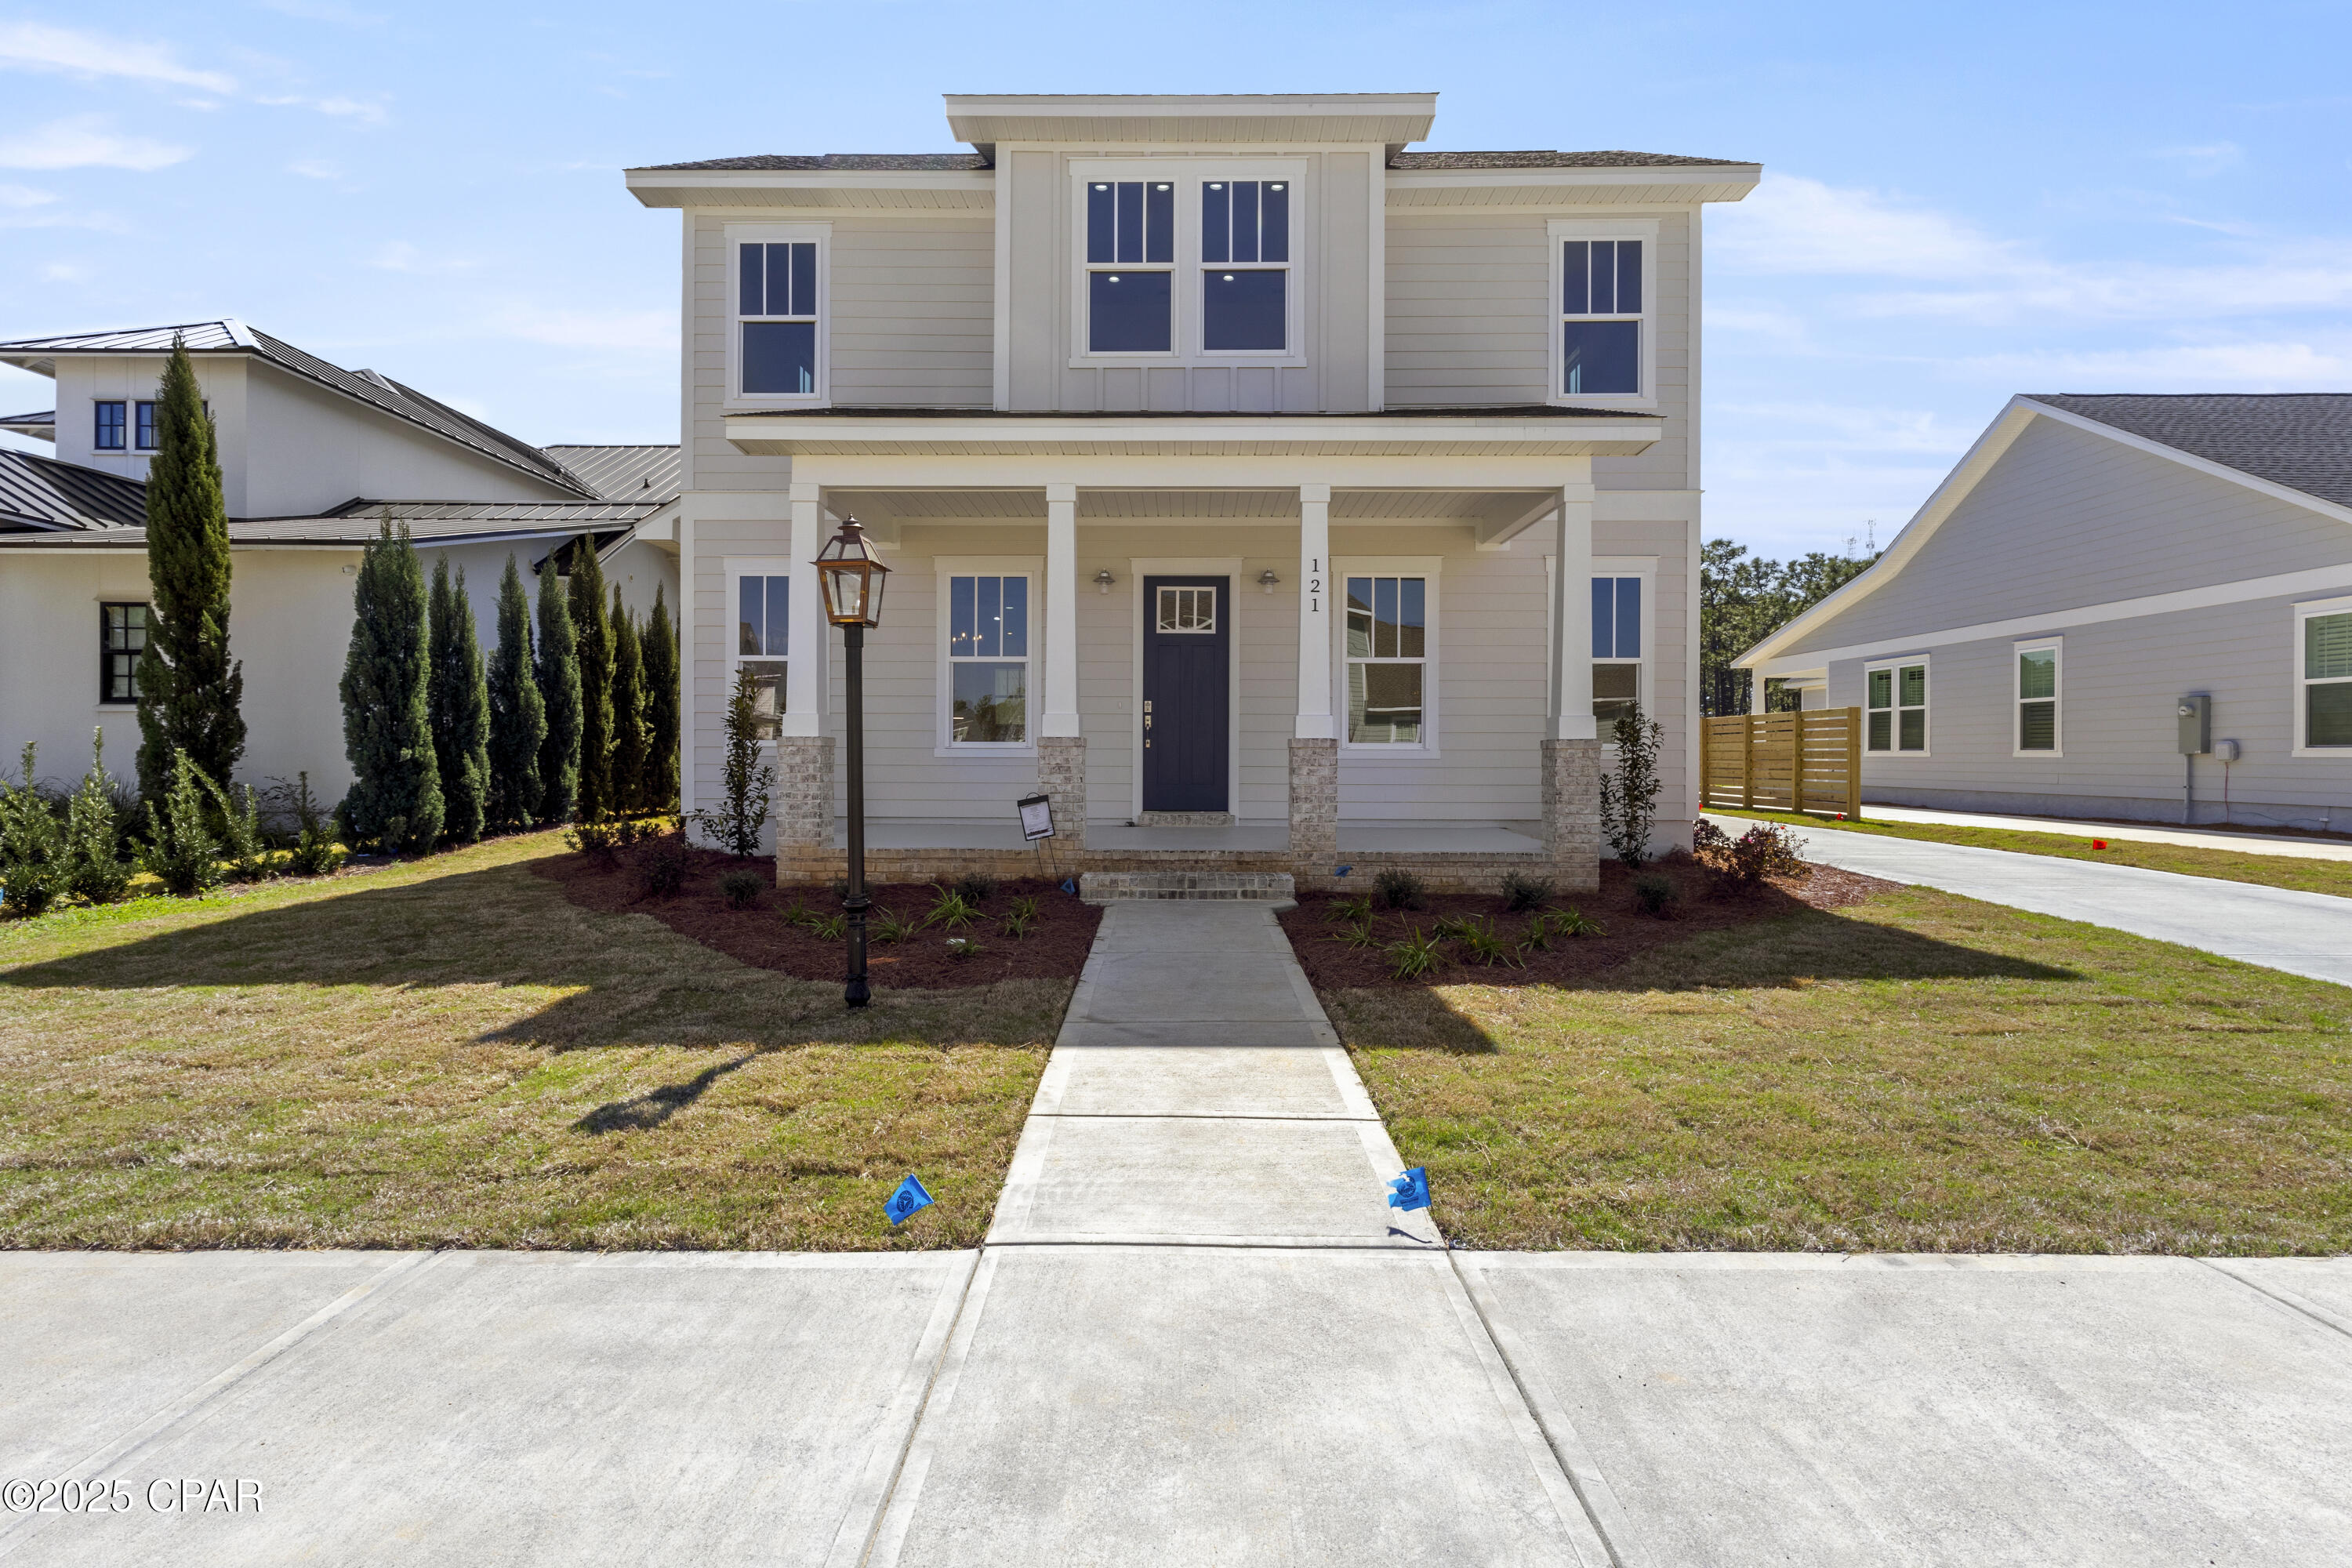
Welcome to 15 Babler Lane, where luxury living meets timeless design. Exceptional To Be Built opportunity with Adams Development, recently honored as Luxury Custom Home Builder of the Year and winner of Outdoor Living Space of the Year. Situated on a gorgeous 1.37 acre lot, this future home offers the rare opportunity to create a completely personalized luxury retreat tailored to your vision, lifestyle, and needs. The proposed floor plan features a spacious main level primary suite with a sitting area and luxury bath, designed as a private retreat. An open concept layout seamlessly connects the kitchen, hearth room, and gathering spaces, ideal for both everyday living and entertaining. Additional main floor spaces may include a sunroom, den, and wet bar, while every architectural and interior detail remains fully customizable to create a timeless, one of a kind residence. Enjoy the perfect blend of privacy and convenience, just minutes from major highways, restaurants, shopping, and top-rated schools. A unique opportunity to build your dream home in one of Ladue’s premier luxury neighborhoods.
#26036503

Ladue

15 TBB Babler Lane

3 Beds

3 Baths

4,000 Sq.Ft.

$3,050,000

MLS#: 26036503

Price reduced
Experience luxury lakeside living in this stunning story-and-a-half villa designed with both elegance and comfort in mind. From the moment you step inside, you’ll be captivated by the abundance of natural light, soaring ceilings, and beautiful open spindle staircase that creates a dramatic focal point in the home. The gourmet kitchen is a chef’s dream, featuring custom shaker cabinetry, granite countertops, a spacious center island with breakfast bar seating, stainless steel appliances, a five-burner gas range with vent hood, and double wall ovens—perfect for entertaining or everyday living. The inviting great room offers a cozy gas fireplace and seamless flow throughout the open-concept main living space. Retreat to the luxurious main-floor master suite complete with an electric fireplace, spa-inspired soaking tub, separate shower, and walk-in closet. Main-floor laundry adds everyday convenience. Upstairs, you’ll find two additional bedrooms, a full bathroom, and a versatile loft area ideal for a home office, media space, or reading nook.
Additional highlights include a three-car garage and an unfinished walkout basement overlooking the lake, offering endless possibilities for future living space and breathtaking views year-round.
This exceptional villa combines timeless design, upscale finishes, and serene lake views in one remarkable property.
#26035996

St Peters

522 Sgt Pepper Drive

3 Beds

2 Baths

2,694 Sq.Ft.

$445,000

MLS#: 26035996

Price reduced
LUXURY SUMMER PLACE CONDO at Lake of the Ozarks – TURNKEY! This stunning top-floor condo that sits next to the timber offers 3 bedrooms, 3.5 baths, and is packed with luxury upgrades throughout. You’ll be wowed by the vaulted ceilings and exceptional attention to detail. This condo has a fabulous open floor plan that perfectly combines comfort and style.The spacious living area opens up to a large screened deck offering an amazing view of the lake. The kitchen features custom cabinets with granite counter tops. The lakefront primary bedroom has all the options and the other 2 bedrooms offers en suites that are spacious and provide peaceful, private retreats. The screened deck is perfect for entertaining. This condo comes furnished and includes a 12 x 32 boat slip w/hoist, 2 PWC Slips w/hoist providing all the amenities you need for lakeside living. Garage Available If Needed. Summer Place is an exceptionally well-maintained complex, located at the 35mm, and offers 2 pools, a clubhouse, and pickleball courts, making it a resort-style experience right at home. Don’t miss out on this incredible opportunity – schedule your showing today!
#3587966

Camdenton

985 Summer Place Drive 5B

3 Beds

3 Baths

2,084 Sq.Ft.

$565,000

MLS#: 3587966

Price reduced
If you've been dreaming of newer construction without sacrificing the charm and walkability that make Maplewood so special, this is the one.
Built in 2023, this stunning 4-bedroom, 3.5-bath home was thoughtfully designed to blend seamlessly into the neighborhood while offering all the modern conveniences today's buyers are looking for. From the moment you step inside, you'll appreciate the light-filled open floor plan, soaring ceilings, beautiful wood floors, and a show-stopping kitchen that truly serves as the heart of the home. Featuring a massive center island, quartz countertops, custom cabinetry, stainless steel appliances, and a gas range, it's a space made for everything from busy weekday mornings to hosting friends for dinner.

The main floor offers effortless living with a mudroom, powder room, and gas fireplace. Second floor laundry is a convenient time saver, and the spacious primary suite feels like a retreat with a walk-in closet, double vanities, and a beautifully appointed bath. The finished lower level adds incredible flexibility with a large family room, fourth bedroom, and full bath—perfect for guests, a home office, or movie nights. Dual-zoned HVAC, a two-car garage, and quality construction throughout make everyday life comfortable and efficient.
But let's talk about the location—because it's hard to beat. Situated just steps from downtown Maplewood, you'll have some of St. Louis' favorite coffee shops, restaurants, breweries, boutiques, and community events right outside your door. Grab brunch, meet friends for happy hour, stroll to dinner, or spend the afternoon exploring everything Maplewood has to offer. The neighborhood pool, parks, and highly regarded Maplewood-Richmond Heights schools are all nearby, making this one of the most convenient and vibrant places to call home.
New construction. Incredible finishes. A finished lower level. An unbeatable Maplewood lifestyle. This is the kind of home that checks every box—and then a few you didn't know were on the list.
#26035441

Maplewood

2634 Lyle Avenue

4 Beds

3 Baths

2,400 Sq.Ft.

$619,900

MLS#: 26035441

Welcome home to this beautifully maintained 3-bedroom, 2-bath ranch located in a desirable, charming neighborhood in Ballwin. This inviting property features an updated bathroom, and a functional layout designed for comfortable everyday living just waiting for your personal touch. 
Situated on a large lot, the home boasts a beautiful yard and an oversized deck—perfect for entertaining guests, outdoor dining, or creating the ultimate play space for children and pets. The finished walk-out basement adds valuable living space and includes a full bath, offering endless possibilities with a family room, recreation area and bonus rooms. 
With its attractive setting, generous outdoor space, this home is a wonderful opportunity for buyers seeking comfort, convenience, and room to grow.
#26036270

Manchester

414 Marie Lane

3 Beds

3 Baths

1,470 Sq.Ft.

$349,000

MLS#: 26036270

Price reduced
Not your typical St. Louis home — and that's exactly the point! For those seeking something beyond the expected, here's your refreshing departure from the traditional, an architecturally striking newer-construction home perfectly situated in Forest Park Southeast just steps from The Grove. Clean lines, dramatic black-framed windows, and a covered upper-level terrace create a sophisticated streetscape presence that is both unique and functional. The sleek facade and warm wood accents create unforgettable curb appeal, while the contemporary aesthetic carries seamlessly throughout the home. As soon as you enter, the expansive main level's living space is breathtaking! With 9-foot ceilings throughout, the open-concept floor plan is anchored by a gorgeous center-island and rich warm cabinetry, creating a central gathering area while offering flexibility to tailor the front and rear living spaces to your lifestyle. There’s an abundance of space, natural light, and possibilities to create the layout of your dreams. The thoughtfully designed open staircases to both the upper and lower levels add architectural interest while allowing sight-lines to extend from floor to floor, creating a sense of volume and connectivity, enhancing the airy, open feel. The main level also has a half bathroom and easy access to the fenced-in backyard and 2-car carport, but you may just be biking or walking everywhere since the home is perfectly situated off Tower Grove near your favorite restaurants, shops, parks, and the Botanical Gardens! Not to mention it’s just minutes from the BJC/WashU or SLU medical campus by bike. The second level has a huge primary suite with double closets, a spacious floor-to-ceiling tiled shower, clerestory window, double vanity, and your own private covered terrace! Plus two additional bedrooms, a full hall bathroom w/ tub, and second-floor laundry - everyone's favorite! Don’t forget to make your way down to the lower level! It doesn’t feel like a basement, with 9-foot ceilings, lots of light, and an egress window — the possibilities are endless! All the thoughtfully curated finishes create a sophisticated aesthetic in one of the area's most dynamic neighborhoods, known for its thriving restaurant scene, modern homes, and convenient lifestyle amenities within walking distance. This is modern St. Louis living at its best!
#26034237

St Louis

4328 Vista Avenue

3 Beds

2 Baths

2,106 Sq.Ft.

$519,900

MLS#: 26034237

Delightful and adorable are two words to describe this ranch-style home in a quiet neighborhood just on the edge of Chester! The big open floor plan kitchen/dining/living room are updated with new flooring. Stainless kitchen appliances stay with the home. The electric fireplace in the living room and big picture windows looking out to the front porch make you feel warm and cozy! The huge bathroom and 2 big bedrooms on the main along with a separate laundry room are very convenient. The basement has a sump pump and has been waterproofed by Helitech in 2002 and has a transferable warranty for life. The windows are replacement vinyl for energy saving. The HVAC is newly installed by Korando Htg & Cooling. New sliding patio door were installed in 2014 and allow easy access to the backyard and detached two-car garage. (The concrete driveway allows for a great place to play basketball!) You must see this one! You'll fall in love!
#26037441

Chester

123 Allan Street

3 Beds

1 Baths

1,492 Sq.Ft.

$170,000

MLS#: 26037441

Price reduced
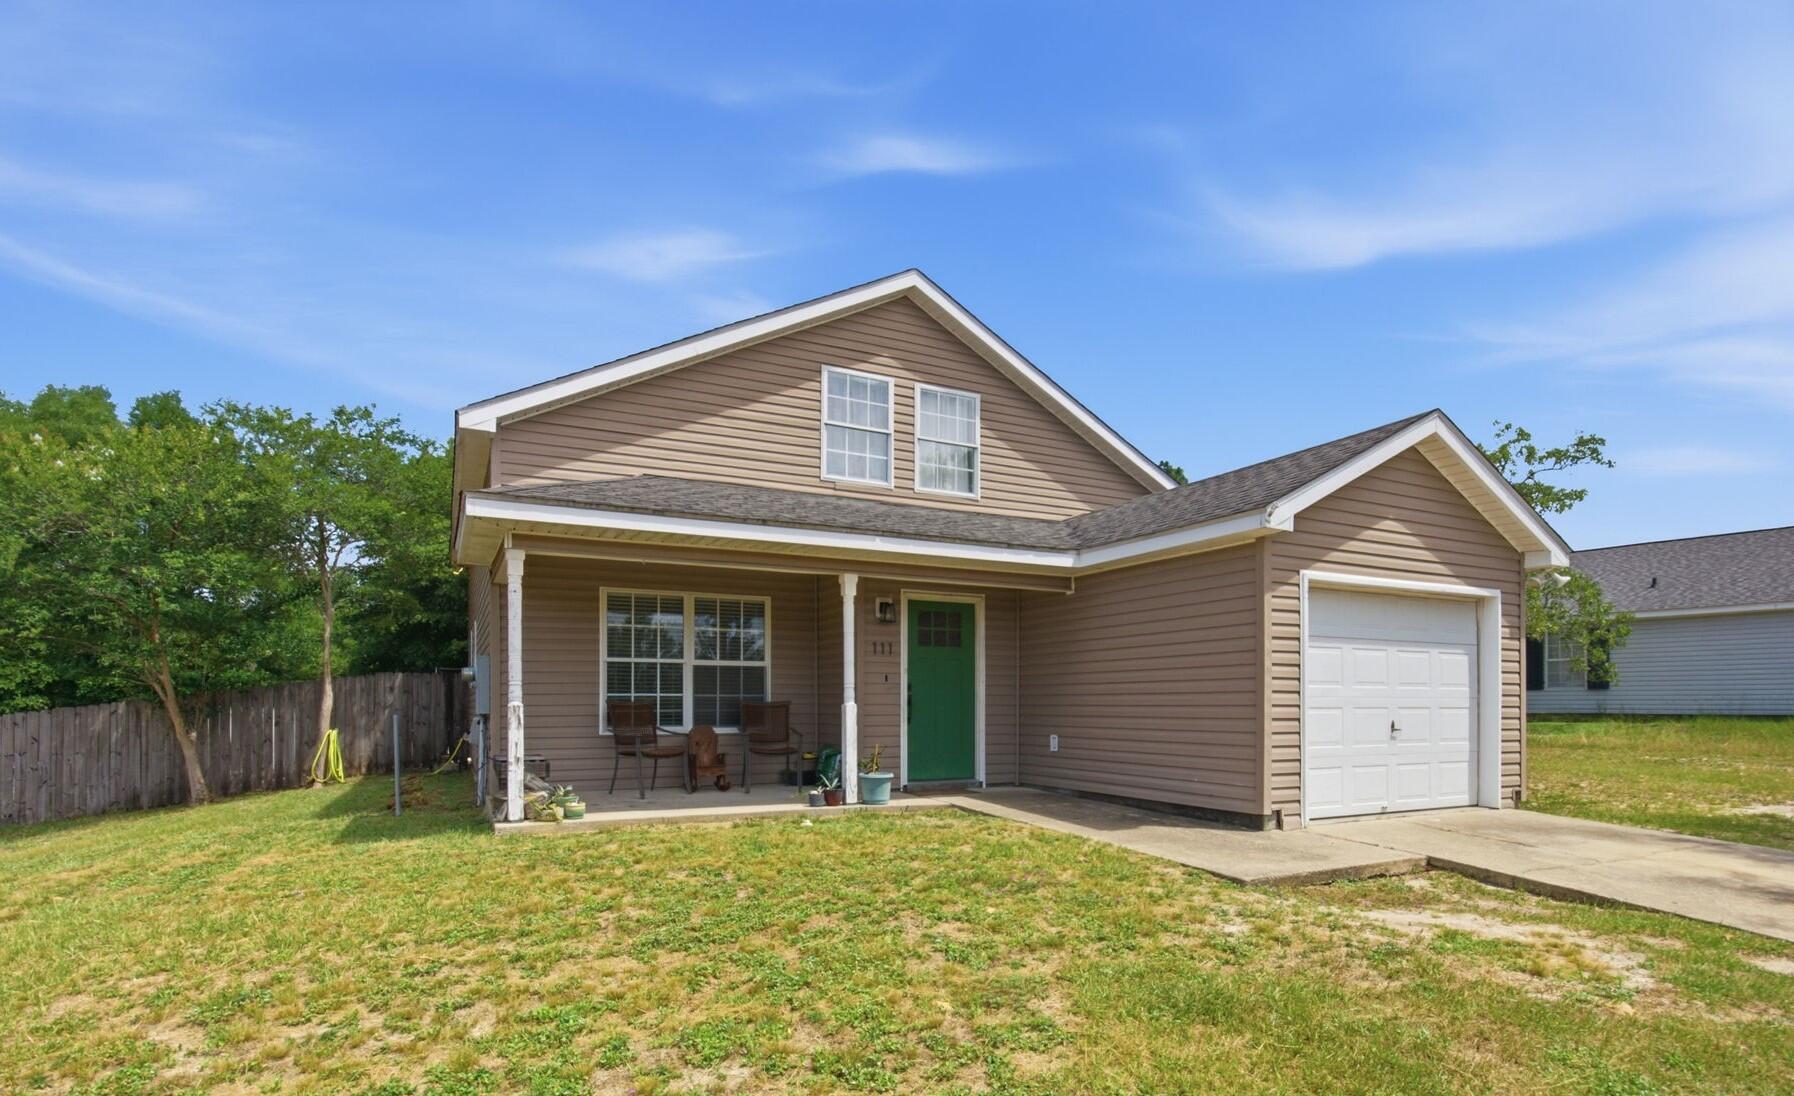
Welcome home to this inviting 3-bedroom, 1-bath residence situated on nearly half an acre in a desirable corner lot location. Offering privacy and room to roam, this property provides the perfect blend of comfortable living and outdoor enjoyment.
Step inside to a bright and airy layout where the large living room flows seamlessly into the eat-in kitchen. The living room boasts excellent natural lighting and generous space, making it ideal for relaxing or entertaining. The kitchen features nice cabinetry, ample counter space, and comes equipped with appliances — perfect for everyday meals and casual gatherings.
The three large, spacious bedrooms offer plenty of room to unwind, each with nice-sized closets for convenient storage. The full bathroom serves the home efficiently.
Outside, the freshly painted front porch welcomes you with curb appeal. Enjoy the expansive, open yard with wonderful privacy, complemented by a 1-car detached garage and a large shed for additional storage or workspace. This sizable lot is a rare find, providing space for gardening, play, or future outdoor projects.
With its thoughtful layout, functional features, and generous outdoor space, this home is move-in ready and full of potential. Whether you’re a first-time buyer, growing family, or looking for a peaceful retreat, don’t miss this opportunity!
Schedule your showing today and imagine making this house your own.
#26036808

Sawyerville

105 Wilcox

3 Beds

1 Baths

1,000 Sq.Ft.

$124,000

MLS#: 26036808

Price reduced
Why wait to build when this stunning 2022 ranch has it all? This 4 years young Augusta model Lombardo build with endless upgrades is offering 3 bedrooms, 3 bathrooms, and a spacious 3-car garage, this beauty backs to a peaceful pond, providing picturesque views right from your backyard. Step inside and immediately notice the elegant archways, 10-foot ceilings, luxury vinyl plank flooring, and wood-burning fireplace.

The gourmet kitchen is designed to impress with quartz countertops, staggered cabinetry, tile backsplash, double oven, electric cooktop, under and over-cabinet lighting, and a large center island perfect for gathering and entertaining. The custom walk-in pantry by STL Closet Company provides exceptional storage and organization.

The spacious primary suite features custom shades from Cardinal Blinds, a luxurious bath with an oversized walk-in shower, transom window, double adult-height vanity, private water closet, and a custom walk-in closet by STL Closet Company. Secondary bedrooms offer comfortable layouts, including a walk-in closet in one bedroom and plantation shutters throughout the guest bedrooms. The guest bath includes an adult-height vanity and toilet with a tub/shower combination.

Enjoy outdoor living on the composite deck installed in 2023 while taking in tranquil pond views. The exterior is already wired for your entertainment! Additional features include two coat closets, decorative carpeting on the staircase, Vivint security system, living room surround sound speakers, and an unfinished lower level with a 9-foot pour, bathroom rough-in, and three large windows ready for your finishing touches.

This move-in ready home combines modern design, quality upgrades, and a fantastic location—schedule your showing today!
#26027884

O'Fallon

523 Cliff Brook Drive

3 Beds

2 Baths

2,096 Sq.Ft.

$579,000

MLS#: 26027884

Looking for the perfect place to grow your family or secure your next high-potential investment? Look no further! This charming 4-bedroom country home sits on 5.5 beautiful acres of land and is bursting with potential. The previous owner started the renovation process, giving you a head start on turning this into a true masterpiece!
#26036237

Gerald

7447 Angell Road

4 Beds

2 Baths

1,616 Sq.Ft.

$160,000

MLS#: 26036237

Price reduced
Excellent investment opportunity in the heart of Osage Beach! This unique turn-key property offers three fully furnished rental units under one roof, providing exceptional flexibility and income potential. The walk-in main level features a full kitchen, fireplace, laundry room, and spacious primary suite with king bed, walk-in shower, and walk-in closet. The upper level includes two separate rental units, each offering two king beds, a full bath, kitchenette, private balcony, and individual heating and cooling systems.
Recent updates include four new PTAC units, interior and exterior paint, granite countertops, appliances, water heater, light fixtures, updated bathrooms, and a new roof in 2023. Whether you choose to live in the lower unit and rent the upper units or maximize revenue by renting all three, this property offers proven income-producing potential. Rental records from 2023, 2024, and 2025 are available. Conveniently located with lake access and just minutes from Margaritaville, LandShark, shopping, dining, and entertainment. A rare opportunity to own a successful, fully furnished investment property at Lake of the Ozarks.
#3588000

Osage Beach

306 Seabright Drive

3 Beds

3 Baths

2,324 Sq.Ft.

$399,000

MLS#: 3588000

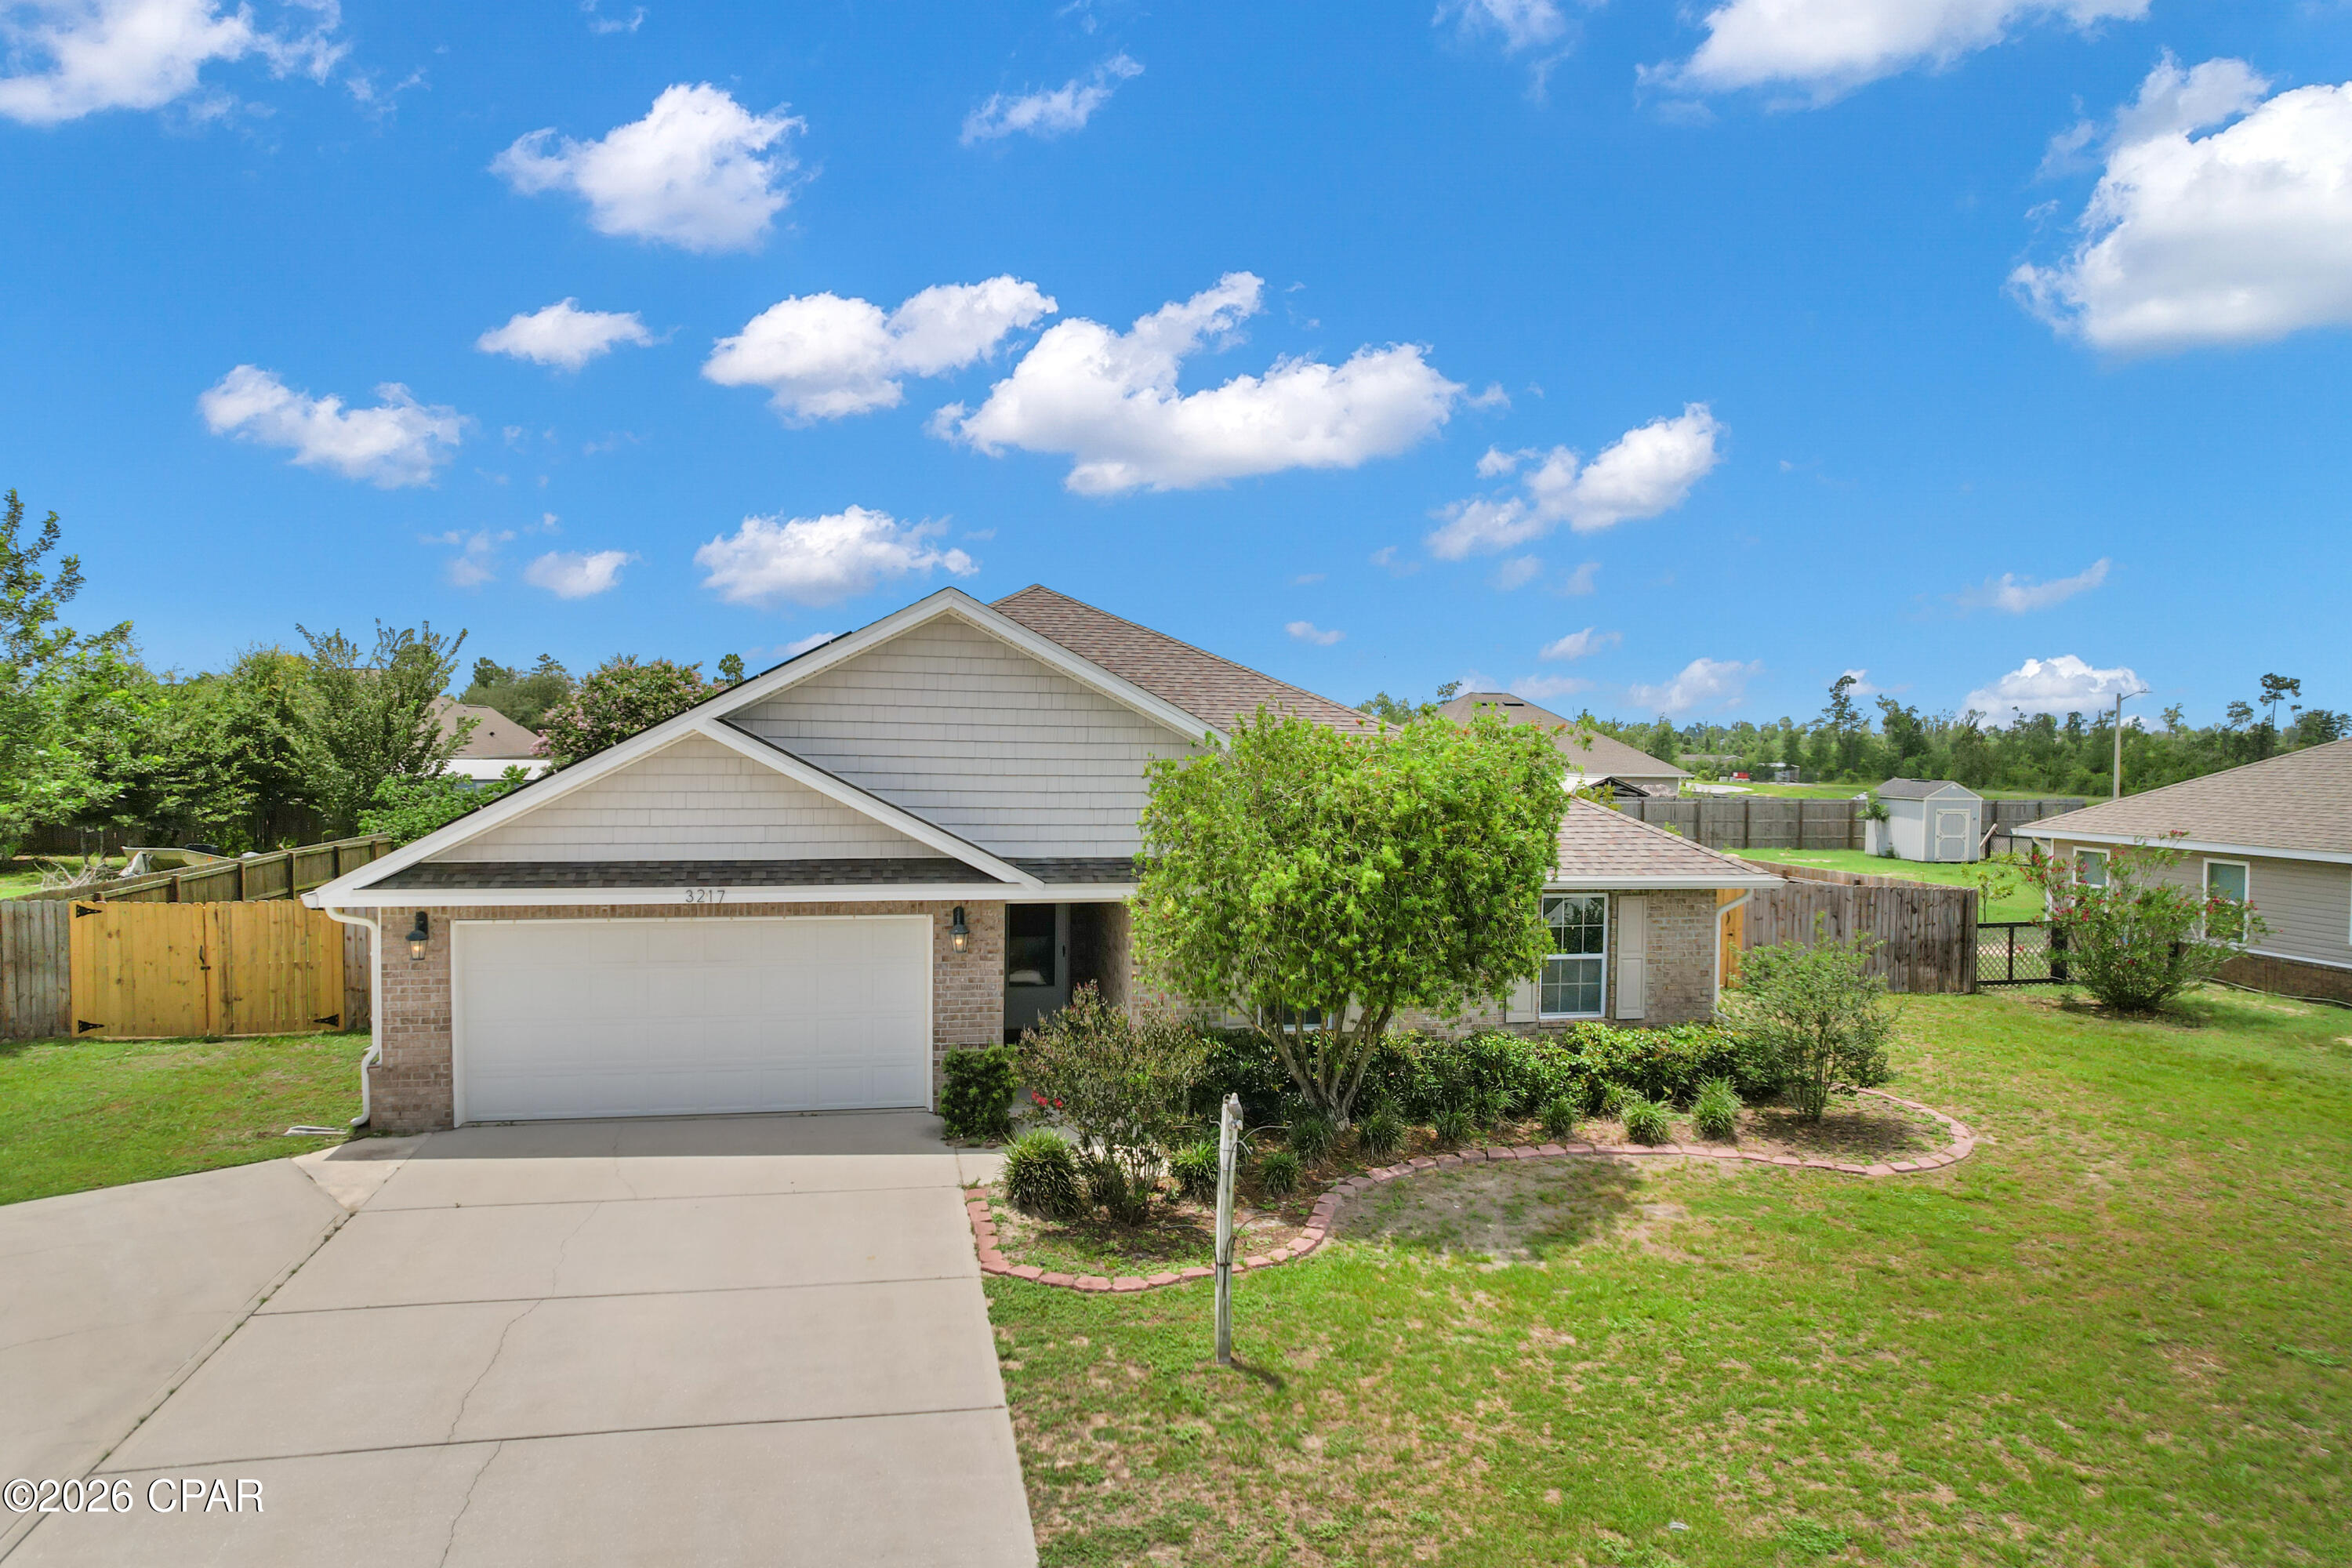
A must-see Ranch located in Anna Meadows Subdivision. The home is situated on a large corner lot with a fully fenced back yard, mature landscaping and patio space. New Roof installed in May 2026. The interior provides an open floor plan, Vaulted ceiling in the Great Room, and main floor laundry. The kitchen boasts granite counter tops, crown molding on cabinets and stainless-steel appliances. Primary Bath has separate tub/shower combo, large vanity and updated lighting. This Move-In Ready Gem is a Priced to Move opportunity.
#26036925

Moscow Mills

10 Gracie Claire Court

3 Beds

2 Baths

1,357 Sq.Ft.

$288,000

MLS#: 26036925

Opportunity knocking!!! Looking for more properties to add to your rental portfolio or a quick rehab? This is it. It offers a living room, 3bedrooms, 2 full bathrooms, and 1 bedroom on the main level. UPDATED KITCHEN that leads out to an enclosed back porch.  1-car detached garage and a walk-out basement. This property is being sold in its AS/IS condition. Only requires a few cosmetic improvements, and you are all set. Price to sell fast! Perfect for Section 8. The seller will not make any repairs or clear any inspection reports. The seller will not turn on any utilities for any inspections. The buyer's inspection is for their informational purposes only. . No sight-unseen offers
#26029772

St Louis

5936 Pamplin Avenue

3 Beds

1 Baths

1,184 Sq.Ft.

$110,000

MLS#: 26029772

Price reduced
If you're looking for affordable & efficient living with a ton of updates and in a convenient location, look no further!  This MAIN LEVEL 2 bedroom, 2 full bathroom condo offers so much including new luxury vinyl plank flooring throughout, updated kitchen with newer black stainless appliances, upgraded countertops & backsplash.  Enjoy the convenience of private in-unit laundry, the luxury of having a primary bathroom, and the peace-of-mind knowing that there has been so many updates since 2024 including: furnace, AC, windows, garbage disposal, refrigerator, dishwasher.  The condo also includes one car assigned parking, extra storage, and a private main level patio overlooking the peaceful tree-filled courtyard.  Perhaps best of all:  the condo association is in good-standing with an affordable monthly fee which includes so much-- water, sewer, trash, pool and clubhouse!
#26036423

Oakville

4342 Forest De Ville Drive C

2 Beds

2 Baths

1,025 Sq.Ft.

$144,000

MLS#: 26036423

Price reduced
Carterville Schools • 1 Acre • Move-In Ready • Roof 2022
Move-in ready and perfectly positioned on a peaceful one-acre corner lot in the Carterville School District, this home offers the space you've been looking for without sacrificing convenience. Just minutes from Walker's Bluff, SIU, and shopping, you'll enjoy the best of Southern Illinois living. Inside you'll find engineered hardwood flooring, vaulted ceilings, a spacious living area with a propane fireplace, and a beautifully remodeled primary suite featuring a tiled shower, soaking tub, and large walk-in closet. Major updates have already been taken care of, including a new roof in 2022, so you can move in with confidence. The attached two-car garage with a 220-volt outlet, covered front porch, and back deck make this home just as functional outside as it is inside. If you're looking for a home that offers privacy, quality updates, and room to enjoy the outdoors, this is one you won't want to miss.
#26035509

Carbondale

12063 Strawberry Road

3 Beds

2 Baths

1,780 Sq.Ft.

$300,000

MLS#: 26035509

1 ... 628 629 630 631 632 ... 666
* Listings identified with the FMLS IDX logo come from FMLS and are held by brokerage firms other than the owner of this website. The listing brokerage is identified in any listing details. Information is deemed reliable but is not guaranteed. If you believe any FMLS listing contains material that infringes your copyrighted work please click here to review our DMCA policy and learn how to submit a takedown request. © 2024. First Multiple Listing Service, Inc.
 - property

Send a message

Message successfully sent.

Your message

What is 3 + 4 ?

Reason for contacting?

I agree to receive email communication and understand I can unsubscribe at any time.

I agree to be contacted by Kornelije Josić via call, email, and text for real estate services. To opt out, you can reply 'stop' at any time or reply 'help' for assistance. You can also click the unsubscribe link in the emails. Message and data rates may apply. Message frequency may vary. Privacy Policy

Sign Out

Virtual Assistant

Would you like to take the next step with this property? We can help you schedule a showing or virtual tour, or send you more details.

Yes, I would like more information.

Thank You for Your Reply, One of Our Agents will contact you as soon as possible

No, maybe later.

Thank you, you can always contact me via email, phone number or through the contact form.

Realhub AI

Lucy - Your AI-Powered Realtor

Update Your Temporary Password

Personalize your search

Enter your email and we'll notify you immediately when new listings match what you're looking for.

or enter email address

Already have an account ? Login here

Continue your home search

I agree to receive communications and understand I can unsubscribe at any time.

I agree to be contacted by Kornelije Josić via call, email, and text for real estate services. To opt out, you can reply 'stop' at any time or reply 'help' for assistance. You can also click the unsubscribe link in the emails. Message and data rates may apply. Message frequency may vary. Privacy Policy

Already have an account ? Login here

We use cookies

We use cookies primarily for analytics to enhance your experience. By accepting, you agree to our use of these cookies. You can manage your preferences or learn more about our cookies policy.