REALHUB is on fire today

Properties

Browse or get in touch to schedule a walkthrough.

  • Nearby me
Price range

Popular Features

Community Features

Association

Property Features

Waterfront

View

Exterior Features

Interior Features

Style

10000 properties match your criteria

Updated 1 minute ago

E-Alert name
Price reduced
Carterville Schools • 1 Acre • Move-In Ready • Roof 2022
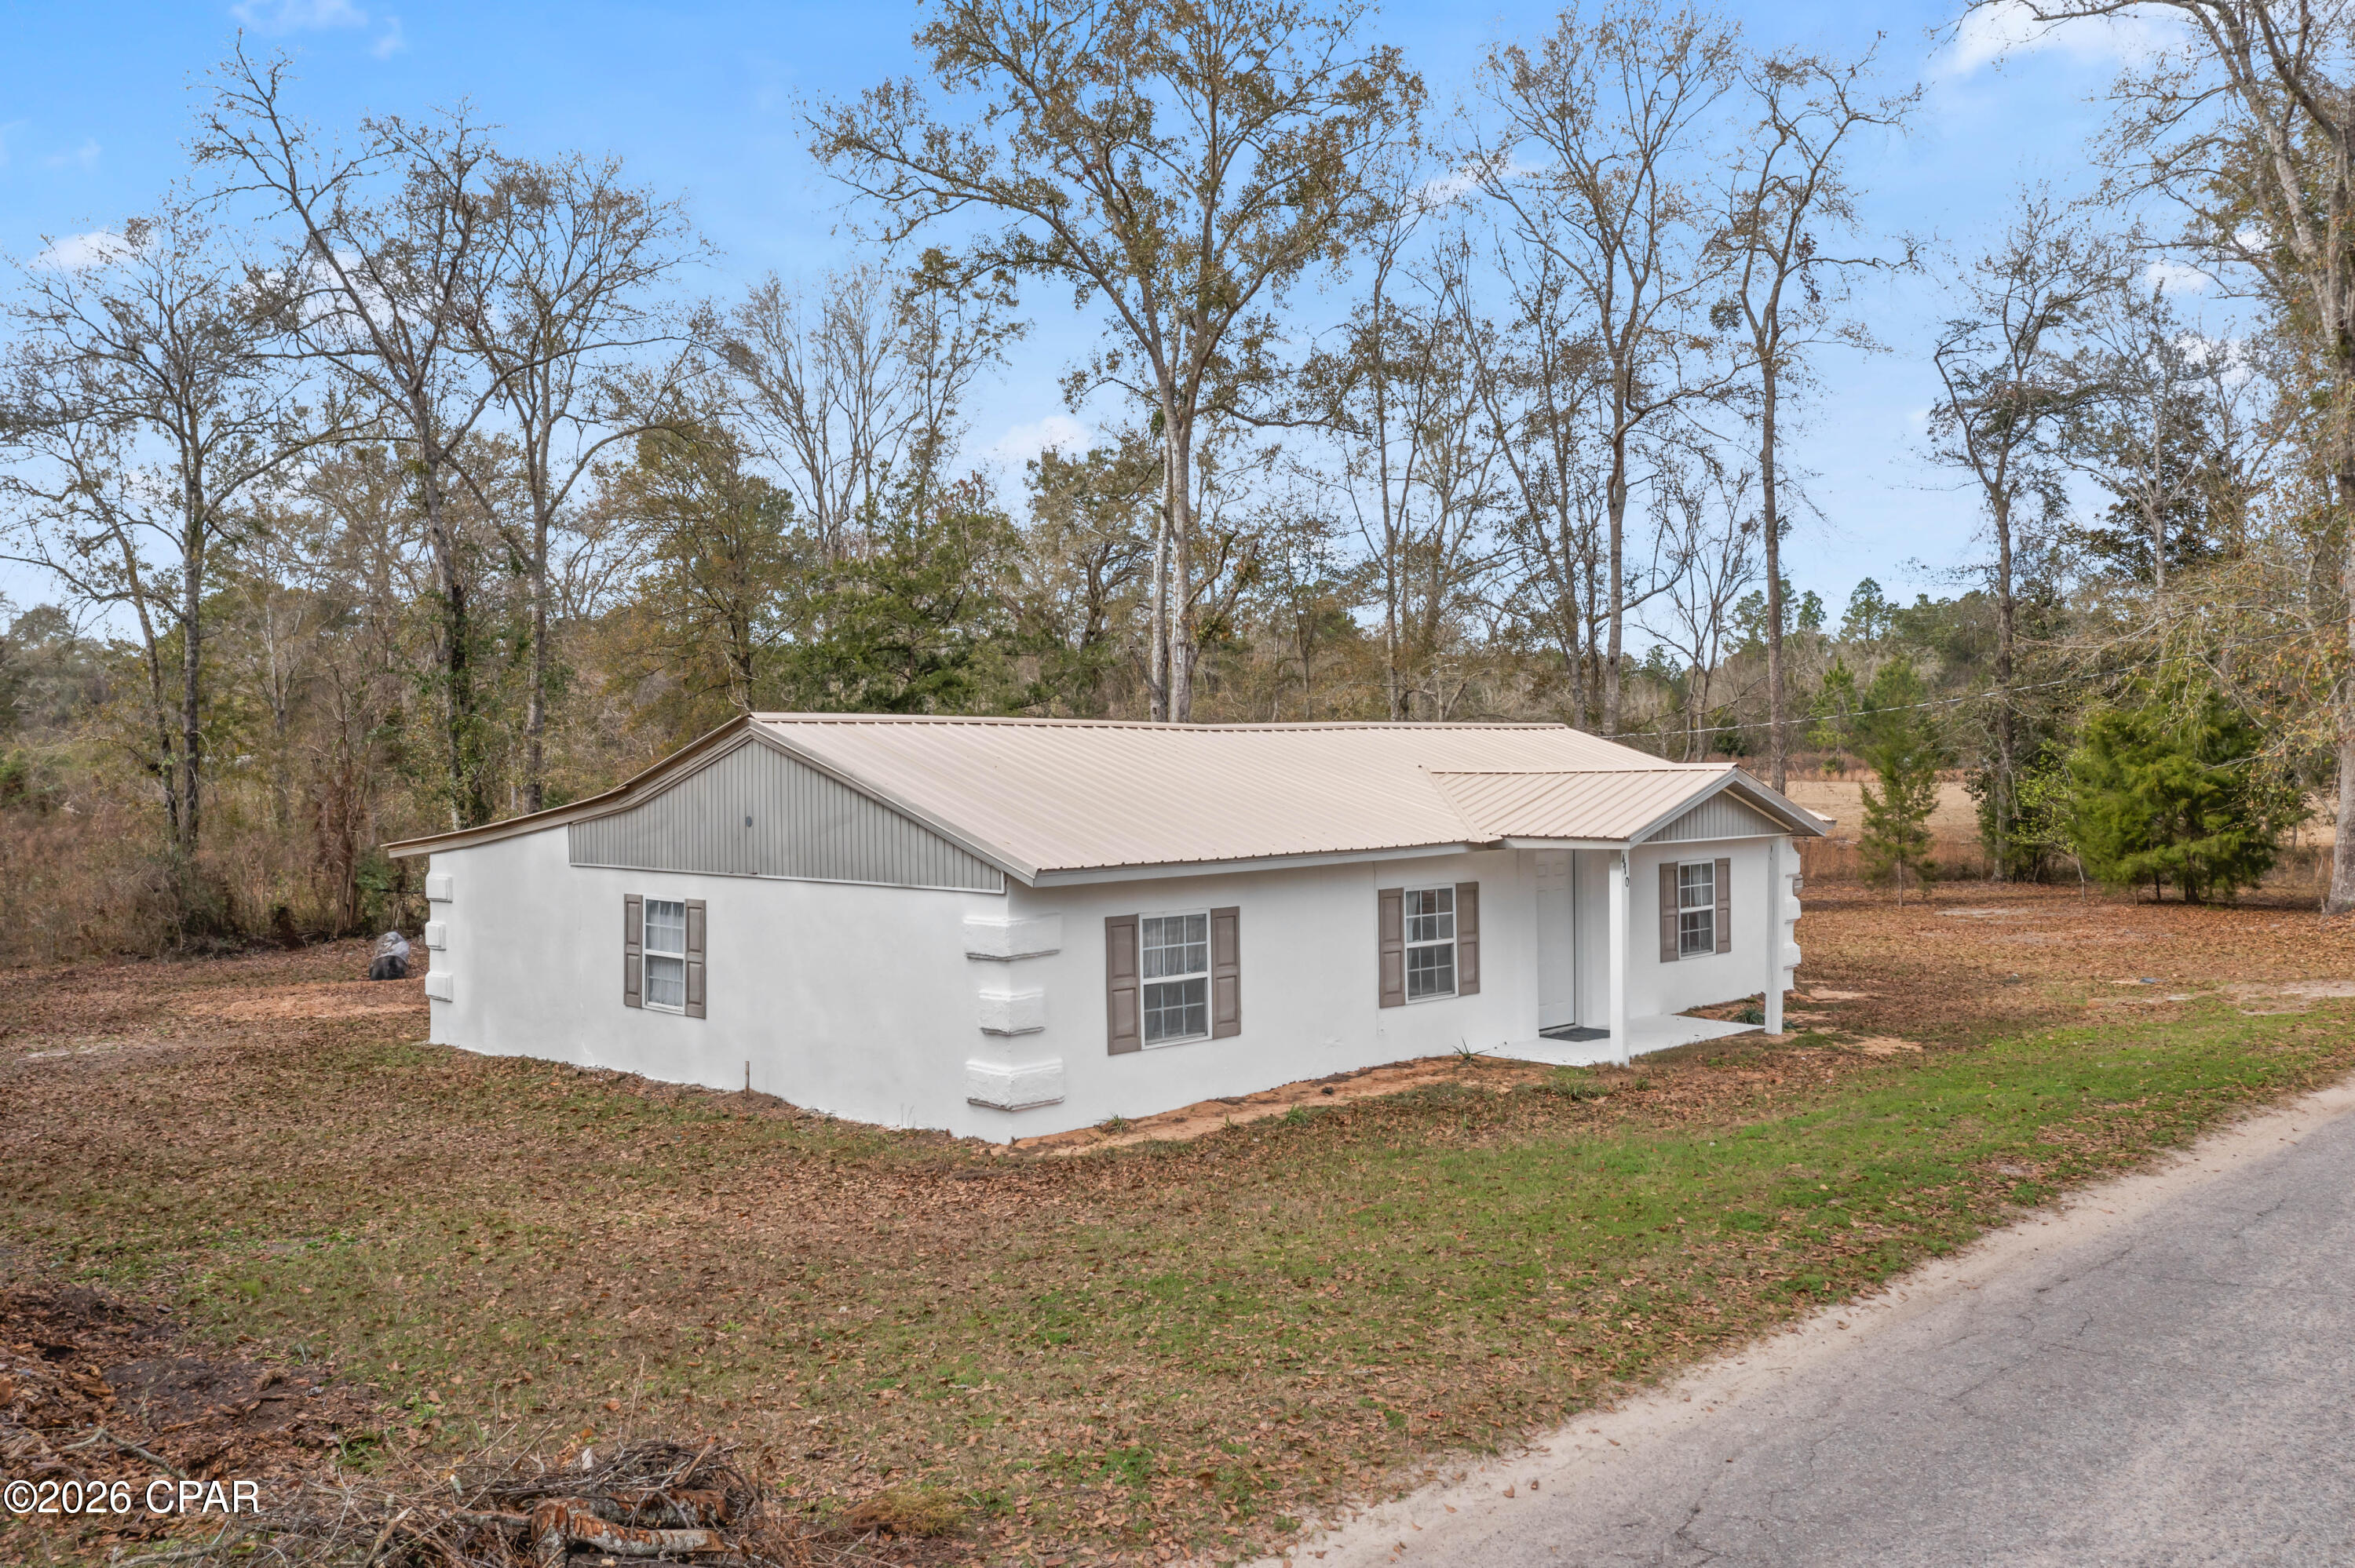
Move-in ready and perfectly positioned on a peaceful one-acre corner lot in the Carterville School District, this home offers the space you've been looking for without sacrificing convenience. Just minutes from Walker's Bluff, SIU, and shopping, you'll enjoy the best of Southern Illinois living. Inside you'll find engineered hardwood flooring, vaulted ceilings, a spacious living area with a propane fireplace, and a beautifully remodeled primary suite featuring a tiled shower, soaking tub, and large walk-in closet. Major updates have already been taken care of, including a new roof in 2022, so you can move in with confidence. The attached two-car garage with a 220-volt outlet, covered front porch, and back deck make this home just as functional outside as it is inside. If you're looking for a home that offers privacy, quality updates, and room to enjoy the outdoors, this is one you won't want to miss.
#26035509

Carbondale

12063 Strawberry Road

3 Beds

2 Baths

1,780 Sq.Ft.

$300,000

MLS#: 26035509

Welcome to this inviting 2-bedroom, 1-bath ranch offering 1,052 square feet of comfortable living space in the highly sought-after Washington School District. Built in 1991, this well-maintained home features a functional layout with the convenience of main floor laundry and plenty of natural light throughout. Step onto the covered front porch—perfect for morning coffee or relaxing evenings—and discover a home ready for your personal touch. Inside, you'll find solid construction and “good bones,” making it an ideal opportunity for buyers looking to add cosmetic updates and build instant equity. The unfinished walk-out basement provides excellent potential for additional living space, storage, or a custom finish tailored to your needs. Out back, enjoy a deck overlooking the yard—perfect for entertaining or simply taking in the outdoors. Conveniently located near the hospital, parks, shopping, and restaurants, this home offers both comfort and accessibility. Whether you're a first-time buyer, downsizing, or an investor, this property is full of opportunity.
#26031388

Washington

1314 E 5th Street

2 Beds

1 Baths

1,052 Sq.Ft.

$185,000

MLS#: 26031388

Welcome home to this beautifully updated 4-bedroom, 2.5-bath residence situated on a large corner lot in the heart of O'Fallon. Fresh paint and new flooring throughout create a bright, modern feel and make this home truly move-in ready. The spacious floor plan offers generous living areas, a cozy fireplace, and plenty of room for both everyday living and entertaining. Step outside onto the deck, the perfect place to enjoy your morning coffee, host gatherings, or unwind while overlooking the backyard. The unfinished walkout lower level provides abundant storage space and endless potential for future finishing to suit your needs. Situated on an expansive corner lot and conveniently located near parks, shopping, dining, and major highways, this home offers the perfect combination of updates, space, and location.
#26034315

O'Fallon

21 Dunmore Circle

4 Beds

2 Baths

2,309 Sq.Ft.

$399,900

MLS#: 26034315

Two Bedroom Duplex in Swansea,14 x 12 Living Room, 12 x 10 Kitchen Includes Electric Range and Refrigerator, Full Hallway Bathroom, 12 x 10 Bedroom, Off Street Parking, Washer and Dryer Connections Available, Photos of Similar Unit, Available Now.
#26037379

Swansea

1308 CASEYVILLE Avenue

2 Beds

1 Baths

890 Sq.Ft.

$1,200

MLS#: 26037379

Move in ready home. New roof, new flooring, new trim, updated bathroom, and freshly painted. Large living room, cute eat in kitchen. Home is all electric with large backyard. 1 car oversized garage and plenty of parking. Covered front porch and deck on back.
#26037407

Leadwood

1008 North Street

3 Beds

1 Baths

784 Sq.Ft.

$119,000

MLS#: 26037407

Rare opportunity to own a four-family property in the heart of historic Soulard, one of St. Louis’ most vibrant and walkable neighborhoods! Located just steps from iconic favorites like McGurk’s, Tucker’s, Molly’s, and the Soulard Farmers Market, this property offers the ultimate blend of lifestyle and income potential.

Perfect for an owner-occupant or savvy investor, live in one unit and rent the others to offset your mortgage. The building features a mix of spacious 1-bedroom apartments and unique 2-story townhouse-style units, offering flexible living arrangements that attract strong rental demand. First-floor 1 bed 1 bath units showcase soaring ceilings, generous living and dining spaces, and private bedrooms and rent for $955/mo.  The upper-level townhomes boast bright kitchens, large living rooms with neighborhood views, skylights, and private primary suites—ideal for roommates or long-term tenants and rents for $1650/mo.  As an added bonus, the first vacant first floor apartment will be sold furnished so you are ready for short or mid term renters!

Additional highlights include on-site laundry, a large fenced backyard perfect for entertaining and BBQs, and valuable off-street parking—a true luxury during Soulard’s famous events like Mardi Gras.

Whether you’re looking to house hack, expand your rental portfolio, or own a turnkey multi-family in a prime location, 906 Russell Blvd delivers location, character, and income potential all in one.

LBP, Limited Seller's Disclosure, and Rental Property Verification Form available.
#26037233

St Louis

906 Russell Boulevard

6 Beds

6 Baths

3,599 Sq.Ft.

$480,000

MLS#: 26037233

Price reduced
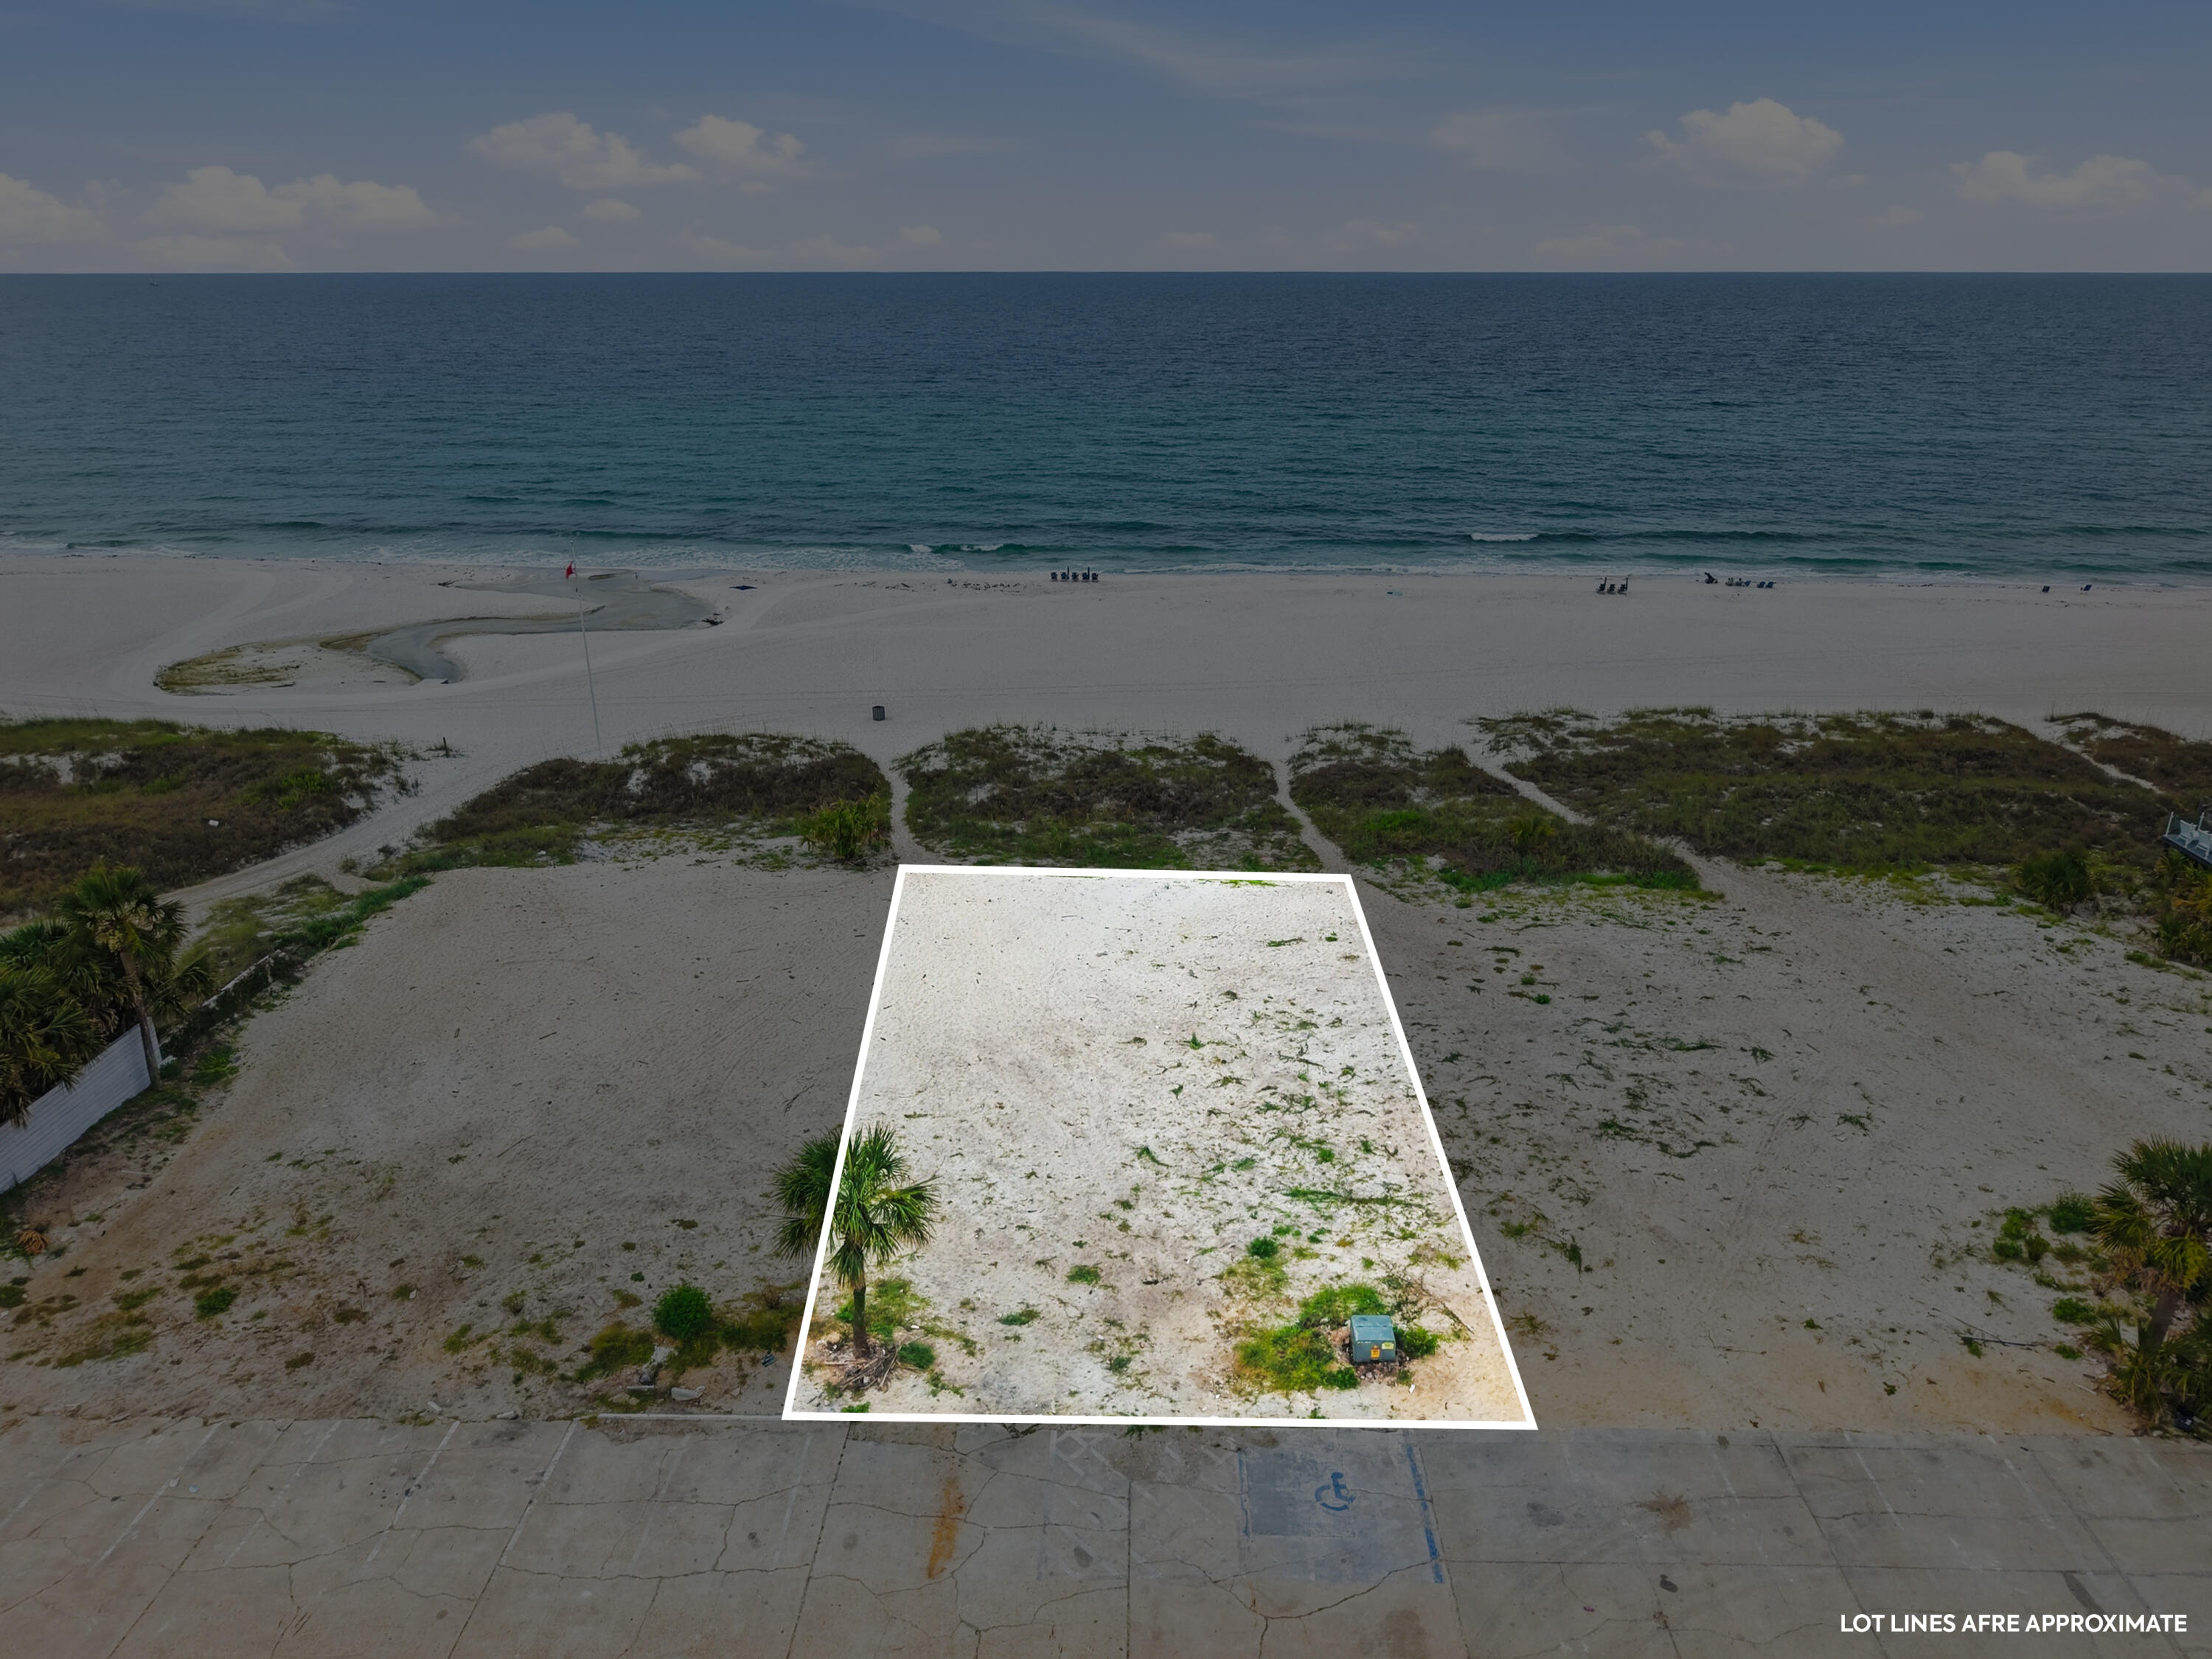
Dreaming of building your forever home? This stunning 4-acre wooded parcel in Festus offers the perfect blend of privacy, natural beauty, and convenience. Towering trees, gently rolling terrain, and picturesque surroundings create a breathtaking backdrop for your future home. Bring your builder, your plans, and your imagination! Just envision a custom home, outdoor living spaces, gardens, and whatever else you can dream up! Tucked away in a peaceful setting yet close to everyday amenities, this property offers the best of both worlds. Opportunities like this don't come around often. Come walk the property and start envisioning what's next!
#26034828

Festus

0 Watson Road

None Beds

None Baths

4.03 acres

$75,000

MLS#: 26034828

Step into 1419 Sunburst Drive, a refined retreat nestled in the coveted Sunset Ridge Estates in O’Fallon, Missouri. Just moments from I-70, this home exudes charm with 3 spacious bedrooms and 2 luxurious baths, encompassing 1,660 square feet of beautifully appointed living space. The primary suite is a sanctuary, boasting a spa-like en suite and a generous walk-in closet. Gleaming hardwood floors and vaulted ceilings elevate both the living room and the inviting eat-in kitchen. A separate dining area opens onto a partially covered patio, overlooking a meticulously manicured yard with mature trees and vinyl fencing. Beyond the home, enjoy the community’s pool and elegant clubhouse, all in a tranquil setting. An attached two-car garage and an unfinished basement with a rough-in for a bath offer endless possibilities. This is a home where elegance meets comfort—come and make it yours!
#26035782

O'Fallon

1419 Sunburst Drive

3 Beds

2 Baths

1,660 Sq.Ft.

$379,900

MLS#: 26035782

The feel of the country just minutes from town!!  This 3-bedroom, 2.5-bath all-electric home offers approximately 1,700 sq. ft. of living space plus a 230 sq. ft. sunroom, all on one level.  All electric home, central heat and air, attached garage, a 22x30 detached metal building, and an in-ground pool with pool house. Situated on 3 acres m/l with mature shade trees, a fenced backyard, paved road access, and an excellent location close to town!!
#26037383

Poplar Bluff

167 Rolling Hills Dr

3 Beds

2 Baths

1,700 Sq.Ft.

$259,900

MLS#: 26037383

Open House 6/13 12-2pm * Welcome home to this beautifully updated ranch in the heart of Ballwin. A lush, landscaped yard and covered front porch set the tone before you even step inside. The sun-filled living room features rich hardwood floors and a wood-burning fireplace, creating a warm and inviting gathering space. The updated kitchen features white shaker cabinets, granite countertops, and stainless steel appliances. A dining area off the kitchen with sliding glass doors opening directly onto the deck make indoor-outdoor entertaining effortless. The primary suite offers a private ensuite bath and bay window perfect for a reading nook. Two additional bedrooms and an updated full bath complete the main level. Head downstairs and discover even more room to live. The finished basement offers a generous family room plus a versatile bonus room, ideal for a home office, gym, or playroom. Outside, a deck built for entertaining overlooks a fully fenced backyard. New roof, siding, gutters, and fascia (2025). Located in an award-winning school district. Move-in ready and waiting for you!
#26036800

Ballwin

1510 Morning Sun Drive

3 Beds

2 Baths

1,796 Sq.Ft.

$349,000

MLS#: 26036800

Welcome to 5711 Mardel Avenue, a classic South Hampton charmer that perfectly blends timeless St. Louis character with the functional living space today's buyers are searching for. Nestled on a tree-lined street in one of South City's most beloved neighborhoods, this inviting home offers beautiful architectural details, warm hardwood flooring, and multiple flexible living spaces designed for everyday comfort and entertaining.
Step inside where you'll immediately appreciate the craftsmanship and character that make this home special. The spacious living room is filled with natural light and anchored by a cozy wood-burning fireplace, creating the perfect gathering space for relaxing evenings or hosting friends and family. Just beyond, the formal dining room provides an elegant setting for holiday dinners, celebrations, and everyday meals alike.
Beautiful hardwood floors flow throughout much of the main living area, adding warmth and continuity to the home's classic design. The kitchen offers convenient access to a bright sun porch, creating the perfect spot for morning coffee, reading, container gardening, or simply enjoying views of the backyard.
Offering 2+ bedrooms, this home provides flexibility for guest accommodations, a home office, hobby room, or additional living space to fit your lifestyle. The finished lower-level media room expands the home's living area and is ready for movie nights, game days, sporting events, or your own private entertainment retreat.
Outside, you'll find features that are increasingly difficult to find in South City, including a detached garage complete with automatic opener and keypad entry, plus an additional rear parking pad that provides valuable off-street parking for guests or multiple vehicles.
Located in the highly desirable South Hampton neighborhood, residents enjoy convenient access to local restaurants, coffee shops, parks, shopping, and some of St. Louis' most popular destinations. Whether you're looking for classic charm, flexible living space, entertainment areas, or sought-after neighborhood appeal, 5711 Mardel Avenue delivers the best of South City living.
Character, convenience, and comfort come together in this move-in-ready home that offers the timeless appeal buyers love with the functional features they need. Don't miss your opportunity to call this South Hampton gem home.
#26026179

St Louis

5711 Mardel Avenue

2 Beds

2 Baths

1,044 Sq.Ft.

$295,000

MLS#: 26026179

Welcome home to this 4 bedroom, 3 full bath ranch that offers the perfect blend of comfort, space, and privacy. Situated on a desirable corner lot and backing to peaceful woods and open fields, this home provides beautiful views and a serene setting while still offering exceptional convenience. Step back in time and enjoy a slower pace of life while relaxing on the large covered front porch sipping refreshments, and watch the world go by. Inside, you'll find an inviting open floorplan highlighted by soaring vaulted ceilings and abundant natural light. The spacious great room flows into the dining area and kitchen (with Hickory custom cabinetry) creating the ideal space for both everyday living and entertaining. Through the patio doors off the dining area, you'll find an expansive deck providing the perfect setting for outdoor gatherings, grilling, or simply taking in the peaceful view. The main level features a spacious primary suite with a private bath and walk-in closet. You'll also find 2 additional bedrooms, and a hall full bath. Convenient main floor laundry is certainly a plus. The side-entry garage is complemented by an extended driveway, while adjoining a dead-end street, offering ample additional parking for guests and gatherings. The walk-out lower level provides incredible flexibility with a finished 4th bedroom, full bath, and a walk-in closet big enough for royalty. There is also substantial partially finished space that's ready for your personal touch...perfect for additional living space, including a 28' x 16' covered patio. With it's desirable scenic setting, generous living area, and room to grow, this home delivers the lifestyle today's buyers are searching for. Don't miss this opportunity!!   NOTE:  A few of the pictures have been virtually staged to show the possibilities for future living areas in the partially finished lower level.
#26035713

Wentzville

3820 Bedford Pointe Drive

4 Beds

3 Baths

1,569 Sq.Ft.

$379,900

MLS#: 26035713

Price reduced
Please note- seller has lowered the price several times and are now firm at the asking price. this 3.17-acre residential corner lot in the Piedmont area of Wayne County. Featuring gently sloped, partially wooded terrain, the property offers an ideal setting for a custom home while providing plenty of space and privacy. Located in a quiet neighborhood with no HOA, it combines a peaceful rural atmosphere with convenient access to local amenities, schools, and nearby highways. Whether you’re planning a primary residence or a weekend retreat, this lot provides the flexibility and location to suit your needs.
#26037363

Piedmont

195 Valley Drive

None Beds

None Baths

3.17 acres

$20,999

MLS#: 26037363

Price reduced
Welcome to this All Brick home offering durability, functionality, and convenience in one package. 

INTERIOR HIGHLIGHTS:
- Main Floor laundry
- Cozy brick wood burning Fireplace
-- Three baths
- Newer windows
- High Efficiency Furnace w heat pump serviced yearly
- New gas line-
- Newer Water heater
- Roof between 6 to 8 years old


- Walk-Out Basement
- Possible 4th bedroom in lower level

EXTERIOR FEATURES:

- Classic All Brick exterior for timeless curb appeal and low maint.
- Fenced Back Yard
- Solar Panels - energy efficient and long term savings
   Utilities as low as $50 to $100 monthly
#26010527

Alton

2303 Fairview Drive

3 Beds

3 Baths

1,440 Sq.Ft.

$185,000

MLS#: 26010527

Welcome home to this beautifully maintained 4-bedroom, 3-bath split-level nestled in the desirable Iron Mountain subdivision. Surrounded by mature trees and situated on a spacious lot, this property offers the perfect blend of privacy, recreation, and convenience.

The main level features a bright and inviting family room highlighted by a floor-to-ceiling stone wood-burning fireplace and an abundance of natural light. The completely remodeled eat-in kitchen (2023) is sure to impress with stylish new cabinetry, quartz countertops, stainless steel appliances, and plenty of workspace for cooking and entertaining. Three bedrooms and two full bathrooms complete the main level, including a comfortable primary suite.

The lower level provides exceptional flexibility with a fourth bedroom, dedicated office, half bath, laundry room, and access to the oversized two-car garage.

Step outside to enjoy the large deck overlooking the private, fenced backyard—an ideal setting for relaxing, entertaining, or simply enjoying the peaceful surroundings.

Residents of Iron Mountain enjoy access to a private lake, picnic area, and a pathway connecting directly to the MCT Trail System, making it easy to enjoy the outdoors. Despite its quiet neighborhood setting, the home is just minutes from shopping, dining, schools, and all the amenities of Glen Carbon and Edwardsville.

Major exterior updates include a new roof, siding, and gutters in 2024.
#26037149

Glen Carbon

28 Foreman Drive

4 Beds

2 Baths

1,560 Sq.Ft.

$270,000

MLS#: 26037149

1 ... 629 630 631 632 633 ... 666
* Listings identified with the FMLS IDX logo come from FMLS and are held by brokerage firms other than the owner of this website. The listing brokerage is identified in any listing details. Information is deemed reliable but is not guaranteed. If you believe any FMLS listing contains material that infringes your copyrighted work please click here to review our DMCA policy and learn how to submit a takedown request. © 2024. First Multiple Listing Service, Inc.
 - property

Send a message

Message successfully sent.

Your message

What is 3 + 4 ?

Reason for contacting?

I agree to receive email communication and understand I can unsubscribe at any time.

I agree to be contacted by Kornelije Josić via call, email, and text for real estate services. To opt out, you can reply 'stop' at any time or reply 'help' for assistance. You can also click the unsubscribe link in the emails. Message and data rates may apply. Message frequency may vary. Privacy Policy

Sign Out

Virtual Assistant

Would you like to take the next step with this property? We can help you schedule a showing or virtual tour, or send you more details.

Yes, I would like more information.

Thank You for Your Reply, One of Our Agents will contact you as soon as possible

No, maybe later.

Thank you, you can always contact me via email, phone number or through the contact form.

Realhub AI

Lucy - Your AI-Powered Realtor

Update Your Temporary Password

Personalize your search

Enter your email and we'll notify you immediately when new listings match what you're looking for.

or enter email address

Already have an account ? Login here

Continue your home search

I agree to receive communications and understand I can unsubscribe at any time.

I agree to be contacted by Kornelije Josić via call, email, and text for real estate services. To opt out, you can reply 'stop' at any time or reply 'help' for assistance. You can also click the unsubscribe link in the emails. Message and data rates may apply. Message frequency may vary. Privacy Policy

Already have an account ? Login here

We use cookies

We use cookies primarily for analytics to enhance your experience. By accepting, you agree to our use of these cookies. You can manage your preferences or learn more about our cookies policy.