REALHUB is on fire today

Properties

Browse or get in touch to schedule a walkthrough.

  • Nearby me
Price range

Popular Features

Community Features

Association

Property Features

Waterfront

View

Exterior Features

Interior Features

Style

10000 properties match your criteria

Updated 1 minute ago

E-Alert name
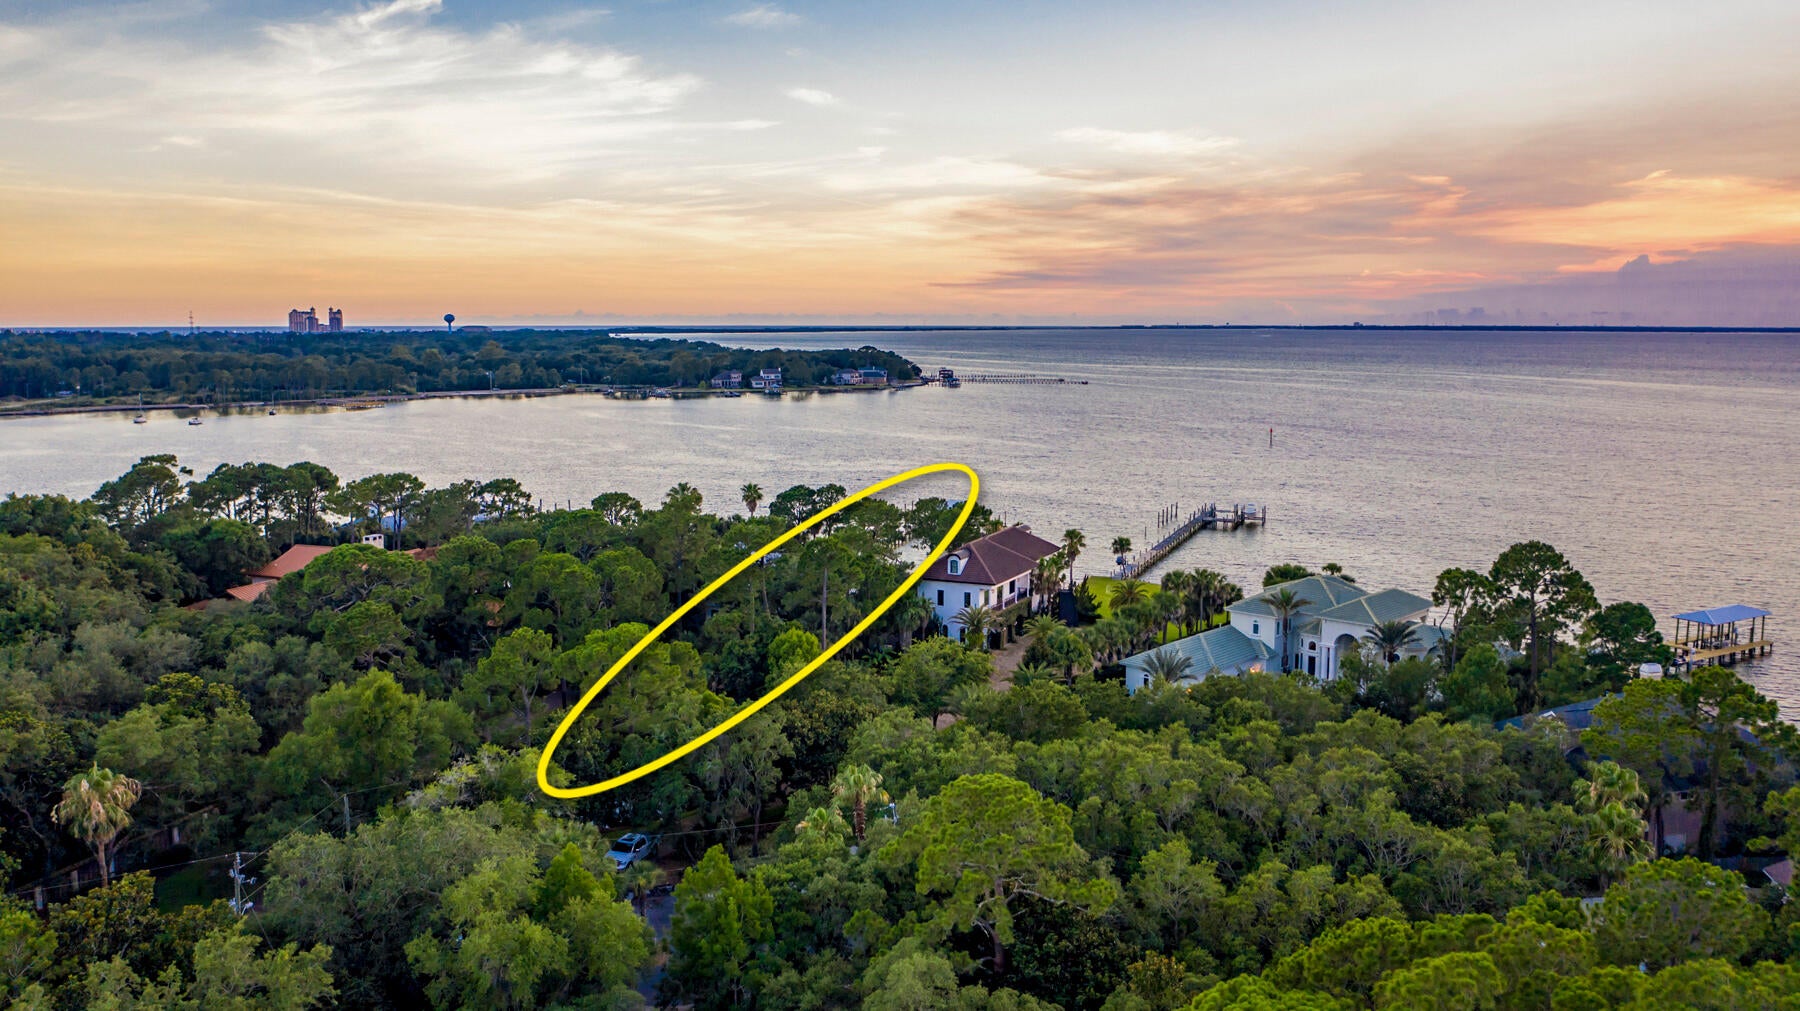
Imagine your days in this beautifully renovated ranch boasting an open floor plan, hardwood floors, and sunlit windows. Wake up to a shower armed with a panel of sprayers while the vanity mirror provides the music and news. Sip your morning coffee on the sprawling deck overlooking a private yard framed by majestic trees. Entertain family & friends in the open kitchen/living space boasting an impressive stone fireplace at its heart. Tired of dated homes? Be the first to enjoy the many modern luxuries: smart refrigerator, led faucets, designer fixtures, built in theater and more. Savvy buyers will discover 40 Conwood Lane boasts the advantages of new construction at a fraction of the cost (and stress): NEW windows, doors, roof, insulation, siding, masonry, plumbing, HVAC, electric, flooring, paint, kitchen, baths, deck and addition ensure you can RELAX and enjoy your home worry-free. All of this on 1 acre nestled between Frontenac and Ladue, near Westwood Country Club.  Duplicate Listing
#21007616

Westwood

40 Conwood Lane

6 Beds

4 Baths

5,002 Sq.Ft.

$975,000

MLS#: 21007616

"Got me dreaming bout a driveway with a basketball hoop!"  This is what it feels like to get everything on your wish list!   Sitting pretty at the end of the cul-de-sac with a large lot and 3 car garage this one has space for everyone! As you enter the grand foyer with juliet balcony and soaring ceilings makes the best first impression.  The gleaming hardwood floors, 9-foot ceilings, crown molding, and recessed lighting create a bright and refined atmosphere throughout.
The custom kitchen is designed for both function and style, featuring 42" maple cabinetry, granite countertops, stainless steel appliances, a built-in double oven, center island, planning desk, and a spacious walk-in pantry. A bay window in the breakfast room opens to a newly built low maintenance composite deck spills over to the large, level yard for your years of memories to be made.   
The main floor includes a flex room the seller's used as a bedroom.  Upstairs, a grand loft sitting area leads to the primary suite of your dreams showcasing crown molding, recessed lighting, built-in bookcases, a private sitting area, dual walk-in closets with custom shelving, and a luxurious primary bath. You will also find two large bedrooms serviced by a jack and jill bathroom, and another full bedroom suite!  
The finished lower level is an entertainer’s dream, offering a rec room, game room, built-in wet bar, bonus sitting area, and a fourth full bath. Additional updates include new flooring in the laundry room and first floor bedroom/office, freshly painted walls, banisters, and cabinetry in the main bathroom. Other highlights include a newer roof, zoned HVAC, inground irrigation system, and ample storage throughout.
This home offers exceptional space, thoughtful updates, and outstanding indoor and outdoor living—perfect for everyday comfort and memorable gatherings.
#26000690

Chesterfield

445 Whitestone Farm Drive

4 Beds

4 Baths

6,014 Sq.Ft.

$975,000

MLS#: 26000690

6 Parcels totaling 144.13 +/- Acres located on the banks of the Mississippi River at Brickhouse Slough in West Alton. Beautiful river views. Great place for hunting or fishing. You have room to put in boat docks, make a campground or RV campground, do some farming, or come up with other uses, come check it out.  
Parcel 1 - 54.32 Acres   Tax ID# 5-0027-1838-00-0001.1100000  /  
Parcel 2 - 19.48 Acres   Tax ID# 5-0025-1838-00-0001.1100000  /  
Parcel 3 - 19.63 Acres   Tax ID# 5-0027-1838-00-0001.1000000  /  
Parcel 4 - 1.32 Acres     Tax ID# 5-0025-1838-00-0001.1000000  /  
Parcel 5 - 34.52 Acres   Tax ID# 5-110A-4291-00-0064.0000000  /  
Parcel 6 - 14.86 Acres   Tax ID# 5-110A-1703-00-0001.4000000.
#23008022

West Alton

0 Brickhouse Slough

None Beds

None Baths

N/A

$975,000

MLS#: 23008022

This custom all brick & masonry designer home sits on approximately 14 acres of park-like serenity & just min from Cape & Jackson. This home has many features & updates you won't find in other homes. The formal entry opens into a living room that defines open concept. The open staircase to the basement is flanked w/ 2 picture windows which bring the outside in. The spacious kitchen, dining room, & sunroom all add to a spacious area for large gatherings. Main level laundry w/ added pantry space & a large 3 car garage are right off the kitchen. 3 bedrooms, including the main bedroom on the main level w/ vaulted ceilings. Descend the incredible open staircase to a large family room that walks out onto an immense concrete patio. A full bath & 4th bedroom complete the basement. A large storage room w/ separate concrete saferoom provide plenty of storage. Also space for a 5th bedroom in the basement w/ egress window. Pond access & a 53x46 shop w/ full bath round out this incredible property. Additional Rooms: Sun Room
#24048451

Cape Girardeau

472 Ridgefield Drive

4 Beds

3 Baths

3,499 Sq.Ft.

$975,000

MLS#: 24048451

Eagle Crest Estates custom built by Panache Homes featuring vistas overlooking the private pool, water feature, garden & common ground acreage. This beautiful 1.5 Story has something for everyone. Features: 2-story great room w/Palladian windows, 2 gas fp, well appointed kitchen w/42-inch maple cabinets, solid surface counters, newer appliances, walk-in pantry & adjoining vaulted hearth room. Enjoy the view from every room...stunning pool & entertainment areas, includes an outdoor kitchen, fire pit, waterfall & terraced gardens. Newer composite decking provides cover for watching your favorite programs on an all-weather TV. The Dramatic Master has a tray ceiling accented by special millwork and is complimented by the obligatory luxury bath & walk-in closet. Upstairs are 3 large bedrooms w/1 ensuite & a Jack & Jill arrangement. Walkout LL w/additional windows & rough-ins awaits your finishing touches. Close to schools, minutes from shopping and with easy access to highway 40/64. Hurry!!
#16059971

Chesterfield

16968 Riverdale Drive

4 Beds

3 Baths

4,084 Sq.Ft.

$975,000

MLS#: 16059971

Spacious ranch with sweeping views overlooking the Valley Course at Forest Hills Country Club. Set on an exceptional lot in one of the most coveted sections of Forest Hills Club Estates, this home offers a partial walkout and endless potential. A rare opportunity for true country club living at its finest.
#26006221

Clarkson Valley

231 Pennington Lane

3 Beds

3 Baths

4,967 Sq.Ft.

$975,000

MLS#: 26006221

BACK ON MARKET.  NO FAULT OF SELLERS!  GREAT OPPORTUNITY TO LIVE CLOSE TO SCHOOLS IN THE LADUE SD.  This stylish 4 bd, 3 full & 2 half bath ranch on .83 acres is the ultimate in indoor/outdoor living.  The lg liv and din rms with gleaming hardwd flrs give way to a light filled fam rm with built ins, wainscoting & gas fp.  The custom kitchen has been updated with stainless appliances, Wolf cooktop, hardwood floors and provides access to the beautiful patio and new covered living area with fireplace and TV.  The main floor master suite offers a walk in closet, and beautiful bath with double sinks and stand alone shower.  Find 2 bedrms that have access to an updated hall bath and another BEDRM SUITE is located on the other side of the 1st flr perfect for au pairs, guests etc.  A laundry rm with custom cubbies and half bath complete the 1st flr.  The expansive walk out low lev offers a walk behind bar, fam area with built ins and fp, a rec area, exercise rm and half bath.  Room for a pool! Additional Rooms: Mud Room
#22053875

Ladue

46 Salem Estates Drive

4 Beds

3 Baths

5,104 Sq.Ft.

$975,000

MLS#: 22053875

Very unique 8-family in the heart of Soulard; walking distance from the farmers market & more bars & restaurants than you can shake a stick at. This well-maintained property features a mix of 2 one-bedroom apartments & 6 two-bedroom apartments. Originally renovated in the early 90s, the building has solid "bones" & has been professionally managed by a dedicated owner for many years. Now it's ready for a new owner to take it to the next level. With some easy & inexpensive cosmetic updates (flooring, light fixtures & paint for the most part), you can easily increase these rents. This is a fantastic investment opportunity for those looking to secure a solid asset in a sought-after area with great long-term potential.
#24076374

St Louis

2512 S 12th Street

None Beds

None Baths

10,428 Sq.Ft.

$975,000

MLS#: 24076374

Gorgeous curb appeal and exceptional architectural details are hallmarks of this grand one-of-a-kind Clayton home featuring 4 bedrooms, 3.5 baths. Enjoy the fresh neutral decor, pretty wood floors, unique archways, crown molding, ceiling medallions, rich natural woodwork, and stained glass windows. Impressive fireplaces enhance both the LR and the newly carpeted LL Rec rm.Spacious primary bedroom with large unique retro ensuite bath. A glassed in bonus room/sun room opens from both the primary bedroom and 2nd bedroom. BR 2 & 3 share a "Jack & Jill" bathroom while the private 4th BR has an ensuite bath. Breakfast rm has a bay window plus bullt-iin cabinets and drawers. Enjoy the outdoors on the delightful covered side porch opening off the LR & DR, plus a spacious deck off of the kitchen. Attached 2-car garage & extra driveway parking. Total sq ft of 3316 sq ft includes 2nd floor enclosed bonus rm/sun porch & lower lever recreation rm. Very walkable prime Clayton location.
#24053887

Clayton

7400 Oxford Drive

4 Beds

3 Baths

3,316 Sq.Ft.

$975,000

MLS#: 24053887

Nestled in the prestigious University Hills neighborhood, this elegant 2 1/2-story residence offers over 3,600 square feet of total living area. With 5 generously sized bedrooms and 3.5 well-appointed baths, this home seamlessly blends historic charm and thoughtful renovations. The beautifully updated kitchen is the heart of the home, complete with custom cabinetry, stainless steel appliances and center island serving as a place to gather. Complementing this are a separate dining room and inviting living room centered around a cozy fireplace and built-in cabinets. Connecting the living space to the 1-car garage is a laundry/mudroom addition for everyday convenience. The primary suite impresses with a custom walk-in closet and a remodeled spa-like bath with heated flooring. A partially finished lower level offers versatile space for recreation, storage and work. Outside, a charming patio with a pergola creates an idyllic setting for entertaining or quiet nights around the fire. Set amid mature tree-lined streets just moments from parks, shopping and dining, this residence embodies refined living in a private setting while still being close to it all. Please ask the listing agent or see the attached addendum for an extensive list of updates.
#25035213

University City

7360 Kingsbury Boulevard

5 Beds

3 Baths

3,627 Sq.Ft.

$975,000

MLS#: 25035213

RARE OPPORTUNITY TO PURCHASE THIS GORGEOUS CUSTOM BUILT HOME THAT SITS ON A 1.5 ACRE WOODED LOT W/ LAKE ACCESS. Offering close to 6000 sq ft of living space, this 1 1/2 story home has a great floor plan plus tons of upgrades & high end finishes. Walk into the marble foyer entry & you will immediately love the openness. The great room has cathedral ceilings, a stone fireplace, floor to ceiling windows & opens to the gourmet kitchen which offers custom cabinets, a large island, hidden pantry & top of the line appliances. The main floor master suite has its own door to the covered back deck plus the bathroom features a beautiful tiled shower, heated floors & a large walk-in closet w/ organization. Upstairs you will find two bedrooms that share a jack 'n jill bath & another bedroom that has it's own full bathroom as well. The walk-out lower level features wood beams, an exercise room, a 2nd fireplace, a custom bar & a wine cooler like no other. See additional feature sheet. MUST SEE! Additional Rooms: Wine Cellar
#20021954

O'Fallon

517 Still Hollow Run

4 Beds

4 Baths

5,916 Sq.Ft.

$975,000

MLS#: 20021954

The minute you walk into this beautiful condo filled with natural light you will fall in love.  Hardwood floors, spacious rooms, a large chefs kitchen with custom cabinets and granite countertops, a beautiful dining room and French doors leading to the private balcony are just a few of the items that will immediately catch your eye.  Most rooms feature plantation shutters and just beyond the built in book cases you'll find a spacious master bedroom with walk-in closet and lovely adjoining bath.  The second bedroom has an additional full bath and could also be used as an office or den and has generous closet space.  There is an additional half bath near the kitchen with a spacious laundry room. Two assigned car spaces in the garage, two assigned storage units and you can't beat the location with just a couple minute walk to Shaw Park and Downtown Clayton.  Don’t wait to see this beautiful Condo and schedule your showing today!!!
#22039908

St Louis

23 Topton Way 3C

2 Beds

2 Baths

2,307 Sq.Ft.

$975,000

MLS#: 22039908

Seamlessly transition from a magnificent location to a premier site for recreation! Rare find of 1.8 acre lot adjoining Old Warson Country Club that features gently rolling topography and a fringe of woods for privacy.  Vistas of the award-winning golf course make it an idyllic and rare offering in an incomparable placement off Old Warson Road.  Bring your architect, this choice property is truly a prize for the ages!
#18072714

Ladue

45 Trent Drive

None Beds

None Baths

1.82 acres

$975,000

MLS#: 18072714

LAFAYETTE RESERVE - NEW CONSTRUCTION IN THE TIMELESS STYLE OF LAFAYETTE SQUARE. 2241 Hickory is the Campbell model with a 2-Room+ Bath 3rd Floor and Finished Lower Level. Oversized 1st Floor Deck, Roof Deck, Lots of Built-ins. More information on remaining Campbell models, as well as other models, at the Lafayette Reserve development website.

Owner/Broker. COOL: 14 SEER+
#23067058

St Louis

2241 Hickory

5 Beds

4 Baths

4,139 Sq.Ft.

$975,000

MLS#: 23067058

Just in time for summer—your own personal oasis awaits! This stunning 1.5-story, 4 bed, 4 bath home is a showstopper from the moment you step inside. The grand foyer leads to an elegant dining room and expansive living area with brand-new black floor-to-ceiling windows overlooking your private chlorine pool. The updated chef’s kitchen features solid-surface countertops, 42” cabinets, and stainless steel appliances—perfect for entertaining. The main-floor primary suite offers a spacious walk-in closet with washer/dryer hookup, private office, and spa-like bath with soaking tub and large shower. Upstairs includes three large bedrooms, all with walk-in closets, two updated Jack-and-Jill baths, and a bonus living space. The finished lower level is built for entertaining with a large rec area, additional bathrooms, and a steam sauna. This home truly has it all—don’t miss your chance to make it yours!
#25015494

Chesterfield

16604 Benton Taylor Drive

4 Beds

4 Baths

4,748 Sq.Ft.

$975,000

MLS#: 25015494

1 ... 630 631 632 633 634 ... 666
* Listings identified with the FMLS IDX logo come from FMLS and are held by brokerage firms other than the owner of this website. The listing brokerage is identified in any listing details. Information is deemed reliable but is not guaranteed. If you believe any FMLS listing contains material that infringes your copyrighted work please click here to review our DMCA policy and learn how to submit a takedown request. © 2024. First Multiple Listing Service, Inc.
 - property

Send a message

Message successfully sent.

Your message

What is 3 + 4 ?

Reason for contacting?

I agree to receive email communication and understand I can unsubscribe at any time.

I agree to be contacted by Kornelije Josić via call, email, and text for real estate services. To opt out, you can reply 'stop' at any time or reply 'help' for assistance. You can also click the unsubscribe link in the emails. Message and data rates may apply. Message frequency may vary. Privacy Policy

Sign Out

Virtual Assistant

Would you like to take the next step with this property? We can help you schedule a showing or virtual tour, or send you more details.

Yes, I would like more information.

Thank You for Your Reply, One of Our Agents will contact you as soon as possible

No, maybe later.

Thank you, you can always contact me via email, phone number or through the contact form.

Realhub AI

Lucy - Your AI-Powered Realtor

Update Your Temporary Password

Personalize your search

Enter your email and we'll notify you immediately when new listings match what you're looking for.

or enter email address

Already have an account ? Login here

Continue your home search

I agree to receive communications and understand I can unsubscribe at any time.

I agree to be contacted by Kornelije Josić via call, email, and text for real estate services. To opt out, you can reply 'stop' at any time or reply 'help' for assistance. You can also click the unsubscribe link in the emails. Message and data rates may apply. Message frequency may vary. Privacy Policy

Already have an account ? Login here

We use cookies

We use cookies primarily for analytics to enhance your experience. By accepting, you agree to our use of these cookies. You can manage your preferences or learn more about our cookies policy.