REALHUB is on fire today

Properties

Browse or get in touch to schedule a walkthrough.

  • Nearby me
Price range

Popular Features

Community Features

Association

Property Features

Waterfront

View

Exterior Features

Interior Features

Style

10000 properties match your criteria

Updated 1 minute ago

E-Alert name
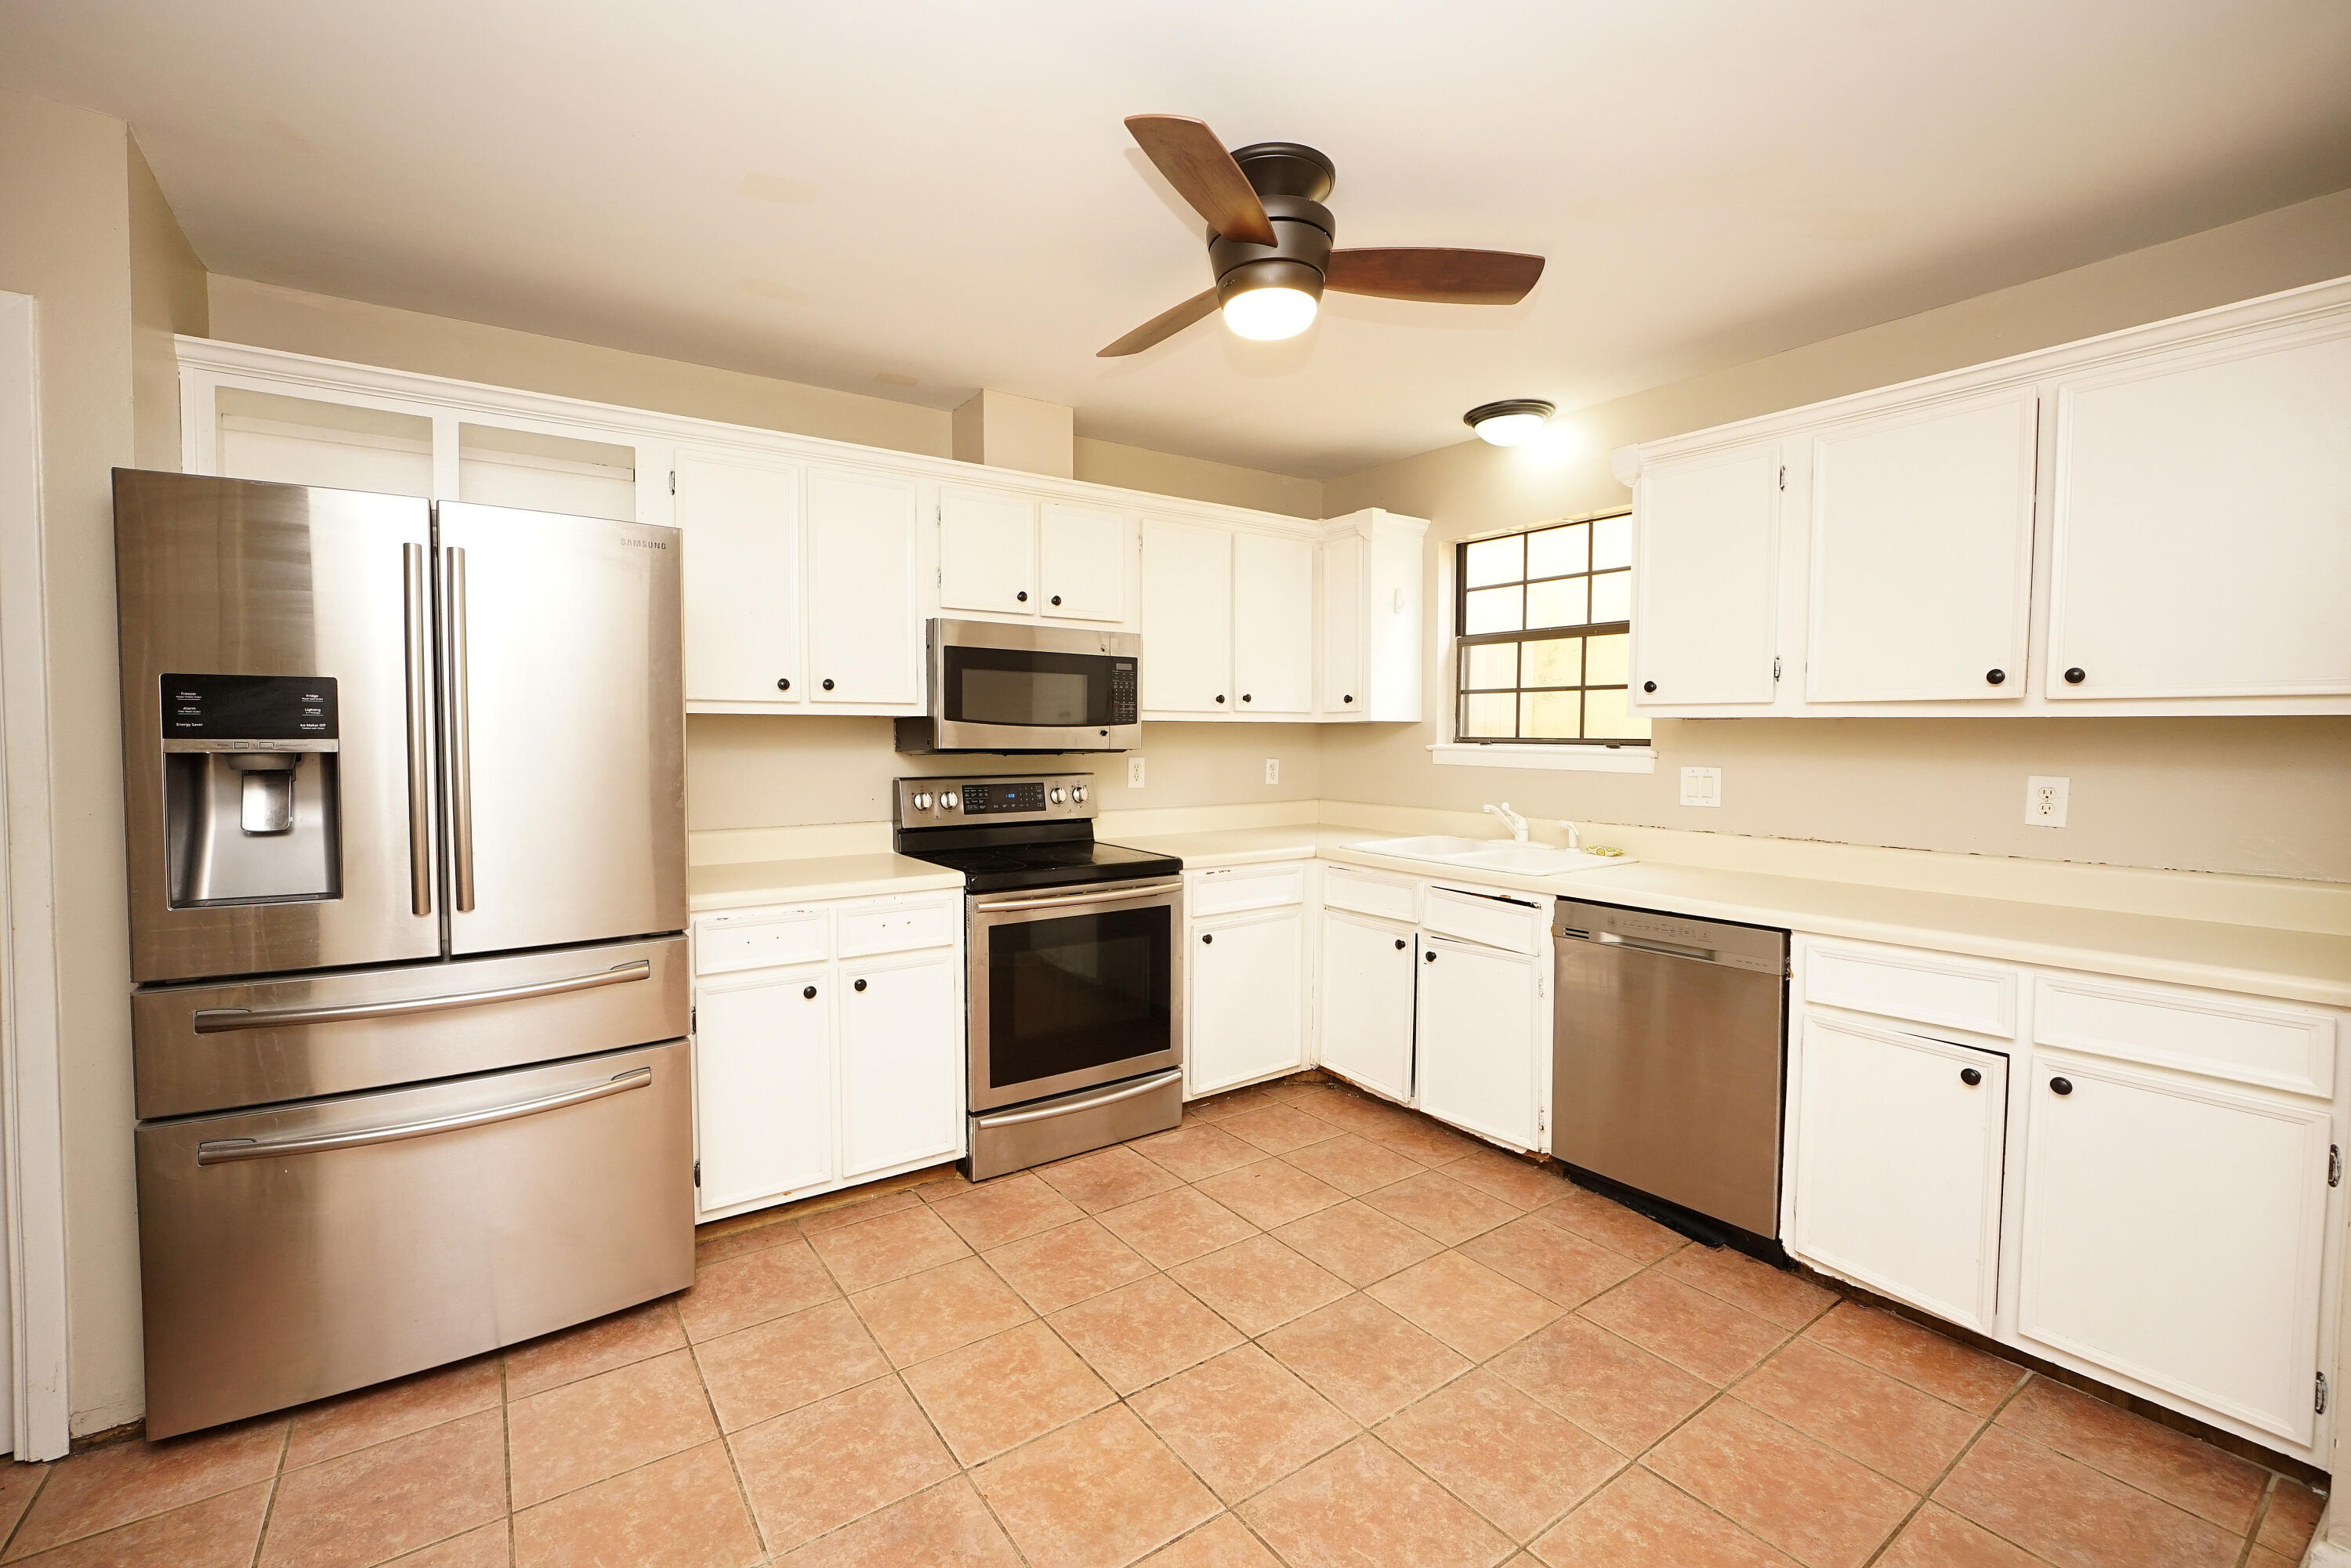
Location, Location, Location, Welcome to this beautifully updated 3 bedroom. 3 bath two-story home in Winghaven in a quit culdsac.  Step inside to this newly painted throughout, gleaming floors, large family and dining area. The kitchen has a beautiful backsplash, appliances, newer butcher block countertops and plenty of cabinet space.  Step upstairs to the master suite, and two large bedrooms.  The walkout basement is partly finished and has plenty of room for entertaining.  You will love the beautiful fenced in back yard for evening entertaining.  Newer windows and paint.  Close to schools, shopping, highways and more.  Hurry, this gem won't last long.
#26029278

O'Fallon

26 Fairwoods Court

3 Beds

2 Baths

2,092 Sq.Ft.

$400,000

MLS#: 26029278

Open House June 13th 1pm-3pm. Welcome home to luxury, comfort, and exceptional entertaining space! This beautifully updated home offers stunning hardwood flooring throughout, elegant quartz countertops, and a gourmet kitchen complete with premium Viking appliances. Major updates include a newer roof just 2 years old and dual HVAC systems for efficient upstairs and downstairs heating and cooling.
Designed for entertaining, the home features a completely enclosed aluminum fenced backyard, an expanded covered patio, and a whole-home central sound system extending both indoors and outdoors. Enjoy movie nights in the theatre room with sound protection, while additional basement space includes a private office and bathroom perfect for working from home or guest accommodations.
Additional highlights include a charming children's castle-themed playroom, gas fireplace, washer & dryer, central vacuum system, sprinkler system, motion-activated rear floodlights, front landscape lighting on timer controls, spacious 3-car garage with attic storage, and a dramatic balcony overlooking the grand entrance foyer. This incredible home combines luxury finishes, thoughtful upgrades, and functional living spaces throughout!
#26032846

Swansea

1011 Lyonshall Boulevard

4 Beds

3 Baths

4,250 Sq.Ft.

$600,000

MLS#: 26032846

Price reduced
**Back on Market** Sophisticated living at 2208 Sonora Drive, a distinguished single-family residence, is presented in great condition. This attractive property offers a unique blend of comfort and functionality. This updated culinary space is meticulously designed, featuring stainless steel appliances, a double oven for the discerning chef, and a vented stovetop. A central island provides both workspace and a focal point, seamlessly integrating with the open-plan living room, fostering an environment ideal for both casual family gatherings and formal entertaining. A built-in microwave further enhances the kitchen's efficiency and aesthetic. This residence provides three well-appointed bedrooms and two full bathrooms, offering ample private accommodations.  Three main-level bedrooms and versatile space for various needs in the lower level, currently being used as an additional sleeping area.  Beyond the interior, the property extends its living appeal with an outdoor living space, perfect for relaxation or social events. A built-in 2-car garage provides secure parking and additional storage. Updated garage door, front door, siding, fascia, roof, and HVAC. Move in and relax, the seller has taken care of the upgrades for you.
#26036599

Arnold

2208 Sonora Drive

3 Beds

2 Baths

960 Sq.Ft.

$285,000

MLS#: 26036599

Price reduced
A rare offering in Edwardsville's prestigious St. Louis Street Historic District, this exquisitely restored circa-1900 home captures the elegance of a bygone era while embracing the comforts of modern living. Rich architectural details, soaring ceilings, intricate exterior millwork, and a welcoming front porch create an unforgettable first impression. Inside, sun-filled living spaces showcase hardwood floors, oversized windows, and timeless craftsmanship. The kitchen features granite countertops, custom cabinetry, stainless steel appliances, and an adjoining breakfast nook designed for both everyday living and entertaining. A spacious main-floor primary suite, additional bedroom, and two full baths provide exceptional flexibility, while the expansive upper-level bonus room offers endless possibilities for work, recreation, or guest accommodations.

Outdoors, an elevated deck overlooks a beautifully fenced backyard framed by mature trees, creating a private retreat in the center of town. Situated moments from downtown Edwardsville's celebrated dining, shopping, and entertainment destinations, this remarkable residence offers a rare combination of historic significance, modern convenience, and enduring character. A truly exceptional opportunity to own a piece of Edwardsville history. Before making an offer on any property, buyer should independently verify all MLS data derived from various sources and not warranted accurate.  Fireplace located in dining room has been sealed and does not work.
#26030680

Edwardsville

905 St. Louis Street

3 Beds

2 Baths

1,738 Sq.Ft.

$355,000

MLS#: 26030680

Price reduced
Welcome to this beautifully maintained detached villa offering an open, inviting layout and versatile living spaces throughout.

Main floor laundry is conveniently located as you enter from the garage, and all appliances remain for a move in ready experience. The open floor plan features vaulted ceilings that enhance the natural light and spacious feel. 

The kitchen includes a bright breakfast area that leads to an enclosed patio/sunroom and continues out to a deck, offering privacy and peaceful views of mature trees in the backyard. Inside, the living room features a cozy fireplace, and the dining area flows seamlessly within the open main living space.

The primary suite includes a walk in closet, a bathroom with dual sink vanity, shower, and additional large closet space. A secondary bedroom and full bathroom complete the main level.

The finished basement expands your living space with a family room, second fireplace, and mini bar. A third bedroom and full bathroom complete the lower level, along with additional unfinished space ready for storage or future customization. A walk out sliding door provides easy outdoor access.
New Water heater 2023, New HVAC 2025.
#26037093

St Peters

122 Westgate Drive

3 Beds

3 Baths

1,560 Sq.Ft.

$374,900

MLS#: 26037093

Welcome to this charming little home in a desirable area. You will be greeted with large windows in the living room that bring in so much light, but are also tinted to keep heat out. New LVP flooring throughout the house, all rooms painted and ceilings, newer bathroom renovation. The three bedrooms and bathroom are a decent size. The eat-in kitchen features a good sized pantry and all of the stainless steel appliances will stay. The kitchen area also gives you access to the basement, garage, and then a door to the backyard. The backyard is large and beautiful with a 6ft. wood privacy fence with a deck that is perfect for entertaining or to sit and enjoy the peaceful neighborhood. The walkout basement is unfinished with a laundry room, plenty of storage space, a toilet and utility sink, and part of it could be finished in the future. The roof was new in 2025.
#26035790

Highland

2109 Easy Street

3 Beds

1 Baths

1,040 Sq.Ft.

$225,000

MLS#: 26035790

Own Your Own Private Retreat — Designed for Everyone, Built for Life
Tucked within the serene 3.25-acre wooded landscape of Riebold Farms, this exceptional ranch home blends universal accessibility with refined, everyday luxury — and it's completely move-in ready.
Step inside to soaring vaulted ceilings, sun-drenched common areas, and an open floor plan made for both quiet mornings and lively gatherings. The chef's kitchen and expansive breakfast room flow effortlessly into generous living and dining spaces where entertaining feels natural and effortless.
Thoughtful accessibility is woven throughout — a stepless entry, garage ramp, and interior elevator ensure comfort and independence for every stage of life. The primary wing offers a private ensuite retreat with multiple accessibility features, while three additional bedrooms and a full bath occupy the opposite wing for ideal separation and privacy. Main-floor laundry with abundant storage and a convenient powder room near the garage complete the layout.
Downstairs, the walkout lower level is nothing short of spectacular. A showpiece bar anchors the space, flanked by a game room, a family room with a stunning cut-stone fireplace, and a recreation room with endless possibilities. A bedroom, accessible curbless bath, and flex room — currently a gym — round out the level beautifully.
Outside, your backyard sanctuary awaits. Entertain around the sparkling saltwater pool, unwind in the fenced yard, or simply take in the breathtaking wooded views that make every moment feel like an escape.
Car enthusiast? Hobbyist? The detached 3-stall garage delivers — complete with a full bath and a finished upper-level space ready for whatever inspires you. A 2-stall attached garage adds even more versatility.
Meticulously maintained and truly turnkey — this is the one. Schedule your private showing today.

The following items convey with this home:
All installed speakers and TV mounts 
All blackout draperies 
Kitchen Island 
Mudroom/laundry appliances: refrigerator, freezer, washer, and dryer 
Whole house vacuum and accessories 
Kitchen refrigerator
Bar refrigerator, wine refrigerator, microwave, and small TVs 
Pool table and accessories 
Gun safe with key
Salt supply for water softener system 
Elevator tools
Hoist in detached lower garage 
Extra house materials and paint 
Pool equipment: safety cover, solar cover (new), nets, basket, and vacuum head, miscellaneous pool tools 
Ring doorbell and Ring motion detector spotlight at patio slider
#26015302

High Ridge

4428 South Fork Road

5 Beds

3 Baths

5,500 Sq.Ft.

$750,000

MLS#: 26015302

This beautifully maintained two-story home offers over 3,000 square feet of living space, featuring 4 bedrooms, 3.5 bathrooms, and a finished walk-out lower level designed for both everyday living and entertaining. Step inside to find a bright and inviting floor plan with spacious formal living and dining rooms, warm hardwood flooring, and abundant natural light throughout. The heart of the home is the updated kitchen, complete with granite countertops, center island, stainless steel appliances, ample cabinetry, and a sunny breakfast room that opens seamlessly to the expansive family room featuring a cozy wood-burning fireplace. Upstairs, the generous primary suite offers a private retreat with an ensuite bath, while three additional bedrooms provide plenty of space for family, guests, or a home office. The finished walk-out lower level expands your living options with a large recreation area, full bathroom, wet bar, and flexible spaces perfect for movie nights, game days, workouts, or working from home. Outdoor living is equally impressive with a spacious brand-new deck completed in 2026, overlooking the level, fenced backyard—ideal for summer gatherings, pets, and play. Conveniently located near shopping, dining, parks, and top-rated schools within the Francis Howell School District, this move-in-ready home offers the perfect blend of comfort, space, and location!
#26031759

St Charles

4062 Bristol Bay Drive

4 Beds

3 Baths

3,076 Sq.Ft.

$440,000

MLS#: 26031759

WOW! Just when you thought every attainable, well-maintained, and updated home was out of reach, this charming 3-bedroom, 1-bath bungalow on a great street in Dogtown delivers!

The lush landscaping in the front terrace garden was thoughtfully designed to provide year-round curb appeal with minimal maintenance. Step inside this brick beauty and you'll immediately appreciate the gleaming hardwood floors, freshly painted neutral interior, and cozy wood-burning fireplace in the living room.

The dining area offers flexibility for both everyday meals and special occasions, or it can easily serve as an extension of the living space. Three generously sized bedrooms feature abundant natural light, vinyl windows, and overhead lighting with ceiling fans.

The bathroom is quintessential St. Louis bungalow charm, showcasing timeless black-and-white hex mosaic tile flooring—a classic design element that perfectly complements the home's 1940s character. An updated pedestal sink provides a sleek aesthetic, while the linen closet offers convenient storage for everyday essentials.

The efficient U-shaped kitchen boasts generous prep space, beveled-edge countertops, and an easy workflow. A brand-new microwave and electric range with a stylish slate finish provide both an upscale look and the practical benefit of hiding fingerprints. The oak cabinetry has also been professionally refreshed and updated with sleek new hardware.

Step outside to discover a large, flat backyard featuring both a deck—perfect for summer grilling and al fresco dining—and a charming brick walkway leading to a fire pit, ideal for enjoying crisp fall evenings. In the rear corners of the yard, you'll find a storage shed and raised garden beds ready for vegetables, herbs, or flowers.

The basement is clean and dry, making the storage and laundry areas both functional and inviting. A tuck-under garage provides convenient access to the home.

Several major updates have already been completed, including the roof (8 years old), HVAC system (3 years old), and refrigerator and dishwasher (2 years old).

Don't wait—this home's exceptional condition, thoughtful updates, and attractive price point make it a smart choice for today's buyer.
#26036790

St Louis

1528 Cutter Avenue

3 Beds

1 Baths

1,144 Sq.Ft.

$209,900

MLS#: 26036790

Welcome home to the historic Lucerne Condominiums, ideally located on McPherson Avenue in the heart of the Central West End. This charming 2-bedroom, 1-bath corner residence offers over 1,100 square feet of thoughtfully designed living space, blending timeless architectural character with modern updates.
The spacious living room is filled with natural light and features beautiful built-in bookcases and a wood-burning fireplace, creating a warm and inviting atmosphere. A formal dining room provides the perfect setting for entertaining, while the updated kitchen is equipped with 42-inch custom cabinetry, granite countertops, stainless steel appliances, and a pantry for added storage.
The generously sized primary bedroom offers a decorative fireplace and a peaceful retreat, while the second bedroom showcases a distinctive bay window that enhances the home’s historic appeal.  Both bedrooms can fit a king-sized bed. Insulated windows throughout the unit provide comfort and energy efficiency.
Conveniently situated just half a level above ground floor, this well-maintained home includes in-unit laundry, a private basement storage locker, and secure gated parking. The professionally managed HOA helps ensure a well-cared-for community and grounds.
Step outside the stately brick and limestone building and enjoy one of St. Louis’ most vibrant and walkable neighborhoods. Located just one block from Euclid Avenue, residents have easy access to acclaimed restaurants, cafés, boutiques, bookstores, galleries, and seasonal community events. The neighborhood farmers market, nearby cultural attractions, and close proximity to Washington University, Saint Louis University, and Barnes-Jewish Hospital make this an exceptional opportunity for anyone seeking an urban lifestyle rich in convenience and character.
Experience the perfect blend of historic elegance, modern comfort, and premier Central West End living.
#26030802

St Louis

4500 McPherson Avenue 1E

2 Beds

1 Baths

1,131 Sq.Ft.

$220,000

MLS#: 26030802

Rare opportunity! This well maintained home is on a 3+ acre lot with privacy and beautiful mature trees at the end of a quiet cul-de-sac. Location is prime, as you can enjoy absolute seclusion without sacrificing convenience, being minutes from Frankie Martin’s Garden, Cottleville boutique shops and restaurants, as well as easy commuter access to both 364 and I-70.

Step inside to a welcoming entryway with classic parquet floors that lead into a cozy living room, complete with a wood-burning Buck stove perfect for cooler weather. The main floor also features a conveniently located laundry room with side-entry, and an inviting kitchen equipped with oak cabinetry, a breakfast bar, and a wall oven. When it's time to unwind, choose between the serene screened-in porch or the deck, both offering front row seats to your gorgeous, private backyard.

Upstairs has four spacious bedrooms, including a peaceful primary suite that has a walk-in closet and an en-suite bath with a double vanity, walk-in shower, and soaking tub. A full hallway bath serves the remaining bedrooms.

The partially finished lower level adds incredible versatility, featuring a dedicated workshop, ample storage space, and walkout access to the back yard. With an existing bathroom rough-in, this lower level offers a fantastic opportunity to add value and make it your own.

The home also has an attached 2-car garage large enough to fit a truck, and a covered front porch, perfect for relaxing and enjoying the breeze or the rainfall.

You don’t want to miss this one, in today’s age they simply don’t build on 3 acre lots in a favorable location often. A clear example of this is comparing nearby neighborhoods on satellite view. This is an opportunity to enjoy the perfect blend of secluded country living and urban convenience. Book a showing today!
#26026621

St Peters

5 Wolf Creek Court

4 Beds

2 Baths

2,150 Sq.Ft.

$529,900

MLS#: 26026621

Attention Investors, Rehabbers, and Handy Owner-Occupants! Opportunity knocks with this classic brick home packed with character, square footage, and value-add potential. Featuring nearly 1,500 square feet above grade, this property offers a flexible floor plan with two main-level bedrooms, a spacious living room, a formal dining room, and an expansive upper level complete with a large loft area, an additional bedroom, and storage space.  Original hardwood floors, newer windows, arched doorways, built-in shelving, vintage millwork, and a decorative fireplace provide the architectural details buyers are searching for and create the perfect foundation for a renovation. The detached garage, level backyard, and attractive brick exterior further enhance the property's long-term potential.  Whether you're looking for your next fix-and-flip project, a rental property with room to enhance both functionality and returns, or a home where you can build equity through improvements, this property offers a rare opportunity to bring your vision to life.  Property to be sold as-is.
#26036833

University City

7027 Camden Court

3 Beds

1 Baths

1,500 Sq.Ft.

$99,900

MLS#: 26036833

Cozy ranch home in Highland school district! The main level of this home hosts nice open floor plan, 3 bedrooms and 2.5 baths. The eat in kitchen area is open to the living room and includes a nice size pantry and breakfast bar. The living room has vaulted ceilings and a gas fireplace. The entire main level has new LVP flooring throughout. The lower level consists of a bonus room and large family room. It is roughed in for a bathroom. Home has a new white vinyl fence also.
#26034907

Highland

15 QUAIL Drive

3 Beds

2 Baths

2,442 Sq.Ft.

$325,000

MLS#: 26034907

Welcome to 8034 Pinetop Dr, a beautiful single-family home offering the perfect blend of space, comfort, and style. Boasting 4 bedrooms, 4 (3/1) bathrooms, and nearly 3,700 square feet (estimated) of thoughtfully designed living space, this 2007-built home is ready for its next chapter. Step inside to find a bright and airy floor plan featuring a blend of hardwood + modern flooring.  There you'll also be invited into the executive office and formal dining room which open to a cozy fireplace in the main living area, with a large six bay window that floods the space with natural light. The dine-in kitchen serves as the heart of the home, complete with a stainless steel dishwasher, microwave and gas range.  Notice the center island / breakfast bar that allows ongoing conversations without crowding the cook. Use the desk as a command center or as a buffet area and fill the bar with beverages. A perfect space for hosting special events or entertaining friends.  An oversized walk-in pantry, half bathroom and laundry room complete this level and separate the kitchen from the garage.  Retreat to the spacious second level bedrooms, including a private primary suite + ensuite bathroom with Jacuzzi tub all designed for privacy and relaxation. The remaining three upstairs bedroom offers their own walk-in closets as well and a full bathroom finish this level.  The FINISHED BASEMENT expands your living space significantly, offering a massive recreation room, an additional full bathroom, and endless options for a home theater, gym, or playroom and two separate storage/utility areas to boot.  Outside, the property features an attached three car garage and a great perfectly manicured yard just waiting for you. Located in a South County neighborhood within Mehlville School District (just minutes from Rogers Elementary), this property blends peaceful suburban living with easy access to local parks, dining, and shopping. Don't miss the chance to make this Oakville gem yours—schedule your private tour today!
New roof & gutters/downspouts in 2025.
#26036511

St Louis

8034 Pinetop Drive

4 Beds

3 Baths

3,692 Sq.Ft.

$524,000

MLS#: 26036511

None
#26037172

Unincorporated

2423 Caverhill Drive

3 Beds

1 Baths

1,138 Sq.Ft.

$60,000

MLS#: 26037172

1 ... 630 631 632 633 634 ... 666
* Listings identified with the FMLS IDX logo come from FMLS and are held by brokerage firms other than the owner of this website. The listing brokerage is identified in any listing details. Information is deemed reliable but is not guaranteed. If you believe any FMLS listing contains material that infringes your copyrighted work please click here to review our DMCA policy and learn how to submit a takedown request. © 2024. First Multiple Listing Service, Inc.
 - property

Send a message

Message successfully sent.

Your message

What is 3 + 4 ?

Reason for contacting?

I agree to receive email communication and understand I can unsubscribe at any time.

I agree to be contacted by Kornelije Josić via call, email, and text for real estate services. To opt out, you can reply 'stop' at any time or reply 'help' for assistance. You can also click the unsubscribe link in the emails. Message and data rates may apply. Message frequency may vary. Privacy Policy

Sign Out

Virtual Assistant

Would you like to take the next step with this property? We can help you schedule a showing or virtual tour, or send you more details.

Yes, I would like more information.

Thank You for Your Reply, One of Our Agents will contact you as soon as possible

No, maybe later.

Thank you, you can always contact me via email, phone number or through the contact form.

Realhub AI

Lucy - Your AI-Powered Realtor

Update Your Temporary Password

Personalize your search

Enter your email and we'll notify you immediately when new listings match what you're looking for.

or enter email address

Already have an account ? Login here

Continue your home search

I agree to receive communications and understand I can unsubscribe at any time.

I agree to be contacted by Kornelije Josić via call, email, and text for real estate services. To opt out, you can reply 'stop' at any time or reply 'help' for assistance. You can also click the unsubscribe link in the emails. Message and data rates may apply. Message frequency may vary. Privacy Policy

Already have an account ? Login here

We use cookies

We use cookies primarily for analytics to enhance your experience. By accepting, you agree to our use of these cookies. You can manage your preferences or learn more about our cookies policy.