REALHUB is on fire today

Properties

Browse or get in touch to schedule a walkthrough.

  • Nearby me
Price range

Popular Features

Community Features

Association

Property Features

Waterfront

View

Exterior Features

Interior Features

Style

10000 properties match your criteria

Updated 1 minute ago

E-Alert name
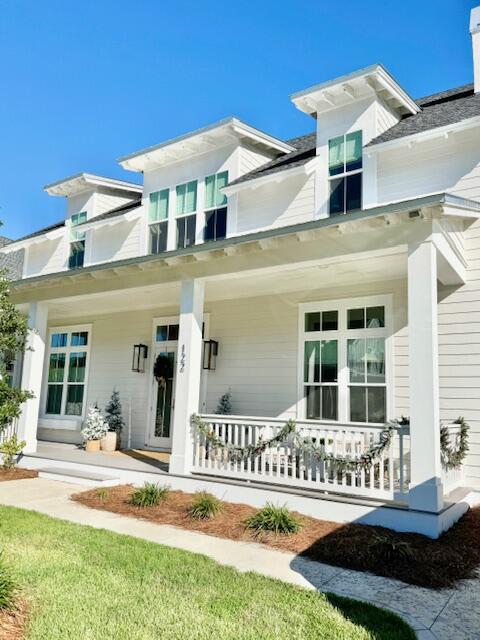
Price Improvement! Spectacular 4+ bedroom, 3 1/2 bath home in Town & Country offering
over 3800 sq ft of living space with a park-like setting. Cook’s dream kitchen
featuring a huge center island with bar seating & prep sink, granite counter tops,
2 pantries, coffered ceiling & stainless appliances including a new double oven.
Open, airy & naturally lit main living also includes dining room & vaulted
living room with hardwood floors throughout. Escape to large primary bedroom with gas
fireplace and walk in closet. Ensuite spa-like bathroom with soaking tub, tile
shower with rain head and seat; separate his/her floating vanities, toilet room and
laundry. Second bedroom with full hall bath. Newly renovated lower level great
for entertaining includes electric fireplace, 1/2 bath and bar with LPV flooring. Two
additional bedrooms (possible pool or workout room) with dual access full bath
and laundry hookup. Large finished bonus room for possible 5th bedroom or hobby
room. Access luxury salt water PebbleTec pool with all new pool equipment off
new upper Trex deck or LL concrete patio. Pool area is fenced and large flat
additional yard; 2/3+ acres. Countless more updates including freshly painted
exterior with new entry, professional landscaping, some new gutters and new water heater. 3
car garage. Home offers retreat living that’s close to Bellerive CC, parks, award
winning Parkway and private schools, hospitals, dining and shopping with easy
highway access.
#25043323

Town and Country

108 Pebble Acres Drive

4 Beds

3 Baths

3,878 Sq.Ft.

$975,000

MLS#: 25043323

You'll love living in one of the most stunning homes in STL.  Spectacular renovation blends with traditional charm and modern updates.  Get ready to check all of your boxes:  6100 square feet, high ceilings, great layout, gorgeous entry, dual living spaces, newly renovated kitchen, second floor laundry, 6 bedrooms, 3 full baths, stunning master suite, large open third floor with a full bathroom, private backyard with 2 car garage in a walkable, tree lined neighborhood.  Brand new roof in 2022!  This Westminister Place home was thoughtfully designed and is within walking distance to coffee shops, local restaurants like bowood by Niche, Dressels, Jenis' ice cream, Whole Foods and the Chase Park Plaza. Get ready to fall in love! Additional Rooms: Mud Room
#25008407

St Louis

4397 Westminster Place

6 Beds

3 Baths

6,010 Sq.Ft.

$975,000

MLS#: 25008407

WOW! WILDWOOD ESTATE! This 1.5 story sprawling home on 6.5 acres can be yours! With 5 bedrooms (Primary on main level) and 3.5 baths, this has enough room for everyone! Backing up to thousands of acres of Nature Reserve and Greensfelder Park...you can rest assured of beautiful landscapes all year round! The brick/stone on the front elevation is a grand sight pulling up to your home as you may catch deer running along your fenceline. Main floor has a spacious family room, eat in kitchen, mud room, office (bedroom), half bath, laundry room and the grand Primary suite with THE BEST VIEWS. Upstairs are 3 secondary bedrooms (one with a full bathroom) and another full bath in the hall. Expansive LL is partially finished but is a blank canvas for whatever you want! Outside on the grounds there is a beautiful 6 stall horse barn w/water and electric. A separate 4 car garage w/electric and 12 ft ceilings. Easy to show and can close quickly.
#25066727

Wildwood

18360 Pinhook Hollow Drive

5 Beds

3 Baths

3,045 Sq.Ft.

$975,000

MLS#: 25066727

One of a kind atrium ranch with walk-out finished lower level. Meticulously maintained 3 bedroom,3.5 bath, 3 car - side entry garage. The master hosts 2 large closets and a master bath with sep tub and shower, and his and her sinks. The recently remodeled kitchen has plenty of custom cabinetry, smooth electric cooktop, wall oven and microwave, 2 large islands w/granite countertops - one for prep and the other with copper farm sink is large enough for dining. Large deck over looks a paradise. Vaults, trey ceilings, crown moldings, beautiful hardwood flooring, are just a mention of the rooms of fine details. Those wall of atrium windows will lead you down to the fantastic finished lower level. Enjoy a family room, kitchen, media room, 1 addl bedroom, full bath all exude luxury. But wait, you are about to enter a fairy tale-like backyard. Private inground pool, gas fireplace, bocce ball court, trails, patios, lush mature landscapes. Luxury just minutes from Chesterfield's Boone Bridge. Additional Rooms: Sun Room
#22039384

Weldon Spring

318 Merlin Drive

3 Beds

3 Baths

5,200 Sq.Ft.

$975,000

MLS#: 22039384

At over 4,000 square feet, this 4br/3.5 ba Town and Country estate is stunning! Sitting on a 1.17 acre lot this home features a brick exterior, professional landscaping, an enormous back yard that includes a large in-ground pool and wrap-around deck. Exterior also features ample parking and a large 3 car garage. The main floor of this fantastic property features a well-designed open floor plan, formal dining room, living room (w/fireplace), large laundry room and a family room that includes fireplace and plenty of room for entertaining. The eat in kitchen is gorgeous and includes custom cabinets, stainless steel appliances, chilled wine storage, large center island and granite countertops. The 2nd floor features 3 spacious bedrooms and an expansive master that includes a large walk-in closet, office, deck and ensuite (w/granite countertop, custom cabinets, dual vanity and luxurious stand-up shower). A partially finished lower level includes wet bar, entertaining space and storage area. Additional Rooms: Mud Room
#19038900

St Louis

898 Amersham Drive

4 Beds

3 Baths

4,017 Sq.Ft.

$975,000

MLS#: 19038900

48+/- acre estate offers open fields, wooded wildlife habitat, & improvements for everyone. Custom ranch home built by Hackmann Contruction offers 2300sqf.t, 3 bed, 2 bath, country kitchen w/all appliances, living room, 4 season room, laundry & full unfinished basement. Covered front porch, large concrete patio overlooking the flower beds. The carriage house offers 845sq.ft. living quarters w/living room, kitchen/dining, bedroom & full bath, 3 car oversized garage. Horse barn w/4 stalls, tack room, hay storage, water hydrant & electric. Hay shed w/approx. 90 round bale capacity. Chicken coop & garden shed w/concrete floor w/lean to. 3 bay storage building & 2 livestock loafing sheds. 20+/- acres in hay(brome/fescue) & 12+/- acres wooded w/abundant wildlife. 3 fenced paddocks, all woven wire w/central automatic drink, large garden area & numerous species of trees & a 3.5 acre m/l stocked lake. No known restrictions. Bring the family & friends, livestock, & make generational memories!
#24021180

Hawk Point

155 Zalabak Road

3 Beds

2 Baths

2,394 Sq.Ft.

$975,000

MLS#: 24021180

Stunning and sophisticated Clayton townhome just steps away from one of the ten most beautiful streets in the country--Wydown Boulevard. An amazing open floor plan, has an oversized great room w/marble surround gas fireplace, and offers tons of flexibility for entertaining and everyday living. The residence has 10 ft ceilings, a separate dining room, main floor study with fireplace, wood floors throughout the main and upper level, recessed lighting and a private yard with beautiful terrace. The crisp white kitchen opens to the great room with large windows letting in an abundance of light. The Master suite is huge with tall ceilings, luxurious bath, and great closet space. 2 additional bedrooms, another bath, and  laundry room complete the upstairs. There is a finished lower level w/half bath, a 3 car garage and a dumbwaiter to help lift groceries to the main floor!  Great location w/in walking distance to Forest Park, schools, restaurants and shops and all that Clayton has to offer!
#17023648

Clayton

7714 Walinca Terrace

3 Beds

2 Baths

3,750 Sq.Ft.

$975,000

MLS#: 17023648

Sunset Hills, Lindberg Schools: Stunning all brick 4000 square foot custom built ranch on a cul de sac street with a huge fenced, level rear yard with heated salt water pool.  Loaded with updates in 2015.  Interior features include granite tiled entry foyer and hallway with arched doorways cased on wood trim.  Wide plank shaved wood floors in the Kitchen, Breakfast room and Family room.  Granite counters and Thermador double ovens.  Main floor laundry. Cathedral beamed ceiling in the Family Room accented with stone, gas fireplace.  Handcrafted beamed ceilings in the master suite are a work of art.  Newly remodeled luxury master bath with His/Her vanity, stand alone jet tub and luxury shower. Walk-in/walk through master closet with custom organizers can be shared with adjoining bedroom.  Newly finished lower level workout room and additional full bath with Sauna.  Covered patio overlooks the pool and professionally landscaped yard.  3 car rear entry garage, zoned HVAC, Home Protec. Plan
#16006592

St Louis

9408 Sappington Estates Drive

4 Beds

4 Baths

4,037 Sq.Ft.

$975,000

MLS#: 16006592

The location of this property is only 10 minutes from Festus with a gated entrance off Bage Road. The property consists of open pasture ground and hard timber with a ridge running through the property adding character to the land. The high flat spot on top of the ridge makes a beautiful building spot. If you’re looking to build the dream home you have always wanted with the beautiful view overlooking the rolling hills of Jefferson County then this is the place for you. There is plenty of area on this property to have multiple houses built, while still having enough acreage for recreational fun. The property and surrounding area is home to deer and turkeys making this property a great hunting opportunity. Electric is available at Bage Road.
#24019800

Festus

0 Bage Road

None Beds

None Baths

N/A

$975,000

MLS#: 24019800

Step into the best of Clayton living on the picturesque Wydown Blvd. This delightful home boasts an open floor plan with spacious living room featuring showcase custom mantel & wood-burning fireplace, large dining room off the kitchen, and a bright sunroom. The cook's kitchen is complemented by a window-walled family room that overlooks the serene Wydown Park.  Upstairs, you'll find a private primary suite with a sunny sitting room, 2 additional bedrooms, a hall bathroom, and a convenient laundry area. The lower level features an office and bonus rec room with a full bathroom, as well as add laundry and plenty of storage. You will LOVE the charming patio, beautifully landscaped yard and 2 car attached garage. Stones throw from Clayton's finest restaurants and patios, sitting front and center on the tree-lined Wydown Blvd, and offering the esteemed Clayton Schools. Hardwood floors throughout, freshly painted neutral decor, updated systems, new windows and new roof. This one is special!
#24026725

St Louis

7611 Wydown Boulevard

3 Beds

3 Baths

3,220 Sq.Ft.

$975,000

MLS#: 24026725

Stunning two-story home with stone front & board & batten style shutters offers an abundance of curb appeal on a beautifully landscaped one acre lot with a resort-like feel. The four-car side-entry garage offers plenty of parking & the screened porch provides versatility for St. Louis weather!

This home with over 5,000 sq. ft., features gourmet eat-in kitchen that boasts Travertine covered floor, granite counters, double stainless steel ovens, Bertazzoni 6 burner stove with grill & pot filler over stove. Dining room offers coffered ceiling & hand-scraped walnut flooring with easy access to butler’s pantry. Beautiful sitting room with welcoming fireplace & convenient bookshelves. Light & bright main floor family room with second fireplace adds to this open floor plan.  The main floor concludes with an elegant master suite with all the extras you would expect. Three spacious bedrooms make up the second floor, along with two full baths & a family room that is great for kids or guests.
#17004938

St Louis

219 N Mosley

5 Beds

4 Baths

5,144 Sq.Ft.

$975,000

MLS#: 17004938

Here is your private oasis in a pristine Ladue location! This classic & elegant one story Ralph Lauren style home is a knock out. A convenient front parking area leads you to the entry to be greeted by an attractive great room with rustic beamed ceiling & brick hearth. Both the great room & dining rooms are enhanced by bay windows, plantation shutters, & wide plank pine floors. The entry has a lovely half bath. The sunny kitchen, with center island & top of the line appliances (2021, never used) overlooks the lovely 14x28 pool. Enjoy the cozy den next to the kitchen with walk out to the deck. At the west end are 2 bedrooms with Jack & Jill bath, & stacked washer/dryer. The primary bedroom suite (east end of home) has an adjoining office, access to the back patio and pool, & newer primary bath with large shower. The home & pool area are enhanced by beautiful landscaping. Freshly painted in neutral tones, new HVAC (2022), electric box (2021), LL with full bath, 2 car garage. A Ladue gem!
#23027131

Ladue

3 Warson Lane

3 Beds

3 Baths

2,952 Sq.Ft.

$975,000

MLS#: 23027131

None
#22067540

St Louis

1935 Sidney Street

None Beds

None Baths

6,100 Sq.Ft.

$975,000

MLS#: 22067540

Sophisticated 1.5 story 5 bedroom 4 full & 2 half baths in premier Strathmore subdivision in Town & Country. Situated on 1 acre parklike setting w tranquil water view. From the gracious 2 story entry grasp the magnificent moldings throughout the over 5000 square feet just on the 1st & 2nd floors. Looking for spacious - the room sizes are spectacular. 9 & 10 ft ceilings 1st floor plus many coffered ceilings. Beautiful wood floors 1st & 2nd levels. Sweeping front & rear staircase. The gourmet cook will enjoy the Wolf cooktop, hood, double ovens & warming drawer, Subzero, Bosch dishwasher & granite counters. Immense 1st floor master suite includes 12 ft custom closet. Finished walk-out lower level features huge recreation spaces, large wetbar area & full bath. Spend hours enjoying coffee or entertaining on the aggregate covered patio which leads to the Pooltron built Pebble Tec finish pool overlooking the magnificent yard siding to the neighborhood water feature. Circle drive. Additional Rooms: Mud Room
#17053955

Town and Country

947 Cabernet Drive

5 Beds

4 Baths

5,013 Sq.Ft.

$975,000

MLS#: 17053955

Turn Key Business for sale. 23 Room motel, convenience/ liquor store and private residence all in one. Heavy convenience store foot traffic and high occupancy rates for the motel make this property a desirable business opportunity. Full on site private living quarters available for owner or management.  Many rooms recently updated. City Occupancy requirements passed.  All furniture, fixtures and equipment will stay. Profit and Loss Statements available for pre qualified buyers. Convenience store merchandise not included in sale. Can be sold separately  once an inventory is taken prior to sale. Location: City
#21046191

East St Louis

6812 State Street

None Beds

None Baths

7,790 Sq.Ft.

$975,000

MLS#: 21046191

1 ... 631 632 633 634 635 ... 666
* Listings identified with the FMLS IDX logo come from FMLS and are held by brokerage firms other than the owner of this website. The listing brokerage is identified in any listing details. Information is deemed reliable but is not guaranteed. If you believe any FMLS listing contains material that infringes your copyrighted work please click here to review our DMCA policy and learn how to submit a takedown request. © 2024. First Multiple Listing Service, Inc.
 - property

Send a message

Message successfully sent.

Your message

What is 3 + 4 ?

Reason for contacting?

I agree to receive email communication and understand I can unsubscribe at any time.

I agree to be contacted by Kornelije Josić via call, email, and text for real estate services. To opt out, you can reply 'stop' at any time or reply 'help' for assistance. You can also click the unsubscribe link in the emails. Message and data rates may apply. Message frequency may vary. Privacy Policy

Sign Out

Virtual Assistant

Would you like to take the next step with this property? We can help you schedule a showing or virtual tour, or send you more details.

Yes, I would like more information.

Thank You for Your Reply, One of Our Agents will contact you as soon as possible

No, maybe later.

Thank you, you can always contact me via email, phone number or through the contact form.

Realhub AI

Lucy - Your AI-Powered Realtor

Update Your Temporary Password

Personalize your search

Enter your email and we'll notify you immediately when new listings match what you're looking for.

or enter email address

Already have an account ? Login here

Continue your home search

I agree to receive communications and understand I can unsubscribe at any time.

I agree to be contacted by Kornelije Josić via call, email, and text for real estate services. To opt out, you can reply 'stop' at any time or reply 'help' for assistance. You can also click the unsubscribe link in the emails. Message and data rates may apply. Message frequency may vary. Privacy Policy

Already have an account ? Login here

We use cookies

We use cookies primarily for analytics to enhance your experience. By accepting, you agree to our use of these cookies. You can manage your preferences or learn more about our cookies policy.