REALHUB is on fire today

Properties

Browse or get in touch to schedule a walkthrough.

  • Nearby me
Price range

Popular Features

Community Features

Association

Property Features

Waterfront

View

Exterior Features

Interior Features

Style

10000 properties match your criteria

Updated 1 minute ago

E-Alert name
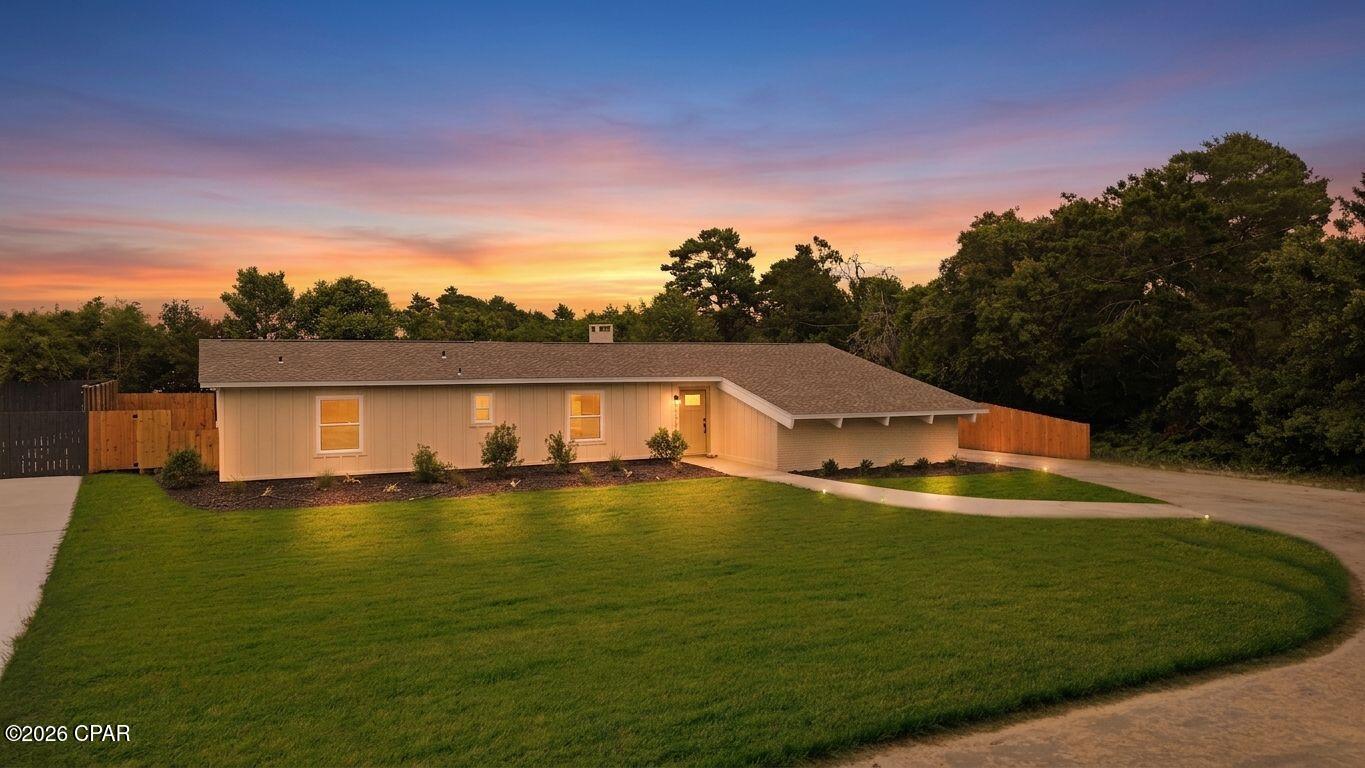
Experience luxury living in this stunning ranch home by Thomas Custom Homes located in sought after Carter Canyon and the Wright City School District. Just five years young and offering nearly 2700 square feet of living space, this 4 bedroom, 3 full bath home features an open floor plan with LVP flooring and vaulted ceilings throughout the main living areas. The gourmet kitchen showcases 42" cabinets with crown molding, granite countertops, center island, stainless steel appliances, double wall ovens, and a microwave drawer. The spacious primary suite includes a spa inspired bath with double vanities, an oversized shower with dual shower heads & benches, and a walk in closet. The finished walk out lower level adds a family room, recreation space, fourth bedroom, and full bath. Enjoy outdoor living on the deck overlooking the level fenced backyard. Complete with modern farmhouse curb appeal, a covered front porch, and a 3 car garage, this exceptional home offers the perfect blend of style, comfort, and quality craftsmanship.
#26036214

Wright City

311 Carolyn Circle

4 Beds

3 Baths

2,697 Sq.Ft.

$359,000

MLS#: 26036214

Welcome to the Maingate Condominiums in Sikeston where you will find a freshly painted 2 bedroom, 3 bath residence. At one-time a 3rd bedroom had been converted to a dining room creating an open floor plan. Need an office or third bedroom you can simply reconstruct the wall. The master suite has a CUSTOM walk in shower, a new double sink vanity as well as  one of the 3 new toilets in this beautiful residence. As you enter the open concept you will see a kitchen with NEW stainless steel appliances including the microwave, range, dishwasher and refrigerator. The kitchen is capped off with plenty of cabinet storage and beautiful granite countertops. Amenities include , library, meeting/gathering room with a kitchen. Stay in shape with an exercise room, pool, tennis courts, walking path or playing with your dog in the dog park. Living made easy at the Maingate Condos. HOA 457/month & Assessment Fee 250 biannually. Take notice of the price for sq. ft. @ approximately 125 a square foot.
#26036952

Sikeston

1300 North Main Street 218

2 Beds

3 Baths

1,792 Sq.Ft.

$225,000

MLS#: 26036952

Elegant 2-story in quiet cul de sac with fenced backyard overlooking PEACEFUL 10-ACRE COMMUNITY LAKE. Timeless curb appeal with covered porch, grid windows, coach lights, 2-car garage, nice landscaping and NEWER architectural shingle roof. Bright entry foyer features hardwood flooring and opens to living room with bay window, PANORAMIC WATER VIEW and breezy ceiling fan. Main-level HIGH 9-FT ceilings. UPDATED KITCHEN with dove gray underlit cabinets, solid surface countertops, refrigerator stays. Step out to PAVER PATIO overlooking NEWER metal-fenced backyard - ideal for waterfront entertaining. NEWER CARPET on stairs and 2nd level. Upstairs relaxing primary suite with JACUZZI TUB, separate shower, double vanity and WALK-IN CLOSET. Secondary bedrooms feature ceiling fans and share hall bath with tub/shower combo. Practical laundry near bedrooms (washer and dryer stay). Downstairs is part-finished with HIGH 9-FT pour, bar area and rough-in for future bath. Located just around the corner from PLAYGROUND and picnic area, close to 25-acre FOX HILL PARK and world-class NEW TOWN amenities. CONVENIENT to Highways 94/370 with most daily errands within 2 miles. Award-winning school district!
#26035716

St Charles

3397 Timbercross Place

3 Beds

2 Baths

1,490 Sq.Ft.

$325,000

MLS#: 26035716

Fabulous historic mixed use building with 3 residential units on the 2nd and 3rd floors, one of which is a 2-story townhouse. Two units are leased at $1,000 + $1,050 and that's without the Double storefront which is currently vacant and available to rent or use for your own purpose or business. The retail / office space is 2 bays connected by an archway and could be divided. It features tall ceilings, exposed brick and recently replaced large windows with a refinished facade and replacement windows above. There's a lovely courtyard in back with separated off-street parking. The full basement features high ceilings and usable spaces below. A great deal of work has already been completed with some great finishes, but, more work is needed.
#26035953

St Louis

3822-24 S Broadway

None Beds

None Baths

N/A

$295,000

MLS#: 26035953

Experience the best of Lake of the Ozarks living in this beautifully renovated 3-bedroom, 2-bath home located at the 8 MM in Buck Creek Cove. Featuring desirable main-level living, this home offers stunning lake views and an inviting layout perfect for relaxing or entertaining. A standout feature is the included 10' x 24' boat slip in the community dock, providing easy access to the lake and endless days on the water. The low monthly HOA fee covers lawn care, water, sewer, and dock maintenance, making ownership easy and affordable. The community is also developing a golf cart parking area and path, making it even easier to enjoy the neighborhood and waterfront amenities. Whether you're looking to expand your investment portfolio with a property well-suited for nightly rentals or searching for the perfect second-home retreat, this lake-view property checks all the boxes. Don't miss this opportunity to own a piece of the Lake lifestyle in one of the area's most convenient and sought-after locations. Call for a private showing today !
#3587159

Gravois Mills

33463 Rose Cir

3 Beds

2 Baths

1,475 Sq.Ft.

$324,900

MLS#: 3587159

A new way to live in Glen Carbon is taking shape at Meridian Grove.

Located within Glen Carbon’s growing Meridian corridor, these brand-new attached villas by Spencer Homes offer maintenance-free living in a walkable, connected setting with X-Golf, F45 Fitness, shops, dining, entertainment, health care facilities, and professional service offices woven into the surrounding development. Starting in the mid $400s, Meridian Grove brings together new construction quality, everyday convenience, and a low-maintenance lifestyle in the Edwardsville School District.

Inside, each home is designed for comfortable main-level living with an open great room, dedicated dining area, beautifully finished kitchen, outdoor living area, main-floor laundry/mudroom, and attached 2-car garage with zero-entry access into the home. Interior features include solid surface flooring throughout, quartz countertops, high-efficiency HVAC, and quality finishes designed for long-term comfort.

Built by Spencer Homes with durability and ease of ownership in mind, these attached villas feature 2x6 exterior framing and premium composite siding designed to last for decades. Lawn care, landscaping, and snow/ice removal are handled for you, giving you more freedom to enjoy your home and the surrounding Meridian Grove lifestyle.

Available floor plan options include a 2-bedroom, 2.5-bath layout or a 3-bedroom, 2-bath layout with either an unfinished basement or slab foundation. Finished basement options are also available, creating either a 4-bedroom, 3-bath layout or a 3-bedroom, 3.5-bath layout for additional living space, guest space, or flexible everyday use.
#26036853

Glen Carbon

326 Celtics Court

3 Beds

2 Baths

1,563 Sq.Ft.

$499,900

MLS#: 26036853

A new way to live in Glen Carbon is taking shape at Meridian Grove.

Located within Glen Carbon’s growing Meridian corridor, these brand-new attached villas by Spencer Homes offer maintenance-free living in a walkable, connected setting with X-Golf, F45 Fitness, shops, dining, entertainment, health care facilities, and professional service offices woven into the surrounding development. Starting in the mid $400s, Meridian Grove brings together new construction quality, everyday convenience, and a low-maintenance lifestyle in the Edwardsville School District.

Inside, each home is designed for comfortable main-level living with an open great room, dedicated dining area, beautifully finished kitchen, outdoor living area, main-floor laundry/mudroom, and attached 2-car garage with zero-entry access into the home. Interior features include solid surface flooring throughout, quartz countertops, high-efficiency HVAC, and quality finishes designed for long-term comfort.

Built by Spencer Homes with durability and ease of ownership in mind, these attached villas feature 2x6 exterior framing and premium composite siding designed to last for decades. Lawn care, landscaping, and snow/ice removal are handled for you, giving you more freedom to enjoy your home and the surrounding Meridian Grove lifestyle.

Available floor plan options include a 2-bedroom, 2.5-bath layout or a 3-bedroom, 2-bath layout with either an unfinished basement or slab foundation. Finished basement options are also available, creating either a 4-bedroom, 3-bath layout or a 3-bedroom, 3.5-bath layout for additional living space, guest space, or flexible everyday use.
#26037427

Glen Carbon

328 Celtics Court

3 Beds

3 Baths

2,520 Sq.Ft.

$560,000

MLS#: 26037427

Price reduced
Fantastic Opportunity to live in main home and have 1 bedroom rental in rear. Home has 3 large bedrooms and 1 full and 1 3/4 bath with main level laundry. Needs cosmetics but home has some updates throughout. Rear home is 1 bed and 3/4 bath with living room and kitchen. Would be great additional income. ( 600 to 650 per month) Huge corner lot in a historical neighborhood close to downtown Belleville. A must see to appreciate. This home is being sold as is . Seller will not provide for repairs or any inspections. ( Electricity is on main house) Seller requires 72 hours to respond to all offers. Buyer to get own occupancy inspection and may have water turned on temporary for own inspection purposes. This is a great opportunity and priced very well as a private residence or an income producing property.
#26035928

Belleville

134 N Douglas Avenue

3 Beds

1 Baths

1,252 Sq.Ft.

$84,500

MLS#: 26035928

Welcome to this well-maintained 2-bedroom, 1-bath ranch in the desirable Franz Park area! The main level offers a comfortable layout featuring a spacious living room, separate dining room, and two bedrooms. The partially finished walkout basement provides additional living space and includes a versatile sleeping area that can also be utilized as the primary bedroom, offering flexibility for a variety of living arrangements. Enjoy outdoor living with a fenced backyard and a detached 2-car garage offering plenty of parking and storage. A screened-in porch located just off the basement walkout creates the perfect spot to relax and enjoy the outdoors. Conveniently located near parks, dining, shopping, major highways, and all that the Franz Park area has to offer, this home is full of potential and ready for its next owner.
#26035407

St Louis

1536 Sanford Avenue

2 Beds

1 Baths

1,513 Sq.Ft.

$229,900

MLS#: 26035407

Welcome home! An ideal home for those seeking comfort in a quiet neighborhood.  This split level home has hardwood floors throughout, ceramic tiles in the updated bathrooms and kitchen with plenty of cabinets.  Breakfast/dining room walkout to a large wooden deck to enjoy for those summer barbecues, plenty of space for outdoor entertaining, 2 car detached oversize garage with a front door and side steel door to backyard.  Lower level walkout to the fenced back yard offers a large family room and a 3rd bedroom that owner used as an office.   Recent updates new upper bathroom tiles and safety rails, new entry steel door on garage 2026, new slide door to deck, new roof with a transferrable warranty, siding and gutters 2022.  MOVE IN READY! Don't miss out on this one!  Home is being sold As-Is.
#26036483

Florissant

2580 Morningside Drive

3 Beds

2 Baths

1,356 Sq.Ft.

$185,000

MLS#: 26036483

Price reduced
Welcome home to this beautifully maintained ranch nestled in the highly sought-after  WingHaven/Boardwalk Meadows community. Offering 3 bedrooms, 2 full baths and over 1,600 square feet of comfortable living space. From the moment you arrive, you'll be impressed by the inviting front porch with a cozy swing, perfect for morning coffee, and the manicured landscaping create exceptional curb appeal, while the open-concept floor plan provides the perfect setting for both everyday living and entertaining. The spacious living room features a cozy fireplace and abundant natural light, flowing seamlessly into the dining area and kitchen with stainless steel appliances, ample cabinetry, and a center island ideal for meal preparation, casual dining, or hosting guests. The private primary suite offers a relaxing retreat, complete with a spacious walk-in closet and an en-suite bath featuring dual vanities, soaking tub, and separate shower. Two additional bedrooms offer flexibility for family, guests, or a home office, while the convenient main-floor laundry room adds everyday functionality. Outside, enjoy a low-maintenance lifestyle with outdoor spaces perfect for evening relaxation, or entertaining. Conveniently located near WingHaven amenities, shopping, dining, entertainment, and quick access to Highway 40/64 and 364. This move-in-ready home delivers comfort, style, and an unbeatable location. Whether you're looking for your first home, downsizing without sacrificing comfort, or seeking a move-in-ready property in an exceptional location, 321 Hawks View Drive delivers the perfect combination of style, functionality, and community living. Don't miss this opportunity, schedule your private tour today.
#26036257

O'Fallon

321 Hawks View Drive

3 Beds

2 Baths

1,676 Sq.Ft.

$330,000

MLS#: 26036257

Price reduced
Welcome home to this beautifully maintained 3-bedroom, 3-bath townhome in the highly desirable Hickory Sound community! Offering spacious open-concept living, this inviting home features a grand two-story living room filled with natural light and enhanced by updated lighting fixtures throughout. The kitchen is both stylish and functional, showcasing granite countertops, painted cabinetry, and stainless steel appliances. Retreat upstairs to two spacious bedrooms, both featuring elegant plantation shutters. The oversized primary suite serves as a private sanctuary with its own en-suite bath, while the second generously sized bedroom offers flexibility for guests, family members, or a dedicated workspace. The partially finished walk-out lower level provides additional living space with a bonus sleeping area, perfect for a rec room, home office, gym, or guest suite, along with a finished laundry room. Enjoy relaxing on the deck overlooking common ground and green space. Residents enjoy access to an inground pool, clubhouse, tennis courts, and a serene community pond. Ideally located near Hwy 141 and Big Bend with easy access to shopping, dining, parks, and hospitals. Attached one-car garage and award-winning Valley Park Schools complete this wonderful opportunity!
#26029896

Ballwin

1004 Pocono Trail

3 Beds

2 Baths

1,629 Sq.Ft.

$265,000

MLS#: 26029896

Price reduced
This spacious ranch offers 5 bedrooms and 3 full baths, with 3 bedrooms and 2 baths located on the main level, along with main floor laundry and 2 additional bedrooms in the beautifully finished walkout basement. The main floor showcases gorgeous flooring throughout the living areas and hallways, a wood-burning fireplace, and a kitchen designed to impress with ceramic tile flooring, quartz countertops, tile backsplash, soft-close cabinetry, and all kitchen appliances included. The primary suite features a generous walk-in closet and a luxurious bath with double vanity, tile shower with glass door, and a soaking tub framed by a picture window. All bedrooms are finished with like new beautiful carpet flooring. Downstairs, enjoy two well sized bedrooms, a full bath and an abundance of entertaining space illuminated by sleek can lighting. Step outside to even more room to gather on the wood deck or the spacious concrete pad, perfect for grilling, relaxing or hosting friends! Washington School District and close to dining, shopping and more!
#26036819

Washington

201 Hara Lane

5 Beds

3 Baths

3,261 Sq.Ft.

$460,000

MLS#: 26036819

Price reduced
Experience the perfect blend of 1905 historic charm and modern living in this stunning brick upper-unit condo. Featuring 2 bright bedrooms, 1 dedicated office, and 1 pristine bathroom, this sun-drenched home boasts soaring ceilings, an open-concept layout, and beautiful vintage architectural details, perfectly suited for comfortable daily living and remote work.
#26033970

St Louis

4539 Arco Avenue 2 (Upper)

2 Beds

1 Baths

2,174 Sq.Ft.

$1,695

MLS#: 26033970

Price reduced
Welcome to this exceptional, well cared for, all-brick ranch where timeless craftsmanship, peaceful privacy, and effortless entertaining come together. Nestled on a beautifully landscaped one-acre lot surrounded by mature trees, this 3-bedroom, 3-bath home offers the perfect blend of comfort, character, and space—just minutes from everything Collinsville has to offer.
Step inside to discover rich hardwood floors, elegant cove molding, bay windows, and inviting living spaces designed for everyday living and memorable gatherings. The spacious main level features a welcoming living room, a cozy family room with a fireplace, and an updated galley kitchen complete with custom cabinetry, granite countertops, pantry storage, open shelving, and a sun-filled window overlooking the backyard.
The flexible French-door dining room can easily serve as a formal dining area, home office, or multi-purpose space to fit your lifestyle. Just beyond, a charming sunroom with a fireplace creates the perfect spot to relax year-round while enjoying views of the outdoor oasis.
Outdoor living takes center stage with a deck overlooking the large in-ground swimming pool and expansive backyard—ideal for summer entertaining, family gatherings, or simply enjoying the peaceful surroundings.
The finished walkout lower level is designed for entertaining and relaxation, featuring heated floors, a large family/recreation room, a full bathroom, a bonus room, and direct access to the pool area. A stately fireplace and generous gathering spaces make this level perfect for game nights, holidays, and hosting guests.
Seller offering a 1 year home warranty from American Home Shield
#26034581

Collinsville

1418 W Main Street

3 Beds

3 Baths

1,384 Sq.Ft.

$310,000

MLS#: 26034581

1 ... 632 633 634 635 636 ... 666
* Listings identified with the FMLS IDX logo come from FMLS and are held by brokerage firms other than the owner of this website. The listing brokerage is identified in any listing details. Information is deemed reliable but is not guaranteed. If you believe any FMLS listing contains material that infringes your copyrighted work please click here to review our DMCA policy and learn how to submit a takedown request. © 2024. First Multiple Listing Service, Inc.
 - property

Send a message

Message successfully sent.

Your message

What is 3 + 4 ?

Reason for contacting?

I agree to receive email communication and understand I can unsubscribe at any time.

I agree to be contacted by Kornelije Josić via call, email, and text for real estate services. To opt out, you can reply 'stop' at any time or reply 'help' for assistance. You can also click the unsubscribe link in the emails. Message and data rates may apply. Message frequency may vary. Privacy Policy

Sign Out

Virtual Assistant

Would you like to take the next step with this property? We can help you schedule a showing or virtual tour, or send you more details.

Yes, I would like more information.

Thank You for Your Reply, One of Our Agents will contact you as soon as possible

No, maybe later.

Thank you, you can always contact me via email, phone number or through the contact form.

Realhub AI

Lucy - Your AI-Powered Realtor

Update Your Temporary Password

Personalize your search

Enter your email and we'll notify you immediately when new listings match what you're looking for.

or enter email address

Already have an account ? Login here

Continue your home search

I agree to receive communications and understand I can unsubscribe at any time.

I agree to be contacted by Kornelije Josić via call, email, and text for real estate services. To opt out, you can reply 'stop' at any time or reply 'help' for assistance. You can also click the unsubscribe link in the emails. Message and data rates may apply. Message frequency may vary. Privacy Policy

Already have an account ? Login here

We use cookies

We use cookies primarily for analytics to enhance your experience. By accepting, you agree to our use of these cookies. You can manage your preferences or learn more about our cookies policy.