REALHUB is on fire today

Properties

Browse or get in touch to schedule a walkthrough.

  • Nearby me
Price range

Popular Features

Community Features

Association

Property Features

Waterfront

View

Exterior Features

Interior Features

Style

10000 properties match your criteria

Updated 1 minute ago

E-Alert name
Price reduced
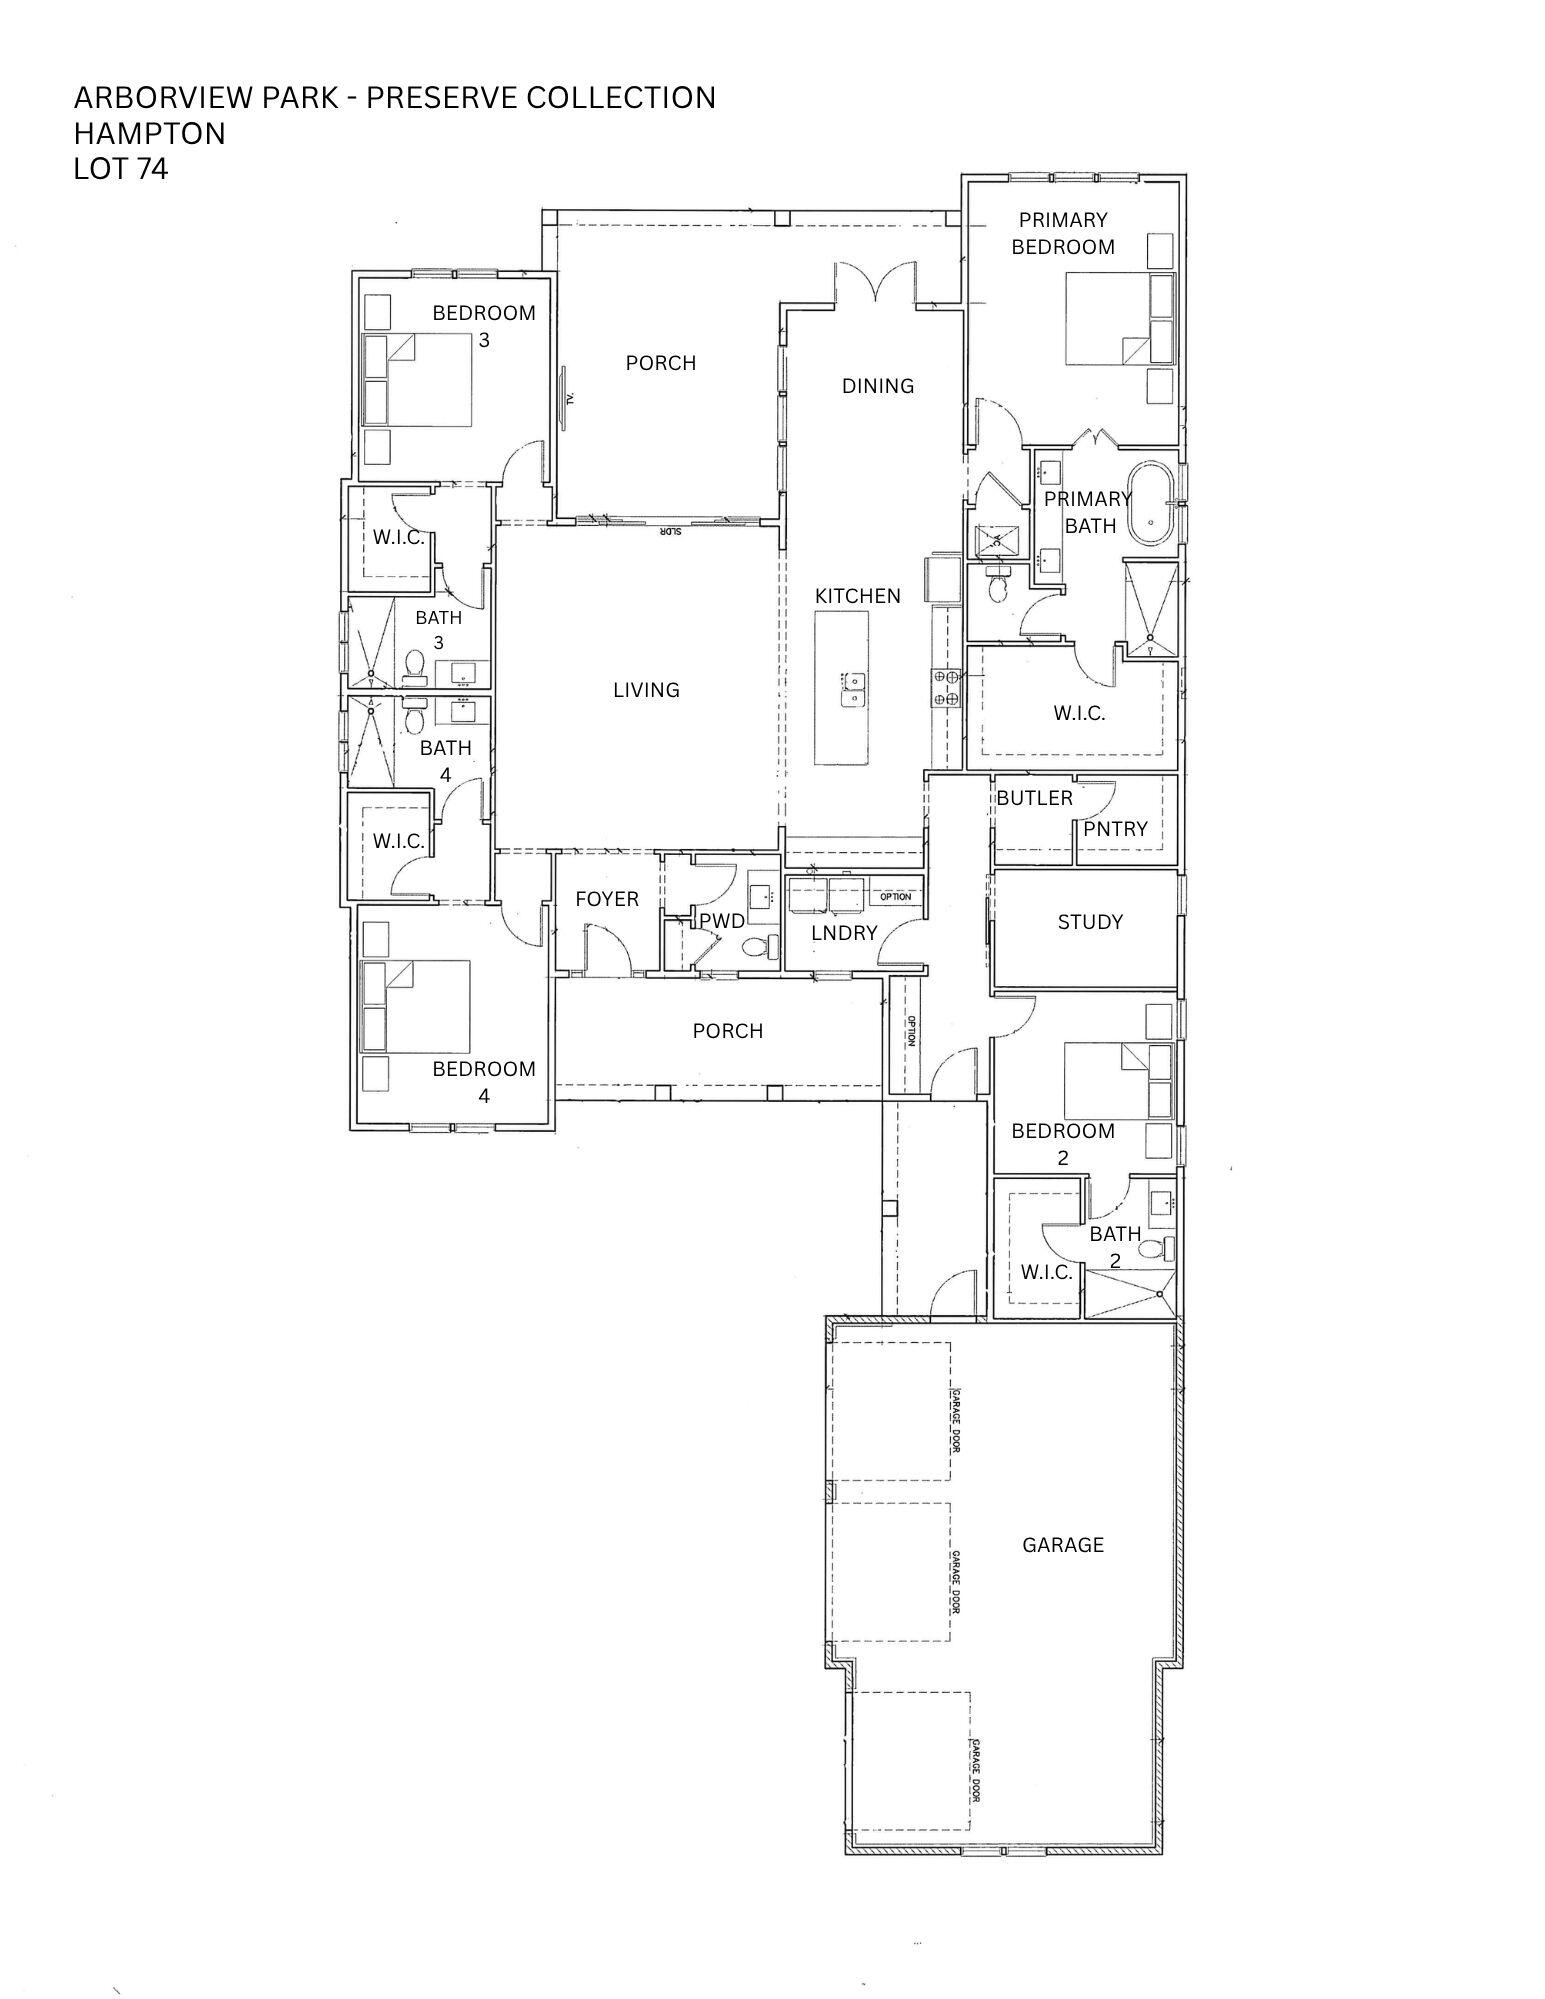
Welcome home to this super clean, move-in-ready ranch nestled in the highly sought-after Flamingo Park neighborhood of Florissant! This charming property features a bright and open floor plan with a spacious living room that flows seamlessly into the generously sized kitchen, offering ample counter space and plenty of room for meal prep and gathering with family and friends.
The main level boasts a comfortable primary bedroom complete with a private en-suite half bath, along with two additional well-sized bedrooms and a full bath. Downstairs, the finished lower level provides valuable extra living space—perfect for a family room, recreation area, home office, or entertaining guests. Step outside to enjoy the level, private backyard, ideal for summer barbecues, outdoor activities, or simply relaxing after a long day. An attached one-car garage adds convenience and additional storage. Located on a quiet, established street, this home offers easy access to shopping, dining, parks, and major highways, making commuting a breeze. Clean, well-maintained, and ready for its next owner—this Florissant gem is one you won't want to miss!
#26034087

Florissant

1395 Redbird Drive

3 Beds

1 Baths

1,702 Sq.Ft.

$169,900

MLS#: 26034087

Price reduced
Welcome home to desirable Towne South Estates! Situated on a spacious corner lot, this 4 bedroom, 2 full bath home offers updates, functionality, and room to spread out. The updated kitchen features stainless steel appliances, ample cabinetry, and flows seamlessly into the main living spaces with neutral paint and 6-panel doors throughout. The primary suite includes a private full bath for added comfort.
The finished lower level offers a dedicated laundry area, 5th bedroom potential (needs door & closet), lots of additional storage space, updated systems, tankless water heater, and walk-out access to the lower patio—perfect for entertaining or relaxing. The oversized garage includes insulated doors and extra storage space for hobbies or projects. Step outside to enjoy the fully fenced backyard with plenty of room for pets, play, or gatherings. A well-maintained home with practical updates in a convenient location!
#26028059

St Louis

5572 Brookton Way

4 Beds

2 Baths

1,714 Sq.Ft.

$299,900

MLS#: 26028059

Price reduced
Beautifully updated 2-story home offering over 3,000 sq ft of living space in a desirable St. Charles location. This open, light-filled floor plan features fresh paint, rich hardwood flooring, and updated 6-panel doors throughout. The kitchen shines with brand-new stainless-steel appliances and flows seamlessly into spacious living and dining areas—perfect for everyday living and entertaining. Upstairs offers 4 generously sized bedrooms, including a primary suite. The finished lower level provides additional living space with a large rec/family room. Enjoy outdoor living on the deck overlooking a private backyard that backs to trees. 2-car attached garage. Move-in ready!  Professional pictures coming soon!  This property will be available to view beginning on June 12, 2026.  Agent-Owner.
#26023328

St Charles

3029 Yale Boulevard

4 Beds

2 Baths

3,063 Sq.Ft.

$389,000

MLS#: 26023328

Price reduced
Discover the ease of a single-story beautifully maintained ranch. The heart of this home is its thoughtfully designed kitchen, featuring a G-shaped layout with a convenient peninsula, perfect for casual dining or entertaining. Stainless steel appliances complete this functional and inviting space. Large primary suite has vaulted ceilings, ensuite bath with a double vanity, walk-in shower for a spa-like experience and a walk in closet. Two additional spacious bedrooms.  Lower level is ready to be customized to your needs and features a walk out, egress window and a rough in for a future bath.  This home extends its living space outdoors with a private yard, offering a tranquil retreat. Enjoy leisurely mornings on the porch or host gatherings on the patio.  Embrace the opportunity to make this exceptional property your new home.
#26036560

Wright City

408 Split Rail Drive

3 Beds

2 Baths

1,466 Sq.Ft.

$319,900

MLS#: 26036560

Huge Savings, MOVE IN READY!  New Construction by Steve Thomas Custom Homes in Westwood Farms, a new homes community in a fantastic Warrenton location.  This 3 bedroom, 2 bath ranch offers 1,652 sq ft of beautiful, open living space with todays most desired features.  The low maintenance exterior offers fantastic curb appeal with board and batten vertical siding, 30 year Tamko Titan XL 30 year architectural shingles, upgraded .44 mil siding, an oversized garage, garage coach lights, an 18 ft wide garage door, full yard sod and landscaping.  The floor plan is open and spacious with vaulted ceilings and offers maximum privacy with the Primary Bedroom and the secondary bedrooms on opposite sides of the home. Features include 3 bedrooms, 2 bathrooms, vaulted ceilings in the Great Room-Kitchen-Dining area-Foyer, luxury vinyl plank flooring in the main living areas, 42 inch cabinets, quartz countertops, island with seating bar, large pantry, GE appliances, open stairs to the lower level, main floor laundry, walk in closet in the Primary Bedroom, double bowl vanity in the Primary Bath, shower with semi frameless shower doors, linen closet, transom window in the Primary Bath for added natural light, low E windows, 50 gallon electric water heater, electric HVAC, Tyvek house wrap, closed cell foam spray insulation at the subfloor, termite pretreatment, Watch Dog exterior foundation waterproofing, 2 exterior hose bibs plus one in the garage, garage door opener, patio and more.  The lower level has an egress window, rough in bath, sump pit and pump for an easy future finish if desired.  This conveniently located neighborhood has easy access to Highways 70 and 47, restaurants, shopping, services, recreation and more.  Westwood Farms is a tree-lined neighborhood with gentle, rolling terrain and generous spacing between the homes.  Enjoy quality construction by Steve Thomas Custom Homes, a member of the St. Louis Homebuilders Association with 35+ years of experience in the home building industry. Fantastic opportunity, check it out!
#26036031

Warrenton

18804 Addi Drive

3 Beds

2 Baths

1,652 Sq.Ft.

$384,900

MLS#: 26036031

Price reduced
Searching for your own slice of paradise without spending half the day in the car? Well, look no further than this magical 6+ acre wooded estate in unincorporated St. Charles County, just minutes from the quaint community of Flint Hill!  Opportunity knocks on this large parcel to create whatever your heart desires~ think hobby farm, home-based business or subdivide into two three-acre lots and build your dream home - of course, with approval from St. Charles County Planning & Zoning. There's plenty of open space, mature trees and wooded privacy farther back on the lot.  

You will be romanced by the natural beauty of this unique setting from sunrise to sunset! Imagine peaceful nights under the stars or gathered round the bonfire, strolling through your own enchanted forest, planting your summer vegetable garden, or just chilling with a book on one of two patios out back! The natural landscape will take your breath away as you experience all four seasons in this thoughtfully renovated ranch home! 

Overjoyed with happiness in the details~ sun-filled windows offer stunning views of nature, and concrete-topped shaker cabinetry plus a built-in banquette, keeps guests connected with room to sip & chat in the adjoining open kitchen! Three roomy bedrooms with a primary bedroom suite, two beautifully renovated bathrooms, a den or media room, and a spacious laundry/mud room complete the main level!  
The walk-out lower level features a gardener's half bath and offers the opportunity to double your living space by designing whatever fits your lifestyle~ additional bedrooms, home theatre and gym, in-law quarters, etc.  Two-car tandem garage, 12' x 12' shed wth room to add additional garage and outbuildings. 

Enjoy rural living with easy access to highways, shopping, and services.  This is a savvy investment in a growing area! Whether you are planning for the future or ready to build your dream home, opportunities like this are rare!
#26034681

Wentzville

1740 Parr Road

3 Beds

2 Baths

1,458 Sq.Ft.

$574,000

MLS#: 26034681

OPEN HOUSES: SAT JULY 11 (12-2) and SUN JULY 12 (1-3) PLEASE COME AND TAKE A LOOK!
Beautifully updated 4 bedroom 3 full bath, home ideally located just before a quiet cul de sac with lake access from backyard and the street.
The main level features an open concept high ceiling living room and updated kitchen, fresh interior paint, and three beautifully remodeled bathrooms completed within the last 3–6 months. The primary suite offers a large closet & spacious walk in shower, while the guest bath features a luxurious rainfall tower shower.
A finished approximately 150 sq. ft. sunroom provides year round enjoyment with panoramic views of Lake Saint Louis Boulevard. This bonus space could easily be incorporated into the home's heated living area by extending the HVAC system.

The bright walkout lower level includes a spacious family room with a fireplace, a large sliding glass door open to the side patio and yard, two oversized windows, a generous bedroom with two large closets, and a stunning marble bathroom featuring a soaking tub and rainfall tower shower, private access from the parking area.   

The oversized two car garage includes additional storage space and a separate tiled floor laundry room.

Recent major upgrades include: GAF architectural shingle roof (5 years), front deck (less than 2 years), new concrete patio (less than 1 year), all appliances (1–3 years), new 80-gallon water heater (less than 2 years), new electric furnace, new A/C evaporator coil and blower fan (approximately 18 months), complete water line replacement (less than 6 months), new sunroom door and many more upgrade.

Also, the occupancy permit has already been completed.

Enjoy resort style living with access to a swimming pool, tennis courts, 13 parks, a clubhouse, fitness center, and lake access.

This meticulously maintained, move in ready home combines quality upgrades, spacious living, and an unbeatable location offering exceptional value in the highly desirable Lake Saint Louis community.
#26035014

Lake St Louis

609 Lakewood Drive

4 Beds

3 Baths

1,961 Sq.Ft.

$389,000

MLS#: 26035014

Completely updated and move-in ready! The stunning designer kitchen features quartz countertops, a spacious breakfast bar, a cooktop with statement range hood, white shaker-style cabinets with black hardware, and an upgraded modern sink. Additional updates include new flooring, new carpeting, new basement windows, and a newer HVAC system installed approximately six months ago. The beautifully renovated bathroom showcases floor-to-ceiling tile, black hex flooring, matte black fixtures, a modern LED mirror, and a stylish contemporary vanity that gives the space a custom luxury feel. The spacious full basement offers tons of room for additional living space, storage, or entertaining. Packed with updates and modern finishes throughout, this home is ready for its next owner!
#26030894

St Louis

506 Dornoch Drive

3 Beds

1 Baths

1,844 Sq.Ft.

$145,000

MLS#: 26030894

Price reduced
Welcome to this charming 3-bedroom, 1-bath 1150 sqft ranch home in the sought-after Hathaway Meadows neighborhood. This move-in-ready residence offers an inviting layout, featuring original hardwood flooring throughout the main level and an efficient, eat-in kitchen. The home is situated on a spacious, level corner lot with a private backyard and a convenient covered carport. With a full, unfinished basement, you have endless potential to create your dream home office, game room, or extra storage space.
#26034719

St Louis

2207 Hollis Drive

3 Beds

1 Baths

1,150 Sq.Ft.

$89,900

MLS#: 26034719

Meticulously updated 3 bed, 2 bath ranch.  Every detail hints at the quality you'll find inside this home.  
The spacious primary suite has been completely updated and includes a very large walk-in closet.  The fully remodeled primary bathroom includes a new double vanity/sink top, new floor and fixtures, a beautiful free standing tub, and separate shower.
The main level features a huge great room with recessed lighting, highlighted by new quality LVP flooring.  It also includes a first floor easy-access laundry room which can accommodate a gas or electric dryer.  No more hauling laundry up and down steps!  The large combination dining/sitting room provides ample space for any size gathering.  The kitchen boasts all new stainless steel appliances and bright new quartz countertops and stainless sink, all on beautiful quality all-wood cabinetry.  The breakfast area enjoys a large bay window with a convenient separate set of cabinets and countertop perfect for additional storage, supplies, or a charging station.
High quality Pella wood windows throughout provide a warm and bright feel to all rooms.
A large patio accessible from the great room overlooks a large backyard completely enclosed with an attractive white vinyl fence. 
The basement is a clean and bright open space with new windows, new lighting, and a small room suitable for storage or as a remote office. 
Additional highlights include an oversized attached 2-car garage, 0.28 acre lot, lush lawn, lovely landscaped beds with healthy plants, and no HOA fees.  Located in a highly desirable area, you'll enjoy easy access to shopping, dining, and the scenic beauty of Ellisville's network of eight connected parks and trails.  All within the highly rated Rockwood School District!
#26036049

Ellisville

1126 Sombrero Trail

3 Beds

2 Baths

2,217 Sq.Ft.

$439,900

MLS#: 26036049

Welcome to 13336 Bragstadt Drive, an exceptional end-unit townhome in the desirable Wood Lake community. Offering a rare combination of value, spacious living, upscale finishes, and an unbeatable location, this home delivers a lifestyle that is difficult to match at an unforgettable price. An extensive list of renovations and upgrades has been completed, creating a move-in-ready residence that blends comfort, style, and peace of mind. Inside, you'll immediately notice the bright and inviting interiors. The updated kitchen features white upscale cabinetry, quartz countertops, stainless steel appliances, updated lighting, and a sunny breakfast nook framed by large windows overlooking manicured green space. The main level also includes a private office with built-in shelving and an expansive living and dining area with sliding glass doors that open to the patio, creating a seamless indoor-outdoor living experience. Upstairs, the spacious primary suite features a newly renovated bath with double vanities and designer finishes. Two additional bedrooms and a second full bath complete the upper level. The finished lower level offers exceptional flexibility with a built-in bar and sink, custom shelving, a laundry area, and storage space. Outside, the beautifully landscaped and fully fenced courtyard creates a private retreat for relaxing or entertaining. With one of the most attractive patios in the development, the home enjoys two private parking spots (one in the shared garage, one behind the patio), plentiful guest parking in the adjacent lot and a park and playground directly across the street. Wood Lake residents enjoy access to a clubhouse, pool, tennis courts, and lake, along with a strong sense of community. The location offers outstanding convenience with quick access to major highways, premier shopping, dining, parks, healthcare facilities, and top-rated Parkway schools. Recent improvements include a new HVAC system, water heater, fully renovated kitchen, new windows, main and lower level carpeting, fencing, updated bathrooms, six-panel doors, new lighting, ceiling fans, stair railing, window treatments, and complete aluminum wiring remediation.
#26036588

St Louis

13336 Bragstadt Drive

3 Beds

2 Baths

2,209 Sq.Ft.

$275,000

MLS#: 26036588

Price reduced
Charming 1-story home in unincorporated St. Louis County offering classic character and practical living. Built in 1928, this 2-bedroom, 1-bath 768 sqft residence features hardwood flooring, a functional layout, and a full basement providing additional storage or future potential. Conveniently located near major highways, shopping, dining, parks, and schools.
#26033273

St Louis

8024 Cler Avenue

2 Beds

1 Baths

768 Sq.Ft.

$74,900

MLS#: 26033273

Price reduced
Charming 2-bedroom, 1-bath ranch located in the Larimore Hills subdivision of unincorporated St. Louis County. This single-family home provides 864 sq ft of living space on a level lot. Built in 1959, the property features a functional layout with a spacious living room, eat-in kitchen, and full basement providing additional storage or potential use. Convenient off-street parking and easy access to major highways, schools, and local amenities.
#26033347

St Louis

1200 Congress Avenue

2 Beds

1 Baths

864 Sq.Ft.

$79,900

MLS#: 26033347

Price reduced
Classic 3-bedroom and 1-bathroom brick ranch home built in 1959 features 999 square feet of functional single-level living space. The interior layout centers around solid construction, featuring a simple, practical floor plan that leads down to a full basement with extensive storage capacity or great potential for a future completed lower level. The exterior showcases a classic mid-century brick facade paired with a grassy backyard, a concrete patio slab, and mature trees providing natural shade. Located in St. Louis County, this solid residence provides quick proximity to local North County parks, neighborhood schools, and local commuting loops.
#26027702

St Louis

11617 Larimore Road

3 Beds

1 Baths

999 Sq.Ft.

$94,900

MLS#: 26027702

Welcome to The Bluffs at Bassora Place! Where contemporary design meets exceptional craftsmanship. This to-be-built 3 Bedroom 2-story townhome offers an open, light-filled floor plan with premium finishes. It is smart, functional and showcases a seamless living/dining/kitchen design...an entertainer’s dream! The gourmet kitchen includes luminous quartz countertops, tiled backsplash, premium Bosch stainless appliances, center island for casual dining & abundant under-counter cabinets.  A well-designed butler’s pantry adds storage- perfect for a coffee station—and cleverly tucks the refrigerator out of sight to maintain a clean, uninterrupted kitchen line. A stunning gas fireplace anchors the main living area, warming the room on cool evenings.  Additionally, the main floor houses 2 bedrooms each with their own beautifully tiled bathrooms, and a powder room for your guests.  Double doors open to an expansive maintenance-free deck, ideal for outdoor dining or hosting guests. The lighted staircase guides you to the private, luxurious and spacious primary suite that occupies the ENTIRE 2nd floor!! This expansive space features a lavish ensuite that exceeds all expectations with radiant heated floors—imagine stepping onto warm tile on the coldest mornings—along with an exquisitely tiled shower, relaxing soaker tub & double vanity. A thoughtfully designed custom closet system completes the space.  The garage houses 2 cars and is equipped with an EV charging station. Upgrades are found throughout including:  zoned heating/cooling, engineered hardwood & ceramic tile floors, smart thermostats and Ring doorbells are just a sampling of the exceptional features this home offers. The location adds yet another layer of appeal. Mercy Hospital is nearby, as is historic downtown Washington, dining & shopping. The Missouri River Bridge—your gateway to the region’s celebrated wine country & the Katy Trail—is just moments away. This is more than a residence. It is an invitation to live where exceptional craftsmanship meets modern luxury giving you the opportunity to create a home uniquely your own. Come & discover what awaits you at The Bluffs at Bassora Place.
#26037188

Washington

1018 River Bluff Drive

3 Beds

3 Baths

2,600 Sq.Ft.

$795,000

MLS#: 26037188

1 ... 633 634 635 636 637 ... 666
* Listings identified with the FMLS IDX logo come from FMLS and are held by brokerage firms other than the owner of this website. The listing brokerage is identified in any listing details. Information is deemed reliable but is not guaranteed. If you believe any FMLS listing contains material that infringes your copyrighted work please click here to review our DMCA policy and learn how to submit a takedown request. © 2024. First Multiple Listing Service, Inc.
 - property

Send a message

Message successfully sent.

Your message

What is 3 + 4 ?

Reason for contacting?

I agree to receive email communication and understand I can unsubscribe at any time.

I agree to be contacted by Kornelije Josić via call, email, and text for real estate services. To opt out, you can reply 'stop' at any time or reply 'help' for assistance. You can also click the unsubscribe link in the emails. Message and data rates may apply. Message frequency may vary. Privacy Policy

Sign Out

Virtual Assistant

Would you like to take the next step with this property? We can help you schedule a showing or virtual tour, or send you more details.

Yes, I would like more information.

Thank You for Your Reply, One of Our Agents will contact you as soon as possible

No, maybe later.

Thank you, you can always contact me via email, phone number or through the contact form.

Realhub AI

Lucy - Your AI-Powered Realtor

Update Your Temporary Password

Personalize your search

Enter your email and we'll notify you immediately when new listings match what you're looking for.

or enter email address

Already have an account ? Login here

Continue your home search

I agree to receive communications and understand I can unsubscribe at any time.

I agree to be contacted by Kornelije Josić via call, email, and text for real estate services. To opt out, you can reply 'stop' at any time or reply 'help' for assistance. You can also click the unsubscribe link in the emails. Message and data rates may apply. Message frequency may vary. Privacy Policy

Already have an account ? Login here

We use cookies

We use cookies primarily for analytics to enhance your experience. By accepting, you agree to our use of these cookies. You can manage your preferences or learn more about our cookies policy.