REALHUB is on fire today

Properties

Browse or get in touch to schedule a walkthrough.

  • Nearby me
Price range

Popular Features

Community Features

Association

Property Features

Waterfront

View

Exterior Features

Interior Features

Style

10000 properties match your criteria

Updated 1 minute ago

E-Alert name
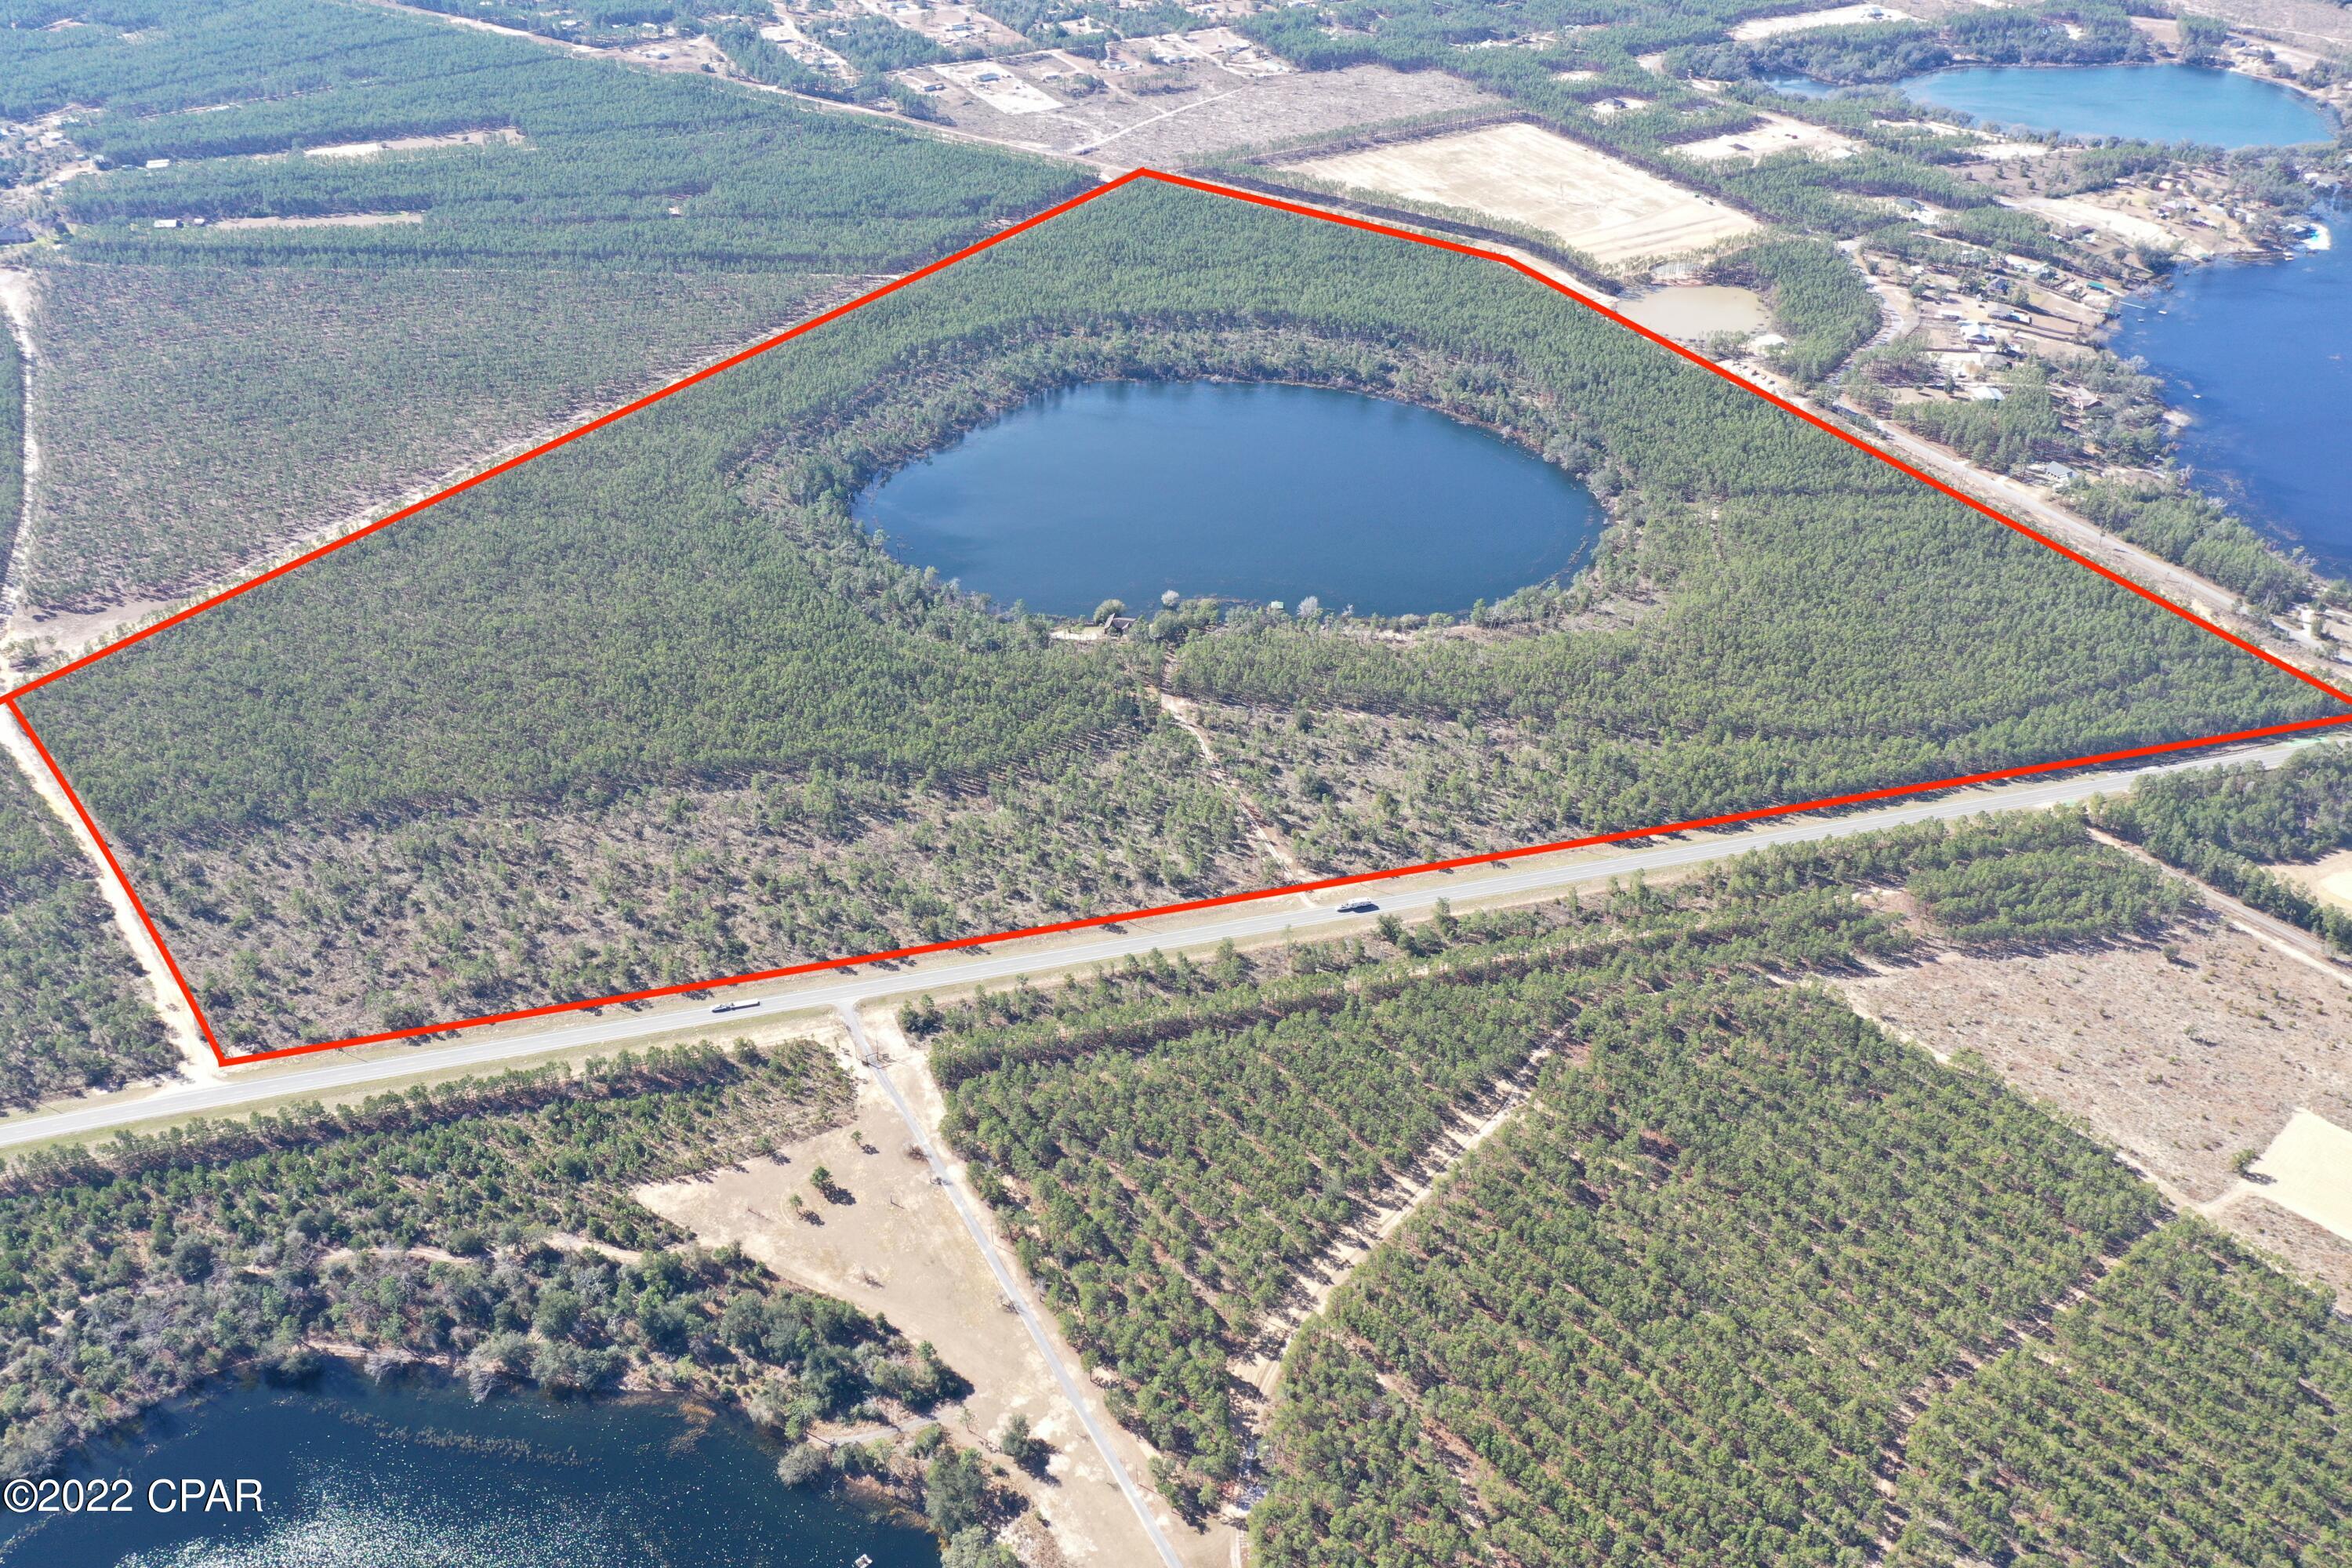
Experience luxury living in this stunning new construction 2-story 5 bedroom 3.5 bath home just completed in this highly desirable Webster Groves location just a short walk to downtown. As you enter the home, you'll immediately notice the stunning wood floors.  The large walk-in pantry and dry bar w/wine cooler are sure to impress, as are the stainless steel appliances, gas range, double ovens, direct vent gas fireplace with built in bookcases on each side, custom inset kitchen cabinets, large island, and quartz countertops. Custom millwork includes 7 1/4 inch crown molding on 1st floor, cased openings and windows, and wainscot trim on 1st floor.  The second floor features a spacious laundry room, and master bedroom suite with tray ceiling, 2 walk-in closets, and a heavy glass door on the shower, stand alone tub with built in custom wood medicine cabinets. The FLL features rec room w/vinyl plank flooring, full bath & bedroom. Nice yard to be fully sodded. Additional Rooms: Mud Room
#24008895

Webster Groves

149 Cottage Avenue

5 Beds

3 Baths

3,542 Sq.Ft.

$975,000

MLS#: 24008895

A gorgeous five-year-young 2 Sty home with 5 bedrms, 3.5 baths, open floor plan & finished lower level. As you enter the foyer notice the beautiful hardwood, 9ft ceilings, crown molding, 5 1/4 base throughout the main level. The separate dining rm transitions through the butler's pantry to the kitchen featuring 42” cabinets, Quartz counters, stainless appliances, double oven, gas cooktop, dishwasher, microwave & beverage/wine cooler. Kitchen & breakfast area flow openly to the spacious family rm with 42" fireplace, custom mantle & adjacent room for a home office. The family rm walks out to a private patio including a custom outdoor kitchen & fenced level yard perfect for entertaining & family fun. The 2nd floor has a large primary suite offering two walk-in closets, & a large primary bath. The floor is complete with three additional bedrooms, full bath & large laundry room. This home has a finished lower level including a large family room, 5th bedroom, and full bath.  Great Location!
#25032777

Kirkwood

1026 Barry Court

5 Beds

3 Baths

3,026 Sq.Ft.

$975,000

MLS#: 25032777

Lakeside living in this exclusive lakefront property. Breathtaking views, serene surroundings, the promise of a tranquil retreat. Immerse yourself in nature's beauty. Your dream lifestyle awaits – seize the opportunity to make it yours.  Immaculate, fully renovated home w/oversize main level deck & LL patio facing the lake. Vaulted great room w/WB FP. Custom kitchen w/lake view, crown molding, under cabinet lighting, touchless faucet, Corian counters, breakfast bar, pantry, new appliances. Breakfast room w/large bay windows. Extra MF dining room or office. Utility room w/walk in closet. Master suite w/2 big walk-in closets, private deck, bath w/oversized shower, soaking tub, 2 sink vanity.  Deep pour LL FR walks out to patio. Exercise area w/padded floor & mirror. Storage area w/shelving & 48" exterior door. Professionally installed garage flooring. Stone retaining wall & walkway to lake. Renovated boat dock. Freshly sodded yard w/in-ground sprinkler system. Seller Paid 2/1 Buydown.
#23058717

Lake St Louis

724 High Hill Court

4 Beds

3 Baths

3,164 Sq.Ft.

$975,000

MLS#: 23058717

Experience the epitome of rustic Resort-Style living with this elegant brick & stone sanctuary, featuring park-like grounds (4.15 acres) and upscale indoor/outdoor living. The gleaming wood floors accent the main level, styled for today's lifestyle. As you enter, you'll be captivated with the soaring ceilings and open-spacious floorplan, not to mention the beautiful wall of windows which fills this home with natural light throughout.  The distinctive kitchen, with granite counters & custom cabinetry boasts the stunning, stone center island, which is sure to please as you entertain family and friends.  You'll unwind & embrace the simple, yet sophisticated Primary Suite featuring the private deck, fireplace, soaking tub, and more! The inviting inground pool, enveloped by nature & entertainment spaces, is beckoning you for a dip! This 5 bedroom/5 bath + 2 half bath home seamlessly combines natural elements with modern comforts throughout. Your Idyllic Country Oasis is calling you home!
#23044309

Barnhart

3017 Forrest Brook Court

5 Beds

5 Baths

5,883 Sq.Ft.

$975,000

MLS#: 23044309

Get inside this gorgeous, custom built home, located near the end of a secluded cul de sac in Sunset Hills. The private 1 acre lot offers an ideal setting for outdoor entertaining. The dramatic entry features 20ft high ceilings, iron balusters & a rotunda. The living rm features a vaulted ceiling & large windows that wrap the turret. You'll be impressed with the den & custom built-ins, see-thru fireplace & 20ft tall bank of windows overlooking this stunning backyard setting! The gourmet kitchen is absolute perfection w/5 burner gas range, double ovens, warming drawer, w-in pantry & 9 ft granite island! Beautiful hardwood flrs extend throughout this space & the family rm opens onto a large, custom deck. The grand master suite includes a fireplace, 18ft walkin closet & luxury bath. All bedrms have en suite baths & walkin closets plus the walk-out lower level offers a 1000sq ft in-law suite w/kitchen & separate laundry. What an extraordinary home, please call for a full list of amenities.
#16025488

Sunset Hills

12709 Zacharys Ridge

5 Beds

5 Baths

6,075 Sq.Ft.

$975,000

MLS#: 16025488

Welcome to this lovely ranch on a peaceful (almost) acre in Frontenac. This 3 bedroom/3.5 bath home has been lovingly renovated for the comfort & delight of today's buyer. You will love the newly refinished grey hardwood floors and lovely woodwork. Entry leads to the living room which showcases a fireplace with marble surround & built-in bookcases. The eat-in kitchen features custom cabinetry, stainless steel appliances, granite counters & a view of the parklike backyard. Separate dining room features a bay window, elegant chandelier & new blinds. Family room has more built-ins, an additional fireplace & new wood floors. The master bedroom addition is spacious with a large walk-in closet & a view of the beautifully landscaped yard. The master bath was completely renovated in 2021 and features a dual sink vanity, air tub, large marble walk-in shower, separate water closet, additional storage cabinet and bay window. Two car garage, inground sprinklers. See feature sheet for more details.
#23065287

Frontenac

7 Outer Ladue

3 Beds

3 Baths

3,481 Sq.Ft.

$975,000

MLS#: 23065287

Fully operational/profitable greenhouse in Wildwood, MO! For 40+ yrs, Fahr Greenhouse has served clients w/ successful retail/whlsale operation. 5± ac, zoned commercial. Multiple impvmts - metal barn, ofc space, 3 bd 2 ba rental home, & 52,944± sf of greenhouses. Automated heating/cooling, irrigation & 1.3m btu biofuel boiler to heat 31,896 sf. of greenhouses at 25% nat gas cost. Business of Fahr Greenhouse is part of sale. Includes all tools, tractor, forklift, vehicles, plastic roofing, greenhouse equipment, computers, Intellectual properties, & crop growing supplies. Licenses to grow ind hemp & contract as rooting station for hemp breeder. Addtl 6.5± acres avail. Long term Liabilities responsibility of Seller. All A/P (crop related/retail inventory) & current utilities responsibility of the Buyer. All live crop inventory belong to Buyer. All A/R belong to Buyer. Value of inventory (live plants) at time of sale open to negotiation. Financial info avail for review if offer is made. Location: High Traffic, Hwy/Interstate Frntg, Suburban
#22000153

Glencoe

18944 Saint Albans Road

None Beds

None Baths

N/A

$975,000

MLS#: 22000153

Stunning modern farmhouse built in 2022 on acre plus double lot with pool in Morton's desirable Orchard Hills subdivision! This 6-bedroom, 4.5 bath residence offers an open layout kitchen and spacious great room with fireplace and abundant natural light that open up to the private pool and large yard perfect for entertaining.  The first-floor master suite features a spacious bathroom with dual shower heads and a large walk-in closet.  Pool bathroom, lower level bonus gym room, and multiple laundry areas add luxurious conveniences.  The fully finished lower level provides flexible space for recreation and/or guests.  Outdoor living shines with the large yard, private pool with spacious patio .  Four-car attached garage with additional garage door that opens up to the pool offers great entertaining options.  The highly desirable Morton school district makes this exceptional property a rare find in today's market! All information to be verified.
#25072450

Morton

1209 Whippoorwill Drive

6 Beds

4 Baths

5,926 Sq.Ft.

$975,000

MLS#: 25072450

Welcome to this stunning, custom home built in 2007 in the picturesque neighborhood of Warson Woods. This beautiful home has three unique features: a full-home Kohler generator, a wheelchair lift in the garage, and a water purification system.  Four bedrooms, 3.5 baths, loads of natural light throughout, and a 1st floor master bedoom suite.  The master bedroom features a coffered ceiling and the master bathroom has 2 walk-in closets, an 8 jet 20"deep whirlpool tub, walk-in shower, and double sink lavatory.  This home opens to a stately dining room with chair rail and magnificient chandelier.  Hardwood floors, detailed custom finishes, recessed coffered ceilings, and crown moldings throughout.  The inviting great room offers a gas fireplace and recessed, coffered ceiling.  Stroll into the custom kitchen with beautiful cherry wood cabinetry and  granite countertops.  Off the kitchen is a custom Butler Pantry with granite countertops.  The sunny breakfast area with recessed, coffered ceiling is adjacent to the kitchen and opens to a covered back porch and walk down with iron railings to the patio.  First floor powder room and laundry room w/23" by 23" utility sink.  The 2 car garage offers a wheelchair lift.

The second floor has a comfortable sitting area, 3 bedrooms with one having a window seat, and 2 complete bathrooms.

This home features zone heat, air, sump pump, and security system.  The basement offers 9 foot, concrete pour, and bath rough-in.  Relax on front porch.
#25033676

St Louis

1615 Dearborn Drive

4 Beds

3 Baths

3,974 Sq.Ft.

$975,000

MLS#: 25033676

New Price!Stunning renovation and expansion of this century home! The attention to detail & quality of construction are evident. This home features old world charm like 8" baseboards, hardwood floors, & custom millwork. Major energy efficiency efforts like solar panels that provide approx 1/3 of the electrical power and new insulation in the attic. Main floor master suite with his and her sink areas, a soaking tub & walk-in shower.The master closet (10x16) is a hidden gem complete with custom organizers and a pocket door to the laundry room. The gourmet eat-in kitchen/hearth room s truly the heart of the home with custom cabinetry, soaring wood clad ceiling, & a stone gas fireplace. Two sets of French doors lead you to the gorgeous garden featuring a Koi pond with waterfall & separate eating area with firepit. Upstairs there are 3 additional bedrooms, 2 full baths & a charming office with built-ins. The lower level includes a media room & an expansive recreation room with egress window
#17015489

Webster Groves

318 E Swon Avenue

4 Beds

3 Baths

5,499 Sq.Ft.

$975,000

MLS#: 17015489

Exquisite Brick & stone elevation, circle drive, custom ranch home, nestled on 3 tree lined wooded acres. No details have been left out! Mahogany entry door, soaring ceilings, crown molding, formal dining room w/butlers pantry, den w/built in's, great room w/fireplace, & wall of windows (all have low E-tint). Arched doorways, hearth room w/fireplace, breakfast room, gourmet kitchen w/center island, walk in pantry, upscale appliances, custom 42" cabinets, ceramic tile, large laundry room, custom coat nook, large deck, main floor master suite w/sitting room, luxury master bath w/ his & her sinks, walk in closets, soaking tub, custom walk through shower w/jets, & wall heaters. Lower walk out w/two large bedrooms, two full baths, wine cellar, game area, work out room, theater area, fireplace, craft room, storage areas, entertainer bar, & more. 3 Car oversized garage w/stairs to large loft overhead. This home has too many features to mention! Call today for your private showing.
#16028378

Defiance

713 Crown Pointe Farms

4 Beds

4 Baths

6,000 Sq.Ft.

$975,000

MLS#: 16028378

Great new price. Gracious style & timeless charm are hallmarks of this enchanting English tudor, nestled on a private acre in one of Ladue's most coveted lanes. Step into the  beautiful entry foyer introducing exquisite architectural details that include leaded glass windows and gorgeous millwork.  Graciously  appointed living & dining rooms are both elegant & generous in size allowing for formal entertaining. French doors open to a cozy sunroom with a private side patio. Handsome gourmet kitchen features custom cabinetry, stainless steel appliances, eating area, large center island and bar area opening to a charming hearth room with wood burning fireplace. Upstairs is a private master suite with adjacent sitting room. All the bedrooms are generously sized with direct access to a bathroom and abundant closet space. The third floor suite for guests, teens or live in help. Picturesque yard with lush gardens, inground pool and blue slate patio is your private oasis. 3 car garage. Additional Rooms: Sun Room
#18076419

Ladue

18 Oakleigh Lane

5 Beds

4 Baths

4,249 Sq.Ft.

$975,000

MLS#: 18076419

This stunning 4-bedroom, 3.5-bath all-electric home features a 2-car garage and is designed for spacious and comfortable living. The main-level primary suite offers a walk-in shower, jacuzzi tub, double sinks, and a walk-in closet with convenient main-floor laundry. The gourmet kitchen boasts an island, 42” cabinets, and ample counter space, perfect for cooking and entertaining. The finished walkout basement expands the living space with a full kitchen, rec area, and a versatile bonus room, ideal for guests or additional entertainment. Step outside to your own private retreat, complete with a large outbuilding, gated entrance, a serene stocked pond, and an inground heated pool. Enjoy the outdoor shower after a refreshing swim or relax on the patio while taking in the peaceful surroundings. Golf enthusiasts will love the private 100ft T-box, fairway, and green. This one-of-a-kind home offers something for everyone. Don't miss out—schedule your showing today!
#25015089

Wentzville

2211 Golf View Drive

4 Beds

3 Baths

4,328 Sq.Ft.

$975,000

MLS#: 25015089

NOW AVAILABLE: a professionally designed two-level commercial space exclusively suited for medical use.  Each floor is configured for a separate practice or department, offering flexibility for multiple providers or specialties.  The building features multiple exam rooms, spacious waiting area, staff lounges, and functional layouts ideal for patient flow and productivity.  It is fully equipped and ready for its next doctor or medical group.  This is a turnkey opportunity in a sought-after location.
#25057606

Cape Girardeau

53 Doctors Park

None Beds

None Baths

6,702 Sq.Ft.

$975,000

MLS#: 25057606

Magnificent estate offering unparalleled lake living at Innsbrook. Tremendous architectural detail and charming European flair. The focal point is the vaulted Grand Hall with hand hewn red oak timber framing, stone fireplace, and loft. The kitchen and cozy hearth room are perfect for intimate gatherings. Large groups will enjoy the massive dining room.  2 beds and bath plus loft are up, master suite on main, and 2 beds plus bath in the LL. A few highlights include 4 fireplaces, solid oak floors, MF laundry, floor to ceiling windows, ample closet space, and geothermal HVAC. Hang out in the lower level rec room, wetbar, and living room. Outside you'll love the inground salt water pool with electric retractable cover. Entertain around the pool, the many patios, gazebo, or large deck. Fish or swim off the private lakeside dock and sand beach. Oversized garage with room for a small RV or multiple cars. Incredibly private 2 acre lot in the heart of the community. Simply amazing. Must see.
#20034227

Innsbrook

914 Silver Fox Drive

5 Beds

3 Baths

5,700 Sq.Ft.

$975,000

MLS#: 20034227

1 ... 635 636 637 638 639 ... 666
* Listings identified with the FMLS IDX logo come from FMLS and are held by brokerage firms other than the owner of this website. The listing brokerage is identified in any listing details. Information is deemed reliable but is not guaranteed. If you believe any FMLS listing contains material that infringes your copyrighted work please click here to review our DMCA policy and learn how to submit a takedown request. © 2024. First Multiple Listing Service, Inc.
 - property

Send a message

Message successfully sent.

Your message

What is 3 + 4 ?

Reason for contacting?

I agree to receive email communication and understand I can unsubscribe at any time.

I agree to be contacted by Kornelije Josić via call, email, and text for real estate services. To opt out, you can reply 'stop' at any time or reply 'help' for assistance. You can also click the unsubscribe link in the emails. Message and data rates may apply. Message frequency may vary. Privacy Policy

Sign Out

Virtual Assistant

Would you like to take the next step with this property? We can help you schedule a showing or virtual tour, or send you more details.

Yes, I would like more information.

Thank You for Your Reply, One of Our Agents will contact you as soon as possible

No, maybe later.

Thank you, you can always contact me via email, phone number or through the contact form.

Realhub AI

Lucy - Your AI-Powered Realtor

Update Your Temporary Password

Personalize your search

Enter your email and we'll notify you immediately when new listings match what you're looking for.

or enter email address

Already have an account ? Login here

Continue your home search

I agree to receive communications and understand I can unsubscribe at any time.

I agree to be contacted by Kornelije Josić via call, email, and text for real estate services. To opt out, you can reply 'stop' at any time or reply 'help' for assistance. You can also click the unsubscribe link in the emails. Message and data rates may apply. Message frequency may vary. Privacy Policy

Already have an account ? Login here

We use cookies

We use cookies primarily for analytics to enhance your experience. By accepting, you agree to our use of these cookies. You can manage your preferences or learn more about our cookies policy.