REALHUB is on fire today

Properties

Browse or get in touch to schedule a walkthrough.

  • Nearby me
Price range

Popular Features

Community Features

Association

Property Features

Waterfront

View

Exterior Features

Interior Features

Style

10000 properties match your criteria

Updated 1 minute ago

E-Alert name
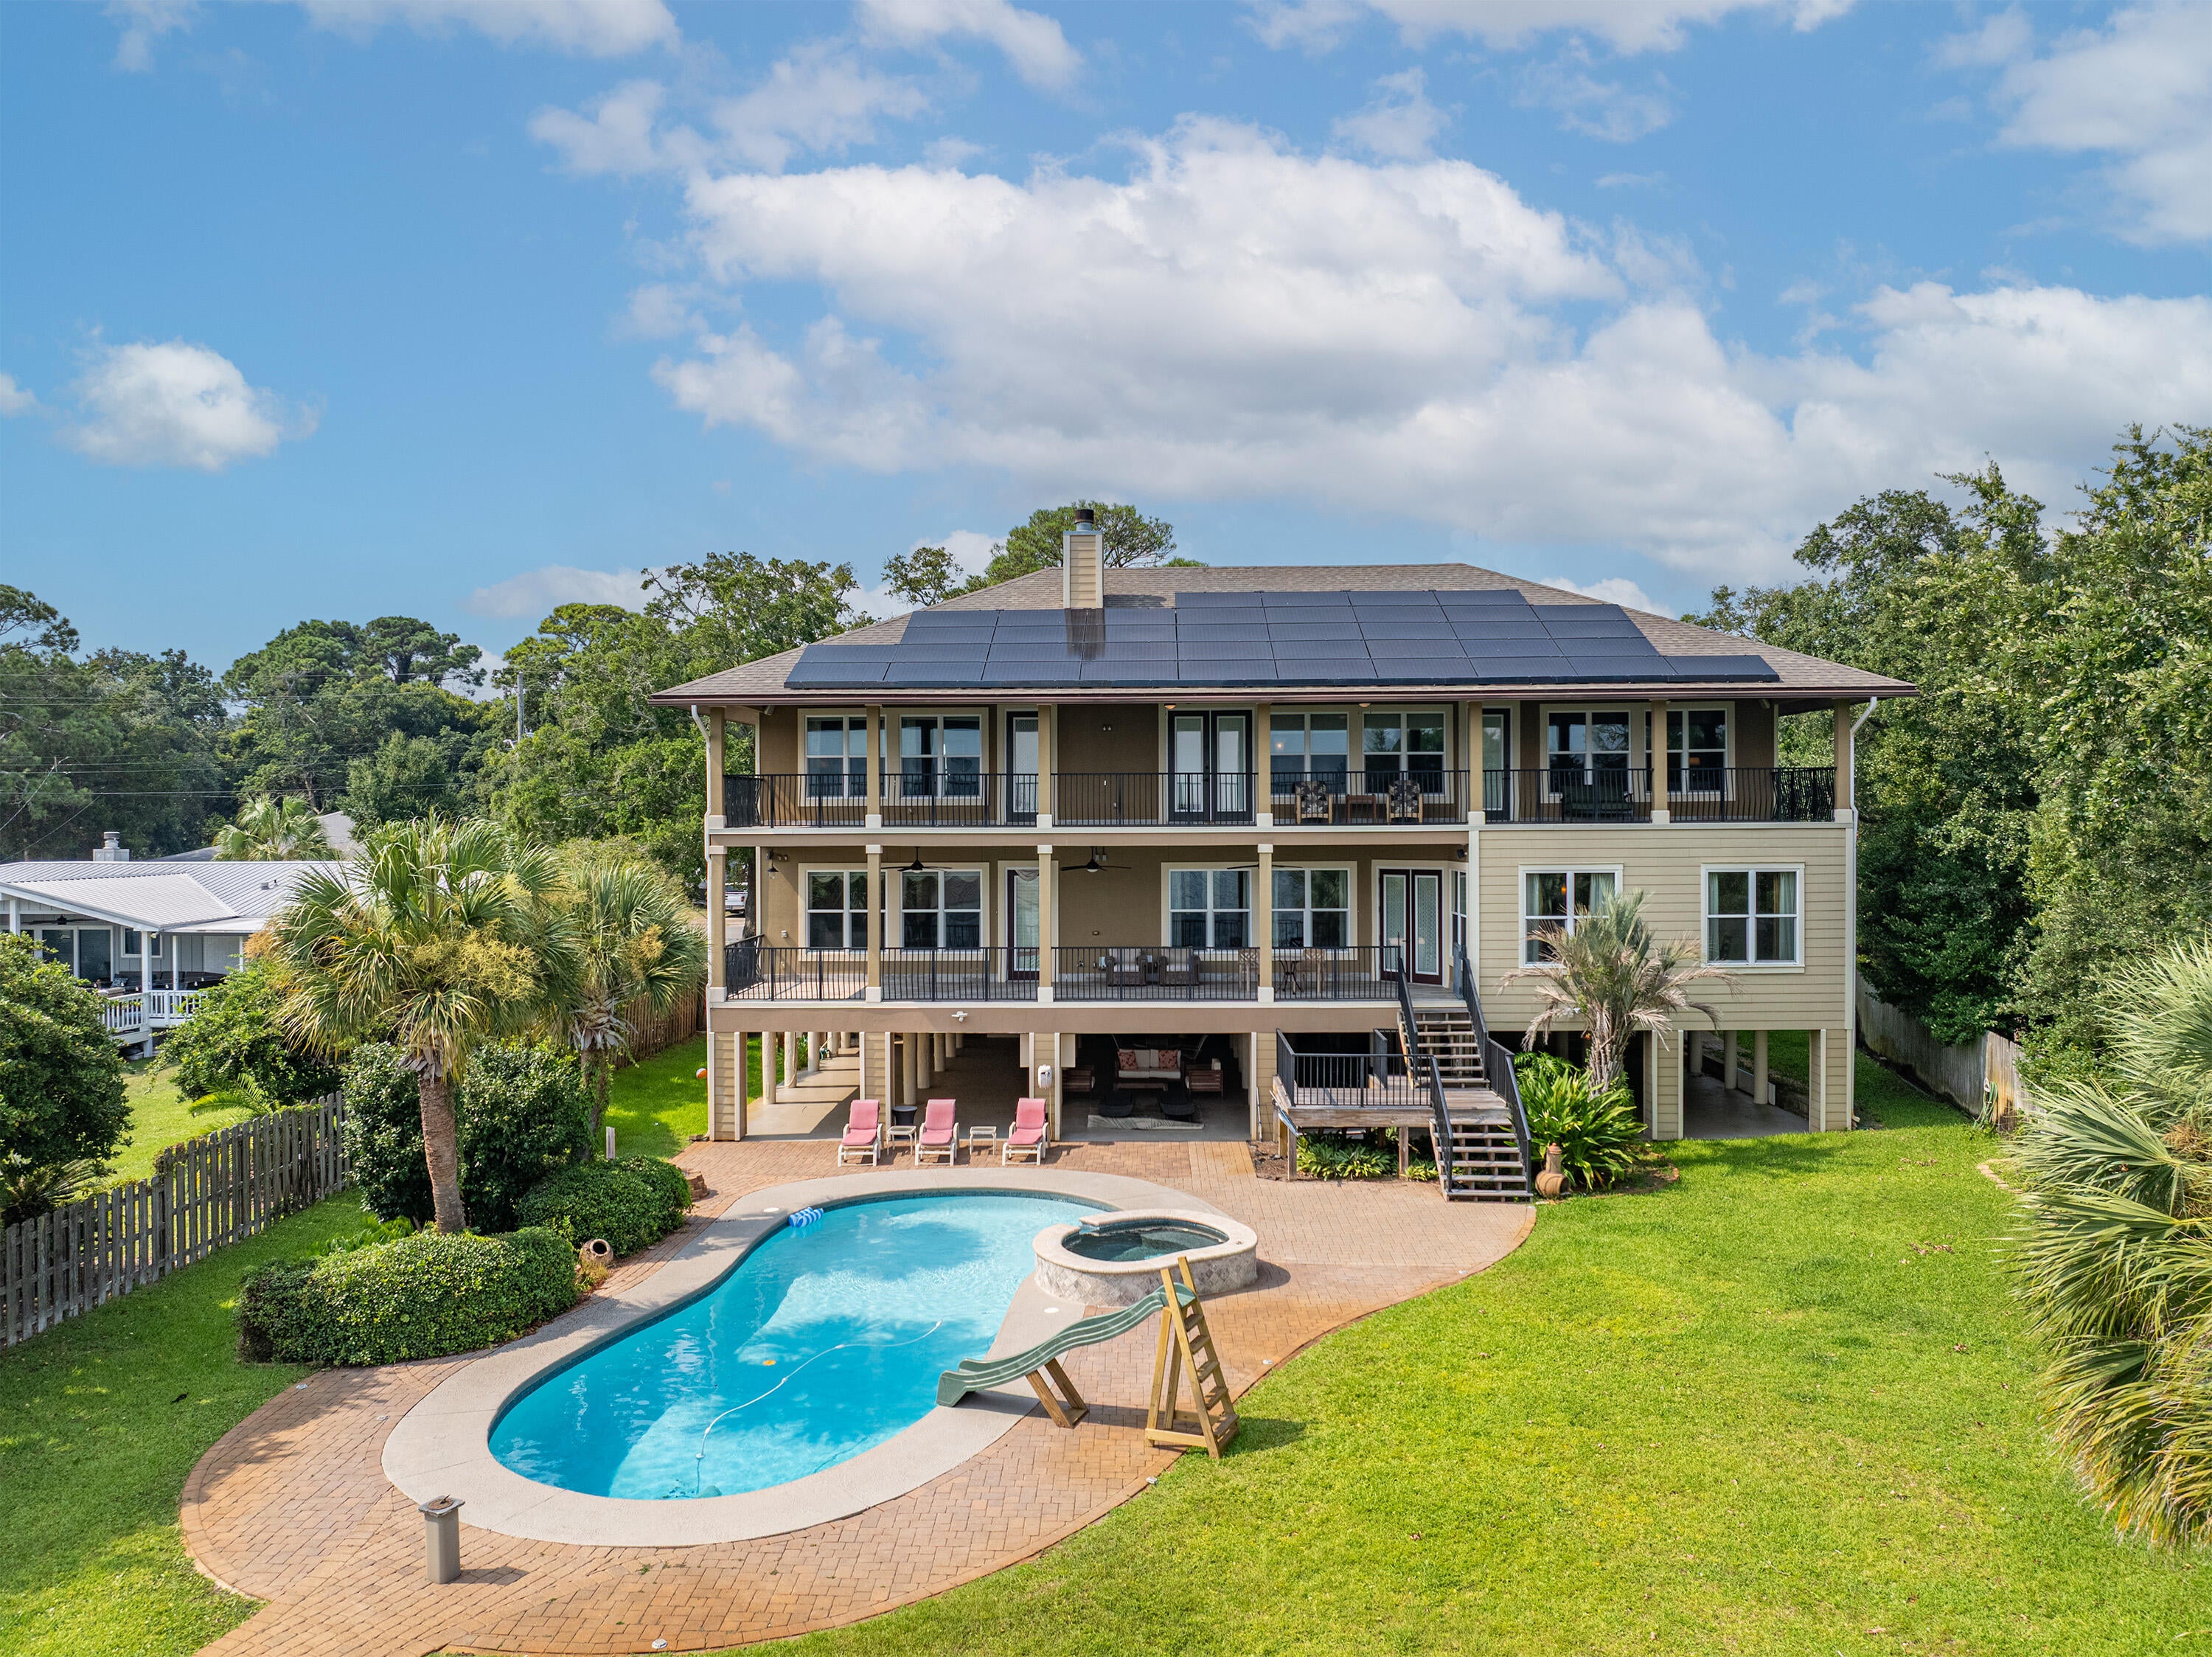
Great new price. Gracious style & timeless charm are hallmarks of this enchanting English tudor, nestled on a private acre in one of Ladue's most coveted lanes. Step into the  beautiful entry foyer introducing exquisite architectural details that include leaded glass windows and gorgeous millwork.  Graciously  appointed living & dining rooms are both elegant & generous in size allowing for formal entertaining. French doors open to a cozy sunroom with a private side patio. Handsome gourmet kitchen features custom cabinetry, stainless steel appliances, eating area, large center island and bar area opening to a charming hearth room with wood burning fireplace. Upstairs is a private master suite with adjacent sitting room. All the bedrooms are generously sized with direct access to a bathroom and abundant closet space. The third floor suite for guests, teens or live in help. Picturesque yard with lush gardens, inground pool and blue slate patio is your private oasis. 3 car garage. Additional Rooms: Sun Room
#18076419

Ladue

18 Oakleigh Lane

5 Beds

4 Baths

4,249 Sq.Ft.

$975,000

MLS#: 18076419

This stunning 4-bedroom, 3.5-bath all-electric home features a 2-car garage and is designed for spacious and comfortable living. The main-level primary suite offers a walk-in shower, jacuzzi tub, double sinks, and a walk-in closet with convenient main-floor laundry. The gourmet kitchen boasts an island, 42” cabinets, and ample counter space, perfect for cooking and entertaining. The finished walkout basement expands the living space with a full kitchen, rec area, and a versatile bonus room, ideal for guests or additional entertainment. Step outside to your own private retreat, complete with a large outbuilding, gated entrance, a serene stocked pond, and an inground heated pool. Enjoy the outdoor shower after a refreshing swim or relax on the patio while taking in the peaceful surroundings. Golf enthusiasts will love the private 100ft T-box, fairway, and green. This one-of-a-kind home offers something for everyone. Don't miss out—schedule your showing today!
#25015089

Wentzville

2211 Golf View Drive

4 Beds

3 Baths

4,328 Sq.Ft.

$975,000

MLS#: 25015089

NOW AVAILABLE: a professionally designed two-level commercial space exclusively suited for medical use.  Each floor is configured for a separate practice or department, offering flexibility for multiple providers or specialties.  The building features multiple exam rooms, spacious waiting area, staff lounges, and functional layouts ideal for patient flow and productivity.  It is fully equipped and ready for its next doctor or medical group.  This is a turnkey opportunity in a sought-after location.
#25057606

Cape Girardeau

53 Doctors Park

None Beds

None Baths

6,702 Sq.Ft.

$975,000

MLS#: 25057606

Magnificent estate offering unparalleled lake living at Innsbrook. Tremendous architectural detail and charming European flair. The focal point is the vaulted Grand Hall with hand hewn red oak timber framing, stone fireplace, and loft. The kitchen and cozy hearth room are perfect for intimate gatherings. Large groups will enjoy the massive dining room.  2 beds and bath plus loft are up, master suite on main, and 2 beds plus bath in the LL. A few highlights include 4 fireplaces, solid oak floors, MF laundry, floor to ceiling windows, ample closet space, and geothermal HVAC. Hang out in the lower level rec room, wetbar, and living room. Outside you'll love the inground salt water pool with electric retractable cover. Entertain around the pool, the many patios, gazebo, or large deck. Fish or swim off the private lakeside dock and sand beach. Oversized garage with room for a small RV or multiple cars. Incredibly private 2 acre lot in the heart of the community. Simply amazing. Must see.
#20034227

Innsbrook

914 Silver Fox Drive

5 Beds

3 Baths

5,700 Sq.Ft.

$975,000

MLS#: 20034227

Live, Work and Play all in one spot! Wonderful One of a Kind Fully Renovated Stunner! 4+ bed, 4.5 bath, home sits on almost 3 acres on a fully stocked lake w/ fishing dock and inground POOL, In law quarters and more! Feels like a Wilderness Wonderland tucked in a private wooded lake community yet under 5 minutes to all the shopping, restaurants, and activities Chesterfield has to offer! Suitable for Bed/Brk
#21009678

Chesterfield

35 Arrowhead Estates Lane

5 Beds

4 Baths

3,072 Sq.Ft.

$975,000

MLS#: 21009678

Spectacular lakefront retreat at MM 47 in Sunset Shores, Climax Springs! This beautifully remodeled 3BR/2.5BA home offers 120 ft of sea-walled shoreline with stunning panoramic views. Designed for entertaining, it features an open floor plan, vaulted tongue-and-groove ceilings, quartz kitchen countertops, custom cabinetry, SS appliances, and a spacious island. Stylishly furnished with new LVP flooring, paint, blinds, lighting, fans, and a cozy wet bar. The master suite and two guest BRs with Jack-and-Jill bath offer comfort, while a family room adds flexibility. Outdoor highlights include new Trex decking, a covered deck, outdoor shower, and a brand-new 2-well concrete dock (2023) with 14x36 and 10x24 slips, PWC slip, 20,000lb hoist, dock locker, and martini deck. Also includes a 2-car garage, ample parking, community water, and ramp access. A move-in-ready lakefront gem perfect for lake life!
#25026899

Unincorporated

19 Peppercorn Lane

3 Beds

2 Baths

2,700 Sq.Ft.

$975,000

MLS#: 25026899

Showings start Thursday, 1/25. Upgrades galore for a seller planning to stay but the job had other plans.  Seller is relocating.  Stunning 4-bed, 3.5-bath home with an open floor plan and plenty of room to entertain!  Main floor includes a dining room, living room, family room and bonus sunroom overlooking the spacious back yard complete with a new hot tub ('22).  The eat-in kitchen flows into the large mudroom or office and separate laundry room.  Rear-entry garage has an epoxy floor.  Upstairs houses a custom oversized primary shower and steam shower ('23) and a renovated hall bathroom ('23).  Lower level has even more recreational space along with new carpeting ('23), new tankless water heater ('22), full bath and a walkout to a screened in porch.  The serene yard has optimal drainage after tree removal and yard regrading. Neighborhood perks include a pool, 2 tennis/pickleball courts, and a playground. Experience luxury with a semi-gated entrance. Welcome home! Additional Rooms: Mud Room
#24000462

St Louis

13330 Thornhill Drive

4 Beds

3 Baths

3,827 Sq.Ft.

$975,000

MLS#: 24000462

You can have it all! Steps from Old Webster, sophisticated and family-friendly 4 bedroom, 2.5 bath home situated in a serene, park-like setting. Step inside the double doors to the entry with half-bath that opens to the large, bayed living room with fireplace flanked by glass front cabinets. Off to the left is the light-filled, cozy sunroom with a box-bay window seat. The living room opens to the ample dining room with built-in buffet, then flows to the hub of every home, the well-planned kitchen and family room, where three different doors lead to the fabulous outdoor spaces nestled in the lush, thoughtfully landscaped yard. The T-staircase, accessible from the living room or kitchen ushers you up to the bedrooms and full baths, one of each comprising the vaulted primary suite. One bedroom even has a private, outdoor porch where morning coffee tastes better. Partially finished lower level has two nicely finished rooms, laundry area and plenty of storage space. Come see for yourself! Additional Rooms: Sun Room
#24040516

Webster Groves

127 Jefferson Road

4 Beds

2 Baths

3,364 Sq.Ft.

$975,000

MLS#: 24040516

This stunning almost new 1.5 story is situated on a picturesque 3 acre lot. One of Micelli’s bests, this home combines a fantastic floor plan with exquisite finishes. Dark engineered wood floors flow through most of the mn level. The formal dining room has elegant millwork & a gorgeous chandelier. A private office is accessed thru French doors & has 12’ ceilings. The elegant great room has 11’ ceilings, a beautiful fireplace & a wall of windows. The designer kitchen features custom white mission style cabinets with glass front 2nd tier cabinets with many custom storage & built-in features. High end thermador appliances a farmhouse sink & quartz counters make this a dream kitchen. The lovely breakfast room & hearth room with beamed ceiling & built-ins open to a covered porch with a fireplace. The master retreat features a coffered ceiling & a fabulous bthrm. The upper level features 3 lrg bdrms, 2 full bths & a lrge bonus room. A walk-out lower level with deep pour is ready to finish.
#15038109

Wildwood

1128 Breton Woods Court

4 Beds

3 Baths

4,180 Sq.Ft.

$975,000

MLS#: 15038109

Enjoy this spacious private shake roof home on one acre lot with immediate access to Queeny Park! The best of both worlds with traditional separate dining and living spaces combined with open floor plan kitchen, breakfast room and sun room adjoining vaulted family room with cozy fireplace and built-in bookcases. Main floor master suite wing with two ensuite bathrooms, separate closets and pocket door to paneled study. Upstairs, three bedrooms, bonus room and hallway full bath. One bedroom includes ensuite bath ideal for guests. Large walk-out lower level with custom bar and media space, fifth bedroom and full bath. Beautiful architectural detailing showcased in vaulted, tray, and coffered ceilings, bead boards, panelling, and various built-in shelving. Great entertaining in lush wooded pool and hot tub setting with brick patios! Additional Rooms: Mud Room, Sun Room
#17017903

St Louis

1249 Kings Glen Court

5 Beds

5 Baths

5,610 Sq.Ft.

$975,000

MLS#: 17017903

A little slice of heaven! This is your chance to own your own 5-acre park w/ a stocked lake. You will be mesmerized the minute you drive up the peaceful driveway on the wood bridge over the meandering creek. A truly custom-built ranch home w/ brick & stone arches, returns & a porte cochere between the two garages. Many high-end features; geothermal ground source HVAC, octagon shaped hearth rm w/ stone fireplace, 12 ft ceilings w/ arched wall of windows, 12 ft primary suite ceilings coffered, and dual walk-in closets. The expansive kitchen offers a huge butterfly island, custom staggered cabinets w/ crown molding & built-in wine rack. The fin walkout LL matches the main level design w/ brick landing, arched openings, pillars, octagon designed ceiling, wine room w/ metal gate, mini kitchen/wet bar & entertaining area. The LL also offers 4 addl rooms, 2 used as professional offices, one w/ an open space attached for a conference/sitting room & another full bath.
#22057467

O'Fallon

1402 Powder Drive

5 Beds

3 Baths

5,438 Sq.Ft.

$975,000

MLS#: 22057467

Opportunity is Knocking in Frontenac!!! Stunning Full Brick Ranch Home, with 6 Beds/6 Full Bath, Main Floor Laundry, and 4700 sq ft of Living Space.... Home includes an Oversized Rear Entry 4 Car Garage, inground Pool on a 1.45 Acre Lot. The full unfinished basement matches the house size, so add even more space to this home! There are so many opportunities to make this your home, it is outdated but contains unique fixtures and is a Great Solid Home in a VERY Desired Area! Close to Highways, Upscale Shopping, Restaurants and Highly Rated Ladue School District. Bring your imagination to make this your Dream Home Today! Home is being Sold "AS IS", seller to do no repairs or inspections.
#25069120

Frontenac

2 Country Estates Place

7 Beds

6 Baths

4,927 Sq.Ft.

$975,000

MLS#: 25069120

Amazing 2 story home located on a cul-de-sac street, w/ a beautiful level lot backing to trees, & a private inground pool! Enter to find wide plank wood floors throughout most of the ML. The entry foyer is flanked by the formal dining rm & office. The spacious great rm, w/ a gas fireplace, leads to the outdoor pool area. The spectacular kitchen is a dream come true w/ quartz countertops, large center island, 2 sinks, double ovens, gas cooktop, Sub Zero refrigerator, butler's pantry, walk-in pantry & adjoining breakfast rm & hearth rm w/ a vaulted ceiling & gas fireplace. The master suite boasts a coffered ceiling & lux bath w/ dual vanities, make-up area, 2 walk-in closets, oversized walk-in shower & jetted tub. 3 addtl bedrms & 2 full baths, also on the UL. The walk-out LL offers addtl living space w/ a family rm, rec rm w/ a large walk-behind wet bar, bedrm w/ a full bath & an addtl half bath. Added features include ML laundry, 3 car side entry garage, patio, newer roof & much more!
#21069228

St Louis

12726 Wynfield Pines Court

5 Beds

4 Baths

5,900 Sq.Ft.

$975,000

MLS#: 21069228

Continue to show & to make an offer! Within Sunset Hills, this 1.5-story home offers comfort & luxury w/ 5 spacious BDRMS, 3 FULL & 2 HALF BATHS, & a MFL primary suite w/ a private office—ideal for remote work. The impressive 2 sty great room features a wall of windows, flooding the space w/ natural light. Enjoy cozy evenings by 1 of the 3 W/B fireplaces, perfect for family gatherings. The updated kitchen boasts stainless steel appliances & ample counter space, making cooking a delight. With a newer roof, gutters, & skylights (all 5 yrs), you'll enjoy low maintenance living. Set on 1.2 acres w/ a private drive & no HOA, this property offers privacy & outdoor enjoyment. The expansive deck overlooks a flat yard, perfect for entertaining or relaxing in nature. Convenience abounds w/ 2 staircases leading to the 2nd story & basement, plus a MFL mudroom for easy organization. The O/S 3 C GAR. provides plenty of storage. Don’t miss this exceptional opportunity to own a piece of Sunset Hills!
#24066870

St Louis

10511 Najbart Estates Drive

5 Beds

3 Baths

4,178 Sq.Ft.

$975,000

MLS#: 24066870

This is your opportunity to own a classic piece of St. Louis historic architectural history. If you are looking for a spacious, formal, & elegant home, you have found it. The home feature a modern updated kitchen, newer appliances, center island with cook top, some original wooden pantries, wood floors, & cozy built in bench. As you enter you are introduced to a two story  large entry hall, front & rear staircasses, a sitting/plant room, 3 1/2 baths, laundry room off the kitchen. You will enjoy living in a prestigious quiet neighborhood off Skinker, this may be the home for you. Now add a patio, in-ground pool, close to a 1/2 an acre of yare to enjoy outdoor activities and a 3 car garage with extra parking. The living room has a statly wood burning fireplace. All of this and within walking distance of Wash U, public transportation, & Forest Park. The home also has a covered portico off of the side dining room entrance. Newer slate roof & furnace. This beautiful home has plenty to offer
#23025889

St Louis

6250 Westminster Place

5 Beds

3 Baths

5,390 Sq.Ft.

$975,000

MLS#: 23025889

1 ... 636 637 638 639 640 ... 666
* Listings identified with the FMLS IDX logo come from FMLS and are held by brokerage firms other than the owner of this website. The listing brokerage is identified in any listing details. Information is deemed reliable but is not guaranteed. If you believe any FMLS listing contains material that infringes your copyrighted work please click here to review our DMCA policy and learn how to submit a takedown request. © 2024. First Multiple Listing Service, Inc.
 - property

Send a message

Message successfully sent.

Your message

What is 3 + 4 ?

Reason for contacting?

I agree to receive email communication and understand I can unsubscribe at any time.

I agree to be contacted by Kornelije Josić via call, email, and text for real estate services. To opt out, you can reply 'stop' at any time or reply 'help' for assistance. You can also click the unsubscribe link in the emails. Message and data rates may apply. Message frequency may vary. Privacy Policy

Sign Out

Virtual Assistant

Would you like to take the next step with this property? We can help you schedule a showing or virtual tour, or send you more details.

Yes, I would like more information.

Thank You for Your Reply, One of Our Agents will contact you as soon as possible

No, maybe later.

Thank you, you can always contact me via email, phone number or through the contact form.

Realhub AI

Lucy - Your AI-Powered Realtor

Update Your Temporary Password

Personalize your search

Enter your email and we'll notify you immediately when new listings match what you're looking for.

or enter email address

Already have an account ? Login here

Continue your home search

I agree to receive communications and understand I can unsubscribe at any time.

I agree to be contacted by Kornelije Josić via call, email, and text for real estate services. To opt out, you can reply 'stop' at any time or reply 'help' for assistance. You can also click the unsubscribe link in the emails. Message and data rates may apply. Message frequency may vary. Privacy Policy

Already have an account ? Login here

We use cookies

We use cookies primarily for analytics to enhance your experience. By accepting, you agree to our use of these cookies. You can manage your preferences or learn more about our cookies policy.