REALHUB is on fire today

Properties

Browse or get in touch to schedule a walkthrough.

  • Nearby me
Price range

Popular Features

Community Features

Association

Property Features

Waterfront

View

Exterior Features

Interior Features

Style

10000 properties match your criteria

Updated 1 minute ago

E-Alert name
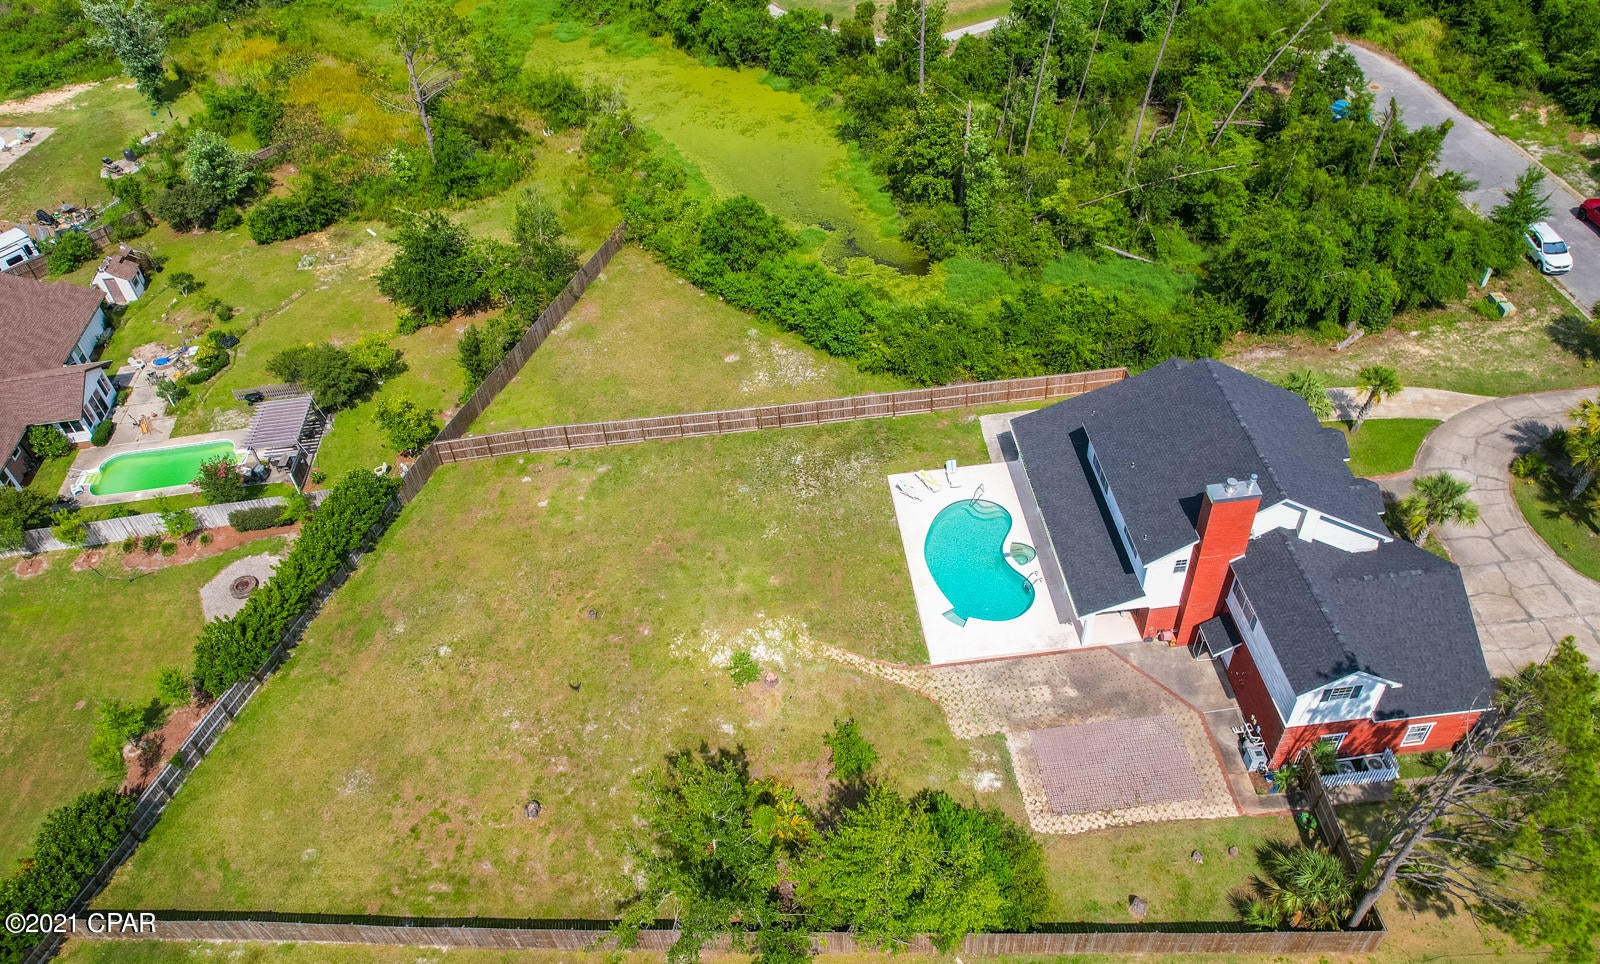
Located just outside of Westphalia in the highly sought-after Fatima School District, this extremely well-maintained 3 bed, 1.5 bath brick home offers the perfect blend of comfort, functionality, and country living. Completely remodeled in 2020, the home features 1,170 square feet of living space with updated finishes throughout, including a beautifully designed kitchen with all new stainless steel appliances. Laundry hookups are conveniently located on both the main level and in the full basement, offering flexibility to suit your needs.

Situated on 3.96 acres, this property provides plenty of space to enjoy the outdoors, complete with a small pond perfect for fishing with the kids. Entertain or relax on the concrete patio or wooden deck while taking in the peaceful surroundings. The 30'x40' shop with concrete floors and electric is a standout feature, offering two garage spaces plus a full basement area with an additional parking space, ideal for storage, hobbies, or workspace. With state highway frontage and a prime location just 20 minutes to Jefferson City and 45 minutes to Columbia, this property offers rural charm with convenient access to town. This one won't last long! Call for your showing today!
#26027469

Westphalia

369 Highway 133

3 Beds

1 Baths

1,170 Sq.Ft.

$312,000

MLS#: 26027469

This beautifully maintained University City home showcases classic curb appeal and an equally impressive interior, reflecting exceptional pride of ownership throughout. Every room highlights thoughtful updates, quality craftsmanship, and meticulous care. Step inside to discover hardwood floors, built-in cabinetry, a cozy gas fireplace in the living room, attractive moldings, and a charming dining room perfect for entertaining. The stunning kitchen is designed for today’s lifestyle, featuring premium appliances including a Wolf gas range and ventilation hood, a JennAir refrigerator, Asko dishwasher, expansive counter space, breakfast bar, pantry, and a spacious breakfast room. A large family room addition offers comfortable living space and opens directly to a 20' x 30' brick patio equipped with gas lines for both a grill and outdoor heater—ideal for year-round enjoyment. A discreetly located powder room off the kitchen completes the main level. Upstairs, the second floor features three bedrooms, including a spacious primary suite with dual closets, and two additional generously sized bedrooms. The hall bath is conveniently located just outside the primary bedroom. The third floor provides exceptional flexibility with an additional bedroom, a large full bath, and a perfect space for a home office/bonus room. Outside, you'll find a fenced backyard surrounded by beautiful landscaping and a modern sized 24' x 22' detached garage. Located in one of University City’s most desirable neighborhoods, this home offers outstanding walkability and convenient access to Washington University, Forest Park, and an abundance of popular restaurants, shops, and attractions. This is a rare opportunity to own a truly special home in an unbeatable location. Welcome home!
#26036857

University City

6605 Waterman Avenue

4 Beds

2 Baths

2,480 Sq.Ft.

$724,900

MLS#: 26036857

Discover peace, privacy, and potential with this rare 4-acre parcel tucked away at the end of a quiet cul-de-sac—right inside the city limits! Whether you're looking to build your dream home, create a private estate, or invest in future development, this property offers a unique blend of space and convenience. Utilities Available, Zoned for Residential Use, Mature Trees & Natural Landscape, Easy Access to City Amenities. Plenty of room to build, grow, and enjoy — all without giving up the benefits of city living.
#25069423

Rolla

TBD Shady Lane

None Beds

None Baths

4.21 acres

$125,000

MLS#: 25069423

Handsome historic residence in the highly sought-after Parkview neighborhood, affectionately known as an urban oasis. Showcasing timeless architecture and exceptional curb appeal, this home beautifully blends original character with updated kitchens and baths. Step inside to discover tall ceilings, exquisite quarter-sawn oak millwork, and hardwood floors throughout most of the house. Graciously proportioned living spaces include a welcoming living room with a fireplace, a spacious dining room ideal for entertaining, and a renovated kitchen featuring stainless steel appliances, stone countertops, and a butler’s pantry area. A convenient rear door opens to the backyard and charming deck, creating an effortless indoor-outdoor connection. Completing the first floor is the renovated half bath. The second floor is accessed by a turned staircase with a beautiful stained-glass window at the landing. Here you'll find generously sized bedrooms, including a primary suite with renovated on-suite bath, two additional bedrooms, and a new large hall bath with second-floor laundry. The third floor offers even more flexibility with two additional bedrooms and a full bath—perfect for guests, home offices, or recreation space. Outside, enjoy a fenced rear yard with a picturesque vine-covered deck and a detached two-car garage. The home is ideally situated directly across from one of Parkview’s two neighborhood parks, providing a wonderful setting for soccer, play, and outdoor enjoyment. Recent owner improvements include renovated baths, newer second and third-floor air conditioning systems and updated appliances. The second-floor washer and dryer will remain with the home. This premium Parkview location is renowned for its vibrant community and active social atmosphere, while also offering easy walking access to Forest Park, Washington University, popular restaurants, shops, and neighborhood amenities.
#26036694

University City

6364 Washington Avenue

5 Beds

3 Baths

2,700 Sq.Ft.

$769,000

MLS#: 26036694

Welcome home to this beautifully updated ranch nestled in the highly sought-after Monticello subdivision! From the moment you step inside, you’ll love the inviting open floor plan highlighted by soaring vaulted ceilings and rich laminate wood flooring that flows seamlessly throughout the main living areas. The kitchen is bright and airy, featuring crisp white cabinetry, sleek stainless steel appliances, great for both everyday living and entertaining. The open layout allows for effortless connection to the dining and living spaces, making gatherings feel warm and welcoming. The main level offers three bedrooms, including a stunning vaulted primary suite designed for comfort and relaxation. The suite boasts an updated bathroom complete with a sleek vessel tub, creating a spa-like retreat right at home. Additional bathrooms have been tastefully updated, and convenient main floor laundry adds to the ease of one-level living. Downstairs, the finished lower level expands your living space with a versatile setup that includes a bar area perfect for entertaining, a half bath (already plumbed for a full), an office area, and a potential sleeping room—ideal for guests or multi-purpose use. Step outside to enjoy a peaceful backyard oasis featuring a lovely patio—perfect for morning coffee or evening relaxation. Peace of mind comes with a newer HVAC (2021) and roof only a few months old! Living in Monticello means access to exceptional amenities, including three pools, basketball courts, tennis and pickleball courts, scenic walking trails, a clubhouse, and several lakes—offering a lifestyle that blends recreation, convenience, and community. This home truly has it all—style, space, and location. Don’t miss your chance to make it yours!
#26038101

St Charles

512 Brookneal Drive

3 Beds

2 Baths

2,863 Sq.Ft.

$389,900

MLS#: 26038101

Nestled in a highly desirable neighborhood near Oak Meadow Country Club, this spectacular ranch-style home blends elegant entertaining spaces with the ultimate in single-level convenience. From the moment you arrive, the thoughtful layout impresses with four spacious bedrooms and four full bathrooms all located on the main floor. Working from home is a pleasure in the private executive office, which is elegantly enclosed by glass French doors. For formal gatherings, a dedicated dining room sets the stage for memorable meals, while the heart of the home centers around a spacious kitchen complete with granite countertops and a sunny breakfast area for casual mornings. The living options expand beautifully into a welcoming living room anchored by a cozy gas fireplace and a custom built-in bar, seamlessly connecting to a spacious family room. Step outside into the fully fenced backyard to find an inground pool, creating the perfect backdrop for summer pool parties or quiet evening relaxation. Adding even more value, the partially finished basement features two versatile completed rooms, offering the flexible square footage needed for a private media room, home gym, recreation space, or a secondary workspace. This rare ranch masterpiece offers a premier location and a backyard oasis that you simply must see to appreciate.
#26037162

Rolla

12033 Oak Meadow Drive

4 Beds

4 Baths

4,069 Sq.Ft.

$489,000

MLS#: 26037162

Check out this comfortable and roomy 4-bed, 2.5-bath home that’s got space for everyone to spread out. You’ll have two living areas—perfect for movie nights, game days, or just having a spot to unwind. There’s also an extra room that works great as a home office, craft room, or whatever you need. The oversized 2-car garage gives you plenty of storage, and the nice yard is ideal for hanging out, grilling, or letting pets run around. It’s a solid, easy-to-live-in home with all the space and flexibility you’d want.
#26022423

Rolla

1308 Highland Drive

4 Beds

2 Baths

2,444 Sq.Ft.

$229,900

MLS#: 26022423

Welcome to this one-of-a-kind 3-bedroom, 2.5-bath home nestled on 1.6+/- acres, offering the perfect blend of rustic charm, spacious living, and convenience. From the moment you step inside, you’ll be captivated by the warm, natural character throughout—featuring stunning wood walls, wood ceilings, and custom-built wooden bookshelves that create an inviting and timeless atmosphere.
The thoughtfully designed interior boasts a generous layout with ample storage at every turn. A standout mudroom offers extensive built-in shelving and convenient access with double patio doors on each side—perfect for keeping everything organized while enjoying easy indoor-outdoor flow.
Relax and unwind in the enclosed sunroom, complete with a functional outdoor wood burning stove allowing you to enjoy the space year-round. Step outside onto the 14x10 covered deck overlooking the peaceful backyard—ideal for entertaining or simply enjoying the surrounding nature.
Those needing extra workspace will appreciate the attached garage with not one, but two workshop areas, along with a detached 32 x23' 3-car garage providing even more storage and flexibility.
The property features a paved driveway, mature trees that offer shade and privacy, a partially fenced backyard, and an additional shed for all your outdoor equipment.
Conveniently located just outside the city of De Soto, this home provides easy access to shopping, schools, and everyday amenities—while still offering the serenity of country living.
Property is being sold as-is.
Don’t miss your opportunity to own this unique and character-filled home!
#26032911

De Soto

13843 State Route 21

3 Beds

2 Baths

1,902 Sq.Ft.

$215,000

MLS#: 26032911

Showings Start 5/25/26
New Roof and Gutters in 2026
Small-town charm meets everyday comfort at 440 W State St in Waverly, Illinois. From the spacious fenced backyard to the dual garages and inviting outdoor living spaces, This well-maintained 3-bedroom, 1-bath home offers comfortable living space with a layout designed for easy living. Step inside to find cozy living areas, beautiful flooring, and a partially finished basement perfect for a rec room, home office, workout area, or extra storage.
Love spending time outdoors? The oversized backyard is ready for summer barbecues, pets, gardening, or simply relaxing under the open sky. Enjoy morning coffee on the deck or entertain guests all within the privacy of a fenced yard. Car enthusiasts, hobbyists, and anyone needing extra space will appreciate the rare combination of both an attached and detached garage, giving you room for vehicles, tools, toys, and more.
Located in a quiet neighborhood within a short distance from Waverly schools, this property offers the perfect blend of peaceful living and convenience.
#26029497

Waverly

440 West State Street

3 Beds

1 Baths

2,036 Sq.Ft.

$150,000

MLS#: 26029497

Beautifully renovated all-brick ranch offering 3 bedrooms, 3 full bathrooms, and thoughtful updates throughout. With curb appeal that makes you want to stop the car, this home is a must-see! A welcoming foyer opens to the main living area, where hardwood floors extend throughout much of the main level. The layout flows easily from the living room to the dining area and into the show-stopping kitchen. Highlights include stainless-steel appliances, two-tone soft-close cabinetry, a backsplash that adds a pop of color, and a convenient side-entry walkout. Just off the kitchen, the family room features a cozy fireplace, skylight, and sliding glass door leading to the back patio. The primary suite offers plenty of natural light, dual closets, and a private en-suite bath. Two additional bedrooms and a beautifully updated second bathroom complete the main level. The finished lower level adds generous extra living space with a freshly carpeted recreation room, a third full bathroom, and a versatile bonus room. Outside, enjoy the patio and backyard, along with the charm of a fruit-bearing tree in the front yard. A two-car attached garage completes the home. Offering updated finishes, flexible living space, and a functional floor plan, this home is ready for its next chapter.
#26040024

Florissant

2075 Barcelona Drive

3 Beds

3 Baths

2,547 Sq.Ft.

$289,900

MLS#: 26040024

STUNNING WATERFRONT home on  VANDALIA LAKE offering the perfect blend of luxury, comfort, and recreation. This spacious 5-bedroom, 3.5-bath home features aprox 5091 sq ft of living space and sits on 1 A with nearly 200 ft of waterfront on the beautiful 660 acre lake.  The upgraded kitchen is designed for both everyday living and entertaining, featuring  quartz countertops, stainless steel appliances and a pantry.  The impressive great room showcases a soaring two-story stone fireplace and dramatic arched window with breathtaking view of the lake and pool area.   The home includes  a convenient Jack-and-Jill bath.  A fully finished walk-out lower level complete with a wet bar, full bath, family room ,recreation area and additional sleeping room-ideal for quests or extended family.  Step outside to your private backyard retreat featuring an in-ground pool, beautifully landscaped grounds, boat dock with lift and two jet ski lifts, Numerous updates include the kitchen, bathrooms, roof. furnace and central air.  Best of all. the lots are owned-not leased,
Why go on vacation when you can live like you're on one EVERYDAY !!!  Make your appt today to see this beautiful home !!
#26029350

Vandalia

2805 Bear Creek Drive

5 Beds

3 Baths

5,091 Sq.Ft.

$820,000

MLS#: 26029350

Price reduced
Welcome to this stunning new construction home perfectly positioned between Granite City and Collinsville, offering the ideal blend of convenience, modern design, and accessibility. Located just off IL-111 with quick access to I-55/70, I-255, and I-270, this home is a commuters dream with easy travel to downtown St. Louis and surrounding areas.
This beautifully designed home features 3 bedrooms, 2 full baths, and an open-concept layout connecting the living room, dining area, and spacious kitchen, perfect for entertaining and everyday living. Enjoy vaulted ceilings, upscale finishes, and thoughtfully designed living space throughout.

The kitchen offers ample space for cooking and gathering, flowing seamlessly into the main living areas for a bright and airy feel. The primary suite includes a private bath, while additional bedrooms provide flexibility for guests, home office, or family needs.

Situated on a large, deep lot, this property offers endless possibilities for outdoor living, entertaining, or future expansion. A detached one-car garage adds convenience and additional storage.

Located near popular destinations including Monks Mound, Relleke Farms, shopping centers, restaurants, and major retailers like Walmart Supercenter, this home combines modern living with unbeatable location.

New Construction | Open Concept | Vaulted Ceilings | Large Lot | Prime Location
#26016049

Granite City

685 Sand Prairie Road

3 Beds

3 Baths

1,522 Sq.Ft.

$259,900

MLS#: 26016049

Investors take note! 82+ acres on Hwy J & Hwy U in Southern Lincoln County. 1000+ ft of Hwy J frontage and 2600+ft of Hwy U frontage. Gas line easement on North end. Acreage lays well for development. Deeded restrictions of no trailer parks and no junk yards. Only 4.2 miles from Hwy 61 and just South of Troy. Rare opportunity.
#26040549

Troy

82.666 acres m/l on E Highway U

None Beds

None Baths

N/A

$2,893,310

MLS#: 26040549

Build your dream home on this beautiful 2.99-acre homesite in the highly sought-after Waterloo area. Nestled along Country Club Lane, this spacious parcel offers the perfect blend of privacy, open space, and convenient access to town amenities. Enjoy a peaceful country atmosphere with plenty of room for a custom home. Located within the Waterloo School District and just minutes from shopping, dining, golf, and an easy commute to the St. Louis metro area. Rare opportunity to own acreage in a prime Monroe County location and create the lifestyle you've been dreaming of.
#26038030

Waterloo

1053 Country Club Lane

None Beds

None Baths

2.99 acres

$95,000

MLS#: 26038030

Early twentieth century charm meets modern living in this historic, all brick, arts and crafts bungalow. Undeniable curb appeal is created by the stone accents on the covered front porch. Step through the front door into a generous foyer, unusual in this size home, which is warmed by a gorgeous stained-glass window and dark wood floors. The living room features more stained glass, a window seat, fireplace and custom millwork including leaded glass bookshelves that define the space between living and dining rooms yet still provide flow and an open feeling. The custom millwork continues in the dining room with another window seat, window mullions, beamed ceiling and crystal chandelier. The tiled kitchen features range oven hood and beautiful shaker style cabinets There are two bedrooms, a bright, updated bathroom and a charming sunporch big enough to accommodate TV nights. The basement features two walkouts and is partially finished. Fenced back yard and two car detached garage. New roof in 2025, water heater in 2024, HVAC IN 2021. Walkable to Macklind Business District and a hop, skip and jump from Onesto Pizza and Trattoria.
#26037223

St Louis

5229 Lisette Avenue

2 Beds

1 Baths

1,296 Sq.Ft.

$279,000

MLS#: 26037223

1 ... 638 639 640 641 642 ... 666
* Listings identified with the FMLS IDX logo come from FMLS and are held by brokerage firms other than the owner of this website. The listing brokerage is identified in any listing details. Information is deemed reliable but is not guaranteed. If you believe any FMLS listing contains material that infringes your copyrighted work please click here to review our DMCA policy and learn how to submit a takedown request. © 2024. First Multiple Listing Service, Inc.
 - property

Send a message

Message successfully sent.

Your message

What is 3 + 4 ?

Reason for contacting?

I agree to receive email communication and understand I can unsubscribe at any time.

I agree to be contacted by Kornelije Josić via call, email, and text for real estate services. To opt out, you can reply 'stop' at any time or reply 'help' for assistance. You can also click the unsubscribe link in the emails. Message and data rates may apply. Message frequency may vary. Privacy Policy

Sign Out

Virtual Assistant

Would you like to take the next step with this property? We can help you schedule a showing or virtual tour, or send you more details.

Yes, I would like more information.

Thank You for Your Reply, One of Our Agents will contact you as soon as possible

No, maybe later.

Thank you, you can always contact me via email, phone number or through the contact form.

Realhub AI

Lucy - Your AI-Powered Realtor

Update Your Temporary Password

Personalize your search

Enter your email and we'll notify you immediately when new listings match what you're looking for.

or enter email address

Already have an account ? Login here

Continue your home search

I agree to receive communications and understand I can unsubscribe at any time.

I agree to be contacted by Kornelije Josić via call, email, and text for real estate services. To opt out, you can reply 'stop' at any time or reply 'help' for assistance. You can also click the unsubscribe link in the emails. Message and data rates may apply. Message frequency may vary. Privacy Policy

Already have an account ? Login here

We use cookies

We use cookies primarily for analytics to enhance your experience. By accepting, you agree to our use of these cookies. You can manage your preferences or learn more about our cookies policy.