REALHUB is on fire today

Properties

Browse or get in touch to schedule a walkthrough.

  • Nearby me
Price range

Popular Features

Community Features

Association

Property Features

Waterfront

View

Exterior Features

Interior Features

Style

10000 properties match your criteria

Updated 1 minute ago

E-Alert name
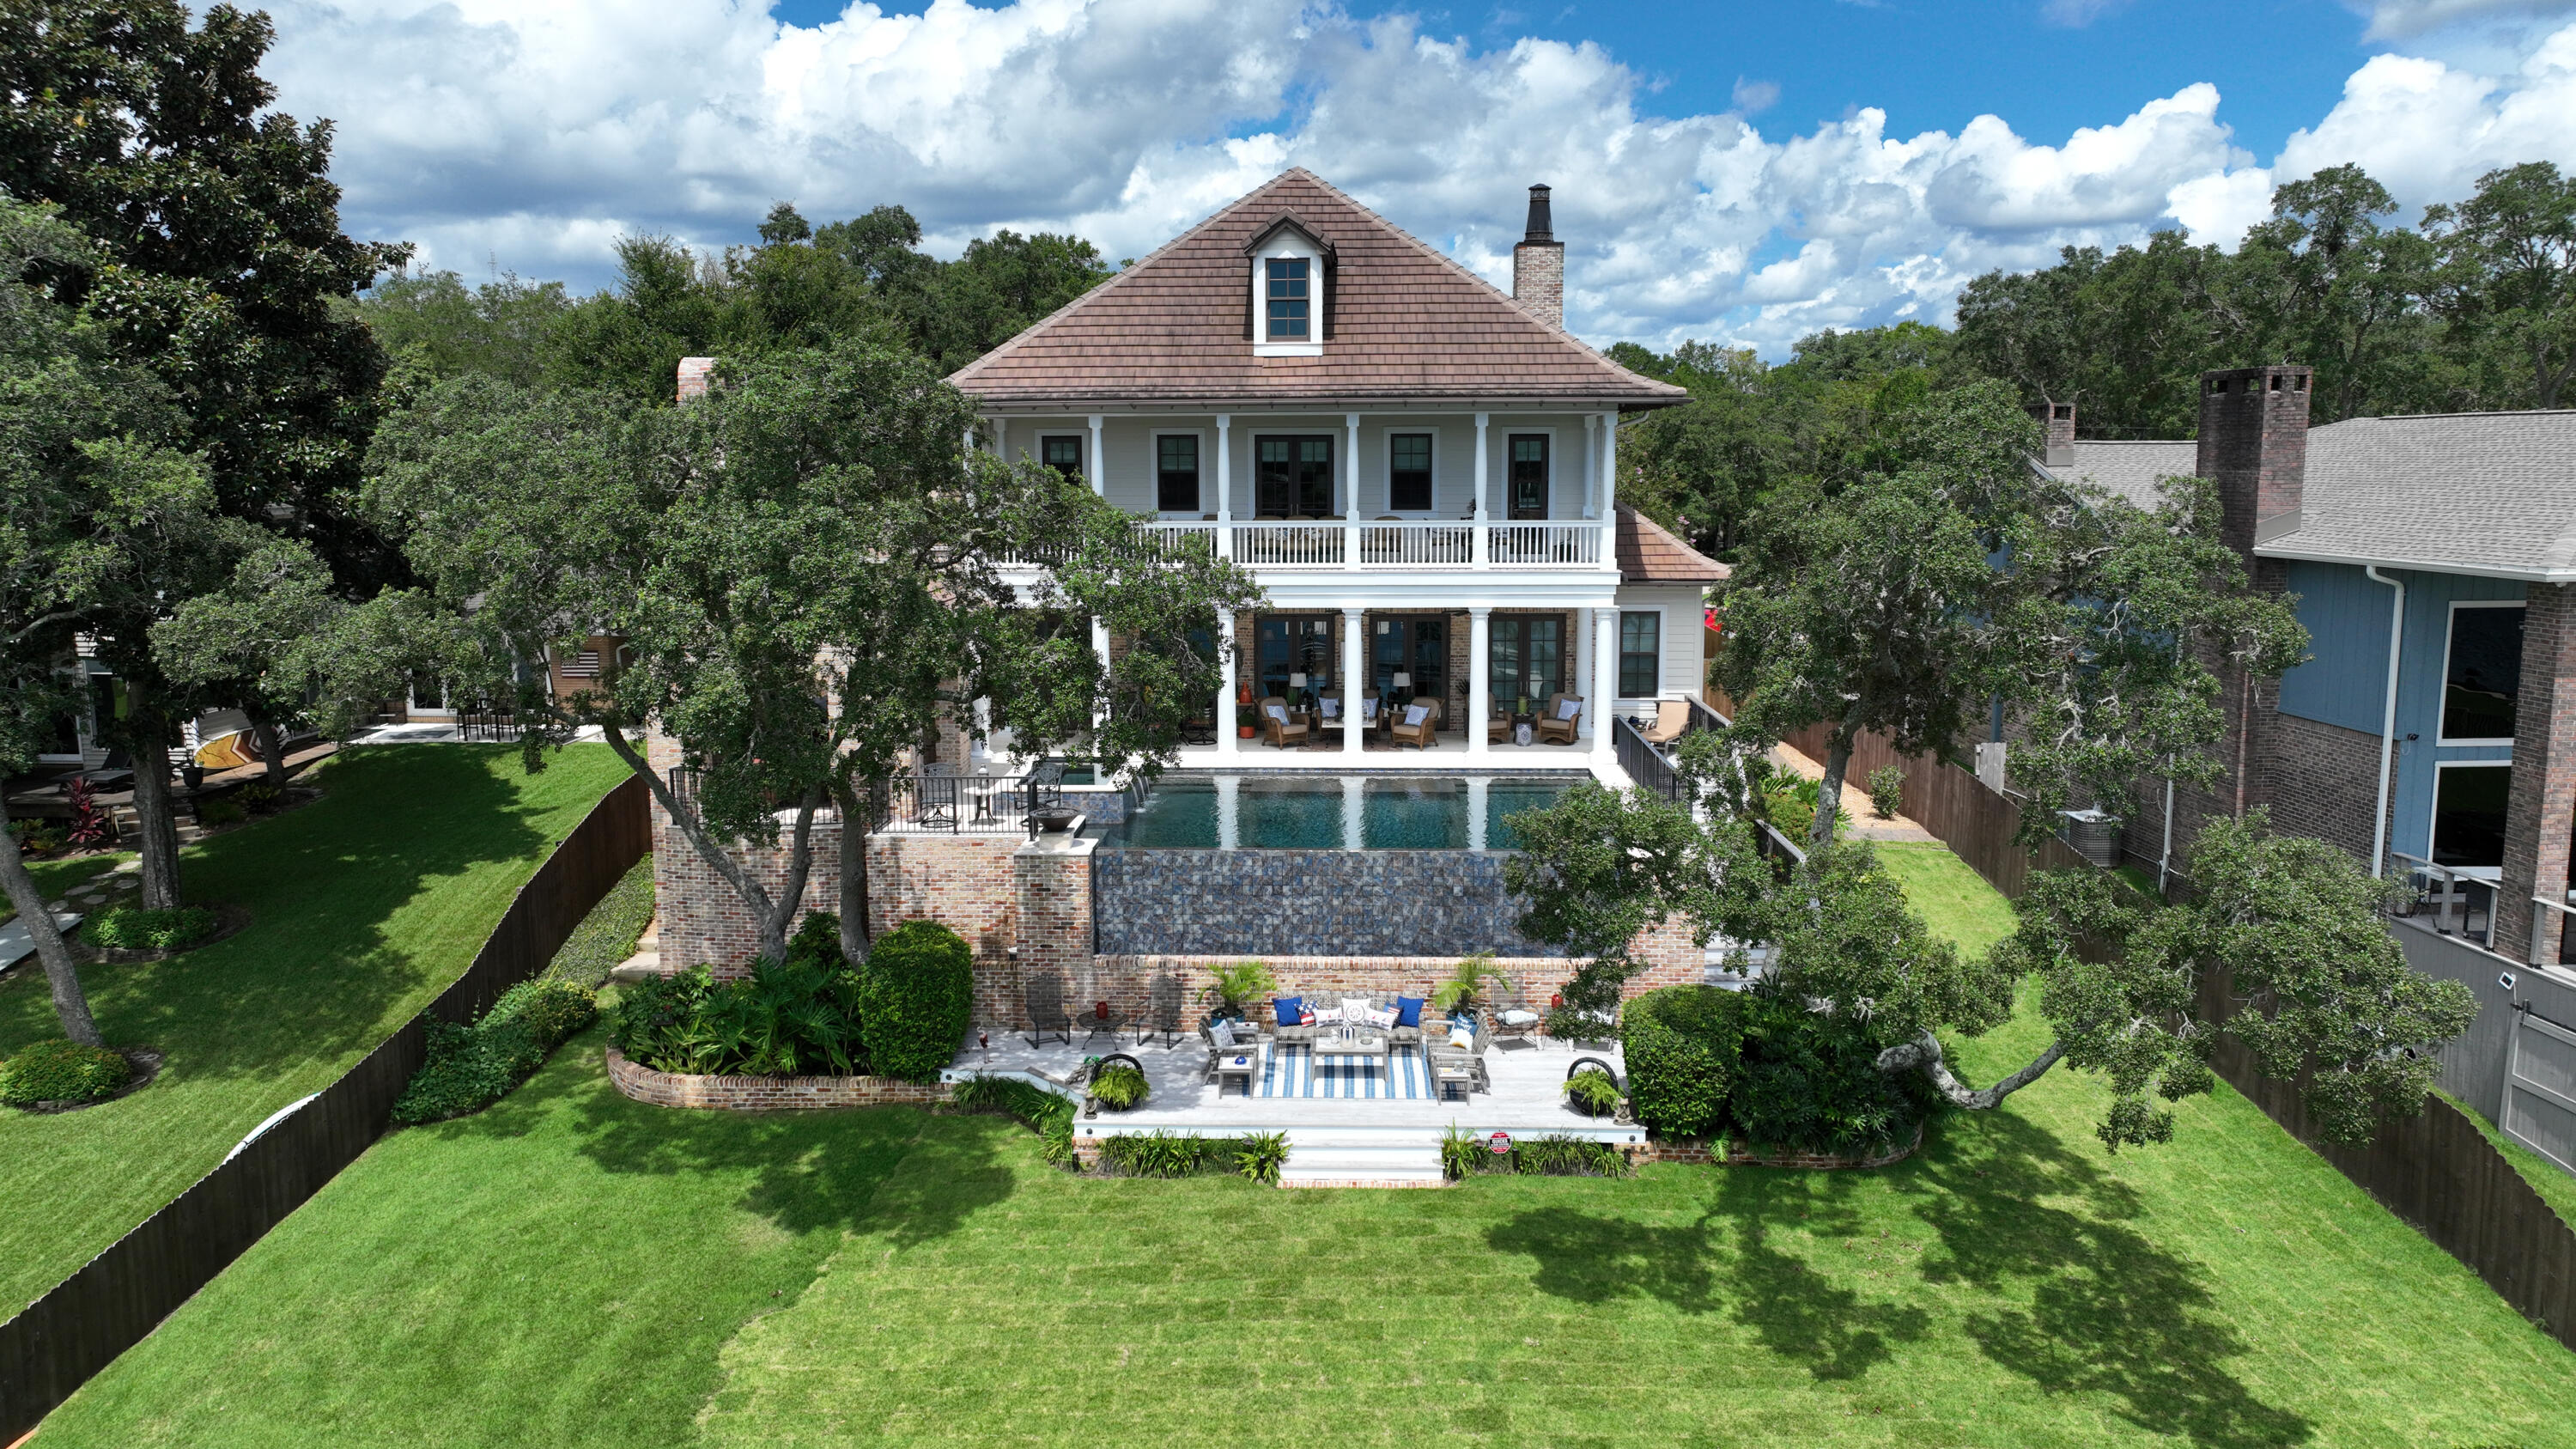
Location: Industrial Park
#21079797

St Louis

6100 Baumgartner Crossing

None Beds

None Baths

10,200 Sq.Ft.

$975,000

MLS#: 21079797

Possibly the best bargain in mid Missouri!

Welcome to your dream home nestled on 154 acres of pristine natural beauty. Only 10-years old, this exquisite 3,200 sqft custom-built residence offers the perfect blend of luxury living and serene countryside charm. With 3 bedrooms, 2 and 1/2 baths, a gourmet kitchen, and a spacious wrap-around deck, this property is a sanctuary for those seeking a life of comfort and tranquility.
This farm is in the beautiful rolling hills of the Missouri Ozarks just 38 minutes from Missouri’s wine country in Hermann, MO. The current owners have enjoyed the property for 27 years, utilizing it as a second home, and a place for their family to get away, hunt, ride UTV’s, and create memories while sitting around the campfire. The property offers a nice mix of open pasture and clean mature timber. The Redneck hunting blinds and other deer stands that are strategically placed on the timber edges will remain with the property.
#23057648

Morrison

1973 Old Ferry Road

3 Beds

2 Baths

3,200 Sq.Ft.

$975,000

MLS#: 23057648

Set in sought-after Sugar Creek, where Kirkwood convenience meets a private, tree-lined setting, this home rests on 1.5 acres above a serene creek, just minutes to downtown Kirkwood and Kirkwood Park. This level of privacy so close to everything is exceptionally rare in the area. Inside, a calm main-floor primary suite with a beautifully updated bath anchors the 3-bed layout. The chef’s kitchen with high-end appliances, double dishwashers, and generous prep space opens to the dining and family rooms, each with a gas fireplace. A main-level half bath keeps entertaining easy. Upstairs offers two bedrooms, a full bath, and a versatile loft/TV room. The finished lower level adds flexible living space, storage, and an additional half bath. A three-car garage with updated doors and ample driveway parking add everyday convenience. Deck to be conveyed AS-IS, offering a great opportunity to create your ideal outdoor retreat. Kirkwood Occupancy Inspection has been completed. Showings begin Fri 9/26 at 10:00 AM. Can't wait for you to see this Kirkwood gem!
#25063357

Kirkwood

1314 W Adams Avenue

3 Beds

2 Baths

3,123 Sq.Ft.

$975,000

MLS#: 25063357

Incredible! 27.08 scenic acres with 2 houses, barn and utility bldgs just minutes from Hwys 70 & 40/61. This peaceful country setting consists of 4 parcels. 1) 6.16 AC with a 3 BD, 2 BA, 1,300 s/f ranch.  2) 11.47 tree lined AC with a 4 BD, 2 BA house with 3,128 s/f of living space. 3) 6.45 rolling AC with a barn (cattle and/or horse), poultry coup, office and utility bldgs. 4) 3 rolling AC. The farmland is cross-fenced, tree lined and has a natural spring. This beautiful property is rich in history and well-maintained by the owners for 20+ yrs. Enjoy a wrap-around porch, stamped patio, grapevine covered pergola, storage bldg (orig smokehouse), vinyl siding and encl fascia-soffits. Features inc hardwood flrs, 2 BD & full bath on the main, frml DR, Kit with solid surface c-tops, tile b-splash, Office, large Grt Rm with 9’ clngs, W/B stove, opt laundry hookups on the main flr, 2 large bdrms and a full bath upstairs and a finished LL. Desirable Wentzville schools. Private & picturesque!
#21022522

Foristell

2143 Farris County Road

4 Beds

2 Baths

3,128 Sq.Ft.

$975,000

MLS#: 21022522

Experience the best of Davis Place in this fully renovated home by Markway Construction. Enjoy the convenience of walking all that Clayton offers. This home is bright and modern, featuring oak hardwood floors and a neutral color palette. The expansive living room boasts a fireplace, plantation shutters, and an adjoining den with another fireplace and backyard access. Host guests in the formal dining room or entertain in the spacious kitchen with double ovens, gas stove, center island, custom cabinets with pull-outs, glass-tiled back-splash, and breakfast room with built-ins, buffet, and wine fridge. Step outside to the private, fully-fenced backyard and deck. Upstairs, the primary bedroom suite features a gorgeous bath with dual vanities, under-cabinet lighting, an enclosed water closet, and heated floors. Three additional bedrooms, one with a Murphy bed and an updated bath, complete the second floor. The finished lower level offers a recreation room, full bath, and laundry.
#23014306

St Louis

8056 Watkins Drive

4 Beds

3 Baths

2,934 Sq.Ft.

$975,000

MLS#: 23014306

WHITMOOR COUNTRY CLUB ESTATE HOME! FULL BRICK AND STONE EXTERIOR PLUS STONE PAVER DRIVEWAY PATIO AND LARGE CUSTOM DECK WITH STONE COLUMNS OVERLOOKING GOLF COURSE-6TH GREEN, 7TH TEE AND POND! CUSTOM BUILT 1.5 STORY, MAIN FLOOR MASTER BEDROOM SUITE,PRIVATE DEN W/FRENCH DOORS AND BUILT-IN BOOKSHELVES.FOYER HAS ELEGANT CURVED STAIRCASE PLUS BACK STAIRCASE TO HEARTH ROOM, OPEN TO BEAUTIFUL KITCHEN HIGHLIGHTED WITH GRANITE COUNTERTOPS, CUSTOM WHITE CABINTRY, SUBZERO, BRKFST ROOM HAS OCTAGON CEILING,A GREAT VIEW OF GOLF COURSE,WOOD FLOORING THRU FOYER,HALL,POWDER ROOM,KITCHEN,BRKFST ROOM. HEARTH ROOM W/WALL OF BUILT-N BOOKSHELVES, 3 BEDROOMS ON UPPER LEVEL, FORMAL GREAT ROOM FLANKED BY COLUMNS, 11 FT CEILINGS AND DYNAMIC FIREPLACE.3 CAR SIDE ENTRY GARAGE, CENTRAL VAC,SECURITY SYSTEM, ZONED HEATING AND COOLING, WALK-OUT LOWER LEVEL HAS 2 SETS OF FRENCH DOORS, PUTTING GREEN, FULL BATH AND FIREPLACE.
#21028519

Weldon Spring

544 Malinmor Drive

4 Beds

3 Baths

5,040 Sq.Ft.

$975,000

MLS#: 21028519

UPDATED & STUNNING 1.5 STORY located in Wilmas Farm, minutes from Chesterfield Valley! New deck, updated kitchen & Mstr bath, new carpet & lighting w/ much more! Brick front w/Hardie board siding sitting on a lg level yard & ready for your future pool and patio! 3 car side entry garage, sprinkler system, vaulted ceilings in great rm & kitchen, gas fireplace, Hunter Douglas wood shutters throughout, SS GE kitchen app w/ built in double oven, gas cooktop w/hood, 42" tall kitchen wall cabinets, open spindled stairway w/iron balusters, adult height vanities in MB & powder rm, ML laundry room, Dual Zone HVAC. Mstr Bed on ML w/double door entry, his & her walk-in closets, completely remodeled mstr bath w/ dual sinks, large walk-in shower. UL has 2 bedrooms that share J&J bath, 3rd has full bath, all 3 w/ walk-in closets! LL is ready for your personal design w/a 3/4" rough in bath. Quiet street, very min traffic. Playground and soccer field close by. Easy access to HWY 40/61 for any commute!
#22034811

Chesterfield

1114 Wilmas Valley Court

4 Beds

3 Baths

3,824 Sq.Ft.

$975,000

MLS#: 22034811

1.5 story 6br/5ba custom Estate Home on 4.2 acres in a very private park-like setting in PRIME CHESTERFIELD LOCATION. 7,720 sf of TLA plus 2,552 sf of covered & uncovered concrete decks & patios. 2 BRs currently used as home offices. Indoor-outdoor pool. 7 person Aspen spa. 18” travertine tile floors. Large kitchen has 30 custom solid cherry wood cabinets & 17 drawers. Granite countertops & backsplashes. Breakfast room. Dining room. 2 Great rooms. Finished lower level. Exposed aggregate driveway, turnaround & sidewalks. #1 heavy wood shake roof. Lawn sprinkler system. Private Road - no through traffic. Numerous species of mature trees. Some white oaks are over 200 years old. Abundant wildlife. This OUTSTANDING LOCATION avoids heavy traffic - only minutes to/from highway 40/64, shopping & dining. 10 minutes to 40/270 & major hospitals. This custom home is perfect for entertaining your family & friends. Horses permitted. COOL: 14 SEER+
#22024850

Chesterfield

16121 Walnut Hill Farm Drive

6 Beds

4 Baths

7,720 Sq.Ft.

$975,000

MLS#: 22024850

Custom brick/Vinyl home with nearly 5,000 sq ft. & 80 acres of pasture & woods. 4 bedrooms, 3.5 baths & attached over sized 3 car garage. Home has full finished walk out basement, wrap around porch. Oak flooring, ceramic tile flooring & carpet in master bedroom. Vaulted ceilings with oak beams, large wood burning fireplace w/ rock hearth, tray ceiling in master bedroom, large kitchen w/ corian counter tops w/ built in sink, custom pantry and bay window that overlooks the property. Total wrap around porch w/ concrete composite decking. Rubber coated chain link fence for dogs. Master bath has large glass walk in shower w/ jets on shower walls, Jacuzzi tub with dual sinks. Built in entertainment cabinet, oak panels line the stairway, vaulted ceiling in formal dining room. 40x48 horse barn with 4 stalls, bathroom, tack room, wash bay. 48x48 shop with 12x48 apartment with 1 bedroom & 1 bath. 60x100  Hay Barn, welded cattle pins, 2 hydrants, concrete working chute, live creek & pastures.
#18090961

Poplar Bluff

405 County Road 552

4 Beds

3 Baths

4,978 Sq.Ft.

$975,000

MLS#: 18090961

Welcome to Mason Valley! This classic center-hall, two-story home combines timeless charm with comfortable living. The main level features a formal dining room and a spacious living room that flows into a cozy family room with wood paneling, built-in bookcases, and a gas fireplace. The eat-in kitchen impresses with a large island, stainless steel appliances, gas cooktop, double ovens, built-in refrigerator, coffee bar, and ample storage. A powder room, laundry, and drop zone lead conveniently to the oversized three-car garage. Three sets of doors open to a beautifully landscaped, private backyard oasis with a recently updated gunite pool featuring a diving board, deep end, new decking and coping, and newer pool equipment. There’s plenty of green space, and the yard backs to private grounds. Upstairs, the primary suite overlooks the pool and offers double sinks, a soaking tub, a separate shower, and a large walk-in closet. Three additional bedrooms and a full bath complete the upper level. The finished lower level includes a bright rec room with a wood-burning fireplace, wet bar, half bath, and space for a workshop, storage, and a wine cellar. Mason Valley offers year-round neighborhood activities, tennis courts, and easy access to Queeny Park, as well as restaurants, shopping, coffee, and ice cream. Conveniently located near top-rated public and private schools, this home truly has it all.
#25068588

Town and Country

1652 Mason Knoll Road

4 Beds

2 Baths

3,114 Sq.Ft.

$975,000

MLS#: 25068588

Nestled at the end of the cul de sac on the private Cherri Lane, this fabulous Ladue home offers 5 bedrooms, an XL bonus second floor play room and fully finished walkout basement, with private gym and media room! This home boasts a large kitchen hearth room, open floor plan that every family wants! Impressive first floor master suite has two walk in closets and a gas fireplace! You won't believe the space the second floor offers; 4 large bedrooms and two full bathrooms,  homework hangout area and large bonus playroom! Three car garage conveniently walks into mudroom laundry room, complete with 1/2 bath! You will love the fabulous fully finished basement that walks out onto a basketball court! Enjoy all your favorite movies and shows in the fully loaded media room (all included!) Incredible location with easy access to schools, shops, highways and restaurants! LADUE SCHOOLS!
#17085300

Olivette

5 Cherri Lane

5 Beds

4 Baths

4,140 Sq.Ft.

$975,000

MLS#: 17085300

The Harry Hammerman House, which is included on the National Register of Historic Places, is a true marvel of significant MCM architecture in St Louis. This important mid-century masterpiece has been completely renovated and features new walnut flooring, expansive floor-to-ceiling & clerestory windows, vaulted ceiling with coved lighting, wood-burning fireplace, and deep, private ¾ acre lot. During the complete renovation, the home was enhanced & expanded with a kitchen addition and an oversized 3-car garage. Impeccable kitchen with granite counters, backsplash windows, Bertazzoni gas stove with pot filler, Thermador oven and warmer tray, Bosch refrigerator, and Fisher & Paykel 2-drawer dishwasher. Primary bedroom suite with a luxury bath featuring a soaking tub, walk-in shower & dual sinks. All newer systems, including Geothermal HVAC, within a fantastic historic shell! Garage and screened porch floors have new epoxy, nonslip coating. Additional Rooms: Mud Room, Sun Room
#21002446

Ladue

219 Graybridge Road

4 Beds

3 Baths

2,633 Sq.Ft.

$975,000

MLS#: 21002446

23.7 acres of commercial property visible from Hwy 67. Perfect area for new business or a great investment opportunity. Motivated Seller. Make offer! Location: Other
#21025308

Park Hills

0 Hwy 67 and Parkway

None Beds

None Baths

23.7 acres

$975,000

MLS#: 21025308

Be home for the holidays in this splendid Ladue home, 18 years young and ready for your large gatherings. Cathedral entry with grand staircase & chandelier has Palladian clearstory window, sunken living room with coffered ceiling, wet bar & fplc, formal dining, and private study, all on main floor. Kitchen is spacious and bright with 42" cabinets, generous island w/cooktop, built-in fridge, pantry. Breakfast room has wall of windows overlooking large, private yard w/ trees. French doors lead to den retreat. Main floor master suite has 10 ft tray ceiling, luxurious bath with jetted tub, sep shower, commode room, and huge closet. 3 upstairs beds w/ 2 full baths. Custom details throughout-Plantation shutters, premium moldings/trims, wood insulated windows, and built-in bookcases. Extra features include: Beam vac, inground sprinklers, security system, zoned HVAC, gutter covers, & deep pour lower level. This well maintained home is tucked away on a private lane yet near to all that matters. Additional Rooms: Mud Room
#15059227

Ladue

3 Godwin Lane

4 Beds

3 Baths

4,025 Sq.Ft.

$975,000

MLS#: 15059227

None
#20058936

Columbia

9420 Gilmore Lake

5 Beds

3 Baths

5,000 Sq.Ft.

$975,000

MLS#: 20058936

1 ... 638 639 640 641 642 ... 666
* Listings identified with the FMLS IDX logo come from FMLS and are held by brokerage firms other than the owner of this website. The listing brokerage is identified in any listing details. Information is deemed reliable but is not guaranteed. If you believe any FMLS listing contains material that infringes your copyrighted work please click here to review our DMCA policy and learn how to submit a takedown request. © 2024. First Multiple Listing Service, Inc.
 - property

Send a message

Message successfully sent.

Your message

What is 3 + 4 ?

Reason for contacting?

I agree to receive email communication and understand I can unsubscribe at any time.

I agree to be contacted by Kornelije Josić via call, email, and text for real estate services. To opt out, you can reply 'stop' at any time or reply 'help' for assistance. You can also click the unsubscribe link in the emails. Message and data rates may apply. Message frequency may vary. Privacy Policy

Sign Out

Virtual Assistant

Would you like to take the next step with this property? We can help you schedule a showing or virtual tour, or send you more details.

Yes, I would like more information.

Thank You for Your Reply, One of Our Agents will contact you as soon as possible

No, maybe later.

Thank you, you can always contact me via email, phone number or through the contact form.

Realhub AI

Lucy - Your AI-Powered Realtor

Update Your Temporary Password

Personalize your search

Enter your email and we'll notify you immediately when new listings match what you're looking for.

or enter email address

Already have an account ? Login here

Continue your home search

I agree to receive communications and understand I can unsubscribe at any time.

I agree to be contacted by Kornelije Josić via call, email, and text for real estate services. To opt out, you can reply 'stop' at any time or reply 'help' for assistance. You can also click the unsubscribe link in the emails. Message and data rates may apply. Message frequency may vary. Privacy Policy

Already have an account ? Login here

We use cookies

We use cookies primarily for analytics to enhance your experience. By accepting, you agree to our use of these cookies. You can manage your preferences or learn more about our cookies policy.