REALHUB is on fire today

Properties

Browse or get in touch to schedule a walkthrough.

  • Nearby me
Price range

Popular Features

Community Features

Association

Property Features

Waterfront

View

Exterior Features

Interior Features

Style

10000 properties match your criteria

Updated 1 minute ago

E-Alert name
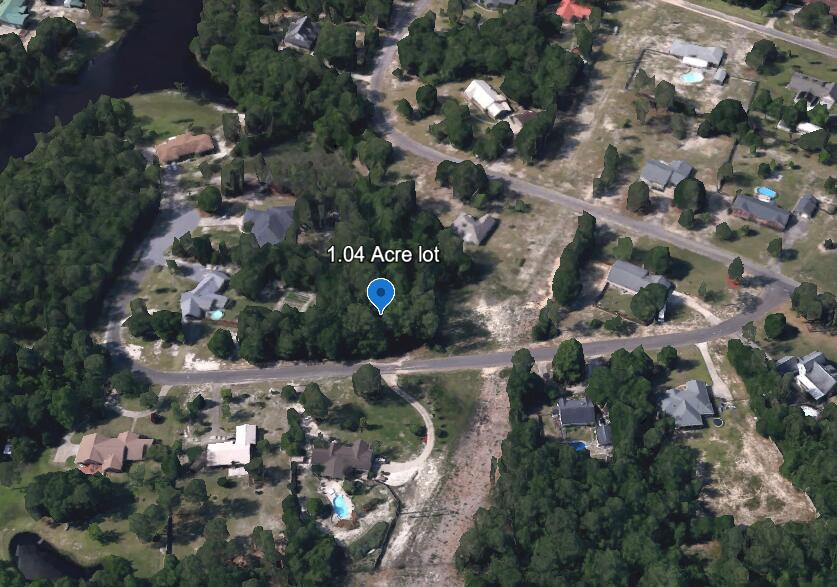
Hidden Valley 77. Secluded wooded tract with numerous trails and several clearings that would make excellent food plots or off-grid building sites. The property joins the National Forest near Crane Lake and the Ozark Trail. Located approximately 5.5 miles from Annapolis and 2 hours south of St. Louis.
#26030983

Annapolis

Tract 1 Hidden Valley

None Beds

None Baths

N/A

$154,000

MLS#: 26030983

Opportunities like this are rare … a beautifully balanced +/- 69 acres tract offering the perfect combination of location, usability, and
long-term investment potential in the heart of Callaway County. This property features gently rolling terrain, multiple ponds/lake, and a
highly desirable mix of open pasture and timber, creating a setting that is both functional and visually stunning. Whether you're looking
to build, invest, or enjoy the outdoors, this property delivers. The land is well-suited for livestock, hay production, or continued
agricultural use, while the natural tree lines and water features provide excellent habitat for whitetail deer and turkey. The ponds not
only enhance the scenery but also offer fishing opportunities and reliable water sources. Location That Checks Every Box - Positioned in a
strong growth corridor, this property offers the perfect blend of rural privacy and accessibility: 10 minutes to New Bloomfield Schools, 15
minutes to Jefferson City, 20 minutes to Fulton, 20 minutes to Holts Summit (Moser’s grocery and Other local dining and shopping
centers), 30 minutes to Columbia, Quick access to Hwy 54 & Hwy 63 Endless Possibilities: Private estate or dream home build site;
Hunting & recreational retreat: Whitetail deer hunting, Turkey hunting, Fishing, ATV riding & trail development, Private weekend retreat
or cabin site; Livestock or hobby farm; Long-term land investment; Future residential development Investment Potential: With its
proximity to multiple major employment centers and ideal topography, this property stands out as a strong candidate for future
subdivision or multi-home development. The natural layout, road access, and scenic features create the kind of property buyers are
actively seeking in today’s market. Live the Lifestyle: Imagine evenings overlooking your own water, mornings watching wildlife, and the
flexibility to use your land exactly how you want…this is the kind of property that holds value both financially and personally.
SUBDIVISION CONCEPT with a Proposed Layout: 8–12 Rural Residential Lots; Lot sizes: 3 to 6 acres each; Designed to maximize: Pond
views, Privacy, Buildable topography Infrastructure Considerations: Electric nearby, Fiber Optic, County Water at the road, Minimal
grading needed due to gentle terrain. Buyer to verify all information. All Buyers must be pre-approved prior to viewing the property.
Survey to prevail boundary lines, Seller shall pay for survey, all offers should be based on price per surveyed acre.
#26037261

New Bloomfield

0 +/- 69 Acres County Rd 362

None Beds

None Baths

69.0 acres

$931,500

MLS#: 26037261

Discover this stunning 3-bedroom, 3-bath home on 40 rolling acres in rural Missouri.  The interior of the home built in 2007, features vaulted ceilings, granite countertops and beautiful stone fireplaces, creating a warm and inviting atmosphere. The open-concept layout seamlessly connects the living, dining, and kitchen areas, perfect for entertaining and family gatherings. Step outside to a wrap-around porch that offers panoramic views of the picturesque landscape, ideal for relaxing or enjoying sunsets. Additionally, the property includes a spacious 40 x 60 outbuilding. This home combines luxury, privacy, and natural beauty, making it an exceptional private retreat.
#26036825

La Plata

30998 Gifford Trail

3 Beds

3 Baths

5,900 Sq.Ft.

$825,000

MLS#: 26036825

Welcome Home! Step inside to this meticulously cared for traditional floorplan home. Greet your guests in the foyer then  pick your next destination with purpose! The formal dining room, to the left is perfect for hosting larger dinner parties for family and friends. The formal living room to the right offers a meeting space that could have many purposes! Sit and quietly read a book, chat with a friend or even utilize it as a main floor office. The spacious family room features a gas fireplace, built in book shelves and an exit to the almost new back deck. A bar area between the kitchen and livingroom is the perfect spot to stop for a drink on your way to the pool or a gathering on the deck! Enter the kitchen to find another dining area, island with a built in cooktop, built in double oven, plenty of storage and granite countertops. Cabinets are solid wood and bountiful. Kitchen also features a space that can be utilized as a desk or coffee bar!  The two car garage and laundry/mudroom are located to the left of the kitchen and to the right is an additional entry to the deck overlooking the in ground pool. Theres plenty of room in the pool area for multiple outdoor tables or lounge chairs. When its time to retreat upstairs, the owners suite invites you in to a quiet retreat by another gas fireplace. Curl up with a book, snuggle in with a blanket and your loved ones and prepare for an evening of relaxation. The large room has vaulted ceilings, a large closet space and plenty of room for as much furniture or as little as your heart desires. The owners bath is its own spa like space with a large tub positioned under skylights offering privacy and beautiful natural light. This room also offers a separate shower, dual sinks and separated toilet space. Down the hall you will find 3 additional bedrooms and additional full bath. The unfinished walkout basement is ready and waiting for you to make your own. Basement contains a rough-in for a future bath and is spacious enough to hold ample storage and have a large finished space should you wish to add additional bedrooms or entertainment space.
#26034805

St Charles

2480 Annapolis Way

4 Beds

2 Baths

2,582 Sq.Ft.

$515,000

MLS#: 26034805

OPEN HOUSE FOR SATURDAY HAS BEEN CANCELLED. Timeless charm meets modern luxury in this beautifully updated home, ideally situated on a picturesque tree-lined street. Thoughtfully renovated throughout, this residence offers the perfect blend of classic character and today's most desired amenities.

The welcoming enclosed front porch opens to elegant living and dining spaces featuring rich hardwood flooring, detailed millwork, and abundant natural light. The stunning kitchen is designed for both everyday living and entertaining, boasting custom cabinetry, quartz countertops, premium stainless-steel appliances, a center island, marble backsplash, and a charming built-in window seat.
The spacious primary suite serves as a private retreat with a luxurious spa-inspired bath complete with a dual-sink vanity, oversized walk-in shower, separate soaking tub, and a generous walk-in closet. Just beyond the primary suite, an inviting loft offers a versatile bonus space perfect for a home office, nursery, reading nook, playroom, or private sitting area. Additional bedrooms provide comfortable accommodations with beautifully updated baths throughout.

The finished lower level significantly expands the home's livability, offering an impressive recreation area ideal for movie nights, game days, a home gym, play space, or office setup. A full bath and dedicated laundry room with utility sink add convenience and flexibility.
Step outside to your own private outdoor retreat, where the expansive deck creates the perfect setting for dining, grilling, and entertaining, offering a seamless extension of the home's inviting living spaces. The backyard provides exceptional usable outdoor space and endless possibilities for recreation, entertaining, and everyday enjoyment.

Combining extensive updates, versatile living spaces, designer finishes, and exceptional outdoor amenities, this remarkable home offers a rare opportunity to enjoy both comfort and style in a highly desirable setting. A truly special place to call home.
#26036312

Kirkwood

627 Norfolk Drive

3 Beds

3 Baths

3,055 Sq.Ft.

$750,000

MLS#: 26036312

Welcome home to this inviting 3-bedroom, 2-bath ranch featuring a bright, open floor plan with soaring vaulted ceilings. From the moment you step inside, you'll appreciate the seamless flow between the living room, breakfast room, and kitchen, complemented by beautiful wood laminate flooring that combines the timeless appeal of hardwood with everyday durability.
The kitchen is highlighted by a breakfast bar, tall upper cabinets, a large single basin sink, and stainless steel appliances, including a newer dishwasher (2024). The spacious living room offers a comfortable gathering space, while the breakfast room is filled with natural light and features sliding glass doors leading to a large stamped concrete patio. Surrounded by beautiful landscaping and overlooking the fenced backyard, this outdoor retreat is perfect for relaxing or entertaining.
The primary suite features a striking accent wall, a walk-in closet, and a private bathroom with dual sinks. Two additional bedrooms provide flexibility for a variety of needs, including one accented with charming wainscoting.
The 2-car garage includes an 8' x 5' bump-out, offering valuable space for storage, hobbies, or a workshop area. Additional updates include a new roof installed in 2024, providing an important improvement to the home.
The unfinished lower level features an egress window and a bathroom rough-in, offering outstanding potential for future living space, recreation areas, a home office, or additional storage.
Enjoy the added benefit of neighborhood amenities including walking trails, pickleball courts, and pavilions, creating wonderful opportunities to enjoy the outdoors.
Combining an open layout, quality updates, desirable amenities, and room to grow, this move-in ready home is ready to welcome its next owner.
#26032956

O'Fallon

509 Gaslite Drive

3 Beds

2 Baths

1,336 Sq.Ft.

$335,000

MLS#: 26032956

Step inside and immediately feel at home as soaring vaulted ceilings and an abundance of natural light create an open, airy atmosphere in the main living area. The updated kitchen serves as the heart of the home, featuring beautiful cabinetry and a stylish tile backsplash, generous counter space, and a breakfast area with direct access to the deck—perfect for enjoying your morning coffee or hosting summer cookouts.  Upstairs, you'll find three comfortable bedrooms and two full baths, including a spacious primary suite with vaulted ceilings, a walk-in closet, and a private bath that offers a quiet retreat at the end of the day.  The finished lower level adds valuable living space with a full bath, making it ideal for a media room, recreation area, home gym, office, playroom, or whatever best suits your lifestyle. An unfinished storage area and utility room provide plenty of room to stay organized.  Outside, you will walk onto the ground level deck that overlooks the fenced backyard. This create the perfect setting for entertaining friends, relaxing with family, or letting pets play freely. Additional highlights include low-maintenance vinyl siding and a two-car garage with convenient access directly into the kitchen.  Combining updated features, flexible living space, and inviting indoor-outdoor living, this move-in-ready home is ready for its next chapter.
#26035452

Florissant

14303 Jamestown Bay Drive

3 Beds

3 Baths

1,692 Sq.Ft.

$250,000

MLS#: 26035452

Welcome home to this beautifully maintained property in the heart of Glen Carbon! From the moment you arrive, you'll be impressed by the outstanding curb appeal and stunning covered front porch, offering the perfect place to relax and enjoy the neighborhood. Inside, you'll find a stylish, modern interior with comfortable living spaces throughout, complemented by numerous updates over recent years. The family room serves as a central gathering area, highlighted by a fireplace that adds warmth and character. Major improvements include a new roof (2024), new siding (2025), and new windows (2025), providing added value and peace of mind. The outdoor living space is equally impressive, featuring a spacious deck overlooking the pool, complete with a new pump and filter (2026), making it ideal for relaxing, entertaining, or enjoying the outdoors. Conveniently located in Glen Carbon, this move-in-ready property combines attractive indoor and outdoor amenities with thoughtful updates and everyday functionality.
#26036088

Glen Carbon

29 Williamsburg Lane

3 Beds

3 Baths

2,331 Sq.Ft.

$330,000

MLS#: 26036088

This charming, beautifully updated ranch delivers the perfect mix of style, comfort, and versatility. Refinished red oak hardwood flooring flows throughout the open floor plan, creating a bright, seamless space perfect for everyday living and entertaining. The stunning updated kitchen takes center stage with quartz countertops, soft close custom cabinetry, stainless appliances, and a farmhouse sink that adds the perfect touch of character. The split bedroom layout offers ideal privacy with a spacious primary ensuite on one side and two additional bedrooms with a hall bath on the other. Need even more flexibility? The main level office can easily serve as a bedroom — the only thing it’s missing is a closet. Newer plantation shutters, a bay window, and a skylight bring in beautiful natural light and timeless charm. The finished lower level expands your living space with a large rec room and two additional sleeping areas, giving you endless options for guests or hobbies. Outside, the fully fenced backyard is ready for play, pets, and outdoor fun, complemented by fresh front landscaping planted in June 2025. With newer plumbing and updated electric and a new roof installed on June 10, 2026, the big-ticket items are already taken care of. Stylish, updated, and full of flexible living spaces — this ranch checks every box for today’s buyers.
#26030985

Ballwin

8 Sunnybrae Court

3 Beds

2 Baths

3,535 Sq.Ft.

$525,000

MLS#: 26030985

Exceptional ranch-style home in the highly desirable Seven Pines subdivision! Offering over 2,700 square feet of finished living space, this beautifully maintained 3-bedroom, 3-bath, and an oversized finished 2-car garage residence sits in a prime location with easy access to Highways 141 | 270 | 364 | 40 & 70, and just minutes from shopping, dining, entertainment, parks, and top-rated Parkway North schools (McKelvey Elementary).

The open floor plan welcomes you with a large foyer and coat closet leading into a stunning vaulted living room with skylights, hardwood flooring, track lighting, a ceiling fan, and a wood-burning fireplace flanked by windows that fill the space with natural light. A separate formal dining room and raised sitting room (both with crown moldings and hardwood floors) provide additional living and entertaining space. The gourmet kitchen with breakfast area shines with granite countertops, stainless steel appliances, ceramic tile backsplash, deep sink, wall oven and microwave, pantry, large window, and a sliding glass door leading to a private side patio - perfect for al fresco dining.
The main level offers three generously sized bedrooms and two renovated full bathrooms. The primary bedroom includes a walk-in closet with organizers, a powder area, and a private full bath with a shower. The remaining bedrooms are spacious; one is currently used as a home office and shares access to the updated guest bath. All main-level doors are six-panel style, and several windows have been replaced with new vinyl windows.
The finished lower level is an entertainer’s and hobbyist’s dream, featuring two recreation rooms — one with a dry bar and the other ideal for exercise — plus two bonus rooms with closets (one with a large closet, both previously used as sleeping quarters). A cedar closet, beautifully remodeled full bathroom with shower, and a large utility/laundry room with built-in shelving and ample storage complete the lower level.
Outside, you’ll enjoy a large, fenced backyard, covered front porch, and two patios (side and back). The oversized two-car garage is fully finished for extra storage or workspace.
This move-in-ready home combines classic charm, thoughtful updates, and a fantastic location with community pool access. Don’t miss this opportunity — schedule your private showing today!
#26034823

St Louis

2025 RURLINE Drive

3 Beds

3 Baths

2,729 Sq.Ft.

$424,900

MLS#: 26034823

A timeless turn-of-the-century Georgian Federal Revival, this architecturally significant residence—once home to Rolla Wells (then mayor of the 1904 World’s Fair)—has been masterfully restored and renovated across three exceptional levels in one of St. Louis’ most coveted neighborhoods. Restored to its original grandeur with decadent updates, the distinguished all-brick home seamlessly combines contemporary conveniences with immaculate historic architecture, showcasing exquisite period millwork, refinished hardwood floors, stained glass, soaring 10- and 9-foot ceilings, plantation shutters, and seven fireplaces throughout. Designed for both refined everyday living and elegant entertaining, the gourmet kitchen is appointed with Viking and Sub-Zero stainless steel appliances, a walk-in pantry, vegetable sink, wine storage, and a sunlit breakfast room featuring custom built-ins and dramatic floor-to-ceiling windows. The luxurious primary suite offers a multi-tray ceiling, boutique-style dressing room with custom cabinetry and center island, & a spa-inspired bath with a curved glass shower. Additional second-level accommodations include a spacious en-suite bedroom with sitting room, private office, and second-floor laundry. The versatile third level offers two additional oversized bedrooms plus an expansive bonus bedroom or recreation space. Above the detached four-car garage—finished with durable PebbleTec flooring—is an additional 924-square-foot guest residence complete with skylights, kitchen, laundry, bedroom, and full bath, ideal for extended stays, private guest quarters, or au pair accommodations. Set on a beautifully landscaped and level .35-acre lot with a deck, patio, and mature gardens, the grounds provide ample space for a future pool. Ideally situated near Forest Park, the St. Louis Zoo, premier hospitals, Clayton, fine dining, shopping, and major highways, this is a rare opportunity to own a truly exceptional home in one of St. Louis’ most prestigious settings.
#26036261

St Louis

53 Kingsbury Place

6 Beds

4 Baths

6,716 Sq.Ft.

$1,850,000

MLS#: 26036261

A truly rare offering, this 1,377+/-acre legacy property in the heart of Maries County represents the finest qualities of the Missouri Ozarks—unspoiled beauty, abundant water, productive land, and exceptional sporting opportunities. Held together as a remarkable contiguous tract, this estate offers a combination of scale, natural resources, and character that is increasingly difficult to find.
The historic farmstead serves as the centerpiece of the property, featuring a farmhouse currently utilized as a hunting lodge, several picturesque vintage barns rich with Ozark heritage, and a substantial 40' x 60' shop with concrete floors and electric service. Just behind the home, a beautiful 1.5-acre lake provides both scenic appeal and additional recreational opportunities, creating an inviting setting for family and guests alike.
More than 200 acres of open ground are strategically scattered throughout the farm, including approximately 130 acres of fertile creek-bottom fields. These highly productive soils present an outstanding opportunity for agricultural production, wildlife food plots, or a carefully balanced land management program designed to maximize both income and habitat value.
Water is one of the property's defining assets. A large natural spring feeds a crystal-clear spring-fed pond before joining Long Creek, which courses through the ranch for more than two miles. In addition to the lake and spring-fed pond, several smaller watering holes are distributed throughout the property, ensuring dependable water sources for wildlife and livestock while enhancing the overall diversity of the landscape.
Rolling ridges, secluded hollows, towering timber, and panoramic views define the terrain. A magnificent grove of mature whistling pines overlooks two hidden hollow fields to the North, creating one of the most scenic settings on the farm and a natural gathering place to enjoy the peace and beauty of the Ozarks.
Renowned for its outstanding deer and turkey hunting, the property offers a rare blend of habitat, water, and food sources that support thriving wildlife populations. Whether envisioned as a private sporting retreat, working ranch, recreational getaway, or multi-generational family legacy, this exceptional holding presents an opportunity seldom found in today's market.
With its combination of live water, productive bottomland, historic improvements, and remarkable natural beauty, this is far more than a farm—it is one of the premier large-acreage estates available in Maries County and a property destined to be treasured for generations to come.
#26037202

Vienna

17197 Maries Road 318

4 Beds

1 Baths

2,106 Sq.Ft.

$7,573,500

MLS#: 26037202

BEAUTIFUL LARGE BRICK 4 FAMILY TOP FLOOR UNIT JUST STEPS AWAY FROM FRANCIS PARK. GLEAMING  HARDWOOD FLOORS IN LIV RM AND DINING ROOM. LIV RM HAS DECORATIVE FIREPLACE WITH WINDOWS ON EACH SIDE.  LARGE SPACIOUS DINING ROOM NEXT TO BRIGHT KITCHEN WITH STOVE, REFRIG., DISHWASHER AND DISPOSAL. CERAMIC TILE FLOOR IN EAT IN KITCHEN. LARGE BEDROOM WITH 3 SETS OF CLOSETS. UNIT HAS ALOT OF CLOSETS FOR ADDED STORAGE. EACH SIDE OF BUILDING HAS ITS OWN BASEMENT AREA. UNIT COMES WITH WASHER AND DRYER FOR TENANTS USE.
#26037184

St Louis

6258 Nottingham Avenue 2W

1 Beds

1 Baths

1,050 Sq.Ft.

$1,650

MLS#: 26037184

Welcome to 1600 Bellevue Avenue in the heart of Richmond Heights! This beautifully updated home offers the perfect blend of classic charm and modern convenience, with stylish improvements on every level.

The spacious kitchen is a true centerpiece, featuring a large island, gorgeous granite countertops, abundant cabinetry, and plenty of room for entertaining family and friends. The home's versatile floor plan includes three bedrooms on the second floor, including a primary bedroom and bathroom, while the finished third level provides exceptional additional living space that can serve as a bedroom, home office, playroom, media room, or be reconfigured to create multiple bedrooms.

Step outside and discover an impressive backyard retreat designed for both relaxation and entertaining. The expansive yard offers plenty of space for outdoor activities, gardening, and gatherings, while the huge gazebo creates the perfect setting for hosting guests, dining al fresco, or simply enjoying a quiet evening outdoors. A detached two-car garage provides ample parking and additional storage space.

Ideally located within walking distance of Downtown Maplewood, Dogtown, Clayton, DeMun, and Forest Park, you'll enjoy easy access to some of St. Louis' most popular dining, shopping, entertainment, and outdoor destinations. Commuters will appreciate being just seconds from Highway 40/64 for convenient access throughout the metro area.

Don't miss this rare opportunity to own a move-in-ready home in one of the area's most sought-after neighborhoods!
#26036383

Richmond Heights

1600 Bellevue Avenue

4 Beds

2 Baths

2,340 Sq.Ft.

$625,000

MLS#: 26036383

Open House Canceled for 06/13/26

This extensively updated home delivers a level of finish that is rare at any price point in Jefferson County. The current owners have invested thoughtfully throughout — and it shows from the moment you walk in.

The main level features 9-foot ceilings and an open great room anchored by a gas fireplace. The large kitchen is equipped with stainless steel appliances and a walk-in pantry. A dedicated front office with custom built-in desk adds function without sacrificing style.

Upstairs, four bedrooms each feature walk-in closets — a detail that sets this home apart. The primary suite includes an attached bath with double vanity and a large soaker tub.

The finished basement is the crown jewel of the entertaining package. A full bar with beer taps and a sink anchors the space, complemented by a full bathroom. The entertaining continues outside onto the rear patio, complete with a stone patio and composite decking — all enclosed by low-maintenance aluminum fencing.

Additional owner updates include refreshed bathrooms throughout and new carpet on the second floor.

And when you're ready to get out of the house, the community pool is just a short walk away.

This is a home that has been lived in well and improved with intention. Schedule your private showing today.
#26035824

Herculaneum

1339 Durham Drive

4 Beds

3 Baths

3,730 Sq.Ft.

$499,000

MLS#: 26035824

1 ... 641 642 643 644 645 ... 666
* Listings identified with the FMLS IDX logo come from FMLS and are held by brokerage firms other than the owner of this website. The listing brokerage is identified in any listing details. Information is deemed reliable but is not guaranteed. If you believe any FMLS listing contains material that infringes your copyrighted work please click here to review our DMCA policy and learn how to submit a takedown request. © 2024. First Multiple Listing Service, Inc.
 - property

Send a message

Message successfully sent.

Your message

What is 3 + 4 ?

Reason for contacting?

I agree to receive email communication and understand I can unsubscribe at any time.

I agree to be contacted by Kornelije Josić via call, email, and text for real estate services. To opt out, you can reply 'stop' at any time or reply 'help' for assistance. You can also click the unsubscribe link in the emails. Message and data rates may apply. Message frequency may vary. Privacy Policy

Sign Out

Virtual Assistant

Would you like to take the next step with this property? We can help you schedule a showing or virtual tour, or send you more details.

Yes, I would like more information.

Thank You for Your Reply, One of Our Agents will contact you as soon as possible

No, maybe later.

Thank you, you can always contact me via email, phone number or through the contact form.

Realhub AI

Lucy - Your AI-Powered Realtor

Update Your Temporary Password

Personalize your search

Enter your email and we'll notify you immediately when new listings match what you're looking for.

or enter email address

Already have an account ? Login here

Continue your home search

I agree to receive communications and understand I can unsubscribe at any time.

I agree to be contacted by Kornelije Josić via call, email, and text for real estate services. To opt out, you can reply 'stop' at any time or reply 'help' for assistance. You can also click the unsubscribe link in the emails. Message and data rates may apply. Message frequency may vary. Privacy Policy

Already have an account ? Login here

We use cookies

We use cookies primarily for analytics to enhance your experience. By accepting, you agree to our use of these cookies. You can manage your preferences or learn more about our cookies policy.