REALHUB is on fire today

Properties

Browse or get in touch to schedule a walkthrough.

  • Nearby me
Price range

Popular Features

Community Features

Association

Property Features

Waterfront

View

Exterior Features

Interior Features

Style

10000 properties match your criteria

Updated 1 minute ago

E-Alert name
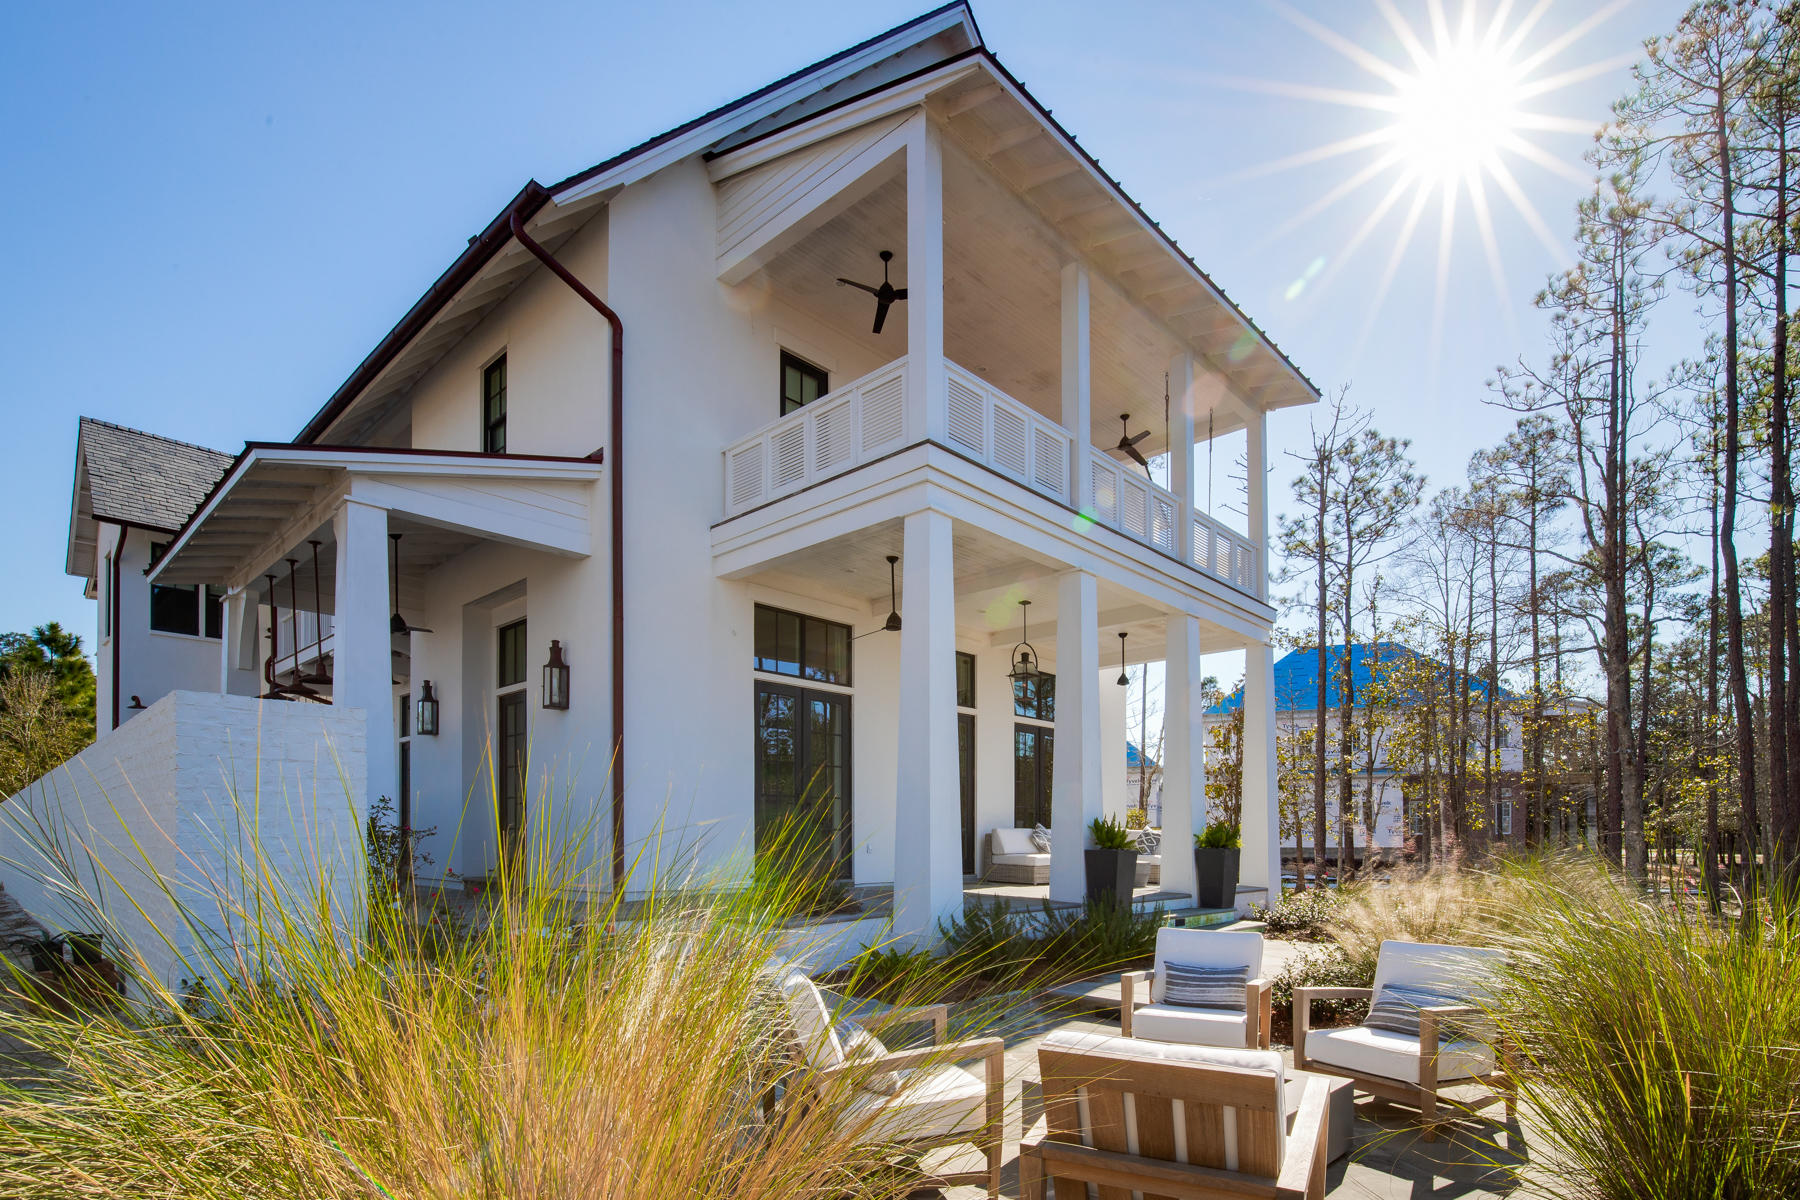
Chic & sophisticated and better yet, updated from top to bottom!  With designer decor, rich wood floors ,custom lighting, vaulted ceilings and open floor plan...this home is a fabulous find!  The hearth room/kitchen with dramatic vaulted ceiling and see thru gas fireplace adjoins the large family room. The chef's kitchen is a dream come true to anyone who loves to cook. With the eat-in island w/bar style seating this is perfect for any entertaining event, as well as a quiet evening at home. The  spacious main floor master suite with spa-like bath, his and her walk-in closets,and plantation shutters is a serene retreat after a hectic day. Formal dining room with custom built-ins, den and large family room complete the main floor.
 Three spacious bedrooms upstairs.  Finished lower level with recreation area and built-in bookcases, additional bedroom with full bath.  Top it off with in-ground pool and outdoor barbecue entertainment area...your friends & family will never leave!
#16029016

Ladue

17 Deer Creek Woods

5 Beds

3 Baths

3,515 Sq.Ft.

$969,000

MLS#: 16029016

Modern elegance embraces classic Ladue with finesse! The serene, private winding lane takes you home to a 1.5-story pool oasis! Spread out in the perfect family home w/ expanded & extensively renovated, state-of-the-art Chef’s kitchen & breakfast area overlooking the pool, patio, garden & a playground. Relax in luxury in the main-floor MBR suite w/ a SPA-like, heated travertine MBA, an office & a private patio. Have the kids or guests reign in the freshly renovated lower level, 4 additional BRs upstairs w/ large closets, 2 updated BAs, the craft room or the doll-house play room. Easy maintenance due to newer systems, replacement windows & main-floor laundry. Located in the heart of St. Louis, I-64/I-170, the Galleria Mall, Trader Joe’s, Lucky’s, Whole Foods & more, relish the mere 10-15-minute drive to the city, major hospitals, businesses, the airport, entertainment, parks, shopping & the Metro Link. Bonus: some of the best public & private schools in the country! Additional Rooms: Mud Room
#16053810

St Louis

36 Godwin Lane

5 Beds

3 Baths

4,920 Sq.Ft.

$969,000

MLS#: 16053810

Magnificent Miceli-built 1.5 Sty with exceptional design features & high end finishes throughout! Impressive 2-sty marble foyer highlighted by sweeping staircase opens to elegant dining room and 2-sty great room with architectural columns, elaborate fireplace, wet bar & wall of windows with private wooded views. State-of-the-art kitchen with 42” cabinetry, granite countertops, Viking Professional appliances, center island & butler’s pantry adjoins breakfast room with planning center & vaulted hearth room with brick fireplace. Sumptuous master bedroom suite with 2 walk-in closets, marble bath & sitting room. 3 Additional bedrooms, 1 with private bath & 2 with Jack n’ Jill bath, complete the living quarters. Incredible walk-out Lower Level includes recreation room with entertainment center & fireplace, 2nd kitchen, game room, wine cellar, guest suite & workout room with adjacent hot tub room & bath with steam shower. Premium lot with deck, patio with grill center, pool & 3-car garage.
#15013500

Town and Country

14330 Manderleigh Woods Drive

5 Beds

5 Baths

4,160 Sq.Ft.

$969,000

MLS#: 15013500

You will be charmed the moment you pull up to this beautiful brick, center hall colonial with two beautiful bay windows that flood the rooms with natural light. This 4 bed/4.5 bath home is situated on a cul-de-sac in the subdivision of Town & Country Dr. in Ladue. The first floor has a very spacious living rm, dining rm, family rm that overlooks the large fully fenced level back yard with a brick patio and plenty of space to add a pool! There is a full bath off the family rm and a sunroom that can be used as an office, den or playroom. There are 4 generous bedrooms upstairs with 3 full baths. The master has 4 closets (dream closet) with another flex space. The wood floors have been newly refinished, fresh paint and new carpet in the large finished basement with half bath and storage/laundry area. This absolute prime location, has easy access to 170, Clayton and walking distance to Reed Elem. This is the home you've been waiting to make your own! Additional Rooms: Sun Room
#24001681

St Louis

2 Town And Country Drive

4 Beds

4 Baths

3,770 Sq.Ft.

$969,000

MLS#: 24001681

This beautiful, light filled, 4500+ square feet Tudor home is a must see! Main floor boasts gorgeous arched doorways, sunken living room, graciously sized dining room, eat-in kitchen, sunroom, powder room and a family room with a full bath. The curved staircase brings you to the second level where you will find the master suite with his/hers closets and huge bath, 2nd floor laundry, another en-suite bedroom, two additional large bedrooms and hall bath. The lower level offers additional recreation space. An abundant amount of storage throughout. Perfect time of year to enjoy the private in-ground pool and luxurious back yard. Oversized two car garage, sprinkler system - move right in! Convenient to highways, Clayton schools, Washington University and downtown Clayton. Sellers intend to sell deck in its current condition. Additional Rooms: Sun Room
#20045047

Richmond Heights

113 Lake Forest Drive

4 Beds

4 Baths

4,073 Sq.Ft.

$969,000

MLS#: 20045047

LOCATION -LOCATION -LOCATION- Chesterfield- Rockwood schools!  Wes Byrne, owner of Claymont Development LLC, has recently completed an inventory home on his last lot at The Arbors at Kehrs Mill. All that is left to do is a punch list and sod- and this stunning 4700 Total sq. Ft.  home can be yours! The Melrose ll is a 5 Bedroom/5.5 Bath Atrium Ranch with an open plan. Two Gas Fireplaces, Vaulted Ceilings, Inverted Vaults, 10’ Ceilings, Open Stairs w/ Iron balusters and more   compliment this home with 8’ Interior Doors throughout. Exceptional Trim detail in this home is a testimonial to the builder’s talents and the value he includes in every home he builds. Includes Chef’s Kitchen with designer 42” staggered, soft close cabinets, and an 8’ Island.  A Hearth Room, Finished LL, Master Suite with all the bells and whistles-plus much more. Must see to believe!
**Photos shown are to demonstrate floor and quality of completed work** Additional Rooms: Sun Room
#17027268

Chesterfield

16910 Bottlebrush Court Lot 3

4 Beds

3 Baths

3,000 Sq.Ft.

$969,000

MLS#: 17027268

Stately Italian Renaissance home on private Westminster Place, designed in 1899 by architect George W. Hellmuth. Gracious recessed front porch opens to a stunning 25x11 marble foyer. Elegant living room features cove ceiling, leaded-glass windows, built-in bookcases & fireplace with poplar mantel. Formal dining room offers quarter-sawn oak paneling, box-bay window & fireplace. Spacious updated chef's kitchen with center island, stainless steel high-end Dacor & Bosch appliances. Additional appliances in mudroom mean separate catering kitchen, perfect for entertaining. Butler's pantry features original cabinetry beautifully blended with new. Grand staircase with leaded-glass window leads to primary suite with large walk-in closet & private bath. 3 additional bedrooms, stack W/D, 1 bath + sunroom round out the 2nd floor. Covered side porch off dining room, patio, driveway & 2-car garage. 3rd floor is a 1,600 SF apartment with 2 bedrooms, full bath, large living room & eat-in kitchen—perfect for rental or guests. 3 zones of HVAC. Own a piece of architectural history with modern comfort in a prime Central West End location.
#25012684

St Louis

4386 Westminster Place

5 Beds

3 Baths

5,738 Sq.Ft.

$969,000

MLS#: 25012684

Welcome home! Curb appeal, location & abundant entertaining spaces (both indoor & out) make this home a catch! Inside, the spacious main floor plan includes: dining room, home office, sunroom, beautiful great room, eat- in kitchen & THREE bedrooms. A mixture of artfully lain hardwood, porcelain tile & carpeting abound. The kitchen is a chef's delight, with double wall ovens, a gas cooktop & storage galore. The arrangement of rooms in this home is extremely functional, with the laundry room just outside the primary bedroom suite and near the other two supporting main floor bedrooms (complete with their own Jack-n- Jill). The finished basement, ABUNDANT with windows is just the start of the downstairs entertaining spaces! Bar, movie/ lounge area, gaming area, gym space, TWO bathrooms & a bedroom! Moving outdoors to sip your favorite drink at the pool OR hot tub will be a breeze. View the beautiful pool waterfalls & landscaping perfection or catch fish in the shared lake. Additional Rooms: Sun Room
#24048357

Defiance

1374 Lakeway Drive

4 Beds

3 Baths

5,447 Sq.Ft.

$969,000

MLS#: 24048357

Custom built ranch on 3 acres backing to private lake! This home boasts 3,700+ sqft, 4 Beds & 2.5 Baths! Therma-Tru front doors, 11 ft ceilings, crown molding & wood floors; Office/4th Bed with french doors, crown molding & walk-in closet. Stunning Great Room boasts 13 ft ceilings & stone gas FP. Kitchen features custom cabinets/undermount lights, granite, breakfast bar, SS appliances & walk-in pantry. Finished back porch with wall of windows/lake views, porcelain tile floors & all weather ceiling fans. Master Bed with huge window overlooking the lake & luxury Bath; 2 nicely-sized Beds connected by Jack/Jill Bath. Main Floor Laundry! Extra wide staircase to W/O LL with egress windows, laundry & plumbing rough-ins! Highlights: newer roof, Honeywell humidifier, tankless WH, (2) 200-amp electric panels, Toro irrigation system-19 zones & rain sensor. Relax on the paver patio with water feature & enjoy the huge backyard! Great location - close to Innsbrook, shops, restaurants & hwys!
#23012897

Wright City

12057 Claremont Lane

4 Beds

2 Baths

3,795 Sq.Ft.

$969,000

MLS#: 23012897

Welcome to Tapawingo and this beautiful 5 bd / 5.5 bath home. The 2 story entry foyer leads you to your office, formal dining and family room with floor to ceiling windows, custom drapes and plantation shutters throughout. Past the living room is the updated kitchen that offers classic white cabinets and black granite countertops. Off the kitchen is your main floor laundry and powder room. Main floor master suite includes his-and-hers closets, double sink, separate shower and tub. Upstairs you will find an additional loft seating/TV area, 3 bedrooms (2 with en-suites) and a full hall bathroom. Head downstairs to the newly finished dream basement. Basement features a large living room, game area, additional bedroom, full bathroom, workout room w/ built in sauna and wet bar which makes a great entertainment area. Other updates to the home include: fresh paint, bathroom updates, rock landscaping and much more! This is a must see home. Listing agent is related to the sellers.
#23014187

St Louis

9322 Caddyshack Circle

5 Beds

5 Baths

5,752 Sq.Ft.

$969,000

MLS#: 23014187

Spectacular lakefront Southern Colonial in beautiful Essex Point. Wide brick porch entrance highlighted by architectural columns leads to impressive 2-sty foyer, formal living room with marble fireplace, elegant dining room and library-paneled family room with wet bar, floor-to-ceiling brick fireplace flanked by built-in bookcases & bank of windows. Designer kitchen featuring granite countertops, white cabinetry, premium appliances & 6’ center island adjoins breakfast room with convenient planning center & sliding glass door that opens to private deck. Coffered master bedroom suite combines the enjoyment of a brick fireplace with His & Hers walk-in closets, luxury bath with jetted tub & adjacent study with wide bay window & built-in bookcases. Front & rear staircases access 4 additional bedrooms & 2 full baths. Walk-out Lower Level includes recreation room with 3rd fireplace & wet bar, game room & full bath. Situated on a premium 1-acre lot with screened porch, 2 decks & 3-car garage.
#23006588

Town and Country

945 Delvin Drive

5 Beds

4 Baths

5,155 Sq.Ft.

$969,000

MLS#: 23006588

Immaculate 103 acre Gasconade River Century Farm.  This farm features a beautifully remodeled & maintained family home, scenic countryside, abundant wildlife, and direct river access.  The residence offers 3 beds, 2.5 baths, a large eat-in kitchen, and a separate dining room, library, living room, and fireplace. The expansive primary suite serves as a private retreat with its own fireplace, huge closet & ensuite.  Outside is a park-like yard with mature landscaping, a fountain, and outdoor gathering spaces for more than 30 guests. The property is exceptionally well-equipped with a large 3+ car garage & workshop space and attic storage and two additional outbuildings. The land itself is truly special. Currently leased for hay production, approx. 50% is open acreage.  Two year-round springs, a pond, and a network of wooded trails create endless opportunities for exploration & hunting with every trail leading to the crown jewel—the river.  1400 feet of Gasconade River frontage to enjoy swimming, fishing, & kayaking right from home. This remarkable farm offers easy access to I-44 and is 20 min from Fort Leonard Wood and 10 min to Lebanon, Missouri—providing privacy and accessibility.
#3588037

Richland

31197 Hidden Hills Road

3 Beds

2 Baths

2,583 Sq.Ft.

$969,000

MLS#: 3588037

Developer units for sale at The Hamptons in Osage Beach. Top floor unit where the views do not get any better! Step into a world where luxury meets serenity. This gated community is just a short walk to The Oasis, Dog Days and several other lake attractions. With only a limited number of 4/5 bedroom units available, experience grand living in the heart of Osage Beach. These new construction condos have the same great Hamptons on the Lake amenities & location but this is a different builder/developer than the previous buildings. New amenities were also added, a hot tub by the pool, fitness center, a clubhouse, lakeside shuffleboard court, fire pits and a wonderful swim dock! Between the buildings is also a resort-style breezeway. Relax, connect, and unwind in this lounge-setting area against a backdrop of the lake and pool. It is rare to find 4 bedroom condo units at the lake. When you add that this complex doesn't allow nightly rentals, offers nearly 3,000 sq ft, and 4 baths all in this location, Forget about it, this is the one. Finishes are all top notch so stop in today to learn more about these new construction condos. Boat slips are available to purchase up to 18X48.
#3583941

Osage Beach

1184 Jeffries Road 117

4 Beds

4 Baths

2,600 Sq.Ft.

$969,000

MLS#: 3583941

Developer units for sale at The Hamptons in Osage Beach. Lower level unit with a nice patio area and direct access to the lake! Step into a world where luxury meets serenity. This gated community is just a short walk to The Oasis, Dog Days and several other lake attractions. With only a limited number of 4 bedroom units available, experience grand living in the heart of Osage Beach. These new construction condos have the same great Hamptons on the Lake amenities & location but this is a different builder/developer than the previous buildings. New amenities were also added, a hot tub by the pool, fitness center, clubhouse, lakeside shuffleboard court, fire pits & a wonderful swim dock! Between the buildings is also a resort-style breezeway. Relax, connect, and unwind in this lounge-setting area against a backdrop of the lake and pool. It is rare to find 4 bedroom condo units at the lake. When you add that this complex doesn't allow nightly rentals, offers 2,600 sq ft, and 4 baths all in this location, Forget about it, this is the one. Finishes are all top notch so stop in today to learn more about these new construction condos. Boat slips are available to purchase up to 18X48.
#3583948

Osage Beach

1184 Jeffries Road 118

4 Beds

4 Baths

2,600 Sq.Ft.

$969,000

MLS#: 3583948

Step into a world where luxury meets serenity. This gated community presents the final phase of these expansive floor plan condominium units, a haven you can call home. With only a limited number of 4 and 5 bedroom units available, experience grand living in the heart of Osage Beach. These new construction condos have the same great Hamptons on the Lake amenities and location but this is a different builder/developer than the previous buildings. New amenities are also being added, a hot tub by the pool, state of the art fitness center, a clubhouse, lakeside shuffleboard court, fire pits and a wonderful swim dock! Between the buildings will also be a resort-style breezeway. Relax, connect, and unwind in this lounge-setting area against a backdrop of the lake and pool. It is rare to find 4 bedroom condo units at the lake. When you add that this complex doesn't allow nightly rentals, offers 2,600 sq ft, and 4.5 baths all in this location, Forget about it, this is the one. There will be no more buildings so this is your shot. Finishes will all be top notch so stop in today to learn more about these new construction condos. Boat slips are available to purchase up to 18X48. Walk in unit!
#3584946

Osage Beach

1184 Jeffries Road 318

4 Beds

4 Baths

2,600 Sq.Ft.

$969,000

MLS#: 3584946

1 ... 647 648 649 650 651 ... 666
* Listings identified with the FMLS IDX logo come from FMLS and are held by brokerage firms other than the owner of this website. The listing brokerage is identified in any listing details. Information is deemed reliable but is not guaranteed. If you believe any FMLS listing contains material that infringes your copyrighted work please click here to review our DMCA policy and learn how to submit a takedown request. © 2024. First Multiple Listing Service, Inc.
 - property

Send a message

Message successfully sent.

Your message

What is 3 + 4 ?

Reason for contacting?

I agree to receive email communication and understand I can unsubscribe at any time.

I agree to be contacted by Kornelije Josić via call, email, and text for real estate services. To opt out, you can reply 'stop' at any time or reply 'help' for assistance. You can also click the unsubscribe link in the emails. Message and data rates may apply. Message frequency may vary. Privacy Policy

Sign Out

Virtual Assistant

Would you like to take the next step with this property? We can help you schedule a showing or virtual tour, or send you more details.

Yes, I would like more information.

Thank You for Your Reply, One of Our Agents will contact you as soon as possible

No, maybe later.

Thank you, you can always contact me via email, phone number or through the contact form.

Realhub AI

Lucy - Your AI-Powered Realtor

Update Your Temporary Password

Personalize your search

Enter your email and we'll notify you immediately when new listings match what you're looking for.

or enter email address

Already have an account ? Login here

Continue your home search

I agree to receive communications and understand I can unsubscribe at any time.

I agree to be contacted by Kornelije Josić via call, email, and text for real estate services. To opt out, you can reply 'stop' at any time or reply 'help' for assistance. You can also click the unsubscribe link in the emails. Message and data rates may apply. Message frequency may vary. Privacy Policy

Already have an account ? Login here

We use cookies

We use cookies primarily for analytics to enhance your experience. By accepting, you agree to our use of these cookies. You can manage your preferences or learn more about our cookies policy.