REALHUB is on fire today

Properties

Browse or get in touch to schedule a walkthrough.

  • Nearby me
Price range

Popular Features

Community Features

Association

Property Features

Waterfront

View

Exterior Features

Interior Features

Style

10000 properties match your criteria

Updated 1 minute ago

E-Alert name
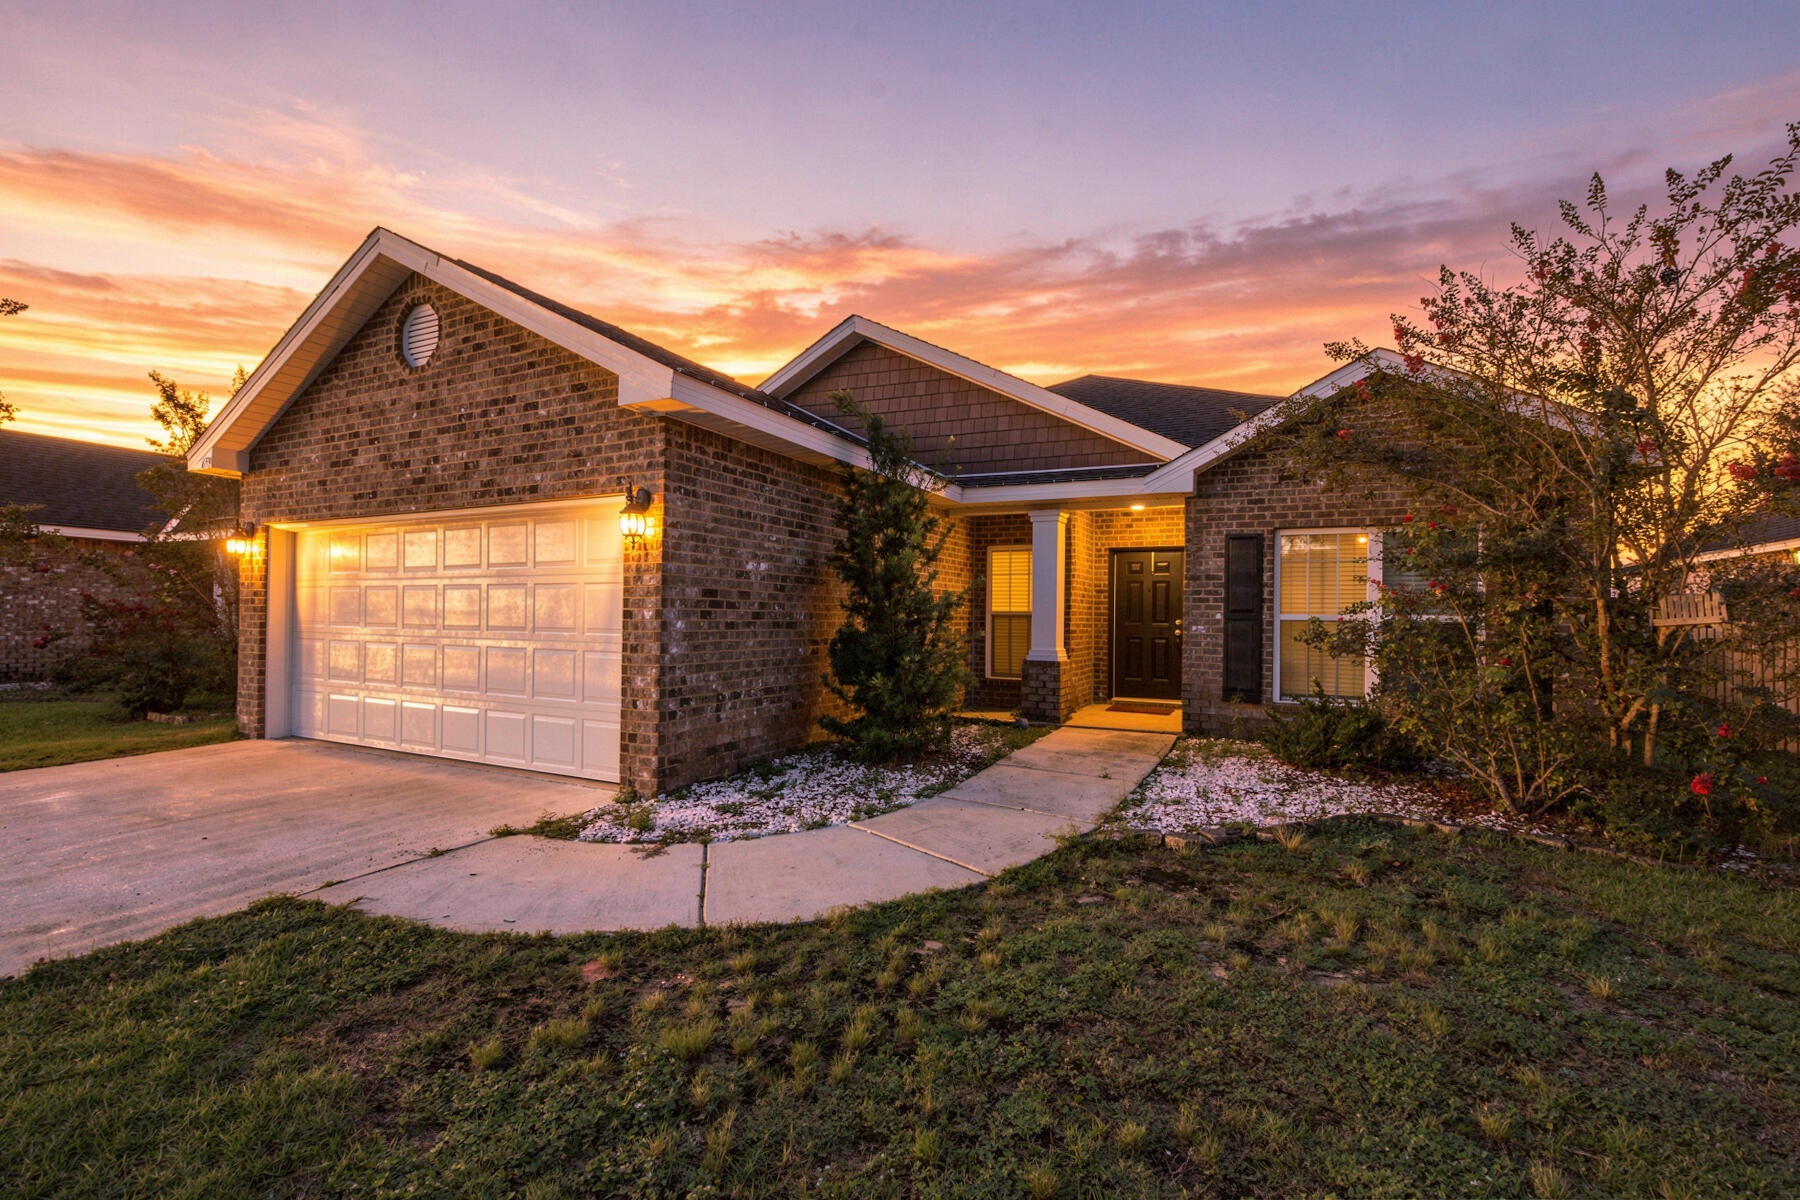
Welcome home to this beautifully maintained property that offers the perfect blend of comfort, updates, and value. Nestled on a lot with a private, tree-lined backyard, you'll love relaxing or entertaining on the spacious deck overlooking the serene outdoor setting. Inside, gleaming wood floors flow throughout much of the home, while numerous updates provide peace of mind and modern convenience. The remodeled kitchen features attractive cabinetry with glass-front accents, updated appliances, and abundant storage, creating a stylish and functional space for everyday living. Additional improvements include thermal-pane windows, added attic insulation, updated electrical service, a newer garage door and opener, updated bathroom vanity and shower surround, closet organizers, ceiling fans, and refreshed landscaping. The finished lower level expands your living space with a fantastic recreation area complete with a custom bar—perfect for game days, gatherings, and entertaining guests. Additional finsihed room flexibility for a home office, or hobby space, or guest accommodations. Ample storage space and a convenient laundry area complete the lower level. Move-in ready and affordably priced, this home offers exceptional value for first-time buyers, downsizers, or anyone seeking a well-cared-for property with thoughtful updates and a great outdoor setting. Don't miss this opportunity!
#26045746

St Louis

8812 McNulty Drive

3 Beds

1 Baths

1,512 Sq.Ft.

$185,000

MLS#: 26045746

Situated in St. Robert, Missouri, this fully occupied duplex presents an outstanding opportunity for investors looking to expand their portfolio with an income-producing property. Conveniently located just minutes from Fort Leonard Wood, shopping, dining, schools, and major highways, this property is positioned in an area with strong rental demand and long-term investment potential. Each unit offers 3 bedrooms and 2 bathrooms, providing comfortable, functional living spaces that continue to appeal to tenants. With both units currently tenant occupied, you'll enjoy immediate rental income from day one without the hassle of finding occupants, making this a true turnkey investment. Whether you're a seasoned investor searching for your next addition or just beginning to build your real estate portfolio, this duplex offers the stability and convenience that make multifamily properties such a smart investment. The desirable location near one of the region's largest employers helps support consistent occupancy, while the low-maintenance design makes ownership even more appealing. Investment opportunities like this don't come along often in the growing St. Robert market. Start generating income immediately while benefiting from the long-term appreciation potential of this well-located duplex. Don't miss your chance to own a proven investment property—schedule your private showing today and explore everything this exceptional duplex has to offer! * The photos shown are of Unit B and were taken prior to the current tenant's occupancy. Unit A has been occupied by a long-term tenant, and current interior photos are not available. The units offer similar floor plans; however, finishes and condition may vary.
#26041994

St Robert

20906 Hartsburg A & B Lane

None Beds

None Baths

2,970 Sq.Ft.

$275,000

MLS#: 26041994

OPEN HOUSE SATURDAY 7/25 1-2:30!! Completely remodeled and move-in ready! This charming all-brick home offers 3 bedrooms, 1 beautifully updated bath, and a long list of recent improvements. Inside, you'll find luxury vinyl plank flooring, updated lighting throughout, a stunning new kitchen with stainless steel appliances, and a fully renovated bathroom featuring a double vanity and a beautiful tiled tub surround. The spacious kitchen opens to a deck overlooking the approximately quarter acre backyard—perfect for relaxing, entertaining, family, friends and pets! All kitchen appliances are included, and the primary bedroom features two closets for added storage.
Additional updates include newer windows and a newer HVAC system for added comfort and efficiency. The oversized one-car attached garage includes an automatic opener, while the full basement provides excellent storage and the potential to finish additional living space. Located on a quiet street in Bethalto, this beautifully updated home is truly turnkey and ready for its next owner!
#26043778

Bethalto

614 S Neunaber Drive

3 Beds

1 Baths

1,148 Sq.Ft.

$215,000

MLS#: 26043778

New on site 4 days ago
Coming soon
Welcome to 1543 Windridge Court, an exceptional story-and-a-half residence nestled in the highly desirable Harwood Hills neighborhood of Des Peres. Offering 6 bedrooms, 5 full baths, and 2 half baths, this beautifully crafted home combines timeless elegance with thoughtfully designed living spaces. A striking brick and stone exterior and oversized 3-car garage create outstanding curb appeal. Step inside through the impressive foyer, highlighted by an 11-foot barrel-vaulted ceiling, and into the formal dining room that showcases a tray ceiling and wainscoting. The expansive great room features rich crown molding, a floor-to-ceiling stone gas fireplace, and an oversized mantel, creating a warm and inviting gathering space. The gourmet kitchen is designed for both everyday living and entertaining, offering a walk-in pantry, stainless steel double ovens, built-in microwave, dishwasher, five-burner gas cooktop, and an adjoining breakfast room. Just beyond, the vaulted hearth room with a cathedral ceiling and wood-burning fireplace provides a cozy retreat. The main-level primary suite is a luxurious escape featuring a coffered ceiling, bay window, expansive walk-in closet and spa-inspired bath with a jetted soaking tub, oversized shower, and dual vanities. A spacious secondary bedroom with its own private bath is currently serving as a laundry room with 2 sets of washers and dryers. Two half baths complete the main level. On the upper level you'll find four additional bedrooms and two full baths. The fully finished basement features a large recreation area with a kitchen and full bar, an ice hockey training room, a gym/yoga room, and a full bath. Located in one of Des Peres' most sought-after neighborhoods, this exceptional home offers an outstanding combination of luxury, comfort, and convenience with easy access to parks, shopping, dining, and top-rated schools.
#26045592

Des Peres

1543 Windridge Court

6 Beds

5 Baths

6,850 Sq.Ft.

$1,749,900

MLS#: 26045592

New on site 3 days ago
Plans changed, creating a chance to own this lovingly remodeled charmer! Updated top to bottom and move-in ready, this unique home offers a Tesla charger, freshened paint, added touches, and a few new fixtures. Inside, you’ll find a spacious 1 bedroom, 1 bath layout with a large laundry room/walk-in closet combination, built-in storage in the living room, and a beautifully detailed kitchen with abundant cabinetry, gas oven/range, refrigerator, built-in microwave, and dishwasher. Spray foam insulation in the walls and blown-in cellulose in the attic add comfort and efficiency. Exterior features include vinyl siding and windows, a metal roof, Rubidoux rock accents, plenty of off-street parking, and a welcoming front walkway that adds to the curb appeal. Step outside the french doors off the kitchen to enjoy the nice-sized backyard, paver-style patio, and a large Conex type/shipping container that stays with the property—great for storage, workshop space, or hobby use. This one is full of charm, function, and thoughtful touches.
#26045982

Waynesville

106 N Newport Lane

1 Beds

1 Baths

696 Sq.Ft.

$158,000

MLS#: 26045982

New on site 3 days ago
This downtown townhome is ready for immediate occupancy. You are just minutes away from restaurants, major businesses,  the St. Louis Arch national park, the Horseshoe casino, major sporting events and the nightlife on Washington Avenue. This end-unit townhome features luxury vinyl plank flooring throughout main and upper levels, plus highly coveted private 2 car garage and laundry area. New garage door opener. Soaring 10 foot ceilings on both levels. Living room flows into the kitchen which features granite counter tops, stainless steel appliances, breakfast bar, pantry, breakfast room and plenty of cabinetry. French door access to rear deck is just off the kitchen. The deck overlooks a beautiful courtyard area. Half bath on the main level is a huge convivence for everyone. A/C unit is 2 years young Upper level features 2 large bedrooms with plenty of closet space. Hall bath has tasteful subway tile surrounded tub/shower combo and a white "penny" style ceramic tile floor. It's beautiful and waiting for you to call home. NO PETS. NO SMOKING. NO VOUCHERS.
#26046136

St Louis

28 Columbus Square Drive

2 Beds

1 Baths

1,122 Sq.Ft.

$1,650

MLS#: 26046136

New on site 4 days ago
Contractors, Savvy Investors, Handy Owner Occupants, or Anyone with a vision... check out this opportunity nestled on a quiet dead-end street adjacent to the Country Club Subdivision of Belleville. This 2-bedroom, 1-bath ranch sits on an impressive 0.54-acre lot in the desirable Signal Hill School District. Whether you're looking for a place to call home or a property with future upside, this one offers exceptional flexibility. The expansive lot has already been cleared, making it easy to appreciate its size and envision the possibilities of a future new build. With ample space and the potential to subdivide, the property presents a unique opportunity while still providing plenty of room to enjoy as one scenic homesite. Inside, you'll find original hardwood flooring, elegant concave crown molding, and stylish bathroom tile work that add warmth and character throughout. The home's solid bones provide a great foundation, and you'll appreciate the added peace of mind knowing the lateral sewer has been professionally cleared and an additional yard vent cleanout has been installed. The attached oversized two-car garage offers plenty of room for vehicles, storage, or a workshop. Out back, the private yard is surrounded by mature trees and offers abundant space for a garden, an expansive patio or deck, or simply enjoying the peaceful setting. Conveniently located near public transportation, major highways, shopping, restaurants, hospitals, parks, and walking trails, you'll also be just minutes from everything historic downtown Belleville has to offer, including its popular shops, dining, and seasonal events. Be sure to review the recently completed survey to truly appreciate the scale of this property. It's rare to find an oversized lot of this caliber with an existing home. Whether you choose to move in, update, rent, or explore the property's future potential, this is an opportunity worth seeing.
#26046046

Belleville

38 S 86th Street

2 Beds

1 Baths

982 Sq.Ft.

$65,000

MLS#: 26046046

Escape to your own private wilderness! This serene 3.5-acre wooded home site offers the perfect blend of secluded tranquility and ultimate convenience, located just 30 minutes from St. Louis County. Tucked away near the end of a quiet dead-end road, the property features beautiful mature trees, gently sloping terrain, an established circle drive, and easy walking trails just waiting to be explored. There is even a charming cabin already on-site to enjoy while you plan your dream build! Nature lovers will thrive here—the rear of the property sits a mere 415 feet from the stunning Victoria Glades Conservation Area, bringing local wildlife right to your back door. This property sits within the highly desirable Hillsboro School District. Truly a rare find that must be seen in person to be fully appreciated. Pre-approval letter or proof of funds required with all offers.
#26045958

De Soto

00 Lot 2 Victoria Woods Drive

None Beds

None Baths

3.5 acres

$38,000

MLS#: 26045958

Coming soon
Welcome home to this beautifully updated 5-bedroom, 3-bath Crestwood gem where inviting spaces and thoughtful updates come together to create the perfect place to make lasting memories. Step inside to a spacious living room that flows effortlessly into a sun-filled dining room, creating an ideal setting for everything from holiday gatherings to casual dinners with friends. The beautifully renovated kitchen is the heart of the home, featuring custom cabinetry, butcher block countertops, a timeless subway tile backsplash, and the perfect blend of style and function. Just beyond, the warm and welcoming family room is anchored by a cozy fireplace and opens directly to the backyard, where a freestanding pool invites endless summer fun, weekend barbecues, and evenings spent under the stars. At the end of the day, retreat to the main floor private primary suite complete with a walk-in closet and a spacious en suite bath featuring a jetted soaking tub and separate shower. Two additional generously sized bedrooms and an updated hall bath provide comfortable accommodations for family and guests alike. Upstairs find two more bedrooms and another full bathroom. Convenient main-floor laundry makes everyday living a breeze, while the partially finished lower level offers flexible space for a rec room, home office, gym, or playroom, along with abundant storage. Perfectly blending modern updates with comfortable living, this Crestwood home is ready for its next chapter—and yours.
#26028778

St Louis

821 S Sappington Road

5 Beds

3 Baths

3,009 Sq.Ft.

$490,000

MLS#: 26028778

Rare opportunity! Sportsmans Harbor is one of the Lake of the Ozarks' best-kept secrets, with only 35 units and just 3 MLS listings in the past 10 yrs. Updated in 2023, this Walk-In 3BR/2BA condo is professionally decorated and offered completely turnkey, including all furnishings and a boat lift. The enclosed lakeside deck showcases not only Million-Dollar views of the Lake but also sunrises and sunsets, and adds valuable living space year-round. Open the large panel windows to bring in the fresh lake breeze. Includes a 34' boat slip with lift, community pool, swim dock with diving platform and some of the lake's lowest HOA dues only $276/month. Located at the 1 MM of the Little Niangua Arm you'll enjoy calmer water, outstanding fishing and a peaceful family-friendly setting without the heavy traffic of the Main Channel. Only minutes by boat to The Cave, Fish & Co., NautiFish Rum Bar and Ha Ha Tonka State Park. By car Camdenton and Sunrise Beach are nearby for shopping, dining, healthcare & everyday amenities. This move-in-ready Lake Retreat offers the perfect blend of comfort, convenience, boating and unforgettable views. Just bring your swimsuit to start living the Lake life!
#3588790

Camdenton

477 Sportsmans Drive 3A

3 Beds

2 Baths

1,126 Sq.Ft.

$364,900

MLS#: 3588790

Discover the ultimate blend of peaceful country living & modern convenience in this beautifully maintained brick home on 5.8 pristine acres. Located just minutes from Eldon, this property is a rare find featuring high-speed internet and high-end updates throughout. The main level offers three spacious bedrooms, 1.5 baths, large living room, dining area, kitchen, and a convenient laundry room. The partially finished walkout basement is perfect for multi-generational living, second kitchenette, another laundry area, large bathroom, office/craft room, and 2 non-conforming rooms. This all-electric home features a cozy wood-burning fireplace and significant recent upgrades: new heat pump HVAC, updated electrical, new water softener, new flooring, new appliances, and fresh exterior paint. The level, park-like grounds offer open space & woods. Fruit trees, garden space, fenced pet area, detached 2 car garage/shop with electric, & 2 bay open shed. Located in a growing community with an excellent school systems & employment, this property is ready for your future. Whether you need more square footage or a private oasis, this home delivers. Your perfect retreat awaits! High-energy living!
#3588755

Eldon

59 Oak Hill Road

4 Beds

2 Baths

3,000 Sq.Ft.

$349,900

MLS#: 3588755

Discover the charm of 1001 Parc Central Drive in Festus! This freshly painted, move-in ready split-level home invites you in with a bright, open-concept living space highlighted by vaulted ceilings and a warm, cozy fireplace. The heart of the home, the kitchen, boasts brand-new cabinets and flows effortlessly into the dining area. Step outside from the dining space onto a large deck that overlooks an expansive, generous backyard—perfect for entertaining or relaxing. The lower level adds incredible versatility to the home, featuring a full bath, laundry area, and extra living space ideal for a home office, recreation room, or family room. Complete with a 2-car garage and a well-maintained lot, this property is ready for its next owners to move in and enjoy.
#26044317

Festus

1001 Parc Central Drive

3 Beds

2 Baths

1,195 Sq.Ft.

$260,000

MLS#: 26044317

Experience luxury in this brand-new 1.5-story home located in the desirable Cottleville Trails community! With over 2,800 sq. ft. of space, this stunning residence offers 4 bedrooms, 4 baths, a spacious loft, and a finished basement. Luxury vinyl flooring is featured throughout the first floor, complementing the modern open design. The gourmet kitchen is equipped with quartz countertops, a walk-in pantry, and brand-new appliances. Laundry is a breeze with a washer and dryer conveniently located on the second floor.

Every bedroom is upgraded with stylish lighting and ceiling fans. For electric vehicle owners, the garage includes a 14-50 power outlet for fast charging.

Enjoy outdoor living with a patio or deck, a fully installed lawn irrigation system, and window treatments that will be installed before move-in. Interior accent walls will also be completed before the tenant moves in, adding a unique touch to the home's design.

This vibrant golf cart community offers lakes, trails, and a pool, all within the Francis Howell School District. The home is also conveniently close to major highways, shopping, and dining options!

Lanlord pays for HOA & Property Taxes. Tenant Pays for all utilities.
#26045749

Cottleville

9039 Camino Trail

4 Beds

4 Baths

2,546 Sq.Ft.

$2,799

MLS#: 26045749

Nestled on 2.1 picturesque acres, this charming 1.5-story home offers the perfect blend of peaceful country living and everyday comfort. Complete with a shed with an attached lean-to, and a two-car garage 28 x 24, the property provides plenty of space for hobbies, storage or outdoor projects. Inside, you'll find a spacious living room with vaulted ceilings accented by a beautiful exposed beam. The living room flows seamlessly into the dining area, creating a warm and inviting space for gathering. The charming kitchen offers character and functionality with custom alder wood cabinets and backsplash, while a comfortable main level bedroom and full bath adds convenience. Upstairs feature two generously sized bedrooms, a full bath and cozy loft area overlooking the dining and living room, giving an open, airy feel. The walk-out basement includes a possible family/rec space with bar, concrete floors, laundry area and ample storage. Step outside and take your pick. Enjoy your morning coffee on the covered front porch, or unwind on the roomy 22 x 13 upper back deck or lower patio while taking in the gorgeous views. The expansive yard offers endless opportunities for recreation, gardening, and enjoying nature. On the property are mature blackberry bushes, pear and persimmon trees, a strawberry patch, and an established asparagus bed. Great location! Must See, call to set up your appointment today.
#26043777

Washington

4748 Hilltop Drive

3 Beds

2 Baths

1,897 Sq.Ft.

$380,000

MLS#: 26043777

70 Acres Selling at Online Auction | Marion Co.

-Three exceptional land tracts totaling approximately 70 acres will soon be offered at online auction, located just east of Salem, Illinois, along Cross Road between County Farm Road and Peachtree Road.

-Whether you’re looking for a hunting property, a future homesite, an investment, or a combination of all three, these tracts offer outstanding versatility.

-Tract 1 – 20 Acres with approximately 16 tillable
Featuring a great mix of productive tillable acreage and mature timber, this tract offers excellent opportunities for both income and recreation. With road access and several potential building locations, it would make an ideal rural homesite or weekend getaway.

-Tract 2 – 10 Acres with approximately 4 tillable (great home site as well)
A beautiful combination tract offering tillable ground, timber, and outstanding wildlife habitat. Perfect for the buyer looking for an affordable hunting property with income potential or a secluded country homesite.

-Tracts 3 – 40 Acres with approximately 30 tillable
The largest offering includes a desirable blend of productive farmland, timbered draws, and excellent deer habitat. Whether you’re looking to expand your farming operation, establish a premier hunting property, or build your dream home in the country, this tract checks all the boxes.

Property Highlights

* Approximately 70 acres offered in three tracts
* Combination of tillable acreage and mature timber
* Excellent deer and turkey hunting
* Income-producing tillable acreage
* Multiple potential building sites
* Convenient location just east of Salem
* Road frontage with easy access
* Located along Cross Road between County Farm Road and Peachtree Road

-Whether you’re a hunter looking to help offset ownership costs with farm income, an investor seeking quality recreational land, or someone dreaming of building in the country, these tracts offer a rare opportunity to own versatile Southern Illinois acreage.

Auction date: 08/15/2026 
End time: 3:00 PM
Please note, this is an ONLINE ONLY AUCTION. The starting price is $5,000 per acre and bids will increase from there. The list price is NOT a buy-it-not price.
More details found on auction website.
#26045049

Salem

5293 Cross

None Beds

None Baths

10.0 acres

$50,000

MLS#: 26045049

1 ... 63 64 65 66 67 ... 666
* Listings identified with the FMLS IDX logo come from FMLS and are held by brokerage firms other than the owner of this website. The listing brokerage is identified in any listing details. Information is deemed reliable but is not guaranteed. If you believe any FMLS listing contains material that infringes your copyrighted work please click here to review our DMCA policy and learn how to submit a takedown request. © 2024. First Multiple Listing Service, Inc.
 - property

Send a message

Message successfully sent.

Your message

What is 3 + 4 ?

Reason for contacting?

I agree to receive email communication and understand I can unsubscribe at any time.

I agree to be contacted by Kornelije Josić via call, email, and text for real estate services. To opt out, you can reply 'stop' at any time or reply 'help' for assistance. You can also click the unsubscribe link in the emails. Message and data rates may apply. Message frequency may vary. Privacy Policy

Sign Out

Virtual Assistant

Would you like to take the next step with this property? We can help you schedule a showing or virtual tour, or send you more details.

Yes, I would like more information.

Thank You for Your Reply, One of Our Agents will contact you as soon as possible

No, maybe later.

Thank you, you can always contact me via email, phone number or through the contact form.

Realhub AI

Lucy - Your AI-Powered Realtor

Update Your Temporary Password

Personalize your search

Enter your email and we'll notify you immediately when new listings match what you're looking for.

or enter email address

Already have an account ? Login here

Continue your home search

I agree to receive communications and understand I can unsubscribe at any time.

I agree to be contacted by Kornelije Josić via call, email, and text for real estate services. To opt out, you can reply 'stop' at any time or reply 'help' for assistance. You can also click the unsubscribe link in the emails. Message and data rates may apply. Message frequency may vary. Privacy Policy

Already have an account ? Login here

We use cookies

We use cookies primarily for analytics to enhance your experience. By accepting, you agree to our use of these cookies. You can manage your preferences or learn more about our cookies policy.