REALHUB is on fire today

Properties

Browse or get in touch to schedule a walkthrough.

  • Nearby me
Price range

Popular Features

Community Features

Association

Property Features

Waterfront

View

Exterior Features

Interior Features

Style

10000 properties match your criteria

Updated 1 minute ago

E-Alert name
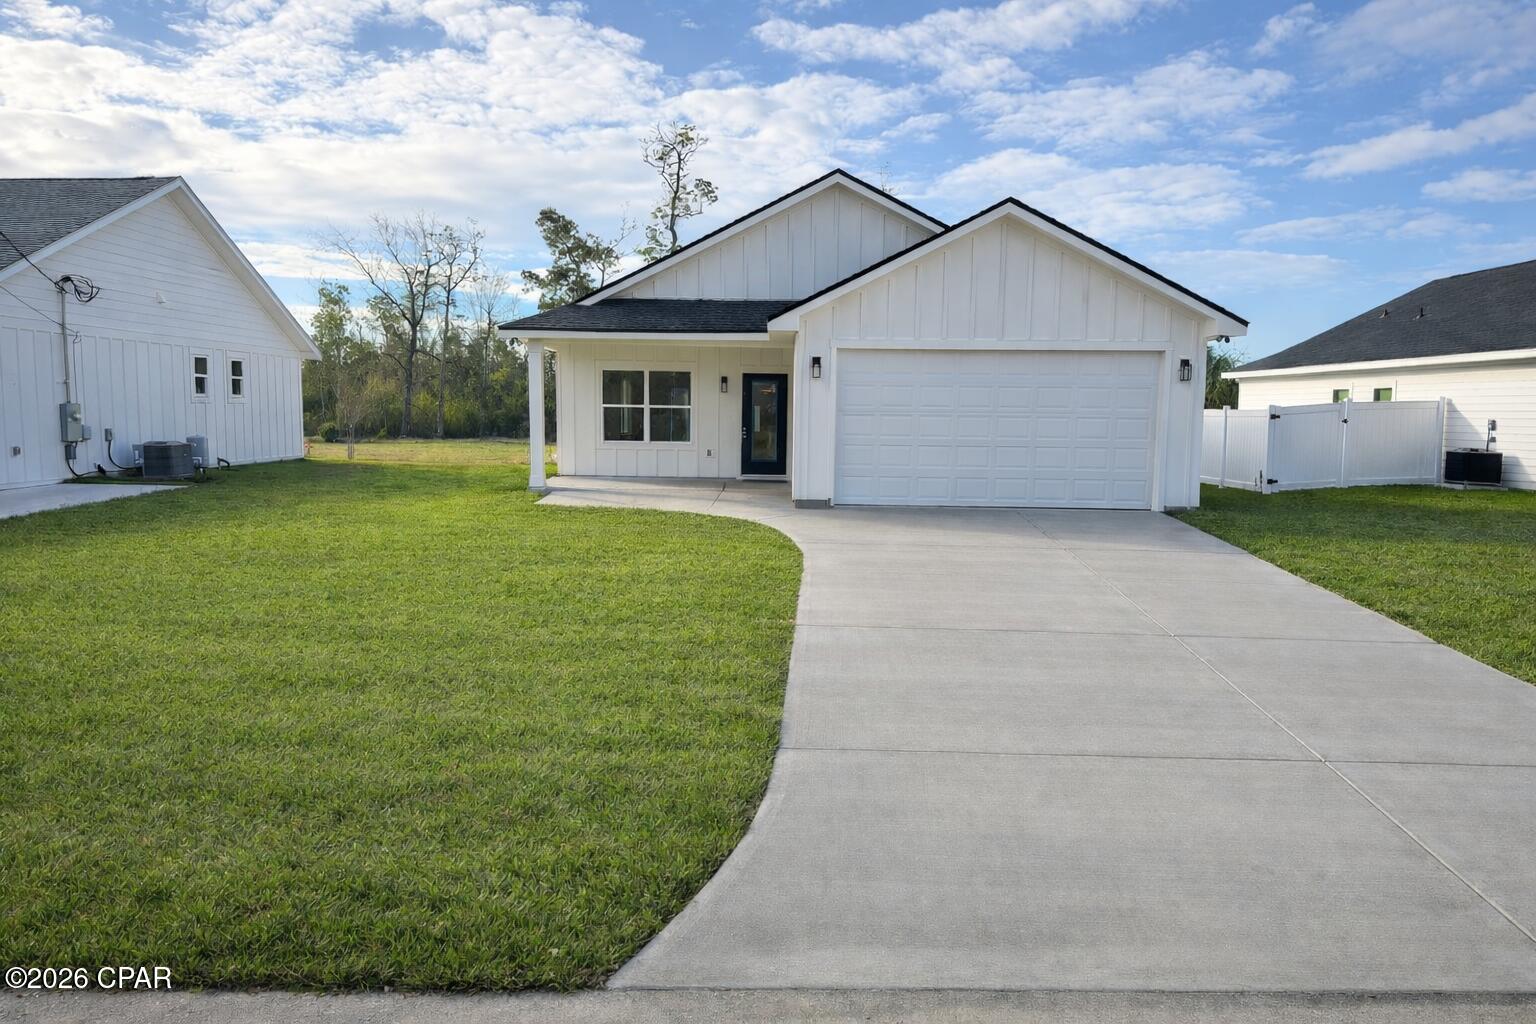
Nestled on a spectacular tree lined lot in Ladue, this beautifully renovated 4 bed, 4.5 bath home offers luxury living both inside and out. The chef’s kitchen features custom cabinetry, granite countertops, a Wolf range and double oven, Sub-Zero refrigerator, and oversized center island. A dramatic vaulted dining and gathering space with skylights and walls of windows fills the home with natural light and overlooks the private backyard retreat. Designed for entertaining, the home also features a custom bar area, spacious family room with fireplace, and a finished lower level with a custom wine cellar. The upper level includes a luxurious primary suite with a spa inspired bath and custom walk-in closet, a private bedroom suite with en-suite bath, and two additional bedrooms served by an updated hall bath. Outside, enjoy a resort-style in ground pool, expansive patio, and lush landscaping surrounded by mature trees. Exceptional indoor and outdoor living in a premier Ladue setting.
#26036805

St Louis

9845 Northbridge Road

4 Beds

4 Baths

3,714 Sq.Ft.

$1,400,000

MLS#: 26036805

Enjoy the perfect blend of timeless Craftsman charm and newer construction convenience in this stunning upscale home just moments from the heart of downtown Kirkwood. Offering incredible walkability to restaurants, boutiques, parks, the farmers market, and everything downtown Kirkwood has to offer, this beautifully designed residence combines thoughtful craftsmanship, generous living spaces, and an exceptional location.

An inviting front porch welcomes you into a spacious entry where gleaming hardwood floors, rich millwork, plantation shutters, and beautiful architectural details immediately showcase the quality and care found throughout. A spacious dining room just off the foyer provides an elegant space for entertaining or everyday gatherings.

Designed for modern living, the impressive open floor plan seamlessly connects the gourmet kitchen, breakfast room, and family room, creating the true heart of the home. The kitchen features custom glazed maple cabinetry, stainless steel appliances, granite countertops, abundant prep space, and a large center island perfect for gathering with family and friends. Anchoring the main living area is a stunning floor-to-ceiling stone fireplace and a dramatic wall of windows overlooking the private backyard and expansive two-tier deck, all complemented by an oversized detached two-car garage.

Quality details continue throughout with Anderson windows, extensive woodwork, and thoughtfully designed spaces that balance beauty with functionality. An oversized main floor laundry room with cubbies and additional storage makes everyday living effortless.

Upstairs, the spacious primary suite is a luxurious retreat entered through double doors and featuring a large walk-in closet and gorgeous bath complete with a soaking tub and separate shower. Unlike many homes, the secondary bedrooms are impressively sized, offering substantial closet space and room to comfortably grow, work, or relax. A hall bath with double vanities easily serves the additional bedrooms.

The finished lower level offers incredible flexibility with an expansive recreation and family room complete with a kitchenette area—perfect for entertaining, movie nights, guests, or multi-generational living. With an egress window and full bath, this space could easily serve as a fifth bedroom suite, while the unfinished area provides abundant storage or room for a spectacular home gym.

Combining upscale finishes, spacious design, newer-build convenience, and one of Kirkwood’s most walkable locations, this exceptional home truly delivers the lifestyle buyers are searching for.
#26013235

Kirkwood

233 W Jewel Avenue

4 Beds

3 Baths

4,228 Sq.Ft.

$1,375,000

MLS#: 26013235

Welcome home to this beautifully maintained 5-bedroom, 3-bath, two-story home nestled in the desirable Muirfield Subdivision. Situated on a quiet cul-de-sac, this impressive home offers the perfect blend of space, comfort, and style.
From the moment you step inside, you'll appreciate the meticulous pride of ownership throughout. Features include gorgeous hardwood flooring, granite countertops, a convenient main-floor laundry room, and spacious living areas designed for both everyday living and entertaining.
The five generously sized bedrooms provide room for everyone. Looking for even more space? The unfinished basement offers endless possibilities and includes a rough-in bath, making it ready for your future finishing touches.
If you're searching for a move-in-ready home that has been exceptionally maintained, this is the one you've been waiting for.
#26036672

St Charles

255 Towers Creek Place

5 Beds

2 Baths

2,584 Sq.Ft.

$550,000

MLS#: 26036672

Experience the ideal balance of privacy, natural beauty, and modern convenience with this exceptional 10.9+/- acre property. Equipped with underground electric and water, this stunning tract features mature trees and breathtaking panoramic views—creating the perfect backdrop for your dream home or private getaway. 
Thoughtful deed restrictions protect your investment and the surrounding landscape, requiring a minimum 1,200-square-foot site-built home while prohibiting mobile or modular homes, hog confinement buildings, junkyards, race tracks, and unnecessary logging beyond clearing a homesite. These standards help preserve the property’s beauty, tranquility, and long-term value. Nature lovers and outdoor enthusiasts will appreciate the abundant wildlife, including turkey and trophy-class whitetail bucks—offering both recreation and relaxation right outside your door. Rarely does a property combine scenic views, utilities in place, and protective covenants so seamlessly. Additional acreage is available. Agent owned.
#26036900

Eolia

0 Highway D - Tract 5b (10.9+/- Acres)

None Beds

None Baths

10.9 acres

$179,850

MLS#: 26036900

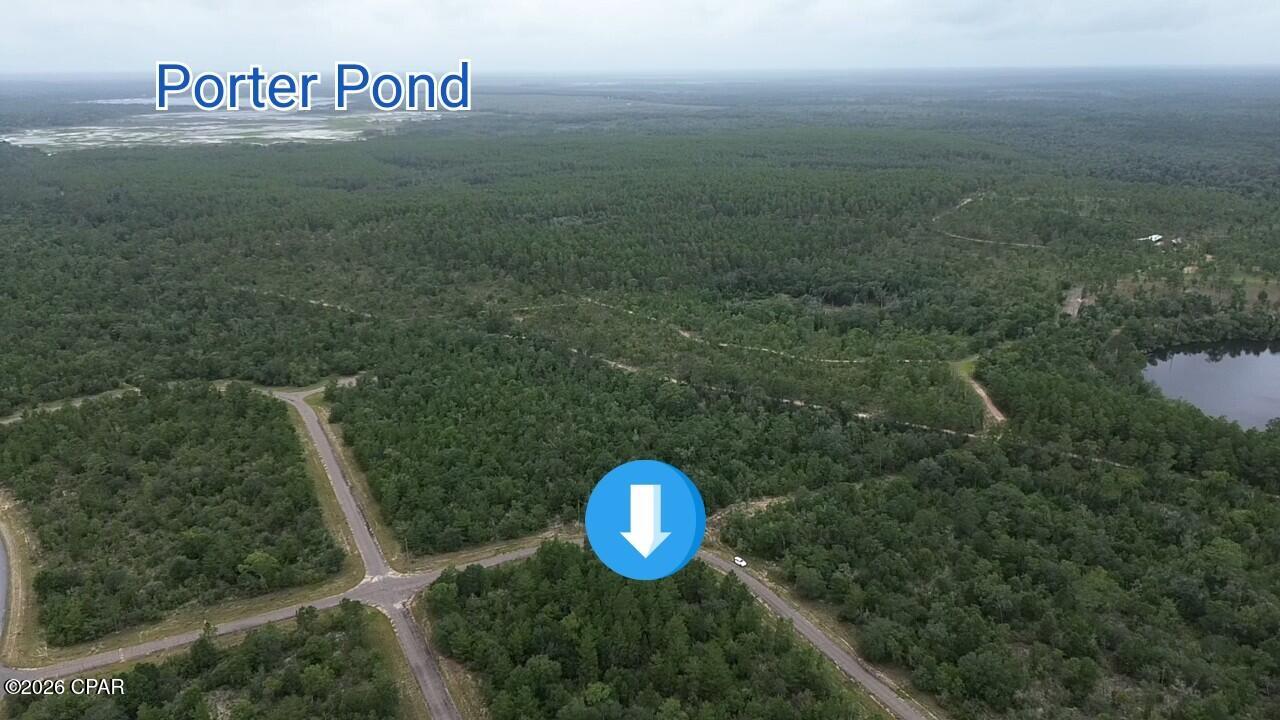
Hidden Valley 60. Private wooded tract with a good road system, several clearings, and a healthy stand of young pines. The property joins the National Forest and is located just over a mile from Crane Lake and the Ozark Trail. Great property for an off-grid recreational retreat!
#26030986

Annapolis

Tract 2 Hidden Valley

None Beds

None Baths

N/A

$120,000

MLS#: 26030986

Price reduced
Spacious & Clean updated 2nd Floor Apartment with 3  bedrooms & 1 Bath.  Wood Flooring, Updated eat in Kitchen with plenty of cabintry.  Large rooms.  Stove, Refrigerator & Ceiling Fans  for Tenant Use.  Laundry hook up in the basement.  Some storage. Deck and Some yard fencing. Close to Bus line and shopping. Water, Trash & Sewer is included. Gas & Electric is Tenant Paid. This is a NO SMOKING BUILDING, No Exceptions!
#26035395

St Louis

3807 Potomac Street 1A

3 Beds

1 Baths

2,588 Sq.Ft.

$1,200

MLS#: 26035395

Price reduced
Are you looking for an affordable and comfy home close to the high school and walking distance to the business section of Chester? Here you go! Needs some cosmetic touches, and furnace & Roof are aged, but the A/C is only 6 years old. Features a big living room and kitchen, main-floor master and washer-dryer hookups in the kitchen. Front porch makes a great place to watch the Chester parades, and the back deck is convenient to parking area. 2-3 bedrooms upstairs and a full basement (cellar type) gives some spreading out room. Would make an ideal rental property as well. Yard is small so less mowing, and the corner lot allows for off street parking. Seller is motivated! Come and see for yourself.
#26036926

Chester

1527 Swanwick Street

3 Beds

1 Baths

1,354 Sq.Ft.

$79,000

MLS#: 26036926

Opportunity awaits with this 3-bedroom, 1.5-bath home offering plenty of potential for investors and owner-occupants alike. Currently tenant occupied through a Section 8 lease, the tenant is on a month-to-month agreement and is scheduled to vacate at the end of June, providing flexibility for future use. Inside, you'll find a functional floor plan with spacious living areas, three comfortable bedrooms, and the convenience of a half bath. Whether you're looking to add to your investment portfolio or make it your own primary residence, this property offers a great opportunity at an affordable price. Conveniently located near local amenities, shopping, dining, and major roadways. Buyer to independently verify all MLS information, including but not limited to square footage, room measurements, lot size, taxes, and school district. Being sold as-is
#26036867

Cahokia

1301 Upper Cahokia Road

3 Beds

1 Baths

1,920 Sq.Ft.

$85,000

MLS#: 26036867

Price reduced
Experience the perfect blend of modern country living and functionality in this custom-built Shouse/Barndominium situated on 3.58 scenic acres with access to a shared pond. Designed with today's sought-after finishes, the 16' tall open-concept floor plan features soaring ceilings, recessed lighting, and spacious living areas ideal for both everyday living and entertaining. Offering approximately 2,400 square feet of living space, the home includes 3 bedrooms, 3 full bathrooms, and two dedicated office spaces. The Open kitchen offers a large island with farm sink & breakfast bar, custom open wood shelves, stainless steel appliances, custom cabinets featuring tons of drawers and a huge walk-in pantry. The main-floor primary suite serves as a private retreat with full bath featuring a freestanding soaking tub, dual vanities, a large custom walk-in shower, and generous closet space.  Upper level offers you tons more living space in the loft, bonus room currently used for home school class time, two more large bedrooms & a full bath.  The attached 1,600-square-foot fully insulated shop provides endless possibilities with THREE overhead doors (Two- 12' with a tandem style/pull through and one 9'), a home office, utility sink, water spigot and additional storage space—perfect for hobbyists, business owners, or those needing extra room for equipment and projects.  French doors lead you to your covered porch to enjoy our outside garden offering pumpkins, strawberries, green bean, corn, watermelon and tons of herbs! Enjoy peaceful country views, modern amenities, and versatile living all in one exceptional property. This unique offering combines the comfort of a custom home with the practicality of a well-designed shop, creating a lifestyle that's hard to find.
#26036247

Jonesburg

100 Briley Circle

3 Beds

3 Baths

2,400 Sq.Ft.

$490,000

MLS#: 26036247

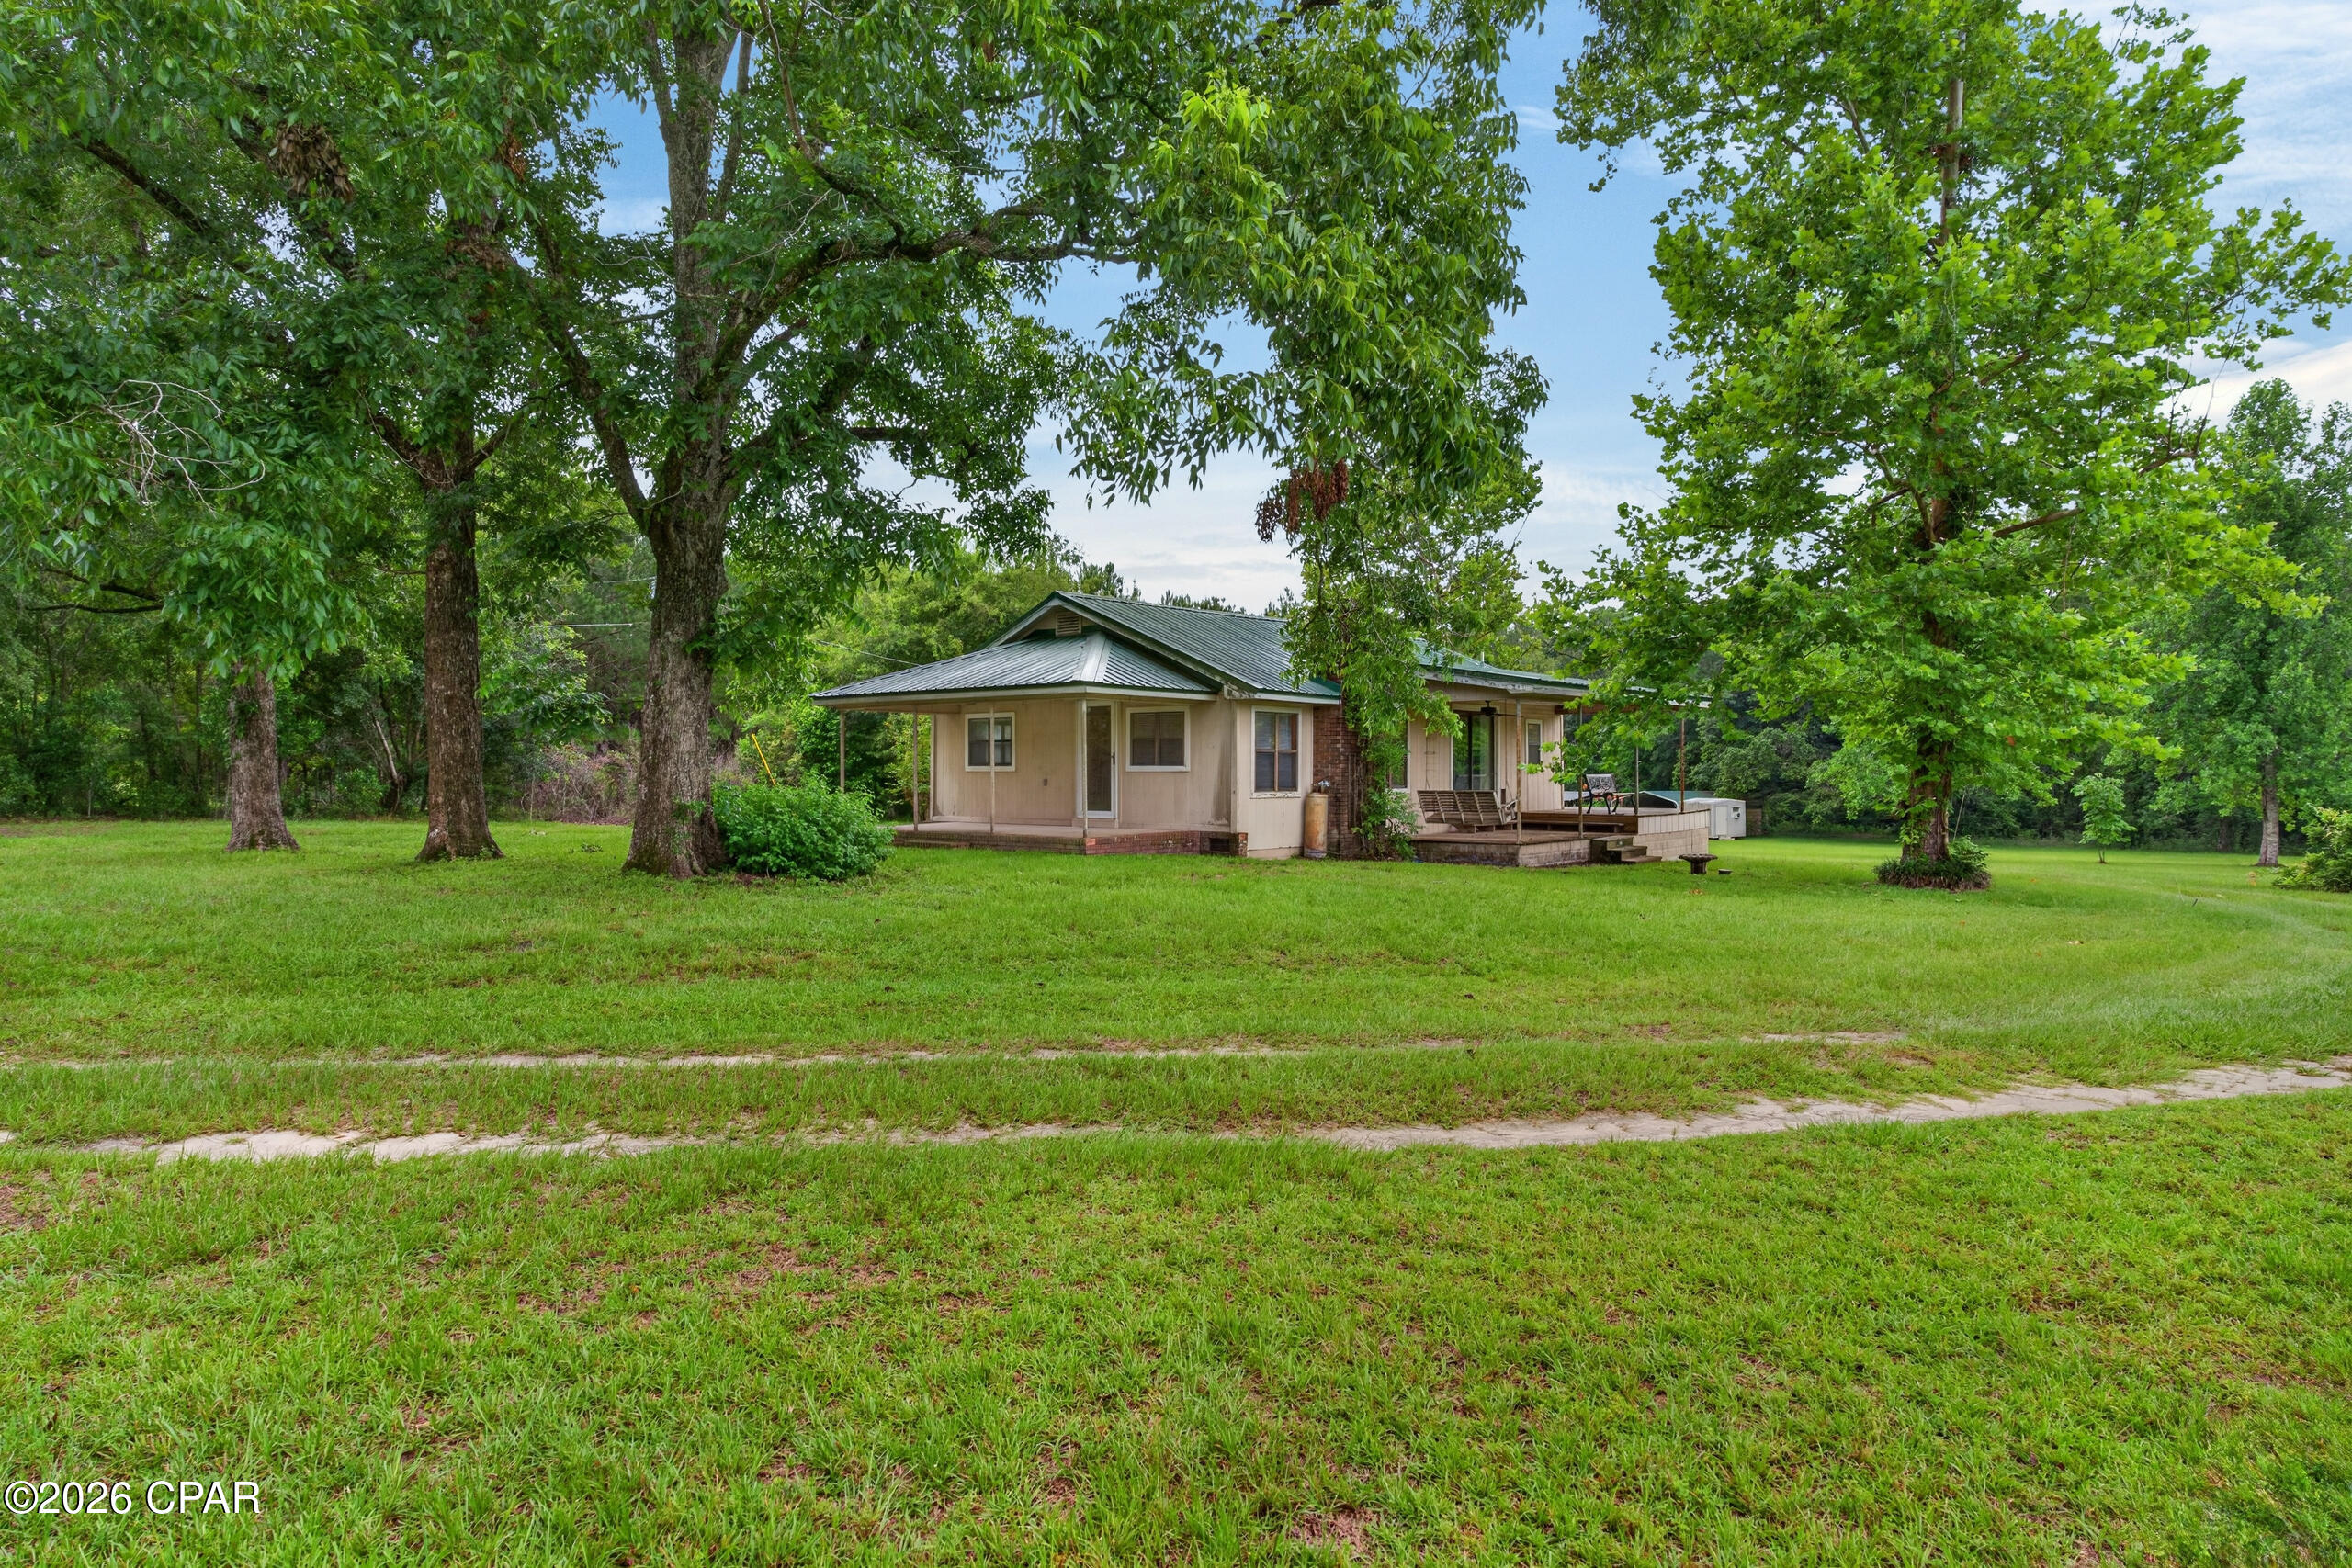
This exceptional 103-acre Gasconade River farm has been owned by the same family since its original land grant in 1853.  It features a beautifully remodeled & exceptionally maintained family home, scenic countryside, abundant wildlife, and direct river access.
The spacious residence offers 3 bedrooms, 2.5 bathrooms, a large eat-in kitchen, and a separate formal dining room. The expansive primary suite serves as a private retreat, complete with its own sitting area, fireplace, walk-in closet, and luxurious en-suite bath.  There’s also a storage/utility/storm shelter basement with walk-out door to the exterior.
Outside, you'll find a park-like setting with mature landscaping, a tranquil fountain, and multiple outdoor gathering spaces designed for entertaining family and friends. The backyard comfortably accommodates large gatherings, with seating for more than 30 guests. A former in-ground pool remains beneath the existing deck, providing the opportunity for restoration if desired.
The property is exceptionally well-equipped with a large 3+ car garage featuring workshop space and attic storage, a woodshed, and two additional outbuildings ideal for equipment, recreational vehicles, or farm use.
The land itself is truly special. Currently leased for hay production, approx. 50% is open acreage and is beautifully maintained while offering income potential. Two year-round springs, a pond, and a network of wooded trails create endless opportunities for exploration & hunting. Deer, turkey, and other native Missouri wildlife thrive throughout the property, with every trail eventually leading to the crown jewel—the Gasconade River.
Almost 1400 feet of Gasconade River frontage, you'll enjoy easy access to swimming, fishing, kayaking, floating, and gigging right from your own property.
Conveniently located along Historic Route 66, this remarkable farm offers easy access to I-44 and is approximately 20 minutes from Fort Leonard Wood, Waynesville, and 10 minutes to Lebanon—providing the perfect balance of privacy and accessibility. -Survey in progress.
#26037056

Richland

31197 Hidden Hills Road

3 Beds

2 Baths

2,563 Sq.Ft.

$969,000

MLS#: 26037056

Welcome home to this beautifully maintained 4 bed, 3 full bath home offering nearly 2,000 sq ft of stylish and functional living space! Built in 2015, this home features neutral paint and durable luxury vinyl flooring throughout the main living areas, creating a warm and inviting feel. The eat-in kitchen shines with granite countertops, stainless steel appliances, a breakfast bar, pantry, and extensive crown molding. The spacious primary suite boasts a vaulted beamed ceiling, walk-in closet, and private bath. The updated hall bath includes ceramic tile flooring, custom tile tub/shower, and an adult-height vanity with granite. The finished lower level offers incredible additional living space with a deep pour, wet bar, rec room with fireplace, wet bar, full bath, and a flexible sleeping or office area. Enjoy practical upgrades like an inground sprinkler system, sump pump, and a 3-car garage with a large bump-out for extra storage. This move-in ready home checks all the boxes!
#26027366

Wentzville

401 Middleton Drive

4 Beds

3 Baths

1,943 Sq.Ft.

$405,000

MLS#: 26027366

If you've been searching for more space in a location you'll love, this one deserves a look. From the beautiful front yard to the welcoming porch, you will immediately feel at home. Step inside to find a stunning foyer with soaring ceilings that opens to a bright and inviting living room with great natural light from the windows overlooking the tranquil backyard and classic hearth centers the room. The chefs kitchen is the heart of the home with center island to gather around, large pantry, and ample workspace. The dining space has been extended and remodeled by Cambria Homes to allow an amazing space for every day living and entertaining and create an office area on the main level. The primary suite offers a peaceful retreat with dual closets and a spacious bathroom complete with double vanity, separate shower, and jetted tub. The half bath and laundry room round out the main level. Upstairs, you'll find three additional bedrooms and a full bath, providing plenty of space for family and guests. The lower level was designed for entertaining, featuring a full kitchen/bar area, custom desk/workspace, updated light fixtures, and a newly added bedroom. With direct walkout access to the backyard, it's the perfect space for gatherings, game days, or multi-generational living. Outside, enjoy a large, fenced backyard offering privacy, room to play, and plenty of space for pets, gardening, or summer get-togethers. Recent improvements provide peace of mind and added value, including a new roof, gutters, gutter guards, and siding in fall of 2024. Conveniently located in Edwardsville, you'll be just minutes from schools, parks, SIUE, shopping, restaurants, and all of the local favorites that make this community such a great place to call home. Schedule your showing today to see this amazing home.
#26036562

Edwardsville

1101 Timberlake Drive

5 Beds

3 Baths

3,639 Sq.Ft.

$600,000

MLS#: 26036562

Experience the exceptional value of this TO BE BUILT Magnolia offering over 1,900 square feet of thoughtfully designed living space, the Magnolia offers a perfect balance of comfort and style, all on one open concept level. Spring Into Savings – Now Through July 31st. Qualified buyers may receive $10,000 toward design options (when spending $60,000+ on upgrades; excludes flooring, lighting, and lot premiums). Select homesites may also include a free 8-ft walkout basement. Columbia Meadows – is a detached luxury villa community in the heart of O’Fallon. These thoughtfully designed ranch-style homes range from approximately 1,583 to 2,593 square feet and offer flexible floor plans, optional finished lower levels, and 2–3 car garage configurations (per plan). Elevated craftsmanship and attention to detail are reflected throughout with curated interior selections and well-designed living spaces. Enjoy the privacy of a fully detached residence within a professionally maintained community that provides lawn and landscape maintenance. Conveniently located near I-70 with easy access to shopping, dining, and daily amenities.Builder incentives subject to change. Contact sales manager for details.
#26037060

O'Fallon

2 Magnolia@ Columbia Meadows

2 Beds

2 Baths

1,912 Sq.Ft.

$479,700

MLS#: 26037060

Price reduced
Don't miss this incredible opportunity to own a charming and versatile single-family home that would make an excellent short-term rental, investment property, or efficient primary residence. Conveniently located in a highly desirable central location, you'll be just minutes from Forest Park, the world-famous Saint Louis Zoo, renowned dining and entertainment in The Hill, and many of the city's top attractions. This shotgun-style home beautifully blends historic character with modern updates, offering a unique and inviting living experience. Featuring two additional bonus rooms, there is plenty of flexibility for a home office, guest space, hobby room, or additional sleeping areas. Inside, a stunning spiral staircase leads to a loft area overlooking the living room, creating an open and airy feel. The walkout basement includes an additional bonus room, providing even more functional space. Recent updates include a brand-new roof, brand-new flooring, and brand-new appliances, water heater, sliding door and fresh paint. Whether you're looking to expand your investment portfolio or find a distinctive place to call home, this property offers exceptional value and endless possibilities. Schedule your showing today before this one is gone!
#26033580

St Louis

1424 Sulphur Avenue

1 Beds

1 Baths

611 Sq.Ft.

$152,999

MLS#: 26033580

Price reduced
Welcome to this beautifully renovated 3-bedroom, 1-bath ranch home in the highly desirable Kirkwood area. Combining modern updates with comfortable living, this move-in-ready single-family home offers exceptional value and convenience.

Recent renovations include new vinyl flooring throughout all bedrooms, new garage and patio flooring, and a full suite of new stainless steel appliances in the kitchen. The functional floor plan features an additional laundry room, providing extra storage and everyday convenience.

Outside, you'll find a spacious fenced patio area perfect for entertaining, relaxing, or enjoying outdoor dining. The large yard offers plenty of room for family activities, gardening, and recreation. A generous lot, oversized driveway, and attached garage provide ample parking and storage space.

Ideally located just minutes from major highways, shopping centers, restaurants, and everyday amenities, this home offers the perfect blend of suburban comfort and accessibility.

Don't miss the opportunity to own this beautifully updated home in one of the area's most sought-after neighborhoods!
#26035970

Kirkwood

615 Crest Court

3 Beds

1 Baths

1,184 Sq.Ft.

$314,980

MLS#: 26035970

1 ... 648 649 650 651 652 ... 666
* Listings identified with the FMLS IDX logo come from FMLS and are held by brokerage firms other than the owner of this website. The listing brokerage is identified in any listing details. Information is deemed reliable but is not guaranteed. If you believe any FMLS listing contains material that infringes your copyrighted work please click here to review our DMCA policy and learn how to submit a takedown request. © 2024. First Multiple Listing Service, Inc.
 - property

Send a message

Message successfully sent.

Your message

What is 3 + 4 ?

Reason for contacting?

I agree to receive email communication and understand I can unsubscribe at any time.

I agree to be contacted by Kornelije Josić via call, email, and text for real estate services. To opt out, you can reply 'stop' at any time or reply 'help' for assistance. You can also click the unsubscribe link in the emails. Message and data rates may apply. Message frequency may vary. Privacy Policy

Sign Out

Virtual Assistant

Would you like to take the next step with this property? We can help you schedule a showing or virtual tour, or send you more details.

Yes, I would like more information.

Thank You for Your Reply, One of Our Agents will contact you as soon as possible

No, maybe later.

Thank you, you can always contact me via email, phone number or through the contact form.

Realhub AI

Lucy - Your AI-Powered Realtor

Update Your Temporary Password

Personalize your search

Enter your email and we'll notify you immediately when new listings match what you're looking for.

or enter email address

Already have an account ? Login here

Continue your home search

I agree to receive communications and understand I can unsubscribe at any time.

I agree to be contacted by Kornelije Josić via call, email, and text for real estate services. To opt out, you can reply 'stop' at any time or reply 'help' for assistance. You can also click the unsubscribe link in the emails. Message and data rates may apply. Message frequency may vary. Privacy Policy

Already have an account ? Login here

We use cookies

We use cookies primarily for analytics to enhance your experience. By accepting, you agree to our use of these cookies. You can manage your preferences or learn more about our cookies policy.