REALHUB is on fire today

Properties

Browse or get in touch to schedule a walkthrough.

  • Nearby me
Price range

Popular Features

Community Features

Association

Property Features

Waterfront

View

Exterior Features

Interior Features

Style

10000 properties match your criteria

Updated 1 minute ago

E-Alert name
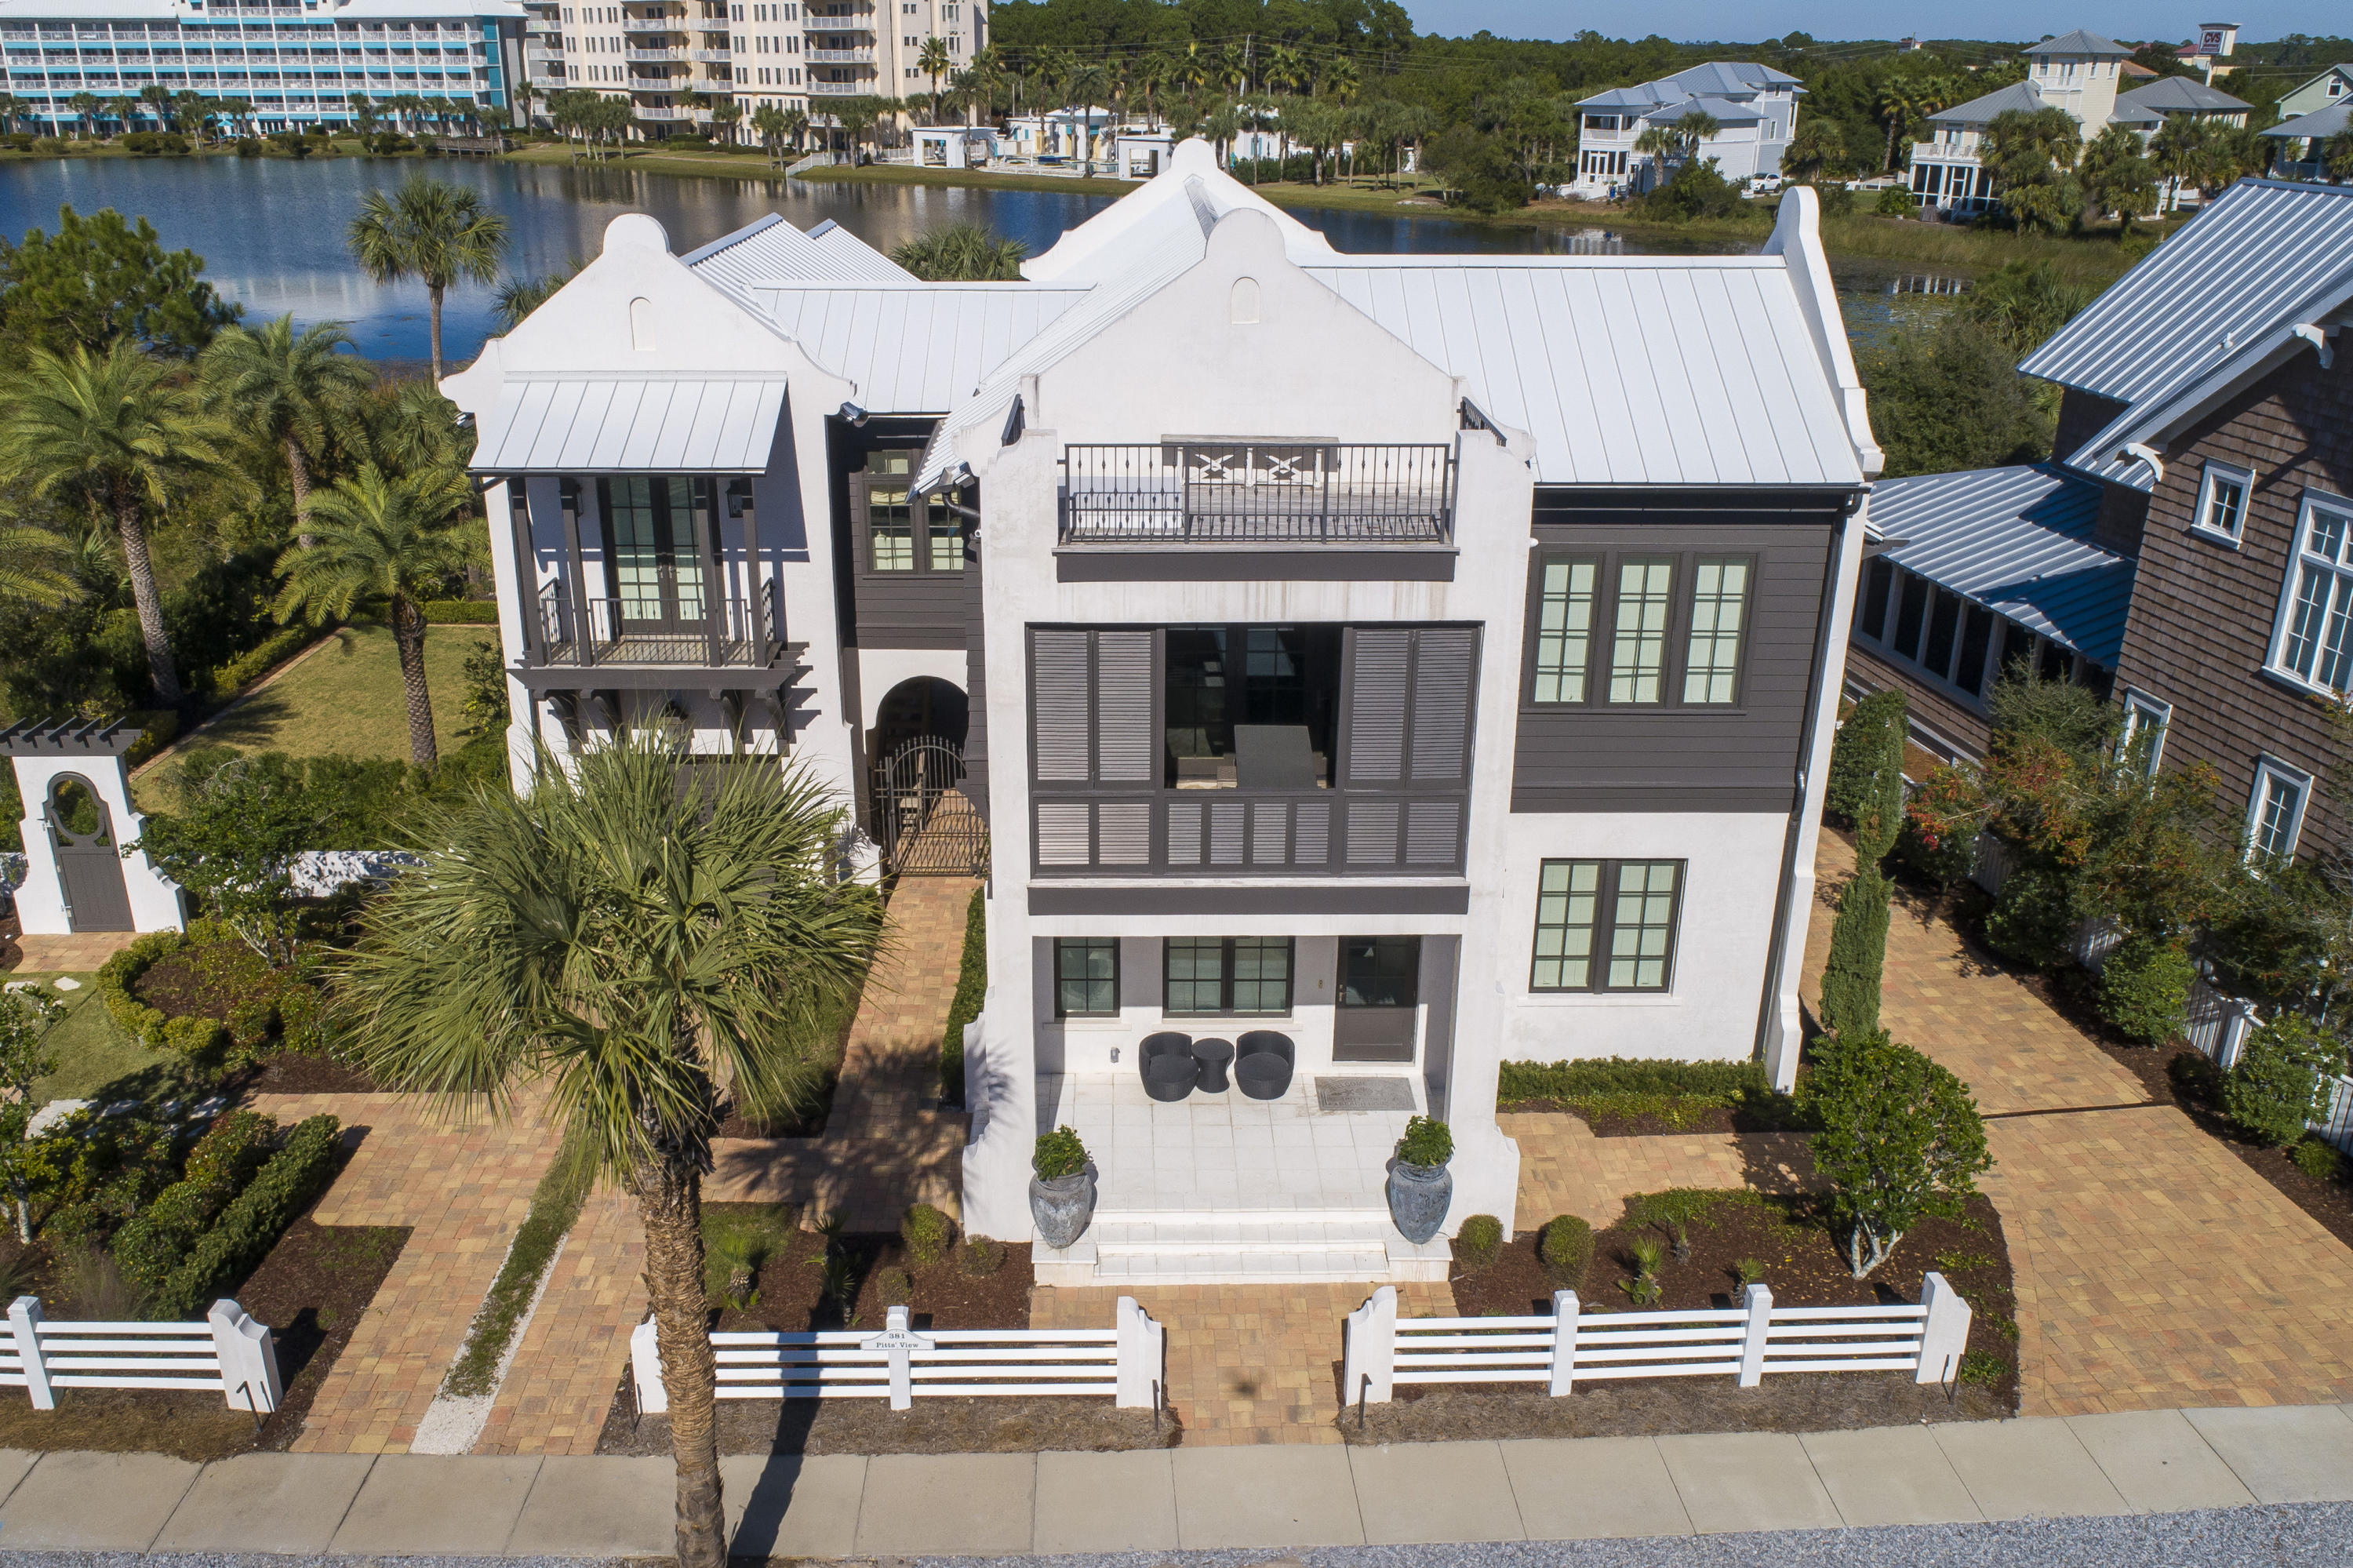
Incredible and immaculate! You know this house - the house on the curve. 7298 Greenway has been painstakingly restored by the current owners, with no detail overlooked. The intricate moldings, millwork, came glass windows, and ironwork are all exquisite. Graciously sized rooms throughout, with lovely natural light. Replacement of HVAC, electric, plumbing, sewer, windows, and roof will give the next owner peace of mind. The newer addition blends seamlessly with the original home - featuring a towering family room with 13' beamed ceilings, french doors leading out onto one of the patios, and an oversized two-car garage. The finished 3rd floor can function as separate living quarters with a rec room, bedroom, and a full bath - perfect for guests or a nanny. The enormous basement is so clean and dry; you could eat off the floor. All of this and more, located on one of the most prestigious streets in University Hills, and within walking distance to downtown Clayton!
#20032554

St Louis

7298 Greenway Avenue

5 Beds

4 Baths

7,115 Sq.Ft.

$965,000

MLS#: 20032554

This fabulous home in Spanish style architecture features 5 bedrooms and 3 and a half baths. The center hall floor plan is open, light and bright. The step down living room features an oversized stone fireplace, large picture window and terrazzo marble floors. In addition you'll find a formal dining room, breakfast room off the kitchen and spacious family room with additional fireplace. Upstairs you will find the master bedroom with a large walk in closet and recently renovated master bath. 4 other bedrooms and 2 additional baths complete the second floor living area.  A renovated basement, with wet bar, offers additional living space on the lower level.  The current owners have installed a new circular concrete driveway in the front as well as expanding the back parking pad. The new outdoor patio space with pergola, built in grill and fire pit is the perfect place to escape! With one of the larger yards in the neighborhood, you have one the finest homes this neighborhood has to offer!
#17031725

Ladue

4 The Prado

5 Beds

3 Baths

3,611 Sq.Ft.

$965,000

MLS#: 17031725

Nestled in prestigious Compton Heights, this 1905 home stands as one of only 200 residences in a neighborhood renowned for its wide setbacks, curving streets, and timeless architecture. This light-filled 6-bd, 3-bth, 3-story home embodies sophistication. Wood floors, tall ceilings, and intricate moldings reveal the home’s rich heritage, with unique touches including a lighted newel post. Chef’s Kitchen boasts custom cabinetry, Wolf range and induction, Miele fridge, quartz counters, Butler’s pantry, bar, and a convenient half bath. Four bedrooms grace the upstairs, complemented by a custom Marble vanity full bath. Third floor offers 2nd primary OR 2nd Family room, Updated bath with original clawfoot tub, additional bedroom, cedar closet, and an Exercise room. Outside, indulge in the heated POOL surrounded by lush perennial gardens and expansive patio areas for effortless entertaining or relaxation. Gated drive leads to 3-car garage, complete this exquisite property. MUST SEE THIS HOME!
#24067639

St Louis

3134 Longfellow Boulevard

6 Beds

2 Baths

4,122 Sq.Ft.

$965,000

MLS#: 24067639

This spectacular sprawling ranch home in sought after area of Sunset Hills is a show stopper! Right across from the golf course and 2940 sq. ft. just on main level with a fully finished beautiful lower level. Peace and quiet, one level living and easy location to everywhere here. Quality everywhere from built ins, coffered ceilings, huge master bedroom with all updated master bath . This home sits up overlooking peace and trees, backs to a nice patio with lots of privacy! Plantings and landscaping are showcased in the pictures from spring and summer mornings and evenings of enjoyment, truly professionally landscaping.   Move in ready and quickly dont wait. MANY RECENT UPDATES INCLUDING ROOF, HARDIE BOARD SIDING, FASCIA, TUCKPOINTING ON CHIMNEY, NEW HVAC SYSTEMS. Front porch has retractable screen. Walk into office or den w built ins , formal ding room off kitchen, then the great room overlooking fireplace, patio and extreme tranquil yard right here in beautiful coveted Sunset Hills. 3 car garage is 30 x 26, extra storage galore, with workbenches.   Crown molding and Trey ceilings in great room, dining room and master.  extra big and deep! Golf to your hearts desire and its right across the street, which also provides the nice quiet, private atmosphere.
#26000555

St Louis

9515 Country Club Green

3 Beds

3 Baths

2,973 Sq.Ft.

$965,000

MLS#: 26000555

Location, condition, charm! This home has it all. The main floor features a huge living room with a gas burning fireplace that spans the entire side of the home. On the other side of the gracious entry foyer is a charming dining room w/ beautiful built-in & natural light. Through the dining room you will find a huge kitchen w/ custom cabinetry, granite countertops & stainless appliances. The main floor is complete w/ a wonderful home office w/ second fireplace, powder room & mudroom. Upstairs you will find a large primary suite, huge walk-in closet & fantastic bathroom w/ double vanity, tub & steam shower. The second floor also features 3 more large bedrooms & 2 more updated baths. The lower level provides even more living space w/ 2 rec rooms & 2nd home office. Outside you will find an oversized 2-½ car garage w/ storage room above & a beautifully landscaped lot w/ a wonderful patio w/ built in fire pit. Updated electrical, plumbing, zoned HVAC, CAT-5 wiring & a whole-house generator. Additional Rooms: Mud Room
#21071852

St Louis

629 Locksley Place

4 Beds

3 Baths

4,589 Sq.Ft.

$965,000

MLS#: 21071852

Ideal tear down building lot.  2.27-acre property in prime Ladue location on Woodlawn at Kinsella Lane.  There is currently a 2,858 sq. ft. ranch house with pool on the property.  The size and shape of lot provides multiple options for locating a new home.  For reference the existing house is 121 feet long.  Property is being offered 'as-is".  Please call to make an appointment to walk the property. See also MLS#: 15017990.
#15018709

Ladue

1700 N Woodlawn Avenue

None Beds

None Baths

2.27 acres

$965,000

MLS#: 15018709

This stunning 46+ acre lot offers space to spread out or develop a multi-lot property, with the perfect blend of rural tranquility yet convenient access to town. The view atop the land offers the most picturesque scene of the River Valley in all of its seasonal splendor. The terrain is diverse yet accessible, ideal for building your dream home, starting a hobby farm or developing multiple residences. This property enjoys a peaceful setting with ample privacy, yet it's a short drive from downtown Eureka or Pacific. The possibilities are endless with this rare opportunity to own a slice of paradise where nature meets convenience. Rockwood Schools.
#26007690

Eureka

910 Wengler Road

None Beds

None Baths

46.4 acres

$965,000

MLS#: 26007690

Spectacular is the impression when entering this 1&1/2 story home.The view from the living room wall of windows is of a large brick patio and the beautiful golf course and pond of Westwood Country Club. Entertaining is easy with the open living room,featuring a gas fireplace and custom cabinets and spacious dining area.An adjoining family room with wet bar, Colorado stone fire place  has a counter and pass thru to the cooks kitchen, recently remodeled,the counters are granite,and the cooktop gas.The master bedroom suite,another gorgeous view, has exceptional dressing space and closets,a spa like stunning bathroom and washer/dryer,(they stay) ,enhances the comfort level.There is a second bedroom or office on this floor.Upstairs two additional bedrooms and a bath. An oversize two car garage,many closets  are some of the extra features. Convenient to all the Ballas medical facilities yet because of the mature trees very private and serene.
#15026410

Westwood

11541 Conway Road

4 Beds

3 Baths

3,895 Sq.Ft.

$965,000

MLS#: 15026410

“NO SIGN IN YARD” GORGEOUS CUSTOM-BUILT HOME LOADED WITH UPGRADES! CHESTERFIELD LOCATION CONVENIENT TO EVERYTHING, SHOPPING, SCHOOLS, HWYS, PARKS, GOLF ECT. This home greets you with custom 8ft iron doors w/ leaded glass, soaring two story entry, private front office and 1st floor master. Home has 10ft ceiling and 8ft doors and millwork throughout home w/bullnose corners. The beautiful kitchen includes a professional Viking stove w/ warming drawer 2021, Boch double ovens 2021,Bosh refrigerator and high-profile dishwasher 2022. Upstairs has three oversized bedrooms w/private baths, large rec. room w/ built in cabinets. The lower level consists of stone bar, full size dishwasher, full size refrig, upgraded bath, bedroom, & office w/closed doors. Enjoy movies with built in surround sound, and private game room. Two high efficiency HVAC 2020, new roof w/ oversized gutters 2020, 75-gal hot water tank 2020, new garage doors & openers 2020. Whole house generator, hot tub 2024, fence 2023.
#25019841

Chesterfield

1947 Terrimill Terrace

5 Beds

5 Baths

5,134 Sq.Ft.

$965,000

MLS#: 25019841

This meticulously maintained home has remarkable curb appeal and is located in desirable gated Spring Mill Estates. The two story foyer leads to private study, a lovely dining rm w/serving bar, & a comfortable living rm w/ custom built-in bookcases & surround sound. Adjacent is the light-filled eat-in kitchen that opens directly to the breakfast/ hearth rm w/ gas fireplace which leads to the deck & large back yard perfect for a pool. The spacious primary bedroom suite w/ large walk-in closet is also on the main level. The 2nd floor extends the living quarters w/ 4 additional generously sized bedrooms w/walk in closets & 2 full baths. Keep entertained while staying at home with a finished walk-out LL that includes a large recreation area, wet bar, private bonus rm, & full bath. The LL also has a workshop area that is a handy person’s dream. Conveniently located next to Wapelhorst Park, easy access to the Page extension, Hwy 70 & 270, and a short 15 min drive to the airport.
#22004956

St Charles

2347 Spring Mill Estates Drive

5 Beds

4 Baths

6,002 Sq.Ft.

$965,000

MLS#: 22004956

Comps only

Gracious 2.5 story home in desirable Hillcrest. Renovated and lovely. Kitchen has imported Italian tiles on floor and back splash. Large center island, 6 burner gas range w/griddle. Subzero. Island and all counter space has 3" green marble. Large living room and dining room open to deck that overlooks beautiful pool with large deck, brick patio. 

Master suite is large, built ins, 5 yr old master bath. Two bedrooms share brand new hall bath. Third bedroom suite has adjoining office/playroom and teeny,tiny bath of its own. Third floor has a large space for storage or playroom.

Two car garage, irrigation system. corner oversized lot.
#17048081

Clayton

81 Aberdeen

4 Beds

3 Baths

3,867 Sq.Ft.

$965,000

MLS#: 17048081

4,350 SF of CUSTOM-BUILT perfection! Just 2 minutes off Hwy 44 to live in peaceful surroundings with privacy and seclusion. This stunning inverted 1.5 story sits on 3 ACRES surrounded by 3 golf courses-- 20 min to Clayton, 30 to downtown.  The attention to detail throughout this brick/stone/vinyl ranch is impressive. Original owners have meticulously updated in last 9 yrs so it shows like new! EVERYTHING you need is on the first floor-- updated master suite, dedicated office, 2 dining areas, great room and the dreamy kitchen/hearth room received an extensive facelift in 2018; Your mornings might start with coffee in the hearth room or head out to the massive covered composite deck for bird-watching, relaxing, entertaining, grilling. The walk-out lower level is a dream for teens, blended or multi-generational families or out-of-town guests featuring 3 bdrms, 2 full baths (1 is a Jack-N-Jill), wet bar, family room, built-in desk and dining area. There's a perfect spot for a pool!
#23046747

Crescent

59 Stevens Farm Lane

4 Beds

3 Baths

4,350 Sq.Ft.

$965,000

MLS#: 23046747

This stunning 46+ acre lot offers space to spread out or develop a multi-lot property, with the perfect blend of rural tranquility yet convenient access to town. The view atop the land offers the most picturesque scene of the River Valley in all of its seasonal splendor. The terrain is diverse yet accessible, ideal for building your dream home, starting a hobby farm or developing multiple residences. This property enjoys a peaceful setting with ample privacy, yet it's a short drive from downtown Eureka or Pacific. The possibilities are endless with this rare opportunity to own a slice of paradise where nature meets convenience. Rockwood Schools.
#26007688

Eureka

910 Wengler Road

None Beds

None Baths

N/A

$965,000

MLS#: 26007688

Welcome home to this sprawling 1.5 story situated at the end of a cul de sac w/ beautiful surroundings! *2sty marble entry foyer *beautiful great rm w/ box beam ceiling & floor-to-ceiling brick frplc *gorgeous study boasts beautiful woodwork, built-in bookshelves & large bay window *formal dining rm w/ wainscoting, coffered ceiling & wood flrs *bright & airy kitchen w/ wood flrs, solid surface counters & opens to additional fam rm overlooking your summer oasis *additional 4 seasons rm w/ tile flrs, crown molding, wall of windows & leads to pool *grand master bdrm suite w/ fabulous walk-in closet & bth w/ heated flrs, Jacuzzi tub, stately columns *3 lrg bdrms upstairs w/ Jack n Jill bath & private bth*prof finished lower level w/ superb detail, lrg bar, cherry cabinets, wine fridge, coffered ceiling, game rm, exercise rm, tool rm & tons of storage*unbelievable 1 acre lot w/ in-ground pool, iron fencing, beautiful landscaped gardens & patio. Too many details to list! This is a MUST SEE! Additional Rooms: Sun Room
#16078474

St Louis

13116 Conway Grove Lane

4 Beds

3 Baths

6,280 Sq.Ft.

$965,000

MLS#: 16078474

Luxury meets function in this beautiful craftsman home. Through the front door; guests are welcomed by beautiful hardwood floors in the spacious foyer. Open view from there into the dining room complete with feature wall and custom made chandelier. The kitchen boasts beautiful white custom cabinetry, gas cooktop, double wall ovens, island sink, sleek marble counters & more custom lighting. Both the formal living & hearth rooms have fireplaces & unique feature walls that warm the open space leaving it livable yet crisp. The master bedroom suite offers continued hardwoods, plantation shutters, custom tiled shower, garden soaking tub, his & hers vanities & a spacious walk-in closet. Up the stairs is a loft/ game room space & three supporting bedrooms with two full bathrooms. The basement features a utility/game/workout space with LVP flooring, a full bathroom, the 5th bedroom & carpeted open living space.  Central Vac, 3car garage, hardwoods, ceramic tiled floors, unique features abound!
#22069133

Kirkwood

920 Thorn Crown Court

5 Beds

4 Baths

5,178 Sq.Ft.

$965,000

MLS#: 22069133

1 ... 649 650 651 652 653 ... 666
* Listings identified with the FMLS IDX logo come from FMLS and are held by brokerage firms other than the owner of this website. The listing brokerage is identified in any listing details. Information is deemed reliable but is not guaranteed. If you believe any FMLS listing contains material that infringes your copyrighted work please click here to review our DMCA policy and learn how to submit a takedown request. © 2024. First Multiple Listing Service, Inc.
 - property

Send a message

Message successfully sent.

Your message

What is 3 + 4 ?

Reason for contacting?

I agree to receive email communication and understand I can unsubscribe at any time.

I agree to be contacted by Kornelije Josić via call, email, and text for real estate services. To opt out, you can reply 'stop' at any time or reply 'help' for assistance. You can also click the unsubscribe link in the emails. Message and data rates may apply. Message frequency may vary. Privacy Policy

Sign Out

Virtual Assistant

Would you like to take the next step with this property? We can help you schedule a showing or virtual tour, or send you more details.

Yes, I would like more information.

Thank You for Your Reply, One of Our Agents will contact you as soon as possible

No, maybe later.

Thank you, you can always contact me via email, phone number or through the contact form.

Realhub AI

Lucy - Your AI-Powered Realtor

Update Your Temporary Password

Personalize your search

Enter your email and we'll notify you immediately when new listings match what you're looking for.

or enter email address

Already have an account ? Login here

Continue your home search

I agree to receive communications and understand I can unsubscribe at any time.

I agree to be contacted by Kornelije Josić via call, email, and text for real estate services. To opt out, you can reply 'stop' at any time or reply 'help' for assistance. You can also click the unsubscribe link in the emails. Message and data rates may apply. Message frequency may vary. Privacy Policy

Already have an account ? Login here

We use cookies

We use cookies primarily for analytics to enhance your experience. By accepting, you agree to our use of these cookies. You can manage your preferences or learn more about our cookies policy.