REALHUB is on fire today

Properties

Browse or get in touch to schedule a walkthrough.

  • Nearby me
Price range

Popular Features

Community Features

Association

Property Features

Waterfront

View

Exterior Features

Interior Features

Style

10000 properties match your criteria

Updated 1 minute ago

E-Alert name
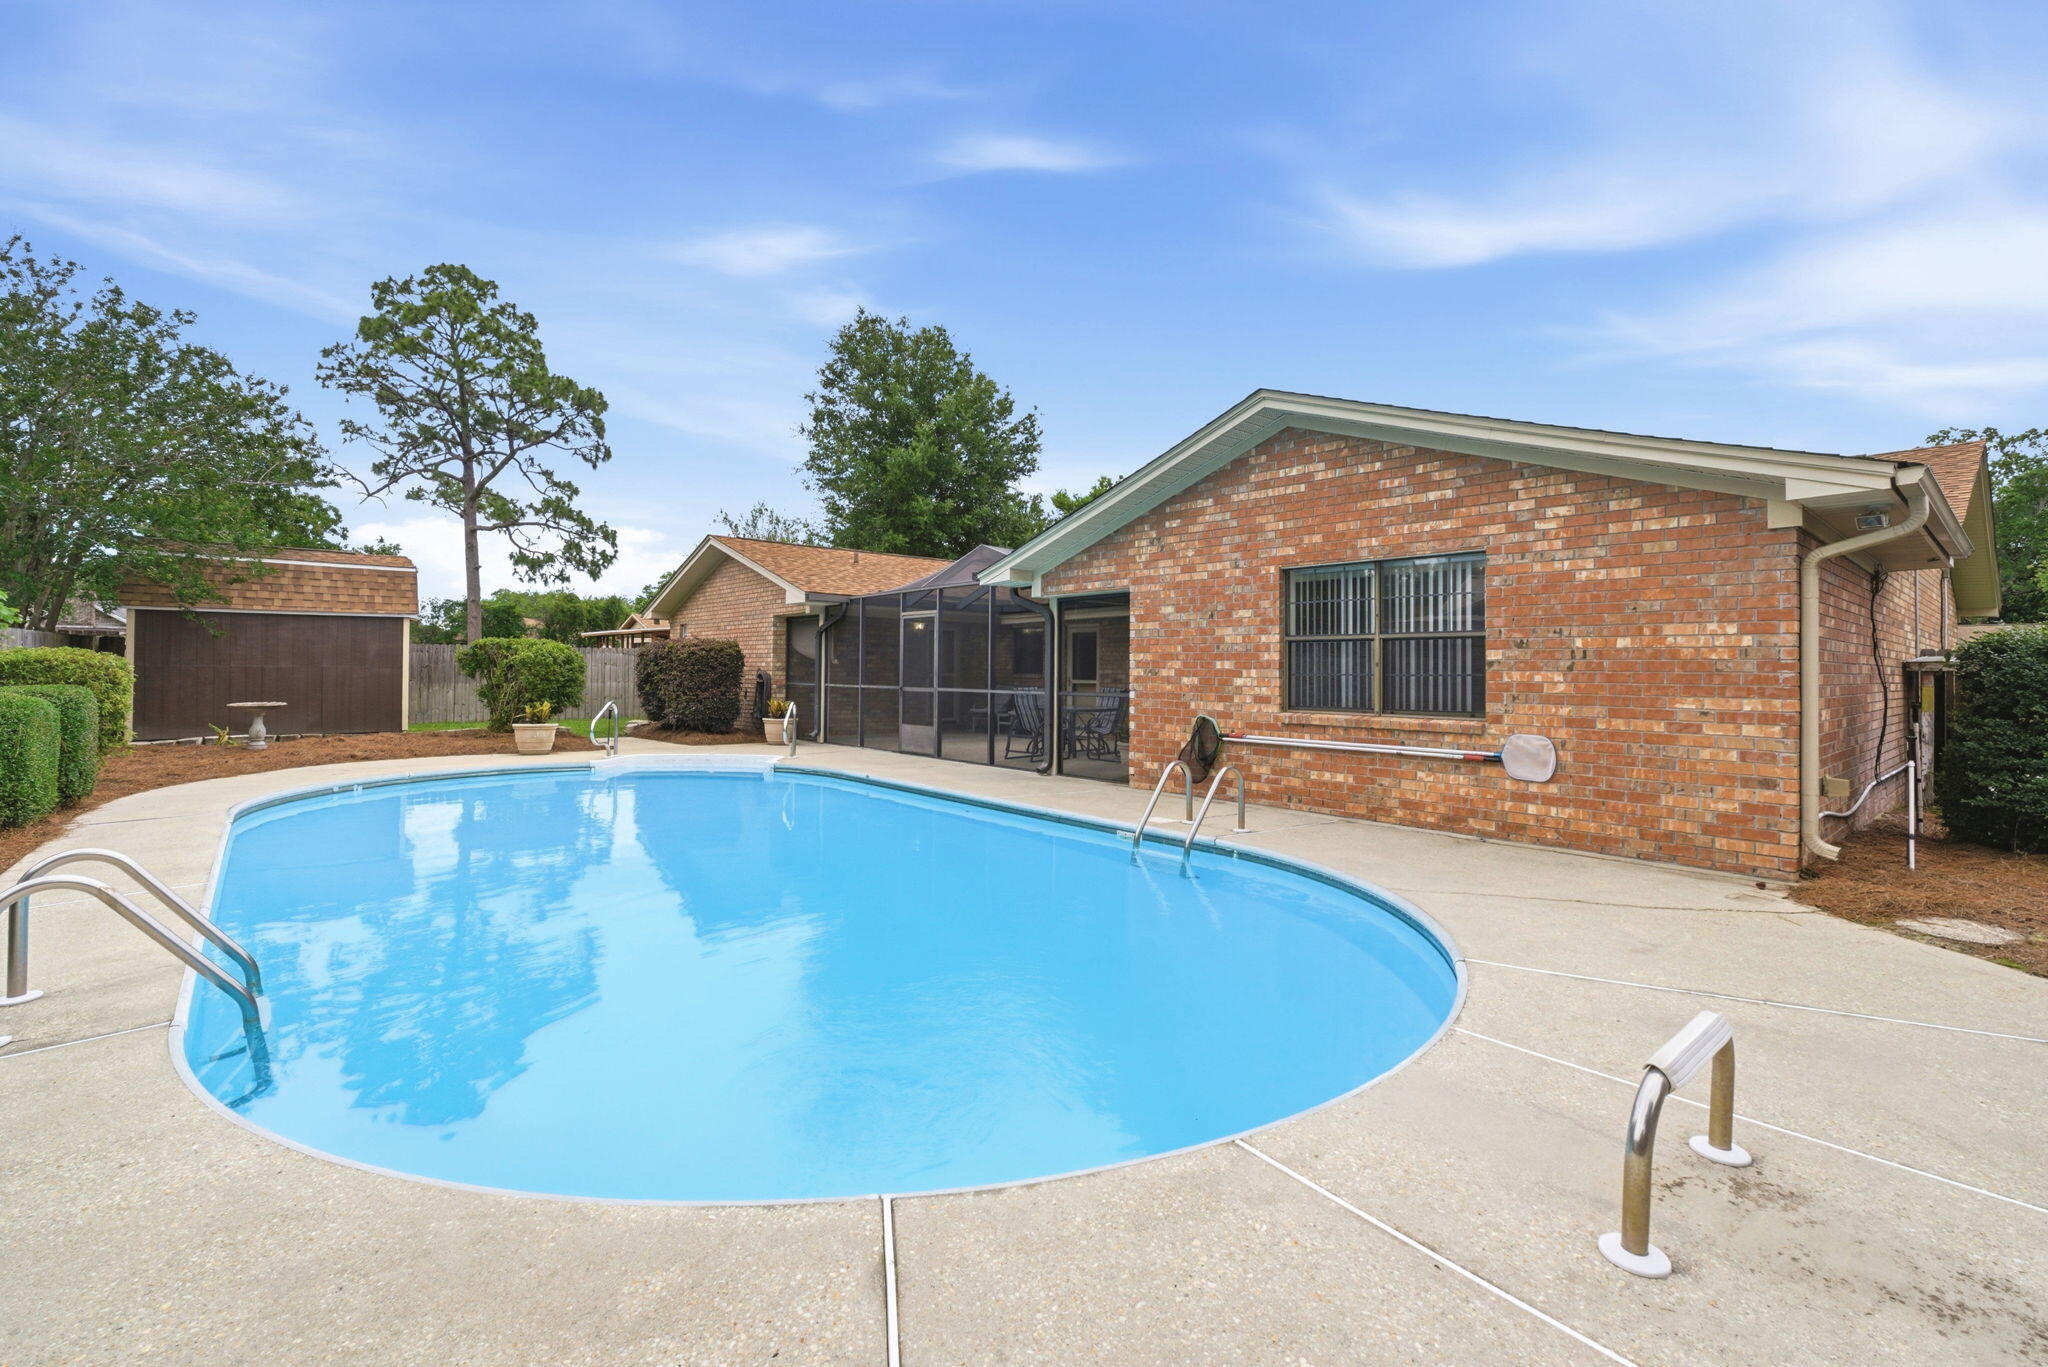
CALL NOW at 314-240-5000 to claim your slice of heaven at 3600 Hallmark Lane! Online inquiries won't do justice to the sheer beauty and elegance that awaits you in this breathtaking apartment. From the moment you step inside this lovely first floor unit, you'll be greeted by the warmth of the original hardwood floors that gleam with a touch of history and charm.

But wait, there's more! The updated kitchen is a chef's dream come true, boasting pristine stainless-steel appliances that sparkle like no other. Imagine whipping up your favorite meals in this culinary paradise, creating memories that will last a lifetime.

And that's not all! This property goes above and beyond with on-site laundry facilities, newer windows, and blinds. Water, sewer, and trash are all included with just a $35.00 utility charge to keep things running smoothly.

Located in the heart of South County near the South County Mall, this apartment offers the perfect blend of modern comfort and unbeatable convenience. Say goodbye to endless apartment hunting and hello to your dream home at 3601 Hallmark Lane. Don't miss out on this opportunity to turn your fantasies into reality. STOP looking and START renting TODAY!
#26037173

Mehlville

3601 Hallmark Lane D

1 Beds

1 Baths

750 Sq.Ft.

$995

MLS#: 26037173

Welcome to your private country retreat in the heart of Warrenton! Nestled on 10.38 unrestricted acres, this stunning 1.5-story estate offers the perfect blend of luxury living, recreation, and peaceful countryside charm.  From the moment you arrive, you’ll be captivated by the breathtaking setting featuring a gorgeous 1.5-acre stocked lake complete with fountain, two docks, and unforgettable sunset views. The backyard oasis is truly resort-style with an inground pool, expansive composite deck, and beautiful outdoor spaces designed for entertaining or simply relaxing in total privacy. Inside, the home showcases an impressive list of updates and custom finishes throughout. The newly remodeled kitchen is a showstopper featuring a massive 8’x4’ island, quartz counter tops, custom cabinetry, walk-in pantry, and stylish finishes ready for the next owner to move right in. The vaulted great room boasts soaring ceilings and a floor-to-ceiling stone fireplace, creating a warm yet dramatic centerpiece for the home. The main-floor primary suite offers comfort and luxury with a jetted soaking tub, walk-in shower, and peaceful views of the property.  French doors lead directly to the outdoor living space where you can overlook the pool and lake — famous for producing bass up to 8 pounds!  The finished lower level adds even more living space with a second fireplace, spacious family room, and two separate hobby or flex areas perfect for crafts, fitness, gaming, or a home office setup. Outside, the property continues to impress with a small orchard, garden area, and a cleared additional building site ideal for a future home, guest house, or ADU. The 30x40 detached shop is drywalled and fully functional with two workbenches, a dedicated tool room, and 50-amp camper hookup.  The homes layout allows for the addition of a laundry area in the primary suite closet, creating the option for a convenient main-floor laundry. Major updates include: • New roofs on house and shop (2020) • New lagoon (2021) • New ac system (2023) • New tankless water heater (2023) • New windows (2024) • New mini split and French doors (2026) • New well pump with additional 100’ added — well now 800’ deep • New pool pump and filter • New flue liners installed in both fireplaces (2019) This rare property offers luxury, privacy, recreation, and endless possibilities — all with no restrictions.   Whether you’re searching for a forever home, hobby farm, multi-generational setup, or entertainer’s paradise, this exceptional estate delivers it all.
#26033416

Warrenton

22191 Meremonte Road

3 Beds

2 Baths

3,567 Sq.Ft.

$775,000

MLS#: 26033416

Price reduced
Don't miss your chance to own this charming home that offers the perfect blend of comfort, functionality & location! This well maintained 3 bedroom, 1.5 bath home sits on a spacious lot with a fenced backyard, making it ideal for kids & your four legged family members. Mature shade trees create a peaceful setting, while the covered deck and covered patio provide the perfect spaces for entertaining family & friends or simply relaxing after a long day. Inside, the main level features a bright and inviting family room filled with natural light, a kitchen with eat in bar and dining area, a full bathroom, and three comfortable bedrooms. The lower level adds even more versatility with a bonus room currently used as a master suite, a storage room that could easily become a craft or hobby room, laundry area, half bath, workshop space, and an oversized basement garage with plenty of room for parking and storage. Located just outside the city limits, you'll enjoy the tranquility of country-style living while remaining only minutes from shopping, dining, schools, and public boat access to the Lake. Schedule your private showing today & see why this home is the perfect place to call your own!
#3587979

Versailles

18278 Hwy W

3 Beds

1 Baths

1,348 Sq.Ft.

$230,000

MLS#: 3587979

This is an AS IS sale. Seller to do no repairs, warranites or inspections.   Investor owned, has never occupied the property. Buyer should obtain inspections to satisfy any concerns with property’s condition.  Please submit your offer on a special sales contract .
#26037241

St Ann

10521 Saint Philip Lane

2 Beds

1 Baths

792 Sq.Ft.

$135,000

MLS#: 26037241

AUCTION LISTING - List price is not indicative of Seller’s final reserve amount.  This listing is part of an online bidding event.  This sale will be executed with a no-contingency contract provided by brokerage representing the Seller. See MLS Supplement Document for complete details. 

WHY IS THIS HOME BEING AUCTIONED? The seller has chosen to sell their home by auction because they want a defined timeline and a clean close, not because they have something to hide.  We are providing a full inspection report, seller's disclosure, home warranty, new survey and many other options to offer full transparency and provide comfort to the prospective buyer.

Located on a quiet cul-de-sac street in Monroe City, this approximately 1,600 square foot home will be offered at auction and has plenty to offer for homeowners, investors, or anyone looking for extra shop space. The home features 3 bedrooms and 1 bathroom along with an unfinished basement that provides additional storage or room to finish to your liking. Sitting on a large yard, there is plenty of outdoor space for gardening, recreation, or future improvements.

One of the standout features of this property is the large garage/shop, perfect for hobby work, vehicle storage, equipment, or small business use. The quiet location at the end of a cul-de-sac gives the property a peaceful setting while still being close to local amenities, schools, and shopping. Whether you are looking for a primary residence, rental investment, or workshop property, this Monroe City auction is worth a look.
#26036877

Monroe City

507 Hope Street

3 Beds

1 Baths

1,600 Sq.Ft.

$1

MLS#: 26036877

Move in Ready 2 bed, 2 full bath condo in Greenbriar in Kirkwood. This unit backs to a park like grass area, features new wood laminate flooring throughout, gas fireplace, exposed brick wall which gives it a hip loft feel. 
Separate living and dining rooms, newer windows, fresh kitchen with updated stainless appliances, large walk in closet in the master along with an en-suite bath. The 2nd bedroom is open as it was used as an office, but can be easily converted back into a private space/bedroom. White 6 panel doors, newer full size washer/dryer in unit, tons of natural light, and a sliding door leading to a spacious covered freshly stained deck spanning the length of the unit. Parking is easy and open with just a few steps to the front door. Association pool, tennis and clubhouse. Super cute and priced to sell! *Back on the market as buyer backed out due to financial inability. Kirkwood municipal inspection completed!
#26037240

St Louis

1946 Greenpoint Drive 202

2 Beds

2 Baths

992 Sq.Ft.

$149,900

MLS#: 26037240

Price reduced
Welcome to 105 Yellowstone Dr in Troy. This well-maintained home offers 1,612 square feet on the main level with 3 bedrooms and 2 full baths, paired with a functional, easy-flow layout. The open-concept main living area creates a warm, inviting feel, highlighted by a vaulted ceiling in the living room and updated lighting throughout.

The finished lower level adds even more living space with an additional bedroom and full bath, designed with entertaining in mind. The walkout basement creates a natural extension of the home, giving you a great setup for hosting, gatherings, or simply enjoying separate living space when needed.

Step outside to a composite deck overlooking the backyard, and enjoy the added peace of mind of a brand new HVAC system. With a total of 4 bedrooms and 3 full baths, this home offers flexibility, comfort, and a layout that fits a wide range of buyers in today’s market.
#26035665

Troy

105 Yellowstone Drive

4 Beds

3 Baths

2,299 Sq.Ft.

$379,900

MLS#: 26035665

This is an INCREDIBLE Two Story Home!  Over 2600 sq ft, 4 bedrooms, 2.5 baths, and 2 car garage.  Great access to the highways and bridge. But yet tucked away in culdesac.  Almost an HALF ACRE Lot.  It is a great yard that has been well maintained and fenced. Includes a matching outbuilding to store the riding lawn mower and other lawn equipment.  The interior features a gourmet kitchen with raised panel oak cabinets, black appliances, granite countertops, tiled backsplash, built in desk, 5 burner gas stove.  Gorgeous HARDWOOD THRU OUT THE MAIN LEVEL.  Large Main Floor Laundry which includes cabinets and a coat/storage closet.  Entry Foyer and Front Door are classy.  Front Dining room and Office.  Greatroom with wood burning fireplace, brick surround, wood mantel, 4 window bay, and a great open floorplan to the Kitchen and Breakfast room.  Breakfast room door leads to the large patio overlooking the Luxurious Lawn.  Windows are newer double hung with life time warranty.  Covered by nice 2 inch faux blinds.   Upper Level has  an open LOFT and 4 generous size bedrooms with all new carpet.   Double doors to the primary suite and Luxury Bath.  Luxury Bath includes walk in closet, dual sinks, separate shower, and corner garden tub.  Lower Level is ready for your finish.  Architectural shingle roof, dual HVAC, 50 gallon water heater.  This is a GREAT HOME in a GREAT LOCATION.  Be sure to tour soon!
#26034322

St Charles

2814 Spruce Ridge Court

4 Beds

2 Baths

2,638 Sq.Ft.

$450,000

MLS#: 26034322

Welcome to 4557 Arco, a historical spacious home still standing tall! Owner has to regretably downsize after 40 years of memories.  They have enjoyed this four bedroom with high ceilings throughout with two bathrooms which now awaits your beautiful family.  Additionally, you have a main floor bedroom and full bath; eat in kitchen; separate dining room, living room and family room on the main level. On your upper level there are three bedrooms, full bath; separate office in the main bedroom and your laundry; and dual staircase. Arco is nestled in community oriented The Grove area which you will be within walking or a short driving distance to many eateries; Forest Park, Barnes-Jewish medical complex so many more  - too many to name; and near public transportation. This is a visit you must keep.
#26036196

St Louis

4557 Arco Avenue

4 Beds

2 Baths

3,174 Sq.Ft.

$385,000

MLS#: 26036196

Price reduced
Welcome to 3450 Minnesota Avenue! Just steps from the vibrant energy of Cherokee Street, this fully updated home blends modern style with everyday comfort. Inside, you’ll find generously sized bedrooms and a beautifully refreshed bathroom on the main floor, all connected by a long, spacious hallway that enhances the home’s true size and makes it feel even larger than expected from the outside! Also leading to the brand-new kitchen with quartz counter tops; it is sleek, stylish, and designed for both functionality & entertaining to the open versatile space, that can be a dining room or living room based on your needs! Downstairs, a partially finished basement offers the perfect opportunity for an additional living room or recreational room, a half bath, along with a dedicated laundry area for added convenience. Brand new flooring, paint, windows & light fixtures add to the luxury at an affordable price! Step outside to enjoy the brand-new deck, ideal for relaxing or hosting, in a private & fully fenced backyard, plus a 2 car detached garage with a new 16ft garage door that provides ample parking & storage! With even more updates throughout such as; a new electric 40gal hot water heater, a high efficiency Mr. Cool HVAC system with Smart thermostat, all new duct work, a new 200amp electrical panel & meter socket, you'll save on a gas bill since this home is ALL ELECTRIC! This move-in ready home offers the perfect combination of location, space, and modern upgrades. 
Don’t miss your chance to view this truly new, beautiful home!
#26037118

St Louis

3450 Minnesota Avenue

3 Beds

1 Baths

1,531 Sq.Ft.

$199,900

MLS#: 26037118

INVESTOR ALERT 

SOLD AS IS 
The demo has already started and now it’s your turn to unlock the potential. This diamond in the rough is the perfect opportunity for an investor, flipper, or visionary contractor looking for their next profitable project. Packed with  potential character, room to expand(see the attached survey and floor plans) and a layout ready to be reimagined, this is the type of value-add property serious investors chase.

Situated on a spacious lot with mature trees and surrounded by area growth and redevelopment, the upside here is hard to ignore. Bring your ideas, your crew, and your creativity this could be your next standout transformation.

Sellers are working on getting bids for sewer lateral repair.
Sold AS-IS. Seller to provide no repairs or inspections. Cash or renovation financing preferred.
#26030539

Imperial

838 High Street

1 Beds

1 Baths

672 Sq.Ft.

$60,000

MLS#: 26030539

296 Cambridgeshire Court, the space you need, the updates you want, and the location you'll love! Where timeless design and exceptional living space come together in one beautiful home. Situated on a cul-de-sac, this impressive 2-story home offers over 2,600 square feet of living space plus a finished walkout lower level.

Step inside to discover 9-foot ceilings on the main level, hardwood laminate flooring, freshly cleaned carpets, elegant arched openings, and an open, inviting floor plan designed for both everyday living and entertaining. The spacious great room features a stunning bay window, abundant natural light, and a gas fireplace with marble surround, creating a warm and welcoming focal point.

The kitchen is sure to impress with 42-inch cabinetry with crown molding, GE Slate appliances, and a sunny breakfast room highlighted by a bay window and direct access outdoors.

A beautiful spindled staircase adds architectural character as it leads to both the upper and lower levels. Upstairs, you'll find generously sized bedrooms, including a spacious primary suite with double entry doors designed for comfort and privacy.

The finished walkout lower level provides valuable additional living space ideal for entertaining, a media room, game room, fitness area, home office, or playroom. Don't forget the FULL bathroom!

Recent updates include a new roof in 2023, offering peace of mind for years to come. Conveniently located within the Fort Zumwalt School District and just minutes from parks, shopping, dining, and major commuter routes, this move-in ready home delivers the perfect combination of location, upgrades, and space.
#26013662

St Peters

296 Cambridgeshire Court

4 Beds

3 Baths

3,322 Sq.Ft.

$480,000

MLS#: 26013662

Price reduced
Adorable and move-in ready 2-bedroom, 1-bath home in the heart of Farmington! This charming property offers the perfect blend of comfort and convenience with an updated kitchen featuring stainless steel appliances, tile backsplash, and modern finishes. The updated bathroom adds to the home's fresh appeal.  Step outside to enjoy the huge, fully fenced backyard complete with a wood privacy fence, spacious deck, and swing set—perfect for entertaining, relaxing, or enjoying time outdoors. A detached 1-car garage provides additional parking and storage, while the full unfinished basement offers endless storage possibilities. Beautiful landscaping adds curb appeal and welcomes you home. Conveniently located close to schools, shopping, dining, and all that Farmington has to offer. Don't miss this wonderful opportunity!
#26036431

Farmington

625 E College Street

2 Beds

1 Baths

960 Sq.Ft.

$159,900

MLS#: 26036431

Discover the perfect blend of privacy, convenience, and opportunity with this beautiful 5-acre tract located at 27 Puckett Road in Eldon, Missouri. Nestled on a quiet gravel road in the countryside, this property offers a fantastic setting for your dream home, weekend getaway, hunting retreat, or future homestead.   The land is mostly wooded, providing excellent privacy and abundant wildlife, while several open areas offer ideal locations for building, gardening, recreation, or camping. Improvements are already in place, including a private well, lagoon sewer system, electricity, and a detached 2-car garage—saving you time and expense as you bring your vision to life.  Whether you're looking for a peaceful place to build, a recreational property, or a secluded escape with utilities already established, this acreage checks all the boxes. Enjoy the tranquility of country living while remaining just a short drive from Eldon, Lake of the Ozarks, and all the amenities the area has to offer.
#3587968

Eldon

27 Puckett Road

None Beds

None Baths

5.0 acres

$65,000

MLS#: 3587968

Charming ranch with OPEN FLOOR PLAN, hardwood, walkout lower level, attached garage and fenced backyard - walking distance to community pool. ALL BRICK exterior with architectural shingle roof and full-glass front storm door. Bright living room with OVER-SIZED WINDOWS, open to dining and kitchen. FRESH INTERIOR PAINT. Warm HARDWOOD FLOORING throughout - not a stitch of carpet. Kitchen features peninsula bar and NEWER STAINLESS gas range. Relaxing bedrooms with breezy ceiling fans, some closet built-ins. UPDATED BATH with tub/shower combo, tile surround and modern vanity. Downstairs features another triple window, HALF BATH with pedestal sink, workshop and GENEROUS STORAGE areas. Newer storm door WALKOUT TO PATIO overlooking spacious FENCED YARD with lush lawn. Attached garage with newer rear access door, steps to patio below. Short walk to GRAELER PARK POOL, community garden and bbq/picnic area - swim and garden clubs offer lessons and events. SUPER CONVENIENT location close to Highways 270/67/340, with most errands within a mile. Unincorporated with few restrictions.
#26034558

St Louis

10 Media Drive

3 Beds

1 Baths

1,209 Sq.Ft.

$285,000

MLS#: 26034558

1 ... 651 652 653 654 655 ... 666
* Listings identified with the FMLS IDX logo come from FMLS and are held by brokerage firms other than the owner of this website. The listing brokerage is identified in any listing details. Information is deemed reliable but is not guaranteed. If you believe any FMLS listing contains material that infringes your copyrighted work please click here to review our DMCA policy and learn how to submit a takedown request. © 2024. First Multiple Listing Service, Inc.
 - property

Send a message

Message successfully sent.

Your message

What is 3 + 4 ?

Reason for contacting?

I agree to receive email communication and understand I can unsubscribe at any time.

I agree to be contacted by Kornelije Josić via call, email, and text for real estate services. To opt out, you can reply 'stop' at any time or reply 'help' for assistance. You can also click the unsubscribe link in the emails. Message and data rates may apply. Message frequency may vary. Privacy Policy

Sign Out

Virtual Assistant

Would you like to take the next step with this property? We can help you schedule a showing or virtual tour, or send you more details.

Yes, I would like more information.

Thank You for Your Reply, One of Our Agents will contact you as soon as possible

No, maybe later.

Thank you, you can always contact me via email, phone number or through the contact form.

Realhub AI

Lucy - Your AI-Powered Realtor

Update Your Temporary Password

Personalize your search

Enter your email and we'll notify you immediately when new listings match what you're looking for.

or enter email address

Already have an account ? Login here

Continue your home search

I agree to receive communications and understand I can unsubscribe at any time.

I agree to be contacted by Kornelije Josić via call, email, and text for real estate services. To opt out, you can reply 'stop' at any time or reply 'help' for assistance. You can also click the unsubscribe link in the emails. Message and data rates may apply. Message frequency may vary. Privacy Policy

Already have an account ? Login here

We use cookies

We use cookies primarily for analytics to enhance your experience. By accepting, you agree to our use of these cookies. You can manage your preferences or learn more about our cookies policy.