
REALHUB is on fire today

Properties

Browse or get in touch to schedule a walkthrough.

  • Nearby me
Price range

Popular Features

Community Features

Association

Property Features

Waterfront

View

Exterior Features

Interior Features

Style

10000 properties match your criteria

Updated 1 minute ago

E-Alert name
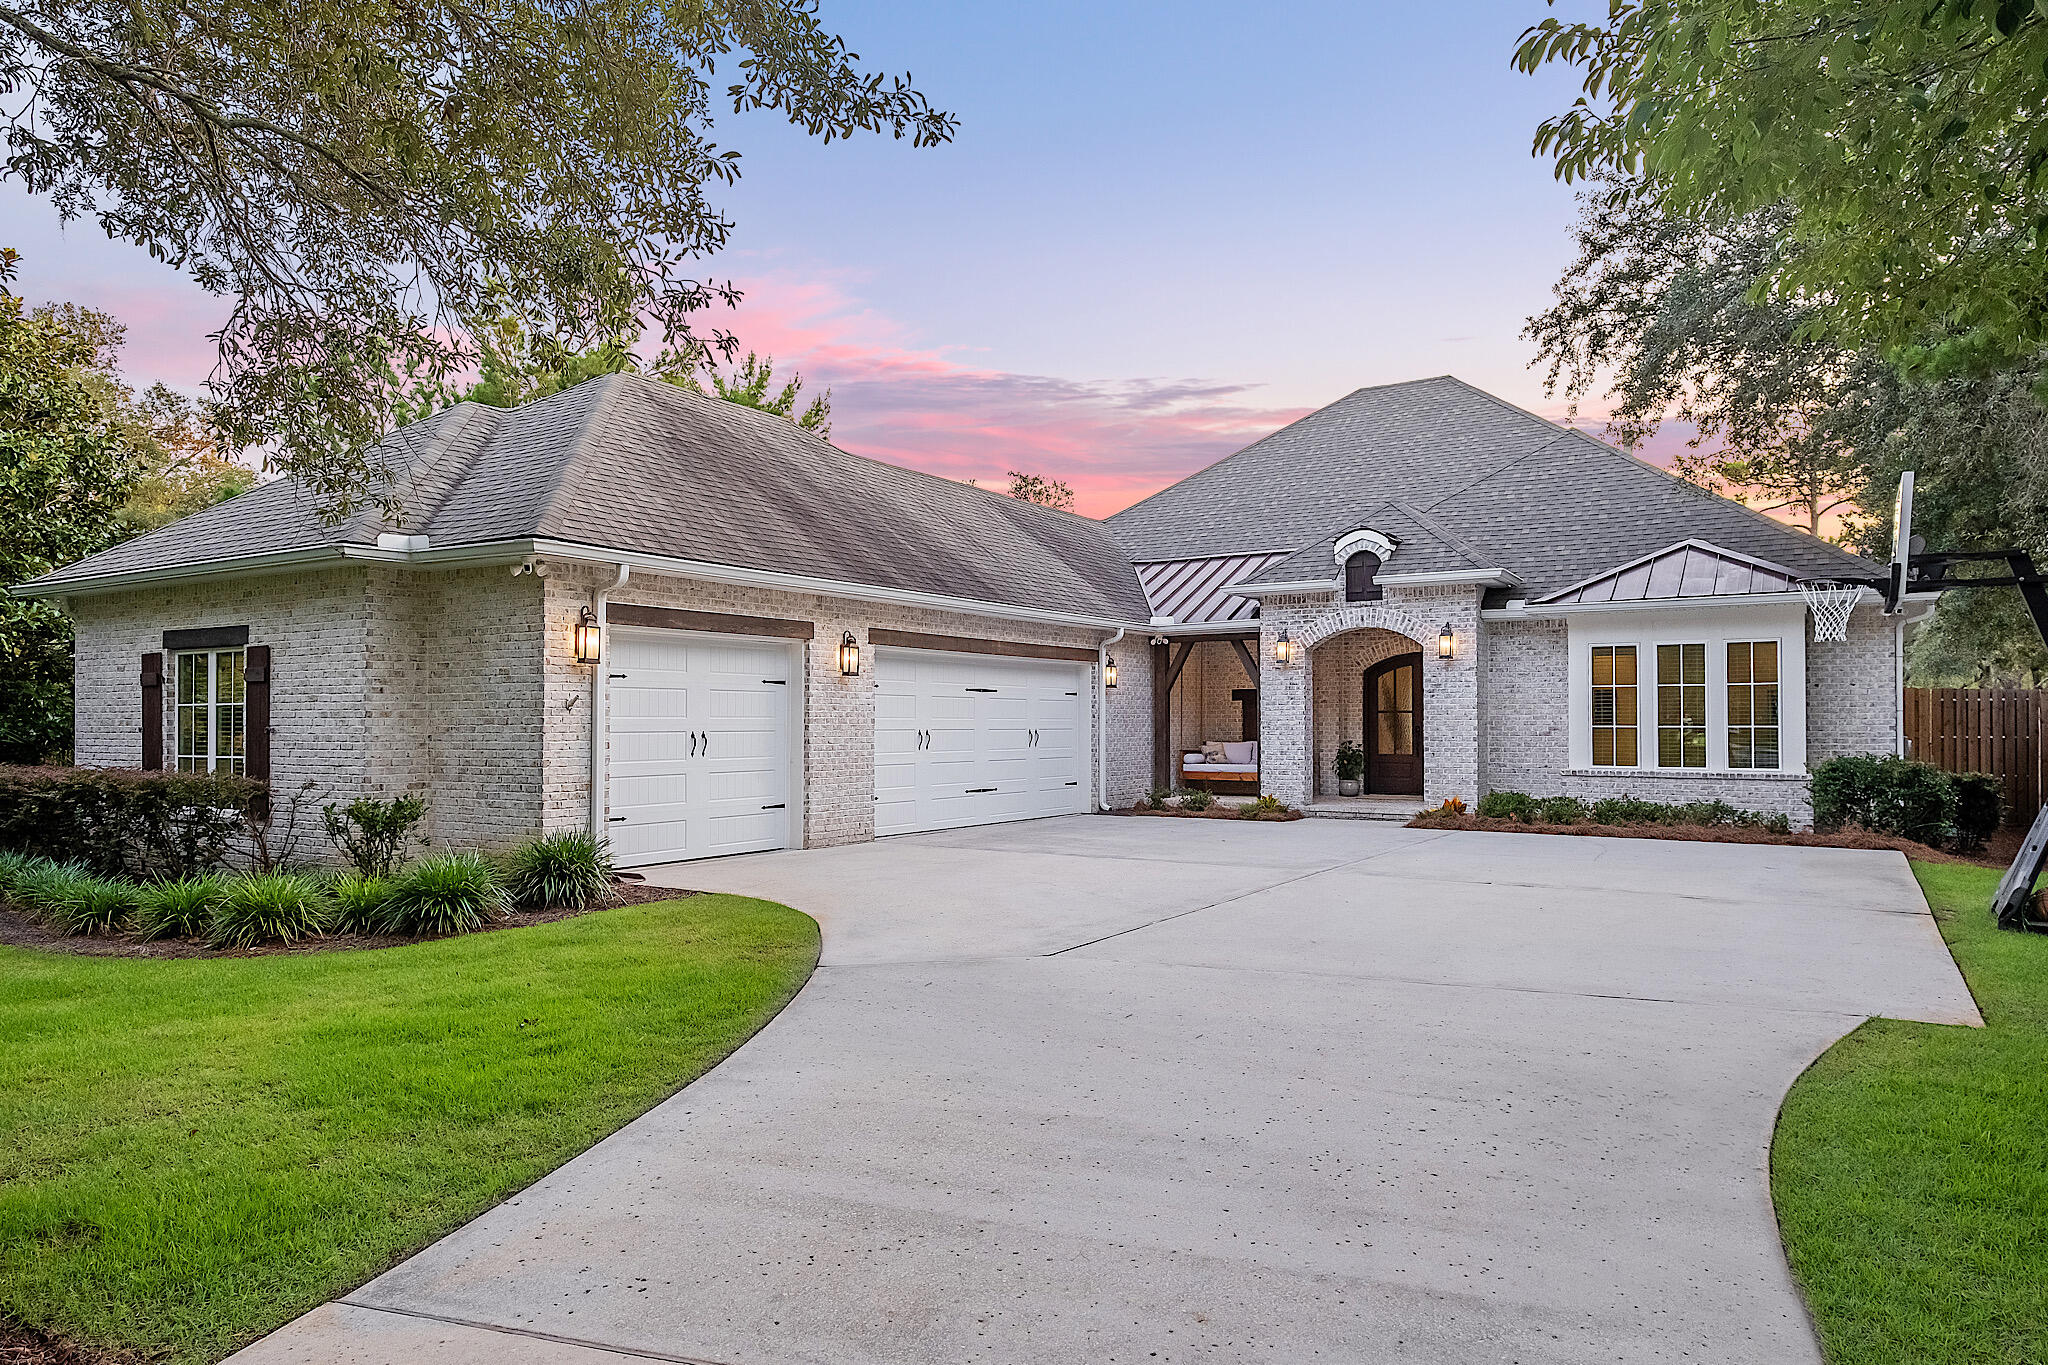
Welcome to your dream waterfront oasis! This immaculate 4-bedroom brick home nestled along tranquil Mussett Bayou offers a luxurious and comfortable living experience. With a host of exceptional features and amenities, this property is a rare find.

As you approach the front entrance, you'll be captivated by the timeless elegance of this home's exterior. The maintenance free brick construction not only adds to the property's curb appeal but ensures lasting durability. With a 3-car garage, you'll have plenty of space for vehicles and additional storage needs including an envious workshop for those who like to tinker.

Step inside and be greeted by a spacious and inviting living space complete with wet bar and fireplace.  The open-concept design seamlessly connects the the living room, wet bar, home office, dining room, and kitchen, making it perfect for entertaining guests or enjoying quality family time.

Your gourmet kitchen is a haven for accomplished or aspiring chefs. It boasts top-of-the-line appliances, generous countertop space, a spacious walk-in pantry, and an expansive island that comfortably accommodates six plus nook for casual dining. The entire space offers a scenic vantage point overlooking the pool and bayou, creating a picturesque backdrop for meals. Additionally, a built-in desk area adds convenience, whether you're attending to bills or overseeing a little one's homework while preparing dinner.

The heart of this home lies in its entertainment options. The upstairs dedicated media room provides the ultimate cinematic experience, The pool and hot tub area invite you to unwind and enjoy the picturesque views of the bayou. Imagine relaxing in the hot tub, soaking in the tranquility of your private waterfront paradise, while dinner is prepared in your summer kitchen and the game is playing above the fireplace of the outdoor living room - all in a screened lanai so there are no pesky unwanted guests.

For those with active lifestyles, this property offers more than just water views. A trampoline and playground area ensure endless fun for the young and the young at heart. Whether it's a weekend afternoon with the family or a BBQ with friends, this outdoor space is sure to delight.

When you need a break from outdoor activities, step into the pool bath, thoughtfully designed for your convenience. No need to trek through the house with wet swimsuits - this feature is a game-changer for waterfront living.

With four spacious bedrooms, there's room for the entire family or overnight guests. Each bedroom exudes comfort and style, providing a serene retreat after a day of enjoyment.  The primary suite boasts a private fireplace, dual closets, and a spa inspired bathroom including soaking tub, dual vanities and oversized shower.

This 4-bedroom brick beauty on the bayou is more than just a house; it's a lifestyle. From the serene water views to the entertaining amenities, and the convenience of all bedrooms on one level, this property has it all. Don't miss your opportunity to make this home your  own.  Rarely are homes so superbly maintained with so many features.  161 River Circle truly has it all. Schedule a showing today and experience the epitome of luxury living along the beautiful bayou while still being only five minutes to the beaches of 30A.

Room and lot dimensions are approximate and should be verified by the buyer.
#928828

Santa Rosa Beach

161 River Circle

4 Beds

3 Baths

4,149 Sq.Ft.

$2,390,000

MLS#: 928828
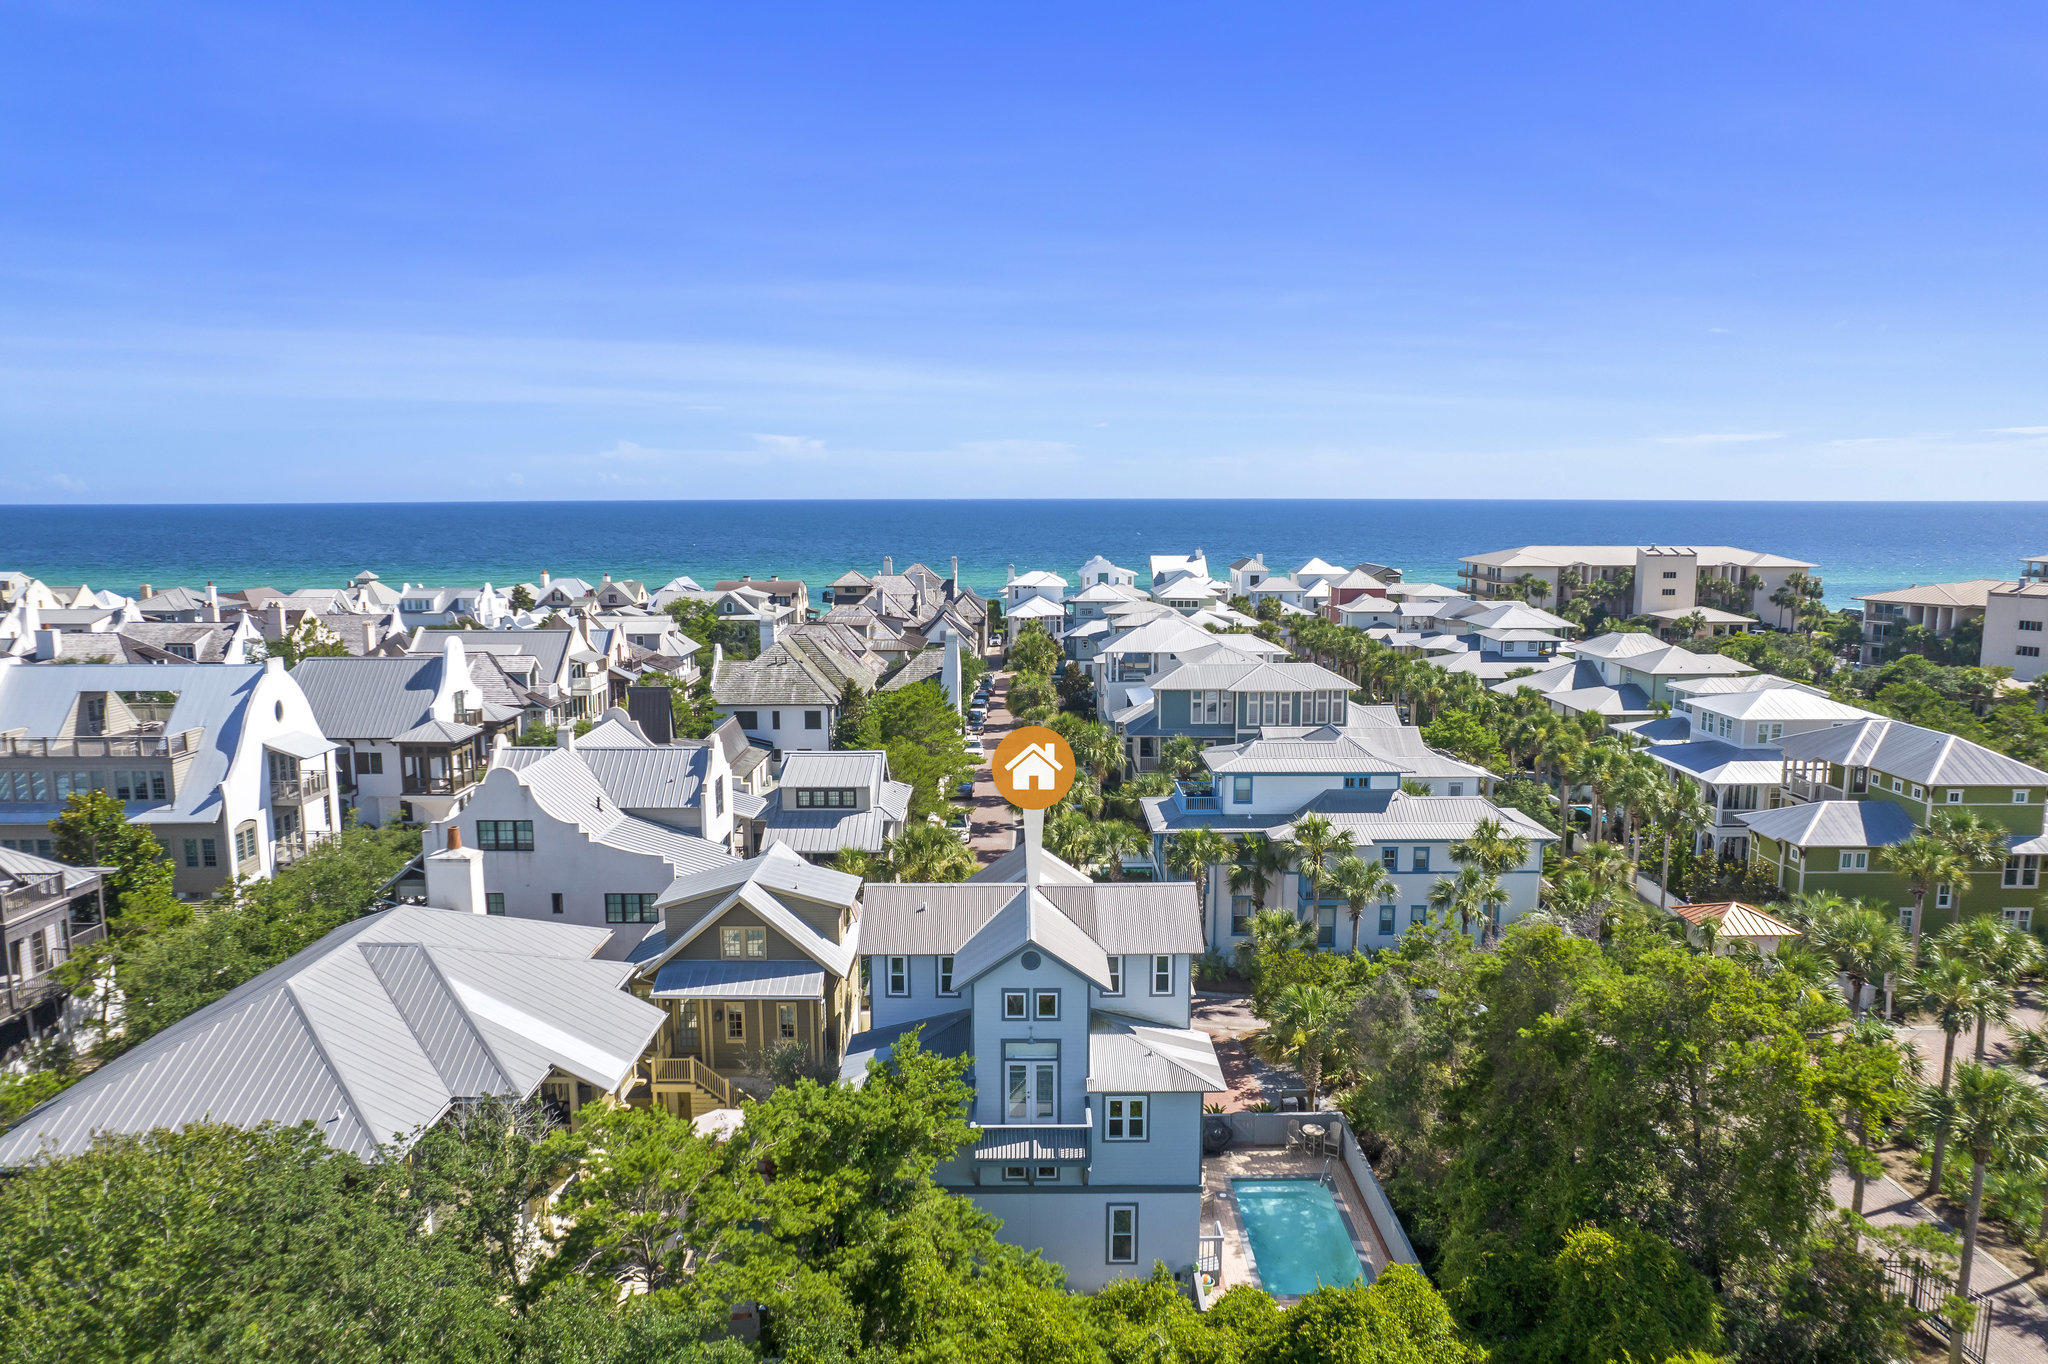
This is a custom-built six-bedroom beach home with a private pool and beach access. It is ideally located on the south side of Scenic Highway 30A, steps away from the highly sought-after sugar sand beaches of Emerald Coast. Water's Edge is a gated community adjacent to Rosemary Beach. Featuring two Master Bedrooms,  the first level master overlooking the pool, and the 3rd-floor master encompassing the full third floor with a private balcony and gulf views! Home sits on one of the largest homesites in Water's Edge. Established rental income performance.
#875468

Seacrest

246 GEOFF WILDER Lane

6 Beds

4 Baths

2,695 Sq.Ft.

$2,390,000

MLS#: 875468
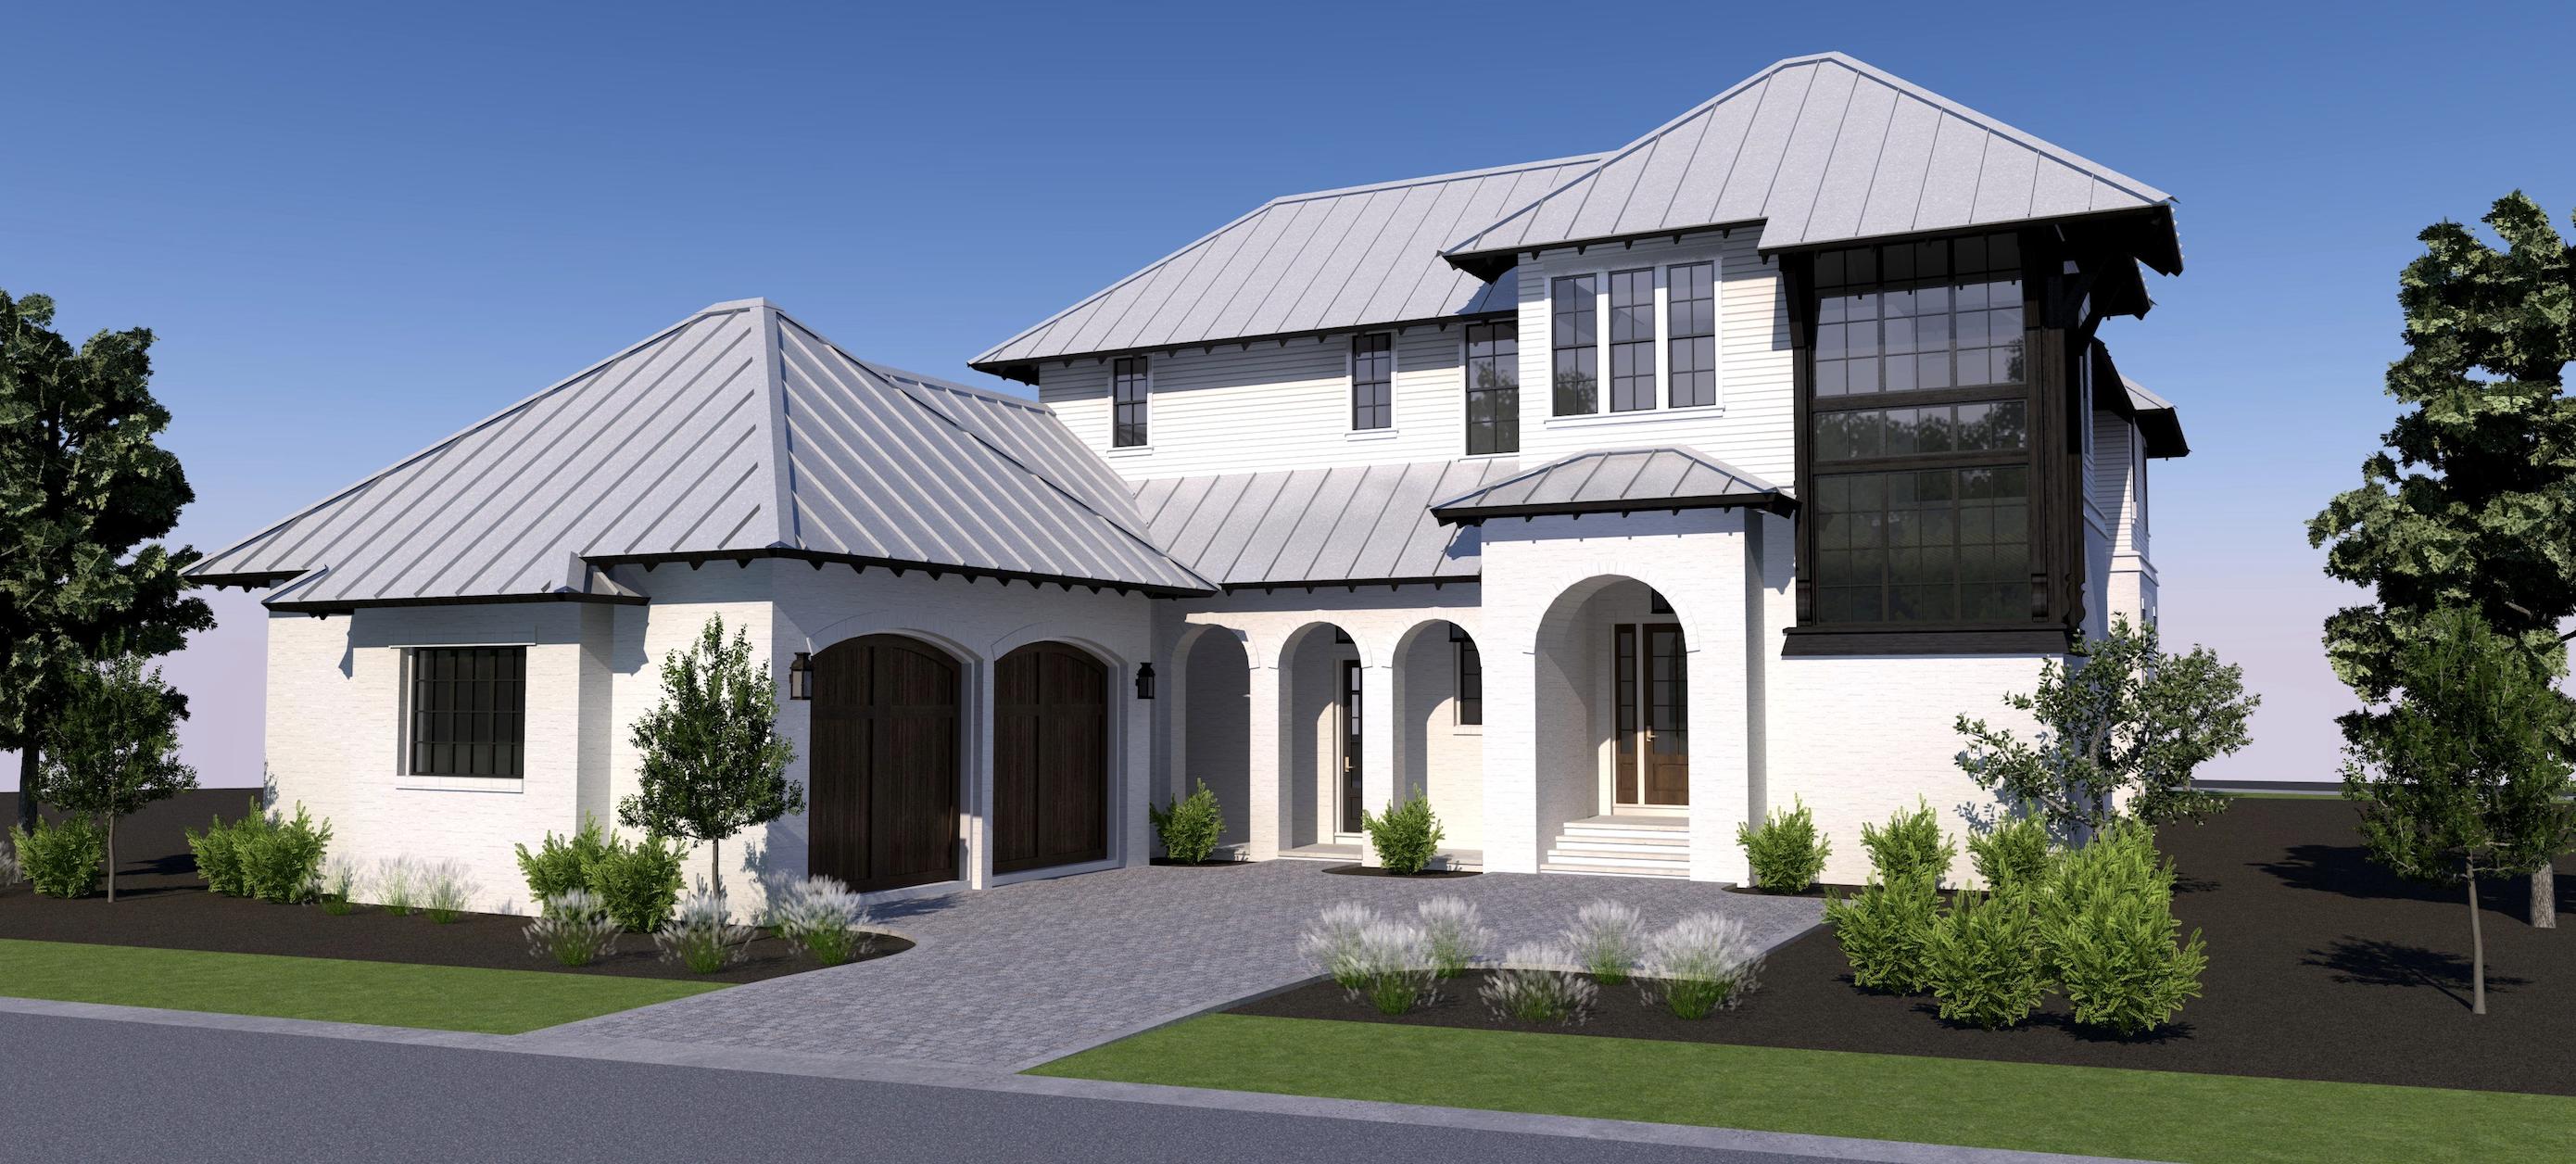
Incredible custom designed home in Churchill Oaks.
#863362

Santa Rosa Beach

83 Tyler

4 Beds

4 Baths

3,593 Sq.Ft.

$2,390,000

MLS#: 863362
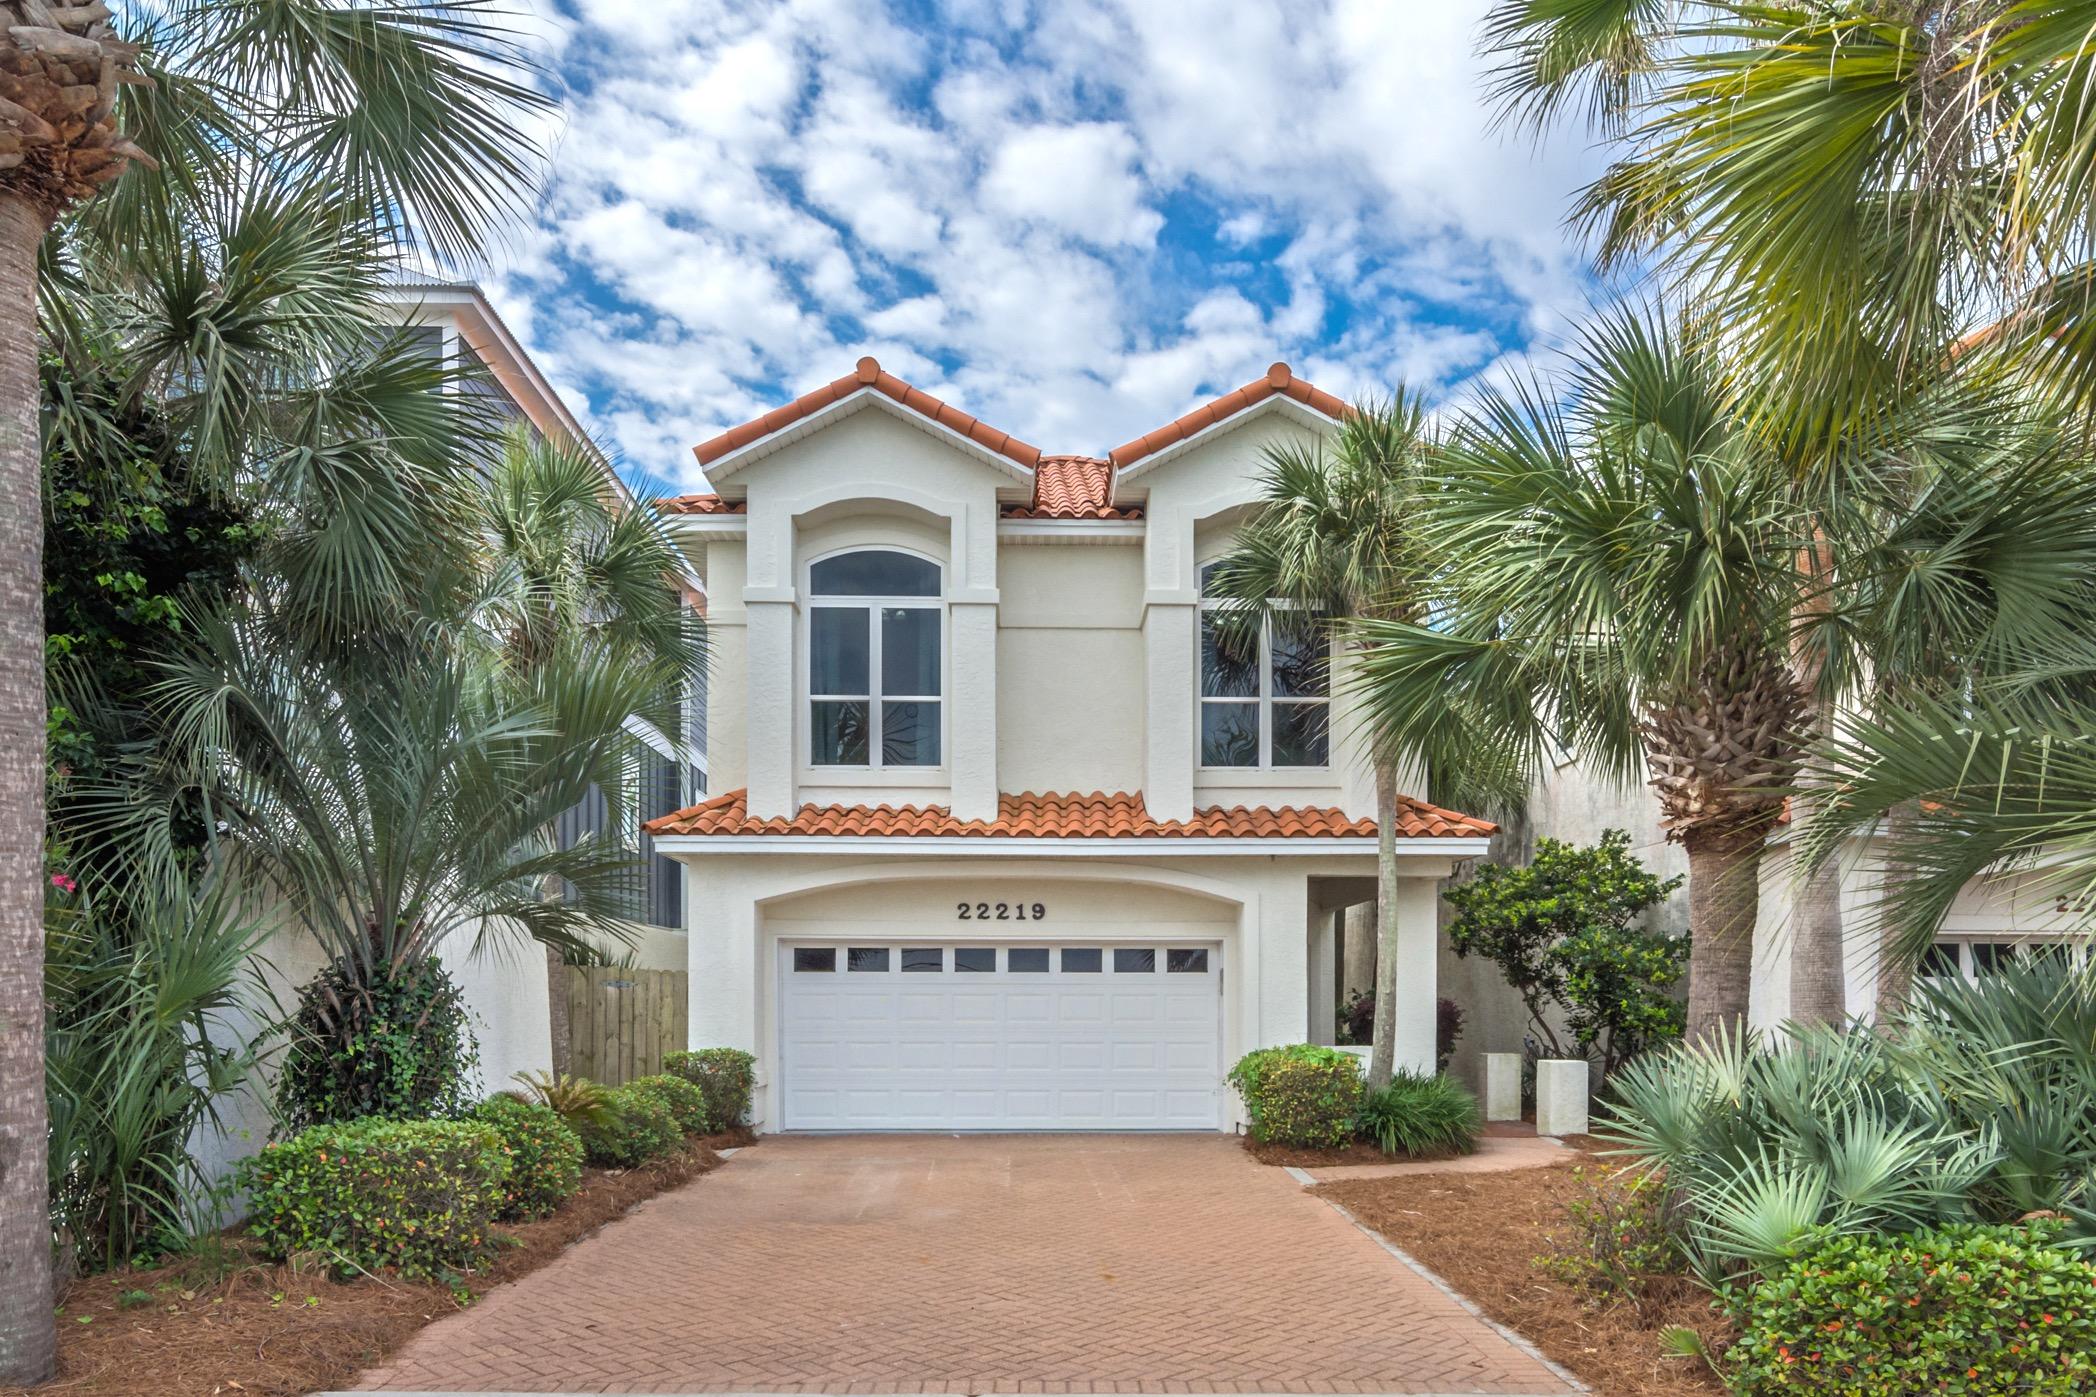
This beautiful gulf front residence, ideally located on the west end of Panama City Beach, is a must see! Five bedrooms, three and half bathrooms, a bunk room, an elevator, and an abundance of outdoor living space make for the perfect beach retreat. On the first level, a spacious living area opens to a generous dining area and a well-appointed kitchen. Large windows provide substantial natural light, and of course, breathtaking views of the Gulf. To the rear of the residence is a massive deck with a pool. Also, on the main level is a bedroom large enough to hold two sets of bunks, a ping pong table, and much more. On the second level, a large master bedroom with ensuite, provides spectacular views from multiple angles. Three guest suites and a bunk room are also located on the home's second level. Residence is located 4 miles east of Scenic Hwy 30A and 6.5 miles west of Pier Park.  Projected gross rental income is $200,000.
#844237

Panama City Beach

22219 Front Beach Road

5 Beds

3 Baths

3,234 Sq.Ft.

$2,390,000

MLS#: 844237
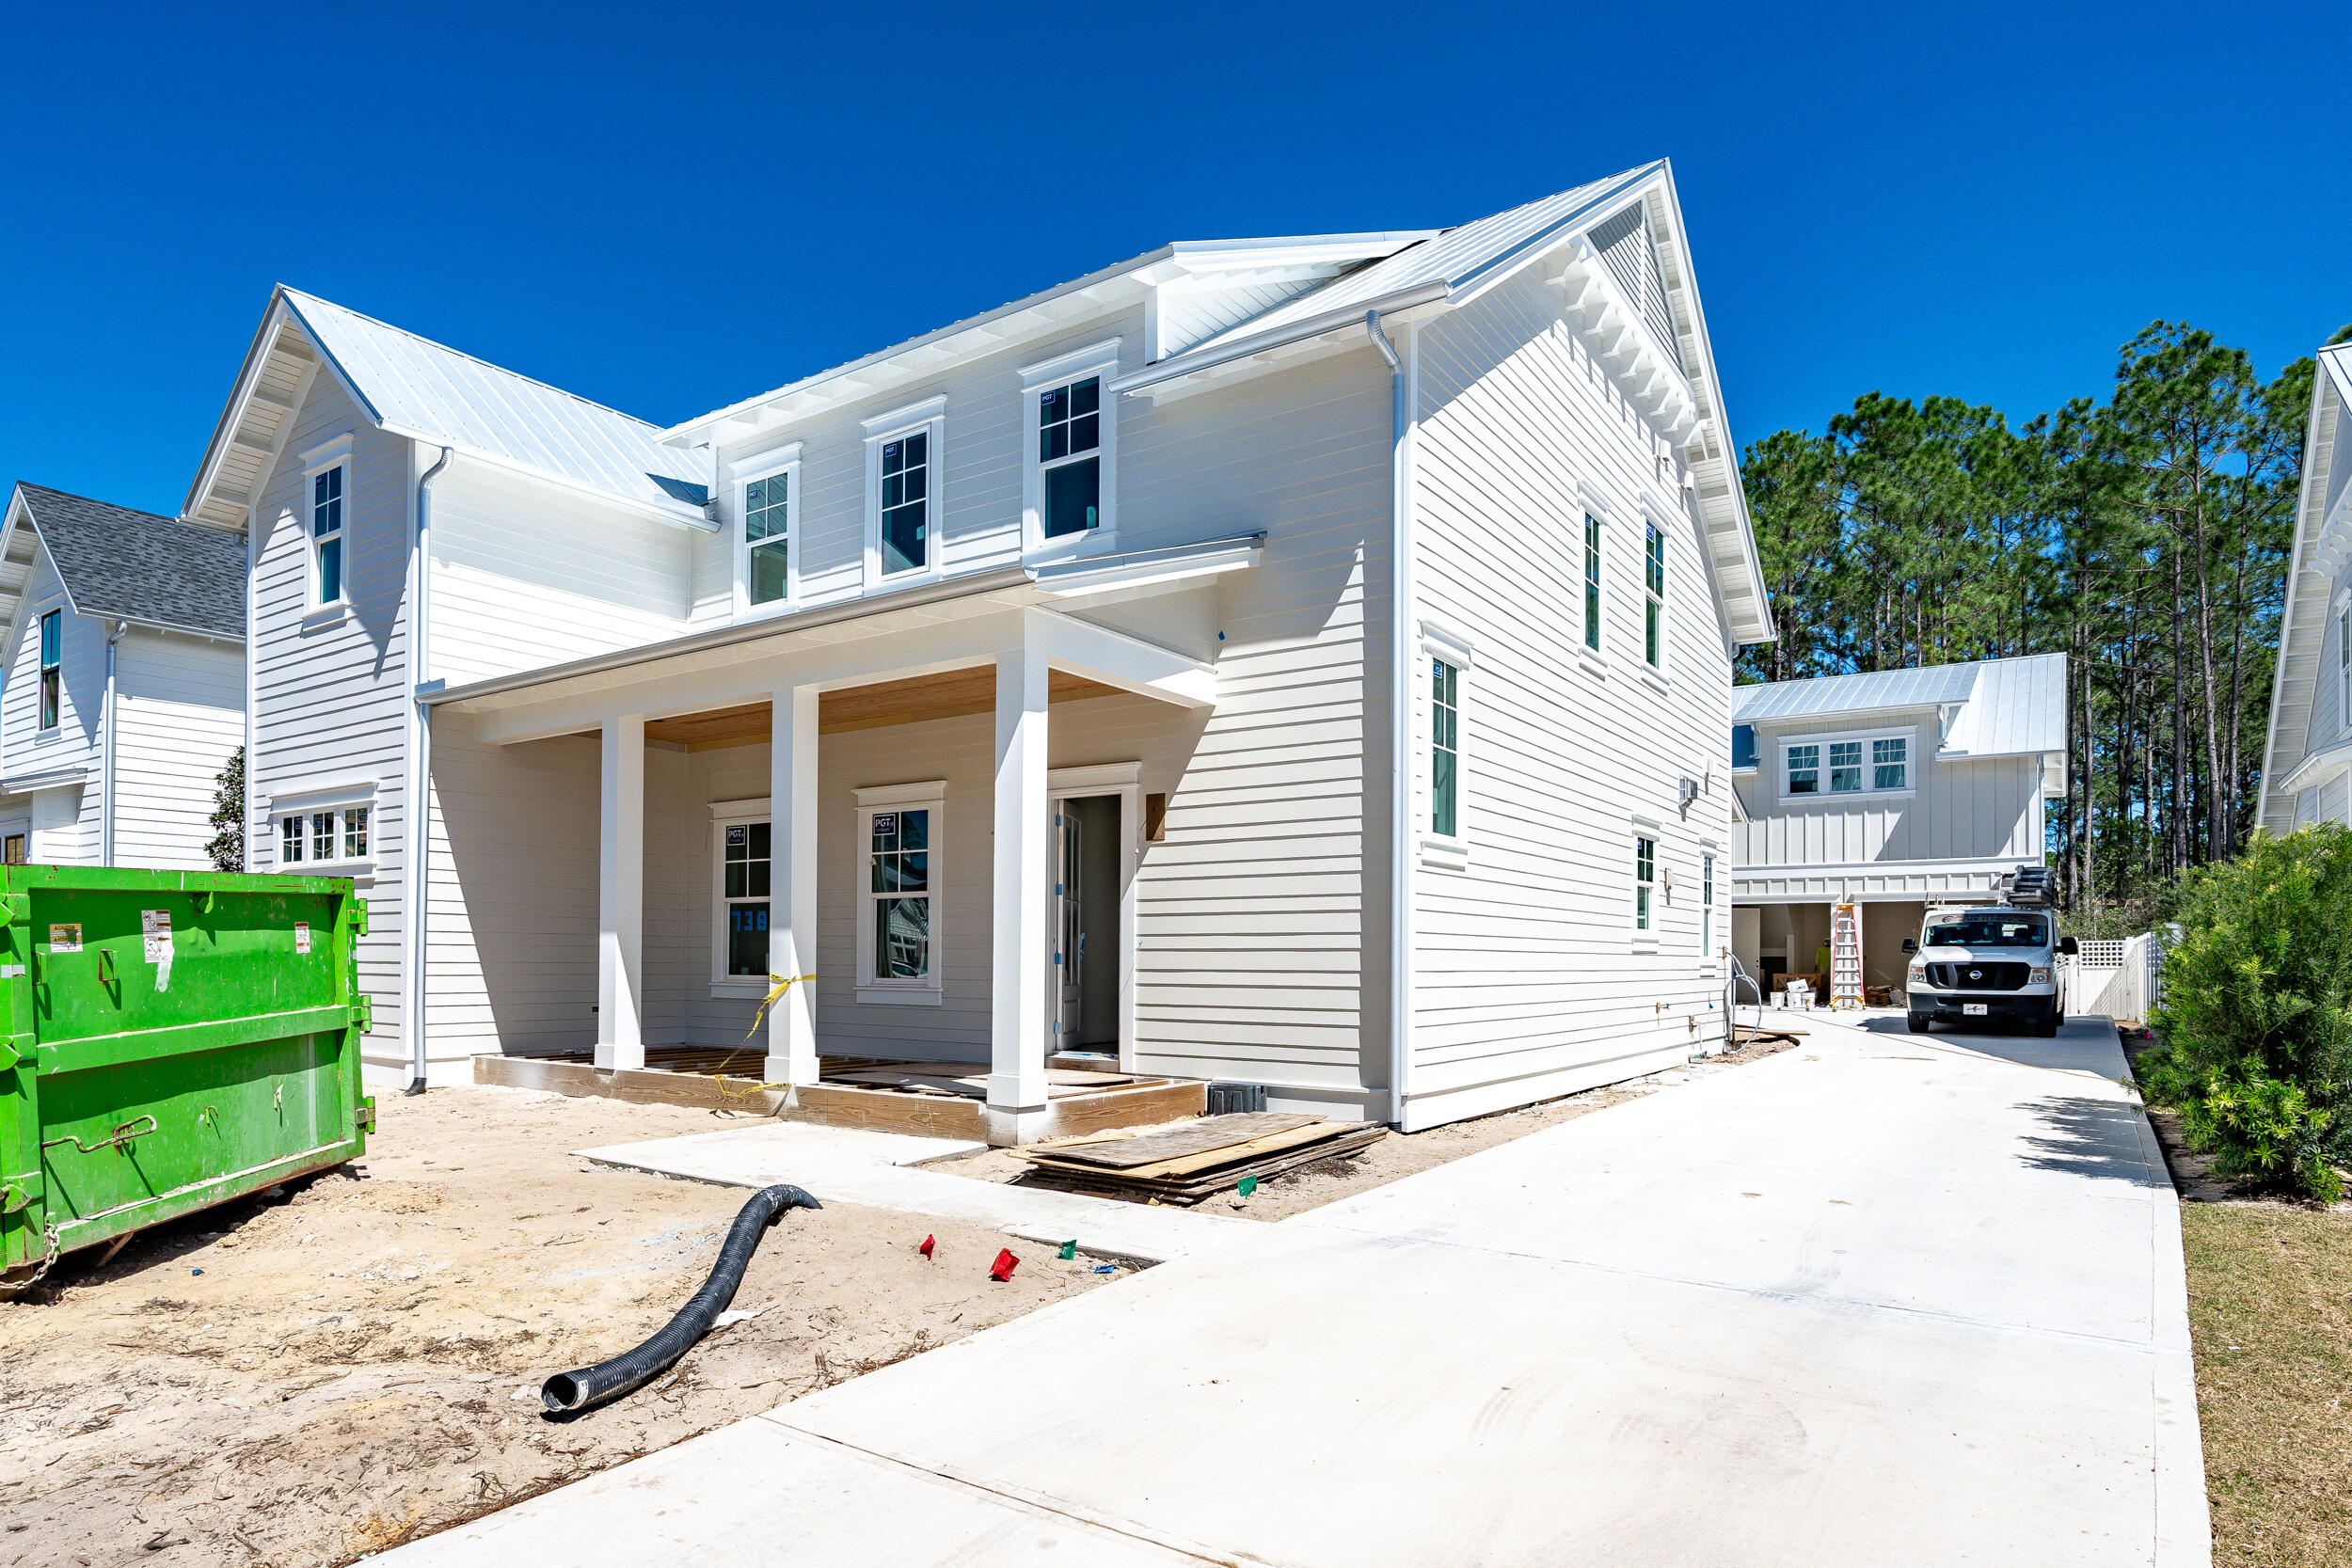
Entered for comp purposes only.
Introducing the Magnolia plan! A custom 5 bedroom, 5.5 bathroom plan (totals include carriage house) by Key Lime Construction located in the Powell Landing East neighborhood of Watersound Origins. 

The 2-car detached garage has a carriage house suite above adding the fifth bedroom for extra space for family and friends to visit in luxury!  

This custom plan presents 2 Owners' Suites! The 1st floor Owner's Suite is located directly off the large Foyer, leading to the spacious Great Room/Living Room that hosts a separate large Dining area directly off the Kitchen for easy access, a dry bar and and a gas fireplace for delivering a cozy ambiance. The upstairs includes the 2nd Owner's Suite, along with 2 other Bedrooms and a Workout studio/Flex room.

Interior features include quartz countertops, wood flooring throughout, 10' ceilings throughout, crown molding in living room and bedrooms, upgraded Wolf/Subzero appliances with gas range & hood along with built-in Sharp microwave drawer. Outdoor features include all metal roofing with 5V crimp, gas lanterns, screened in back porch, an outdoor summer kitchen, cabana with wood burning fireplace and a private pool! This home also offers plenty of energy and safety features a full security system, electric heat pump, tankless water heater, and more.

The Watersound Origins community is a wonderful neighborhood full of amenities including the Village Commons pool & fitness center, sports courts, miles of nature trails, dock access to Lake Powell, unlimited golf and much more. 

**Pricing for inventory homes include lot premiums and may include optional upgrades. Added options/upgrades and pricing are subject to change. Please check with your Watersound Origins community specialist for the latest upgrades and pricing for this home.
#955282

Watersound

333 Pollard Cove East Lot 96

5 Beds

5 Baths

4,016 Sq.Ft.

$2,390,000

MLS#: 955282
Experience waterfront living in the exclusive community of Sacred Oaks on the deep water of Mack Bayou.  This rare exceptional property comes with two lots and 90' of water frontage creating the ultimate boating lifestyle in the heart of Santa Rosa Beach.  Included in the sale is a 2018 Cobalt R35, allowing you to step from the customized dock onto one of the finest luxury bowriders on the water and cruise to crab island for the afternoon or check out the local waterfront restaurants with ease  The brick paved driveway with French gas lanterns at the entry are shaded with moss-draped oaks and views of the bayou and Choctawhatchee Bay.  The new salt water swimming pool captures the dream of Florida coastal living.  Inside you'll find an elevator, engineered wood floors throughout and updated features including expanded upper level windows to take in the panoramic waterview.  The kitchen is appointed with granite countertops and modern appliances and is fully equipped with natural gas, Culligan water treatment system, and modern smart-home convenience.  A brand-new seawall, full-property irrigation system and a hot tub are included.   Additional bedrooms are generously sized for guests, a home office, or a growing family. Step outside to enjoy expansive porches and the beautifully landscaped grounds for a peaceful bayou setting.  Located just minutes to the sugar white beaches of South Walton, Sandestin Golf and Beach Resort and Scenic Highway 30A.
#999191

Santa Rosa Beach

123 Beacon Point Drive

4 Beds

3 Baths

2,742 Sq.Ft.

$2,390,000

MLS#: 999191
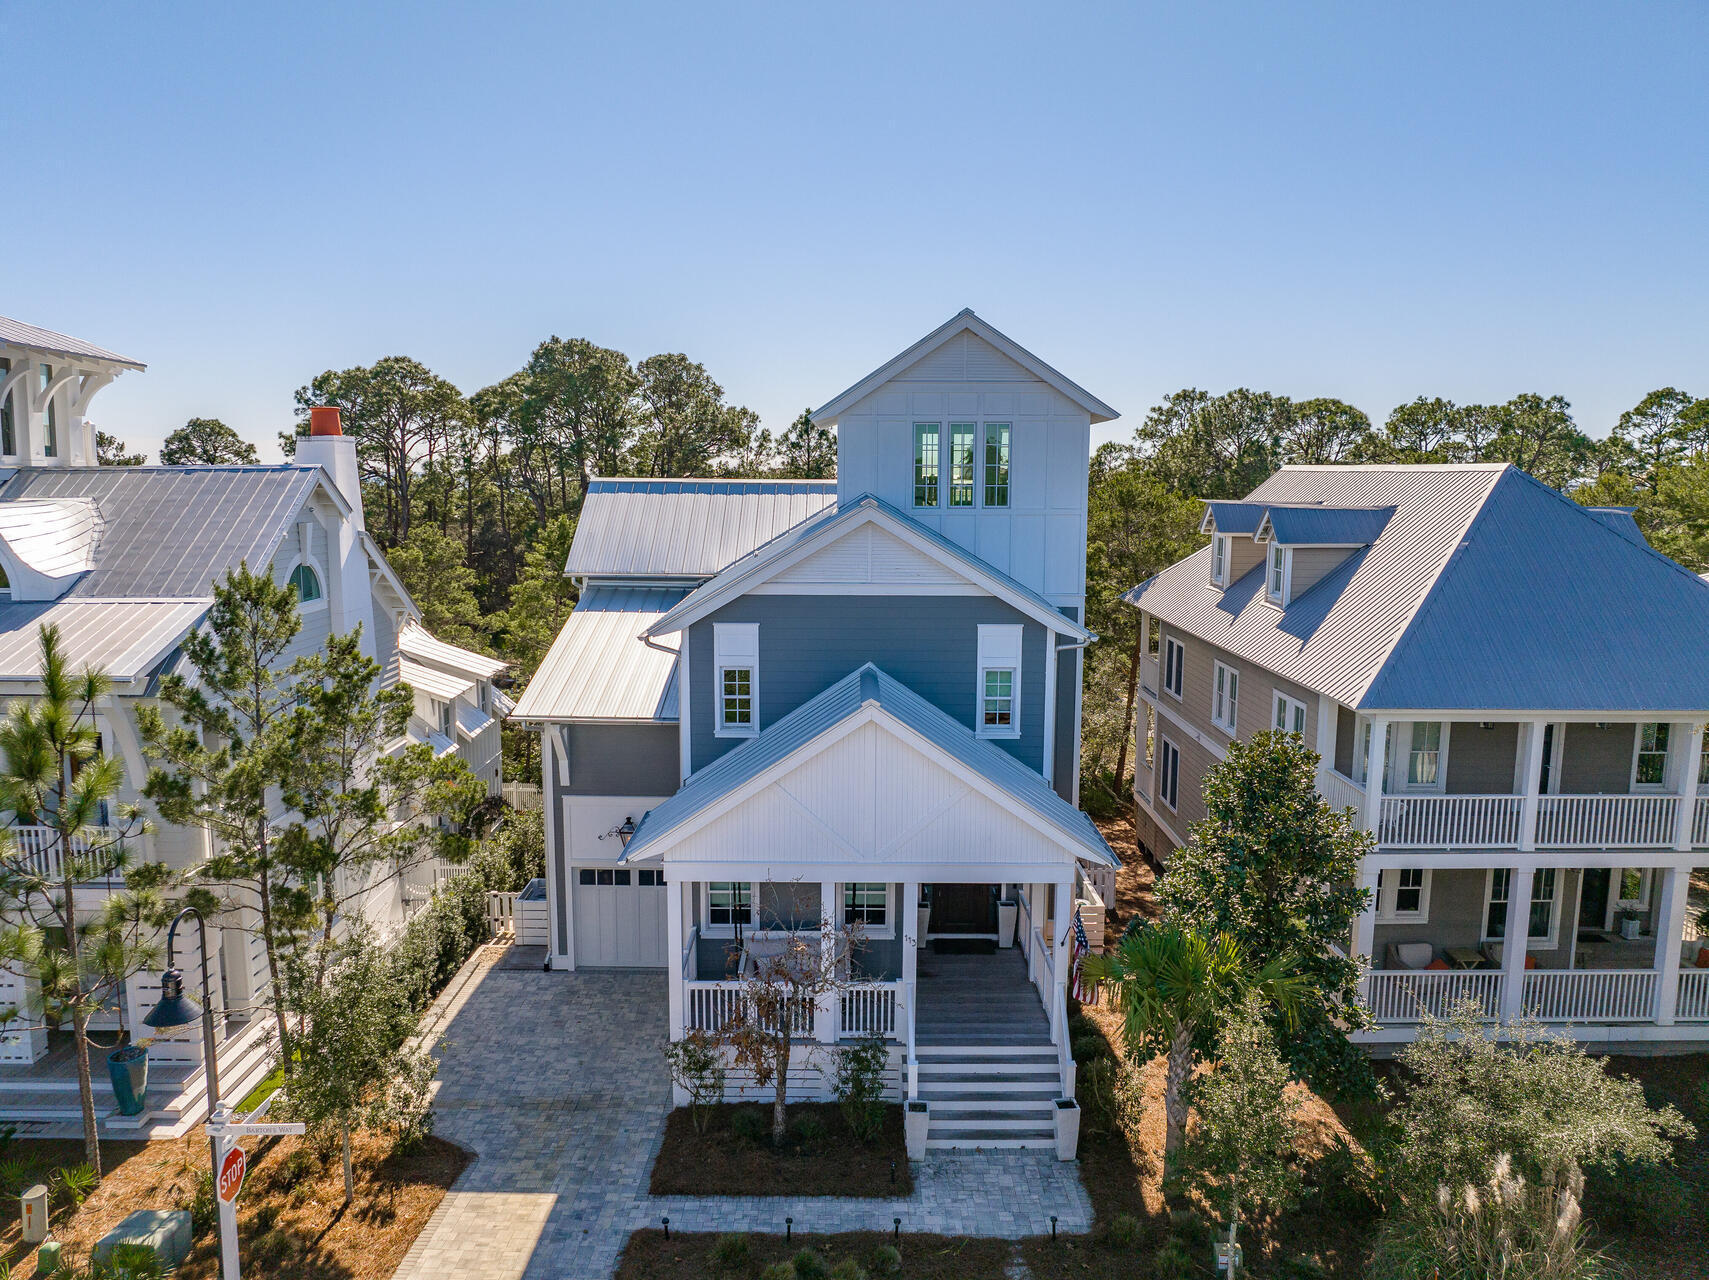
Designed By Margaretten Architectural and built by a highly regarded local builder for his family, this home makes the dream come true for anyone wanting to live within easy walking distance to the beautiful beaches of 30A via the neighborhood's deeded beach access.  Vaulted bedroom ceilings with beams and shiplap throughout the living area displays rustic quality.  Wide plank engineered hardwood floors throughout the home continues with the appeal of cozy solidarity.  30'' deep kitchen Marquis cabinets paired with quartz countertops plus the highest luxury appliances create the most wonderful place to cook for family and friends.  Appliances include a Sub-Zero refrigerator, 48'' Wolf gas range with downdraft range vent, Cove dishwasher, GE Ice-O-Matic nugget ice machine and Wolf microwave With 3 walls of windows streaming in natural light, the eating area in the kitchen beckons everyone to sit and enjoy their morning and evening meals together.  Take your cup of coffee, book or glass of wine up to the 3rd floor tower to absorb the beauty of the  dazzling turquoise gulf water.  Gorgeous designer lighting throughout including chandeliers that hang in the eating area, study nook, the master bathroom and from the open area upstairs.  A walk-in basement/outdoor living area offers 700 sq ft of space perfect for having a party, watching sports and playing games.  The bunk/movie room provides ample space for extra family and friends to stay.  Built-in speakers in the basement, tower, living room, and movie/bunk room add enhanced listening and atmosphere for entertaining.  The custom bed swing hanging from the pecky cypress ceiling of the front porch made of Cumaru decking, presents another opportunity to lounge and take an afternoon nap.  The Preserve at Grayton Beach amenities include 2 pools, tennis courts, pickle balls courts and private deeded beach access with Boardwalk.  Located between Grayton Beach and Blue Mountain, you and your guests can bike and walk to ice creameries, popular restaurants, fun boutiques all along 30A and attend nearby concerts.  Please see documents for short term rental projections. 

Additional features of this home include:  
a GenerLink Transfer Switch installed at the meter that will accept a back-up generator, 
Navien tankless water heater, 
Culligan water softening system and reverse osmosis drinking system, 
all doors and windows are Windsor aluminum-clad, hurricane rated, impact resistant with multi-point locks,
front door is a Signature Doors Inc. mahogany door, hurricane rated and impact resistant,
all interior doors are solid core 1-3/4",
Trane 14 SEER heat pumps for the 1st and 2nd floors with electric heat strips,
separate whole house dehumidifier with fresh air intake, integrated with the AC system, 
Mitsubishi mini-split AC system in the tower,
Iron-a-Way built-in ironing board system.
#916456

Santa Rosa Beach

113 Bartons Way

4 Beds

4 Baths

3,334 Sq.Ft.

$2,389,000

MLS#: 916456
Designed By Margaretten Architectural and built by a highly regarded local builder for his family, this home makes the dream come true for anyone wanting to live within easy walking distance to the beautiful beaches of 30A via the neighborhood's deeded beach access.  Vaulted bedroom ceilings with beams and shiplap throughout the living area displays rustic quality.  Wide plank engineered hardwood floors throughout the home continues with the appeal of cozy solidarity.  30'' deep kitchen Marquis cabinets paired with quartz countertops plus the highest luxury appliances create the most wonderful place to cook for family and friends.  Appliances include a Sub-Zero refrigerator, 48'' Wolf gas range with downdraft range vent, Cove dishwasher, GE Ice-O-Matic nugget ice machine and Wolf microwave With 3 walls of windows streaming in natural light, the eating area in the kitchen beckons everyone to sit and enjoy their morning and evening meals together.  Take your cup of coffee, book or glass of wine up to the 3rd floor tower to absorb the beauty of the  dazzling turquoise gulf water.  Gorgeous designer lighting throughout including chandeliers that hang in the eating area, study nook, the master bathroom and from the open area upstairs.  A walk-in basement/outdoor living area offers 700 sq ft of space perfect for having a party, watching sports and playing games.  The bunk/movie room provides ample space for extra family and friends to stay.  Built-in speakers in the basement, tower, living room, and movie/bunk room add enhanced listening and atmosphere for entertaining.  The custom bed swing hanging from the pecky cypress ceiling of the front porch made of Cumaru decking, presents another opportunity to lounge and take an afternoon nap.  The Preserve at Grayton Beach amenities include 2 pools, tennis courts, pickle balls courts and private deeded beach access with Boardwalk.  Located between Grayton Beach and Blue Mountain, you and your guests can bike and walk to ice creameries, popular restaurants, fun boutiques all along 30A and attend nearby concerts.  Please see documents for short term rental projections. 

Additional features of this home include:  
a GenerLink Transfer Switch installed at the meter that will accept a back-up generator, 
Navien tankless water heater, 
Culligan water softening system and reverse osmosis drinking system, 
all doors and windows are Windsor aluminum-clad, hurricane rated, impact resistant with multi-point locks,
front door is a Signature Doors Inc. mahogany door, hurricane rated and impact resistant,
all interior doors are solid core 1-3/4",
Trane 14 SEER heat pumps for the 1st and 2nd floors with electric heat strips,
separate whole house dehumidifier with fresh air intake, integrated with the AC system, 
Mitsubishi mini-split AC system in the tower,
Iron-a-Way built-in ironing board system.
#916456

Santa Rosa Beach

113 Bartons Way

4 Beds

4 Baths

3,334 Sq.Ft.

$2,389,000

MLS#: 916456

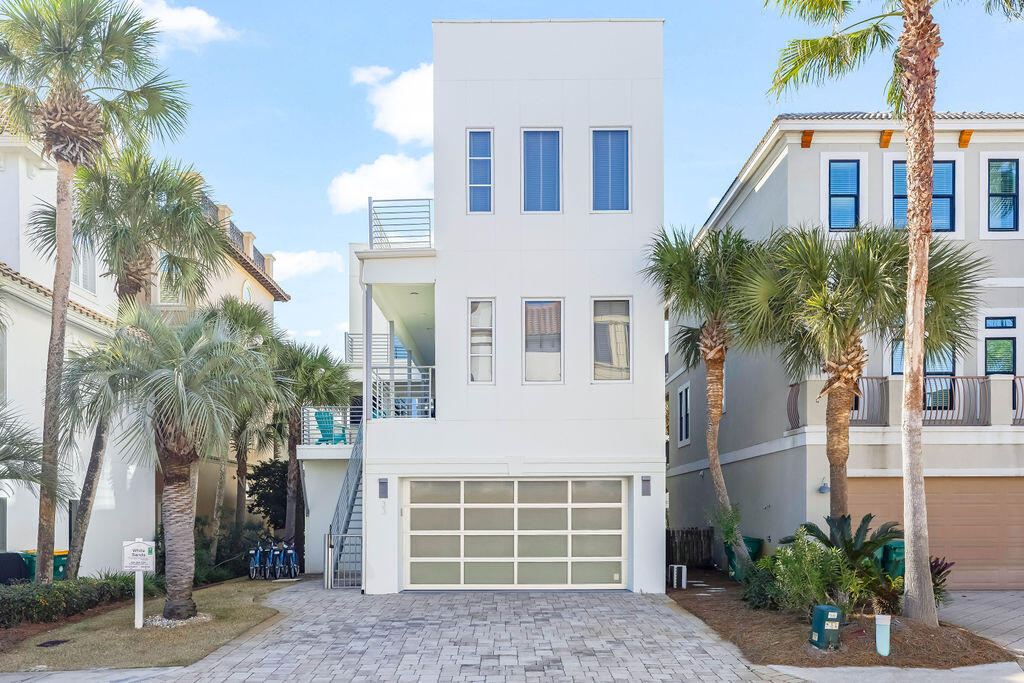
Located approximately 180 feet from the beach access and just two homes back from the Gulf in the guard gated community of Destiny by the Sea, this contemporary five-bedroom property can comfortably accommodate up to 14 guests.  

The first level includes a two-car garage, two bedrooms with private baths and a separate living room providing additional space for guests to relax.

The second floor includes the main living are with a chefs' kitchen framed by floor to ceiling windows for natural light.  The kitchen offers stainless steel appliances, custom cabinetry, white quartz countertops and a large island with seating.  The second level master suite provides Gulf views and multiple doors leading to the wraparound pool deck, an en-suite bath with a soaker tub and separate shower.

Upon purchasing the home, the current owner undertook a comprehensive renovation to address deficiencies associated with previously improperly installed windows.  The project included removal and replacement of affected stucco, damaged drywall and structural components necessary to complete the reinstallation and improvements to homes weather proofing and moisture protection systems to restore the building envelope.

Pool Replastered November 2025

Seller is offering 2-10 Renovation Warranty The third floor includes an additional living area with a Pac-Man arcade console, bunk room with en-suite bath featuring dual showers and a master suite that includes a soaker tub and separate shower.  Oversided windows and large sliding doors open to a balcony with a view of the Gulf and private pool below.

The rooftop deck provides expansive Gulf views along with two separate seating spaces for entertaining.
#995230

Destin

33 Caicos Cay

5 Beds

5 Baths

3,452 Sq.Ft.

$2,385,000

MLS#: 995230
Located approximately 180 feet from the beach access and just two homes back from the Gulf in the guard gated community of Destiny by the Sea, this contemporary five-bedroom property can comfortably accommodate up to 14 guests.  

The first level includes a two-car garage, two bedrooms with private baths and a separate living room providing additional space for guests to relax.

The second floor includes the main living are with a chefs' kitchen framed by floor to ceiling windows for natural light.  The kitchen offers stainless steel appliances, custom cabinetry, white quartz countertops and a large island with seating.  The second level master suite provides Gulf views and multiple doors leading to the wraparound pool deck, an en-suite bath with a soaker tub and separate shower.

Upon purchasing the home, the current owner undertook a comprehensive renovation to address deficiencies associated with previously improperly installed windows.  The project included removal and replacement of affected stucco, damaged drywall and structural components necessary to complete the reinstallation and improvements to homes weather proofing and moisture protection systems to restore the building envelope.

Pool Replastered November 2025

Seller is offering 2-10 Renovation Warranty The third floor includes an additional living area with a Pac-Man arcade console, bunk room with en-suite bath featuring dual showers and a master suite that includes a soaker tub and separate shower.  Oversided windows and large sliding doors open to a balcony with a view of the Gulf and private pool below.

The rooftop deck provides expansive Gulf views along with two separate seating spaces for entertaining.
#995230

Destin

33 Caicos Cay

5 Beds

5 Baths

3,452 Sq.Ft.

$2,385,000

MLS#: 995230

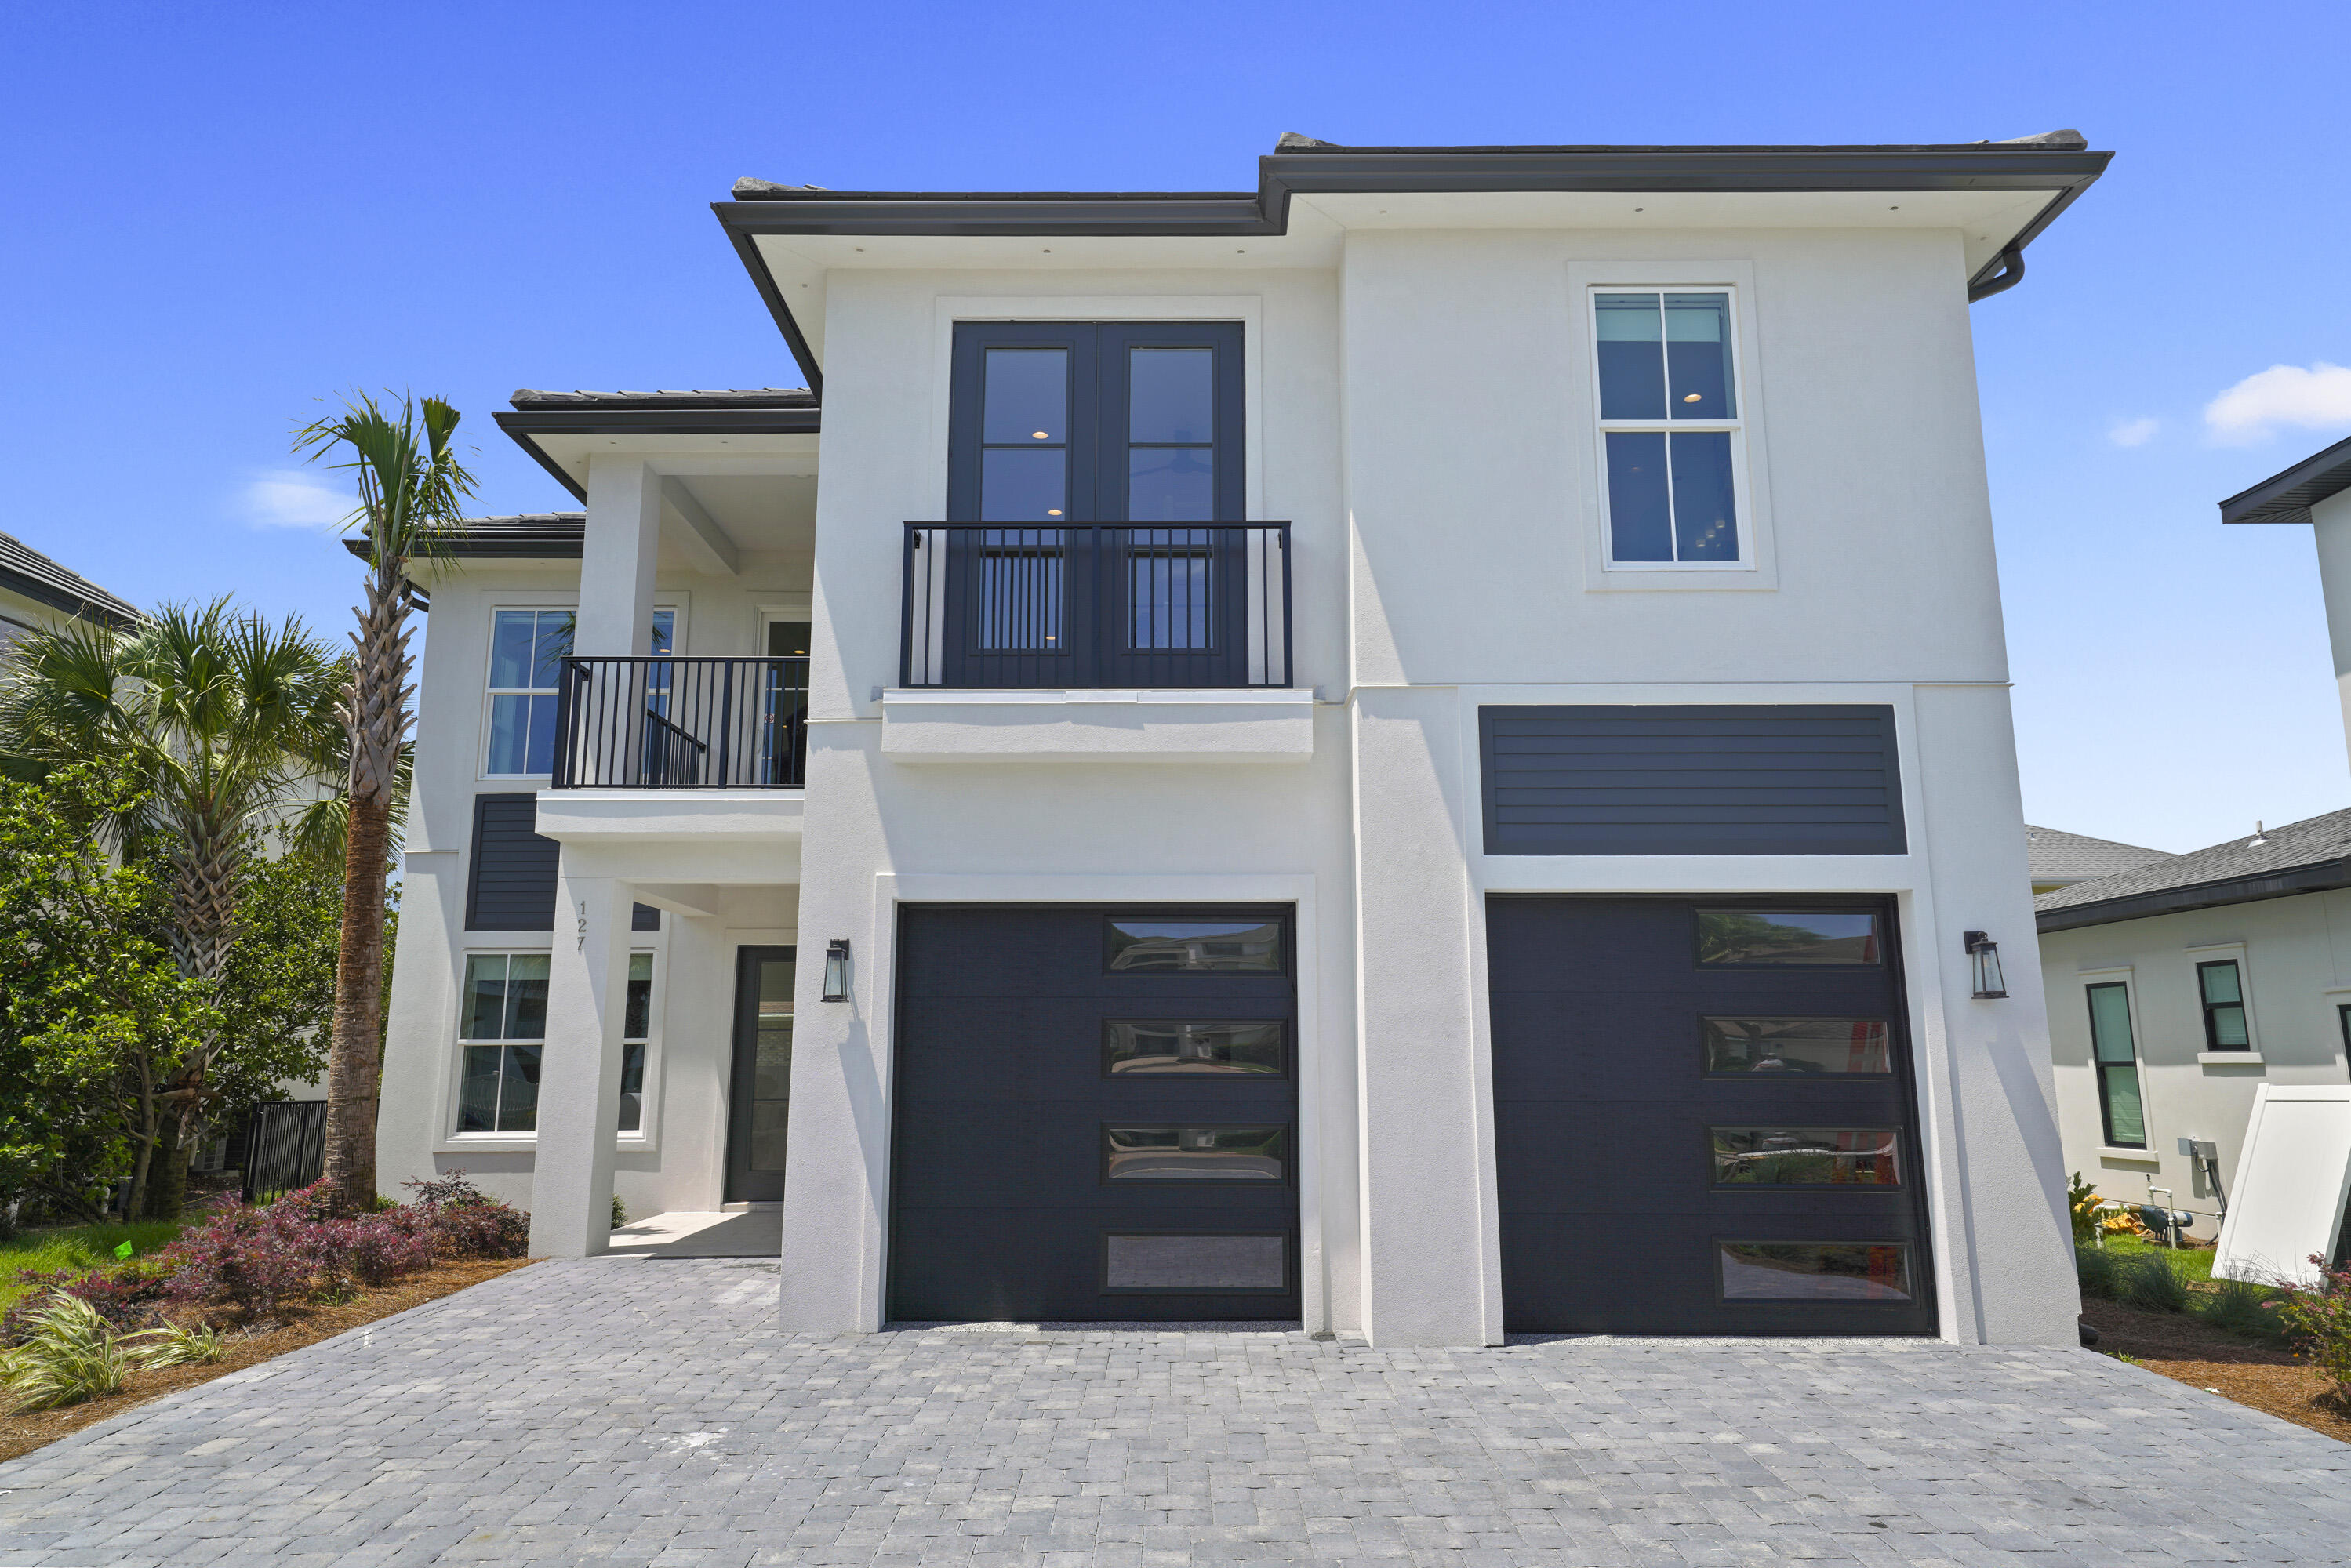
Introducing 127 Avalon—a brand new, fully furnished luxury home just steps from deeded beach access. Meticulously designed for both personal enjoyment and premier rental performance, this turn-key property features a private pool and projected annual income up to $240K. Furniture conveys with sale. This is a exceptional opportunity to secure a high-end investment in a very desirable location.
#977256

Miramar Beach

127 Avalon Boulevard

5 Beds

6 Baths

3,363 Sq.Ft.

$2,385,000

MLS#: 977256
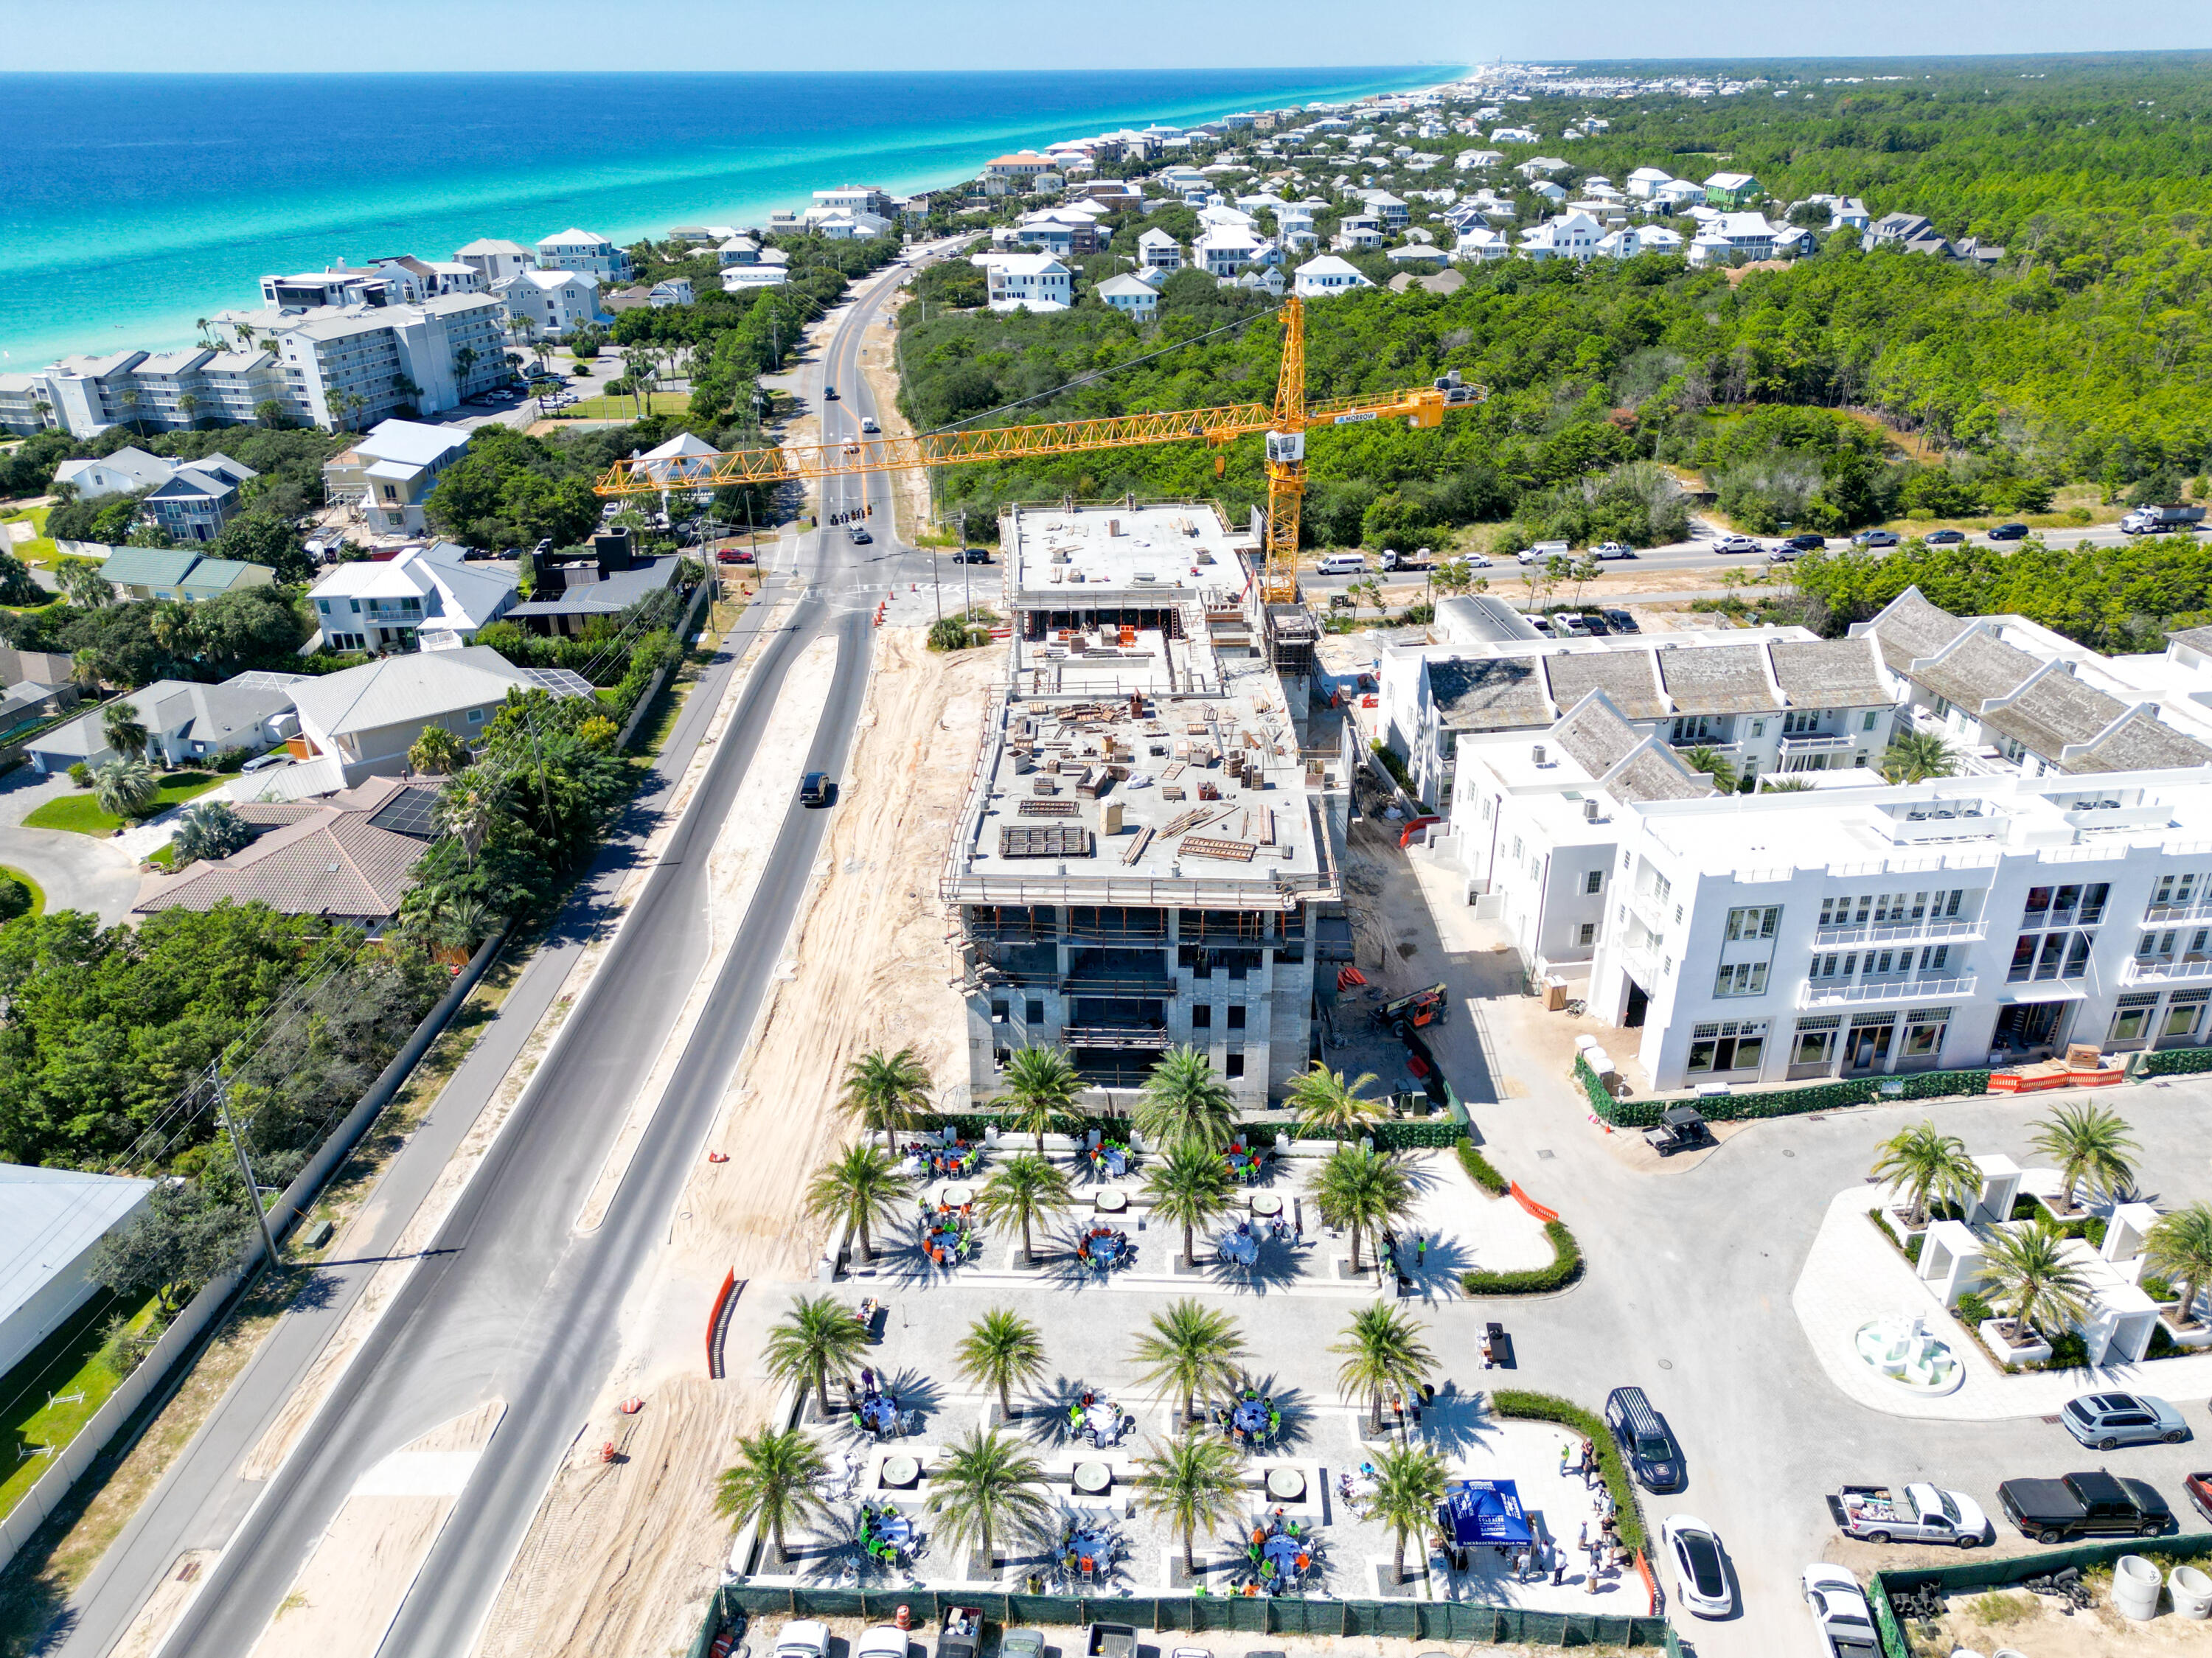
Elegantly poised along Scenic Highway 30A, the Kaiya Club Residences offer a unique constellation of connectivity, serenity, and privacy. The Kaiya Club Residences are meticulously appointed condominiums with generous floor plans, arresting views, a grand lobby. A spectacular rooftop pool available to Kaiya Club Members. Unit 307 is a 2-bedroom, 2-bathroom residence with a spacious living/dining area that extends out to a large balcony. The luxurious chef's kitchen features plenty of pantry storage, Wolf & Sub-Zero appliance package, custom-designed wood cabinetry, along with Ceasarstone counters and backsplash. The master suite provides a tranquil retreat with its own balcony, expansive walk in closet and shower.
#915712

Inlet Beach

45 W Solaire Way Unit 307

2 Beds

2 Baths

1,358 Sq.Ft.

$2,385,000

MLS#: 915712
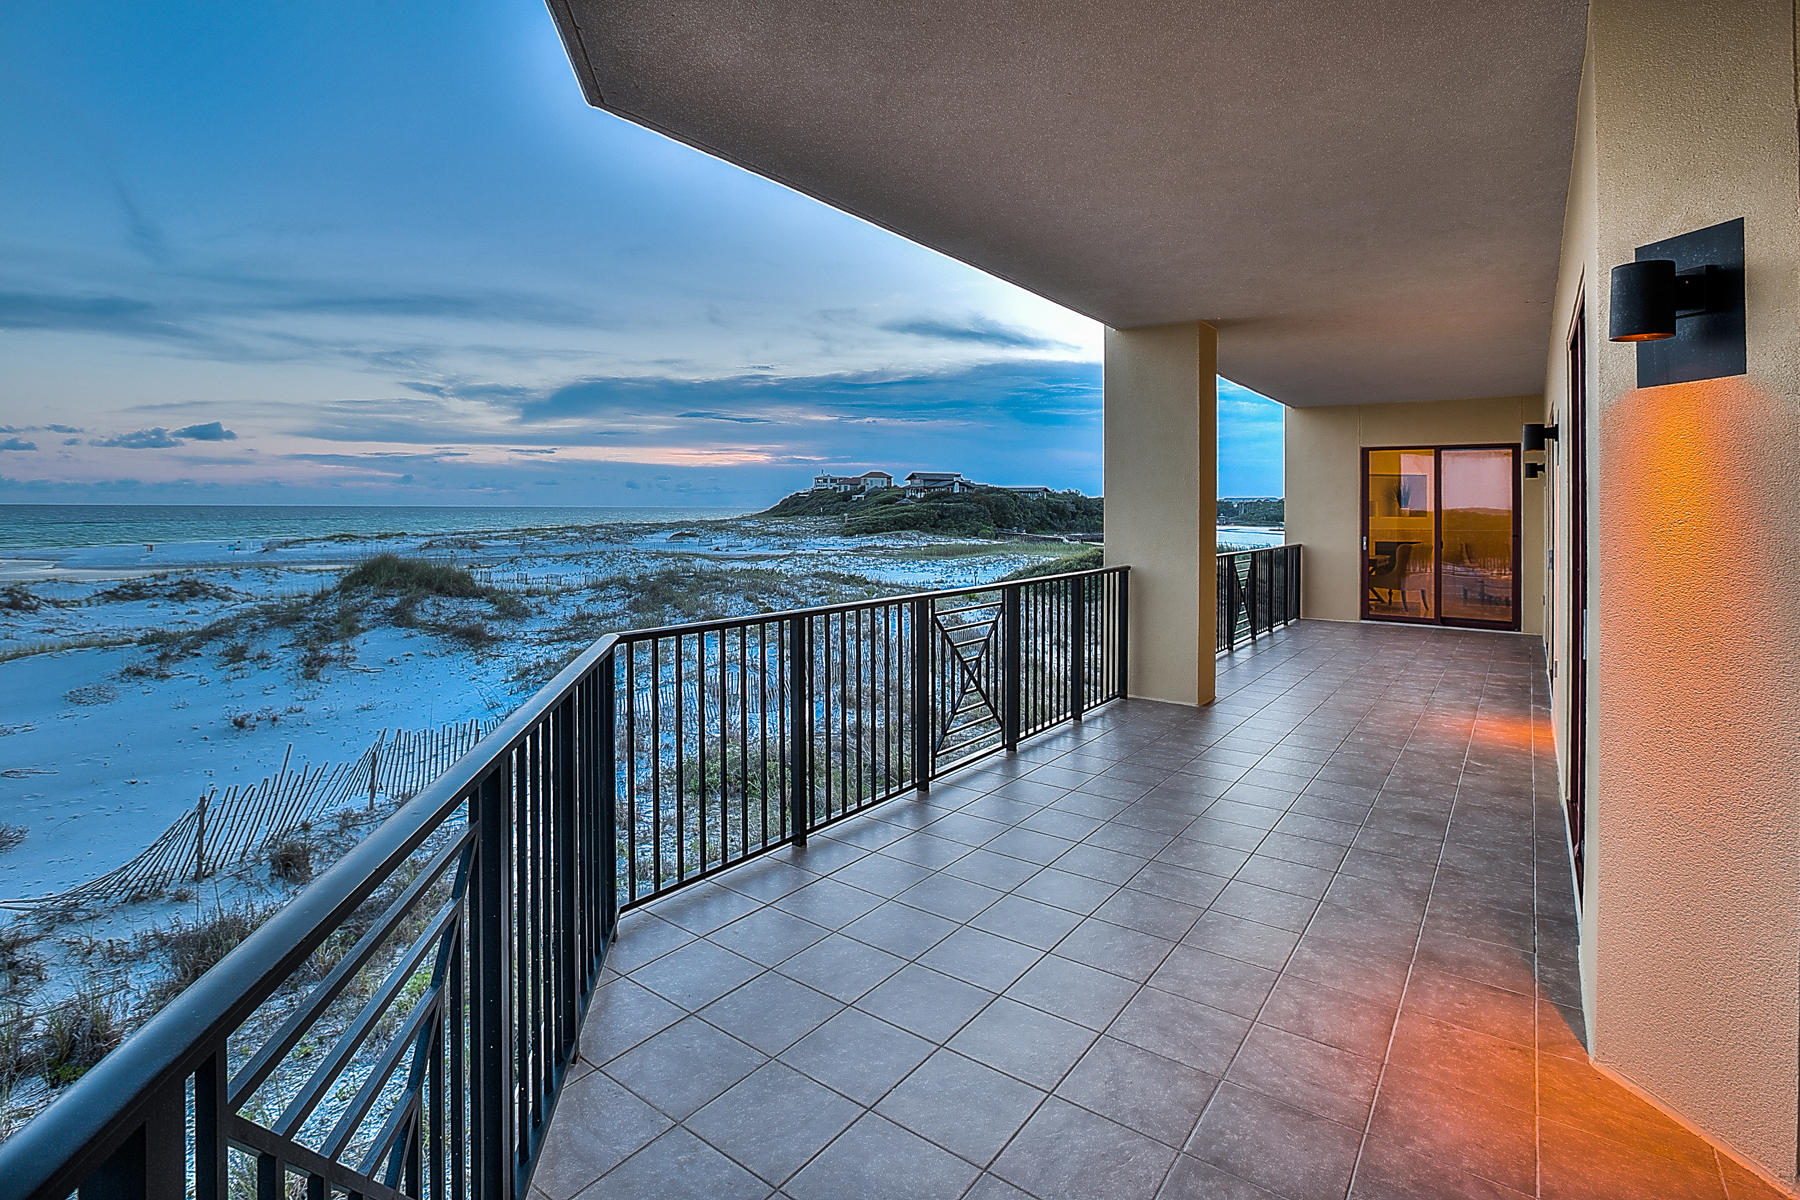
MAJOR PRICE REDUCTION - LAST DEVELOPER UNIT AT SANCTUARY BY THE SEA - This unique 3 bedroom 3 bathroom condominium home rests directly on the beach. Wake up every morning to the sound of the waves and the Emerald waters with Gulf views from both the Master bedroom and Second Guest bedroom. This open, spacious, gourmet kitchen, with professional Viking appliances is a dream for parties and family gatherings. Sanctuary by the Sea also has 650 feet of exclusive beach frontage, 3 large pools, a fitness center, covered parking, and is a gated community with 24 hour security. ''Sanctuary'' is the only appropriate adjective one can use to describe this luxurious and stunning condominium and development. Call today to to make your appointment to see this gorgeous home
#713532

Santa Rosa Beach

1363 W County Highway 30A UNIT 1127

3 Beds

3 Baths

4,363 Sq.Ft.

$2,385,000

MLS#: 713532
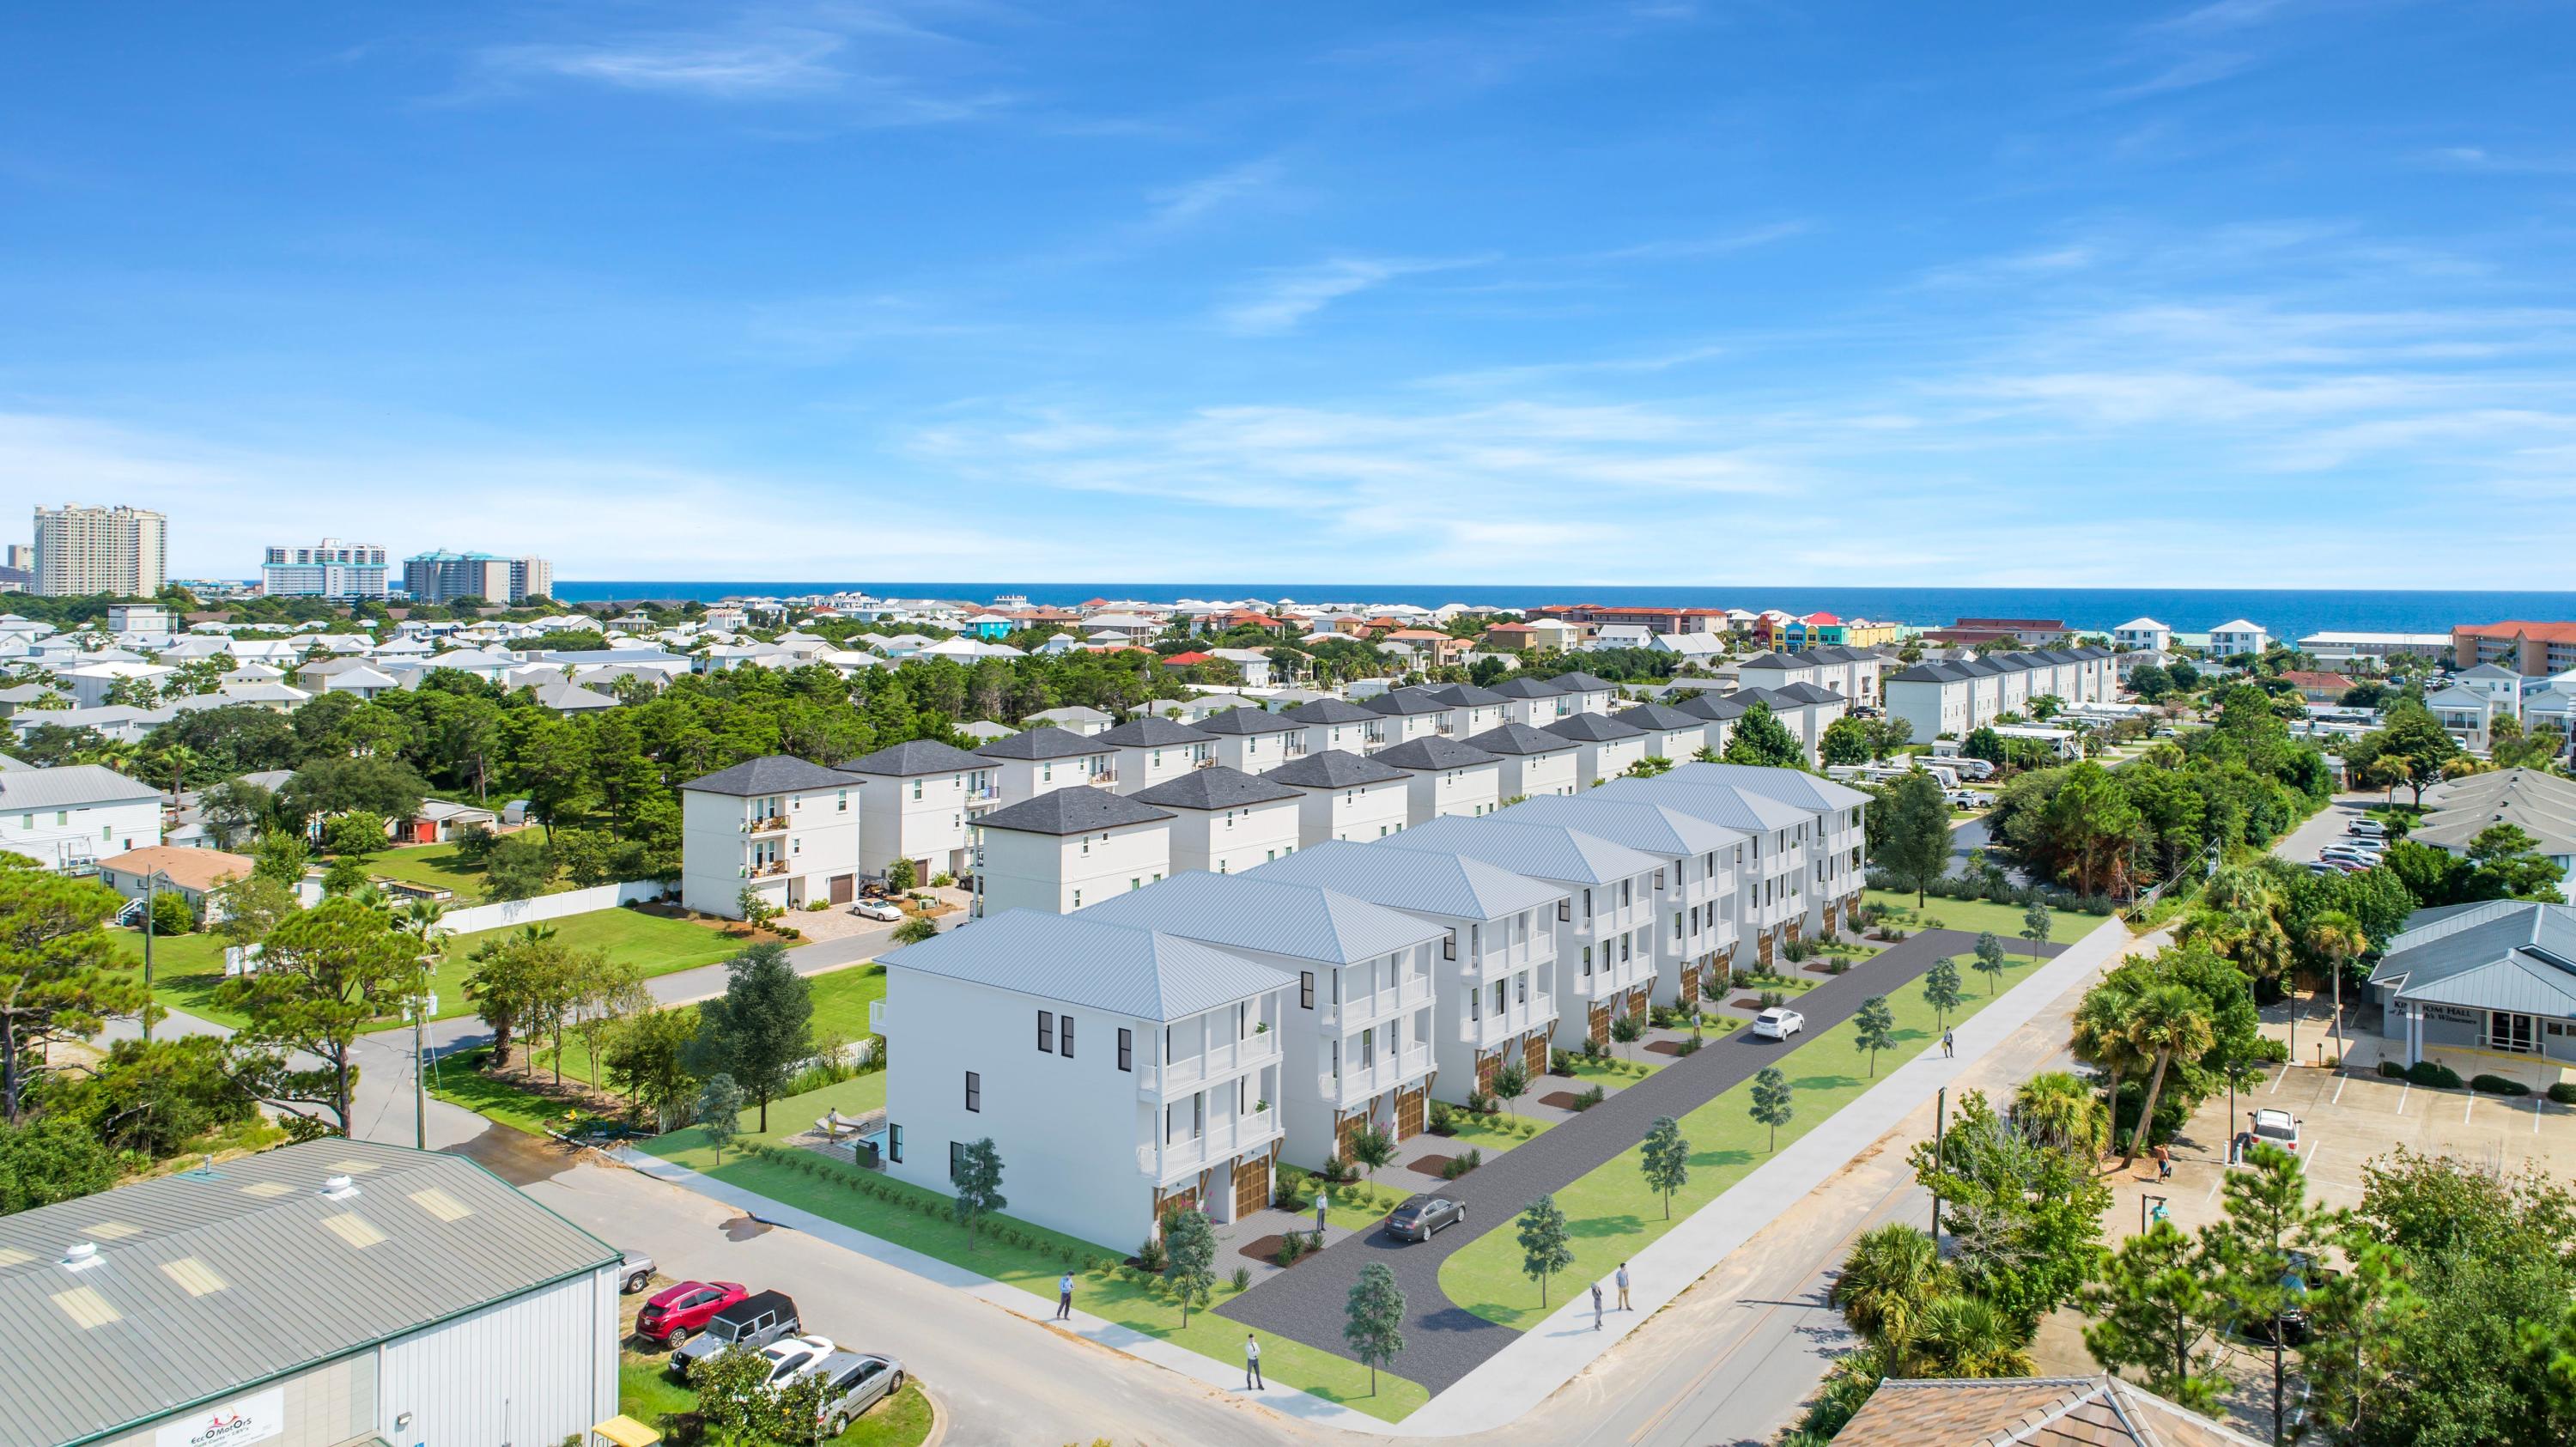
We have the pleasure of introducing the Estates at Hidden Palms, a prestigious Boswell Built rental community just a short walk or golf cart drive to the Gulf of Mexico. These modern homes offers every desired amenity including finely appointed finishes, quartz countertops, and multiple entertainment decks. The home includes a 6 seater electric golf cart, and private pool with rental projections exceeding $250,000 in rental revenue, this home is deserving strong consideration as your next rental property.
#888168

Miramar Beach

2 Miramar Court Lot 6

7 Beds

6 Baths

4,100 Sq.Ft.

$2,385,000

MLS#: 888168

Elegantly poised along Scenic Highway 30A, the Kaiya Club Residences offer a unique constellation of connectivity, serenity, and privacy. The Kaiya Club Residences are meticulously appointed condominiums with generous floor plans, arresting views, a grand lobby. A spectacular rooftop pool available to Kaiya Club Members. Unit 307 is a 2-bedroom, 2-bathroom residence with a spacious living/dining area that extends out to a large balcony. The luxurious chef's kitchen features plenty of pantry storage, Wolf & Sub-Zero appliance package, custom-designed wood cabinetry, along with Ceasarstone counters and backsplash. The master suite provides a tranquil retreat with its own balcony, expansive walk in closet and shower.
#915712

Inlet Beach

45 W Solaire Way Unit 307

2 Beds

2 Baths

1,358 Sq.Ft.

$2,385,000

MLS#: 915712

1 ... 652 653 654 655 656 ... 666
* Listings identified with the FMLS IDX logo come from FMLS and are held by brokerage firms other than the owner of this website. The listing brokerage is identified in any listing details. Information is deemed reliable but is not guaranteed. If you believe any FMLS listing contains material that infringes your copyrighted work please click here to review our DMCA policy and learn how to submit a takedown request. © 2024. First Multiple Listing Service, Inc.
 - property

Send a message

Message successfully sent.

Your message

What is 3 + 4 ?

Reason for contacting?

I agree to receive email communication and understand I can unsubscribe at any time.

I agree to be contacted by Kornelije Josić via call, email, and text for real estate services. To opt out, you can reply 'stop' at any time or reply 'help' for assistance. You can also click the unsubscribe link in the emails. Message and data rates may apply. Message frequency may vary. Privacy Policy

Sign Out

Virtual Assistant

Would you like to take the next step with this property? We can help you schedule a showing or virtual tour, or send you more details.

Yes, I would like more information.

Thank You for Your Reply, One of Our Agents will contact you as soon as possible

No, maybe later.

Thank you, you can always contact me via email, phone number or through the contact form.

Realhub AI

Lucy - Your AI-Powered Realtor

Update Your Temporary Password

Personalize your search

Enter your email and we'll notify you immediately when new listings match what you're looking for.

or enter email address

Already have an account ? Login here

Continue your home search

I agree to receive communications and understand I can unsubscribe at any time.

I agree to be contacted by Kornelije Josić via call, email, and text for real estate services. To opt out, you can reply 'stop' at any time or reply 'help' for assistance. You can also click the unsubscribe link in the emails. Message and data rates may apply. Message frequency may vary. Privacy Policy

Already have an account ? Login here

We use cookies

We use cookies primarily for analytics to enhance your experience. By accepting, you agree to our use of these cookies. You can manage your preferences or learn more about our cookies policy.
