REALHUB is on fire today

Properties

Browse or get in touch to schedule a walkthrough.

  • Nearby me
Price range

Popular Features

Community Features

Association

Property Features

Waterfront

View

Exterior Features

Interior Features

Style

10000 properties match your criteria

Updated 1 minute ago

E-Alert name
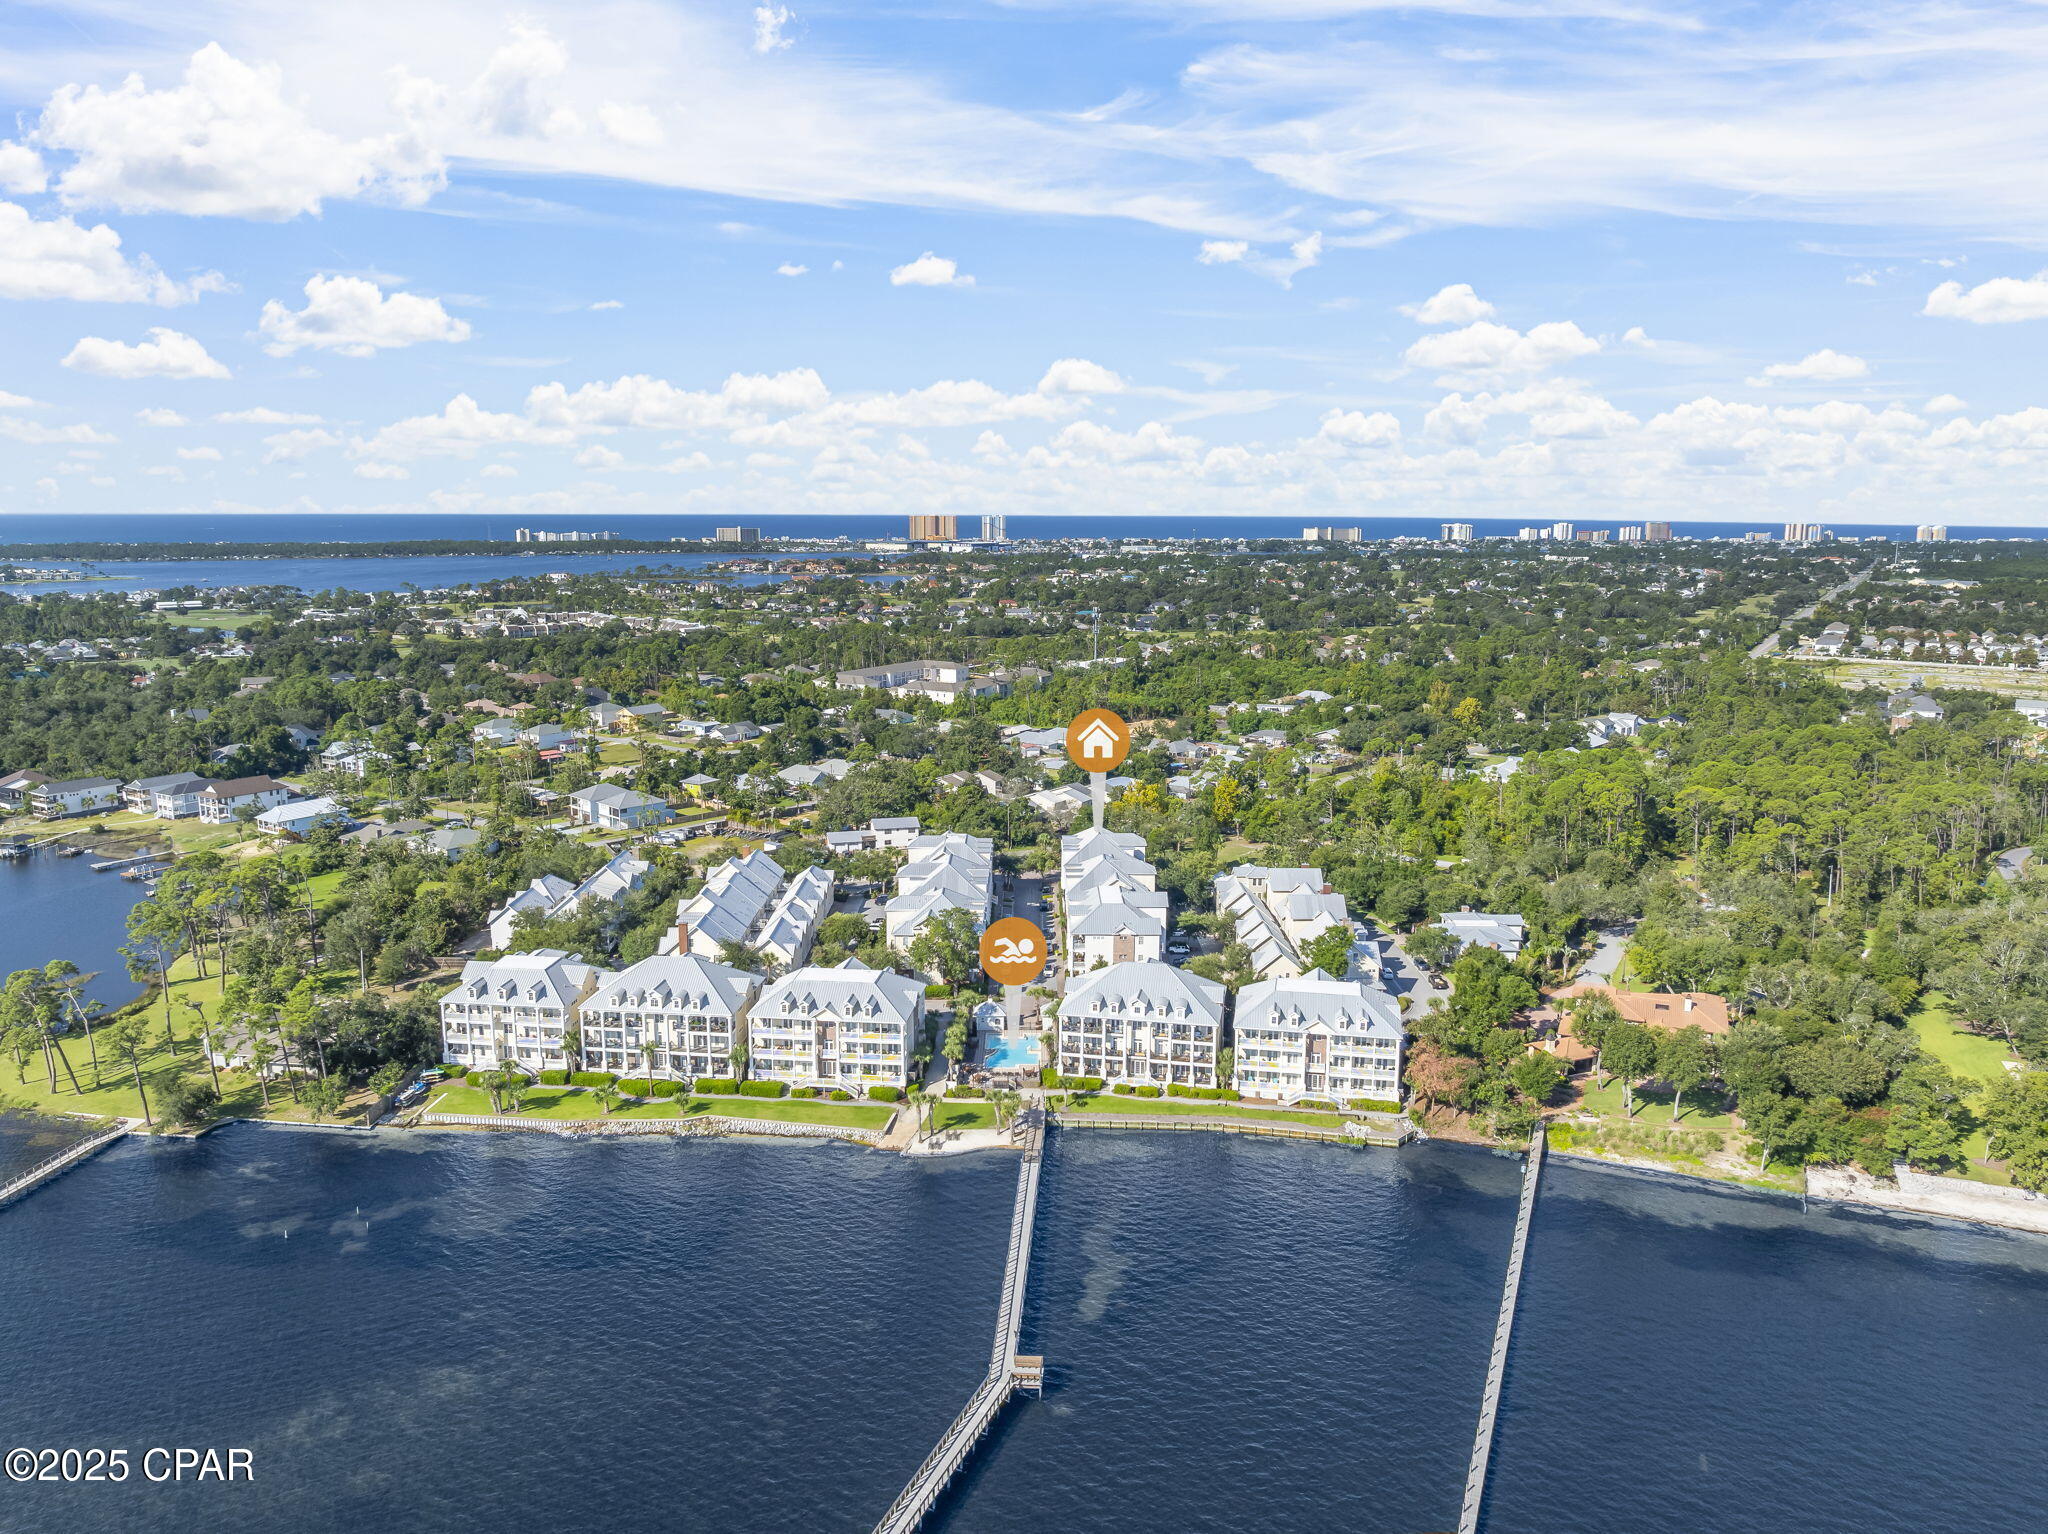
Welcome home to this move-in-ready two-story townhome in the sought-after Oakville community. Ideal for first-time buyers, downsizers, or anyone seeking a low-maintenance lifestyle, this home offers comfort, convenience, and style.
Well maintained and updated, it features fresh paint, new carpeting, vinyl plank flooring on the main level, and a new kitchen backsplash. The open floor plan, soaring ceilings, and abundant natural light create an inviting space for everyday living and entertaining.
The spacious kitchen includes all appliances, 42-inch custom oak cabinetry, ample counter space, and a window overlooking the backyard. A large eat-in dining area provides plenty of room for meals and gatherings, with space available to add a center island if desired. The kitchen flows directly into the main living area for easy entertaining.
Upstairs, you’ll find a private laundry area and three spacious bedrooms, each with a walk-in closet and ceiling fan. The primary suite features a large walk-in closet and private en-suite bath. An additional full bath upstairs and a half bath on the main level provide convenience for family and guests.
Outside, enjoy a private patio overlooking landscaped grounds. The oversized two-car garage offers ample storage, and the unfinished lower level provides potential for additional living space, a home office, recreation room, gym, or extra storage.
Affordable HOA fees add value in this well-maintained community that blends privacy, convenience, and low-maintenance living.
Conveniently located near shopping, dining, parks, Highway 55, Highway 270, the JB Bridge, and other local amenities, this home offers excellent accessibility in a peaceful neighborhood setting.
This well-cared-for townhome is ready for its next owners. Schedule your private showing today and see all that this Oakville home has to offer!
#26036380

St Louis

1215 Saltash Court

3 Beds

2 Baths

1,492 Sq.Ft.

$259,900

MLS#: 26036380

Beautiful, fully updated ranch home located close to Interstate 55 and 270 making commuting a breeze. The finishes in this home will not disappoint. Every part of this home has been updated.  Vaulted ceilings, archways, rounded corners, incredible trim work with recessed lighting,  Fully updated kitchen with counter height bar, custom cabinets and granite counter tops. Main Floor laundry, 3 full updated bathrooms. Fully finished walk out basement with bar area, complete with "kegerator"  and plenty of room to entertain.  4th bedroom and additional room that could be a bedroom in basement.    Awesome lot, fully fenced backyard,  cedar deck and garden shed with electric.   Home is within walking distance of Assumption Catholic School and close to elementary and junior high school in Mehlville School District along with being convenient to shopping, restaurants, medical facilities and Mercy South hospital. Schedule your private showing today.
#26034949

St Louis

4657 Skyridge Court

4 Beds

3 Baths

2,532 Sq.Ft.

$405,900

MLS#: 26034949

Move right into this beautifully updated 3 bedroom, 1 bathroom home! Recent updates include new carpet and luxury vinyl, newer electric, HVAC, and plumbing. The home also features a newer roof, tankless hot water heater, and stainless steel appliances. As an added bonus, all the new staging furniture stays with the home making it truly move-in ready! Seller is also providing a 1-year Choice Plus Home Warranty and a stackable washer/dryer. Don't miss this opportunity to own this adorable home with so much value included!
#26036474

Union

318 Central Avenue

3 Beds

1 Baths

812 Sq.Ft.

$159,000

MLS#: 26036474

This well-maintained home has been lovingly cared for and is ready for its next owner. Featuring 3 spacious bedrooms and 1.5 bathrooms, there is plenty of room for comfortable everyday living.

Step outside and enjoy the large backyard that backs up to an open field, offering peaceful views and added privacy. Recent improvements include a roof replacement approximately two years ago, along with a vapor barrier and dehumidifiers in the crawl space for added peace of mind.

All appliances will remain with the home, including the refrigerator, stove, washer, and dryer, making your move even easier.

Priced to sell and offering exceptional value, this is an opportunity you won't want to miss. Schedule your showing today before it's gone!
#26036859

Ramsey

337 E 1st Street

3 Beds

1 Baths

1,424 Sq.Ft.

$87,500

MLS#: 26036859

Build your dream home on this beautiful 2.31± acre parcel in Lincoln County, located within the sought-after Wright City R-II School District. This gently wooded lot offers a perfect blend of privacy and natural beauty, with mature trees providing a picturesque setting for your future home. Surrounded by well-maintained, established homes, you'll enjoy a peaceful country atmosphere while still being just minutes from modern conveniences. Located approximately 10 minutes from town and I-70, this property offers an ideal balance of rural living and easy commuting access. Bring your building plans and create the home you've always envisioned in this desirable location!
#26036931

Wright City

Lot 12 Sugarwood Estates

None Beds

None Baths

2.31 acres

$57,750

MLS#: 26036931

End unit townhouse is situated close to everything but tucked in a private enclave surrounded by trees. This is the largest floorpan in the complex with 3 bedrooms, 3.5 baths, and finished LL with office/sleeping area and recreation room. Kitchen has been remodeled with 42 inch white shaker cabinets, SS appliances, & doorways enlarged for a spacious feel. Formal dining room has space for a large table to entrain friends or have game nights. Family room and adjacent breakfast room give you lots of room to spread out. Upstairs is the primary suite with attached bath & walk-in closet with organization system. 2 additional bedrooms, 2nd full bath, and large linen closet complete the upstairs. Lower level has an office/sleeping area, recreation room for 2nd TV room or gaming area, Laundry room with storage, and a full bath. Backyard has the option to be fenced if desired. This unit has 2 assigned parking spots right in front of the home. Other: newer LVP floors, MF bathroom update, popcorn ceilings removed, & all appliances can stay with the unit. HOA amenities include a pool, tennis court, basketball hoop, and clubhouse. The monthly fee covers water, sewer, trash, and exterior maintenance.  Ideally located near restaurants, shopping, and Queeny Park, with easy access to Highways 270, 141, 40, and 44, this home offers both comfort and convenience in a highly desirable area. Updated photos will be added in the next 1-2 weeks this are from before renovations were completed. Professional photos coming 6/12 & first open house Sunday 6/14
#26033804

Ballwin

2373 Hiddengarden Court

3 Beds

3 Baths

1,365 Sq.Ft.

$225,000

MLS#: 26033804

This wonderful ranch-style villa in the heart of Chesterfield offers the perfect blend of comfort and convenience! Featuring an open floor plan, the spacious layout includes three bedrooms, three full bathrooms and a finished lower level. The entryway opens to an inviting great room with a vaulted ceiling, gas fireplace and a separate dining room. Cooking is a delight in the beautifully updated kitchen featuring granite countertops, pull-out cabinet drawers, soft-close cabinets and drawers, a gas range and a built-in microwave. Enjoy your morning coffee from the comfort of the three-season enclosed deck while taking in views of the greenery. The main level also features a primary suite with vaulted ceiling, bay window, walk-in closet and bath with separate tub/shower, dual sinks and tile floor. The updated hall bath is perfectly situated next to the second bedroom for your guests. The finished lower level, complete with a spacious third bedroom and updated full bath, offers a versatile living space perfect for a recreation area, home office or guest retreat. The additional unfinished area provides plenty of room for your storage needs. Main-floor laundry and a two-car garage round out the functional floor plan. In a 24-hour gated community and ideally located near shopping and dining, don't miss the opportunity to enjoy the effortless living this villa has to offer!
#26036798

Chesterfield

741 Stone Meadow Drive

3 Beds

3 Baths

1,596 Sq.Ft.

$599,000

MLS#: 26036798

A rare opportunity to own an extensively updated lakefront retreat in sought-after Chesterfield Meadows, perfectly situated on a quiet cul-de-sac with breathtaking views of the subdivision lake and located within the award-winning Rockwood School District.

From the moment you enter, the home's elegant center hall foyer sets the tone with rich hardwood flooring, custom millwork, crown molding, and timeless architectural details throughout. Flanking the entry are gracious formal living and dining rooms filled with natural light, creating inviting spaces for both entertaining and everyday living.

At the heart of the home is a spectacular chef's kitchen designed for gathering and entertaining. Featuring custom ceiling-height gray cabinetry with glass accents, granite countertops, a large center island, custom subway tile backsplash, and premium KitchenAid stainless steel appliances including double wall ovens, a six-burner gas cooktop, and drawer microwave, this space combines exceptional style with everyday functionality. The adjoining family room offers a warm and welcoming atmosphere with a gas fireplace, built-in bookshelves, and recessed lighting. A formal office space is also found on the main level.

The finished walkout lower level expands the living space with a wet bar, full bath, and bonus sleeping room - perfect for overnight guests, recreation, or entertaining.

Upstairs, four spacious bedrooms include a luxurious primary suite and beautifully updated bathrooms, offering comfort and privacy for family and guests alike.

The true showpiece of this home is the extraordinary outdoor living experience. Enjoy morning coffee in the three-season sunroom, host summer gatherings on the expansive maintenance-free deck, or relax poolside while taking in tranquil lake views. The saltwater pool has been enhanced with a new PebbleTec® finish and is surrounded by expanded decking, creating a private backyard oasis that feels more like a resort than a residence.

Meticulously maintained and thoughtfully improved, recent updates include a new roof (2026), new siding (2026), upgraded 200-amp electrical service (2024), replacement fencing, maintenance-free deck replacement, maintenance-free screened porch flooring, expanded pool decking beneath the staircase, and new PebbleTec® pool surfacing.

Combining timeless design, modern updates, exceptional outdoor amenities, and one of Chesterfield's most desirable waterfront settings, this is a home where luxury, comfort, and lifestyle come together beautifully.
#26034321

Chesterfield

1931 Lymington Common

4 Beds

3 Baths

4,820 Sq.Ft.

$950,000

MLS#: 26034321

This 2-bed, 2-bath gem is tucked away on a quiet, low-traffic street in the vibrant Central West End neighborhood.  You will love the open floor plan with the seamless flow between the nice size kitchen-complete with stainless appliances and a breakfast bar-and the spacious living area. The black marble wood burning fireplace invites a cozy evening at home. Enjoy a cool drink on the newly renovated balcony on a hot summer evening, or retreat to the primary suite featuring a walk-in closet and a luxurious jetted tub after a long day. With in-unit laundry and two tandem garages spaces included, this condo checks everybox for stylish city living. BRAND NEW HVAC INSTALLED 06/2026. Low condo HOA fees, near transportation,park, hospital and retail/restaurants
#26035626

St Louis

4111 W Pine Boulevard 11

2 Beds

2 Baths

1,230 Sq.Ft.

$269,900

MLS#: 26035626

Welcome to 16475 Cove Landing Ct.  There's so much to love about this home’s cul-de-sac location in the sought-after Lake Chesterfield community. Residents of this popular neighborhood enjoy community clubhouse, multiple pools, tennis & pickle ball courts, sports court, walking trails and private lakes. Upon entering the home you will immediately notice the vaulted ceilings, open floor plan and so much natural light. This one owner ranch style home has been meticulously cared for and updated, and pride of ownership is evident. Front entry, living and dining rooms are the first areas that greet you. The expansive, updated kitchen opens to the notably large family room, which the owners had the builder expand when the home was built. This makes for such great living space and leads to the backyard and patio. The split bedroom floor plan provides a private primary bedroom suite with spacious bath and walk-in closet. Two additional bedrooms and full bath complete the main level. The finished lower level provides even more living space, with a substantial rec room, office, full bath, awesome walk-in closet, workshop area and so much storage. Fantastic location in the Rockwood School district, close to so many amenities!
#26036722

Wildwood

16475 Cove Landing Court

3 Beds

3 Baths

2,849 Sq.Ft.

$445,000

MLS#: 26036722

(Professional Photos coming 6/11)Welcome to 426 Madrina Ct! Situated on a quiet street with the second largest lot, this ranch home is located in the sought after Rockwood School District and conveniently located near Stores, Restaurants, and Entertainment in the Ballwin area. This 3 bed 2 Bath home features a large dining room and living room; as well as a sunken family room nestled beside the newer kitchen which leads to the refurbished and freshly stained deck overlooking a gorgeous, park-like, fenced and level back yard complete with patio and stone fire-pit. The lower level has a walk-out basement, partially finished with plenty of storage and room for an office, workshop, and play area! Notable features include: Newer Roof(2024), Hot Water Heater installed(24), Air ducts cleaned (24),Updated Bathrooms(24), CertainTeed Siding, Mastershield Gutterguards, Solid Wood Interior Doors, and More!
#26034242

Ballwin

426 Madrina Court

3 Beds

2 Baths

2,228 Sq.Ft.

$395,000

MLS#: 26034242

Price reduced
BUNGALOW home, 1 bedroom, 1 bath, living room, kitchen and dining room sitting on a half acre lot. Semi private street. Deep lot with a 1 car garage. .5 acres to housed your business items. Great for a small/midsize business owner to possibly operate in lawn care, car repair, roofing, Airbnb etc. .  Deep driveway will hold up to 4 cars. Property sold as-is. Seller will not make any repairs nor pay for  any inspections. No inspection contingency. Preview property prior to making an offer. Mainly for investors to rehab. Unincorporated area!!
#26036603

St Louis

1453 Twillman Avenue

1 Beds

1 Baths

520 Sq.Ft.

$40,000

MLS#: 26036603

Stunning 4BR/3.5BA Atrium Ranch on a beautifully landscaped, fenced lot—loaded with updates and move-in ready!
This light-filled home features soaring ceilings and dramatic atrium windows, creating an open, airy feel throughout the main living spaces. The updated kitchen impresses with solid surface/granite countertops, stainless appliances, custom cabinetry, and a center island—opening seamlessly to the breakfast room and spacious great room, ideal for everyday living and entertaining.
The main-level primary suite offers a private retreat with a beautifully updated bath featuring double vanities, soaking tub, and separate shower. Generous secondary bedrooms with walk in closets and updated baths, a restyled generous utility room located adjacent to the bedrooms that will make you look forward to laundry,  complete the main floor. 
Extensive improvements include updated flooring, renovated bathrooms, updated lighting and fixtures and refreshed interior paint. Little things like soft close hinges, under counter lighting, and big things like newer laminate flooring through the main level and down the stairs, and a hot tub with new cover, provide both style and an amazing space to call home.
The finished walk-out lower level expands your living space with a large rec/family area, additional bedroom, full bath, and ample storage—perfect for guests or entertaining.
Enjoy the outdoors in the meticulously maintained, fenced backyard with an inviting deck above and covered, dry patio below—ideal for relaxing or gatherings.
Exceptional condition, thoughtful upgrades, and a prime setting—this home stands out.
#26036501

St Charles

4081 Stonecroft Drive

4 Beds

3 Baths

4,400 Sq.Ft.

$725,000

MLS#: 26036501

Price reduced
Welcome to this charming 2 bed, 2 bath condo nestled just across the street from the picturesque Forest Park. As you step inside, you'll be greeted by the warmth of hardwood floors that flow seamlessly throughout the space, adding a touch of elegance to every room. The multi-level condominium complex offers not only a comfortable living space but also a sense of community. The beautiful lobby welcomes you with open arms, featuring a front desk attendant who ensures security and convenience for residents. The charm of the building extends beyond your individual unit. This is a fantastic chance to make a home in a prime location in a condo that has both character and potential. Schedule a viewing today and envision the possibilities. Location: Upper Level
#26037157

St Louis

625 S Skinker Boulevard 202

3 Beds

2 Baths

1,620 Sq.Ft.

$184,900

MLS#: 26037157

Price reduced
From the moment you arrive, you'll appreciate the pride of ownership that shines throughout this beautifully maintained 4-bedroom, 2.5-bath home in one of O'Fallon's desirable neighborhoods within the Fort Zumwalt School District. Warm hardwood floors welcome you into the main living spaces, while brand-new flooring installed in all bedrooms in 2026 gives the home a fresh, updated feel. The thoughtfully designed kitchen features appliances replaced in 2019, offering both style and functionality for everyday living. Major updates, including a new air conditioner in 2025, provide added peace of mind, while the engineered drain tile system installed during construction reflects the home's quality and thoughtful design. Step outside to a level backyard with a spacious patio—an ideal setting for summer barbecues, morning coffee, or simply unwinding after a long day. Whether you're entertaining guests or enjoying a quiet evening at home, this outdoor space is ready to be enjoyed. Conveniently located near parks, shopping, dining, and commuter routes, this move-in ready home offers the perfect blend of comfort, quality, and location. Don't miss your opportunity to make this exceptional O'Fallon home your own!
#26034509

O'Fallon

406 Winter Wind Drive

4 Beds

2 Baths

2,568 Sq.Ft.

$419,999

MLS#: 26034509

1 ... 655 656 657 658 659 ... 666
* Listings identified with the FMLS IDX logo come from FMLS and are held by brokerage firms other than the owner of this website. The listing brokerage is identified in any listing details. Information is deemed reliable but is not guaranteed. If you believe any FMLS listing contains material that infringes your copyrighted work please click here to review our DMCA policy and learn how to submit a takedown request. © 2024. First Multiple Listing Service, Inc.
 - property

Send a message

Message successfully sent.

Your message

What is 3 + 4 ?

Reason for contacting?

I agree to receive email communication and understand I can unsubscribe at any time.

I agree to be contacted by Kornelije Josić via call, email, and text for real estate services. To opt out, you can reply 'stop' at any time or reply 'help' for assistance. You can also click the unsubscribe link in the emails. Message and data rates may apply. Message frequency may vary. Privacy Policy

Sign Out

Virtual Assistant

Would you like to take the next step with this property? We can help you schedule a showing or virtual tour, or send you more details.

Yes, I would like more information.

Thank You for Your Reply, One of Our Agents will contact you as soon as possible

No, maybe later.

Thank you, you can always contact me via email, phone number or through the contact form.

Realhub AI

Lucy - Your AI-Powered Realtor

Update Your Temporary Password

Personalize your search

Enter your email and we'll notify you immediately when new listings match what you're looking for.

or enter email address

Already have an account ? Login here

Continue your home search

I agree to receive communications and understand I can unsubscribe at any time.

I agree to be contacted by Kornelije Josić via call, email, and text for real estate services. To opt out, you can reply 'stop' at any time or reply 'help' for assistance. You can also click the unsubscribe link in the emails. Message and data rates may apply. Message frequency may vary. Privacy Policy

Already have an account ? Login here

We use cookies

We use cookies primarily for analytics to enhance your experience. By accepting, you agree to our use of these cookies. You can manage your preferences or learn more about our cookies policy.