REALHUB is on fire today

Properties

Browse or get in touch to schedule a walkthrough.

  • Nearby me
Price range

Popular Features

Community Features

Association

Property Features

Waterfront

View

Exterior Features

Interior Features

Style

10000 properties match your criteria

Updated 1 minute ago

E-Alert name
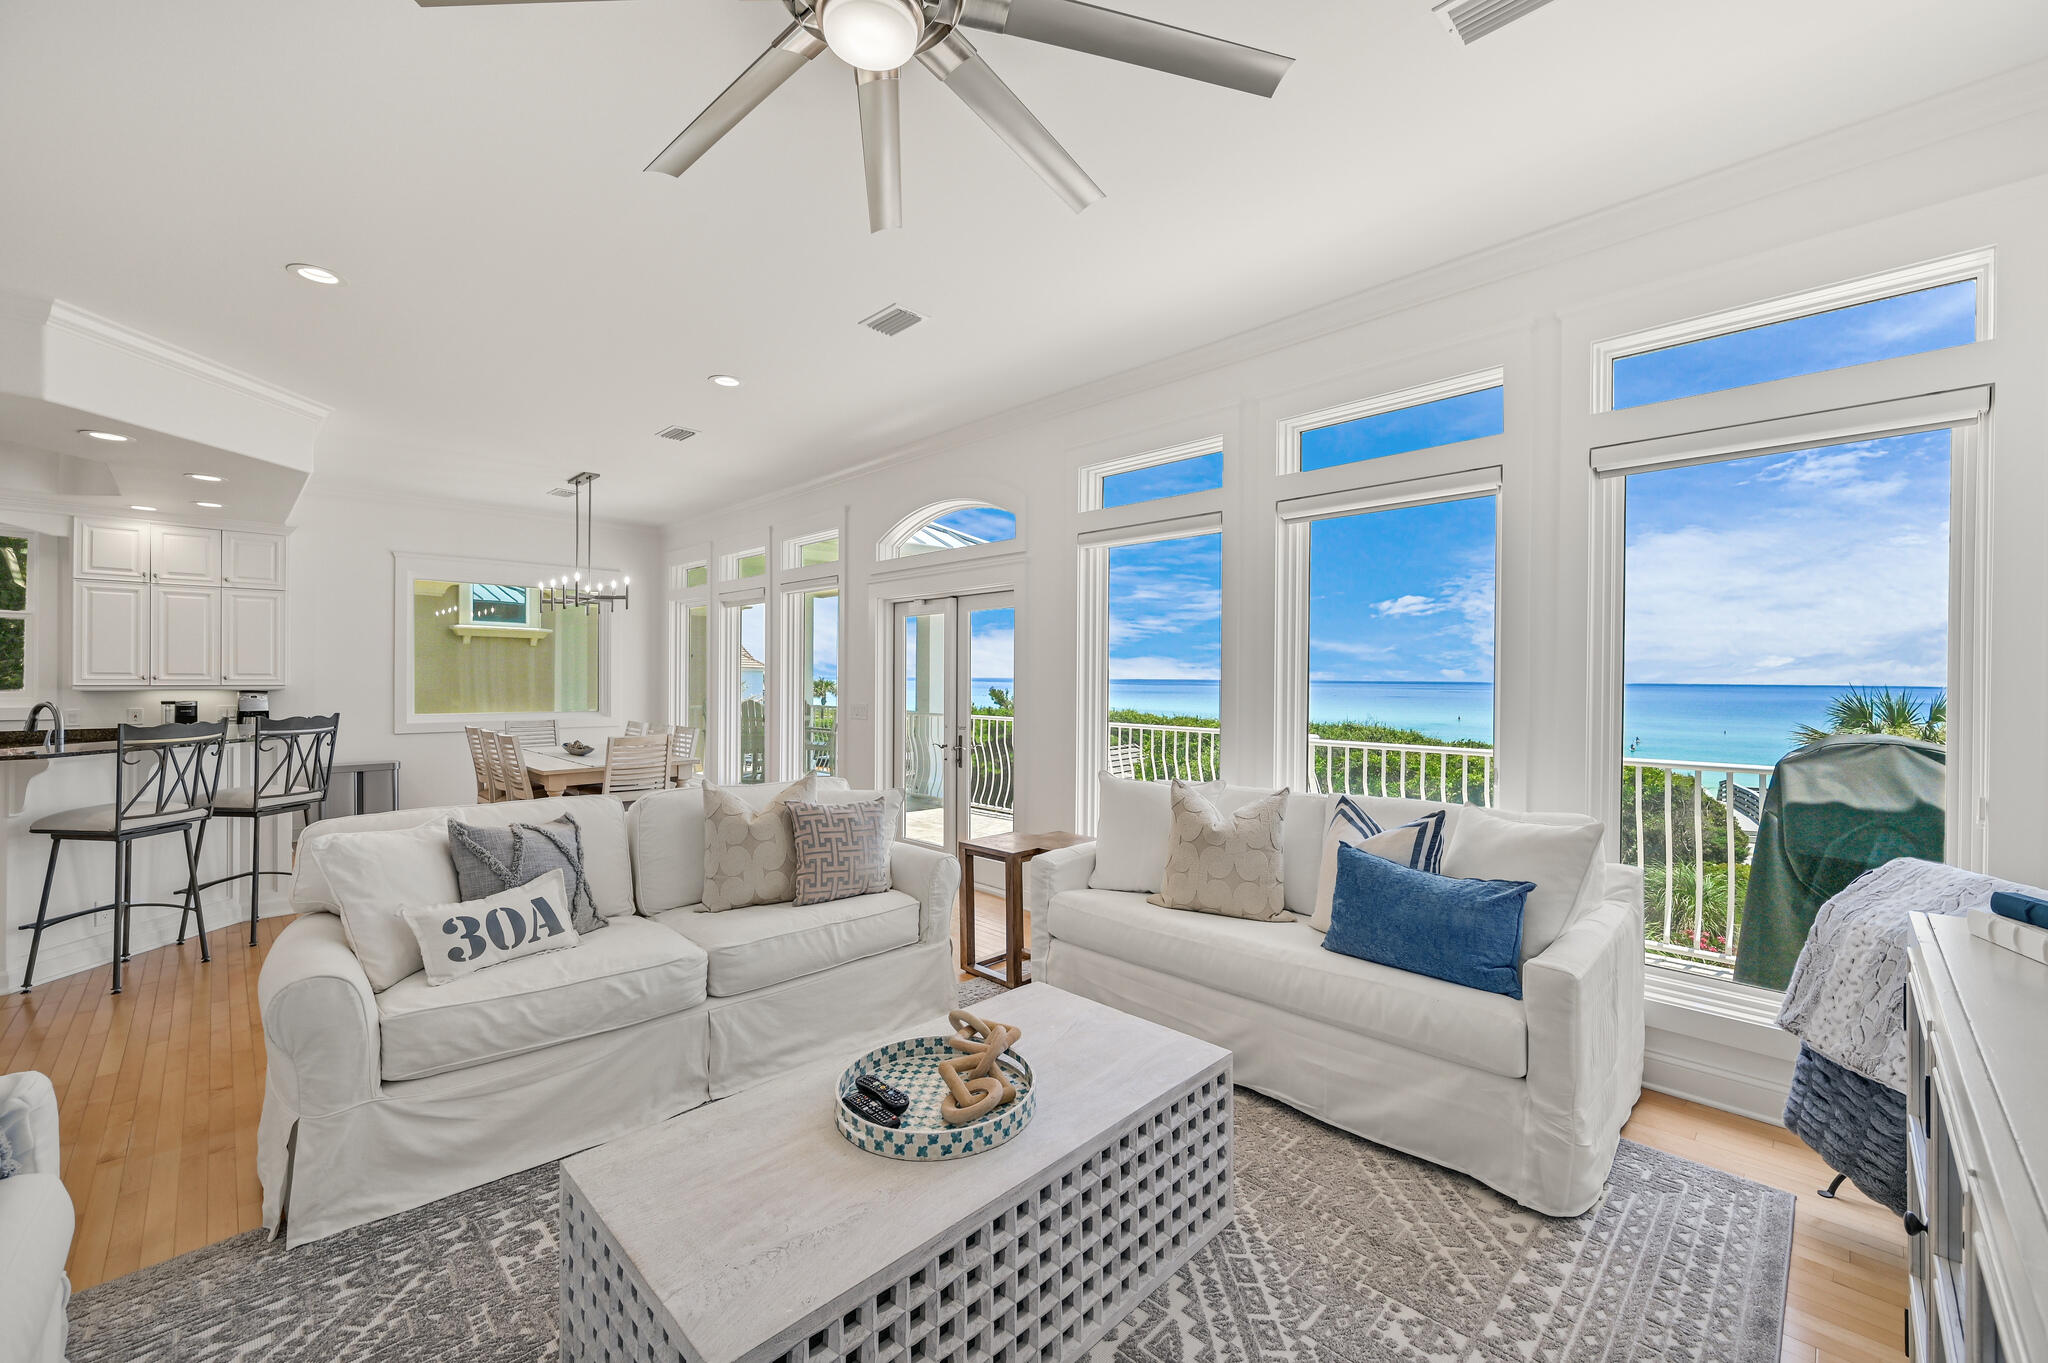
The entire third floor is yours. This extraordinary 4,000-square-foot residence redefines luxury living in the heart of Clayton, where sleek modern design meets the effortless walkability of one of St. Louis's most coveted addresses. Conceived and executed by the acclaimed Emily Castle of Castle Design, every inch of this fully reimagined home reflects an uncompromising vision — clean lines, curated finishes, and an open, luminous floor plan that draws natural light deep into every living space.
The expansive living and dining areas flow seamlessly to a sweeping terrace. Two generous primary suites offer spa-caliber retreats, joined by a beautifully appointed guest ensuite. Top-of-the-line appliances, bespoke details, and a full suite of premium amenities — including dedicated EV charging — leave nothing to be desired.
Steps from Clayton's finest dining, boutique shopping, and parks — this is Clayton living without compromise.
#26035580

Clayton

31 Brighton Way 3

3 Beds

3 Baths

4,087 Sq.Ft.

$2,500,000

MLS#: 26035580

Distinctive architecture and thoughtful design define this custom home in sought-after Hampton Park. Inspired by the work of A. Hays Town, the home blends natural materials with subtle Western influence and timeless detail, creating a warm, refined feel. The main level features a central hallway connecting the light-filled hearth room to the primary suite, with a step-down formal living and dining space. The hearth room showcases reclaimed Douglas fir beams and antique heart pine floors and opens to the kitchen with custom cabinetry, quartzite countertops, tumbled limestone flooring, center island, breakfast area, and main floor laundry. A flexible main-level space functions well as a home office, study, or additional living area and connects to the second floor via a split staircase. Upstairs offers three bedrooms, including a shared connecting bath, a private ensuite, and a second laundry. The walk-out lower level is bright with high ceilings and includes two offices, family room, exercise space, fifth bedroom, full bath, and ample storage. Property offers direct, private access to Hanley Rd.
#26030441

Richmond Heights

1189 Hampton Park Drive

5 Beds

4 Baths

5,762 Sq.Ft.

$2,500,000

MLS#: 26030441

Tucked up high above the hills above St Albans Valley and eastern Franklin County lies this private retreat w 108 acres of unmatched quality. This view will stun you and you'll feel literally on top the world!There are 2 homes on this estate connected through a breezeway with sweeping large patio for this fresh air and views of the eagles flying high. This property is in unincorporated Franklin County and has no restrictions. Primary home is an atrium ranch w tons of windows and well thought out space. Many custom features here with built ins, natural stone counters, library, office plus huge Cathedral ceilings in great room. The secondary home is charming with this same quality, nice private patio and 3 car garage! There is a private lake w stone patio and gazebo, many hiking trails all over this 108 acres. In addition, there is a workshop extra 4 car garage with patio and fireplace for those cars, motorcycles, or hobbies. Road being paved in June . One of a kind property here.
#20056298

Pacific

665 Forest Ridge Lane

4 Beds

3 Baths

5,938 Sq.Ft.

$2,500,000

MLS#: 20056298

99+/- acres of Commercial land located in St. Clair County along Interstate 255. It is partly in a TIF District Area. Some of it is in Dupo City Limits.  It is a great investment opportunity with tillable farmland and good visibility along the Interstate .  The zoning is industrial (I-1), agricultural (A-1), and Single family residential (SR-1). Soil PI of 120.2. There are several Parcel numbers for this property.
The information provided here is believed to be accurate but is subject to verification by all parties relying on it. Location: High Traffic, Hwy/Interstate Frntg, Industrial Area, Rural
#19005627

East Carondelet

0 00000 Davis St. Ferry Rd.

None Beds

None Baths

99.0 acres

$2,500,000

MLS#: 19005627

Welcome to 811 Aspen Vista View! Truly a one-of-a-kind exceptional lakeside retreat at Innsbrook Resort! This stunning 6-bedroom, 5.5-bath chalet offers over 3,000 sqft of luxurious living space, designed for both relaxation & adventure. Situated on the serene shores of Lake Aspen, this property boasts 176' of shoreline, featuring two private beach areas, a lakeside seating area, & a private dock, perfect for kayaking, swimming, & fishing. Inside, you'll find a fully equipped kitchen, spacious living areas, & modern amenities providing multiple entertainment options. Outdoors, enjoy the expansive deck with a grill, perfect for family gatherings or a peaceful evening under the stars, inground pool, hot tub, & gazebo. Currently operating as a highly-rated short-term rental with professional property management in place, this property offers a unique investment opportunity or the perfect family getaway. Experience the ultimate in lakeside living at this remarkable Innsbrook property. Additional Rooms: Sun Room
#24044397

Innsbrook

811 Aspen Vista View

6 Beds

5 Baths

3,240 Sq.Ft.

$2,500,000

MLS#: 24044397

Perfection awaits in this one-of-a-kind residence, ideally situated on an expansive & meticulously landscaped 0.7-acre fully fenced lot. Reimagined from the studs up, this home has been entirely rebuilt w/ the finest materials, designer finishes, & a thoughtful floor plan that blends timeless elegance w/ modern comfort.  Offering 5 beds & 6 full baths, the home features 4 beds & a laundry room on the upper level, w/ a guest suite & full bath conveniently located on the main floor. An additional full bath can be found in the finished LL.  The heart of the home is the gourmet kitchen, complete w/ a massive center island & a wall of windows that frame views of the lush backyard. The kitchen flows seamlessly into an oversized family room, ideal for everyday living & entertaining. A formal dining room w/ a bay window & a gracious living room add to the home’s classic appeal, while a screened-in porch offers year-round enjoyment. A dedicated office provides the perfect space for work or study.  Additional features include an oversized 3-car garage equipped w/ 3 EV charging stations & a setup ready for a golf simulator. A custom-designed mudroom offers walk-in storage, a chilled water bottle filling station, & a secondary laundry area. The finished LL adds valuable living space & includes a full bath. Combining the feel of new construction w/ exceptional craftsmanship & sophistication, this extraordinary home is a rare offering in one of the area’s most desirable neighborhoods.
#25036721

St Louis

14 Hacienda Drive

5 Beds

7 Baths

4,520 Sq.Ft.

$2,500,000

MLS#: 25036721

Location: Upper Level
#24058974

Clayton

8025 Maryland Ave 16B

3 Beds

3 Baths

4,322 Sq.Ft.

$2,500,000

MLS#: 24058974

A Bernoudy-inspired Penthouse with lofty 15th-floor views, designed by renowned Christner Architects & crafted by the reputable Higginbotham Brothers. Meticulously maintained & offers a functional floor plan for everyday living & entertaining with soaring west/north views & a covered west-facing terrace. Lovely foyer meets LR & DR space & wet bar for easy entertaining. Wall of windows in kitchen & separate breakfast room open to FR. A master suite with walk-in closets, shelf to ceiling views, and a bathroom fit for a King & Queen. An addtitional suite, office made for 2 & a fitness/bonus & laundry room complete the space. Designed with a focus on fine art lighting throughout & light filled wood coffered tray ceilings crafted of straight grain wood. Cherry doors, millwork & 5" white oak floors. Electronic blinds, loads of storage, alarm, storage. Location: Corner Location, Upper Level
#24015719

Clayton

8025 Maryland Avenue 15A

2 Beds

2 Baths

3,948 Sq.Ft.

$2,500,000

MLS#: 24015719

Discover unparalleled luxury in the heart of Ladue. Over 3/4 acre, with plenty of room for a pool. Constructed in 2022 & designed to surpass the highest standards, this accessible residence is equipped with voice command, full-home automation, powered sliding doors, & an elevator to all levels. With over 6,000 SF of living space, including a 1,700 SF finished lower level, the home offers 5 bedrooms & 6 bathrooms. Highlights include 10' ceilings, wide plank wood floors, & a St. Louis Magazine award-winning primary bath. The gourmet kitchen, ceramic-walled living room with safety glass fireplace, organized closets, & luxe outdoor space enhance its appeal. The second level includes 3-bedroom suites & a reception area, while backlit stairs add a unique touch. The expansive lower level features a living area, half bath, full bedroom suite, & storage areas. Additional features: a 3-car garage (room for 5), extra storage, & a front circular drive. A true custom, one-of-a-kind offering.
#24041603

Ladue

9147 Clayton Road

5 Beds

4 Baths

6,312 Sq.Ft.

$2,500,000

MLS#: 24041603

Discover a stately 2-story masterpiece located in prestigious Picardy Lane. This stunning home is over 5,000 sqft of luxurious living space, featuring 4 bedrms & 4 bathrms. The open floor plan seamlessly connects the updated kitchen, hearth room, breakfast room & elegant DR, perfect for entertaining.Step into the living room, adjacent to a magnificent library with floor-to-ceiling wood paneling and shelving offering serene views of the outdoor pool. Upstairs, find 2 primary suites, each offering comfort and privacy, along w/ two additional bedrooms and another bathroom.The LL is designed for convenience & recreation, featuring cubbies, a rec room, and ample storage space. The home includes a two-car tuck-under garage, and a detached garage providing added garage space.Outside, the gorgeous pool area boasts a spa and an outdoor kitchen, creating an idyllic setting for relaxation and outdoor gatherings. This home is a must-see for those seeking luxury & elegance in a prime location
#24028376

Ladue

10 Picardy Lane

4 Beds

3 Baths

5,171 Sq.Ft.

$2,500,000

MLS#: 24028376

Dreams really do come true!!  Once in a lifetime opportunity to purchase this custom 1-1/2 story exquisite 10,800+sf home situated on a private wooded lot backing to Hunter Farms.  Designed by Dick Bush and built by DeShetler, this showplace is loaded with high end detail ceiling treatments, custom millwork and luxurious features found in very few homes.  The first floor boasts minimum 10' ceilings, open floor plan, grand 2 story entry with oversized staircase, great room with built in bookcases & volume ceiling,  gourmet kitchen, hearth room with gorgeous window wall & oversized sit down bar, richly paneled library, master bedroom retreat with his and her baths, fireplace, and sitting room.  The finished lower level includes huge recreation room complete with bar and kitchen, game room, state of the art media room, wine cellar with humidor, exercise room, his and her pool baths.  Rear yard has pool and spa, outdoor kitchen, 2 decks, 2 patios, screened porch set in trees.
#15004958

Town and Country

13398 Pointe Conway

5 Beds

7 Baths

10,833 Sq.Ft.

$2,500,000

MLS#: 15004958

OFFERS DUE WEDNESDAY, OCTOBER 14TH. 

Opportunity to acquire 734-740 DeMun Avenue, a 4,800 square foot mixed-use asset located in the DeMun neighborhood of Clayton, Missouri. The Property features six apartment units and 3,178 square feet of retail space.

Located on corner of Rosebury and DeMun, the Property boasts close proximity to countless shops, cafes, restaurants, parks and
multifamily properties. 

Clayton is recognized throughout St. Louis for an outstanding quality of life, which has become its trademark. Clayton combines a bustling downtown with quiet, secure residential neighborhoods. It is a chic suburban community with urban flair. 

The DeMun neighborhood within Clayton is a vibrant neighborhood offering cozy city living with the benefit of easy access to local attractions including Forest Park, The Muny, the St. Louis Zoo and Saint Louis Art Museum.
#20070113

Clayton

734 De Mun Avenue

None Beds

None Baths

N/A

$2,500,000

MLS#: 20070113

This continuous property consisting of 640 +/- acres features a large 35 +/- acre lake locally known as Diamond Lake. Located only 5 minutes from the Salem Missouri city limits- providing easy access to Springfield and St. Louis, Missouri. The habitat has been left undisturbed to ensure abundant wildlife such as whitetail deer, eagles and wild turkey. Both homes located on the property have spectacular views of the lake. The cabin was built in the late 1960's and features a large open concept living area with Anderson windows. The cabin has electric, drilled well & lagoon. Overlooking the lake, sits a 6 bedroom, 2 bathroom doublewide mobile home with water & 220 electric. The lake is stocked with many different fish species such as Large Mouth Bass, Blue Gill and Crappie just to name a few. The property is approximately 70% wooded with mature Oak, Walnut, and Hickory trees. 30% of the property is open with pastures. Come see it fast!
#21062251

Salem

926 County Road 4150

6 Beds

2 Baths

N/A

$2,500,000

MLS#: 21062251

1st time available! A Bernoudy inspired Penthouse w/ lofty 15th floor views, designed by renowned Christner Architects & crafted by reputable Higginbotham Brothers. This warm & cozy penthouse is artfully appointed, meticulously maintained & offers a functional floor plan for everyday living & entertaining w/ soaring west/north views & a covered west-facing terrace. Lovely foyer meets LR & DR space w/ a wet bar for easy entertaining. Cook in serenity w/ lofty views in kitchen & separate breakfast room open to FR. A master suite w/ walk in closets, shelf to ceiling views, and a bathroom fit for a King & Queen. An addt'l suite, office made for 2 & a fitness & laundry room complete the space. Designed with a focus on fine art lighting throughout & light filled wood coffered tray ceilings crafted of straight grain wood. Cherry doors, millwork & 5" white oak floors. Electronic blinds, loads of storage, alarm, storage & 3 parking spots on level G2, #256, 257 & 258. This one is special! Location: City, Corner Location, End Unit, Upper Level
#22056734

Clayton

8025 Maryland Avenue 15A

2 Beds

2 Baths

3,948 Sq.Ft.

$2,500,000

MLS#: 22056734

Historic ~22 Acre Campus. Prime Development Opportunity in Hazelwood. A Piece of History:This expansive ~22 acre campus in the heart of North County, is a living testament to the past. 5 beautiful historic buildings, each w/unique characteristics. Developer's Dream:Situated in a prime location, this property presents an exceptional opportunity for developers. The historical allure of the buildings blends seamlessly with the potential for modern development, making it an ideal canvas for your vision. Endless Potential:Whether you envision a mixed-use community, commercial center, or residential project, the 22 acres of land provide ample space for creativity and growth. Location, Location, Location: Located in the vibrant community of Hazelwood, this property offers convenience and connectivity. Residents or businesses will benefit from easy access to the region's amenities and attractions. Contact us today to explore the boundless possibilities and make your mark on Hazelwood's future. Location: City, Suburban
#23064023

Florissant

700 Howdershell Road

None Beds

None Baths

10,608 Sq.Ft.

$2,500,000

MLS#: 23064023

1 ... 64 65 66 67 68 ... 666
* Listings identified with the FMLS IDX logo come from FMLS and are held by brokerage firms other than the owner of this website. The listing brokerage is identified in any listing details. Information is deemed reliable but is not guaranteed. If you believe any FMLS listing contains material that infringes your copyrighted work please click here to review our DMCA policy and learn how to submit a takedown request. © 2024. First Multiple Listing Service, Inc.
 - property

Send a message

Message successfully sent.

Your message

What is 3 + 4 ?

Reason for contacting?

I agree to receive email communication and understand I can unsubscribe at any time.

I agree to be contacted by Kornelije Josić via call, email, and text for real estate services. To opt out, you can reply 'stop' at any time or reply 'help' for assistance. You can also click the unsubscribe link in the emails. Message and data rates may apply. Message frequency may vary. Privacy Policy

Sign Out

Virtual Assistant

Would you like to take the next step with this property? We can help you schedule a showing or virtual tour, or send you more details.

Yes, I would like more information.

Thank You for Your Reply, One of Our Agents will contact you as soon as possible

No, maybe later.

Thank you, you can always contact me via email, phone number or through the contact form.

Realhub AI

Lucy - Your AI-Powered Realtor

Update Your Temporary Password

Personalize your search

Enter your email and we'll notify you immediately when new listings match what you're looking for.

or enter email address

Already have an account ? Login here

Continue your home search

I agree to receive communications and understand I can unsubscribe at any time.

I agree to be contacted by Kornelije Josić via call, email, and text for real estate services. To opt out, you can reply 'stop' at any time or reply 'help' for assistance. You can also click the unsubscribe link in the emails. Message and data rates may apply. Message frequency may vary. Privacy Policy

Already have an account ? Login here

We use cookies

We use cookies primarily for analytics to enhance your experience. By accepting, you agree to our use of these cookies. You can manage your preferences or learn more about our cookies policy.