REALHUB is on fire today

Properties

Browse or get in touch to schedule a walkthrough.

  • Nearby me
Price range

Popular Features

Community Features

Association

Property Features

Waterfront

View

Exterior Features

Interior Features

Style

10000 properties match your criteria

Updated 1 minute ago

E-Alert name
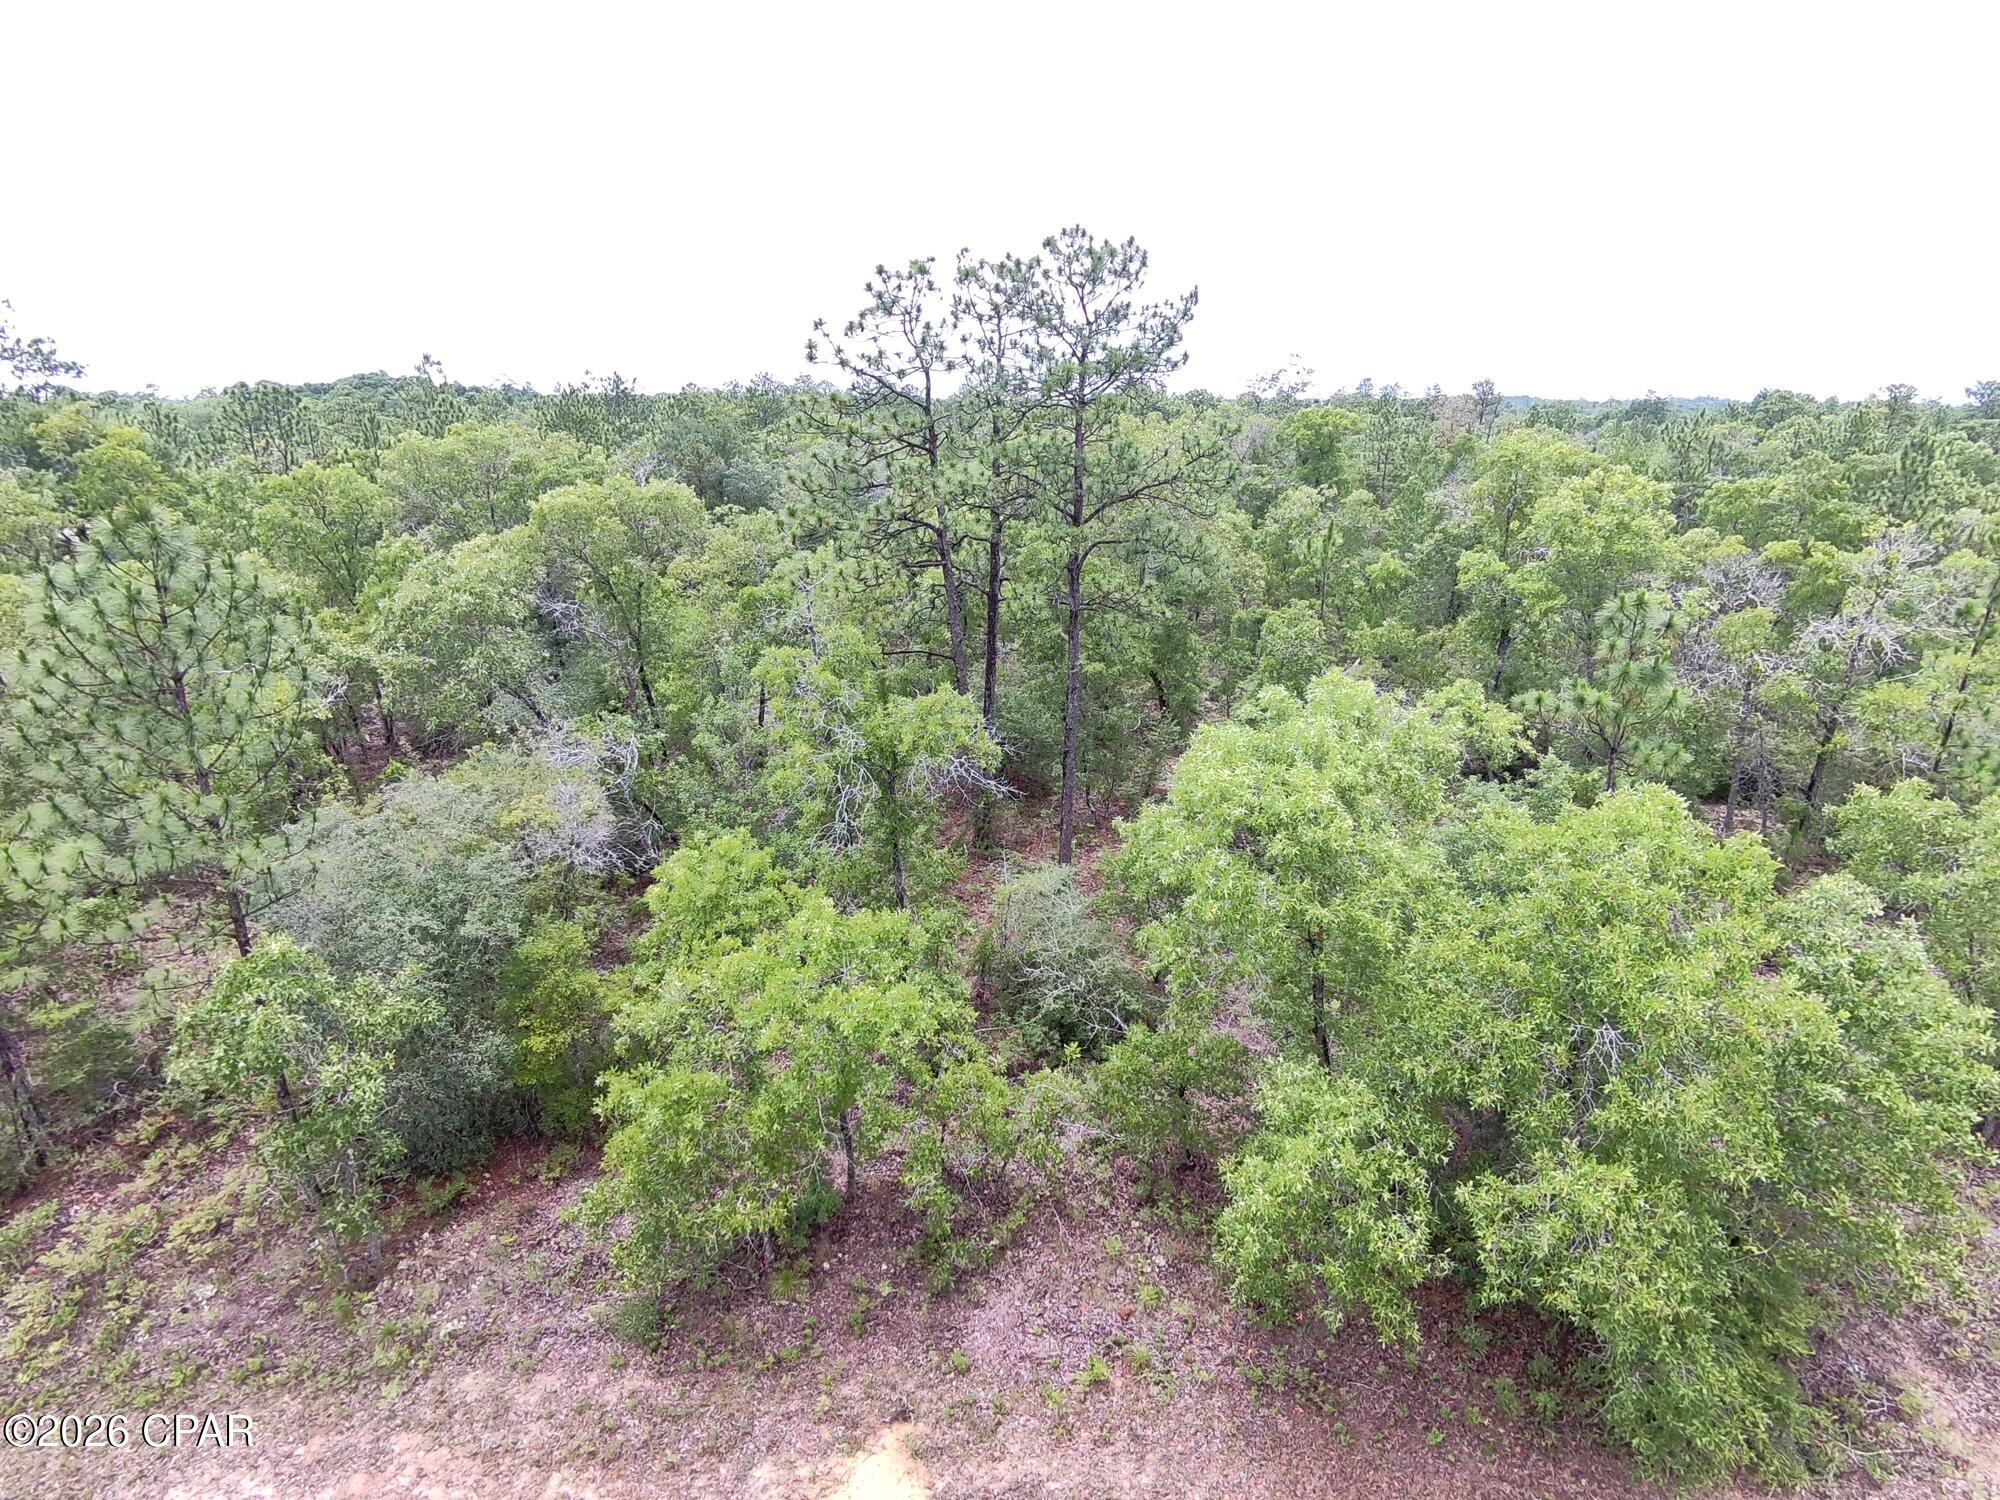
New construction with timeless curb appeal and quality finishes throughout! This beautifully designed ranch-style home offers 1,894 square feet of thoughtfully planned living space featuring 3 bedrooms, 2 baths, and a highly desirable split-bedroom floor plan. From the moment you arrive, you'll appreciate the striking exterior showcasing natural stone wainscoting, crisp white vertical siding, black accents, and an inviting covered front porch that creates a warm first impression. Step inside to discover an open-concept layout highlighted by a vaulted ceiling that enhances the spacious living room, dining area, and kitchen. The kitchen is sure to be the heart of the home, featuring beautiful stained wood cabinetry, quartz countertops, a tiled backsplash, and a stunning black center island that provides both style and functionality. The split-bedroom design offers privacy for the primary suite while two additional bedrooms share a conveniently located hall bath. Main-level laundry adds to the home's everyday convenience. Retreat to the spacious primary suite complete with dual closets and a luxurious private bath featuring a double sink vanity and an enormous tiled walk-in shower. The oversized two-car garage provides ample room for vehicles, storage, and hobbies. Need more space? The full unfinished basement offers endless possibilities for future expansion and is already roughed in for a future bathroom. Outside, you'll enjoy a covered back porch overlooking the level yard—an ideal setting for entertaining guests, grilling, or simply relaxing at the end of the day.
#26036690

Perryville

1657 Redbud Court

3 Beds

2 Baths

1,894 Sq.Ft.

$339,000

MLS#: 26036690

Welcome home to 2530 Grants Parkway in Florissant, where thoughtful updates and timeless charm come together in an exceptional location within the Hazelwood School District. Situated on a quiet, tree-lined street, this beautifully updated home is move-in ready and waiting for its next owner.
Step inside to discover refinished hardwood floors that add warmth and character throughout the main living areas. The completely updated kitchen features brand-new flooring, cabinets and countertops creating a fresh and inviting space for everyday living and entertaining. The home also offers a luxurious full hallway bathroom, beautifully designed with stylish finishes, along with a private half bathroom in the primary suite, providing added comfort and convenience.
Need extra room to spread out? The finished lower level, complete with new carpet, offers valuable additional living space perfect for a family room, recreation area, home office, or workout space.
Outside, you'll appreciate the fenced backyard, ideal for pets, play, or summer gatherings, as well as the oversized two-car detached garage that would be great for a mechanic or workshop  providing plenty of room for vehicles, storage, and hobbies.
Homes with this level of updating and care don't come along often. Schedule your private showing today and see everything 2530 Grants Parkway has to offer before it's gone!
#26037274

Florissant

2530 Grants Parkway

3 Beds

1 Baths

900 Sq.Ft.

$198,500

MLS#: 26037274

BACK ON THE MARKET — NO FAULT OF THE SELLER! 
Here's your second chance to make this beautiful home yours!
Welcome to this nearly new home offering the perfect blend of modern design, functional living, and room for everyone. The open-concept floor plan is filled with natural light, highlighted by soaring vaulted ceilings that create a bright, spacious atmosphere perfect for everyday living and entertaining alike.
The stunning kitchen is the heart of the home, featuring gorgeous granite countertops, a large center island, and seamless flow into the dining and living areas—making it easy to host family gatherings or simply enjoy daily life.
Boasting 5 bedrooms and 3 full bathrooms, this home offers flexibility for growing families, guests, or a home office. The spacious primary suite provides a private retreat complete with a beautifully tiled walk-in shower.
Downstairs, the finished walkout basement expands your living space with 2 additional bedrooms, a full bathroom, and an oversized family room—perfect for movie nights, game days, kids, guests, or multi-generational living.
Step outside to the patio, where you'll have the perfect space for grilling, entertaining, or relaxing after a long day.
Thoughtfully designed with modern finishes and quality upgrades throughout, this move-in ready home is ready for its next chapter. Don't miss your opportunity—homes like this don't stay available for long.
#26036616

Waynesville

141 Mary Catherine Street

5 Beds

4 Baths

3,193 Sq.Ft.

$355,000

MLS#: 26036616

Beautifully remodeled home in the Rockwood School District, but at Jefferson County tax rates!!  Open the French doors from the Master Bedroom,  walk out on the deck and  enjoy breakfast in a natural  setting on 1.1 acres.    On nice days,  open the doors to enjoy the sounds of nature, and after a nice rain, you can hear (and see) a small waterfall on the nearby creek. On cold winter days, light up the fireplace in the cozy Living room, which has a warm feeling  from the engineered wood.    Minutes from Treasured Don Robinson State Park and Labarque Creek Conservation Area,   Glassberg, Young, and LaBarque Creek Conservation Area.  This location combines the quiet solitude of the countryside with the convenience of  top-rated schools. This  home is more than a property- its a retreat.
#26036766

Pacific

3310 Lynch Road

3 Beds

2 Baths

1,412 Sq.Ft.

$339,000

MLS#: 26036766

Price reduced
Escape the ordinary without leaving Wildwood. 

Tucked among mature trees on more than four private acres, this one-of-a-kind retreat offers the peace and seclusion of a mountain getaway just minutes from everyday conveniences. If you've been searching for privacy, character, and a home that doesn't look like every other listing, you've found it.

Inside, warm wood ceilings, exposed beams, and a dramatic stone fireplace create an inviting lodge-inspired atmosphere that immediately feels like home. The open living and dining areas are designed for gathering, while the custom main-floor bar adds a memorable space for entertaining friends, hosting holidays, or simply unwinding after a long day.

Some rooms are simply part of the floor plan. This one becomes part of your life. Just off the living and dining rooms, a beautifully designed gathering space creates the kind of place people naturally gravitate toward. Whether it's craft cocktails with friends, a favorite bottle of wine shared over conversation, pizzas after soccer practice, holiday appetizers spread across the counter, a spirited game-day watch party, or family lingering long after dinner, it's a space that adapts to every season of life and every reason to gather.

The finished walkout lower level expands the living space, offering flexibility for a family room, recreation area, home office, fitness space, or guest accommodations. Large windows throughout the home frame peaceful wooded views that change beautifully with every season.

Step outside to a spacious deck where morning coffee comes with birdsong instead of backyard neighbors. A fenced yard provides room for pets or play, while the surrounding woods create the privacy and natural beauty that are becoming increasingly difficult to find.

Character may capture your attention, but thoughtful updates provide lasting peace of mind, including a new roof in 2025, dual zoned HVAC systems installed in 2018 and 2019, and new basement carpet in 2026.

This isn't simply a house on acreage. It's a home for buyers who value privacy, nature, entertaining, and the feeling of coming home to their own personal retreat every day.
#26035865

Wildwood

1221 Shepard Road

3 Beds

2 Baths

2,739 Sq.Ft.

$450,000

MLS#: 26035865

Price reduced
ATTENTION: LANDLORDS, INVESTORS, FIRST & SECOND HOME BUYERS, ....MOVE IN READY WITH A PASSED OCCUPANCY 

Beautiful Possible 3bedroom, 1bath Updated Bellefontaine Ranch. The home features are *New Exterior Window Treatment, *Large Back Deck, *Pex (Red&Blue) Water lines, *Fenced Yard, *Garage w/ Remote Openers, *Newer Appliances ( Electric Stove, New Microwave, New Dishwasher and Refrigerator - as is no warranty ), *New Flooring, *Interior & Exterior Paint, and *New Counter Top & Sink, *New Gray Shaker Cabinets (still in plastic) with *Glass Tile BackSplash, *Updated Bathroom, *Full Basement for entertainment and laundry shelves. A must see!  One Year Home Protection Plan Included.
#26037322

Bellefontaine Nghbrs

1224 KILGORE DRIVE

2 Beds

1 Baths

792 Sq.Ft.

$109,900

MLS#: 26037322

Price reduced
has great possibilities!  2 plus bedrooms   1 full bath  laundry room  eat in kitchen corner lot.
#26037256

Chaffee

134 Cook Avenue

2 Beds

1 Baths

924 Sq.Ft.

$51,450

MLS#: 26037256

After 43 years of love and care from the same owner, 13 Suncrest Drive is ready for its next chapter! This 3 bedroom, 2 bath ranch offers 1,406 square feet of comfortable living space, plus a huge finished lower level with plenty of room for movie nights, a home office or just everyday living. Step outside to the spacious deck and large backyard, perfect for summer BBQs, letting the kids or pets run around, or simply relaxing with friends and family. Conveniently located in the heart of St. Peters, this home offers the space, flexibility and welcoming feel that's hard to find. Don't miss your chance to make it your own.
#26035285

St Peters

13 Suncrest Drive

3 Beds

2 Baths

2,246 Sq.Ft.

$329,900

MLS#: 26035285

Move right into this super cute 3-bedroom 2 full bath home with lots of updates on just over a half acre!! Freshly painted throughout. New vinyl plank flooring. New stainless-steel appliances! Granite counter tops. Updated bathrooms. main floor laundry room. All bedrooms have a walk-in closet. Primary bedroom has a luxury bath with a separate tub and shower. Outside AC unit was replaced in 22. New electric 40-gallon water heater! Roof is 6 years old with architectural shingles. Home sits on a permanent crawl space foundation. Public water and sewer. 6 ft privacy fence on a quiet cul-de-sac lot! Owner/ Agent ***Buyer to verify schools***
#26036797

Winfield

30 Dove Court

3 Beds

2 Baths

1,456 Sq.Ft.

$225,000

MLS#: 26036797

Welcome to this stunning, fully renovated 3-bedroom, 3-bath home in the heart of University City, just steps from the exciting new shops and restaurants along Olive Boulevard.
Upon entering, you'll be greeted by a warm and inviting living room, complemented by an elevated bonus sitting area that adds character and versatility to the space. Abundant windows throughout the home fill every room with natural light, creating a bright and airy atmosphere.
An elegant arched doorway leads to the formal dining room and beautifully updated kitchen. Designed with both style and functionality in mind, the kitchen features custom cabinetry, quartz countertops, ample counter space, and brand-new stainless steel appliances.
The thoughtfully renovated bathrooms showcase custom vanities and beautifully tiled showers, offering a modern, spa-like feel. Additional highlights include refinished hardwood floors throughout, fresh interior paint, updated lighting, a partially finished basement, and a detached two-car garage. The second floor primary bedroom offers an ensuite bath and oversized walk in closet and storage space.
Major system updates provide added peace of mind, including a new roof, new electrical panel, updated plumbing, new water heater, and new second-floor cooling system, along with many other improvements.
This move-in-ready home combines timeless charm with modern upgrades in a highly desirable location. Don't miss the opportunity to make it yours!
#26037025

University City

8524 Richard Avenue

3 Beds

3 Baths

2,035 Sq.Ft.

$325,000

MLS#: 26037025

Well-maintained 3-bedroom, 3-bath ranch offering main-level living space plus an expansive unfinished lower level ready for future finish. Spacious vaulted great room features skylights, exposed beam accents, and a brick gas fireplace. The kitchen opens to the breakfast room and offers ample cabinet and counter space. Separate formal dining room provides additional entertaining space. The primary suite features a walk-in closet, dual vanity, soaking tub, and separate shower. Two additional bedrooms, full hall bath, and convenient main-floor laundry hookups in the kitchen complete the main level. Additional laundry hookups are also available in the basement. The unfinished lower level provides excellent storage and endless possibilities for future living space. The basement includes a sump pump and offers plenty of room for a recreation area, workshop, home gym, or additional finished square footage. Seller is offering a one year home warranty to buyer! 

Enjoy the screened porch overlooking the beautifully landscaped, private backyard with mature trees and abundant green space. Additional features include an oversized 2-car garage, generous storage throughout, and a brand-new roof installed in 2026.

Lovingly maintained,  this home offers a functional floor plan, spacious room sizes, and the opportunity to personalize over time.
#26036208

St Charles

2082 Hackmann Estates Drive

3 Beds

2 Baths

1,876 Sq.Ft.

$389,000

MLS#: 26036208

Price reduced
Charming 2-bedroom home on a quiet street in the desirable Lindenwood Park neighborhood, situated on a corner lot. This cozy home offers a comfortable and inviting layout.

The spacious living room flows into a separate dining room, making it perfect for both everyday living and entertaining. The kitchen features stainless steel appliances and a gas stove, along with access to a small back porch area.

Two generously sized bedrooms provide ample closet space, along with a nicely updated full bathroom on the main floor.

The lower level includes a one-car tuck-under garage and plenty of storage space. Outside, you’ll find a level, fenced yard—ideal for relaxing or entertaining. Conveniently located near shopping, restaurants, parks, and all the neighborhood favorites Lindenwood Park has to offer.
#26023061

St Louis

3340 Bendick Avenue

2 Beds

1 Baths

1,210 Sq.Ft.

$229,900

MLS#: 26023061

Price reduced
Welcome to this stunning, fully renovated 3-bedroom, 2.5-bath home offering over 2,000 square feet of beautifully updated living space. No detail has been overlooked in this top-to-bottom remodel, featuring a desirable open floor plan, real wide-plank hardwood flooring, and high-end finishes throughout.

The designer kitchen is truly a showstopper, boasting premium smart appliances including a top-of-the-line GE Monogram oversized range, Bosch smart refrigerator, Sharp microwave drawer, and matching smart dishwasher. Control appliances remotely, preheat your oven from your phone, and enjoy the convenience of modern smart-home technology integrated throughout the property.

The spacious living area centers around a professionally cleaned and inspected wood-burning fireplace, while elegant lighting from Metro Lighting and custom fixtures throughout the home add sophistication and style. The primary suite features a stunning chandelier with retractable ceiling fan blades, creating the perfect blend of luxury and functionality.

Both upper-level bathrooms feature Bluetooth-enabled ventilation fans with built-in speakers and lighting. Major updates include a new architectural-shingle roof, oversized gutters, new furnace, new electrical wiring, new light fixtures, hardware, faucets, door knobs, hinges, registers, and more—virtually everything has been replaced.

Enjoy outdoor living on the screened-in porch overlooking the property. The lower level includes a convenient half bath and additional framed space ready for future finishing, with materials and supplies included for the new owner's use.

Additional highlights include a 2-car garage, Brinks security system, smart lighting, smart home features, and exceptional attention to detail throughout. This move-in-ready home offers the rare opportunity to enjoy modern luxury, premium upgrades, and peace of mind knowing the major systems have already been updated. Schedule your private showing today!
#26035427

St Louis

4706 Butler Hill Road

3 Beds

2 Baths

2,040 Sq.Ft.

$439,999

MLS#: 26035427

Schedule your tour of 1835 Evondale today! The home features a split bedroom layout with 4 bedrooms, 3 full bathrooms, main level laundry, a designated dining room, a primary suite and a full basement with an abundance of storage.  The open living room showcases wood floors, a cathedral ceiling and is centered around a gas fireplace with windows on each side giving a view of the oversized deck.  The eat-in kitchen includes a full range of appliances, granite countertops, stone tile flooring and backsplash, a breakfast bar, large windows and sliding doors allowing an abundance of natural light. . In addition to the covered outdoor deck that can be accessed from the kitchen, you will find a covered patio below that’s perfect for entertaining or just enjoying a peaceful afternoon/evening.  Walking downstairs to the full walk-out basement you will find a large Living room, full bath, a bedroom, a bonus room, and an extended John Deere room with a shop area.  The bonus room has a concrete storm closet and offers access to additional storage room. This property would be a remarkable place for you to call HOME!
#26035343

Cape Girardeau

1835 Evondale Drive

4 Beds

3 Baths

3,253 Sq.Ft.

$445,000

MLS#: 26035343

Price reduced
Motivated Seller! This spacious brick home offers 3 bedrooms, 1 bath, a large living area, updated flooring, an updated kitchen with ample cabinetry, and a functional floor plan. Situated on a generous lot, the property features a covered carport, metal roof, mature shade trees, and plenty of outdoor space for entertaining, gardening, or recreation.

Originally built in 1978 and remodeled in 2008, this home provides an excellent opportunity for a buyer to add their own finishing touches and cosmetic updates while building equity. Conveniently located in an established neighborhood near local schools, shopping, and community amenities.

Whether you are searching for a primary residence, an investment property, or your next home, this property offers outstanding value!
#26037175

New Madrid

141 Saint Catherine

3 Beds

1 Baths

1,233 Sq.Ft.

$94,900

MLS#: 26037175

1 ... 658 659 660 661 662 ... 666
* Listings identified with the FMLS IDX logo come from FMLS and are held by brokerage firms other than the owner of this website. The listing brokerage is identified in any listing details. Information is deemed reliable but is not guaranteed. If you believe any FMLS listing contains material that infringes your copyrighted work please click here to review our DMCA policy and learn how to submit a takedown request. © 2024. First Multiple Listing Service, Inc.
 - property

Send a message

Message successfully sent.

Your message

What is 3 + 4 ?

Reason for contacting?

I agree to receive email communication and understand I can unsubscribe at any time.

I agree to be contacted by Kornelije Josić via call, email, and text for real estate services. To opt out, you can reply 'stop' at any time or reply 'help' for assistance. You can also click the unsubscribe link in the emails. Message and data rates may apply. Message frequency may vary. Privacy Policy

Sign Out

Virtual Assistant

Would you like to take the next step with this property? We can help you schedule a showing or virtual tour, or send you more details.

Yes, I would like more information.

Thank You for Your Reply, One of Our Agents will contact you as soon as possible

No, maybe later.

Thank you, you can always contact me via email, phone number or through the contact form.

Realhub AI

Lucy - Your AI-Powered Realtor

Update Your Temporary Password

Personalize your search

Enter your email and we'll notify you immediately when new listings match what you're looking for.

or enter email address

Already have an account ? Login here

Continue your home search

I agree to receive communications and understand I can unsubscribe at any time.

I agree to be contacted by Kornelije Josić via call, email, and text for real estate services. To opt out, you can reply 'stop' at any time or reply 'help' for assistance. You can also click the unsubscribe link in the emails. Message and data rates may apply. Message frequency may vary. Privacy Policy

Already have an account ? Login here

We use cookies

We use cookies primarily for analytics to enhance your experience. By accepting, you agree to our use of these cookies. You can manage your preferences or learn more about our cookies policy.