REALHUB is on fire today

Properties

Browse or get in touch to schedule a walkthrough.

  • Nearby me
Price range

Popular Features

Community Features

Association

Property Features

Waterfront

View

Exterior Features

Interior Features

Style

10000 properties match your criteria

Updated 1 minute ago

E-Alert name
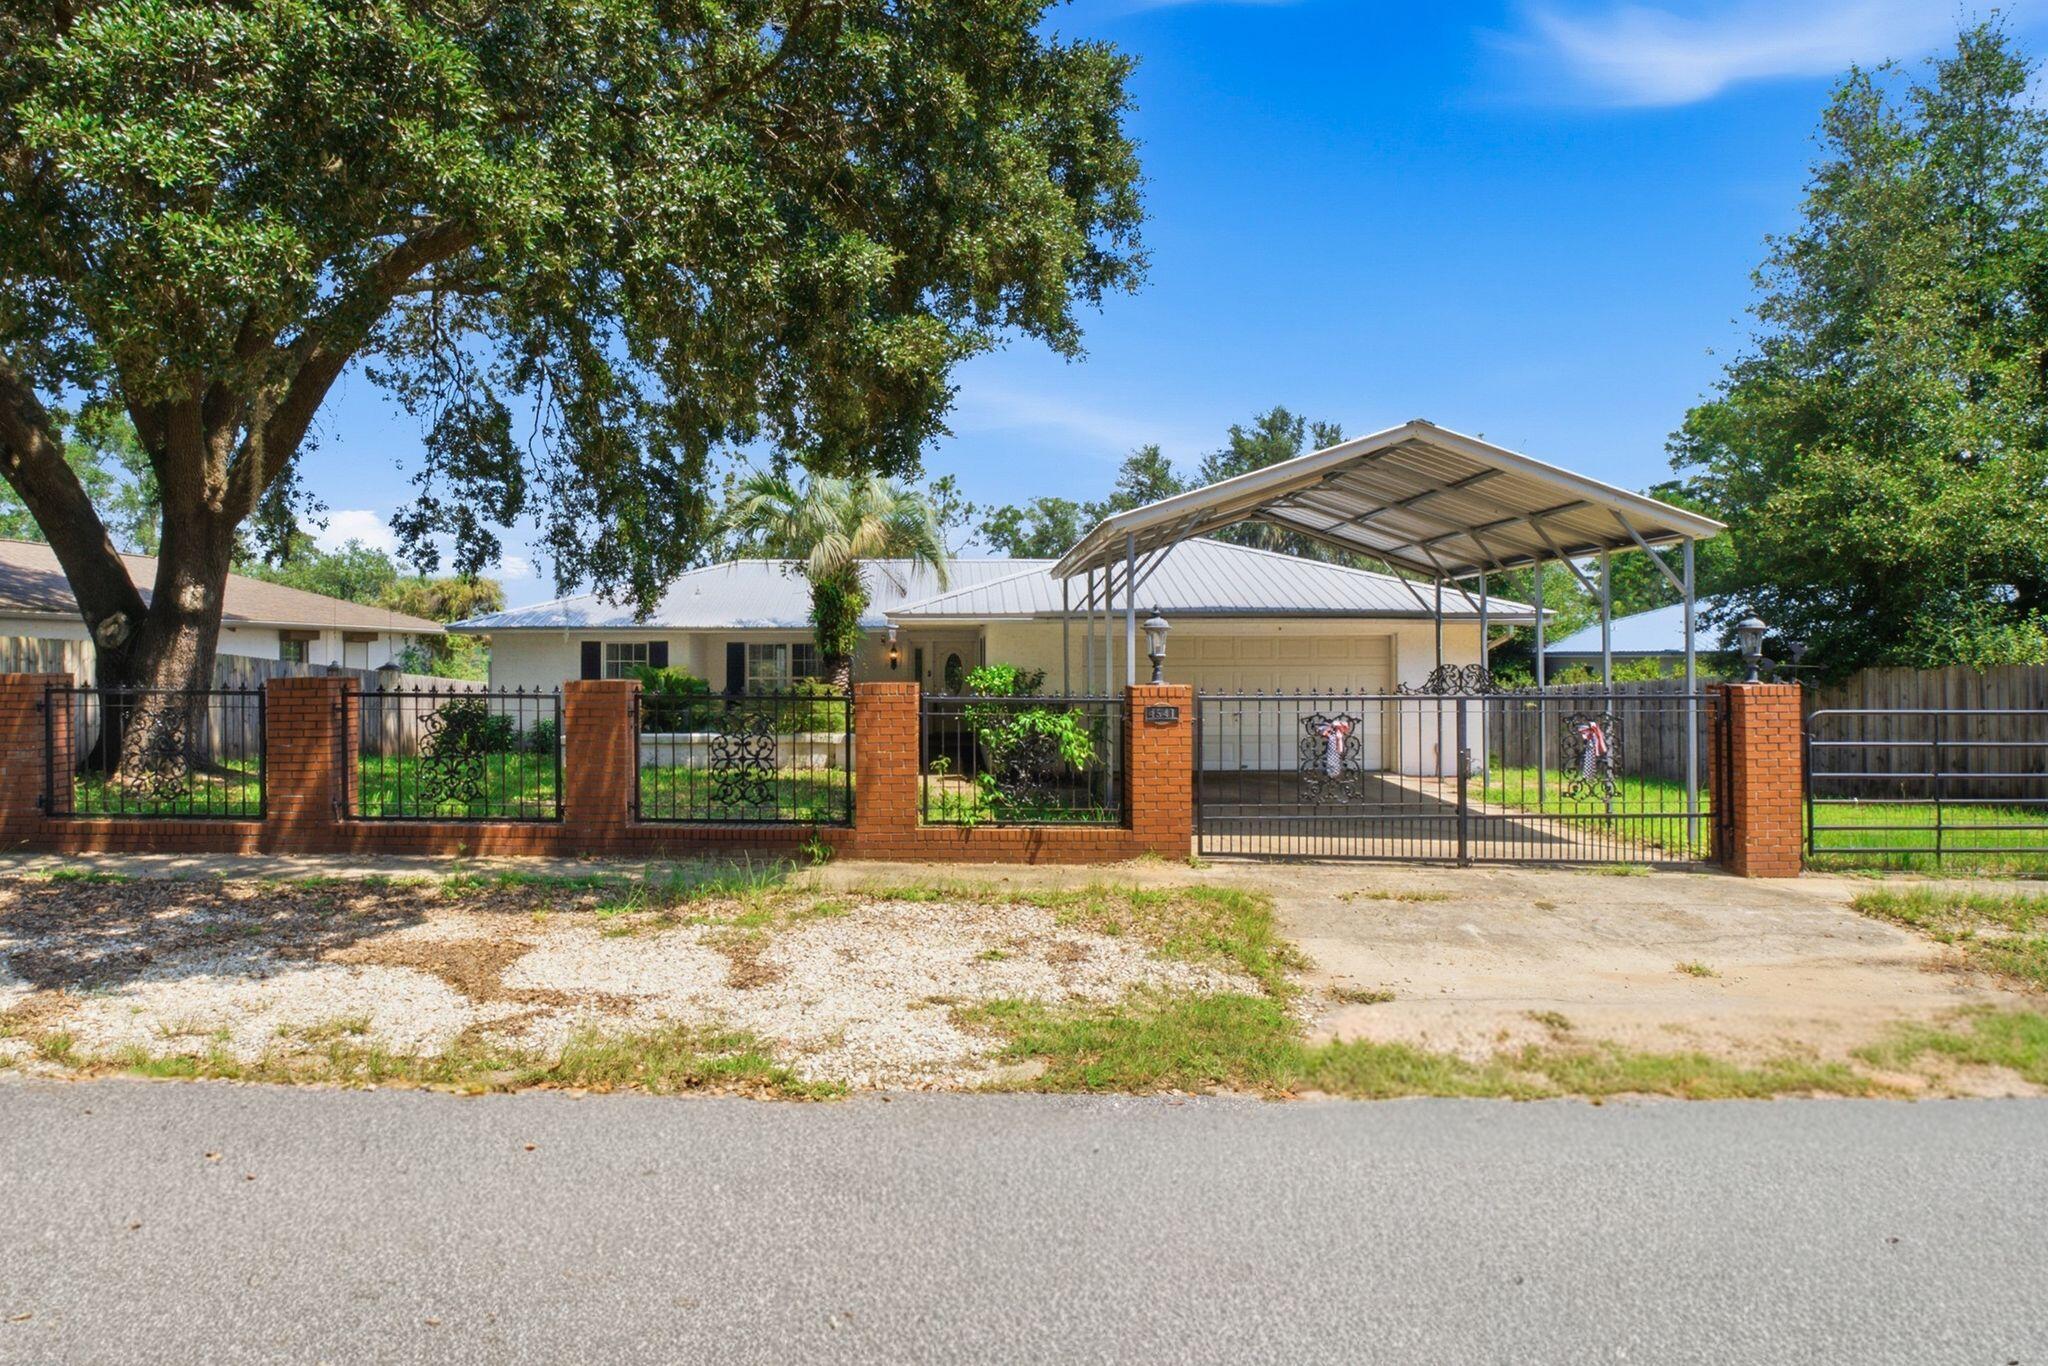
Immaculate home with an open floor plan and desirable styling throughout! Welcoming covered front porch leads you into an entry foyer and be sure to notice the luxury vinyl flooring throughout. Just to your right of the foyer you will appreciate the large home office/den with built-in bookcases. The living room boasts tons of natural light from the surrounding windows and high ceilings. The gas fireplace is a great addition creating the perfect cozy setting. Dining area connects the living room and kitchen. Kitchen features beautiful custom white cabinets offering tons of storage, quartz countertops, stainless steel appliances, large butler’s pantry and an oversize island with breakfast bar. The master bedroom suite is spacious with a private master bathroom offering a double sink vanity, oversized shower and huge walk-in closet. There are two additional nicely sized bedrooms and another full bathroom with a large vanity and tub/shower combo. A spacious main floor laundry/mud room adds convivence to everyday tasks. The basement is unfinished and waiting for your personal touches offering tons of space for a family/recreational area, workout room or additional sleeping rooms. The possibilities are endless with this much open space. The 2-car attached garage is a great addition to provide protected coverage for your vehicles and extra storage space. New steps, railing and backyard patio added that is perfect for relaxing on a beautiful day or entertaining guests.  Windows have a 10 year warranty!! Do not miss out on this gorgeous home – make your appointment today!
#26039487

O'Fallon

228 Randlin Drive

3 Beds

2 Baths

2,064 Sq.Ft.

$550,000

MLS#: 26039487

Whether you're hosting family gatherings, enjoying a quiet evening by the fireplace, or relaxing on the deck overlooking the trees, this home offers the lifestyle today's buyers are looking for. Welcome to 1592 Greenfield Crossing Court, 2-story home tucked away on a quiet cul-de-sac in desirable Woodlyn Crossing and Parkway South School District. Backing to wooded common ground, this home offers the perfect combination of privacy and convenience. The open main floor features a spacious living room with bay window, a warm hearth room with wood-burning fireplace, and an adjoining kitchen with breakfast bar, pantry, stainless steel appliances, and main floor laundry. Upstairs you'll find four generously sized bedrooms including a spacious primary suite with walk-in closet and private bath. Since purchasing the home, the sellers have completed numerous updates including new luxury flooring throughout, remodeled half bath, new composite deck, new garage door, drywall improvements, and a brand-new roof (2025). The walk-out lower level with 8-foot pour offers endless possibilities for future finished living space. Enjoy peaceful mornings overlooking the woods or entertain on the spacious deck. Conveniently located near shopping, restaurants, parks, and major highways, this move-in ready home is ready for its next owners.
#26036173

Ballwin

1592 Greenfield Crossing Court

4 Beds

2 Baths

2,106 Sq.Ft.

$370,000

MLS#: 26036173

Charming Ranch with Great Curb Appeal & Spacious Yard. Welcome home to this well-maintained ranch offering timeless charm in a peaceful setting. This inviting home features three bedrooms on the main level and a large finished lower-level living area with a walkout to the backyard, providing flexible space for a family room, recreation area, or home office. The spacious, partially-fenced yard offers plenty of room for outdoor activities, gardening, or simply relaxing. Mature trees create a beautiful natural backdrop while adding shade and privacy. Enjoy outdoor entertaining or quiet evenings on the large rear deck featuring low-maintenance composite decking. Additional highlights include an attached one-car garage and a detached two-car garage with separate street access, providing ample parking, storage, or workshop space. Call your favorite Realtor for a tour today! Buyer to verify all listing information, including but not limited to square footage, room measurements, features, lot size, taxes, exemptions, schools, and all other pertinent details.
#26042436

Columbia

205 Gardner Street

3 Beds

2 Baths

1,754 Sq.Ft.

$265,000

MLS#: 26042436

Welcome to this 3 bedroom, 3 bathroom, 3 car heated garage home with a beautiful private fenced in yard and large covered patio stepping off of the 4 seasons room that has heated floors and skylights that boast relaxation and back yard BBQ's. This home also features main floor laundry with washer and dryer, kitchen with granite counter tops and under cabinet lighting, an open floor plan that flows into the great room that is centered around the beautiful brick gas fireplace. The main bedroom has a double closet, a connected bathroom with a whirlpool tub, separate shower and double vanity. The open finished basement has many options, game room, hobby area, family fun nights! The unfinished side is filled with shelves for all your storage needs. This homes roof, garage doors, siding and gutters are all less than a year old. This move-in ready well maintained welcoming ranch home that sits near several parks and located in Oakville is ready for it's new owner! Make your appointment today.
#26044506

Unincorporated

3122 Piney Pointe Drive

3 Beds

2 Baths

2,742 Sq.Ft.

$399,900

MLS#: 26044506

Welcome home to this beautifully updated 3 bedroom, 2 bath multi-level home nestled in the heart of Wentzville! From the moment you step inside, you'll love the soaring vaulted ceilings, windows and skylights that flood the home with natural light, and the warm hardwood laminate flooring that creates an inviting atmosphere. The spacious living room opens to the kitchen and breakfast area, offering an ideal layout for everyday living and entertaining. The kitchen features white cabinetry, stainless steel appliances, subway tile backsplash, and an adjacent dining area complete with a charming window seat overlooking the backyard. Retreat to the generously sized primary bedroom featuring vaulted ceilings, while two additional bedrooms provide plenty of space for family, guests, or a home office. Both bathrooms have been tastefully updated with modern finishes and stylish fixtures. The finished walkout lower level offers an expansive rec room perfect for movie nights, game days, or a playroom, with direct access to the backyard. Outside, enjoy the fenced yard with two patios ready for summer barbecues, relaxing evenings, or letting kids and pets play freely. Conveniently located near parks, schools, shopping, restaurants, and easy highway access, this move-in ready home has everything you've been looking for!
#26044919

Wentzville

1006 Providence Pointe Drive

3 Beds

2 Baths

1,590 Sq.Ft.

$300,000

MLS#: 26044919

This 3 bedroom, 2.5 bath townhouse/condominium is waiting for you to make it your own!  Open floor plan with great functionality. Spacious family room flows into the kitchen and dining area and has sliding door access to the newer composite deck. Powder room/half bath on main level is convenient feature. Wood stairs lead to the upper level featuring a primary suite with two slider closets and a private bath with a tub/shower combo, vinyl flooring and linen closet. Two additional bedrooms and a full hall bath complete the upstairs. The walk-out lower level has endless possibilities and gives the new owners the opportunity to finish extra living space as you choose. Walk-out access to the patio. Enjoy the added bonus of an attached two-car oversized garage and low maintenance living with a community pool, basketball court and close proximity to walking trails. Roof, windows and water heater replaced within the last 4-5 years. Wildwood Town Center is just minutes away, offering area shopping, dining and everyday amenities. Located in the highly desired Rockwood School District, just minutes from Lafayette High School. Take advantage of this opportunity for home ownership in Wildwood at an amazing price point!
#26045102

Wildwood

17081 Sandalwood Creek Drive

3 Beds

2 Baths

1,444 Sq.Ft.

$225,000

MLS#: 26045102

Just steps from Tower Grove Park, this beautifully updated 3-bedroom, 2.5-bath home blends timeless St. Louis character with modern convenience. Inside, you'll find soaring ceilings, exposed brick, rich engineered wood flooring, arched openings, and abundant natural light that create a warm and inviting atmosphere. The dining room is anchored by a decorative fireplace, while the spacious living room flows seamlessly into the updated kitchen featuring granite countertops, stainless steel appliances, abundant cabinetry, a built-in beverage station, and a convenient main-floor laundry room with a half bath. Upstairs, the generous primary suite offers a custom walk-in closet and an ensuite bath complete with dual vanities, a soaking tub, and separate shower. Two additional bedrooms and a full hall bath provide plenty of space for family, guests, or a home office. Major mechanical updates provide added peace of mind, including a new flat roof (2022), zoned heating and cooling with one HVAC system replaced approximately two years ago, and a water heater replaced approximately two years ago. Step outside to enjoy a spacious deck overlooking the concrete patio and fully fenced backyard with mature trees and charming brick pathways, offering multiple outdoor spaces for relaxing and entertaining. A rare bonus for the neighborhood, the rear portion of the lot offers ample space to add a generous parking pad, carport, or future garage, with the current owners utilizing the rear access for off-street parking. Located in one of St. Louis's most desirable neighborhoods, you'll enjoy easy access to Tower Grove Park, the Missouri Botanical Garden, South Grand dining, coffee shops, and neighborhood favorites. Historic character, thoughtful updates, modern mechanicals, and an unbeatable walkable location make this one you won't want to miss.
#26045299

St Louis

3147 Alfred Avenue

3 Beds

2 Baths

1,950 Sq.Ft.

$389,000

MLS#: 26045299

Welcome home to this move in ready 3 bedroom, 2 bath ranch offering an abundance of living space both inside and out! The bright and inviting main level features a spacious living room that flows seamlessly into the dining area, creating an open and functional layout for everyday living and entertaining. The kitchen offers plenty of cabinet and counter space while overlooking the backyard. Three comfortable bedrooms and an updated full bathroom complete the main level. The expansive finished walk out lower level nearly doubles the home's living space, featuring a spacious recreation area with distinct spaces for relaxing, working from home, and entertaining. A built in wet bar area with sink, full bathroom, and separate laundry room add even more convenience and flexibility. Step outside to enjoy the generous, fully fenced backyard backed by mature trees and featuring a large covered concrete patio, perfect for morning coffee, outdoor dining, or gatherings with family and friends. A storage shed and oversized two car wide driveway offer plenty of space for parking and outdoor equipment. Major exterior improvements completed in 2024 include a new Class 3 impact resistant architectural roof, vinyl siding, and oversized 6 inch gutters and downspouts, providing enhanced durability and peace of mind for years to come. Conveniently located near parks, shopping, restaurants, and easy highway access, this well maintained home offers the perfect combination of space, updates, and value.
#26045579

Valley Park

54 Boyd Avenue

3 Beds

2 Baths

1,750 Sq.Ft.

$235,000

MLS#: 26045579

MOVE IN CONDITION - QUAD-LEVEL HOME IN GLENWOOD ESTATES SUBDIVISION!  The main level offers an inviting living room featuring a beautiful brick double sided gas fireplace. Spacious kitchen has an abundance of white cabinets and counters, large breakfast bar and new stainless appliances. The upper level offers a primary bedroom with private bath and double closet. 2 additional roomy bedrooms, plus full hall bath. Lower level with enormous family room with yet another brick fireplace - this one is wood burning.  At the other end is a great space for dining, snack space or game area. 4th bedroom and combo 1/2 bath - laundry room complete the lower level. However, that's not it - one more level, unfinished basement is perfect for storage, workout area, or potential for future square footage. Let's step outside to the private backyard - completely fenced. The property behind this home is privately owned. It's the perfect place to kick back and relax in the brand new 24' round above ground pool (2026). The huge deck and fire pit area is a great gathering space for family and friends. Rear entry oversized 2 car attached garage. Lots of updates - architectural shingles in 2024 - new stainless kitchen appliances - keyless entry - resealed driveway - several rooms freshly painted - new Rinnai tankless hot water heater - smart wifi enables garage door openers - new carpet in lower bedroom. Great access to 270 and 255, shopping, dining, and the SIUE campus. Just move in and call it HOME! Buyers to verify all MLS data, including but not limited to, square footage, measurements, taxes, exemptions, lot size, etc.
#26041840

Glen Carbon

41 Glen Echo Drive

4 Beds

2 Baths

2,340 Sq.Ft.

$324,900

MLS#: 26041840

Welcome Home! This well-maintained 3-bedroom, 1.5-bath home offers the perfect blend of comfort, space, and functionality. Step inside to an inviting open-concept main living area featuring abundant natural light, and a cozy fireplace that's perfect for relaxing or entertaining. The kitchen provides plenty of cabinet and counter space, stainless steel appliances, and flows seamlessly into the dining and living areas. Downstairs, you'll find approximately 517 square feet of finished lower-level living space, providing the perfect area for a family room, recreation room, home office, workout space, or whatever best suits your needs. Outside, you'll appreciate the attached 2-car garage, covered front porch, and backyard with a patio that's perfect for grilling, entertaining, or enjoying your morning coffee.

Don't miss the opportunity to make this move-in-ready home your own. Schedule your showing today!
#26044426

Valley Park

195 Sorlee Drive

3 Beds

1 Baths

1,014 Sq.Ft.

$300,000

MLS#: 26044426

Welcome home to this charming 3-bedroom, 2-bath residence situated on nearly 1 acre in the desirable Edwardsville school district! Inside, you'll find a spacious kitchen with abundant cabinetry that flows into a large dining room, creating the perfect space for everyday meals and entertaining family and friends. The living room provides a warm & inviting space for relaxing. There is one bedroom & a full bathroom on the main level. Upstairs, the private primary suite serves as a relaxing retreat, featuring a beautifully remodeled en-suite bathroom complete with a custom tile walk-in shower. The second bedroom upstairs boasts a custom closet organization system adding to this functional space. 

Outside, the oversized detached 2-car garage & shed offer exceptional space for vehicles, storage, hobbies, or a workshop, while the expansive lot provides endless possibilities for outdoor living, gardening & recreation. Enjoy outdoor living on the spacious patio with a pergola just off the rear deck. Conveniently located near shopping, dining, parks, schools, and major highways, this property combines the space you've been searching for with the convenience of an ideal location. Don't miss the opportunity to make this Glen Carbon gem your own!
#26045735

Glen Carbon

683 Glen Crossing Road

3 Beds

2 Baths

1,631 Sq.Ft.

$235,000

MLS#: 26045735

Welcome to this 1.5 Story home on 3 acres that backs up to your own personal view of Greensfelder Park! If your not familiar Greensfelder Park has some of the best hiking trails for people, pets, and horses (14.5 miles), plus a challenge courses and Alpine tower for the kiddos! This home is being sold as-is. It is an estate home for sale and limited information is known about the property.  As you walk-in please take notice of the beautiful wood plank cathedral ceiling in the great room. Off the great room is a large deck that is need of repair. Main floor has primary bedroom and one bathroom on the main level. The kitchen is so spacious with plenty of kitchen cabinets, counter top space, and a large pantry with two other small closets. Off the kitchen is a large screened in porch waiting for a little TLC. Upstairs you will find two other bedrooms and another bathroom. In the basement is the fourth bedroom and half bathroom. The balance of the lower level could be for a game room and storage. It is so quiet and peaceful and room for the kiddos to play outside. There is work to be done to this home but your rewards will be amazing!
#26043042

Wildwood

3827 Shiloh Acres Trail

4 Beds

2 Baths

2,249 Sq.Ft.

$325,000

MLS#: 26043042

Renovated Ranch home in quiet location, last house on a dead end street, surrounded by greenery and with large covered porch. All new flooring, fresh paint, new cabinetry, appliances, interior doors, bathrooms, Heating & cooling system and more. Open concept living space, 3 Bedrooms on the main level with full bath nearby. Full walkout basement with Family room, 2 more bedrooms, storm shelter, second full bath and laundry room. Centrally located, close to grocery shopping, restaurants and Drake harbor.
#3588679

Warsaw

1107 Quail Run Drive

5 Beds

2 Baths

2,208 Sq.Ft.

$249,000

MLS#: 3588679

Welcome home to this 3 bedroom, 2 full bath ranch situated on over a quarter acre with a large, fully fenced backyard. As you step inside, you'll notice the beautiful wood flooring in the family room, abundant natural light from the large front window, and neutral paint colors throughout.

Enjoy the gorgeous eat-in kitchen featuring plenty of cabinet and counter space, stainless steel appliances, granite countertops, and a spacious breakfast room.
The beautiful full hall bathroom offers an updated vanity and modern light fixtures. Your primary suite includes a closet, an updated private bathroom, and charming shiplap detail. Two additional main-floor bedrooms complete the main level.
Head downstairs to the partially finished basement, perfectly set up for entertaining! This versatile space features an entertainment room, a full bar, and an additional living room, offering plenty of room to gather and relax.

Step outside to enjoy the large backyard with a gorgeous patio and plenty of privacy. Don't miss the opportunity to make this your new home!
#26045413

Ellisville

36 Reinke Road

3 Beds

2 Baths

1,576 Sq.Ft.

$295,000

MLS#: 26045413

Welcome to 10223 Reba Dr, a charming single-story ranch home located in the heart of St. Louis County. Featuring 3 comfortable bedrooms and 1 bathroom across 1,014 square feet of intelligent living space, this residence pairs classic architectural bones with real functional value.  The main level boasts an inviting flow with fresh carpeting and clean 6-panel doors throughout. A standout highlight of this property is the newly finished lower level, offering a versatile bonus area perfect for a family room, home office, or hobby space.  Outside, the level lot features a convenient carport and plenty of room for outdoor activities. Situated in a quiet, established neighborhood, you're just minutes from local schools, parks, and major transit routes.
#26045595

St Louis

10223 Reba Drive

3 Beds

1 Baths

1,014 Sq.Ft.

$109,900

MLS#: 26045595

1 ... 83 84 85 86 87 ... 666
* Listings identified with the FMLS IDX logo come from FMLS and are held by brokerage firms other than the owner of this website. The listing brokerage is identified in any listing details. Information is deemed reliable but is not guaranteed. If you believe any FMLS listing contains material that infringes your copyrighted work please click here to review our DMCA policy and learn how to submit a takedown request. © 2024. First Multiple Listing Service, Inc.
 - property

Send a message

Message successfully sent.

Your message

What is 3 + 4 ?

Reason for contacting?

I agree to receive email communication and understand I can unsubscribe at any time.

I agree to be contacted by Kornelije Josić via call, email, and text for real estate services. To opt out, you can reply 'stop' at any time or reply 'help' for assistance. You can also click the unsubscribe link in the emails. Message and data rates may apply. Message frequency may vary. Privacy Policy

Sign Out

Virtual Assistant

Would you like to take the next step with this property? We can help you schedule a showing or virtual tour, or send you more details.

Yes, I would like more information.

Thank You for Your Reply, One of Our Agents will contact you as soon as possible

No, maybe later.

Thank you, you can always contact me via email, phone number or through the contact form.

Realhub AI

Lucy - Your AI-Powered Realtor

Update Your Temporary Password

Personalize your search

Enter your email and we'll notify you immediately when new listings match what you're looking for.

or enter email address

Already have an account ? Login here

Continue your home search

I agree to receive communications and understand I can unsubscribe at any time.

I agree to be contacted by Kornelije Josić via call, email, and text for real estate services. To opt out, you can reply 'stop' at any time or reply 'help' for assistance. You can also click the unsubscribe link in the emails. Message and data rates may apply. Message frequency may vary. Privacy Policy

Already have an account ? Login here

We use cookies

We use cookies primarily for analytics to enhance your experience. By accepting, you agree to our use of these cookies. You can manage your preferences or learn more about our cookies policy.