
REALHUB is on fire today

Properties

Browse or get in touch to schedule a walkthrough.

  • Nearby me
Price range

Popular Features

Community Features

Association

Property Features

Waterfront

View

Exterior Features

Interior Features

Style

10000 properties match your criteria

Updated 1 minute ago

E-Alert name
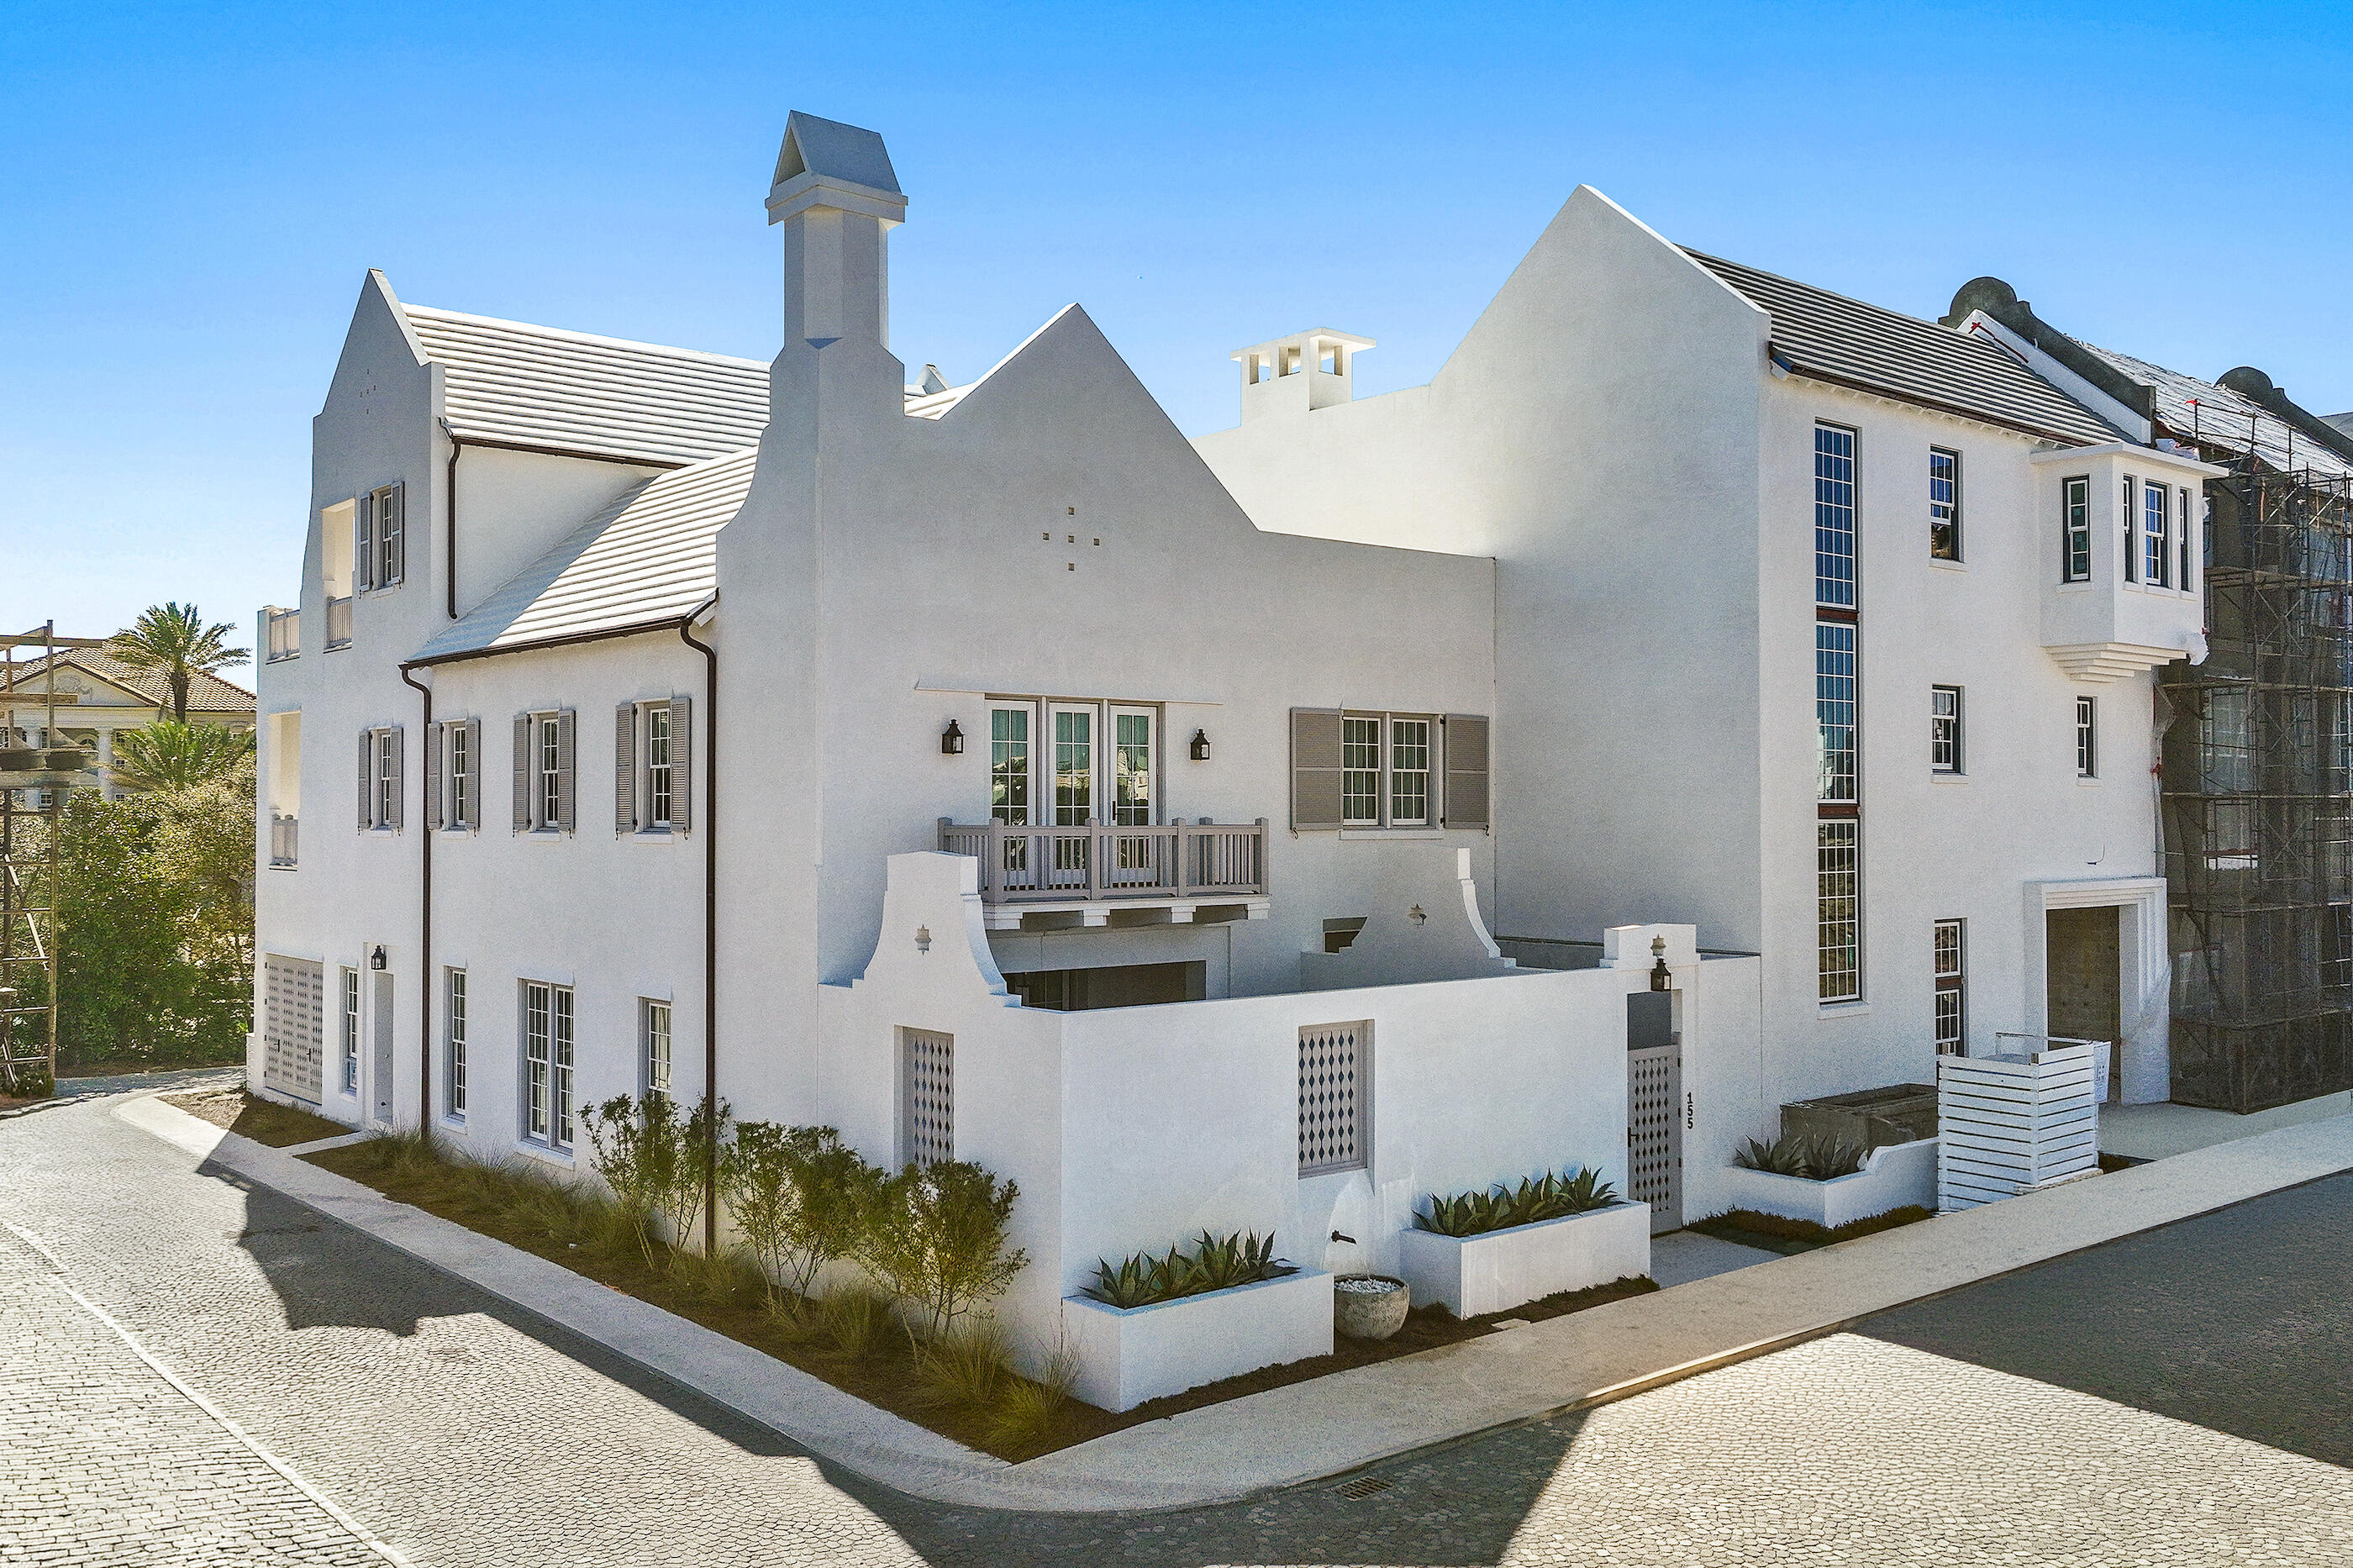
Welcome to Alys Beach, one of 30A's most architecturally celebrated communities, 155 Elbow Beach Road is a masterful expression of coastal refinement. Designed and built by Brian Spence, this three-story residence offers 5,263 square feet of elevated living, where timeless Mediterranean influence meets contemporary luxury.

Comprising five bedrooms and six and a half baths, the home unfolds through a series of thoughtfully curated indoor and outdoor spaces that invite both privacy and connection. Venetian plaster finishes, designer lighting, and fully appointed furnishings establish an atmosphere of understated sophistication throughout. An in-home elevator provides seamless access across all levels, enhancing everyday ease. The heart of the residence is defined by gracious living spaces and a chef's kitchen outfitted with Sub-Zero and Wolf appliances, where culinary artistry and social gatherings unfold effortlessly. The primary suite is a private sanctuary, featuring a spa-inspired bath with dual steam showers and refined detailing.

Outdoor living is elevated to an art form. A heated private pool with hot tub, fountains, and fireplace creates a resort-style courtyard, complemented by a Wolf grill and inviting lounge spaces designed for evenings under the stars. An outdoor shower and layered terraces further enhance the coastal lifestyle.

From the third floor, breathtaking Gulf views unfold--framing sunsets and sea breezes that define life along the shoreline. Garages with ceilings designed to accommodate vehicle lifts offer exceptional flexibility for additional car storage, blending practicality with thoughtful design.

Fully furnished and impeccably appointed, 155 Elbow Beach Road presents a rare opportunity to experience Alys Beach living at its most refined--where architecture, craftsmanship, and lifestyle converge in remarkable harmony.
#997422

Inlet Beach

155 Elbow Beach Road

5 Beds

6 Baths

5,268 Sq.Ft.

$14,500,000

MLS#: 997422
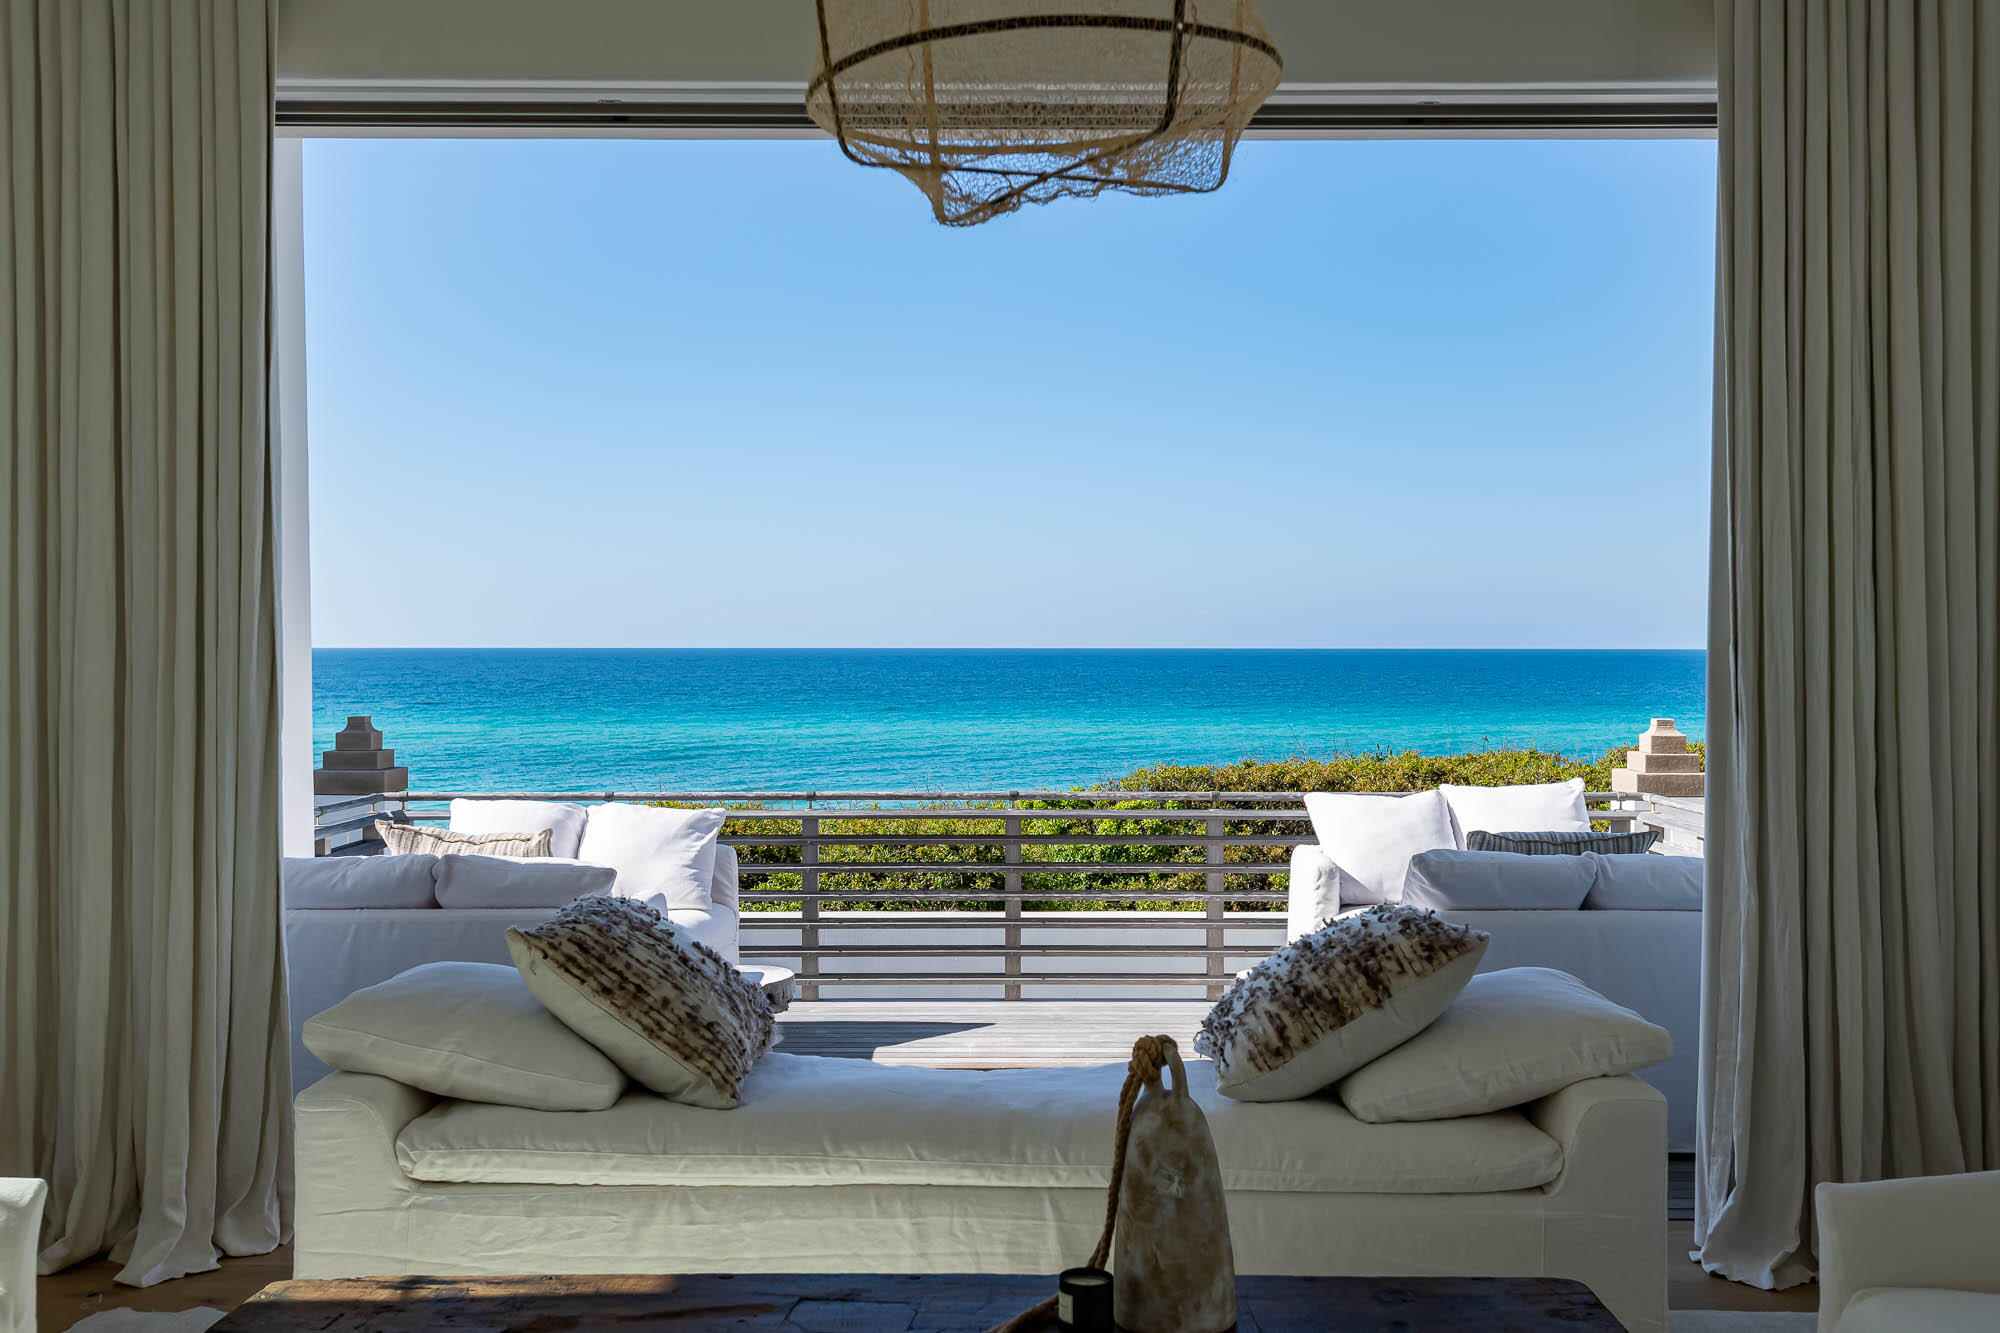
Welcome to Alys Beach, one of 30A's most architecturally celebrated communities, 155 Elbow Beach Road is a masterful expression of coastal refinement. Designed and built by Brian Spence, this three-story residence offers 5,263 square feet of elevated living, where timeless Mediterranean influence meets contemporary luxury.

Comprising five bedrooms and six and a half baths, the home unfolds through a series of thoughtfully curated indoor and outdoor spaces that invite both privacy and connection. Venetian plaster finishes, designer lighting, and fully appointed furnishings establish an atmosphere of understated sophistication throughout. An in-home elevator provides seamless access across all levels, enhancing everyday ease. The heart of the residence is defined by gracious living spaces and a chef's kitchen outfitted with Sub-Zero and Wolf appliances, where culinary artistry and social gatherings unfold effortlessly. The primary suite is a private sanctuary, featuring a spa-inspired bath with dual steam showers and refined detailing.

Outdoor living is elevated to an art form. A heated private pool with hot tub, fountains, and fireplace creates a resort-style courtyard, complemented by a Wolf grill and inviting lounge spaces designed for evenings under the stars. An outdoor shower and layered terraces further enhance the coastal lifestyle.

From the third floor, breathtaking Gulf views unfold--framing sunsets and sea breezes that define life along the shoreline. Garages with ceilings designed to accommodate vehicle lifts offer exceptional flexibility for additional car storage, blending practicality with thoughtful design.

Fully furnished and impeccably appointed, 155 Elbow Beach Road presents a rare opportunity to experience Alys Beach living at its most refined--where architecture, craftsmanship, and lifestyle converge in remarkable harmony.
#997422

Inlet Beach

155 Elbow Beach Road

5 Beds

6 Baths

5,268 Sq.Ft.

$14,500,000

MLS#: 997422

If Alys is the Queen of the Coast, this is one of her crown jewels. Nothing quite compares to pocketing the sliding doors from the living room and master bedroom of 24 Sea Venture Alley to look out over the expanse of blue to where the water meets the sky. Very rare to the market, this Gulf Front Alys Beach home was designed by the renowned Khoury Vogt Architects. Their design of this home won three design awards including an international design award. Come see for yourself what makes this home so incredibly special.
#920295

Inlet Beach

24 Sea Venture Alley

4 Beds

4 Baths

3,631 Sq.Ft.

$14,500,000

MLS#: 920295
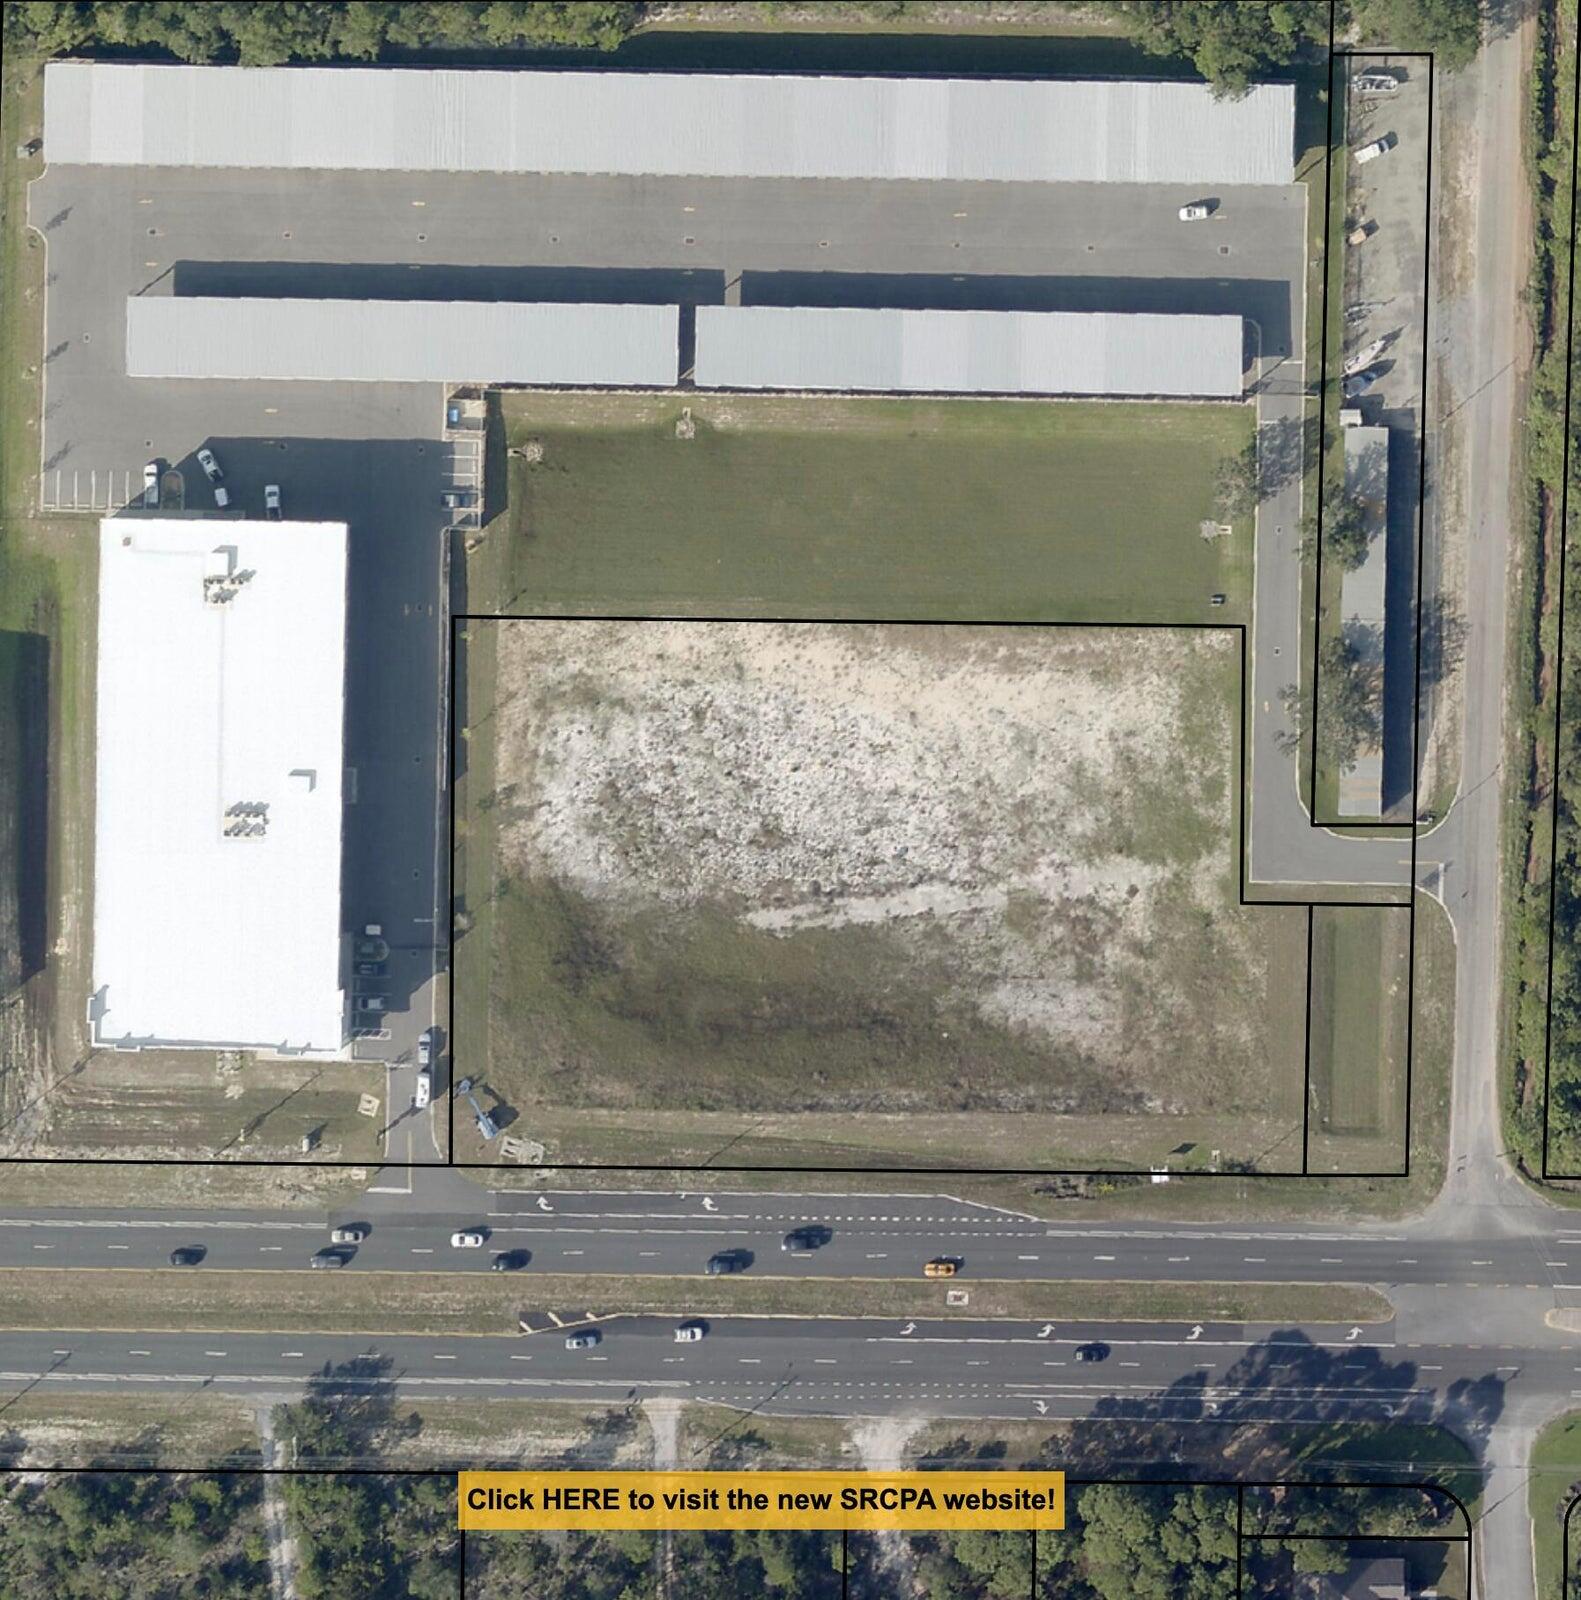
For Sales Comparable Information!
#958499

Navarre

7100 Navarre Parkway

None Beds

None Baths

N/A

$14,500,000

MLS#: 958499

For Sales Comparable Information!
#958499

Navarre

7100 Navarre Parkway

None Beds

None Baths

N/A

$14,500,000

MLS#: 958499

If Alys is the Queen of the Coast, this is one of her crown jewels. Nothing quite compares to pocketing the sliding doors from the living room and master bedroom of 24 Sea Venture Alley to look out over the expanse of blue to where the water meets the sky. Very rare to the market, this Gulf Front Alys Beach home was designed by the renowned Khoury Vogt Architects. Their design of this home won three design awards including an international design award. Come see for yourself what makes this home so incredibly special.
#920295

Inlet Beach

24 Sea Venture Alley

4 Beds

4 Baths

3,631 Sq.Ft.

$14,500,000

MLS#: 920295
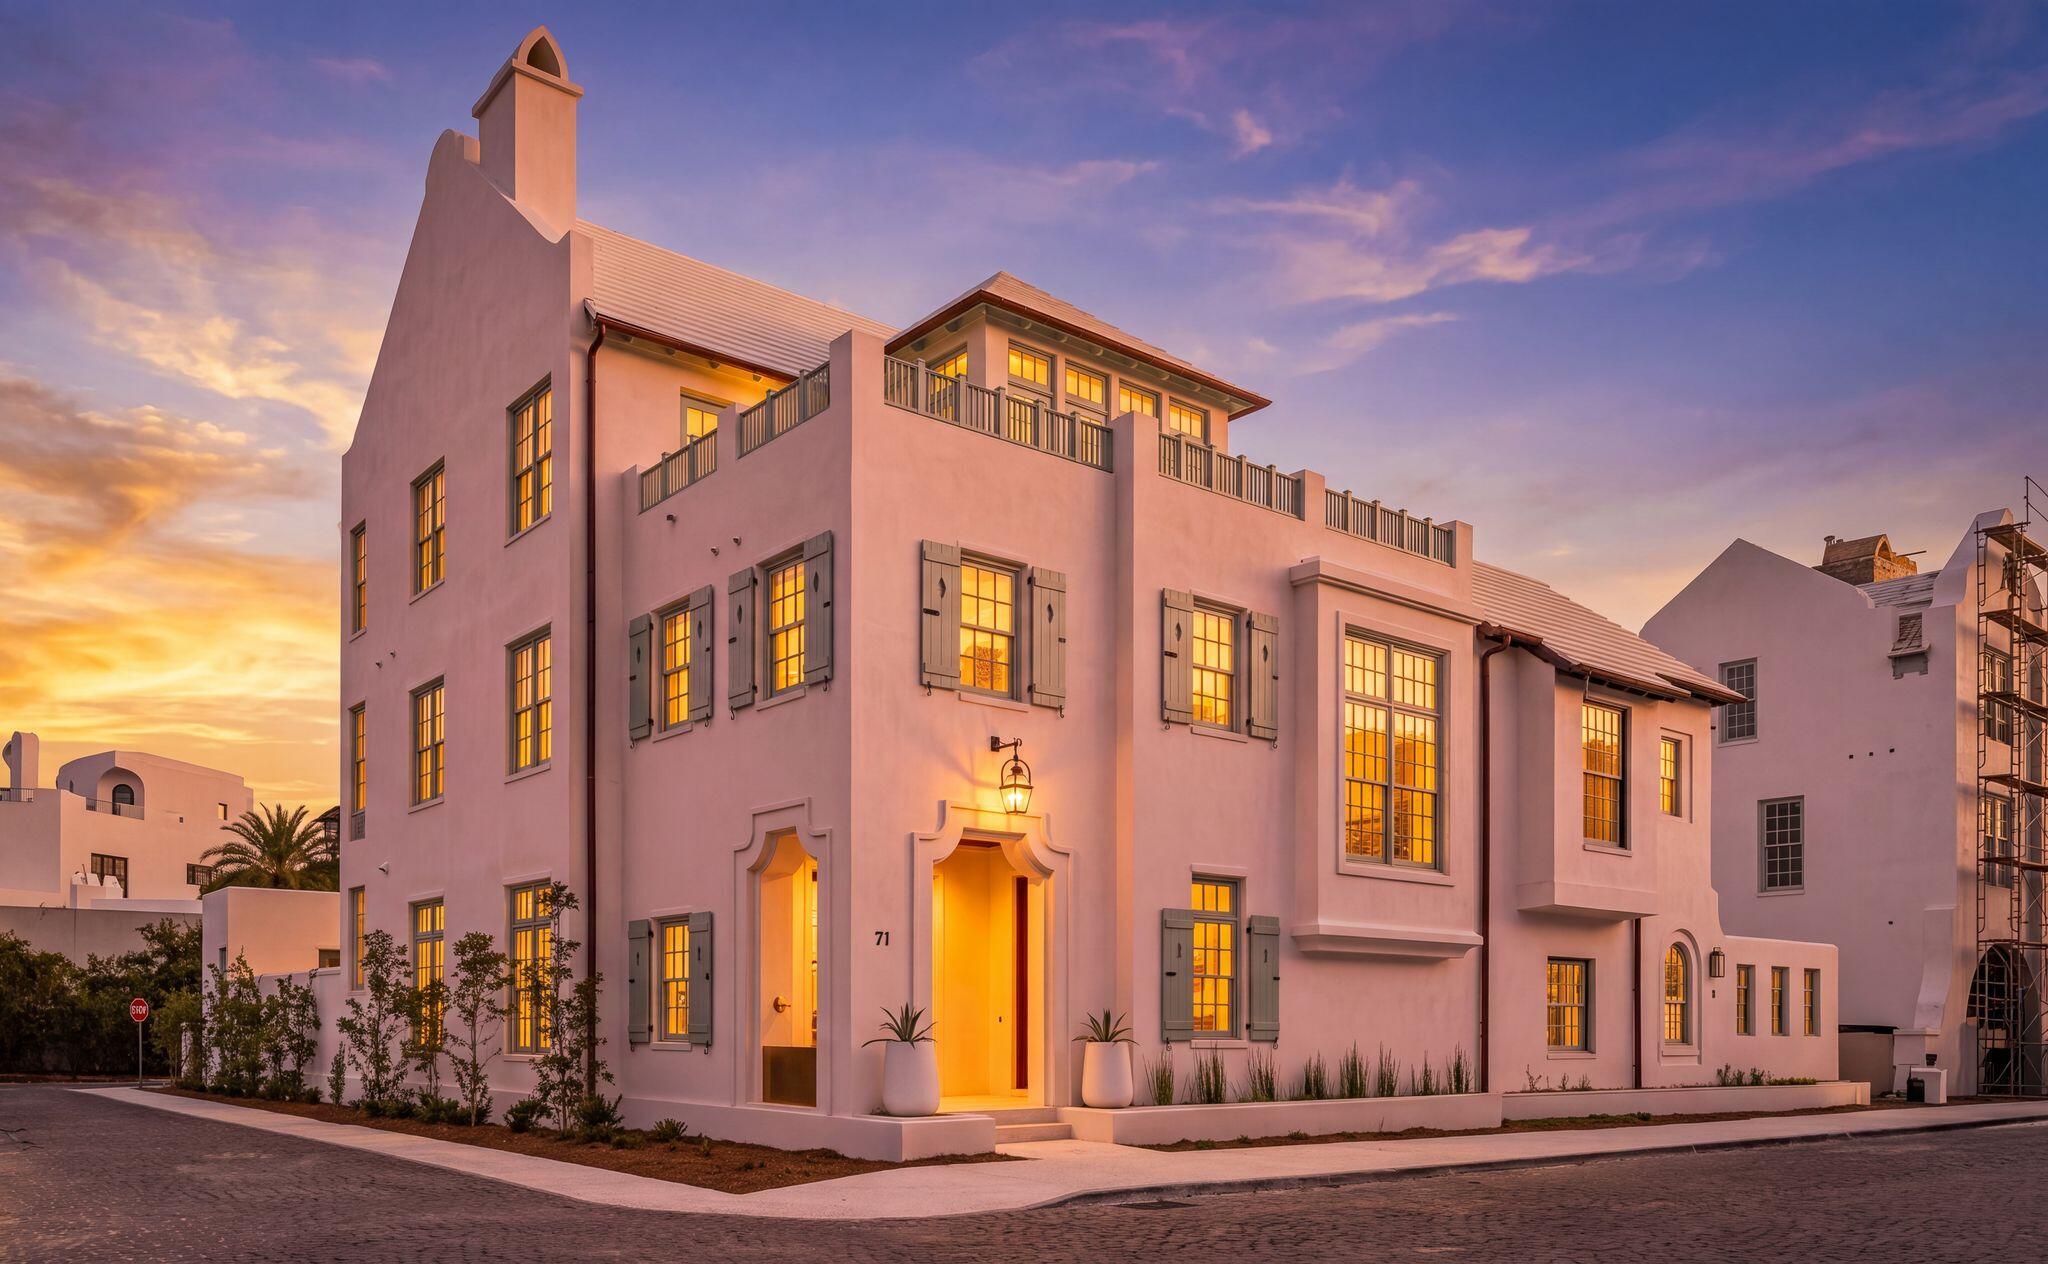
Set on a premier corner homesite in Alys Beach, this 5,619-square-foot custom residence offers three stories of thoughtfully designed living, dual rooftop terraces, and expansive views of the Gulf of Mexico beginning from the second floor. Designed by acclaimed architecture firm Chancey Design Group, the home embraces a serene, tonal aesthetic inspired by its coastal setting, with soft whites, warm neutrals, and sand-hued finishes that echo the natural palette of Alys Beach. Designed for both everyday living and entertaining, the residence features five bedrooms plus a custom bunk room with morning bar, five full bathrooms with dual vanities, two powder rooms, two primary suites, a private study, and elevator access to every level. The open-concept main living area is anchored by a professional-grade kitchen supported by both a butler's pantry and a separate owner's pantry. The kitchen opens to the dining and living spaces, where a wet bar adds another layer of functionality for entertaining. French doors connect the interiors to a private courtyard with a pool, spa, fountain, covered loggia, and summer kitchen. On the third level, a spacious game room with its own wet bar opens to both north- and south-facing rooftop terraces, creating multiple outdoor living areas with Gulf and community views. Located approximately 350 yards from the Alys Beach Club & Restaurant and just moments from the Town Center this completed residence combines expansive Gulf views, exceptional indoor and outdoor living, and a premier corner location within one of the Gulf Coast's most sought-after communities.
#1008755

Inlet Beach

71 Elbow Beach Road

5 Beds

5 Baths

5,619 Sq.Ft.

$14,495,000

MLS#: 1008755
New on site 1 day ago
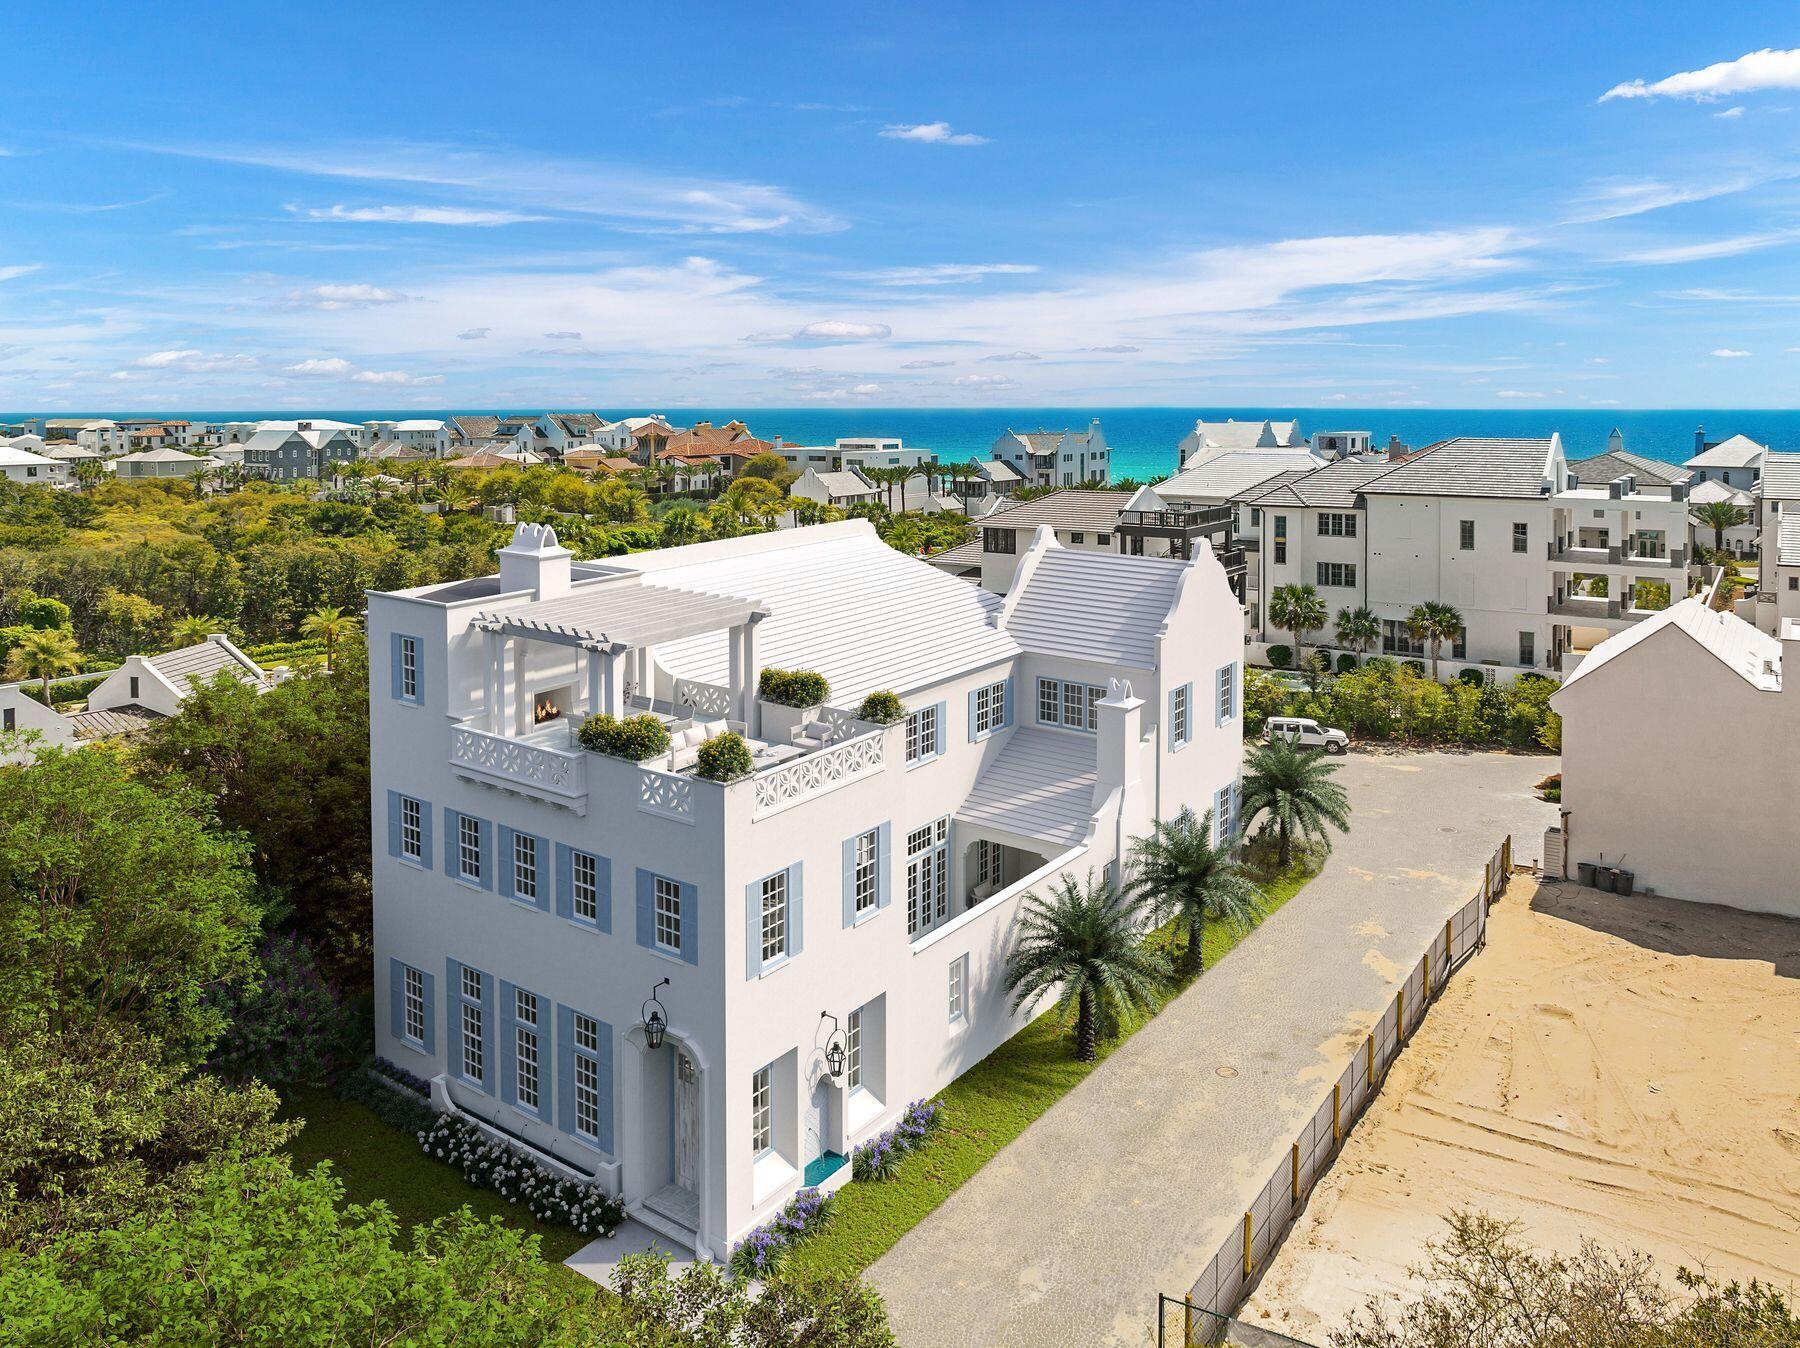
Discover this stunning new 5,908 sq ft home offering 5 bedrooms, 5 baths plus 3 half baths on a prime corner lot filled with natural light. The residence features two expansive primary suites on the second floor, two guest rooms, and an additional bedroom on the first level.
Inside, the thoughtfully designed open floor plan seamlessly connects the kitchen to the dining area, while offering both a formal living area and a casual sitting space. Elegant arched doorways flow throughout the first floor, enhancing the spacious feel. The home showcases a warm, organic aesthetic with natural stone tiles, wood beams, white oak ceilings, natural wood cabinetry, and signature Venetian plaster walls.
Step outside to a beautiful courtyard with fireplace, grill, wet bar, and pool area--perfect for entertaining. The third-floor rooftop deck is truly exceptional, complete with living and dining space, an outdoor fireplace, wet bar, half bath, and sweeping Gulf views overlooking Alys Beach to the west. Sunsets here are unforgettable.
Additional highlights include a two-car garage with potential car lifts and a convenient 3-stop elevator to the rooftop terrace. 
A rare blend of luxury, views, and livability in the heart of Alys Beach. Delivery date of early Spring 2027
#1011344

Alys Beach

23 Buggy Whip Lane

5 Beds

5 Baths

5,908 Sq.Ft.

$14,495,000

MLS#: 1011344
New on site 4 days ago
Some homes are purchased. Others are passed down.
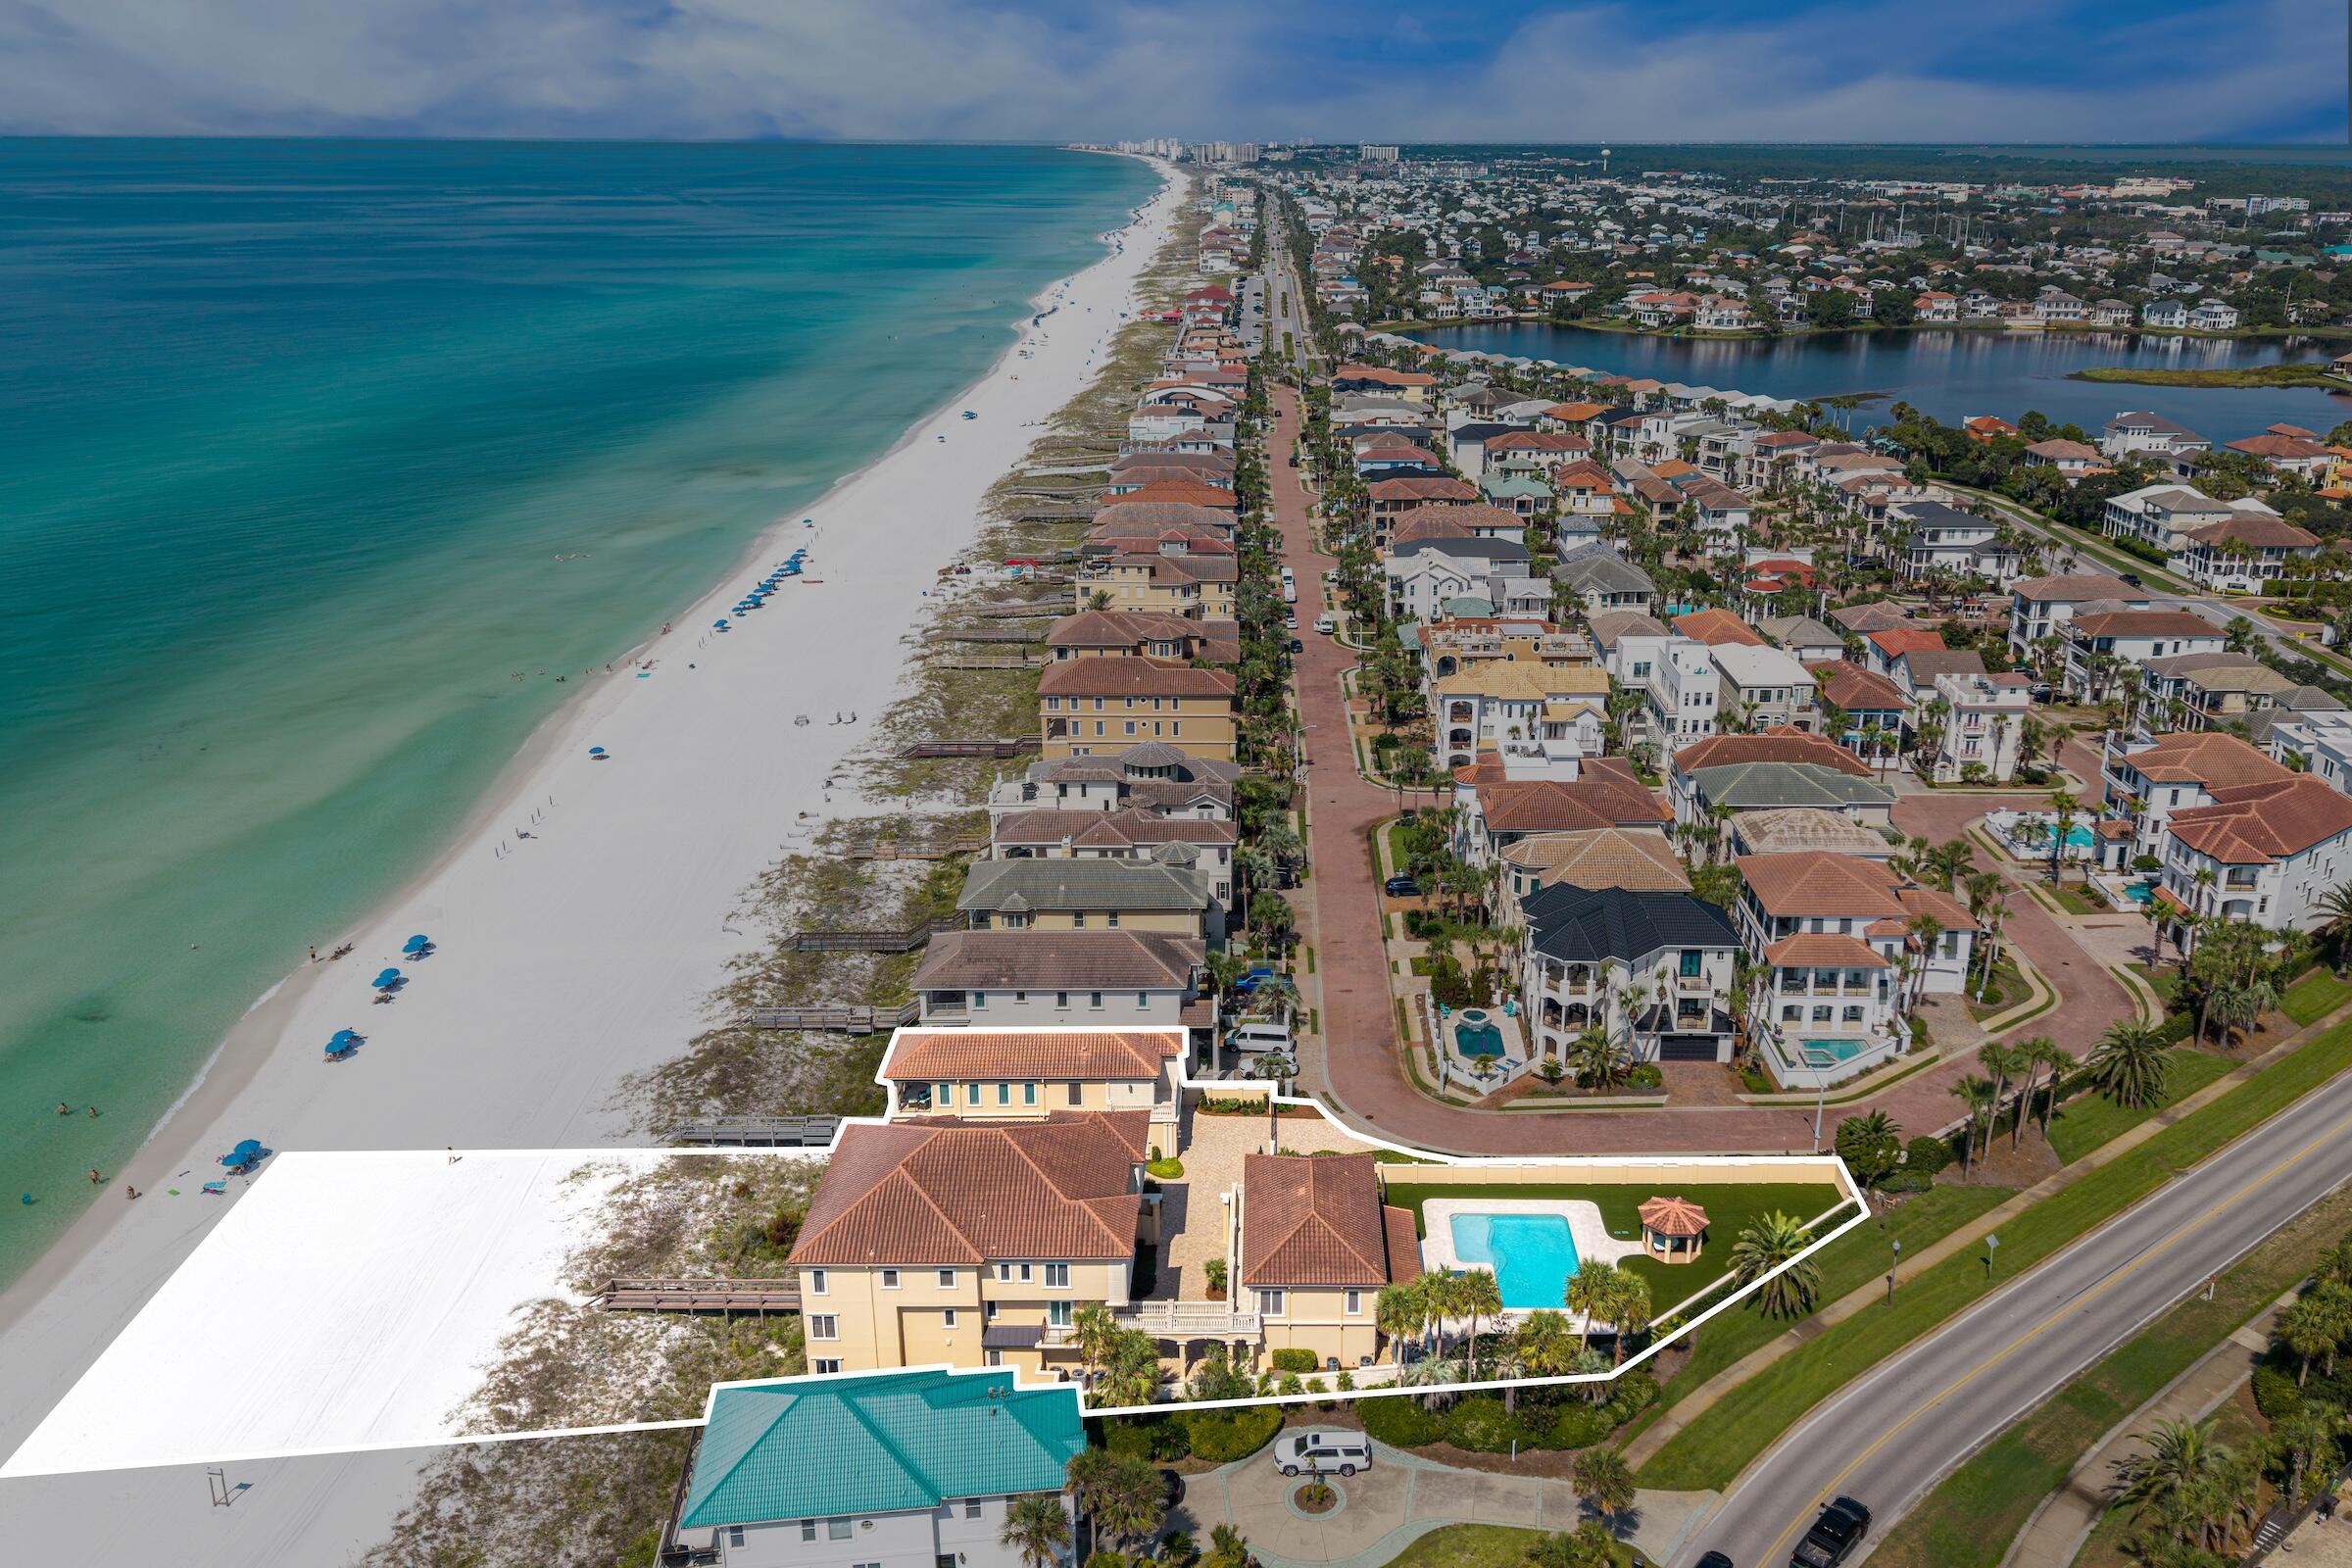
Positioned along more than 140 feet of pristine Gulf frontage in Destin's most exclusive guard-gated neighborhood, Destiny by the Sea, this singular three-parcel estate is a rare offering of scale, privacy, and permanence. Listing includes three separate parcels: 4774, 4770, and 4772 Ocean Blvd., offered together as one package.
Lovingly assembled over the years and now offered for sale as a complete estate, this extraordinary property encompasses more than 12,000 square feet across three distinct dwellings and 12 bedrooms. Sold fully and fabulously furnished, it is a remarkable Gulf-front compound designed not simply for today, but for generations to come.
The estate's elegant design is refined without being pretentious, creating spaces that feel both impressive and wonderfully livable. Throughout, the interiors remain peaceful and serene, while virtually every room draws the eye toward the crystal-clear Gulf waters beyond. Thoughtfully designed and reimagined through the years, the property remains classic while feeling completely current.
The main Gulf-front residence encompasses more than 10,000 square feet, including its private attached casita, and offers nine bedrooms, multiple Gulf-front balconies, and an extraordinary collection of spaces designed for both grand entertaining and intimate family life. Upon entering, a dramatic three-story atrium rises overhead, illuminated by sparkling crystal and framed by two levels of graceful circular balconies. A sweeping curved staircase creates a memorable first impression, while an elevator provides access to all three floors. Three full laundry rooms--one on each floor--serve the main residence.
The first floor was designed for fun, gathering, and making memories. A six-seat private theater invites starry-night movie watching. The adjacent game/card room--formerly configured as a downstairs bedroom and complete with its own private bath--provides the perfect setting for family game nights, cards, and lively gatherings. A dreamy first-floor powder room becomes a work of art with its hand-painted mural celebrating the beauty of nature.
The main living spaces are equally inviting, with generous room for conversation, entertaining, and uninterrupted Gulf-front dreaming. Original artwork and rich mahogany cabinetry add warmth and character, while the expansive redesigned kitchen was thoughtfully conceived around the art of gathering. Two substantial islands command the room, surrounded by soothing cream-toned quartz and quartzite surfaces and an exceptional collection of appliances, including a fully paneled Sub-Zero refrigerator/freezer, dual beverage drawers, Bosch dishwasher, dedicated ice maker, and full-height paneled pantry. Glossy travertine flooring extends throughout the first level.
The second floor offers four spacious private bedrooms, each with a sumptuous ensuite bath. Two enjoy direct Gulf frontage and private Gulf-front balconies - wake to the water and fall asleep to the sound of the surf.
The third floor is a private retreat unto itself, with two additional whimsical ensuite bedrooms and an exceptional primary suite occupying the eastern corner of the residence. The primary suite features its own Gulf-front balcony with views that capture both sunrise and sunset, along with a full-sized sitting room, luxurious bedding, and an opulent bath appointed with a fainting sofa, soaking tub, and dual shower. It is a space designed to make lingering feel like a privilege.
Connected to the main residence by a suspended footbridge, the private casita introduces a lighter, more nautical expression of the estate. Overlooking the resort-style 27,000-gallon pool, it provides two full-sized ensuite bedrooms, an upstairs den, and an oversized downstairs gathering room with large-screen television--perfect for spirited sports watching, family celebrations, and poolside afternoons. The downstairs bath also serves the pool, and the casita includes its own single-car garage.
For those seeking even greater privacy, a separate guest home, occupies a quiet corner of the estate overlooking the Gulf. Light, bright, and distinctly coastal, its wood floors and shiplap-paneled walls embrace the relaxed character of beach living. A downstairs ensuite bedroom opens to its own private Gulf-front balcony, ideal for an afternoon nap accompanied by the sound of the waves. An additional ensuite bedroom upstairs overlooks the pool, while the upper level opens toward the Gulf and includes another Gulf-front balcony capable of accommodating a crowd. 
The guest home's full kitchen carries a relaxed nautical character, highlighted by a reclaimed shipwood island and generous gathering space. A two-car garage is included in the guest house design. 
Together, the three residences create an exceptionally rare private Gulf-front compound--equally suited to generations of family gatherings, hosting friends, accommodating multiple households, or simply enjoying the freedom and privacy that only a property of this scale can provide.
Destiny by the Sea offers approximately one-half mile of neighborhood beaches, guarded entry, and a private neighborhood pool, all within one of Destin's most coveted coastal communities.
This is more than a remarkable home. It is an irreplaceable Gulf-front holding--assembled with intention, designed for living, and ready to become part of a family's story for generations to come.
#1011042

Destin

4772 Ocean Boulevard

12 Beds

13 Baths

12,404 Sq.Ft.

$14,467,000

MLS#: 1011042
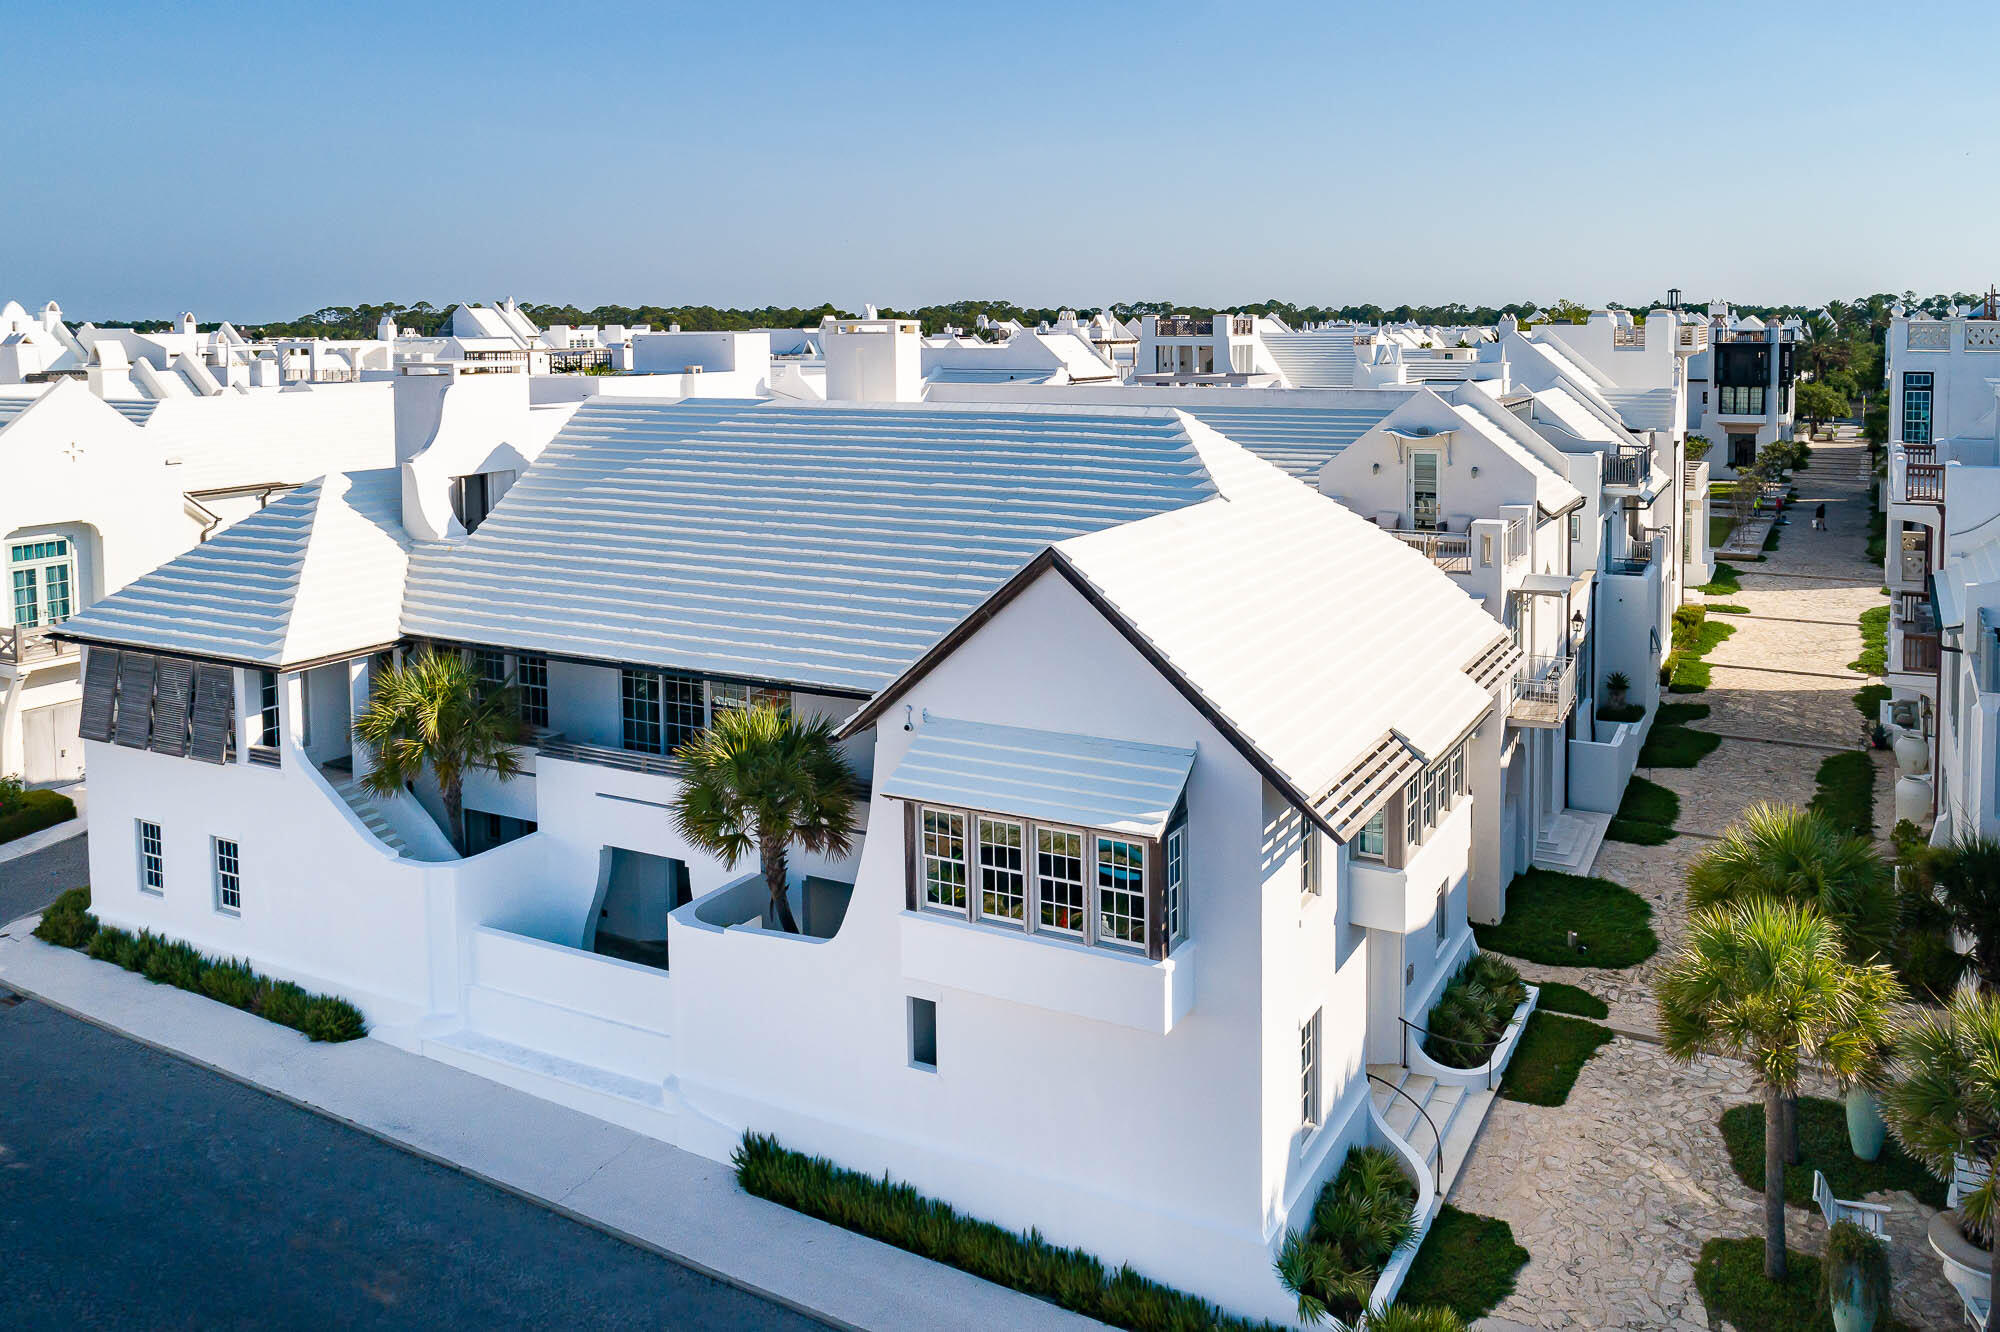
Starr Sanford Design tastefully created an Alys Beach masterpiece found in 6 Shinbone Court.  This premier bookend home is cornered on Sea Garden Street and the Sea Garden Walk Pedestrian Path roughly 75 yards to the Sea Garden beach access.
Gulf of Mexico water views add to the ambiance of this tasteful design by Starr Sanford who created furnishings to compliment the home & the Alys Beach lifestyle.  The main living areas carry whitewashed Oak vaulted ceilings with sliding doors allowing Gulf breezes to flow added with a statement fireplace defining the room.  6 Shinbone Court boasts 4,613 square feet of conditioned living space, which does not include for the designated areas of balconies & terraces.  4 guest bedrooms align the 1st level opening to the courtyard loggia & pool with beverage center and wine cellar.  2nd level access is granted by way of elevator or stair leading to the main living level consisting of the gourmet kitchen & dining, generous living area, media room, office, and the primary bedroom.  Each bedroom hosts en suite bathrooms for privacy.  A summer kitchen loggia is contiguous to the kitchen featuring outdoor dining which leads to the 3rd level roof terrace with a conditioned terrace cabana for entertaining.   This corner condition homesite allows for an abundance of natural light giving way to sight lines of the water and the architecture that has made Alys Beach the destination of destinations.  In addition, the property has a 2-car garage with ice machine and generous storage closets to make full time living an option.  6 Shinbone Court is of very close proximity to the private owners Beach Club.  The Sea Garden Walk Pedestrian Path allows for travel south to the beach and north to Town Center, Zuma, and the like.  This is an incredible purchase opportunity that will not last long.
#908161

Alys Beach

6 Shinbone Court JJ8

5 Beds

5 Baths

4,613 Sq.Ft.

$14,250,000

MLS#: 908161
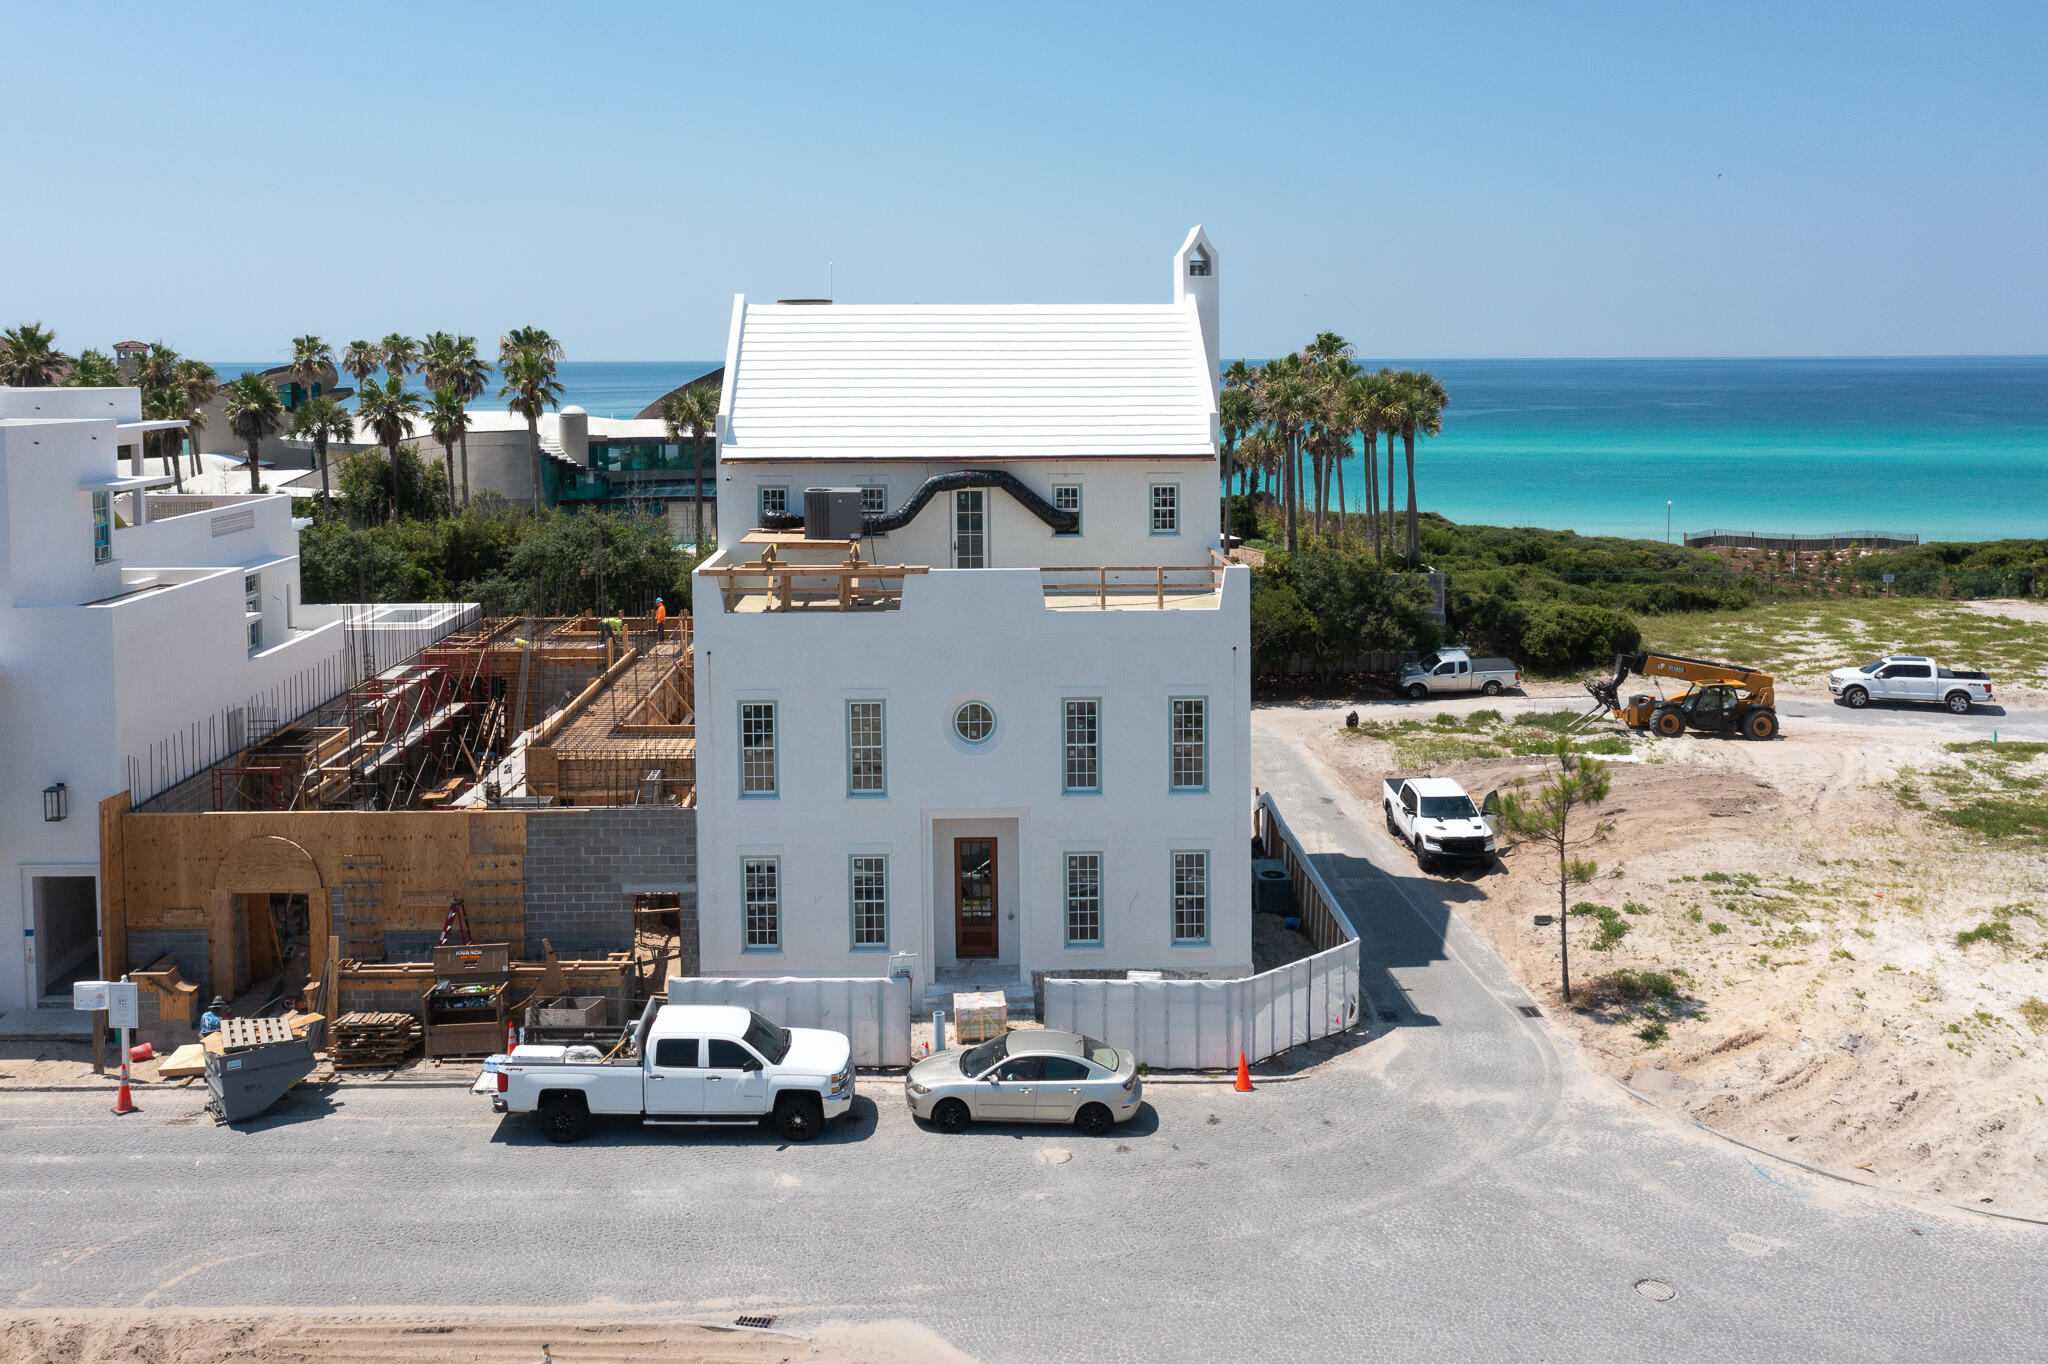
Starr Sanford Design tastefully created an Alys Beach masterpiece found in 6 Shinbone Court.  This premier bookend home is cornered on Sea Garden Street and the Sea Garden Walk Pedestrian Path roughly 75 yards to the Sea Garden beach access.
Gulf of Mexico water views add to the ambiance of this tasteful design by Starr Sanford who created furnishings to compliment the home & the Alys Beach lifestyle.  The main living areas carry whitewashed Oak vaulted ceilings with sliding doors allowing Gulf breezes to flow added with a statement fireplace defining the room.  6 Shinbone Court boasts 4,613 square feet of conditioned living space, which does not include for the designated areas of balconies & terraces.  4 guest bedrooms align the 1st level opening to the courtyard loggia & pool with beverage center and wine cellar.  2nd level access is granted by way of elevator or stair leading to the main living level consisting of the gourmet kitchen & dining, generous living area, media room, office, and the primary bedroom.  Each bedroom hosts en suite bathrooms for privacy.  A summer kitchen loggia is contiguous to the kitchen featuring outdoor dining which leads to the 3rd level roof terrace with a conditioned terrace cabana for entertaining.   This corner condition homesite allows for an abundance of natural light giving way to sight lines of the water and the architecture that has made Alys Beach the destination of destinations.  In addition, the property has a 2-car garage with ice machine and generous storage closets to make full time living an option.  6 Shinbone Court is of very close proximity to the private owners Beach Club.  The Sea Garden Walk Pedestrian Path allows for travel south to the beach and north to Town Center, Zuma, and the like.  This is an incredible purchase opportunity that will not last long.
#908161

Alys Beach

6 Shinbone Court JJ8

5 Beds

5 Baths

4,613 Sq.Ft.

$14,250,000

MLS#: 908161

One back from Gulf Front, this Chancey Architecture designed Alys Beach home offers forever water views from its 5,356 square feet of conditioned living space. With an anticipated completion in November of 2024, this is a rare opportunity to own a new construction custom home this close to the beach in Alys Beach. 

To optimize water views, the kitchen, living, dining and loggia area as well as the pool and pool house are elevated to the second floor. The third floor is comprised of a large outdoor rooftop terrace at the front of the house, which overlooks the Town of Alys Beach, and an additional southern facing rooftop terrace and spacious Master Bedroom Suite look out to the beach and water views of the Gulf of Mexico. There is elevator access to all three floors. A large two car garage and 851 square feet of enclosed storage takes care of all storage needs. 
Upgraded finishes, fixtures and appliances are found throughout this home. A full furniture package has already been selected for the home by Chancey Design and may be purchased separately.
#952379

Inlet Beach

250 Buggy Whip Lane

4 Beds

5 Baths

5,356 Sq.Ft.

$14,200,000

MLS#: 952379
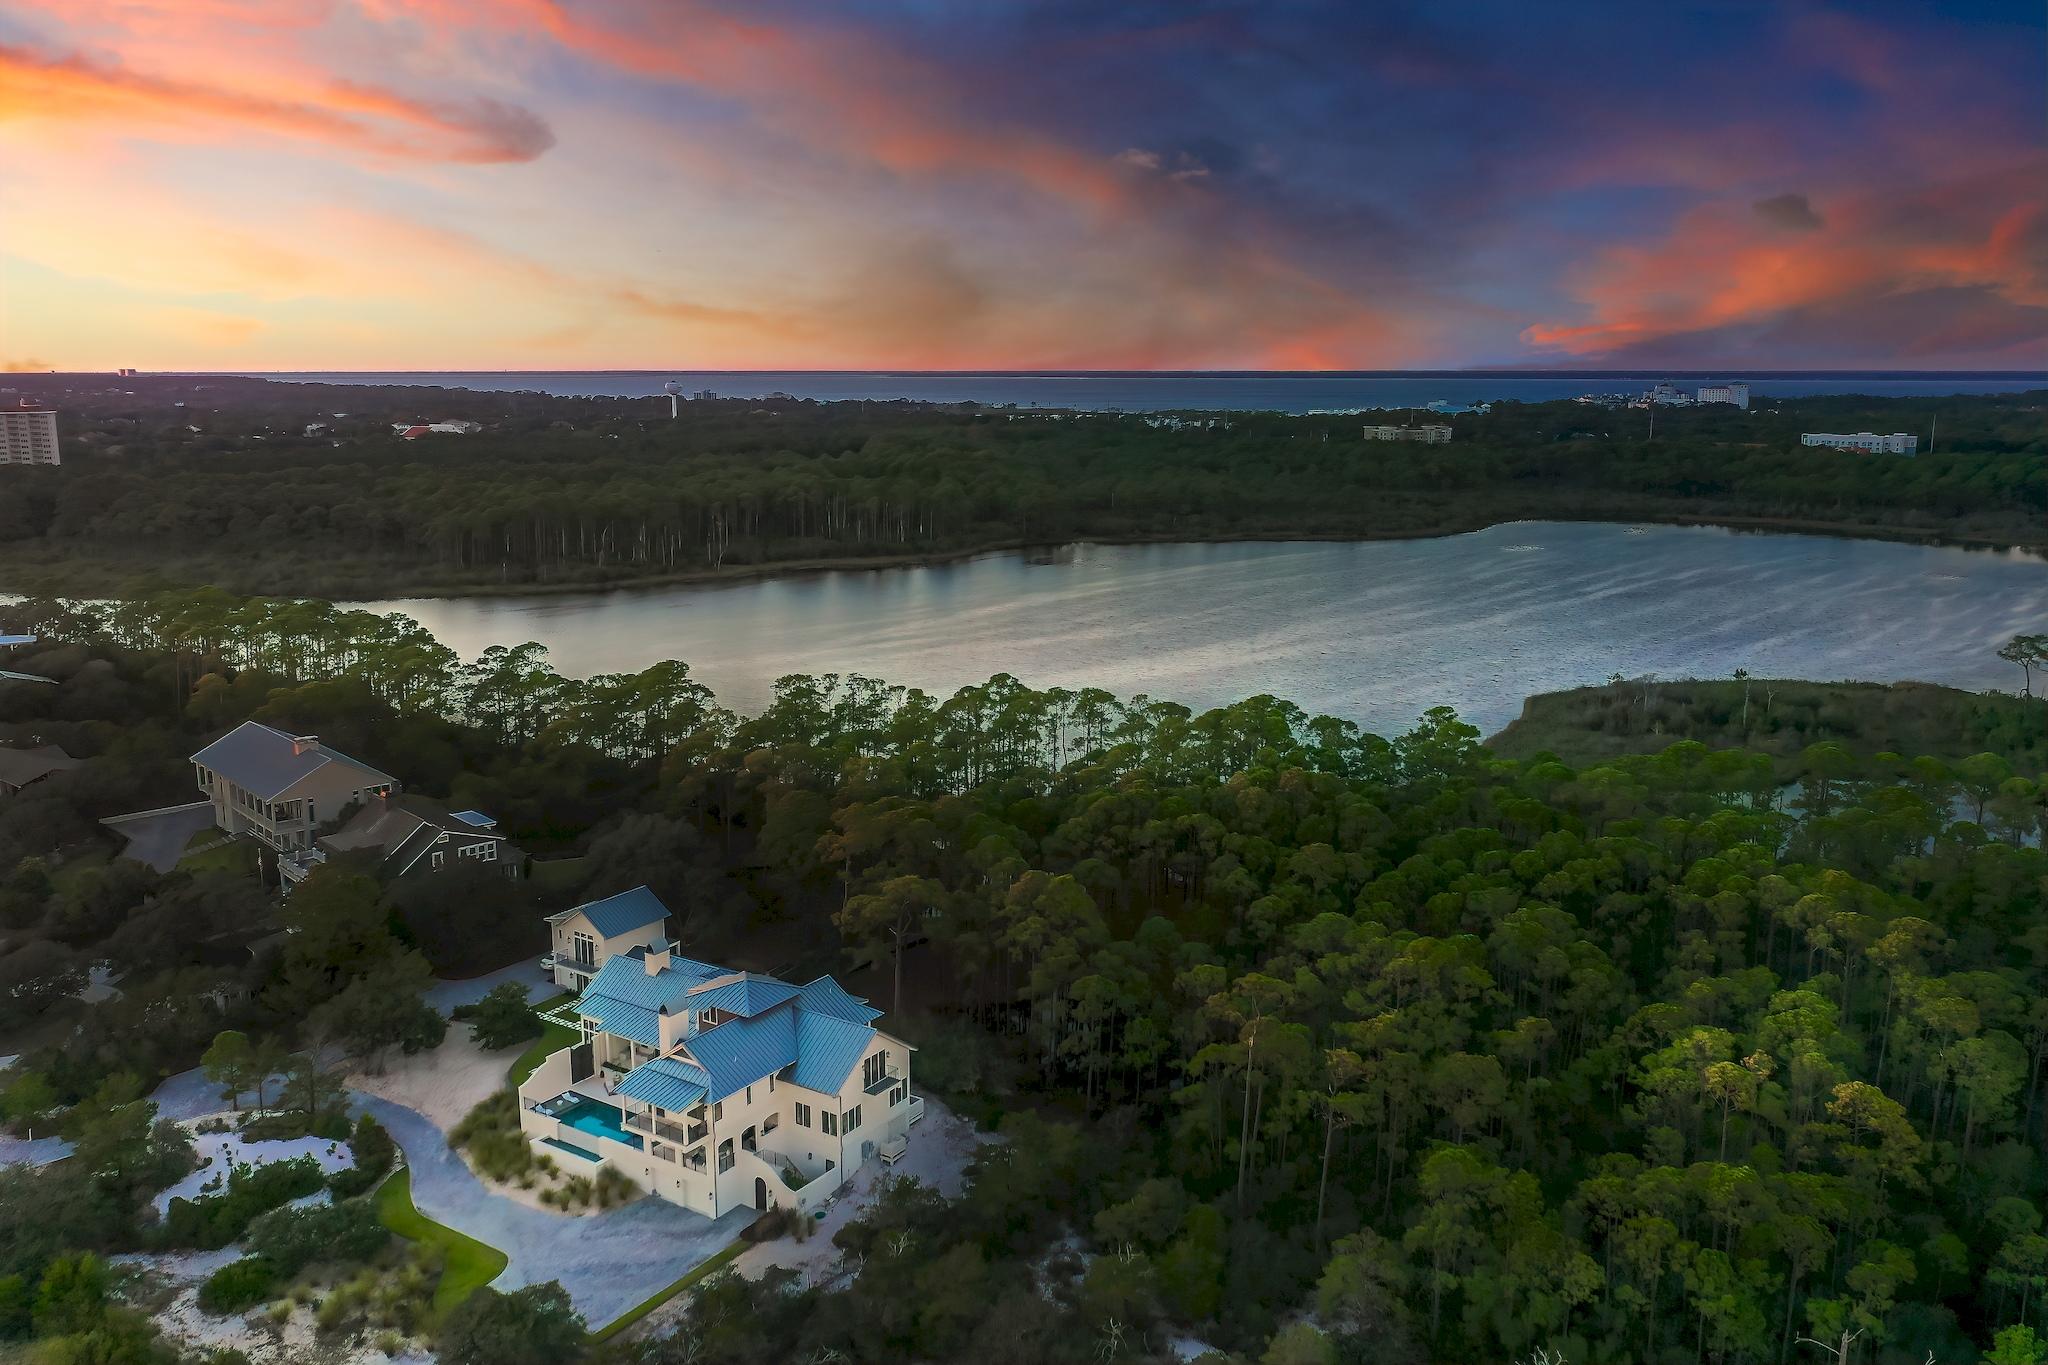
One back from Gulf Front, this Chancey Architecture designed Alys Beach home offers forever water views from its 5,356 square feet of conditioned living space. With an anticipated completion in November of 2024, this is a rare opportunity to own a new construction custom home this close to the beach in Alys Beach. 

To optimize water views, the kitchen, living, dining and loggia area as well as the pool and pool house are elevated to the second floor. The third floor is comprised of a large outdoor rooftop terrace at the front of the house, which overlooks the Town of Alys Beach, and an additional southern facing rooftop terrace and spacious Master Bedroom Suite look out to the beach and water views of the Gulf of Mexico. There is elevator access to all three floors. A large two car garage and 851 square feet of enclosed storage takes care of all storage needs. 
Upgraded finishes, fixtures and appliances are found throughout this home. A full furniture package has already been selected for the home by Chancey Design and may be purchased separately.
#952379

Inlet Beach

250 Buggy Whip Lane

4 Beds

5 Baths

5,356 Sq.Ft.

$14,200,000

MLS#: 952379

Imagine a home so sheltered by nature that a mother deer and her fawn amble slowly by the window headed to the rare coastal dune lake that serves as the northern boundary. Gaze from the open-air balcony across seemingly endless white sand dunes that wind to the shimmering emerald waters of the Gulf of Mexico. Truly a one-of-a-kind opportunity in Northwest Florida, 285 Twisted Pine Trail offers all of this and much more, all located within minutes of first class dining and entertainment.
 
Situated on just under three acres in the gated sanctuary of Four Mile Village, this property is also bordered by Topsail Hill Preserve State Park offering an incredible sense of seclusion. An exquisite Geoff Chick design expertly constructed in 2017 features panoramic views of Fuller Lake and the Gulf of Mexico throughout. The property includes almost 300' of frontage on the lake with a private dock.

From handmade lighting imported from Murano, Italy, to rough-hewn Louisiana cypress floors, every detail of this home has been carefully curated to create a masterpiece retreat. An expansive open-concept living and dining area with a gourmet kitchen is ideal for everyday life while added conveniences such as a wet bar, full butler's kitchen, and wine cellar allow for seamless entertaining. European doors fully retract to unite the living area with the outdoor entertaining spaces on both sides of the home including covered porches, open decks, and an infinity-edge swimming pool and spa.

No dream or desire is absent in this property with each room offering a unique experience. Abundant windows provide picturesque views of the gulf to the south and the lake to the north. Soaring vaulted ceilings with gorgeous exposed beams and a striking double sided fireplace are highlights of the living area. The kitchen offers an expansive center island crafted from quartzite with a suite of Thermador appliances. A first floor study includes pecky cypress built-ins and floor-to-ceiling windows.
 
The master suite is a true retreat with a fireplace, private balcony, and an expansive master closet with custom built-ins. The master bath shower and soaker tub both overlook the gulf while the large vanity includes a seating space. All bedroom suites feature either gulf or lake views while each bathroom is characterized by intricate custom tile work with no two alike. A third level bunk room includes a morning bar for added convenience, and an elevator services all three levels of the home.

The detached carriage home includes a luxe first level game room with wet bar and golf cart garage. Upstairs, find a large light-filled space with stunning views, built-in bunks, a morning bar and a full bathroom.

Homeowners in Four Mile Village enjoy the unique benefit of a pristine beach front preserve that includes 230 acres of coastal woodlands, a 40 acre coastal dune lake, and 2000 feet of private shoreline on the Gulf of Mexico.  Four Mile Village is located across from the Sandestin Golf and Beach Resort with shopping, dining, championship golf courses, world class tennis facilities, swimming pools, fitness center and a 113-slip marina.
#861634

Santa Rosa Beach

285 Twisted Pine Trail

6 Beds

7 Baths

5,860 Sq.Ft.

$14,125,000

MLS#: 861634

Imagine a home so sheltered by nature that a mother deer and her fawn amble slowly by the window headed to the rare coastal dune lake that serves as the northern boundary. Gaze from the open-air balcony across seemingly endless white sand dunes that wind to the shimmering emerald waters of the Gulf of Mexico. Truly a one-of-a-kind opportunity in Northwest Florida, 285 Twisted Pine Trail offers all of this and much more, all located within minutes of first class dining and entertainment.
 
Situated on just under three acres in the gated sanctuary of Four Mile Village, this property is also bordered by Topsail Hill Preserve State Park offering an incredible sense of seclusion. An exquisite Geoff Chick design expertly constructed in 2017 features panoramic views of Fuller Lake and the Gulf of Mexico throughout. The property includes almost 300' of frontage on the lake with a private dock.

From handmade lighting imported from Murano, Italy, to rough-hewn Louisiana cypress floors, every detail of this home has been carefully curated to create a masterpiece retreat. An expansive open-concept living and dining area with a gourmet kitchen is ideal for everyday life while added conveniences such as a wet bar, full butler's kitchen, and wine cellar allow for seamless entertaining. European doors fully retract to unite the living area with the outdoor entertaining spaces on both sides of the home including covered porches, open decks, and an infinity-edge swimming pool and spa.

No dream or desire is absent in this property with each room offering a unique experience. Abundant windows provide picturesque views of the gulf to the south and the lake to the north. Soaring vaulted ceilings with gorgeous exposed beams and a striking double sided fireplace are highlights of the living area. The kitchen offers an expansive center island crafted from quartzite with a suite of Thermador appliances. A first floor study includes pecky cypress built-ins and floor-to-ceiling windows.
 
The master suite is a true retreat with a fireplace, private balcony, and an expansive master closet with custom built-ins. The master bath shower and soaker tub both overlook the gulf while the large vanity includes a seating space. All bedroom suites feature either gulf or lake views while each bathroom is characterized by intricate custom tile work with no two alike. A third level bunk room includes a morning bar for added convenience, and an elevator services all three levels of the home.

The detached carriage home includes a luxe first level game room with wet bar and golf cart garage. Upstairs, find a large light-filled space with stunning views, built-in bunks, a morning bar and a full bathroom.

Homeowners in Four Mile Village enjoy the unique benefit of a pristine beach front preserve that includes 230 acres of coastal woodlands, a 40 acre coastal dune lake, and 2000 feet of private shoreline on the Gulf of Mexico.  Four Mile Village is located across from the Sandestin Golf and Beach Resort with shopping, dining, championship golf courses, world class tennis facilities, swimming pools, fitness center and a 113-slip marina.
#861634

Santa Rosa Beach

285 Twisted Pine Trail

6 Beds

7 Baths

5,860 Sq.Ft.

$14,125,000

MLS#: 861634

1 ... 7 8 9 10 11 ... 666
* Listings identified with the FMLS IDX logo come from FMLS and are held by brokerage firms other than the owner of this website. The listing brokerage is identified in any listing details. Information is deemed reliable but is not guaranteed. If you believe any FMLS listing contains material that infringes your copyrighted work please click here to review our DMCA policy and learn how to submit a takedown request. © 2024. First Multiple Listing Service, Inc.
 - property

Send a message

Message successfully sent.

Your message

What is 3 + 4 ?

Reason for contacting?

I agree to receive email communication and understand I can unsubscribe at any time.

I agree to be contacted by Kornelije Josić via call, email, and text for real estate services. To opt out, you can reply 'stop' at any time or reply 'help' for assistance. You can also click the unsubscribe link in the emails. Message and data rates may apply. Message frequency may vary. Privacy Policy

Sign Out

Virtual Assistant

Would you like to take the next step with this property? We can help you schedule a showing or virtual tour, or send you more details.

Yes, I would like more information.

Thank You for Your Reply, One of Our Agents will contact you as soon as possible

No, maybe later.

Thank you, you can always contact me via email, phone number or through the contact form.

Realhub AI

Lucy - Your AI-Powered Realtor

Update Your Temporary Password

Personalize your search

Enter your email and we'll notify you immediately when new listings match what you're looking for.

or enter email address

Already have an account ? Login here

Continue your home search

I agree to receive communications and understand I can unsubscribe at any time.

I agree to be contacted by Kornelije Josić via call, email, and text for real estate services. To opt out, you can reply 'stop' at any time or reply 'help' for assistance. You can also click the unsubscribe link in the emails. Message and data rates may apply. Message frequency may vary. Privacy Policy

Already have an account ? Login here

We use cookies

We use cookies primarily for analytics to enhance your experience. By accepting, you agree to our use of these cookies. You can manage your preferences or learn more about our cookies policy.
