



Features & Amenities

Interior

  • Other Interior Features

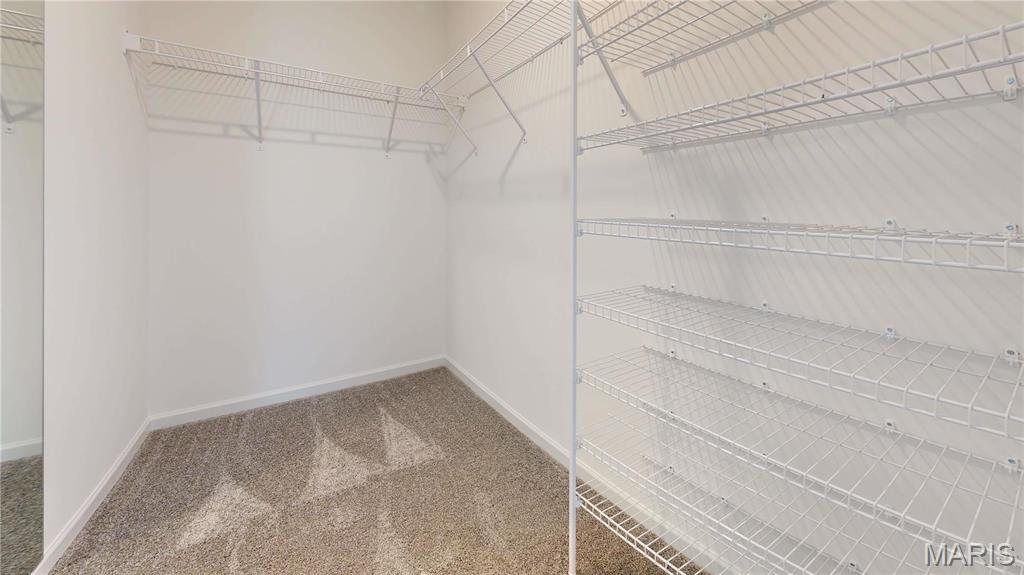
    Walk-In Closet(s), Entrance Foyer, Granite Counters, Pantry

  • Total Bedrooms

    3

  • Bathrooms

    2

  • 1/2 Bathrooms

    1

  • Above Grade Finished Area

    1602.0

  • Basement YN

    YES

  • Cooling YN

    YES

  • Cooling

    Central Air, Electric

  • Fireplace YN

    NO

  • Heating YN

    YES

  • Heating

    Natural Gas, Forced Air

  • Pet friendly

    N/A

Exterior

  • Garage

    Yes

  • Garage spaces

    2

  • Construction Materials

    Vinyl Siding

  • Parking

    Attached, Garage

  • Pool

    No

  • Waterfront YN

    YES

Area & Lot

  • Lot Features

    Waterfront

  • Property Type

    Residential

  • Property Sub Type

    Single Family Residence

  • Architectural Style

    Traditional, Other

Price

  • Sales Price

    $301,900

  • Sq. Footage

    1,602

  • Price/SqFt

    $188

HOA

  • Association

    No

School District

  • Elementary School

    Wm. R. Cappel Elem.

  • Middle School

    Troy South Middle School

  • High School

    Troy Buchanan High

Property Features

  • Association Amenities

    Clubhouse, Pool

  • Sewer

    Public Sewer

  • Water Source

    Public

Schedule a Showing

Showing scheduled successfully.

<
>
IN PERSON
VIA CHAT

What is 3 + 4 ?


Change time

Mortgage calculator

Estimate your monthly mortgage payment, including the principal and interest, property taxes, and HOA. Adjust the values to generate a more accurate rate.

Your payment

Principal and Interest:

$

Property taxes:

$

HOA fees:

$

Total loan payment:

$

Total interest amount:

$

Location

County

Lincoln

Elementary School

Wm. R. Cappel Elem.

Middle School

Troy South Middle School

High School

Troy Buchanan High

Listing Courtesy of Tom Palitzsch , Thomas Realty Group LLC

RealHub Information is provided exclusively for consumers' personal, non-commercial use, and it may not be used for any purpose other than to identify prospective properties consumers may be interested in purchasing. All information deemed reliable but not guaranteed and should be independently verified. All properties are subject to prior sale, change or withdrawal. RealHub website owner shall not be responsible for any typographical errors, misinformation, misprints and shall be held totally harmless.

Agent Franko Maric

AGENT

Franko Maric

Call Franko today to schedule a private showing.


* Listings on this website come from the FMLS IDX Compilation and may be held by brokerage firms other than the owner of this website. The listing brokerage is identified in any listing details. Information is deemed reliable but is not guaranteed. If you believe any FMLS listing contains material that infringes your copyrighted work please click here to review our DMCA policy and learn how to submit a takedown request.© 2024 FMLS.
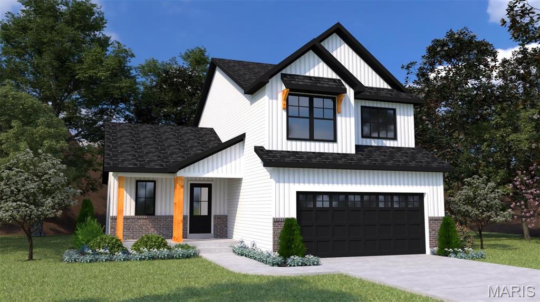
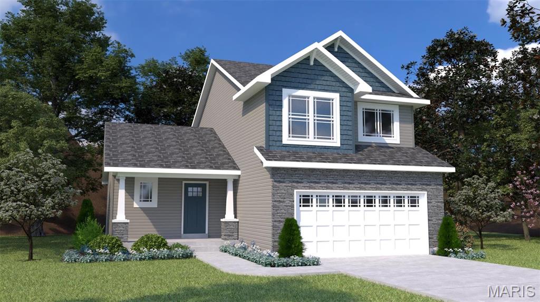
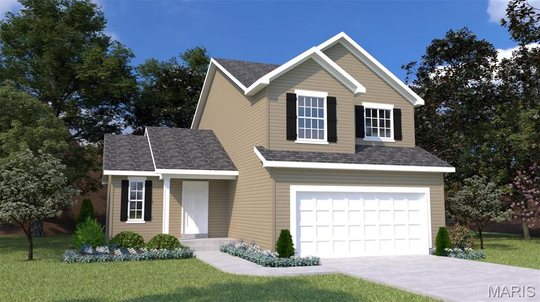
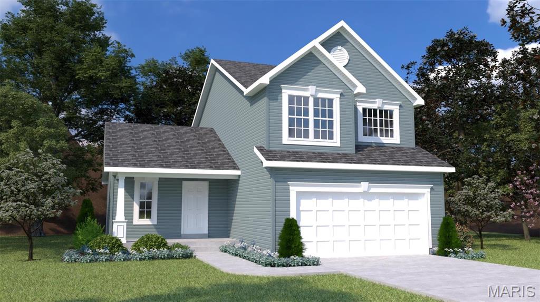
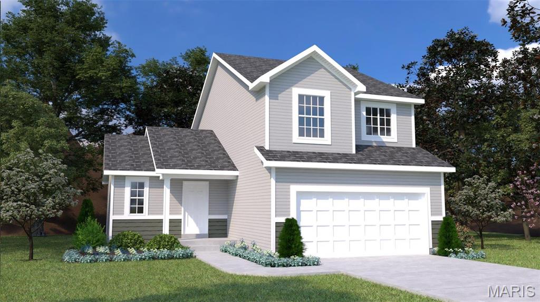
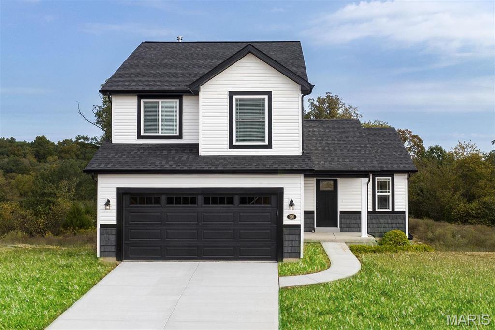
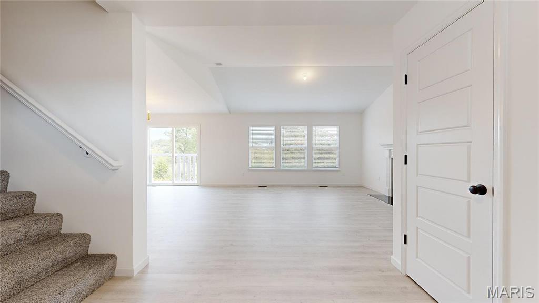
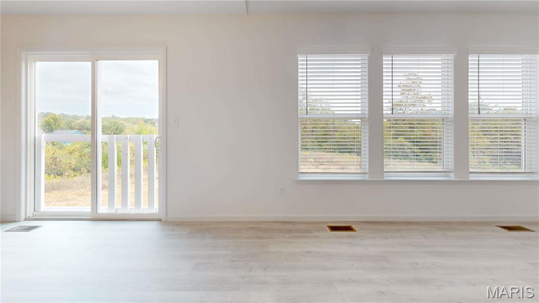
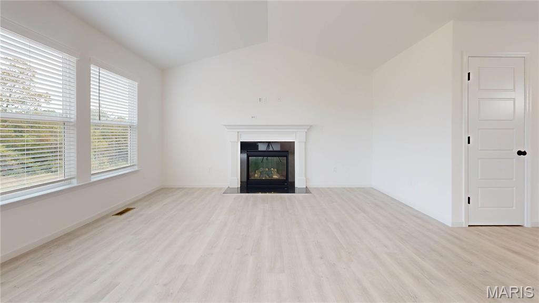
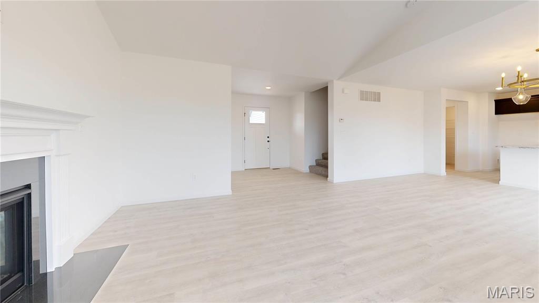
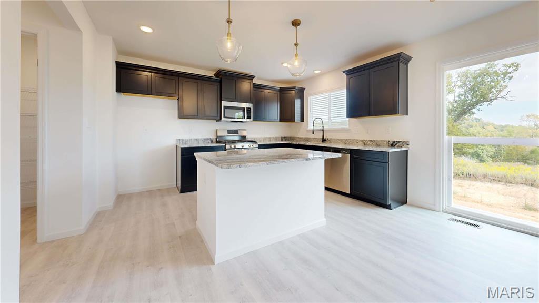
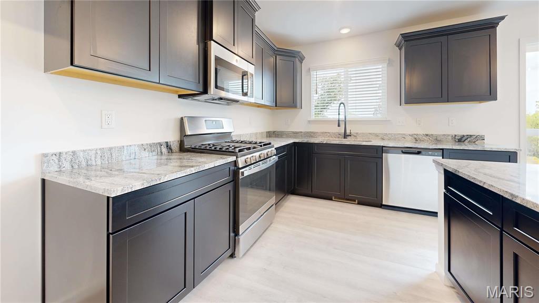
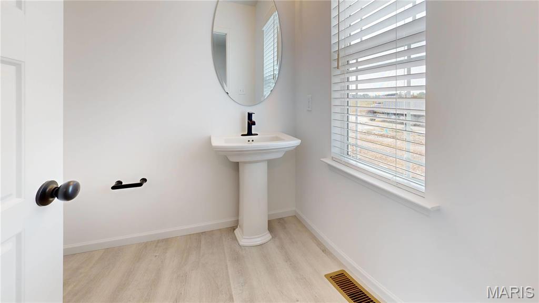
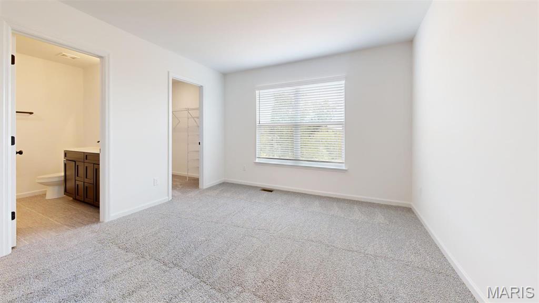
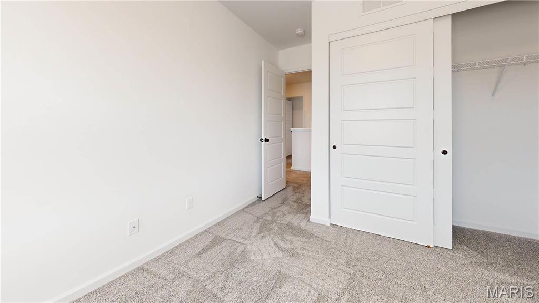
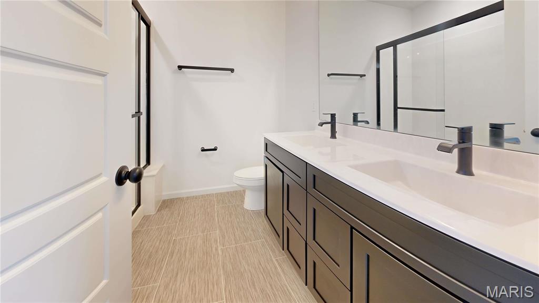
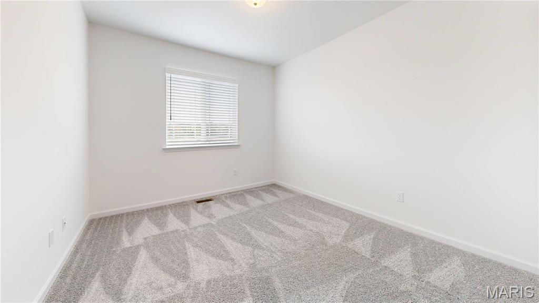
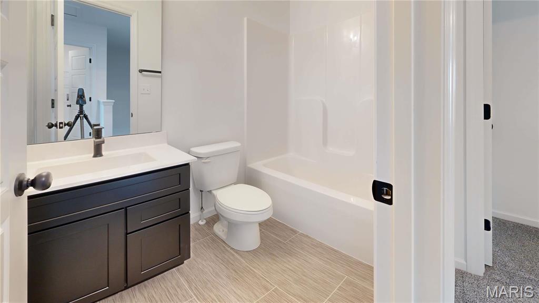
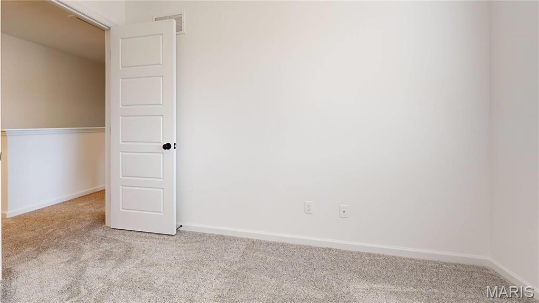
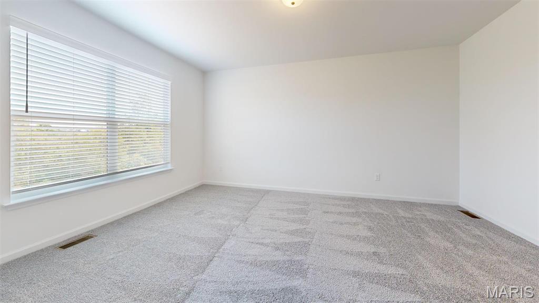
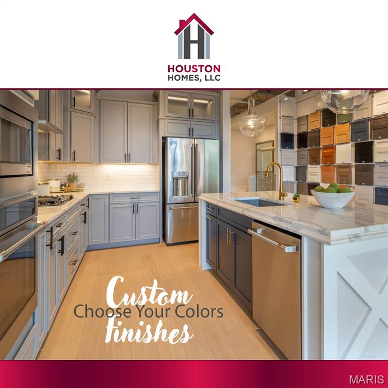
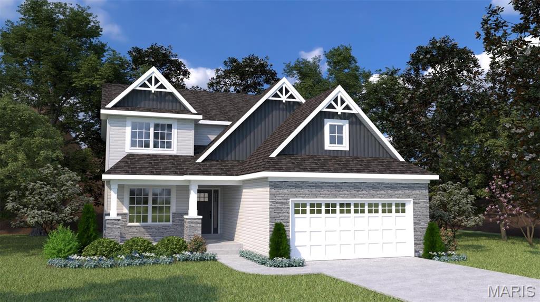
Welcome to Houston Homes, LLC! The Lilac offers 1602 sf 2 story with 3 bedrooms 2 1/2 baths. Impressive list of INCLUDED features with our Signature Series Bonus Package: GRANITE kitchen counters, full sod yard with professional landscaping, 10 yr foundation leakage warranty, architectural shingles, laminate flooring in entryway, stainless steel appliances (including built in microwave, dishwasher & smooth top range), PestShield system, tilt in windows, adult height vanity &  shower w/ seat in Master Bath, enclosed soffit/fascia, soft close cabinets, 50 gallon water heater, upgraded insulation & more. Optional finished LL available. Choose your colors and finishes at our New Home Design Center in Winghaven. Build a Houston Home. Build a Better Home for a Better Price. Sales office open Mon, Thurs, Fri & Sat 10-5 Sunday 12-5. Open Tues & Wed by appt only.

0 Lilac (Majestic Lakes)

Message successfully sent.

What would you like to know?

What is 3 + 4 ?

I agree to receive email communication and understand I can unsubscribe at any time.

I agree to be contacted by Kornelije Josić via call, email, and text for real estate services. To opt out, you can reply 'stop' at any time or reply 'help' for assistance. You can also click the unsubscribe link in the emails. Message and data rates may apply. Message frequency may vary. Privacy Policy

Related Properties

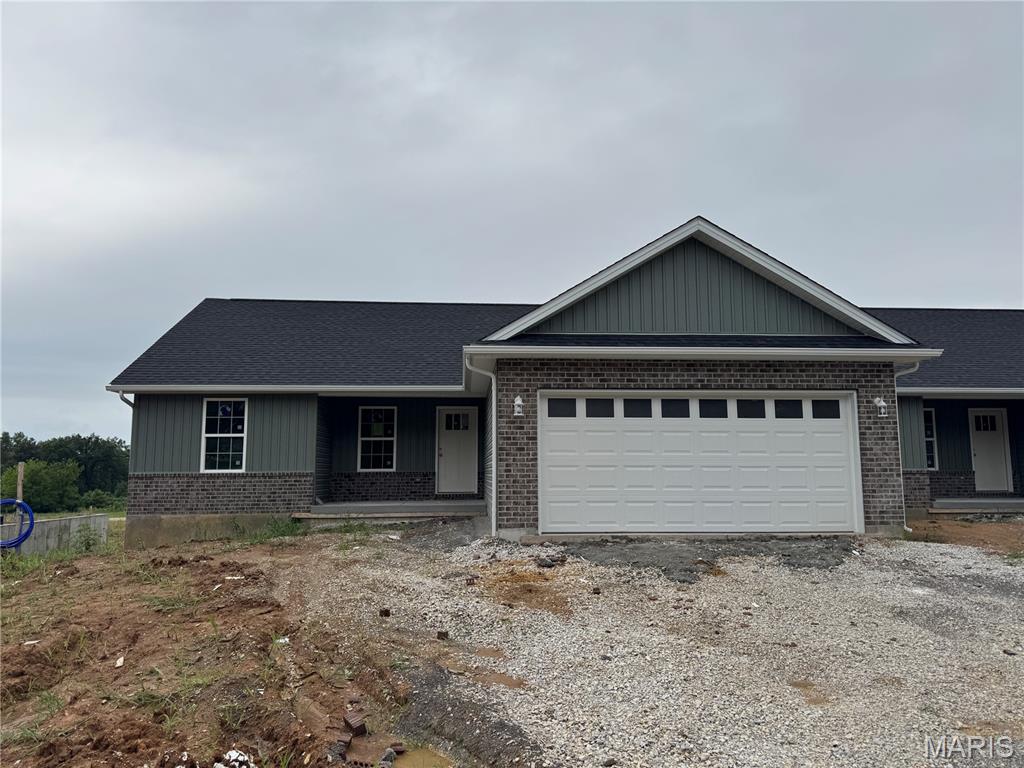
Close in 30 days! Almost finished. Welcome to Grindstone Grove in Moscow Mills. Beautiful under construction ranch villa/duplex located on a nice lot has all the bells and whistles. Each home is designed for personal privacy, loaded with high quality finishes, and built by one of the best custom builders in the area. Your next home is 1216 sq ft, 3 bedroom, 2 bathroom, oversized two car garage and full walkout basement. The custom type finishes include granite countertops, stainless steel appliances, luxury vinyl plank flooring in main living area, spindled staircase railing, vaulted living room and kitchen, large center island, ceiling fans in all bedrooms and living room, can style lights, brush nickel finishes including shower door in master, and much more. Grindstone Grove is just off quiet Railroad Street with high speed Gateway Fiber internet, no monthly HOA fee, new concrete streets, street lights, and will have sidewalks throughout for homeowner safety. Home qualifies for zero down USDA, zero down VA, & FHA. Agent owned. Add a 12x12 treated wood deck for a total purchase price of $286,000. Railroad Street in front of Grindstone Grove will be resurfaced very soon.
#26044435

Moscow Mills

268 Railroad Street

3 Beds

2 Baths

1,216 Sq.Ft.

$279,900

MLS#: 26044435
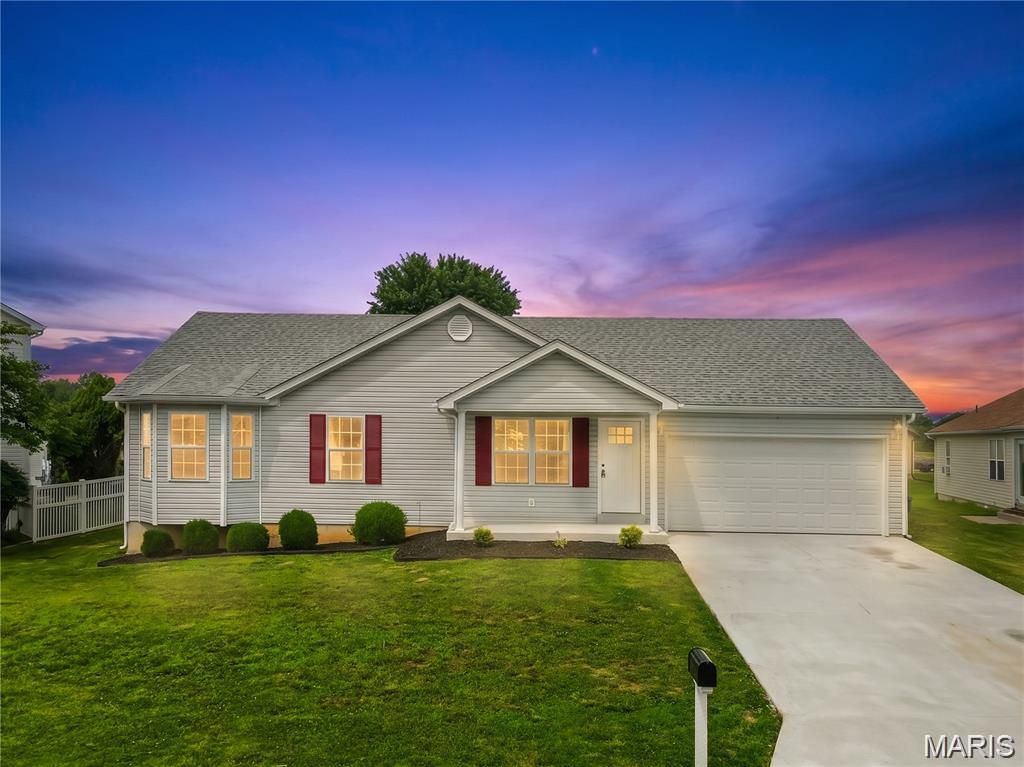
NEW 6' privacy fence just installed for back yard privacy!  Prepare to be impressed! This beautifully renovated ranch offers the feel of new construction with the charm and space of an established neighborhood. Situated on a generous 1/3-acre lot, this move-in-ready home has been extensively updated from top to bottom.

The open, great-room floor plan features brand-new luxury vinyl plank flooring throughout—absolutely no carpet! The stunning kitchen is designed to impress with 42" cabinets accented by crown molding, granite countertops, stainless steel appliances, and abundant storage. Granite countertops continue into the bathrooms, while new two-panel doors throughout provide a fresh, modern touch.

Three bedrooms are conveniently located on the main level, along with MAIN FLOOR LAUNDRY, while the lower level offers even more versatility with a newly added egress window, spacious 4th bedroom, and brand-new full bath—perfect for guests, teens, or a private home office. The unfinished portion of the basement provides plenty of room for storage or future expansion.  See floorplans at end of photos.

Step outside to enjoy the new deck and patio overlooking the expansive backyard. An oversized garage offers extra depth for larger vehicles, recreational toys, or the workshop you've always wanted.

With extensive upgrades inside and out, this exceptional home truly delivers the best of both worlds—the style and finishes buyers love, with the space and setting that are hard to find. Welcome home!
#26039880

Moscow Mills

104 Briarwood Drive

4 Beds

3 Baths

1,873 Sq.Ft.

$349,900

MLS#: 26039880
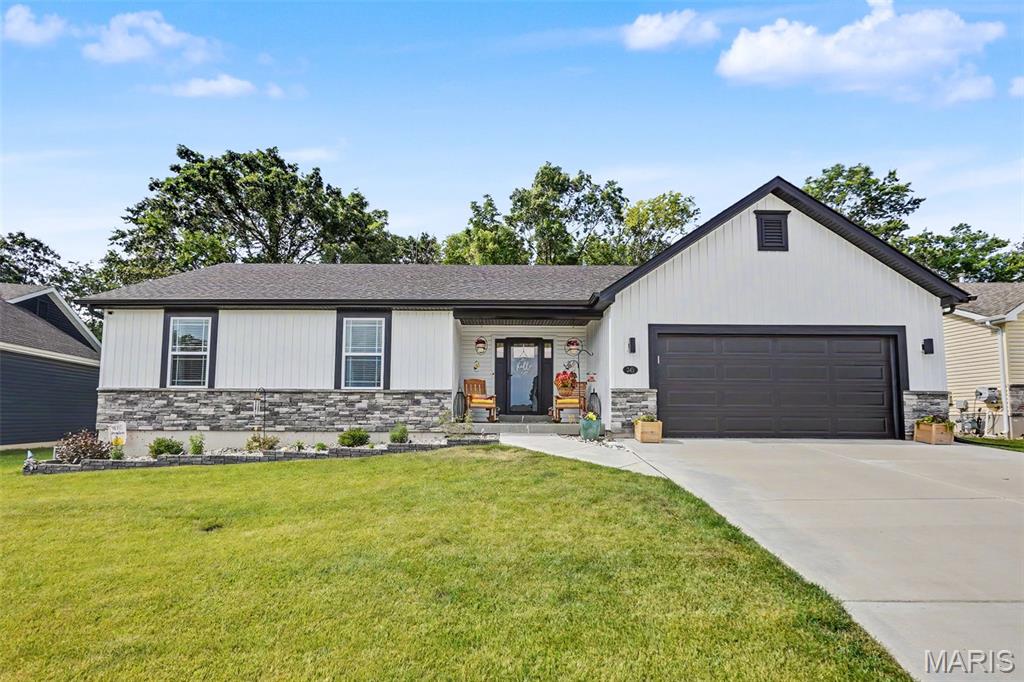
Slightly different: 

Welcome to this beautifully maintained 2023 ranch home offering the perfect blend of modern design, functionality, and room to grow. The main level features an open-concept floor plan with a spacious kitchen showcasing stainless steel appliances, a bright living area, and a private primary suite complete with a walk-in shower and double vanity.
Offering 4 bedrooms and 3 full bathrooms, this home provides flexibility for families, guests, or a home office. The lower level includes a legal fourth bedroom with an egress window, a full bathroom, and additional space ready for the next owner’s personal finishing touches, allowing you to customize it to fit your lifestyle.
The oversized attached garage is a standout feature, providing extra room for larger vehicles, storage, lawn equipment, or a workshop. Enjoy relaxing on the covered front porch or entertaining on the backyard patio.
Built in 2023 and move-in ready, this home combines the benefits of newer construction with the opportunity to add your own finishing touches to the lower level. Schedule your private showing today!
#26038678

Moscow Mills

343 Birchwood Drive

4 Beds

3 Baths

1,253 Sq.Ft.

$345,000

MLS#: 26038678
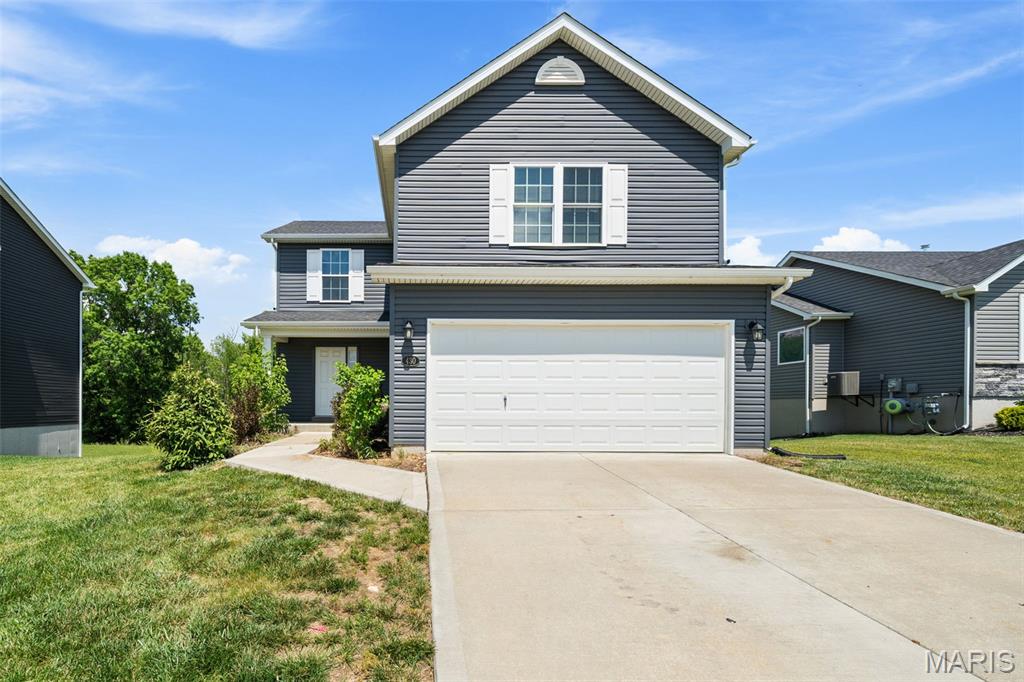
Price reduced
Don't miss this rare opportunity to own a spacious 2-story home in the highly sought-after and rapidly growing Majestic Lakes community! Offering over 1,600 sq ft, this home features 3 bedrooms, 3 bathrooms, and a functional layout with strong bones throughout. Needing only minor cosmetic updates, it's the perfect opportunity for buyers looking to add personal touches and build instant equity. The unfinished basement is already equipped with egress windows and a bathroom rough-in, providing an easy path to expanding the home to over 2,000 sq ft with a potential 4th bedroom and additional living space. Whether you're a first-time buyer, growing family, or someone looking for value in a premier neighborhood, this as-is opportunity is packed with potential.
#26033128

Moscow Mills

430 Hammerstone Drive

3 Beds

2 Baths

1,600 Sq.Ft.

$294,900

MLS#: 26033128
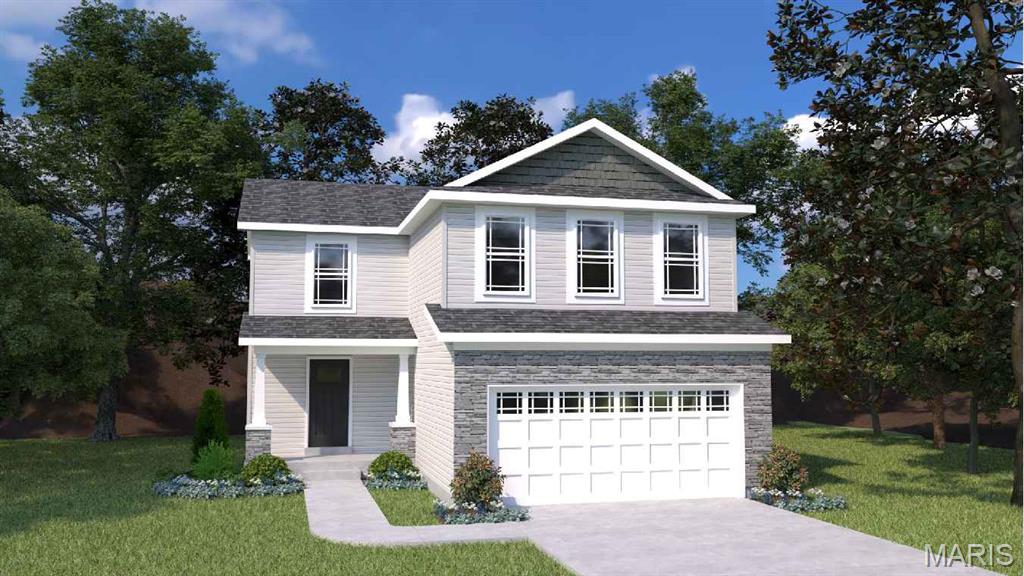
Enjoy the country life just outside of Wentzville. Sycamore model features 3 bedrooms, 2 1/2 baths, convenient 2nd floor laundry, & walk in closets in ALL bedrooms. 4 bedroom option available -- Impressive list of INCLUDED features with our Signature Series Bonus Package: GRANITE kitchen counters, full sod yard with professional landscaping, 10 yr foundation leakage warranty, architectural shingles, vault in Master Bedroom, laminate flooring in entryway, upgraded hardware pkg, stainless steel appliances (including built in microwave, dishwasher & smooth top range), Pestshield system, tilt in windows, adult height vanity & deluxe shower w/ seat in Master Bath, enclosed soffit/fascia, soft close cabinets with glazing, 50 gallon water heater, upgraded insulation & so much more. SALES OFFICE @  Majestic Lakes open by appointment only. USDA financing area. Pick your lot, colors, hardware & lighting etc! Fantastic location! Photos are of a previously built home
#26034229

Moscow Mills

0 TBB-Sycamore-Majestic Lakes

3 Beds

2 Baths

1,600 Sq.Ft.

$299,900

MLS#: 26034229
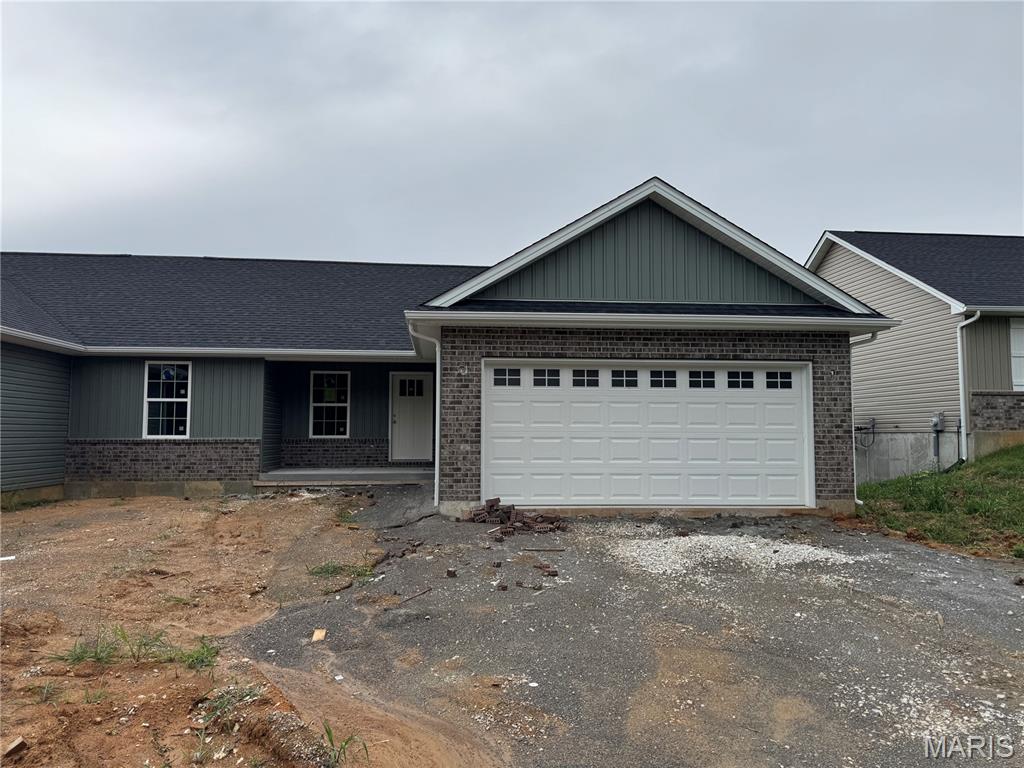
Move in 30 days! Welcome to Grindstone Grove in Moscow Mills. Beautiful under construction ranch villa/duplex located on a nice lot has all the bells and whistles. Each home is designed for personal privacy, loaded with high quality finishes, and built by one of the best custom builders in the area. Your next home is 1216 sq ft, 3 bedroom, 2 bathroom, oversized two car garage and full walkout basement. The custom type finishes include granite countertops, stainless steel appliances, luxury vinyl plank flooring in main living area, spindled staircase railing, vaulted living room and kitchen, large center island, ceiling fans in all bedrooms and living room, can style lights, brush nickel finishes including shower door in master, and much more. Grindstone Grove is just off quiet Railroad Street with high speed Gateway Fiber internet, no monthly HOA fee, new concrete streets, street lights, and will have sidewalks throughout for homeowner safety. Home qualifies for zero down USDA, zero down VA, & FHA. Agent owned. Add a 12x12 treated wood deck for a total purchase price of $286,000. Railroad Street in front of Grindstone Grove will be resurfaced very soon.
#26032400

Moscow Mills

270 Railroad Street

3 Beds

2 Baths

1,216 Sq.Ft.

$279,900

MLS#: 26032400
Price reduced
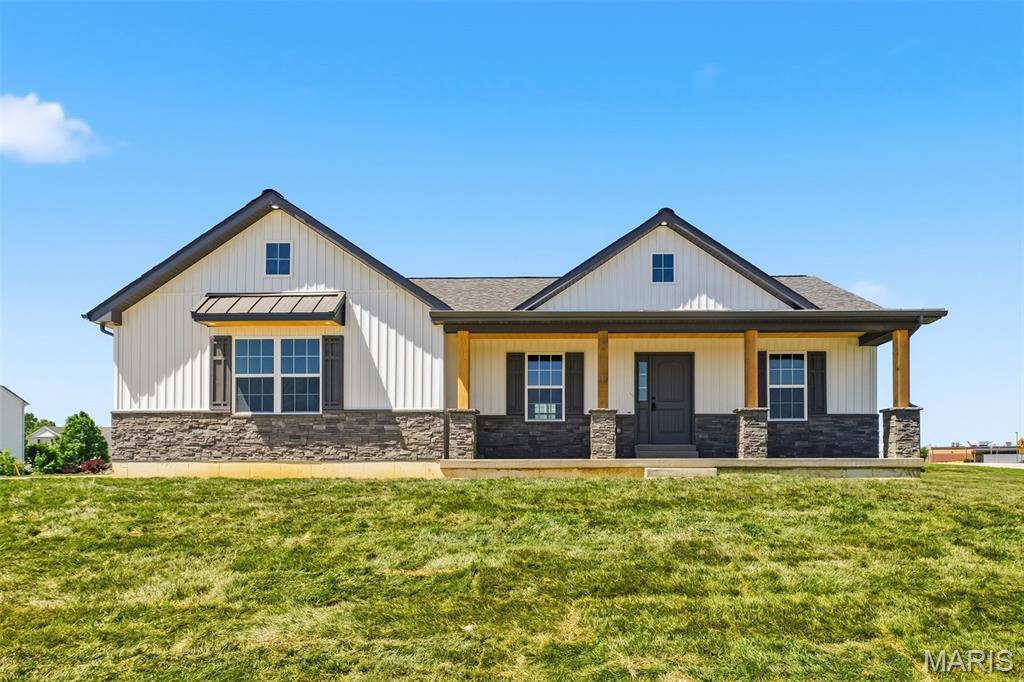
Your new home awaits! This beautifully crafted new construction home offers the perfect blend of quality, style, and location! Tucked away at the end of a quiet cul-de-sac, this 3 bedroom, 2 bathroom home features just shy of 1,800 square feet of thoughtfully designed living space with an open-concept floor plan perfect for both everyday living and entertaining.

Built through a unique collaboration between the Troy Buchanan High School Construction Tech classes and 19+ local contractors, this home showcases exceptional craftsmanship and community pride. Meticulously built over 9 months, it meets all building codes and comes quality guaranteed with builder's warranty.

The stunning kitchen is sure to impress with crisp white cabinetry, white quartz countertops, and brand new GE appliances, all flowing seamlessly into the spacious living and dining areas. The backyard includes a patio space ready for relaxing evenings or weekend gatherings. The spacious primary suite features a striking accent wall designed and created by Troy Buchanan High School Interior Design class, and also includes a huge oversized walk-in closet. 

Enjoy modern finishes, quality construction, and the charm of a brand-new home in a peaceful cul-de-sac setting! With countless skilled hands and dedicated minds contributing throughout the building process, this home is more than just new construction — it’s a one-of-a-kind project built with pride, community collaboration, and exceptional attention to detail. Schedule your showing today!
#26030087

Moscow Mills

51 Mill Point Court

3 Beds

2 Baths

1,750 Sq.Ft.

$360,000

MLS#: 26030087
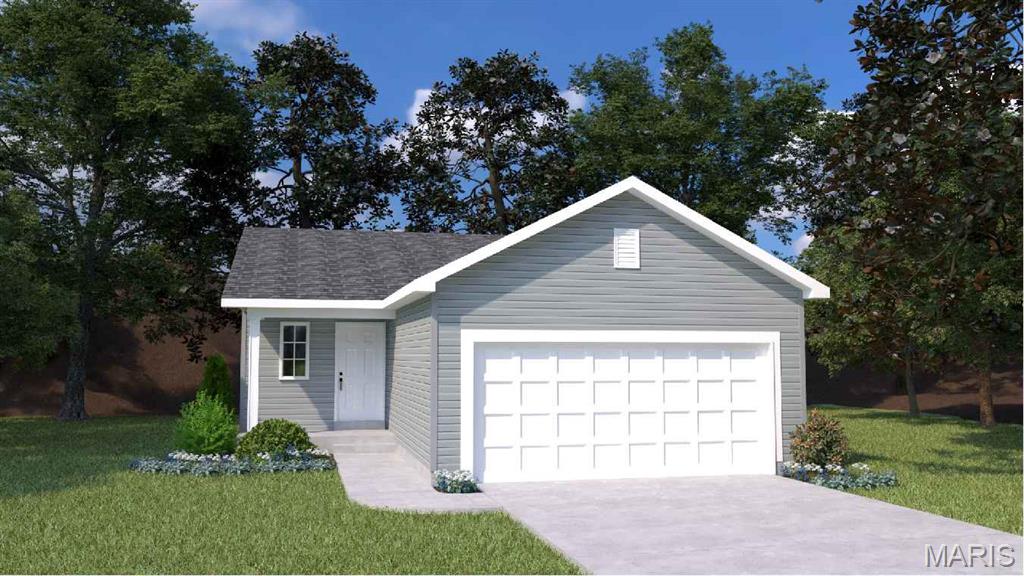
Welcome to The Tulip, the newest and most versatile ranch-style floorplan from Houston Homes! Designed with both comfort and modern living in mind, this 1,200-square-foot home proves that you don’t have to sacrifice style for efficiency. Whether you’re looking for your first home or a cozy place to downsize, The Tulip offers a beautiful blend of open-concept design and high-end finishes. The Heart of the Home: Open-Concept Living The moment you step inside, you’ll love the "Great Room Concept" that seamlessly connects your main living areas. It’s a space designed for togetherness: The Kitchen: A chef’s delight featuring a standard pantry and all-wood cabinets with soft-close doors and drawers. You can personalize this space further with an optional center island or a dedicated coffee bar. The Caf&#233; & Great Room: This airy space is perfect for entertaining. Want to add a cozy touch? Choose between a full-depth fireplace (gas, electric, or wood-burning) or a low-profile electric fireplace to maximize your square footage. Private Retreats The Owner’s Suite: A spacious sanctuary featuring an impressive walk-in closet. For an extra touch of elegance, you can opt for raised tray ceilings. The Jack and Jill Bath: Strategically placed between the two bedrooms, this layout provides convenience and privacy for owners and guests alike. Endless Potential: The Basement & Beyond Standard with an unfinished basement and a 2-car garage, The Tulip is a canvas ready for your lifestyle: Finished Basement Option: Nearly double your living space! Upgrading the basement adds a third bedroom, a large recreation room, and a full bathroom, leaving plenty of room for storage and laundry. The Staircase: Choose to upgrade to an open stair layout with decorative spindles to create a stunning focal point on the main floor. Outdoor Living: Extend your relaxation outdoors with an optional 10x12' rear deck or porch, perfect for morning coffee or summer BBQs. The Houston Homes Standard We believe quality shouldn't be an "extra." Even at our base price, The Tulip includes premium features that other builders often charge more for: Quality Fixtures: Pella windows and Moen faucets throughout. Peace of Mind: A built-in Pure Pest pest control system and a sump pit/pump. Curb Appeal: A professional landscaping package and enclosed soffit and fascia. Future-Proofing: A 3/4 bath rough-in is already included in the basement for future expansion. Ready to make The Tulip your own? With five distinct exterior elevations to choose from, your home will be as unique as you are.
#26001895

Moscow Mills

0 Tulip- Majestic Lakes

2 Beds

1 Baths

1,200 Sq.Ft.

$269,900

MLS#: 26001895
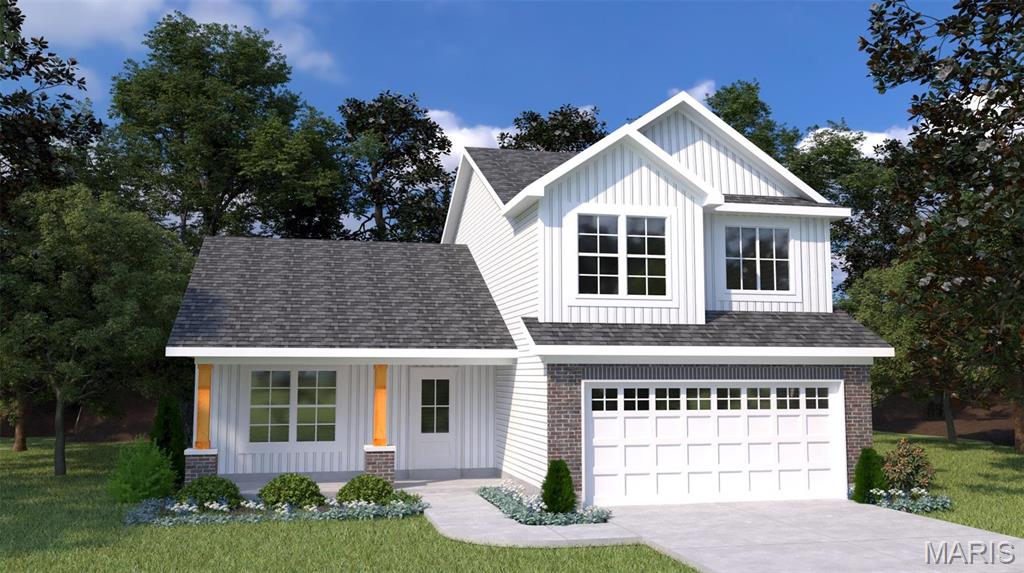
The Oakley by Houston Homes, LLC is an all-new, multi-level 2-story w/1,453 sf. of living space - 3 BR, 2 full BA across 4 levels of built-better new home construction. Main level includes vaulted ceiling spanning great room, breakfast cafe, kitchen, hall coat closet. Take main stairs to hall bath & spacious owner’s suite w/private bath & walk-in closet. Go up one flight to secondary bedrooms–each with walk-in closet. Add the optional finished lower level & get a 4th BR with full bath or rec room w/full bath. Mechanicals & laundry hook-ups included in standard unfinished lower level. Standard features: stainless steel appliances, all-wood dovetail constructed kitchen cabinetry with soft close doors & drawers, wall cabinet over refrigerator, granite countertops, adult height owner’s suite bath vanity, Pella windows, coach lights at garage, 50 gal water heater, PestShield, LP WeatherLogic Air & Water barrier, .44 low maintenance siding, full yard sod, professional landscape, more.
#24005882

Moscow Mills

0 Oakley (Majestic)

3 Beds

2 Baths

1,453 Sq.Ft.

$294,900

MLS#: 24005882
The Hickory by Houston Homes, LLC. 2,394 sq. ft. 2-story w 3 BD, 2.5 BA, 2-car garage w. 3rd tandem bay. Overall 36'-10" depth at one of two bays. Main floor foyer, coat closet, flex room, kitchen w. walk-in pantry, breakfast caf&#233;, great room, powder room. Upper level owner's suite w. walk-in closet, private bath w. 5' deluxe tub/shower combo w. seat, elongated toilet, linen closet, adult height vanity w. cultured marble top. 2nd floor laundry, loft (option: convert to Bed#4). Bedrooms 2 & 3 w. walk-in closets & shared hall bath. Stainless steel kitchen appliances, wood kitchen cabinetry w. soft close cabinet doors & drawers, granite countertops, garbage disposal. R-38 ceiling & R-13 wall insulation, Pella windows & patio doors. 8' reinforced foundation walls, 10-year anti-leak foundation warranty, sump pit & pump, lighting at garage, foyer & front porch, smoke detectors, architectural shingles, PestSheild, low maintenance vinyl siding, full sod yard & professional landscape package.
#23054389

Moscow Mills

0 Hickory (Majestic Lakes)

3 Beds

2 Baths

2,394 Sq.Ft.

$353,900

MLS#: 23054389

 - property

Send a message

Message successfully sent.

Your message

What is 3 + 4 ?

Reason for contacting?

I agree to receive email communication and understand I can unsubscribe at any time.

I agree to be contacted by Kornelije Josić via call, email, and text for real estate services. To opt out, you can reply 'stop' at any time or reply 'help' for assistance. You can also click the unsubscribe link in the emails. Message and data rates may apply. Message frequency may vary. Privacy Policy

Sign Out

Virtual Assistant

Would you like to take the next step with this property? We can help you schedule a showing or virtual tour, or send you more details.

Yes, I would like more information.

Thank You for Your Reply, One of Our Agents will contact you as soon as possible

No, maybe later.

Thank you, you can always contact me via email, phone number or through the contact form.

Realhub AI

Lucy - Your AI-Powered Realtor

Update Your Temporary Password

Personalize your search

Enter your email and we'll notify you immediately when new listings match what you're looking for.

or enter email address

Already have an account ? Login here

Continue your home search

I agree to receive communications and understand I can unsubscribe at any time.

I agree to be contacted by Kornelije Josić via call, email, and text for real estate services. To opt out, you can reply 'stop' at any time or reply 'help' for assistance. You can also click the unsubscribe link in the emails. Message and data rates may apply. Message frequency may vary. Privacy Policy

Already have an account ? Login here

We use cookies

We use cookies primarily for analytics to enhance your experience. By accepting, you agree to our use of these cookies. You can manage your preferences or learn more about our cookies policy.