
Ranch, Traditional
0 Trenton Ln- Providence Estates
Foristell, MO 63348
MLS#: 25028604
$362,900
Property
Beds
3
Full Baths
2
1/2 Baths
None
Year Built
None
Sq.Footage
1,634
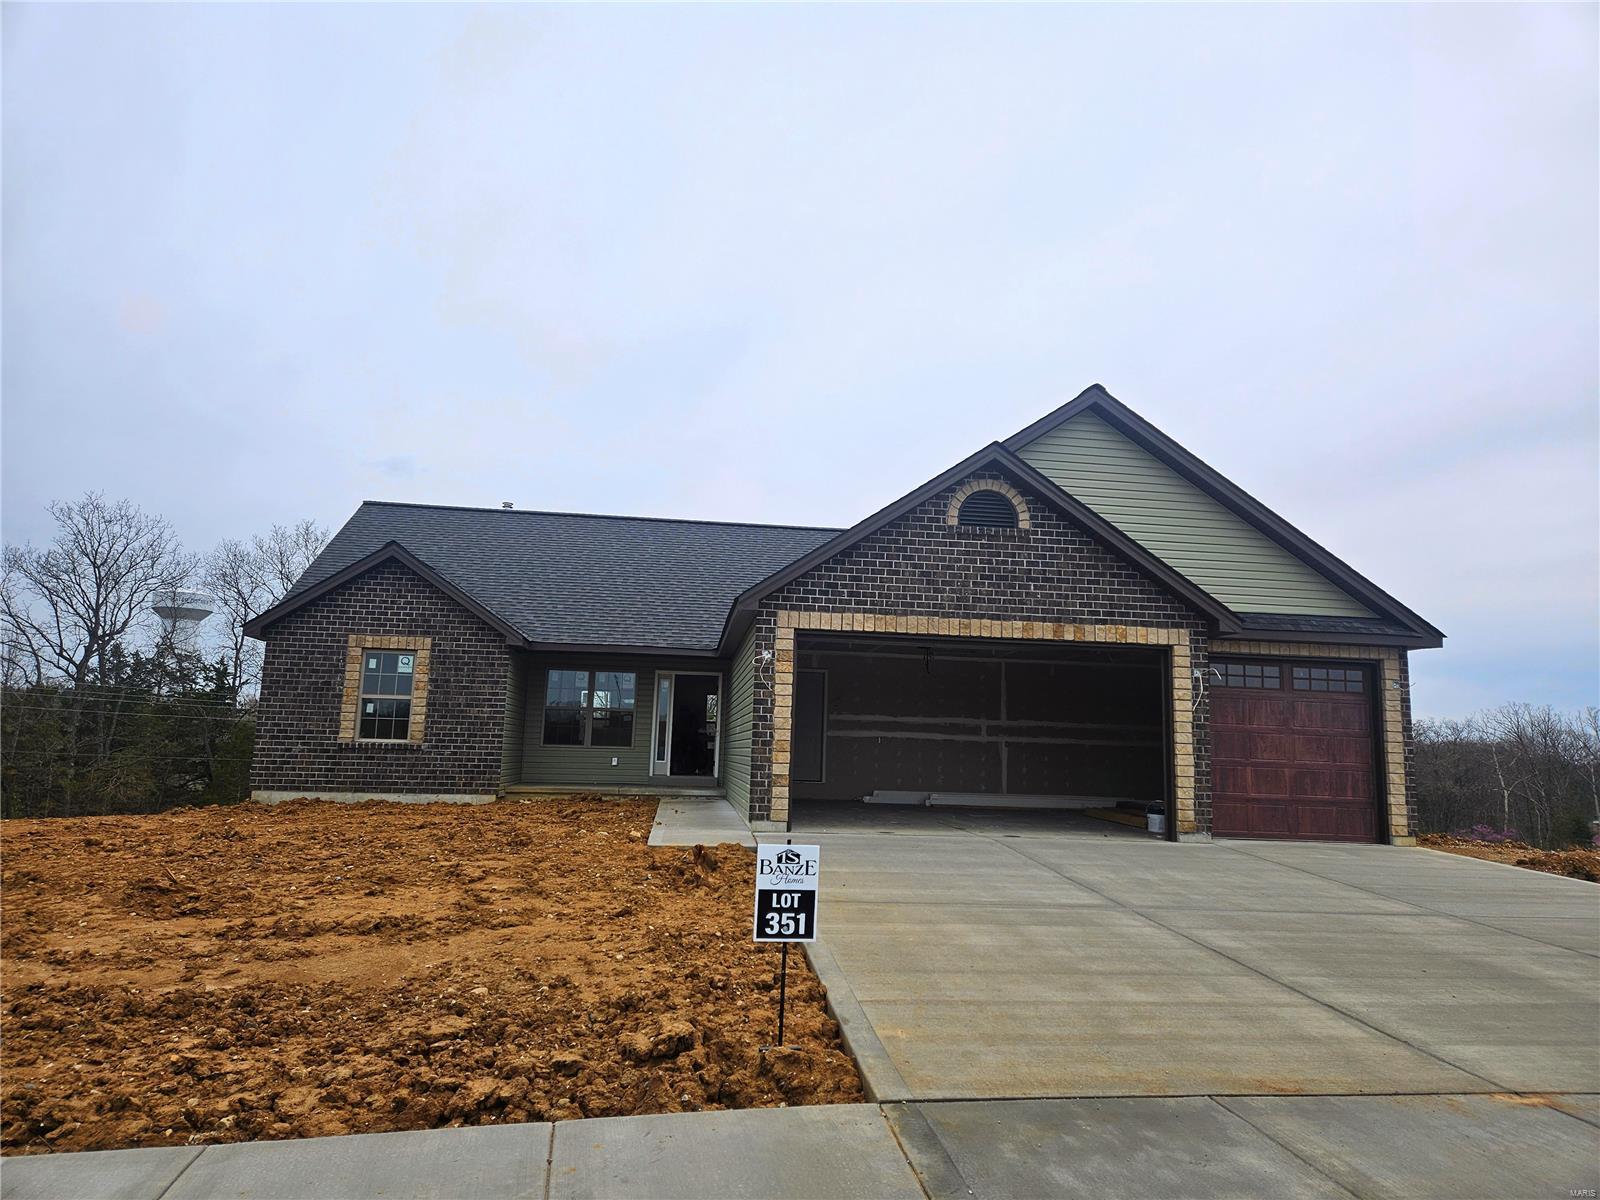
The Blake model is a 1,634 sq ft ranch with a divided bedroom floor plan and 3 car garage. When you walk through the front door you will notice the spacious family room with ceiling fan which is open to the chef's kitchen with an oversize island and granite counter tops. There are two spacious bedrooms both with ceiling fans and a bathroom just off the family room. The massive owner's suite features a large walk in closet, ceiling fan, and bathroom with a double bowl vanity, separate shower with glass shower door, and tub. There is a main floor laundry and a separate mud room. You will notice can lights throughout and all appliance packages come with a refrigerator. Downstairs you will notice a full rough in for your future expansion and a walkout with a sliding glass door and two windows, if the lot allows. Front and side yards will be sodded. All homes come with a 1 yr builder warranty and 2-10 year warranty for yrs 2-4. Come by and pick your lot and make your home your own!
Features & Amenities
Interior
-
Other Interior Features
Ceiling Fan(s), High Speed Internet, Open Floorplan, Walk-In Closet(s), Kitchen Island, Eat-in Kitchen, Granite Counters, Double Vanity, Pantry
-
Total Bedrooms
3
-
Bathrooms
2
-
Above Grade Finished Area
1634.0
-
Basement YN
YES
-
Cooling YN
YES
-
Cooling
Central Air, Electric
-
Fireplace YN
NO
-
Heating YN
YES
-
Heating
Electric, Forced Air
-
Main Level Bedrooms
3
-
Pet friendly
N/A
Exterior
-
Garage
Yes
-
Garage spaces
3
-
Construction Materials
Vinyl Siding
-
Parking
Attached, Garage, Garage Door Opener, Off Street
-
Patio and Porch Features
Patio
-
Pool
No
-
Waterfront YN
NO
Area & Lot
-
Lot Features
Other
-
Property Type
Residential
-
Property Sub Type
Single Family Residence
-
Architectural Style
Ranch, Traditional
Price
-
Sales Price
$362,900
-
Sq. Footage
1,634
-
Price/SqFt
$222
HOA
-
Association
YES
-
Association Fee
$250
-
Association Fee Frequency
Annually
-
Association Fee Includes
N/A
School District
-
Elementary School
Wright City East/West
-
Middle School
Wright City Middle
-
High School
Wright City High
Property Features
-
New Construction
YES
-
Accessibility Features
Grip-Accessible Features
-
Sewer
Public Sewer
-
Water Source
Public
Schedule a Showing
Showing scheduled successfully.
Mortgage calculator
Estimate your monthly mortgage payment, including the principal and interest, property taxes, and HOA. Adjust the values to generate a more accurate rate.
Your payment
Principal and Interest:
$
Property taxes:
$
HOA fees:
$
Total loan payment:
$
Total interest amount:
$
Location
County
Warren
Elementary School
Wright City East/West
Middle School
Wright City Middle
High School
Wright City High
Listing Courtesy of Anastasia Young , Brooks & Young Realty
RealHub Information is provided exclusively for consumers' personal, non-commercial use, and it may not be used for any purpose other than to identify prospective properties consumers may be interested in purchasing. All information deemed reliable but not guaranteed and should be independently verified. All properties are subject to prior sale, change or withdrawal. RealHub website owner shall not be responsible for any typographical errors, misinformation, misprints and shall be held totally harmless.

AGENT
Franko Maric
Call Franko today to schedule a private showing.

* Listings on this website come from the FMLS IDX Compilation and may be held by brokerage firms other than the owner of this website. The listing brokerage is identified in any listing details. Information is deemed reliable but is not guaranteed. If you believe any FMLS listing contains material that infringes your copyrighted work please click here to review our DMCA policy and learn how to submit a takedown request.© 2024 FMLS.
Related Properties
Foristell
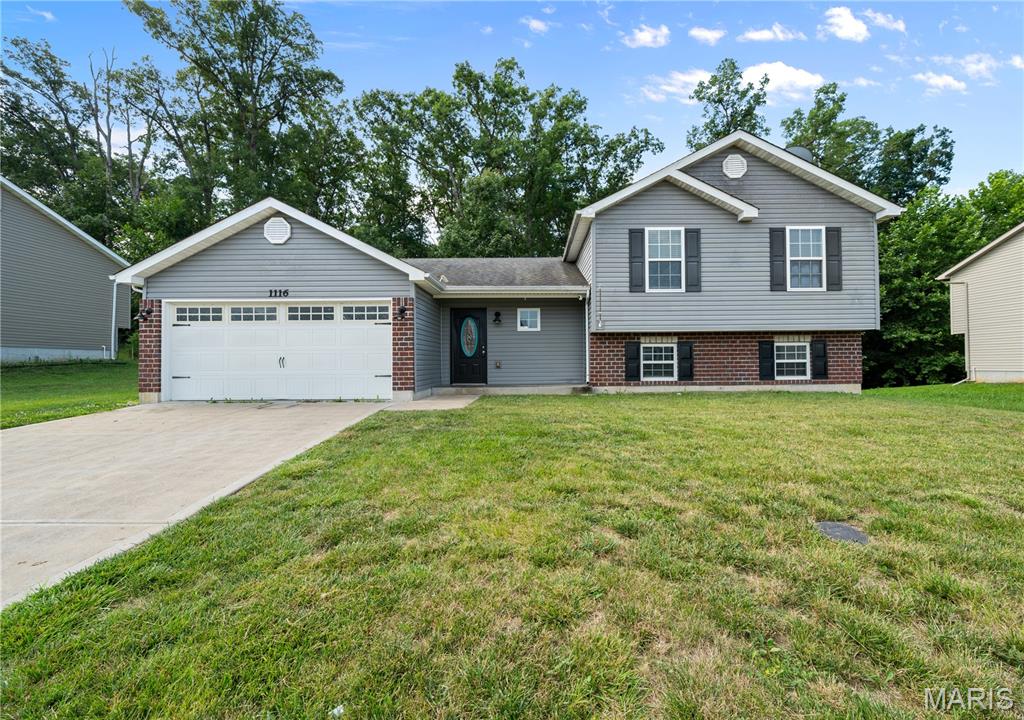
1116 Marathon Drive
3 Beds
2 Baths
1,239 Sq.Ft.
$294,900
MLS#: 26045556
Foristell
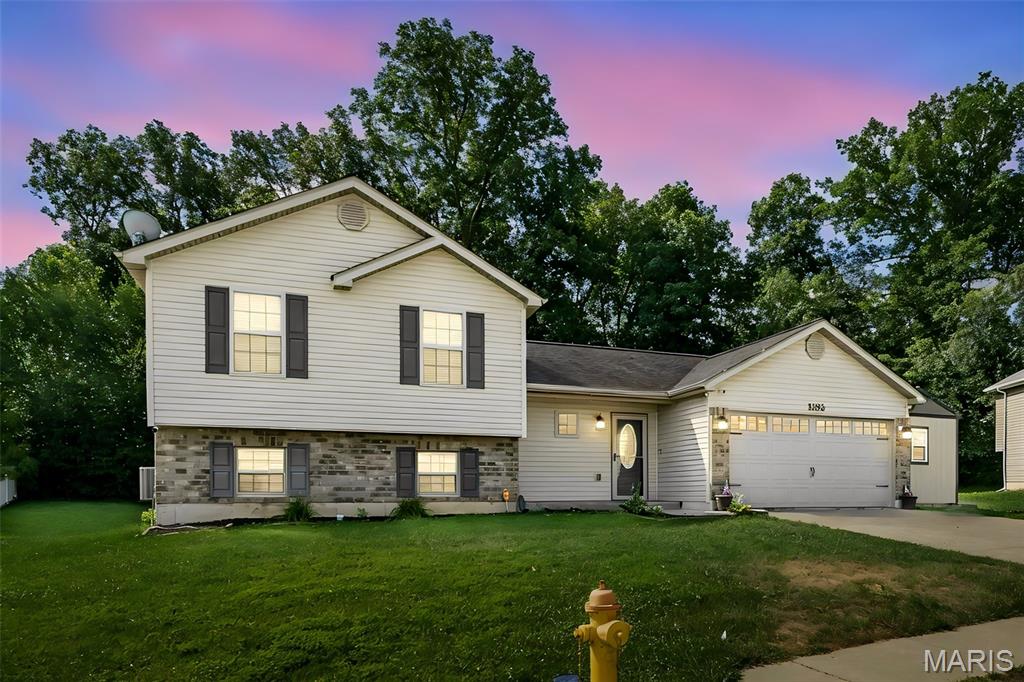
1102 Marathon Drive
3 Beds
2 Baths
1,317 Sq.Ft.
$310,000
MLS#: 26042302
Foristell
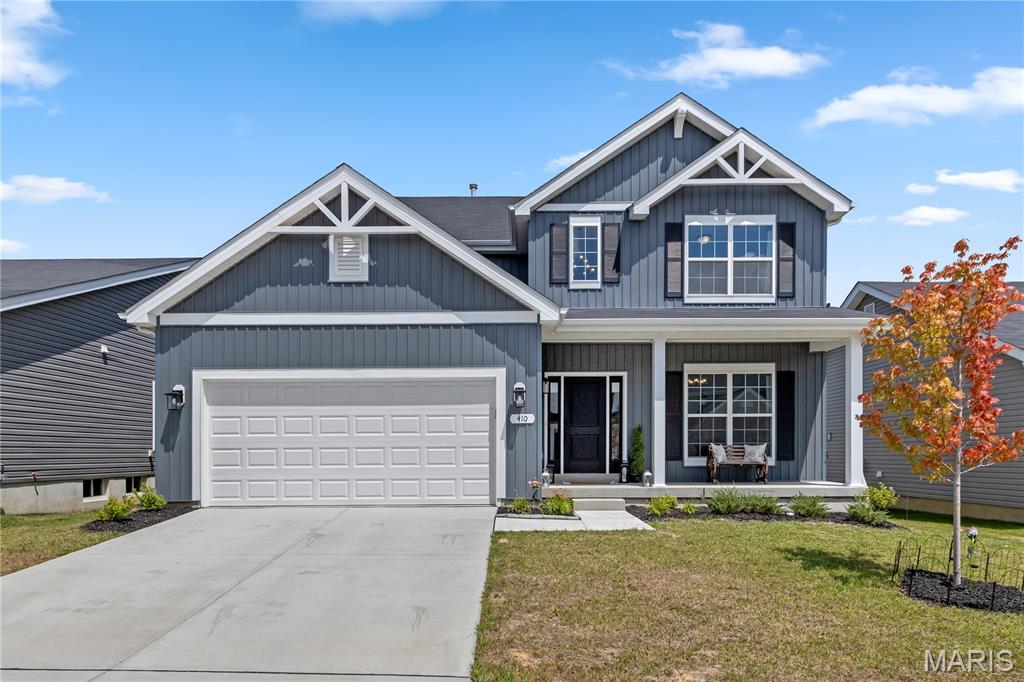
410 Honor Hill Drive
4 Beds
2 Baths
2,081 Sq.Ft.
$374,900
MLS#: 26041244
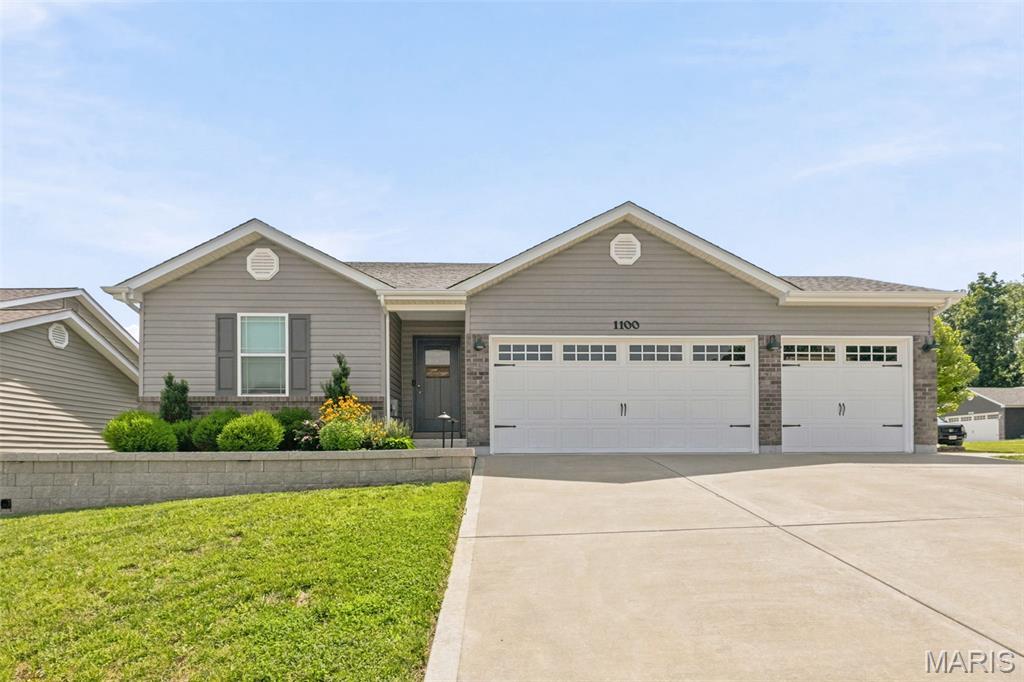
Foristell
1100 Slapshot Drive
3 Beds
2 Baths
1,814 Sq.Ft.
$364,900
MLS#: 26039638
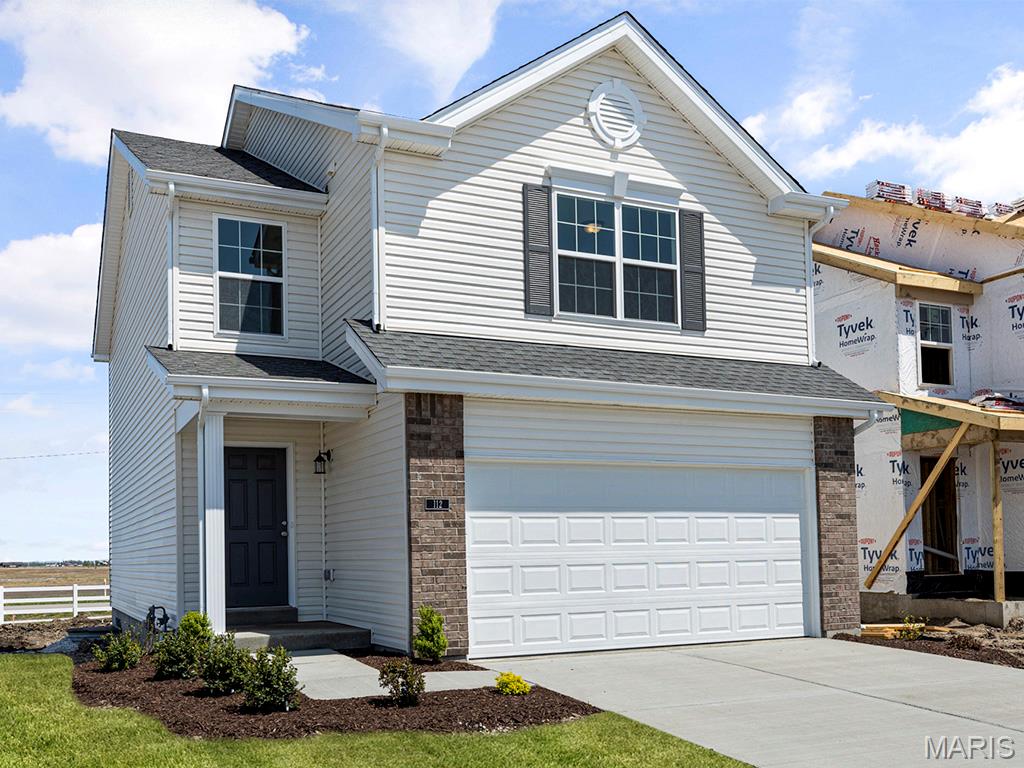
Foristell
94 Town Centre Court
3 Beds
2 Baths
1,405 Sq.Ft.
$307,108
MLS#: 26041303
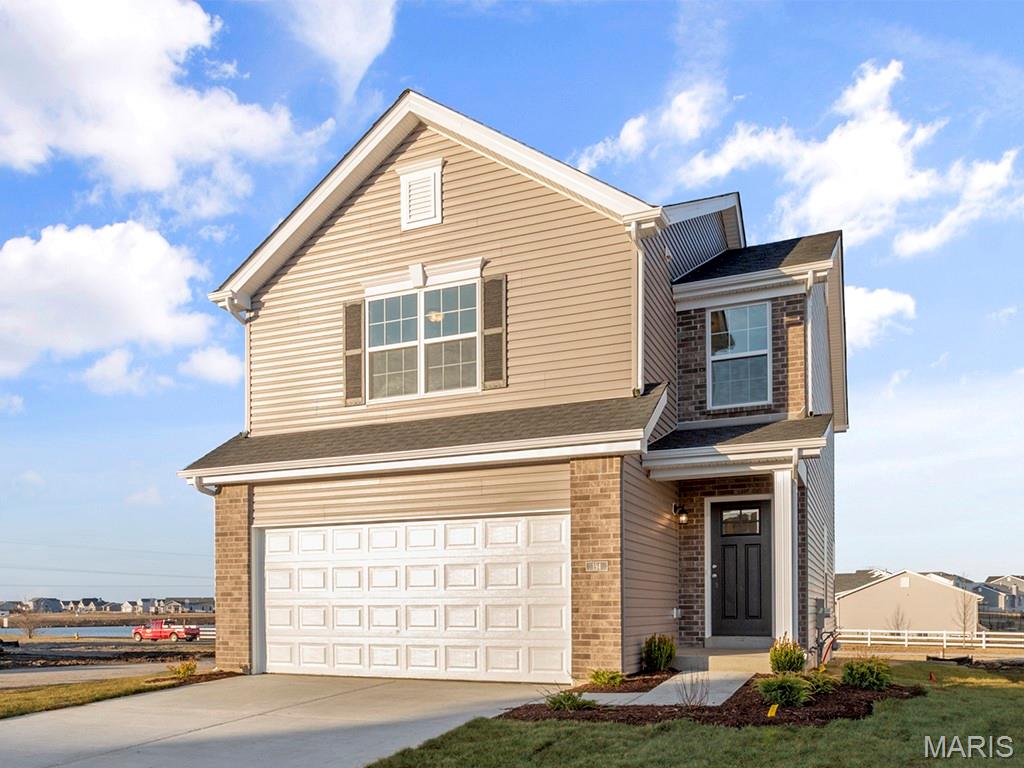
Foristell
6 Town Centre Court
3 Beds
2 Baths
1,405 Sq.Ft.
$321,182
MLS#: 26041240
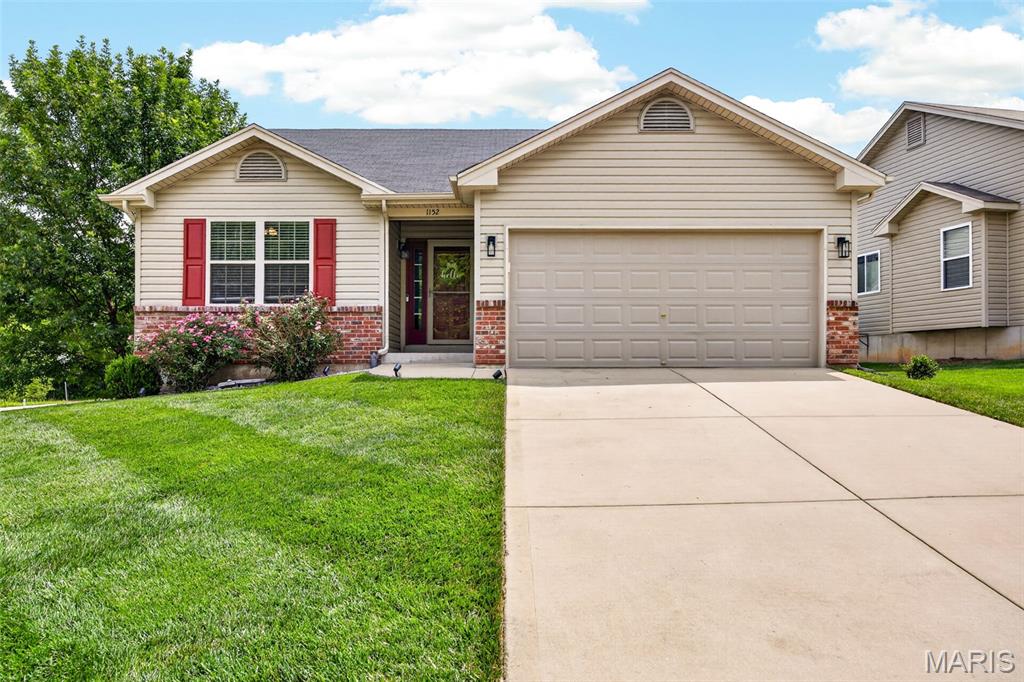
Foristell
1152 Jaxson Drive
3 Beds
2 Baths
2,006 Sq.Ft.
$319,900
MLS#: 26040472
Foristell
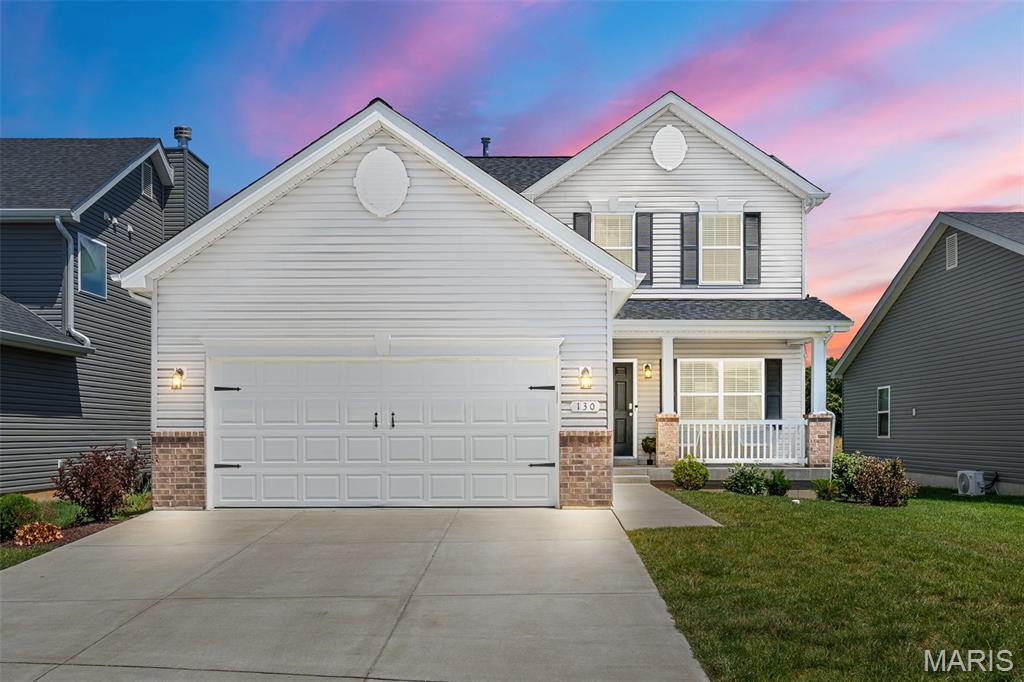
130 Liberty Valley Drive
3 Beds
2 Baths
1,740 Sq.Ft.
$359,900
MLS#: 26036526
Foristell
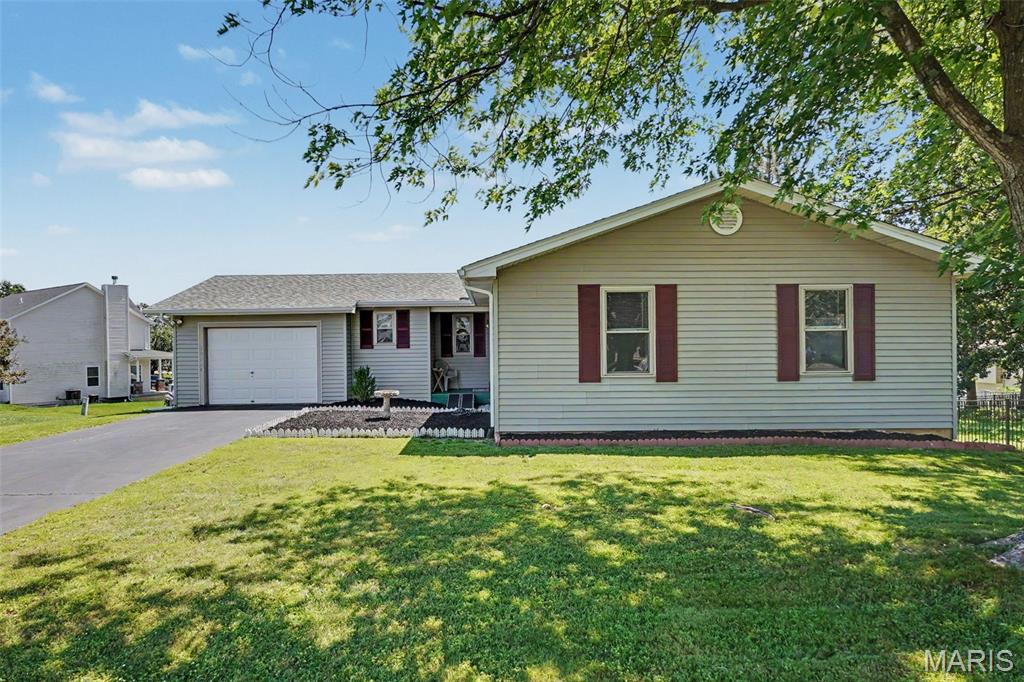
10324 Fairway Drive 2424
3 Beds
2 Baths
1,336 Sq.Ft.
$330,000
MLS#: 26025340
Foristell
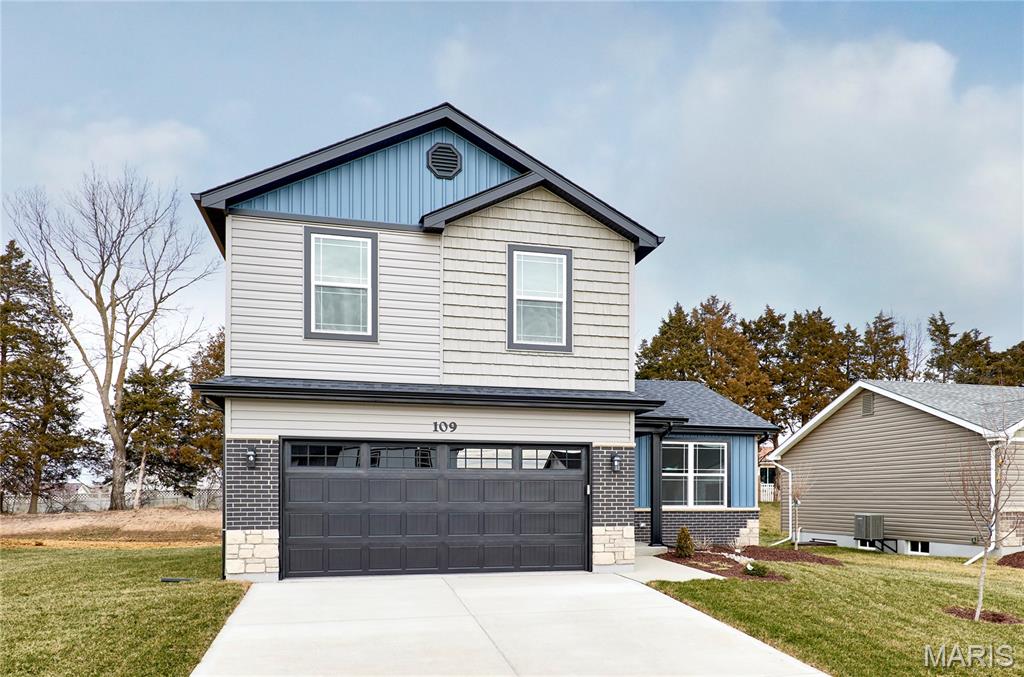
1188 Marathon Drive
3 Beds
2 Baths
1,451 Sq.Ft.
$314,900
MLS#: 26028054
