
Traditional
10 Homefield Gardens Drive 17N
O'Fallon, MO 63366
MLS#: 26036114
$165,000
Property
Beds
2
Full Baths
2
1/2 Baths
None
Year Built
2002
Sq.Footage
1,088
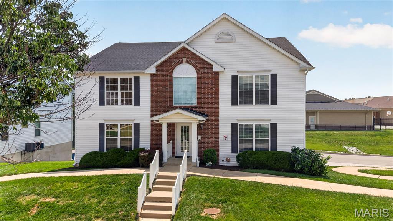
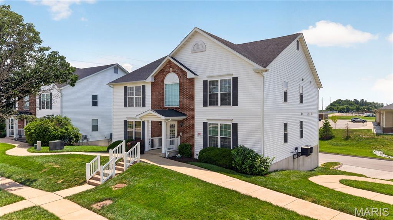
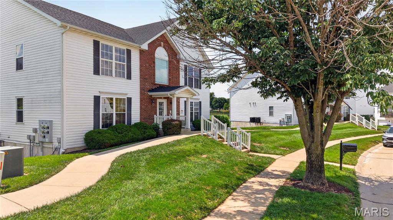
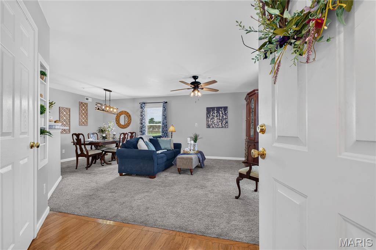
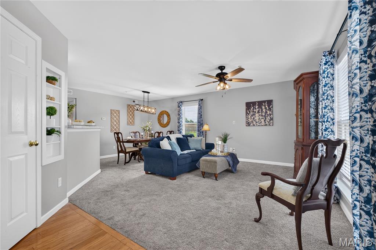
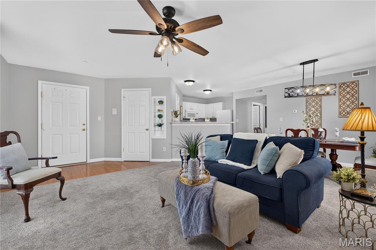
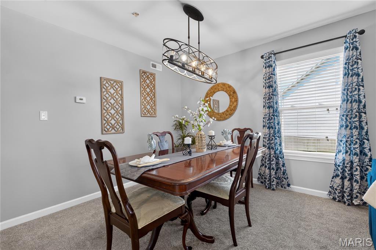
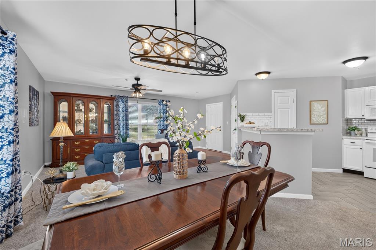
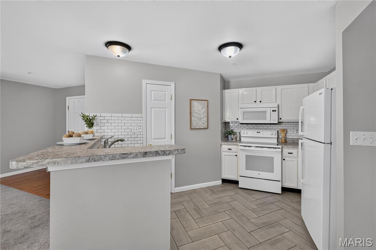
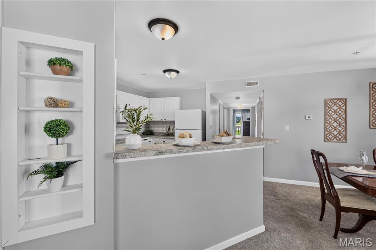
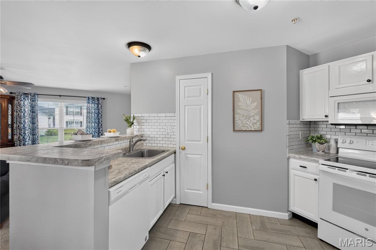
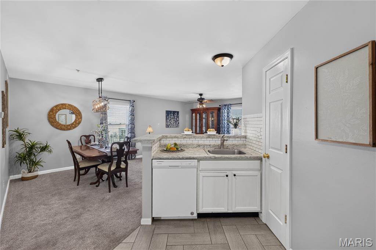
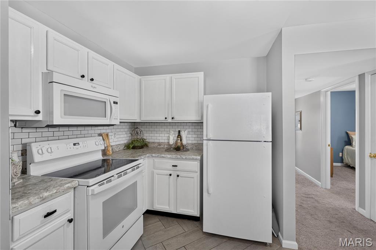
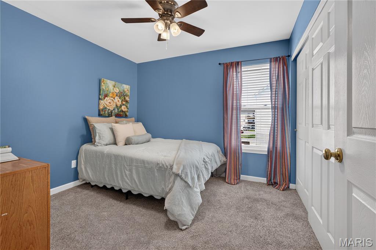
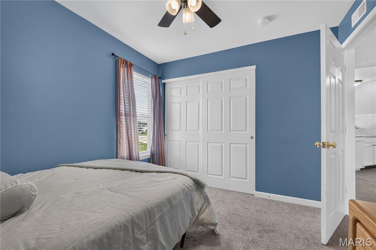
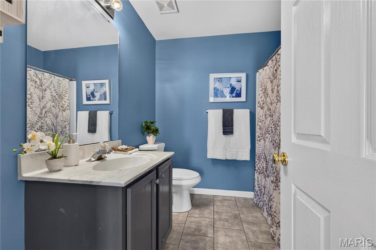
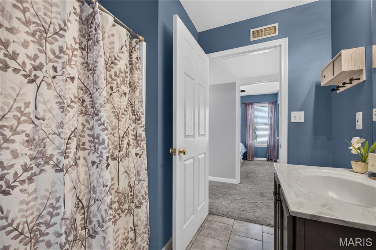
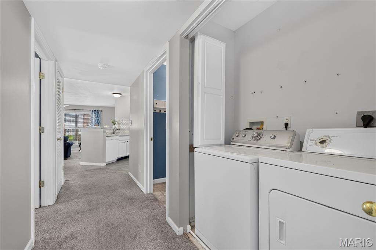
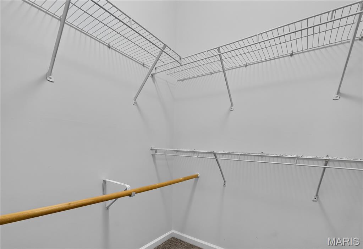
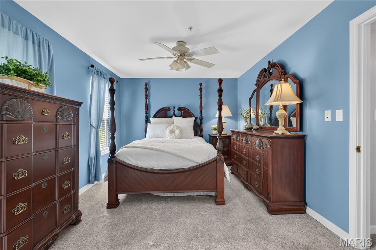
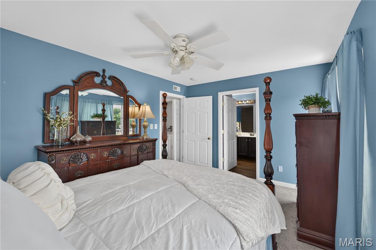
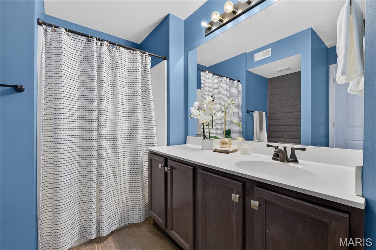
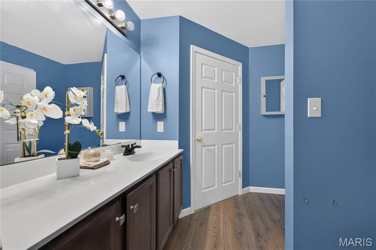
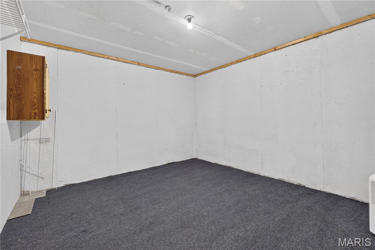
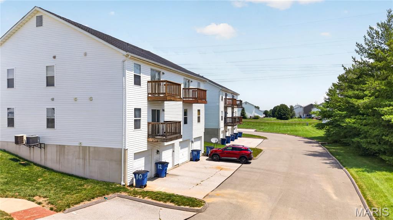
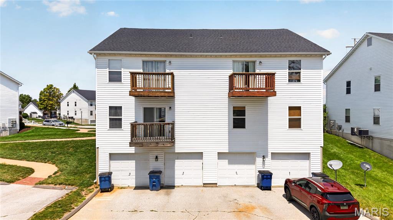
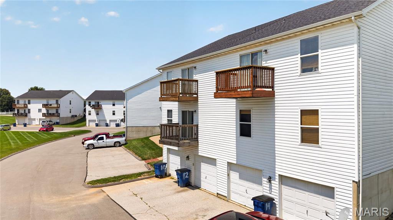
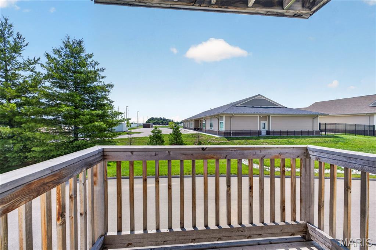
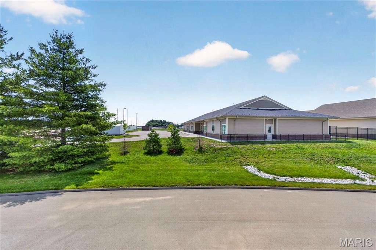
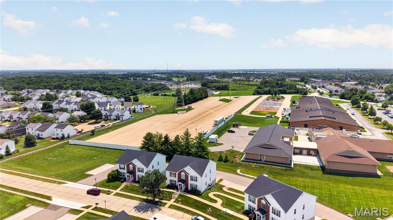
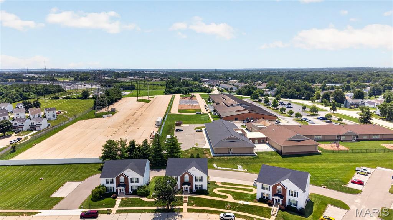
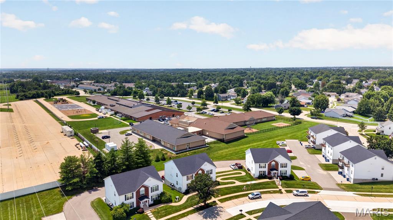
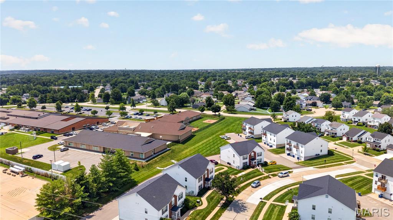
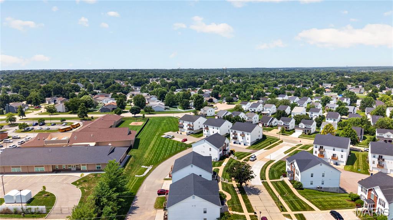
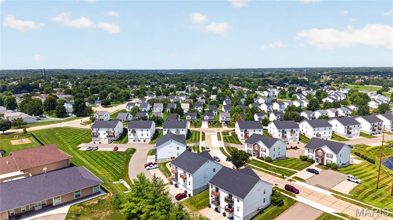
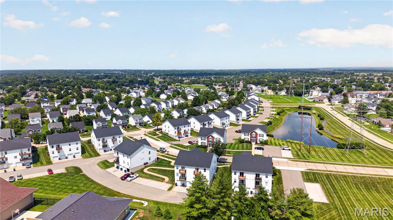
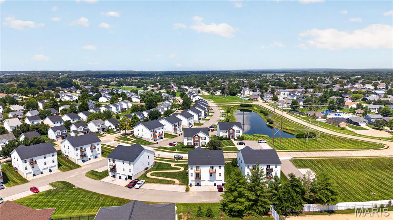
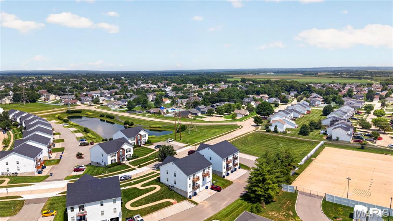
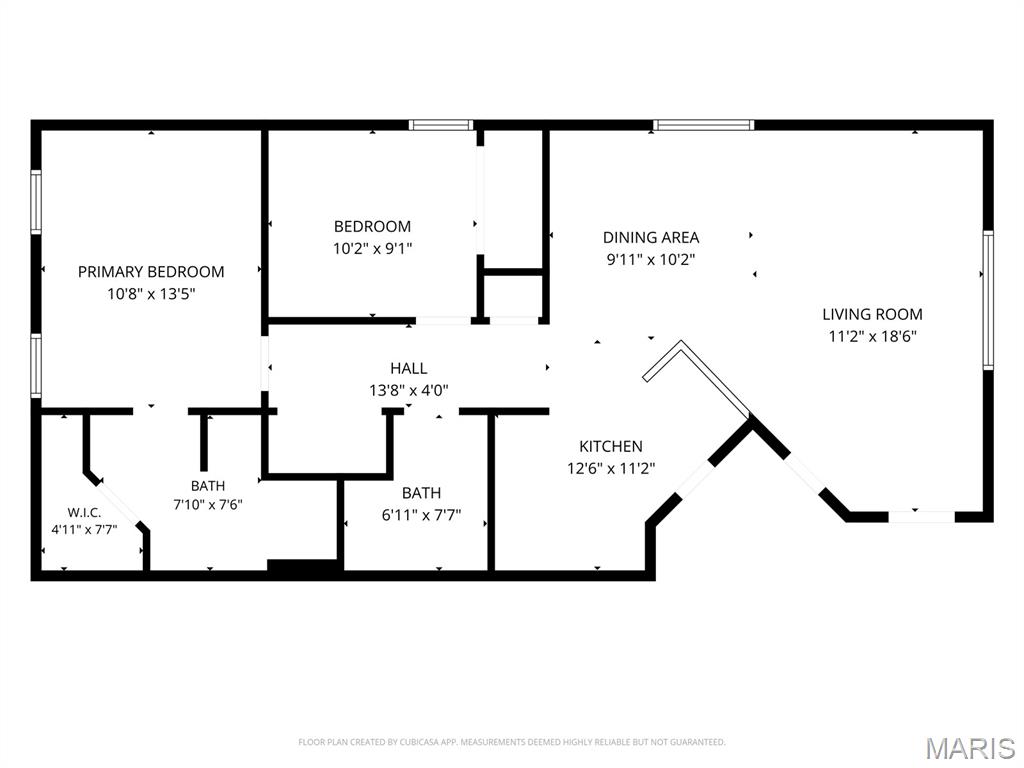
Leave the exterior upkeep behind and enjoy the convenience of condo living! This inviting two-bedroom, two-bath home combines a comfortable open layout, in-unit laundry, a private deck and the convenience of an attached one-car garage and a separate large storage room. Roof is one year old, three sides newer vinyl siding and almost all newer windows! Inside, the kitchen, dining area and living room flow together to create a bright, welcoming space for everyday living and entertaining. The spacious living room offers plenty of flexibility for relaxing, hosting guests or creating a work-from-home area, while multiple windows fill the space with natural light. The kitchen features white cabinetry, generous counter space, a breakfast bar and subway-tile backsplash, electric range, built-in microwave, dishwasher and the frig stays! Its open design keeps you connected to the dining and living areas while preparing meals or entertaining. The generously sized primary bedroom includes a walk-in closet and private full bath. A second bedroom and additional full bath provide comfortable space for guests, a home office, hobbies or additional living needs. In-unit laundry, with washer and dryer, adds another layer of everyday ease and convenience. Step outside onto the newer private deck and enjoy morning coffee, fresh air or a quiet evening at home. The lower level includes a large private storage room, giving you plenty of space for seasonal decorations, recreational equipment and belongings you want nearby but out of the main living area. With comfortable rooms, practical storage, garage parking, in-unit laundry and fewer exterior responsibilities, this condo offers an easy lifestyle without sacrificing the features that make a home feel complete. Less upkeep. More freedom. A comfortable place to call home.
Features & Amenities
Interior
-
Total Bedrooms
2
-
Bathrooms
2
-
Above Grade Finished Area
1088.0
-
Basement YN
NO
-
Cooling YN
YES
-
Cooling
Ceiling Fan(s), Electric
-
Fireplace YN
NO
-
Heating YN
YES
-
Heating
Electric, Forced Air
-
Main Level Bedrooms
2
-
Pet friendly
N/A
Exterior
-
Garage
Yes
-
Garage spaces
1
-
Construction Materials
Brick Veneer, Vinyl Siding
-
Pool
Yes
-
Pool Features
In Ground
-
Waterfront YN
NO
Area & Lot
-
Lot Size(acres)
0.0234
-
Lot Size(square feet)
1,019
-
Property Type
Residential
-
Property Sub Type
Condominium
-
Architectural Style
Traditional
Price
-
Sales Price
$165,000
-
Tax Amount
$1,914
-
Sq. Footage
1,088
-
Price/SqFt
$151
HOA
-
Association
YES
-
Association Fee
$497
-
Association Fee Frequency
Monthly
-
Association Fee Includes
N/A
School District
-
Elementary School
Westhoff Elem.
-
Middle School
Ft. Zumwalt North Middle
-
High School
Ft. Zumwalt North High
Property Features
-
New Construction
NO
-
Association Amenities
Pool
-
Sewer
Public Sewer
-
Water Source
Public
Schedule a Showing
Showing scheduled successfully.
Mortgage calculator
Estimate your monthly mortgage payment, including the principal and interest, property taxes, and HOA. Adjust the values to generate a more accurate rate.
Your payment
Principal and Interest:
$
Property taxes:
$
HOA fees:
$
Total loan payment:
$
Total interest amount:
$
Location
County
St. Charles
Elementary School
Westhoff Elem.
Middle School
Ft. Zumwalt North Middle
High School
Ft. Zumwalt North High
Listing Courtesy of Angela Dillmon , Keller Williams Chesterfield
RealHub Information is provided exclusively for consumers' personal, non-commercial use, and it may not be used for any purpose other than to identify prospective properties consumers may be interested in purchasing. All information deemed reliable but not guaranteed and should be independently verified. All properties are subject to prior sale, change or withdrawal. RealHub website owner shall not be responsible for any typographical errors, misinformation, misprints and shall be held totally harmless.

AGENT
Franko Maric
Call Franko today to schedule a private showing.

* Listings on this website come from the FMLS IDX Compilation and may be held by brokerage firms other than the owner of this website. The listing brokerage is identified in any listing details. Information is deemed reliable but is not guaranteed. If you believe any FMLS listing contains material that infringes your copyrighted work please click here to review our DMCA policy and learn how to submit a takedown request.© 2024 FMLS.
Related Properties
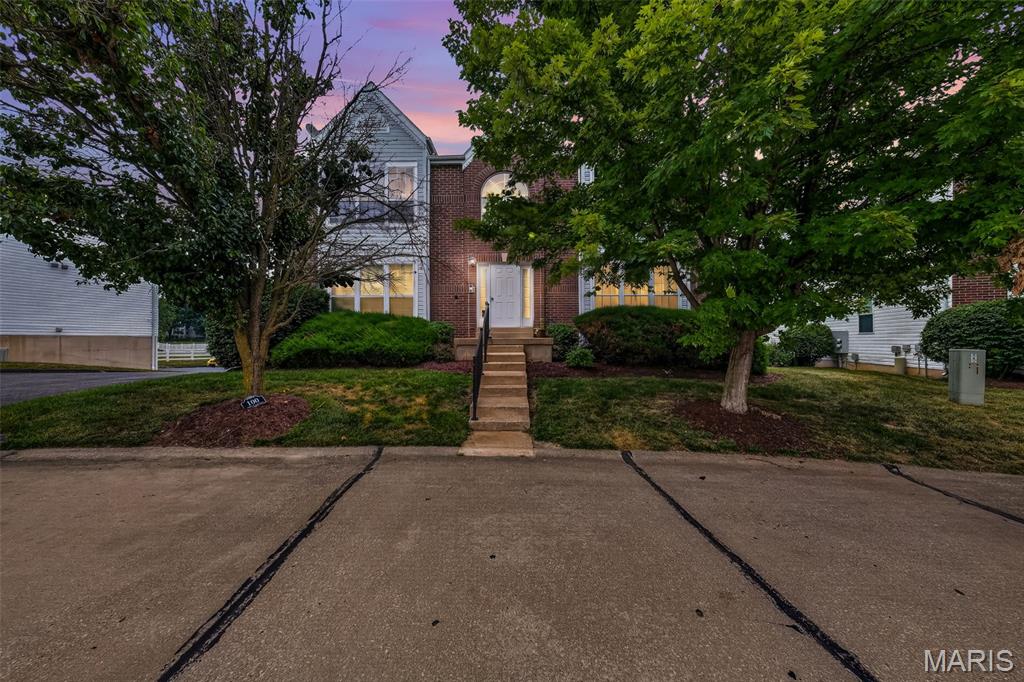
O'Fallon
101 Timber Creek Drive
2 Beds
2 Baths
985 Sq.Ft.
$179,000
MLS#: 26045897
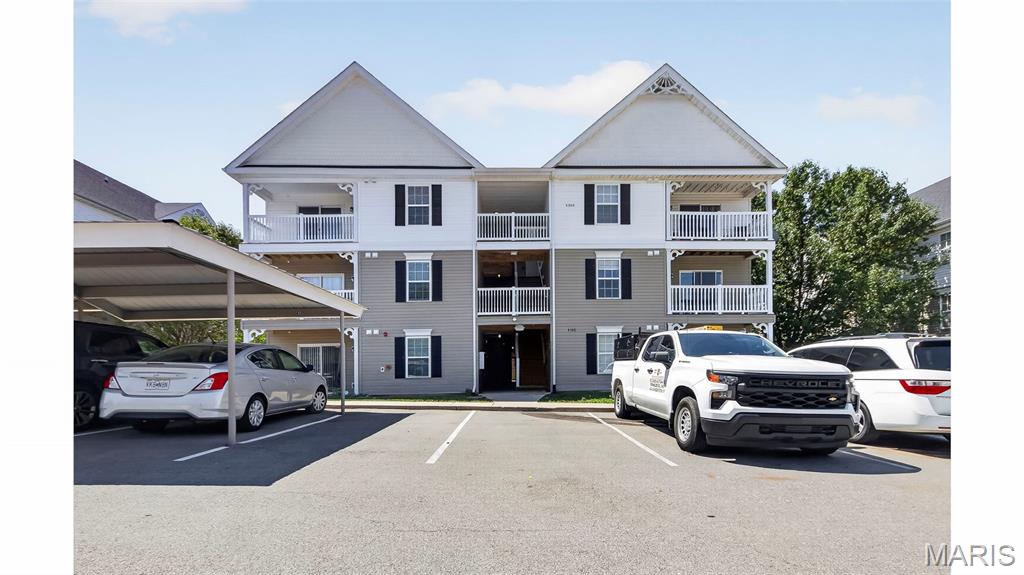
O'Fallon
4301 Spring Creek Lane
2 Beds
2 Baths
1,014 Sq.Ft.
$195,500
MLS#: 26045266
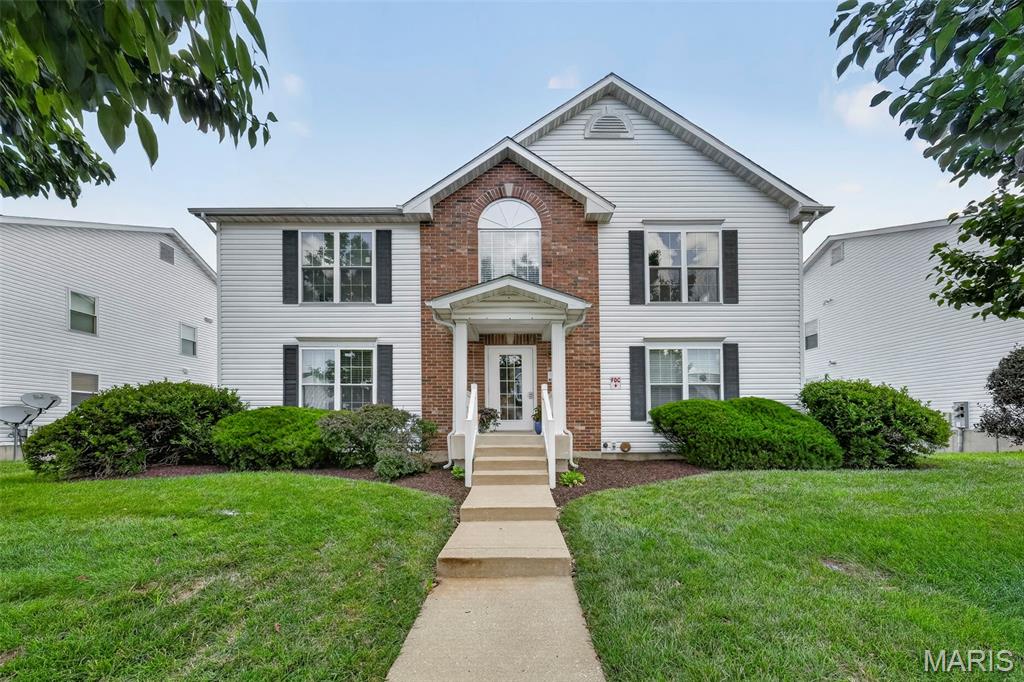
O'Fallon
618 Homerun Drive 6N
2 Beds
2 Baths
1,088 Sq.Ft.
$150,000
MLS#: 26044654
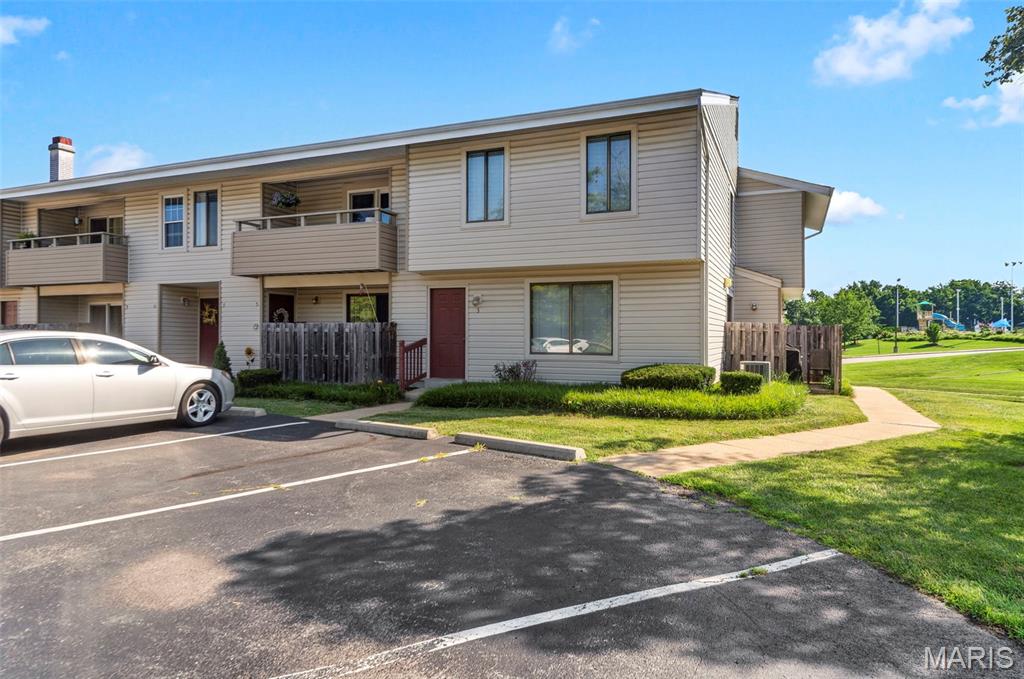
O'Fallon
3 Dixons Court G
2 Beds
1 Baths
920 Sq.Ft.
$170,000
MLS#: 26044746
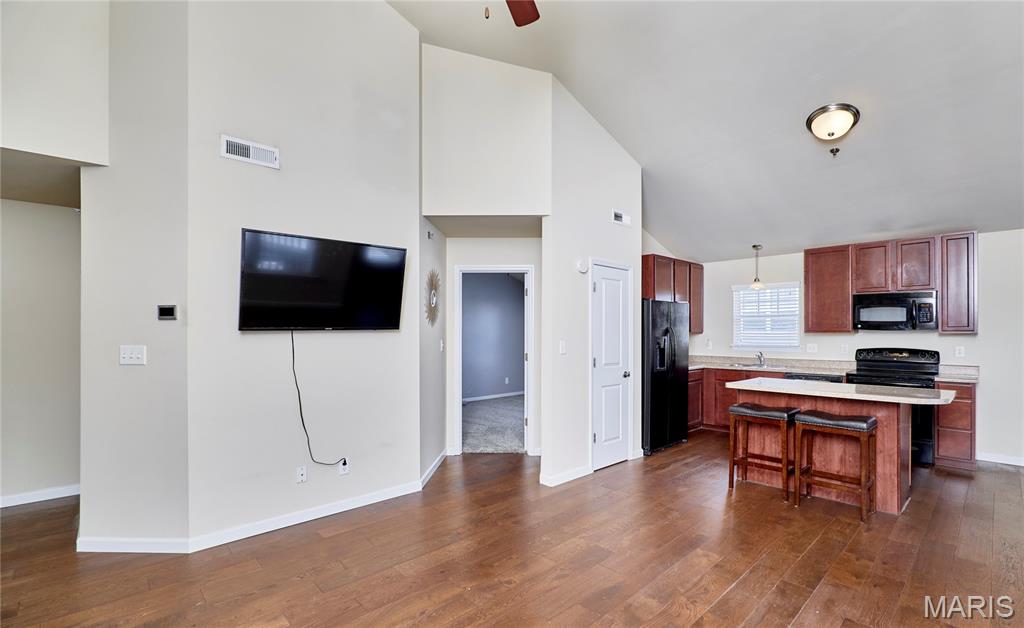
O'Fallon
532 Bramblett Hills
2 Beds
2 Baths
1,139 Sq.Ft.
$194,900
MLS#: 26044330
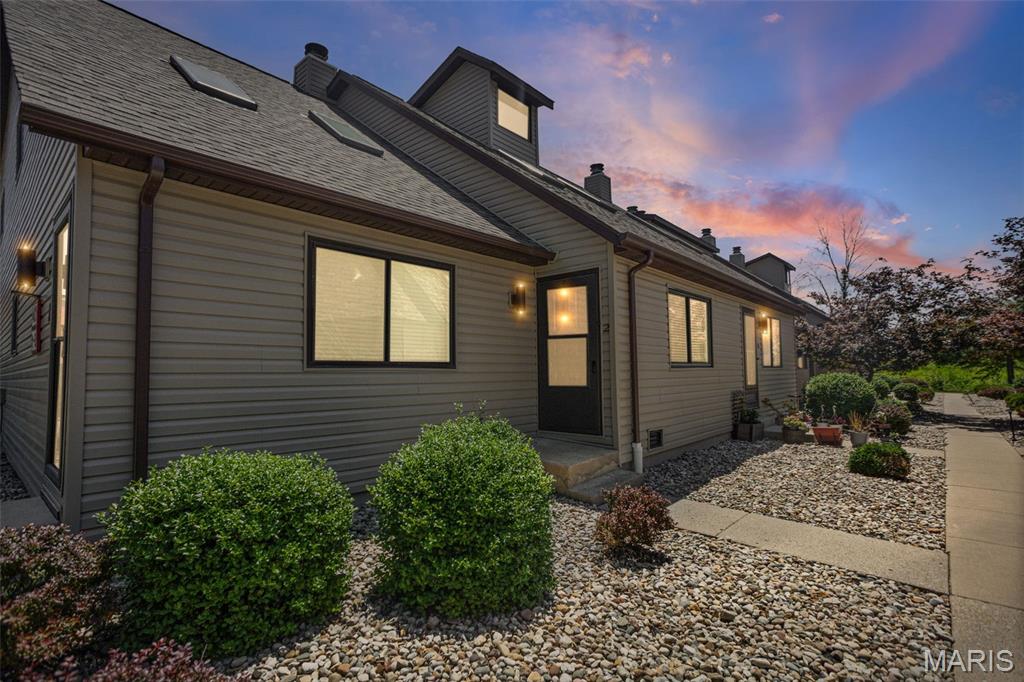
O'Fallon
401 Ponderosa 2
2 Beds
1 Baths
1,100 Sq.Ft.
$145,000
MLS#: 26039969
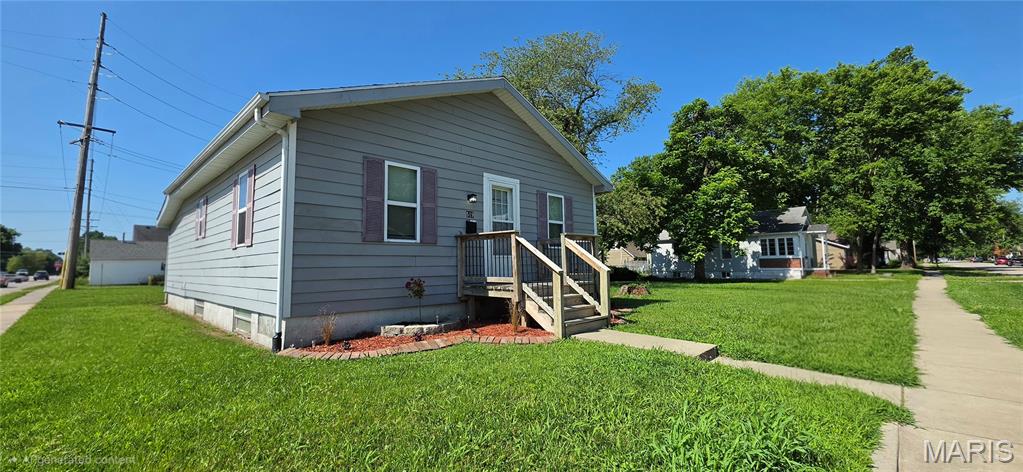
O'Fallon
519 E Washington Street
3 Beds
1 Baths
1,014 Sq.Ft.
$159,900
MLS#: 26041427
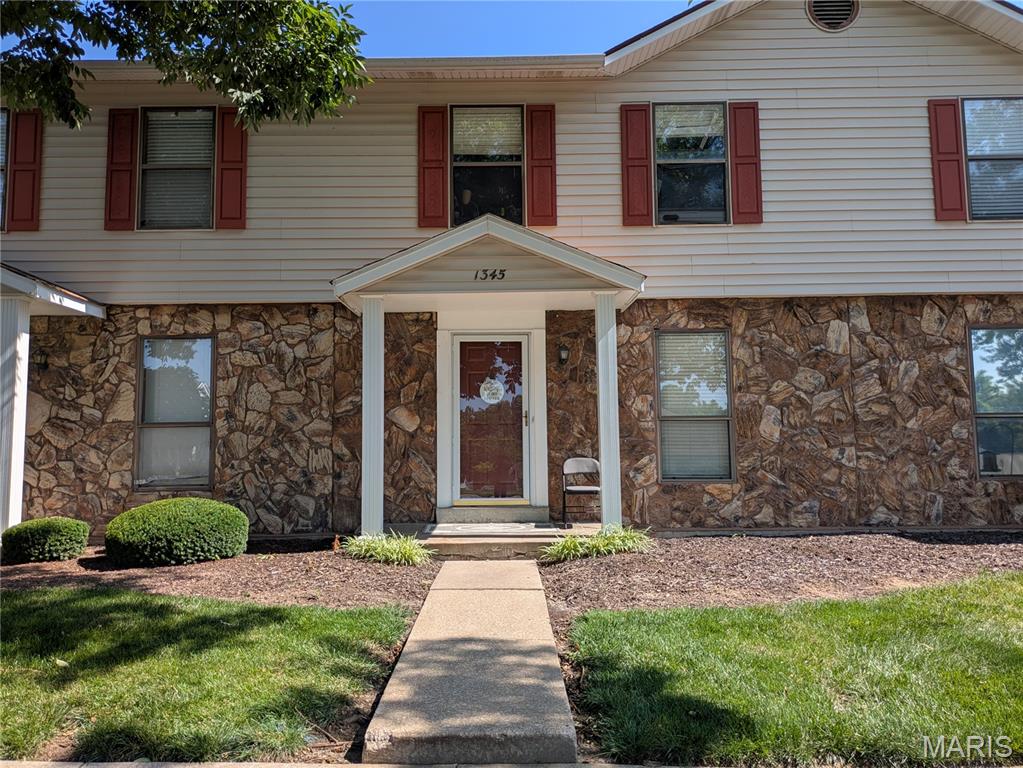
O'Fallon
1345 Sunburst Drive B
2 Beds
1 Baths
1,550 Sq.Ft.
$175,000
MLS#: 26043074
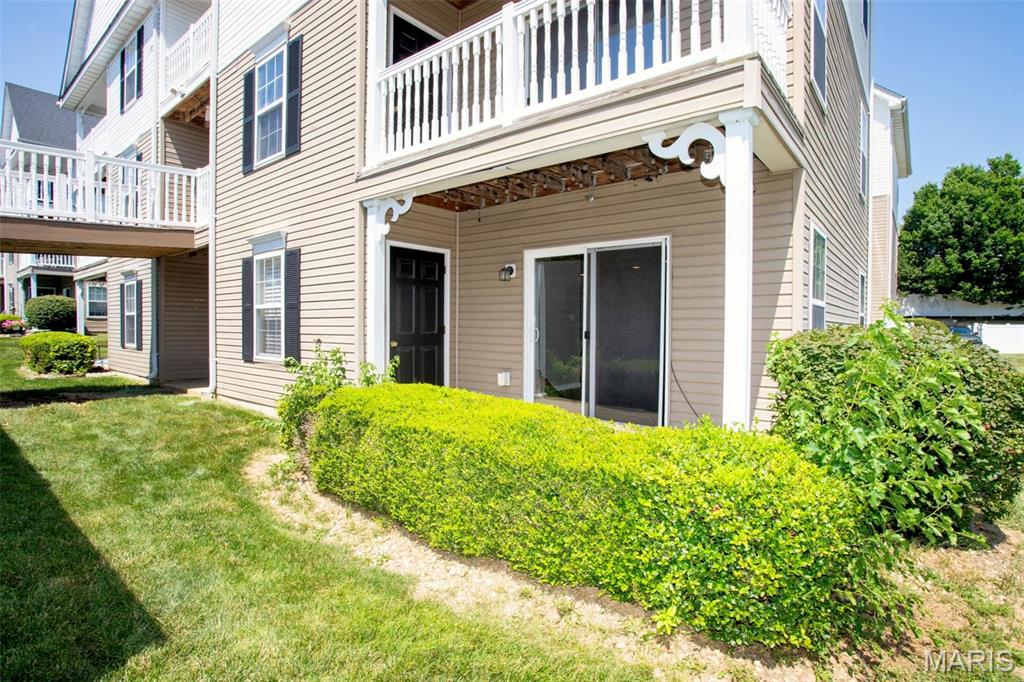
O'Fallon
15103 Spring Creek Lane
2 Beds
2 Baths
1,018 Sq.Ft.
$183,000
MLS#: 26039257
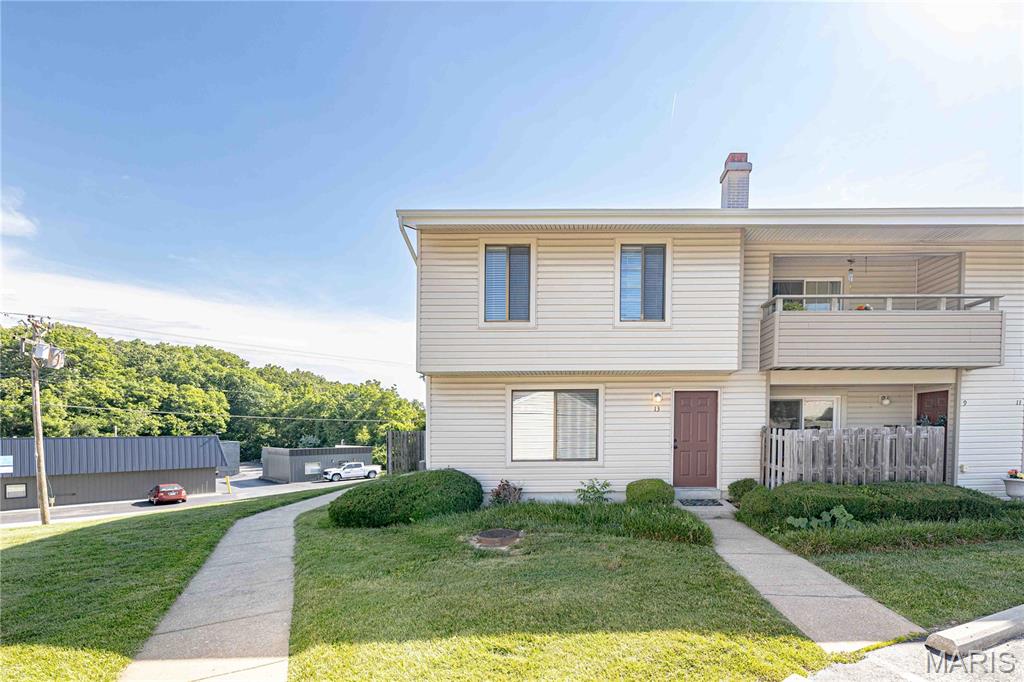
O'Fallon
13 Dixons Court B
2 Beds
1 Baths
920 Sq.Ft.
$177,500
MLS#: 26039067
