
Property
Beds
4
Full Baths
3
1/2 Baths
1
Year Built
1997
Sq.Footage
4,000
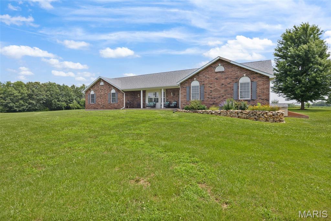
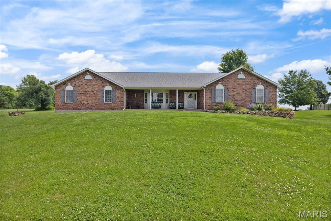
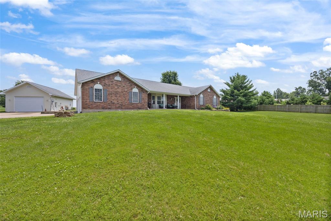
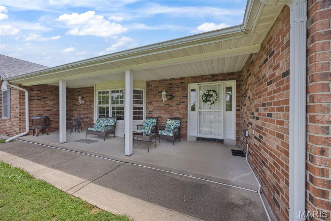
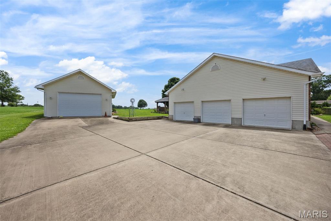
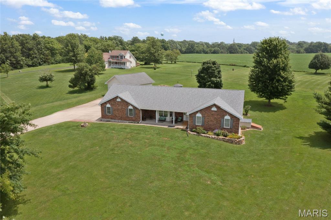
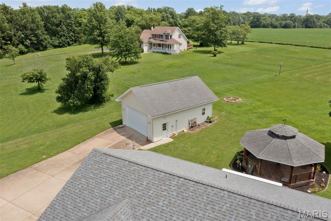
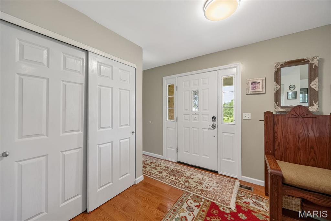
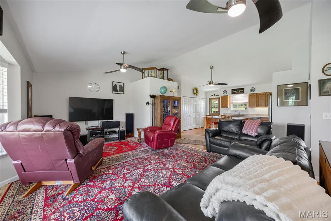
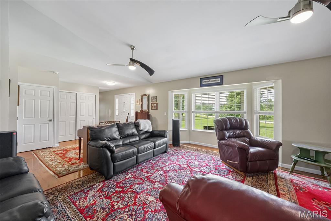
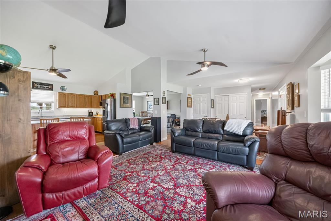
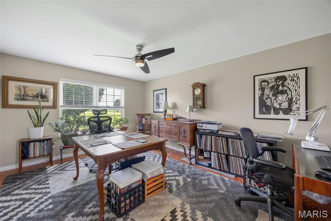
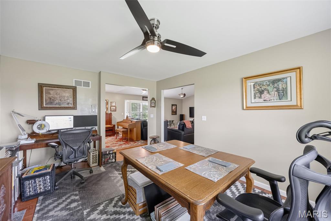
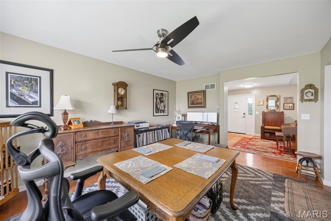
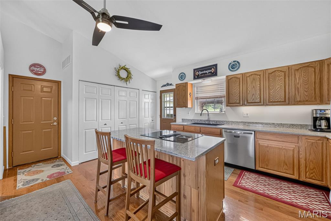
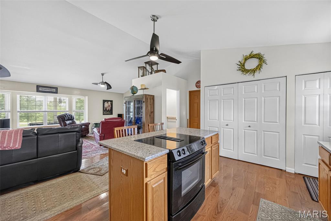
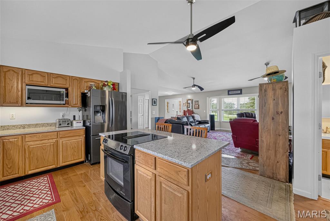
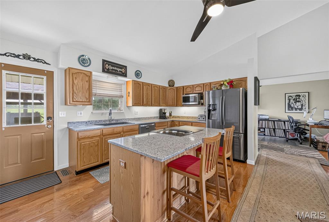
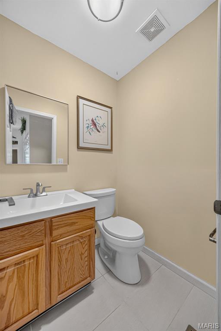
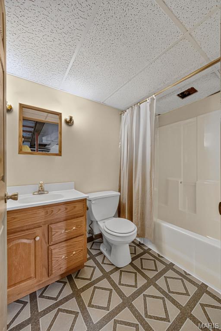
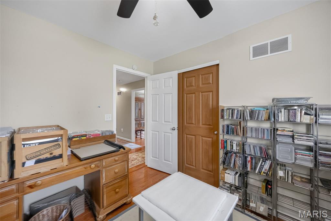
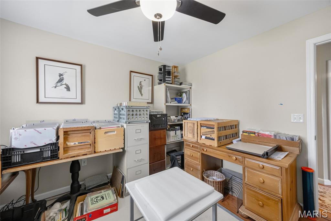
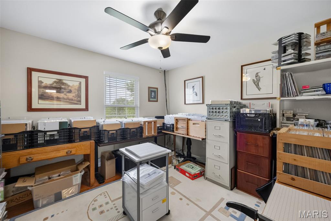
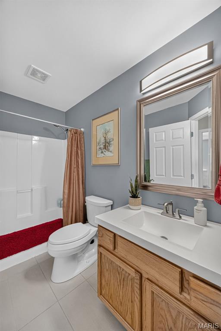
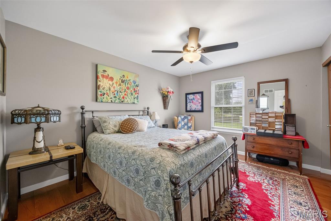
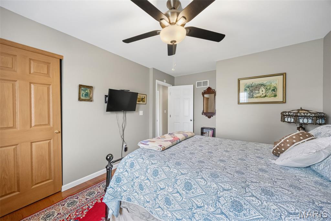
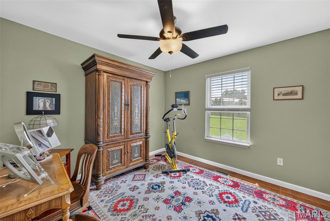
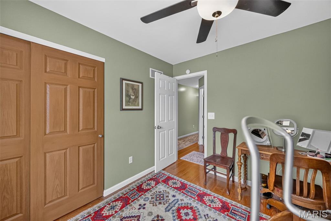
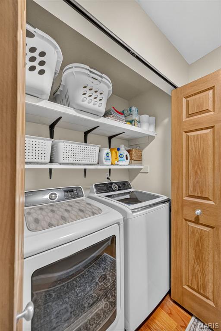
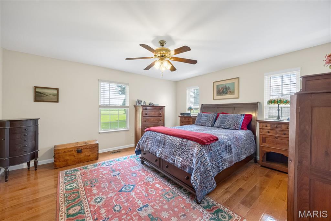
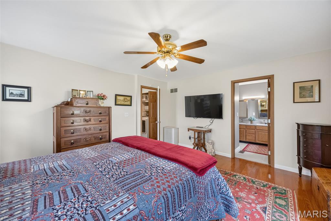
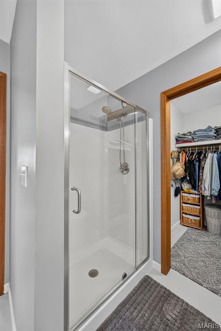
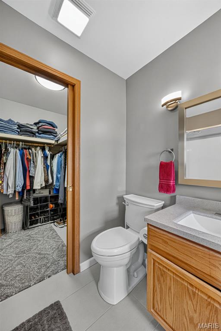
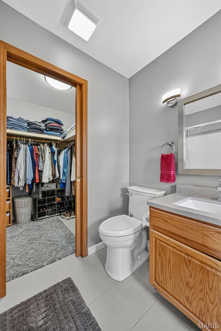
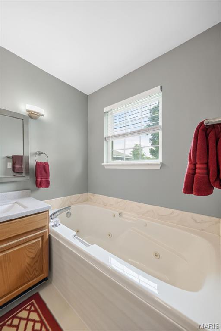
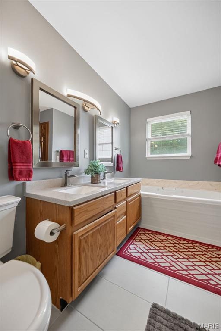
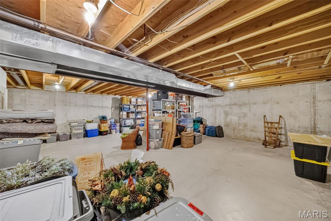
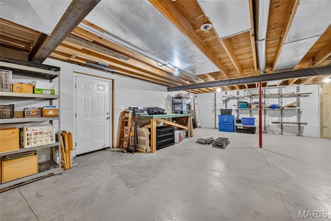
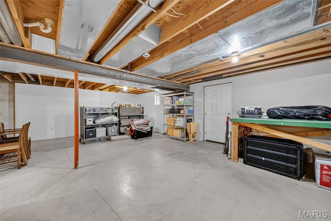
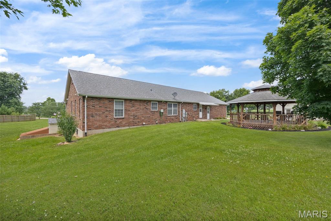
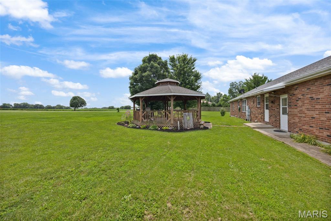
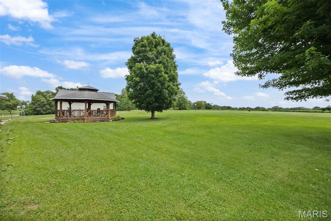
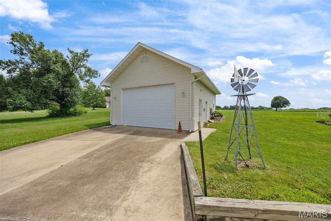
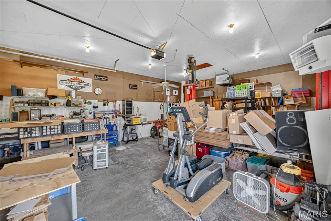
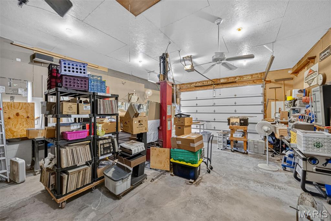
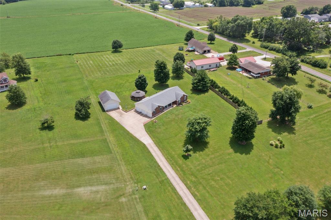
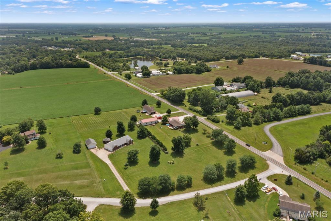
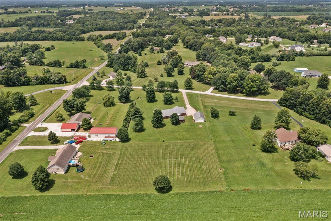
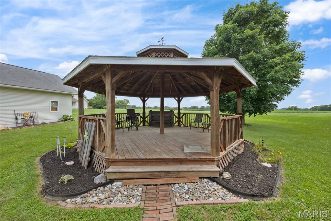
Welcome to your serene country living in this beautiful ranch home sitting on 3 quiet acres. Thoughtfully designed for easy living and entertaining, this home showcases an open-concept layout with hardwood floors throughout the main living areas and four main-floor bedrooms—ideal for guests, family, or a dedicated home office. Spacious great room flows into the dining area and a bright, well-appointed kitchen—perfect for everyday life and gatherings. 4 bedrooms on the main level, including a comfortable primary suite. 2.5 bathrooms on the main floor, plus a full bath in the finished basement for added convenience. Oversized 3-car side-entry garage provides great curb appeal and extra storage. Full basement offers flexible space for a media room, gym, hobby area, or playroom. Car enthusiasts, hobbyists, and small-business owners will love the detached, climate-controlled shop—complete with a car lift—offering true turnkey utility for projects, storage, or a studio. Outside, enjoy wide-open skies, mature trees, and room to roam—bring your garden plans, pets, and weekend toys. The private, country setting feels miles away yet keeps you within an easy drive of everyday essentials.
Features & Amenities
Interior
-
Total Bedrooms
4
-
Bathrooms
3
-
1/2 Bathrooms
1
-
Above Grade Finished Area
2000.0
-
Basement YN
YES
-
Cooling YN
YES
-
Cooling
Geothermal
-
Fireplace YN
NO
-
Heating YN
YES
-
Heating
Geothermal
-
Main Level Bedrooms
4
-
Pet friendly
N/A
Exterior
-
Garage
Yes
-
Garage spaces
3
-
Construction Materials
Brick
-
Parking
Attached, Heated Garage, Lighted
-
Patio and Porch Features
Front Porch, Patio, Porch
-
Pool
No
Area & Lot
-
Lot Features
Few Trees, Front Yard, Landscaped, Level
-
Lot Size(acres)
3.1
-
Lot Size(square feet)
135,036
-
Property Type
Residential
-
Property Sub Type
Single Family Residence
-
Architectural Style
Ranch
Price
-
Sales Price
$525,000
-
Tax Amount
$2,995
-
Sq. Footage
4,000
-
Price/SqFt
$131
HOA
-
Association
YES
-
Association Fee
$250
-
Association Fee Frequency
Annually
-
Association Fee Includes
N/A
School District
-
Elementary School
Winfield Elem.
-
Middle School
Winfield Middle
-
High School
Winfield High
Property Features
-
New Construction
NO
-
Association Amenities
None
-
Sewer
Septic Tank
-
Water Source
Public
Schedule a Showing
Showing scheduled successfully.
Mortgage calculator
Estimate your monthly mortgage payment, including the principal and interest, property taxes, and HOA. Adjust the values to generate a more accurate rate.
Your payment
Principal and Interest:
$
Property taxes:
$
HOA fees:
$
Total loan payment:
$
Total interest amount:
$
Location
County
Lincoln
Elementary School
Winfield Elem.
Middle School
Winfield Middle
High School
Winfield High
Listing Courtesy of Derek Voyles , Lifstyl Real Estate
RealHub Information is provided exclusively for consumers' personal, non-commercial use, and it may not be used for any purpose other than to identify prospective properties consumers may be interested in purchasing. All information deemed reliable but not guaranteed and should be independently verified. All properties are subject to prior sale, change or withdrawal. RealHub website owner shall not be responsible for any typographical errors, misinformation, misprints and shall be held totally harmless.

AGENT
Franko Maric
Call Franko today to schedule a private showing.

* Listings on this website come from the FMLS IDX Compilation and may be held by brokerage firms other than the owner of this website. The listing brokerage is identified in any listing details. Information is deemed reliable but is not guaranteed. If you believe any FMLS listing contains material that infringes your copyrighted work please click here to review our DMCA policy and learn how to submit a takedown request.© 2024 FMLS.
Related Properties
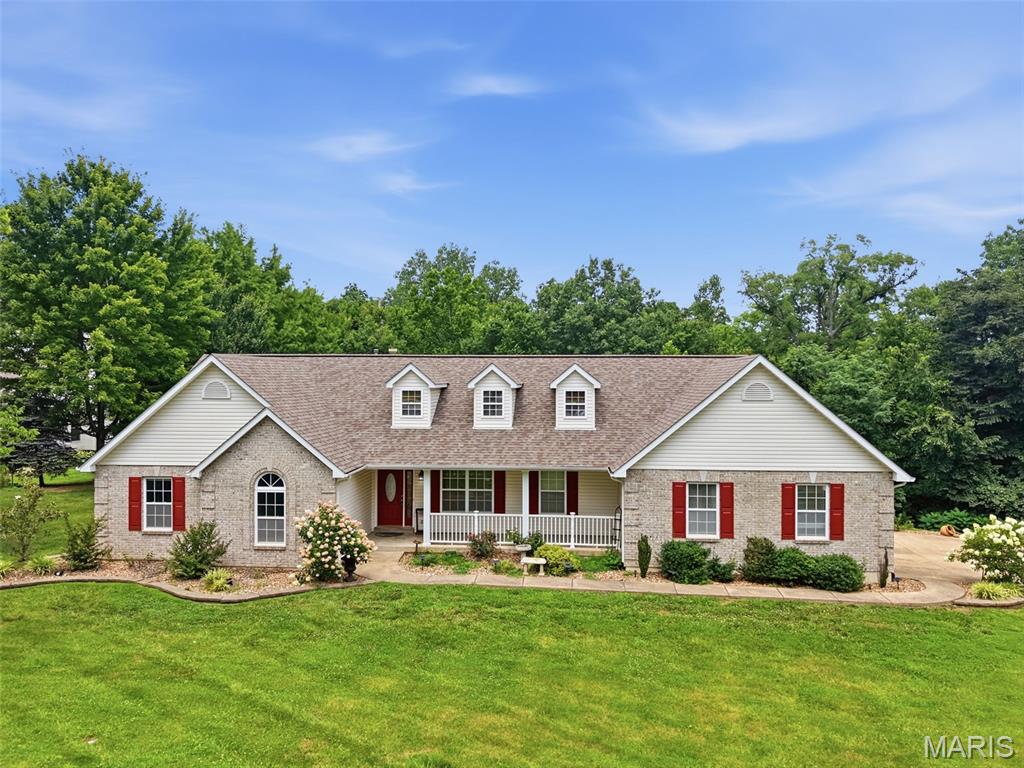
Old Monroe
119 Saint Marys Lane
5 Beds
3 Baths
2,742 Sq.Ft.
$475,000
MLS#: 26044899
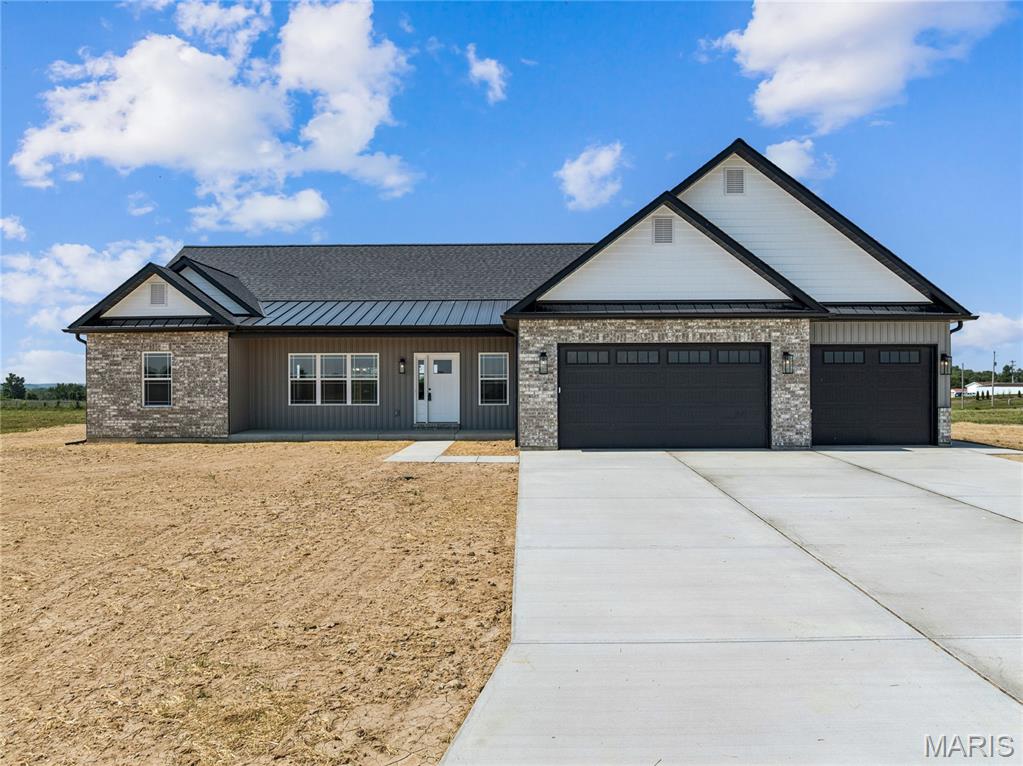
Old Monroe
101 Sunrise Lane
3 Beds
2 Baths
1,925 Sq.Ft.
$584,900
MLS#: 26046068
