
Property
Beds
5
Full Baths
4
1/2 Baths
None
Year Built
2025
Sq.Footage
3,044
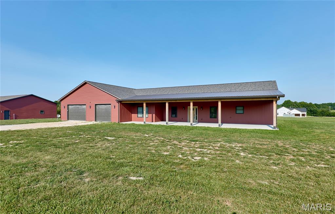
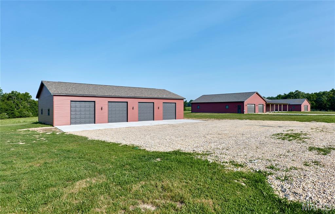
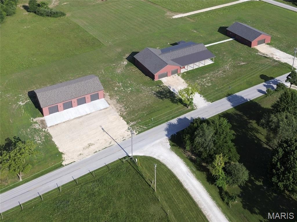
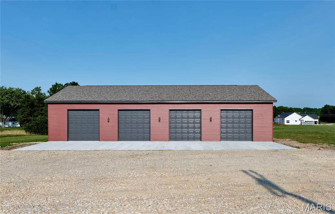
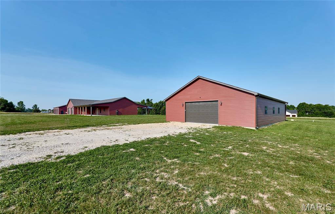
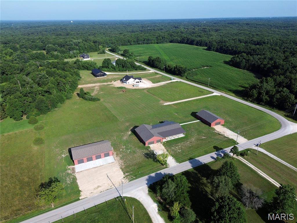
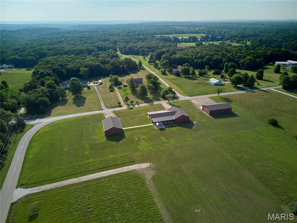
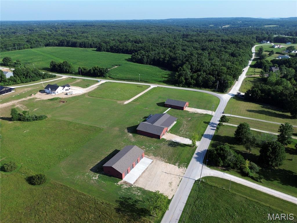
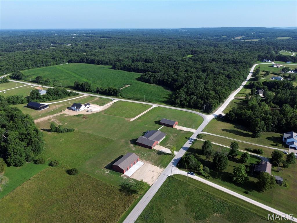
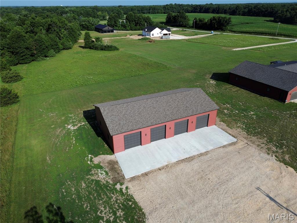
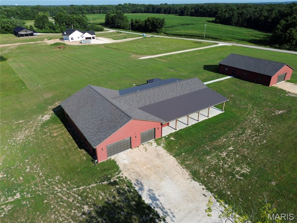
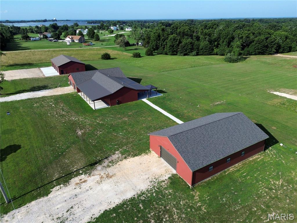
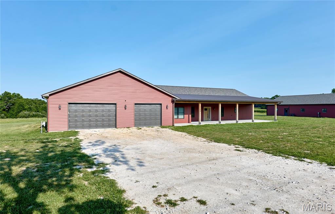
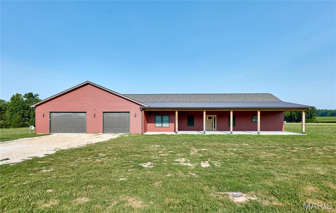
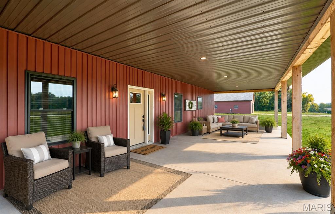
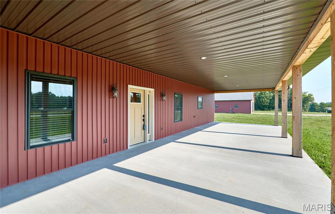
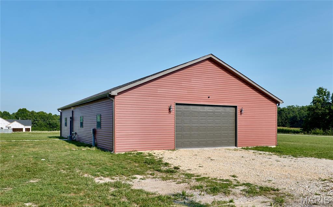
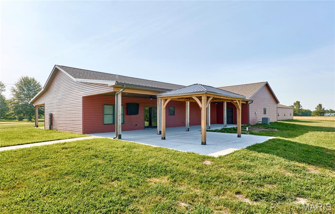
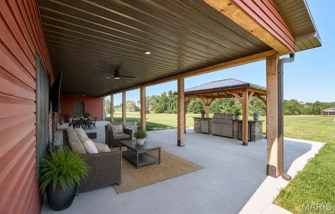
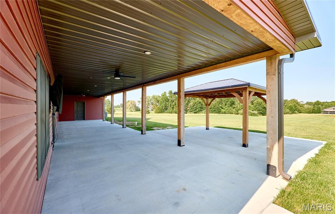
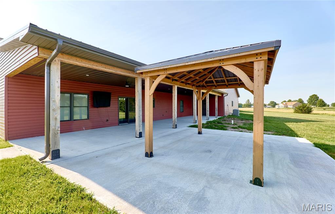
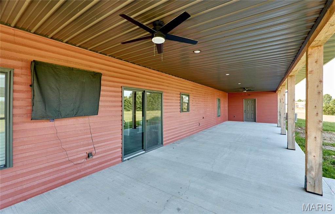
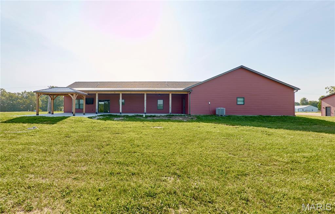
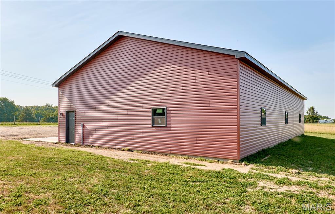
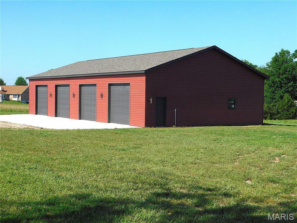
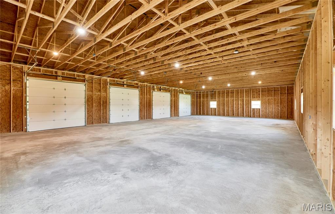
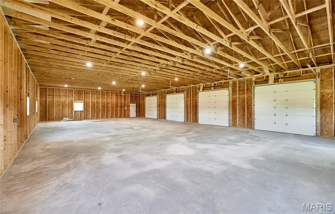
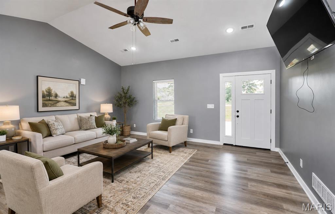
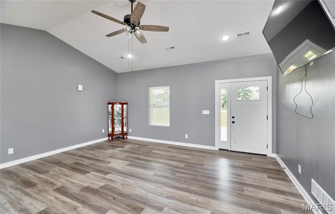
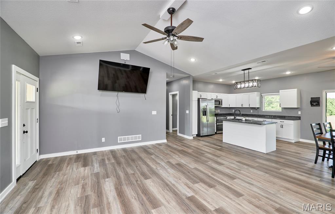
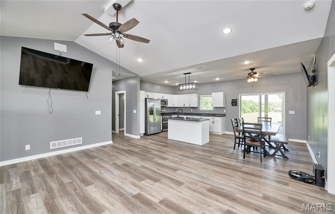
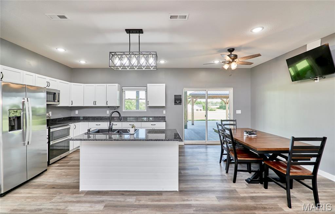
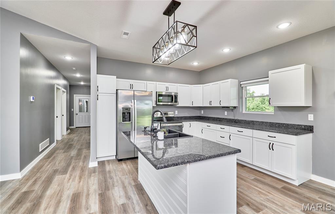
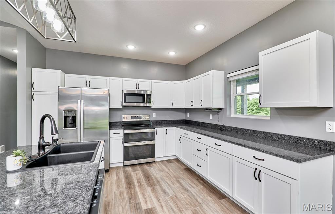
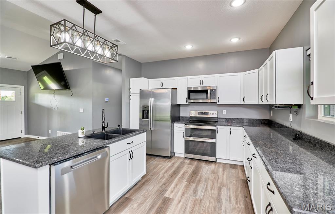
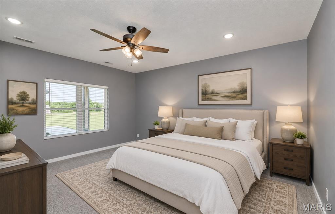
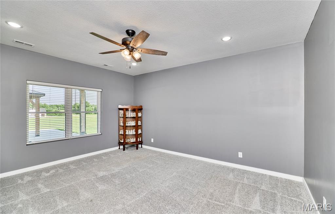
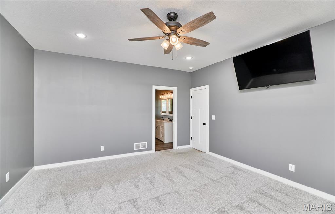
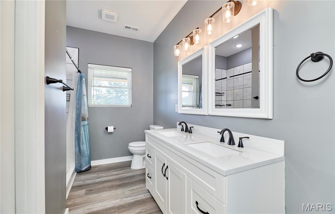
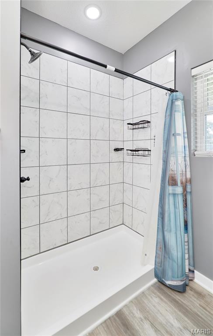
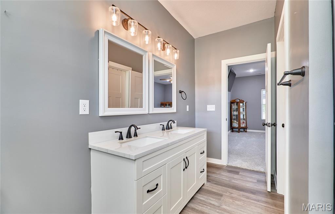
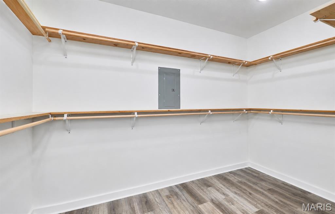
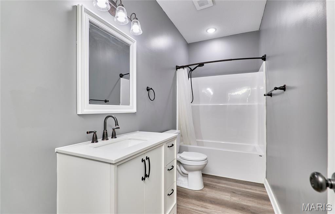
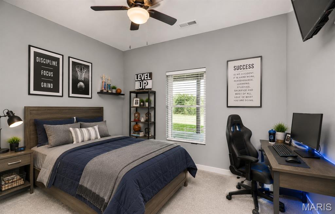
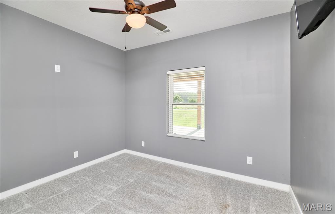
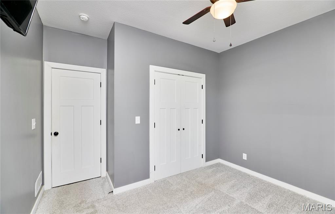
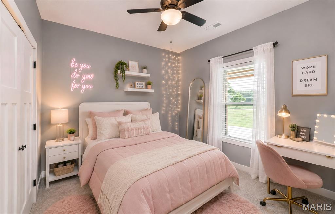
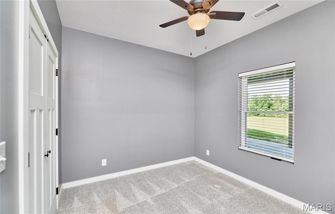
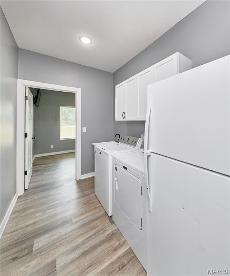
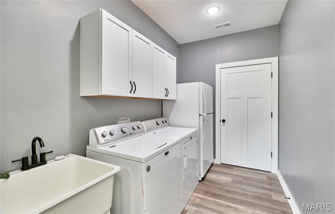
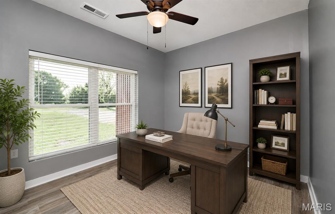
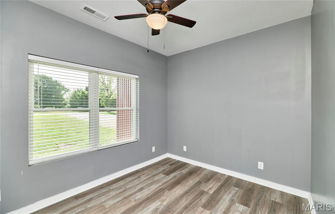
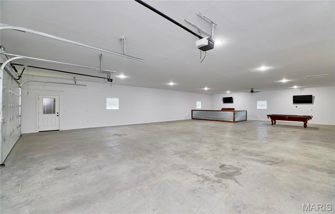
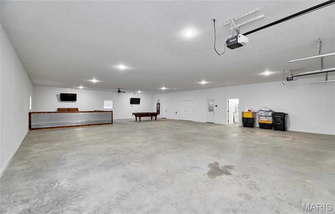
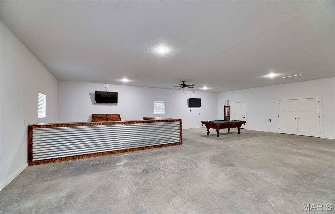
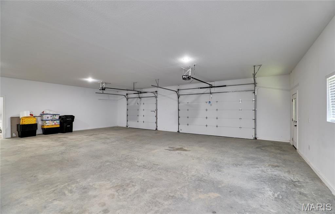
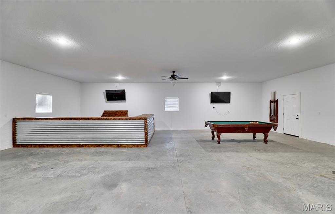
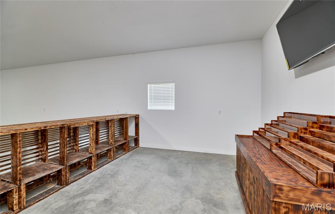
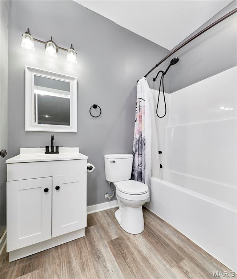
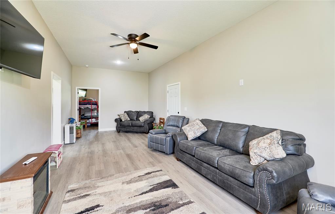
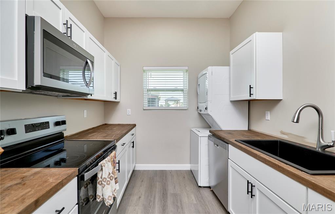
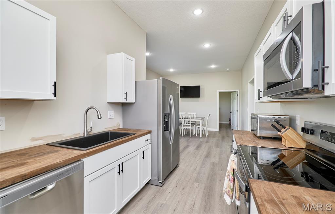
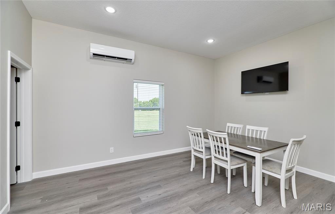
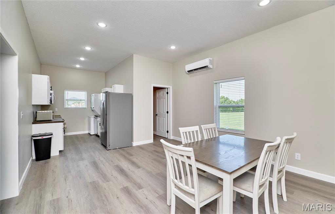
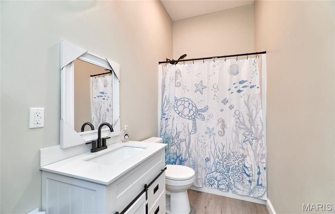
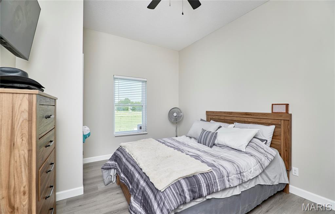
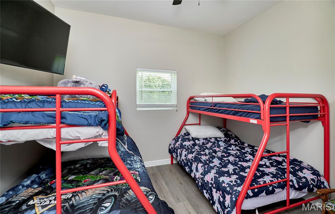
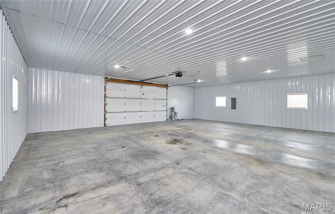
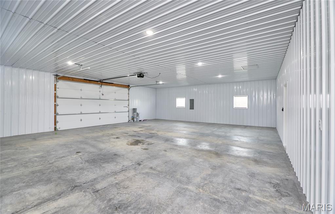
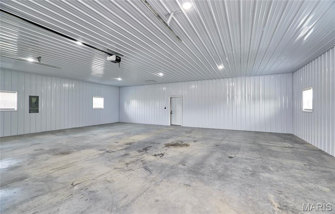
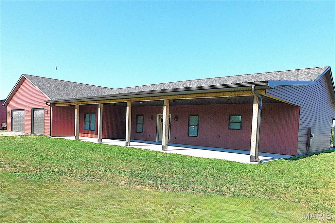
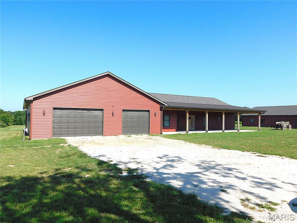
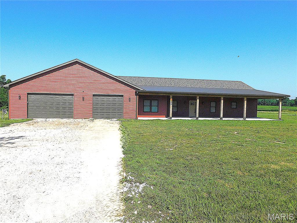
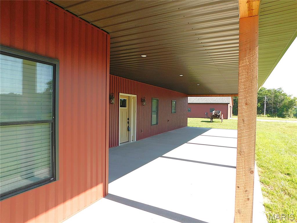
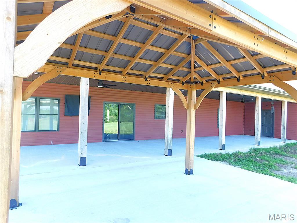
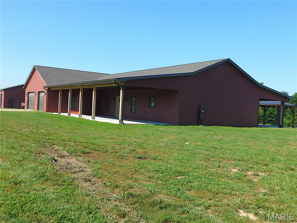
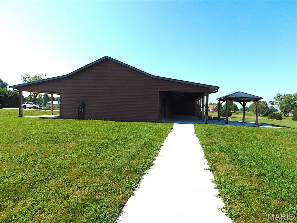
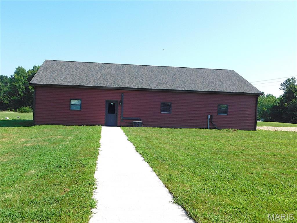
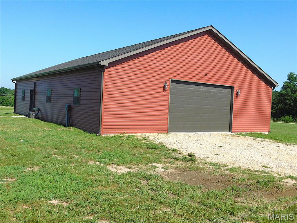
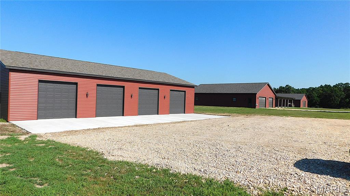
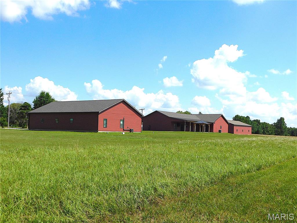
PRICED BELOW a recent $848,000 appraisal (completed Feb. 2026, BEFORE the third building was finished), this extraordinary property offers incredible value. MOTIVATED SELLERS are relocating, creating a RARE OPPORTUNITY for the next owner. Combining quality construction, exceptional versatility, and over 3,000 sq. ft. of finished living space, this ONE-OF-A-KIND property is perfectly suited for multi-generational living, a home-based business, contractor, hobbyist, collector, or anyone looking for room to spread out. Situated on a beautiful 3.05-acre corner lot with BLACKTOP frontage and MINIMAL RESTRICTIONS, the property features a thoughtfully designed 3-bedroom, 2-bath main home with approximately 1844 sq. ft. of living space. Built with comfort and efficiency in mind, you'll appreciate the 9-foot ceilings, dramatic vaulted great room, luxury vinyl plank flooring throughout the main living areas & plush carpet in the bedrooms. The open-concept kitchen is designed for entertaining with quartz countertops, a large center island, stainless steel appliances, soft-close cabinetry and drawers, pantry, and ample workspace. The adjoining dining and living areas flow seamlessly, making gatherings effortless. The spacious primary suite offers a relaxing retreat with dual vanities, a custom walk-in shower, and an oversized walk-in closet that was specially engineered with reinforced metal anchors to serve as a STORM-SAFE SHELTER. Additional highlights include a dedicated home office, spacious laundry room and an attached 40'x60' finished garage/shop featuring 10-foot ceilings, a FULL BATHROOM and endless possibilities for recreation, storage, a workshop, fitness area, or business use. Outdoor living is just as impressive with a welcoming 16'x40' covered front porch, a matching 16'x40' covered back porch (with wall mounted TV), and a 22'x28' concrete patio with gazebo, creating the perfect setting for morning coffee, family gatherings, or evening entertaining while enjoying peaceful country views. A sidewalk leads to the detached GUEST HOUSE, offering approximately 1,200 sq. ft. of additional finished living space. Complete with 2 bedrooms, a full kitchen, living room, full bath and an approximately 40'x30' finished garage with metal-lined interior, it's ideal for extended family, in-laws, guests, private office space, rental income potential (not on separate meters), or independent living. The refrigerator, stackable washer, and dryer all remain. The newest addition is an outstanding 40'x70' outbuilding designed to accommodate large equipment, recreational vehicles, trailers, boats, or commercial-style storage. It features 12-foot ceilings, four 10'x10' overhead doors, concrete floors, 220-volt electric, and an expansive 70'x100' parking, making loading, unloading, maneuvering large vehicles, or equipment storage exceptionally convenient. (Please see restrictions attached in supplements) As an added bonus, approx. 17 wall-mounted TVs throughout the buildings are included, making the property move-in ready for entertaining, business operations, or simply enjoying multiple living and recreation areas. Conveniently located with easy access to state highways while offering the privacy and freedom of country living, this exceptional property truly offers possibilities that are difficult to find. Whether you're searching for flexible living arrangements, incredible garage space, room for your toys, or the perfect live/work setup, this property is ready to exceed your expectations. Their loss is your gain. Call today for a private showing!
Features & Amenities
Interior
-
Other Interior Features
Breakfast Bar, Ceiling Fan(s), Double Vanity, Granite Counters, High Ceilings, In-Law Floorplan, Kitchen Island, Open Floorplan, See Remarks, Storage, Vaulted Ceiling(s), Walk-In Closet(s)
-
Total Bedrooms
5
-
Bathrooms
4
-
Above Grade Finished Area
3044.0
-
Basement YN
NO
-
Cooling YN
YES
-
Cooling
Ceiling Fan(s), Central Air, Other, Varies by Unit, Zoned
-
Fireplace YN
NO
-
Heating YN
YES
-
Heating
Electric, Forced Air, Other, Varies by Unit, Zoned
-
Main Level Bedrooms
5
-
Pet friendly
N/A
Exterior
-
Garage
Yes
-
Garage spaces
14
-
Construction Materials
Concrete, Frame, Metal Siding, See Remarks, Vertical Siding, Vinyl Siding
-
Other Exterior Features
Lighting, Private Entrance, Storage
-
Parking
Additional Parking, Attached, Concrete, Detached, Garage, Garage Door Opener, Garage Faces Front, Gravel, Off Street, Oversized, Tandem
-
Patio and Porch Features
Covered, Front Porch, Patio, Rear Porch, See Remarks
-
Pool
No
-
Waterfront YN
NO
Area & Lot
-
Lot Features
Back Yard, Cleared, Corner Lot, Corners Marked, Front Yard, Level
-
Lot Size(acres)
3.054
-
Lot Size(square feet)
133,032
-
Property Type
Residential
-
Property Sub Type
Single Family Residence
-
Architectural Style
Modern
Price
-
Sales Price
$825,000
-
Tax Amount
$3,952
-
Sq. Footage
3,044
-
Price/SqFt
$271
HOA
-
Association
No
School District
-
Elementary School
Winfield Elem.
-
Middle School
Winfield Middle
-
High School
Winfield High
Property Features
-
New Construction
NO
-
Ownership
Private
-
Sewer
Engineered Septic, Private Sewer
-
Water Source
Public
Schedule a Showing
Showing scheduled successfully.
Mortgage calculator
Estimate your monthly mortgage payment, including the principal and interest, property taxes, and HOA. Adjust the values to generate a more accurate rate.
Your payment
Principal and Interest:
$
Property taxes:
$
HOA fees:
$
Total loan payment:
$
Total interest amount:
$
Location
County
Lincoln
Elementary School
Winfield Elem.
Middle School
Winfield Middle
High School
Winfield High
Listing Courtesy of Rita Sutton , Berkshire Hathaway HomeServices Select Properties
RealHub Information is provided exclusively for consumers' personal, non-commercial use, and it may not be used for any purpose other than to identify prospective properties consumers may be interested in purchasing. All information deemed reliable but not guaranteed and should be independently verified. All properties are subject to prior sale, change or withdrawal. RealHub website owner shall not be responsible for any typographical errors, misinformation, misprints and shall be held totally harmless.

AGENT
Franko Maric
Call Franko today to schedule a private showing.

* Listings on this website come from the FMLS IDX Compilation and may be held by brokerage firms other than the owner of this website. The listing brokerage is identified in any listing details. Information is deemed reliable but is not guaranteed. If you believe any FMLS listing contains material that infringes your copyrighted work please click here to review our DMCA policy and learn how to submit a takedown request.© 2024 FMLS.
