
Property
Beds
4
Full Baths
4
1/2 Baths
2
Year Built
2007
Sq.Footage
4,221
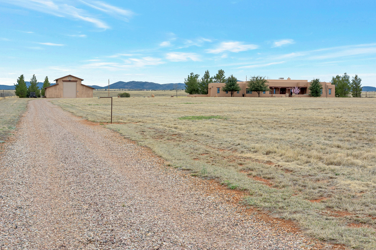
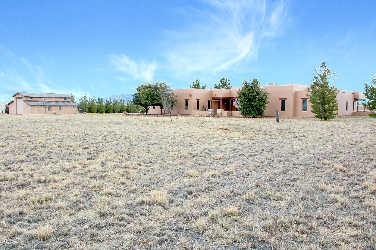
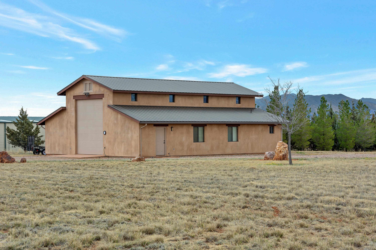
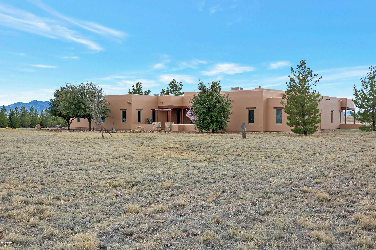
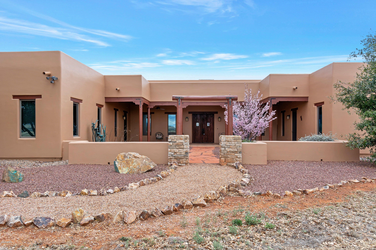
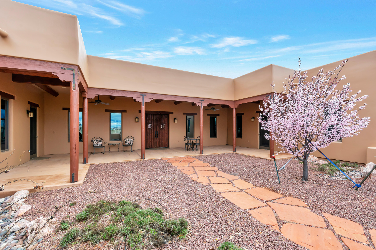
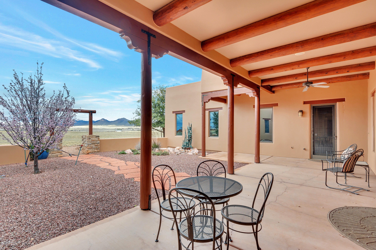
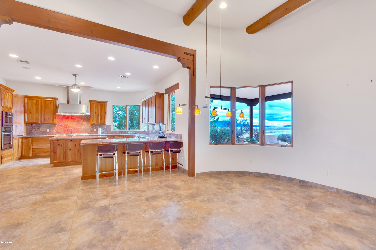
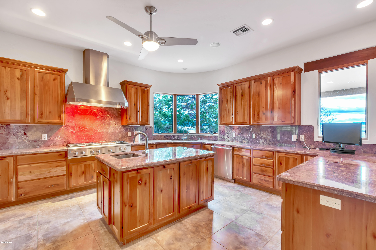
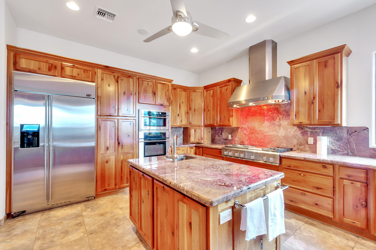
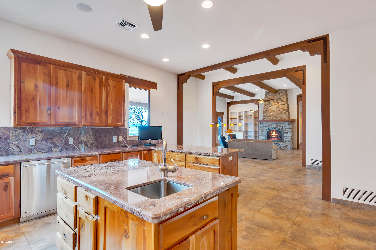
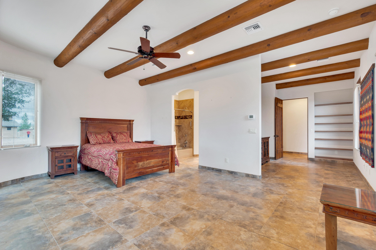
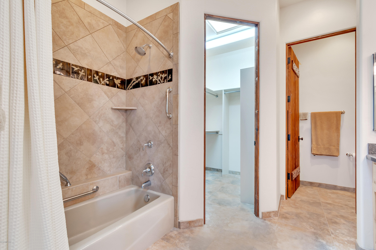
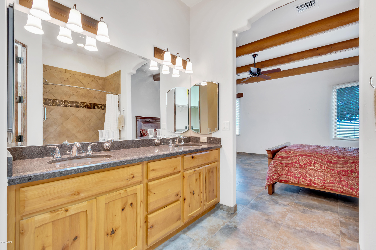
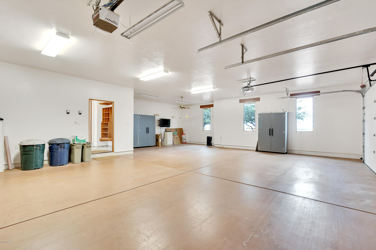
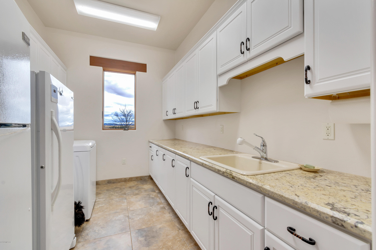
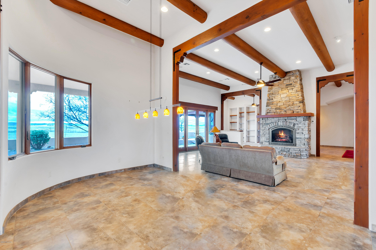
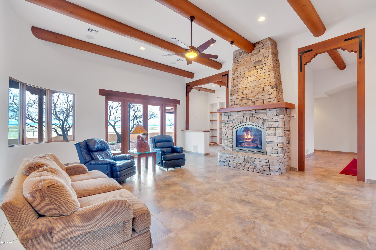
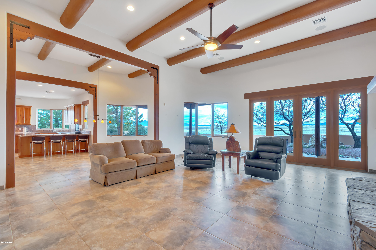
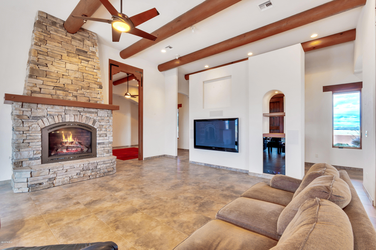
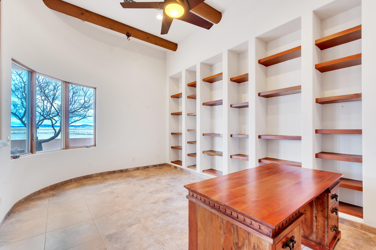
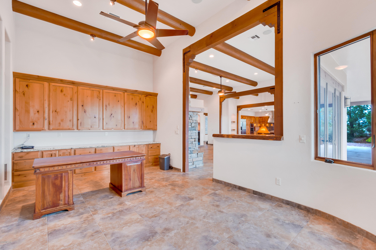
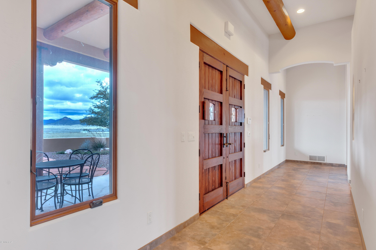
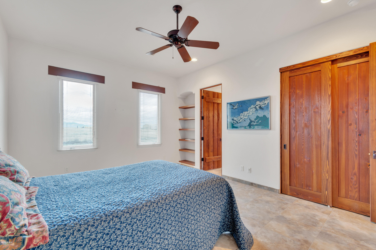
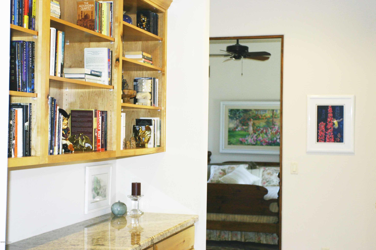
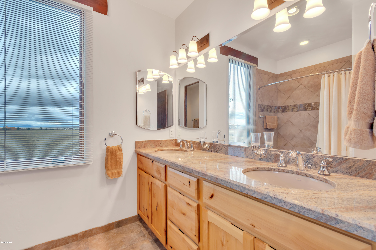
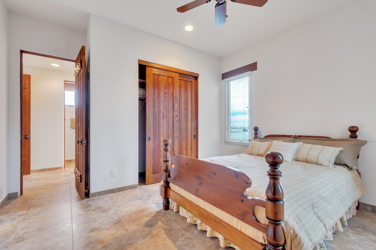
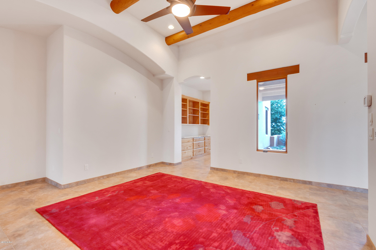
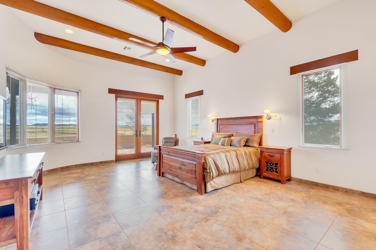
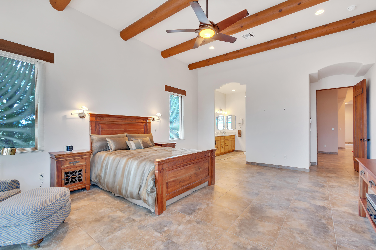
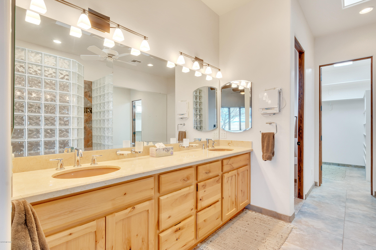
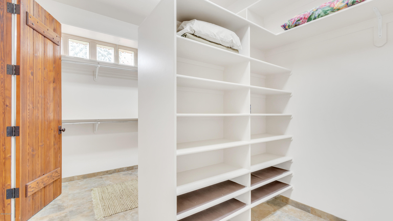
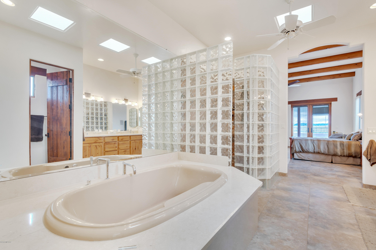
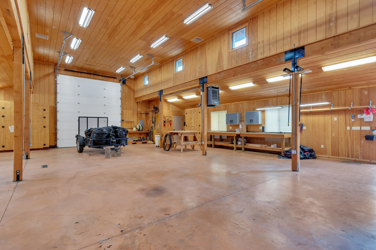
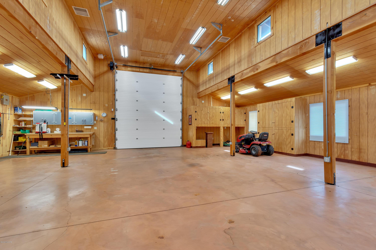
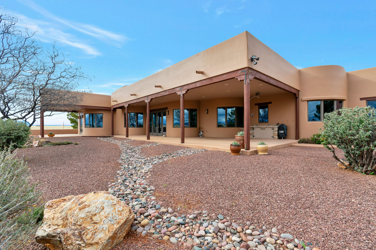
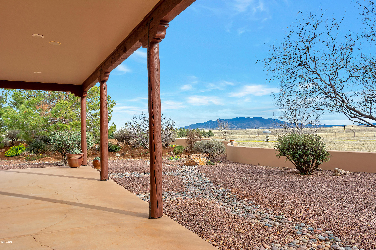
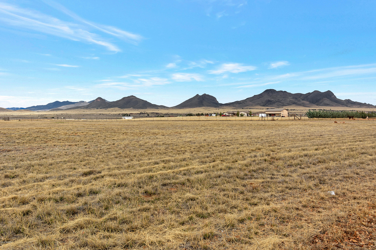
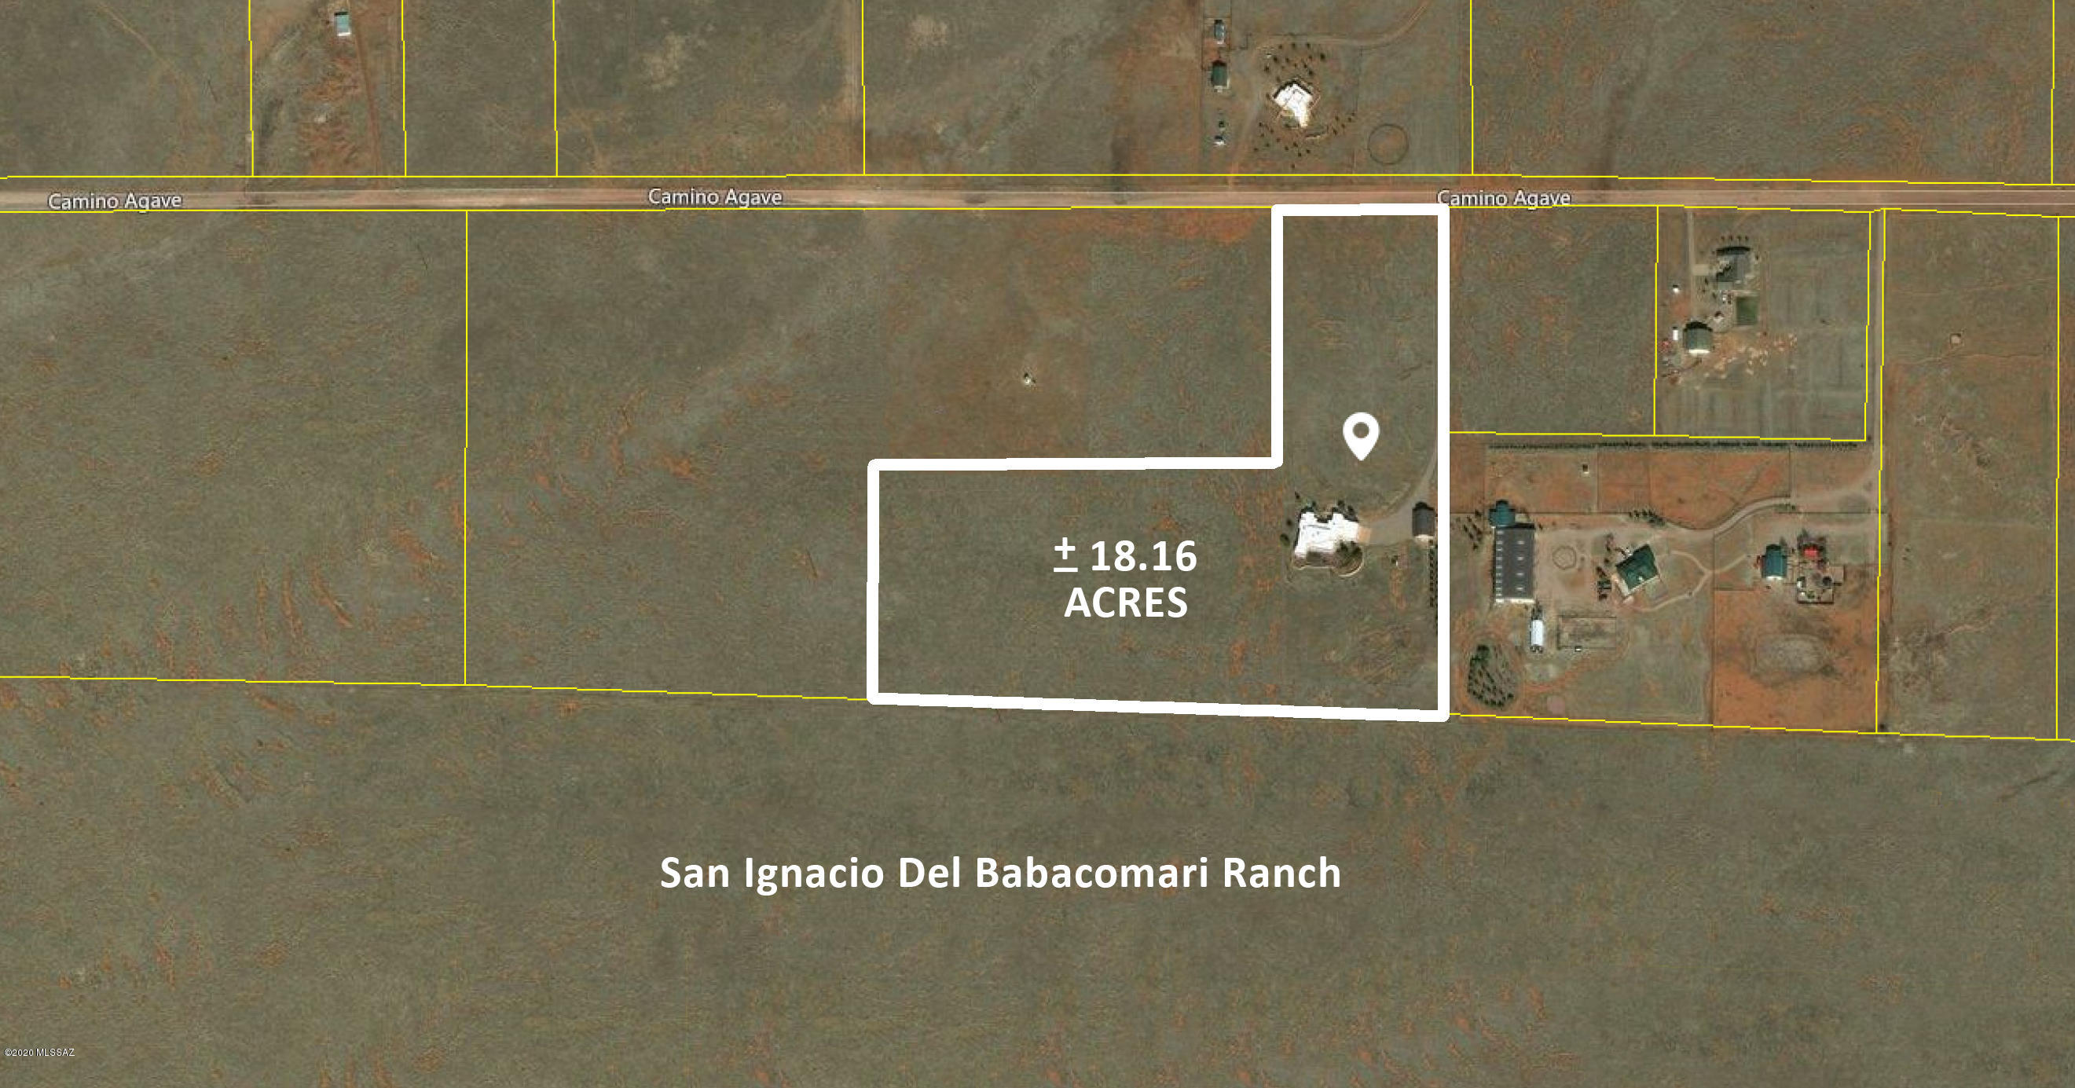
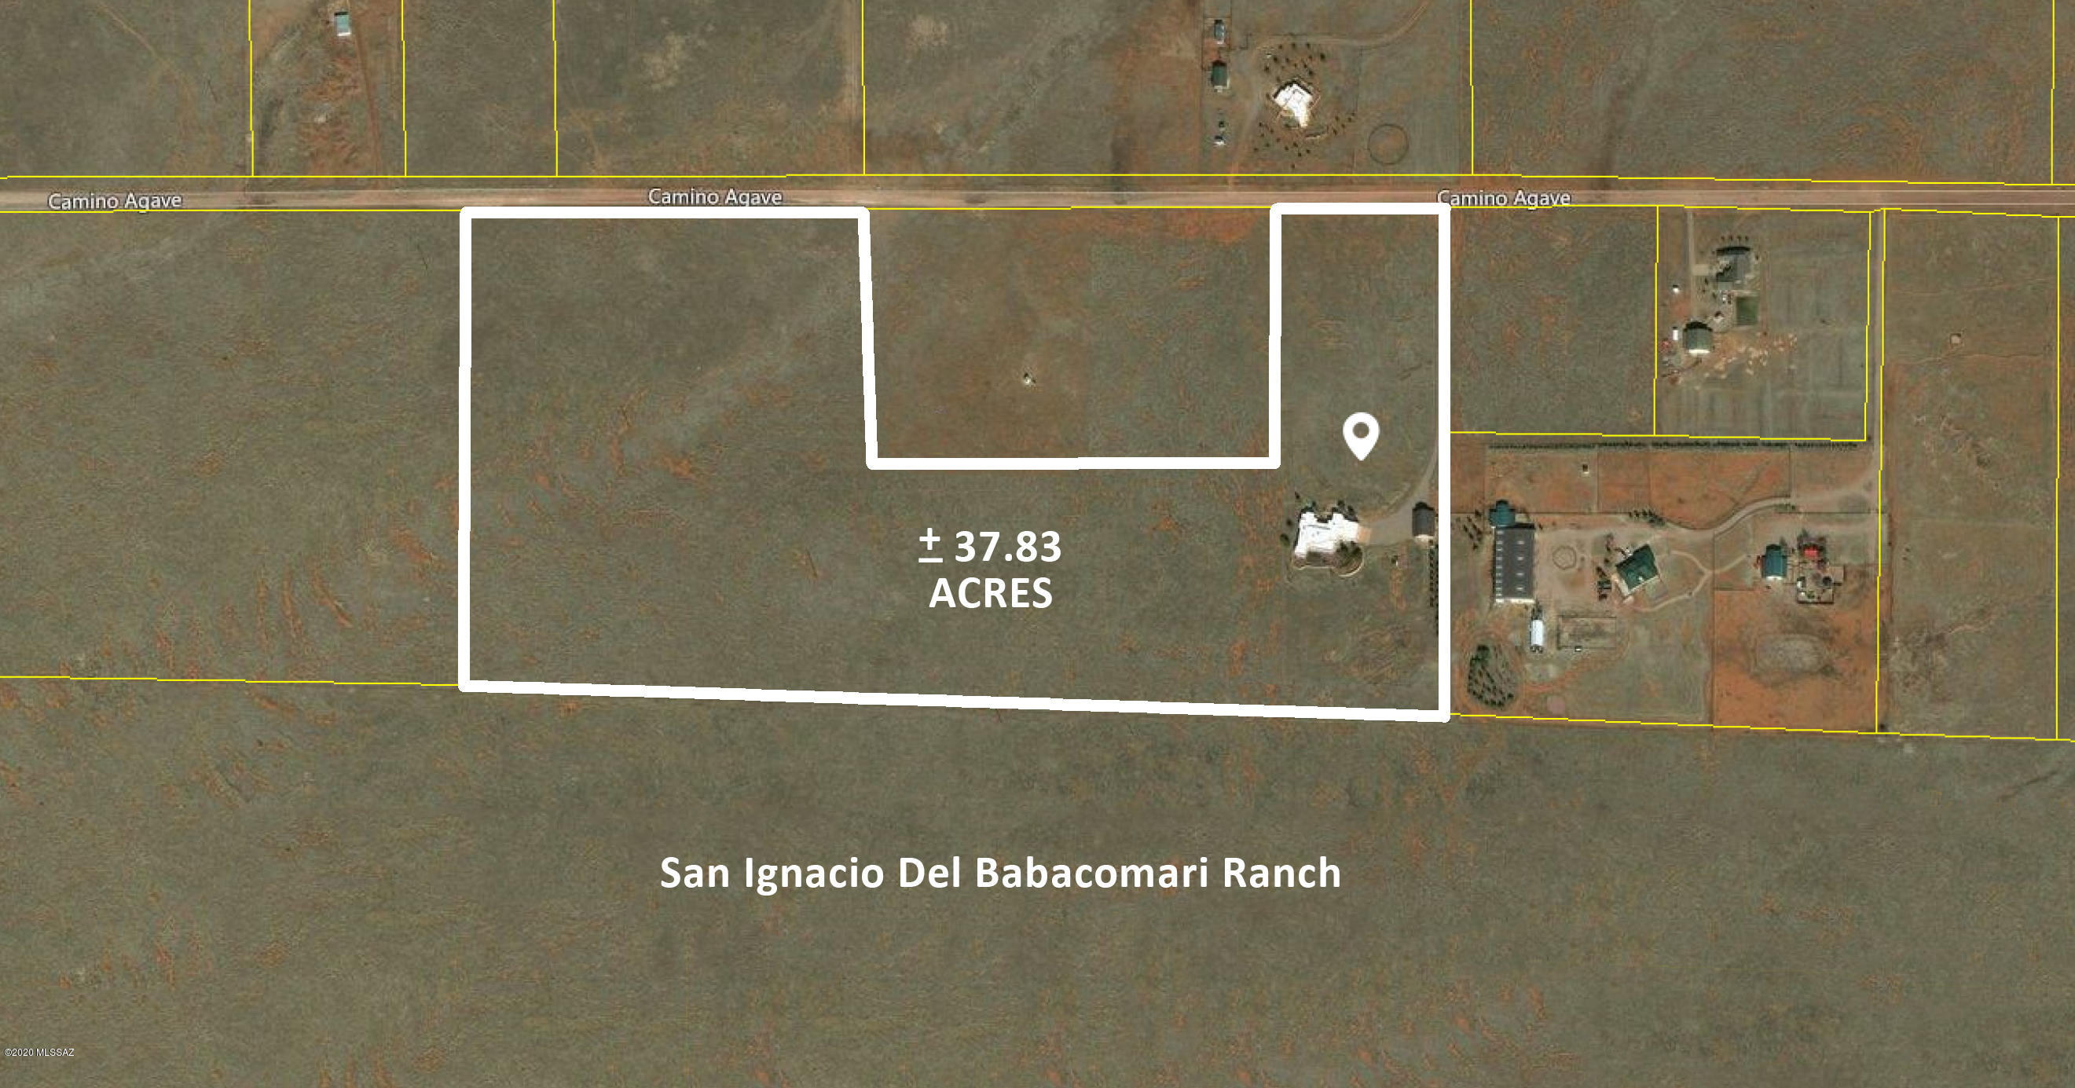
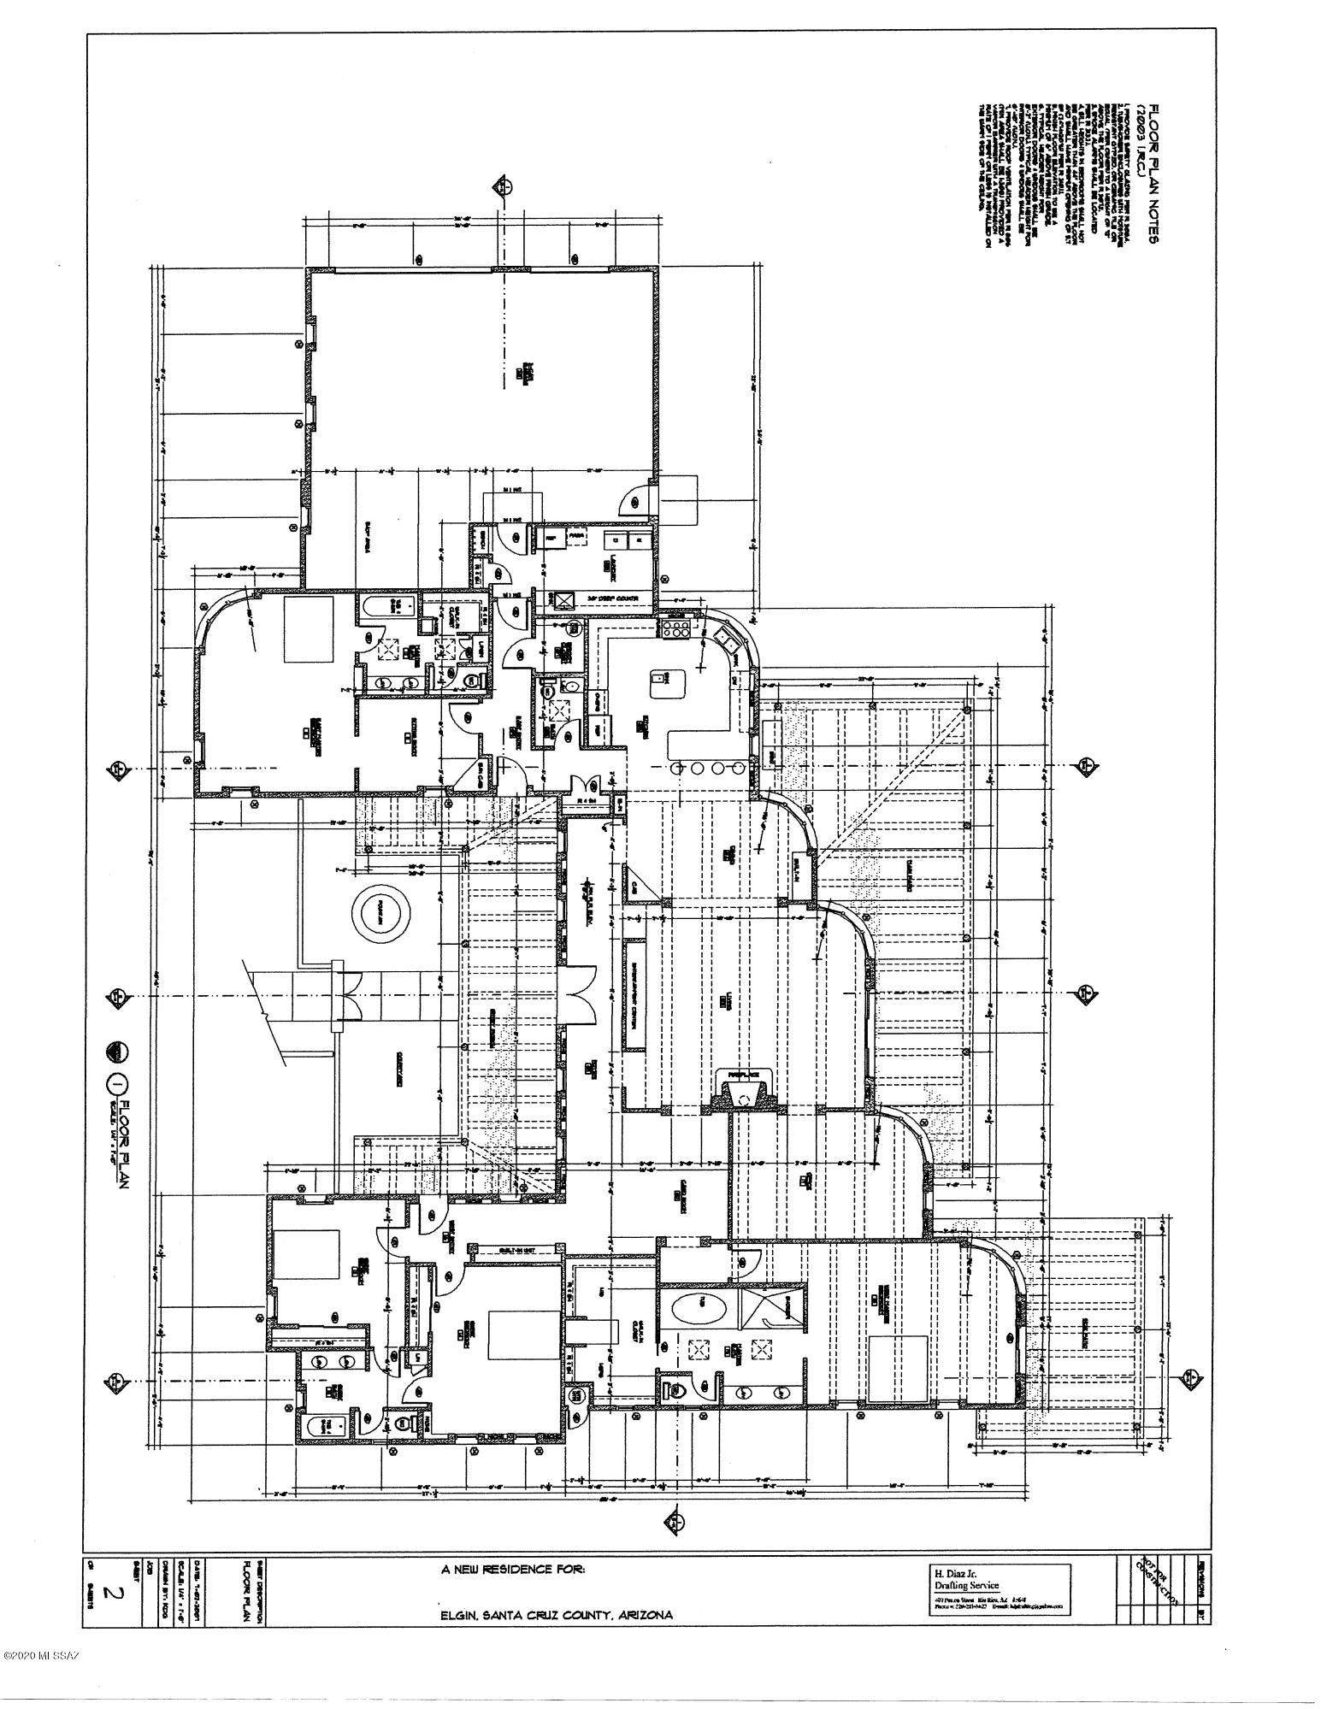
Sellers will accept or counter offers from $789,900 to $924,900. High Desert Hacienda Where Solitude and Beauty Abound And an Architectural Gem Awaits with 2 Purchase Options: (a) 18.16 acres for $789,900 or (b) 37.83 acres for $924,900. This stunning Santa Fe style home is located on the high desert grassland of S.E. Arizona's ranch and wine country. Among its many exceptional features are 2 large master suites (650 & 560 sq.ft.) , high ceilings (14', 12', 10' throughout) and an expansive, open floor plan. A fully insulated, 2,000 sq.ft. (40' x 50') all-purpose building includes a large workshop, extensive built-in storage and room to park a 44' RV. The property enjoys mountain views in every direction and is adjacent to a 30,000 acre Babacomari Ranch. A remarkable property in every way. Features Include: Home General: Four Bedrooms (Two Master suites), Great Room, Dining Room, Study/Office, Entry Hall, Card Room, 31D2 Baths, 3-Car Garage with Exercise Area. Multipurpose Building: 40' x 50' (2,000 sq.ft.). Large workshop and extensive built-in storage. 3D4 bath. RV storage up to 45'. 30 and 50 amp service. Two 14' overhead doors. Architectural Features Hand-crafted log beam ceilings in most rooms Italian porcelain tile floors throughout Custom solid rustic cherry kitchen cabinetry Custom solid alder cabinetry in baths, office and hallway Marble countertops in kitchen Granite countertops in baths, office and laundry room Andersen windows and doors with mesh screens 8' custom cedar plank, wire-brushed interior doors by Butler 2x6 frame construction for maximum insulation and energy efficiency 14', 12' and 10' foot ceilings Front and back covered patios with walled garden areas Great Room 14' custom rock fireplace Built-in sound system. Kitchen Stainless steel appliances: GE Monogram: 6-burner stove w/griddle. Side-by-side refrigerator/freezer. Dishwasher. Advantium convection oven/microwave. Trivection self-cleaning oven Island: Large workspace, with prep-sink and storage Master Bath 135 sq.ft. His & Her divided Walk-In Closet with extensive built-in storage 4' x 6' Glass Block, Surround Snail Shower Kohler 6' whirlpool bath with air-jets 2nd Master Suite Separate Sitting Room, bathroom and walk-in closet with built-in storage Office Laundry Room. 8'x12' with 12' granite work/folding counter, utility sink and a full wall of cabinets and laundry separating bins. Plenty of room for washer, dryer and two refrigerators or freezers. Heating and Air Conditioning. Three heating and cooling zones controlled by separate Trane HVAC units utilizing both electric and gas for maximum comfort and economy. Casablanca ceiling fans throughout. Water. Property has its own, private water well. The home has two hot water heaters, both with recirculating hot water. Security System. Hard-wired. Fencing. Property is surrounded by 6' field fencing with solar powered front gate. comer
Features & Amenities
Interior
-
Other Interior Features
Kitchen Island, Beamed Ceilings, Walk-In Closet(s), High Ceilings, Sound System, Master Downstairs, Pantry, Double Vanity, High Speed Internet
-
Total Bedrooms
4
-
Bathrooms
4
-
1/2 Bathrooms
2
-
Basement YN
NO
-
Cooling YN
YES
-
Cooling
Zoned, Ceiling Fan(s)
-
Fireplace YN
YES
-
Heating YN
YES
-
Heating
Natural Gas, Zoned, Propane
-
Pet friendly
N/A
Exterior
-
Garage
Yes
-
Garage spaces
3
-
Construction Materials
Stucco, Frame
-
Other Exterior Features
Courtyard
-
Parking
Garage Door Opener
-
Patio and Porch Features
Covered
-
Pool
No
-
View
Panoramic, Pasture, Rural
Area & Lot
-
Lot Features
Subdivided, Few Trees
-
Lot Size(acres)
37.83
-
Lot Size(square feet)
366339.0
-
Property Type
Residential
-
Property Sub Type
Single Family Residence
-
Architectural Style
Santa Fe
Price
-
Sales Price
$789,900
-
Tax Amount
$9,789.66
-
Sq. Footage
4, 221
-
Price/SqFt
$187
HOA
-
Association
No
School District
-
Elementary School
Elgin Elementary
-
Middle School
Elgin
-
High School
Elgin
Property Features
-
Accessibility Features
Grip-Accessible Features
-
Sewer
Septic Tank
-
Water Source
Well
Schedule a Showing
Showing scheduled successfully.
Mortgage calculator
Estimate your monthly mortgage payment, including the principal and interest, property taxes, and HOA. Adjust the values to generate a more accurate rate.
Your payment
Principal and Interest:
$
Property taxes:
$
HOA fees:
$
Total loan payment:
$
Total interest amount:
$
Location
County
Santa Cruz
Elementary School
Elgin Elementary
Middle School
Elgin
High School
Elgin
Listing Courtesy of Bryan Welch , Coldwell Banker Realty
RealHub Information is provided exclusively for consumers' personal, non-commercial use, and it may not be used for any purpose other than to identify prospective properties consumers may be interested in purchasing. All information deemed reliable but not guaranteed and should be independently verified. All properties are subject to prior sale, change or withdrawal. RealHub website owner shall not be responsible for any typographical errors, misinformation, misprints and shall be held totally harmless.

AGENT
Franko Maric
Call Franko today to schedule a private showing.

* Listings on this website come from the FMLS IDX Compilation and may be held by brokerage firms other than the owner of this website. The listing brokerage is identified in any listing details. Information is deemed reliable but is not guaranteed. If you believe any FMLS listing contains material that infringes your copyrighted work please click here to review our DMCA policy and learn how to submit a takedown request.© 2024 FMLS.
Related Properties
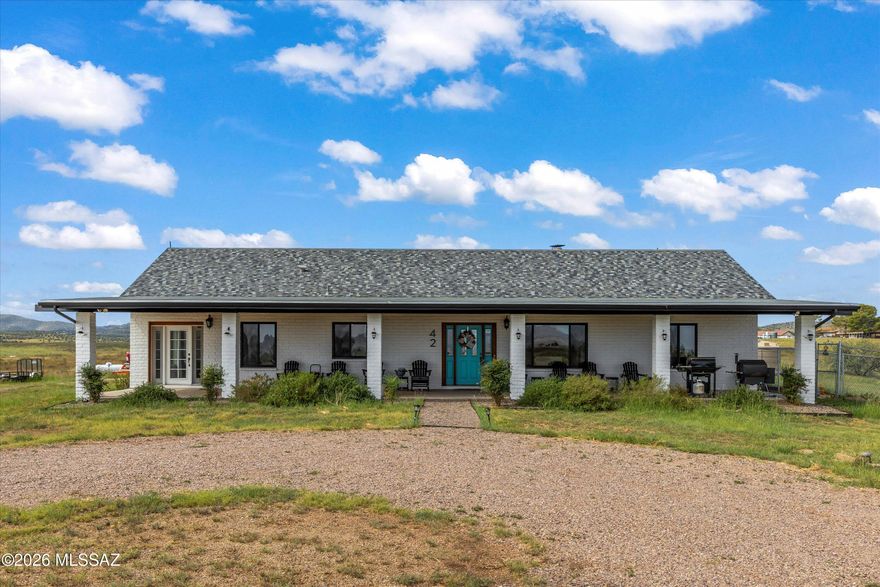
Elgin
42 Fairview Lane
3 Beds
2 Baths
2,542 Sq.Ft.
$699,900
MLS#: 22609938
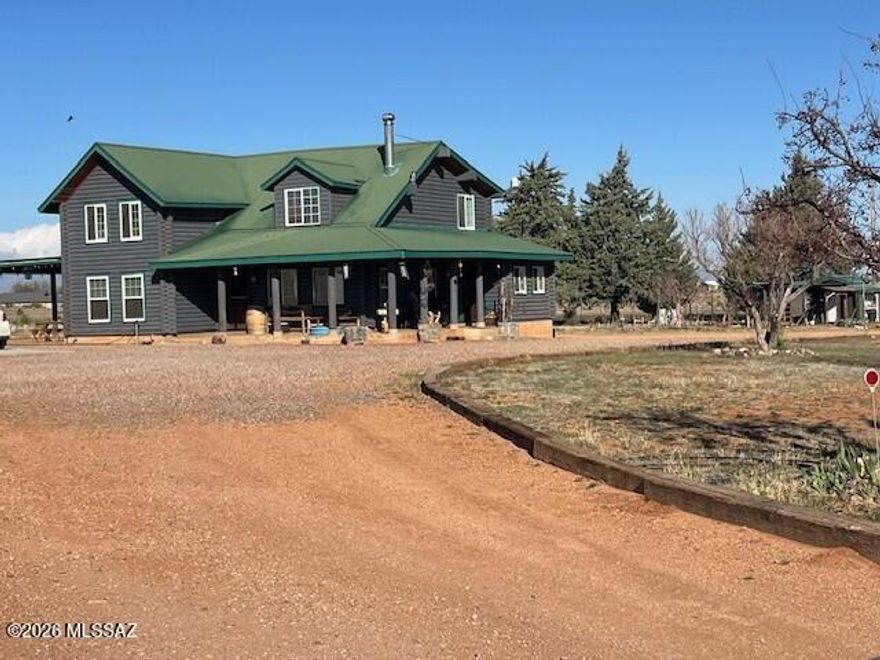
Elgin
26 Pronghorn Lane
2 Beds
2 Baths
2,107 Sq.Ft.
$699,000
MLS#: 22606247
