
Property
Beds
3
Full Baths
2
1/2 Baths
1
Year Built
1900
Sq.Footage
2,151
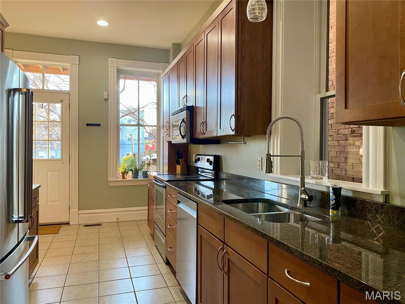
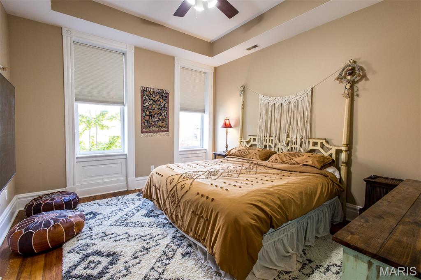
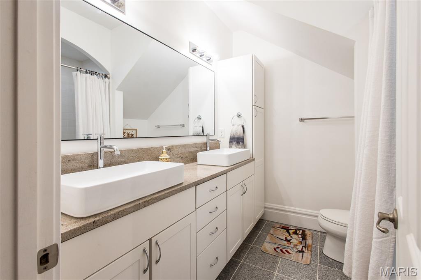
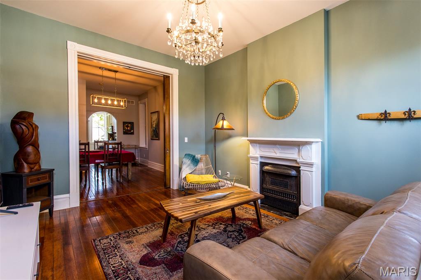
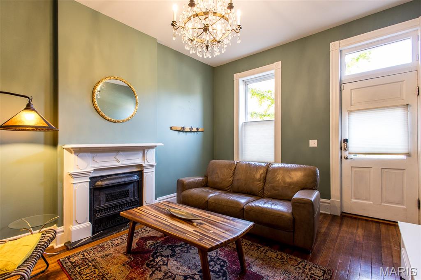
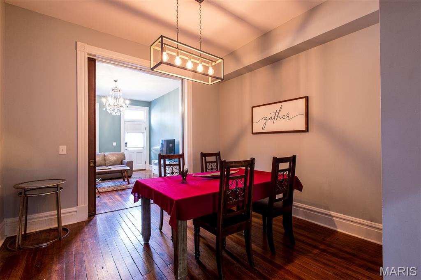
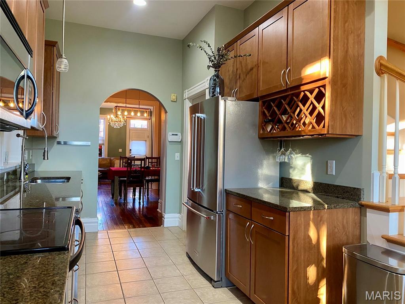
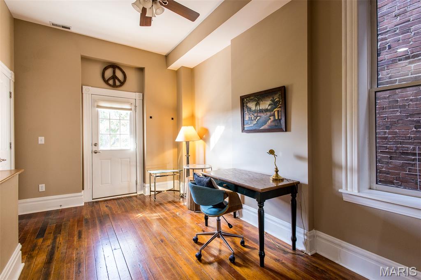
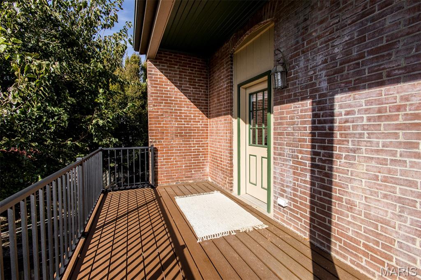
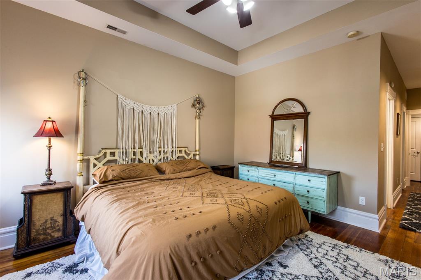
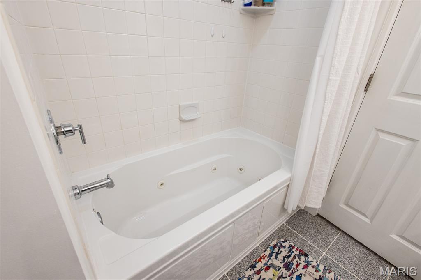
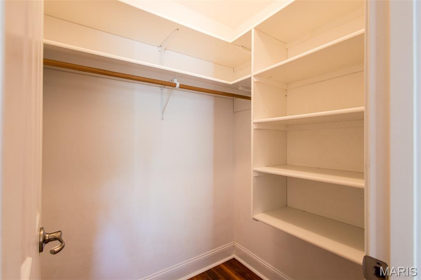
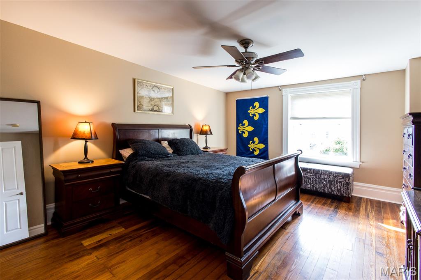
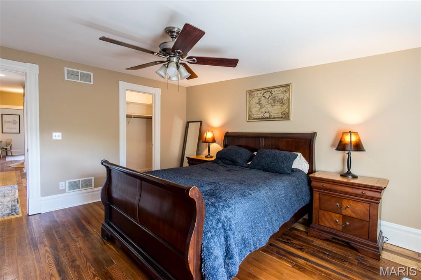
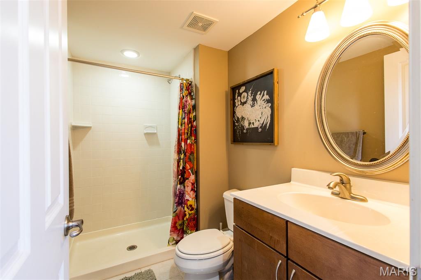
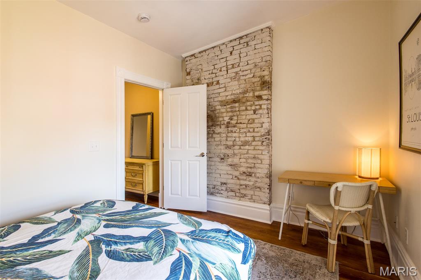
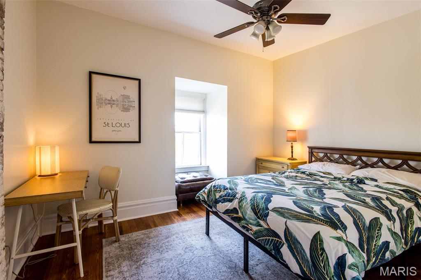
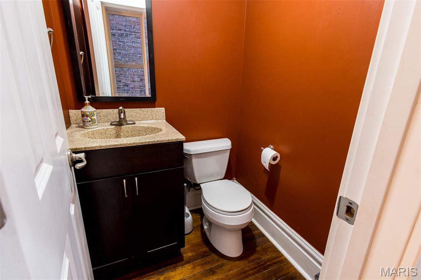
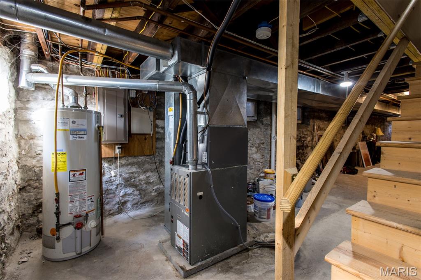
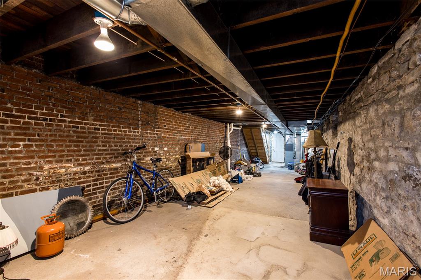
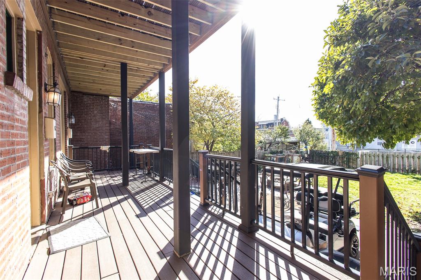
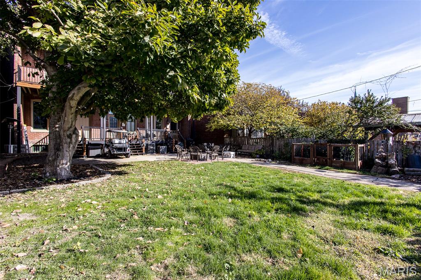
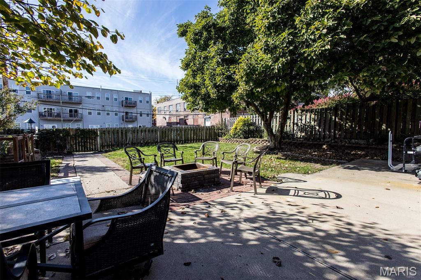
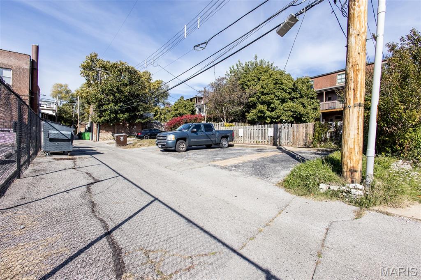
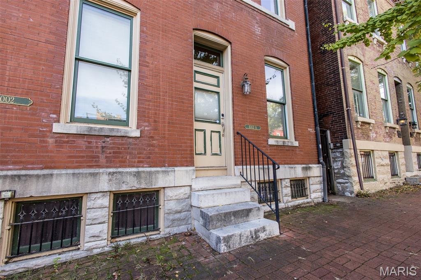
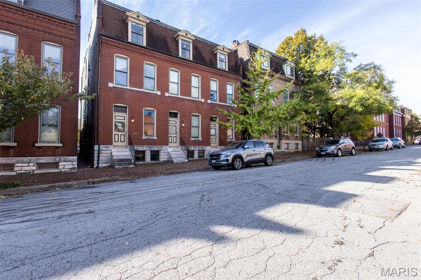
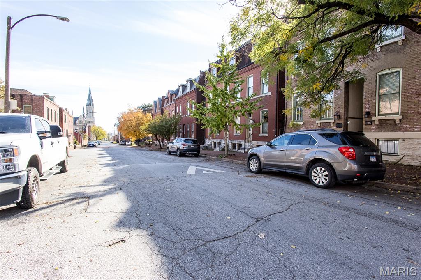
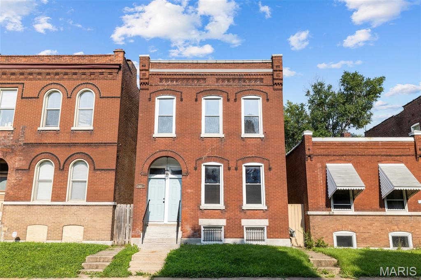
On a vibrant tree lined street, find 1002 1/2 Allen Ave, a 3 story Soulard townhome filled with character, modern updates, and a unique address. Rare combo of 3 true bedrooms (each with a walk-in closet!), 2 off-street parking spaces, HUGE pet-friendly fenced-in backyard with new composite deck, patio, and firepit, new 2nd floor balcony, plus many other features—steps from the neighborhood's best dining, parks, and nightlife. Through the front entrance, find original hardwood floors (carpetless throughout), vintage lighting, and semi-open floor plan that flows effortlessly through the dining room and updated kitchen to the backyard oasis-great for indoor-outdoor entertaining. Original pocket doors in great shape! Brand new Kitchenaid appliances with maple cabinets and granite in the kitchen. Head up to your 2nd floor master retreat featuring a laundry nook, large bedroom, updated ensuite bathroom with soaking tub, and walk in closet. Second floor also includes 2nd living?/gallery?/gym?/office?/4th bed? leading to a rear balcony overlooking backyard-perfect for a morning coffee. The third floor has not been forgotten, featuring recently refinished hardwood floors, exposed brick, two additional large bedrooms (with great views!), and a full bathroom. This is not your typical 125 year old home, as it has been updated with modern zoned HVAC, smart thermostats, energy efficient windows, insulation and drywall throughout, while keeping original ceiling heights, flooring, and period correct architectural details. Enjoy evenings on the composite deck, gatherings around the firepit, and quiet moments beneath the mature magnolia tree! Schedule your showing today!
Features & Amenities
Interior
-
Other Interior Features
Built-in Features, Ceiling Fan(s), Chandelier, Double Vanity, Granite Counters, High Ceilings, Natural Woodwork, Open Floorplan, Recessed Lighting, Soaking Tub, Walk-In Closet(s)
-
Total Bedrooms
3
-
Bathrooms
2
-
1/2 Bathrooms
1
-
Above Grade Finished Area
2151.0
-
Basement YN
YES
-
Cooling YN
YES
-
Cooling
Central Air, Electric, Zoned
-
Fireplace YN
NO
-
Heating YN
YES
-
Heating
Forced Air, Natural Gas, Zoned
-
Pet friendly
N/A
Exterior
-
Garage
No
-
Construction Materials
Brick
-
Other Exterior Features
Awning(s), Balcony, Private Entrance
-
Parking
Alley Access, Asphalt, Assigned, Off Street
-
Patio and Porch Features
Covered, Deck, Patio
-
Pool
No
-
Waterfront YN
NO
Area & Lot
-
Lot Features
Back Yard, City Lot
-
Lot Size(acres)
0.16
-
Lot Size(square feet)
6,969
-
Property Type
Residential
-
Property Sub Type
Townhouse
-
Architectural Style
Historic
Price
-
Sales Price
$349,900
-
Tax Amount
$3,906.89
-
Sq. Footage
2,151
-
Price/SqFt
$162
HOA
-
Association
YES
-
Association Fee
$250
-
Association Fee Frequency
Monthly
-
Association Fee Includes
N/A
School District
-
Elementary School
Sigel Elem. Comm. Ed. Center
-
Middle School
Fanning Middle Community Ed.
-
High School
Roosevelt High
Property Features
-
New Construction
NO
-
Association Amenities
Parking
-
Foundation Details
Stone
-
Ownership
Private
-
Sewer
Public Sewer
-
Water Source
Public
Schedule a Showing
Showing scheduled successfully.
Mortgage calculator
Estimate your monthly mortgage payment, including the principal and interest, property taxes, and HOA. Adjust the values to generate a more accurate rate.
Your payment
Principal and Interest:
$
Property taxes:
$
HOA fees:
$
Total loan payment:
$
Total interest amount:
$
Location
County
St Louis City
Elementary School
Sigel Elem. Comm. Ed. Center
Middle School
Fanning Middle Community Ed.
High School
Roosevelt High
Listing Courtesy of John Fuglsang , Ryan L. Richert
RealHub Information is provided exclusively for consumers' personal, non-commercial use, and it may not be used for any purpose other than to identify prospective properties consumers may be interested in purchasing. All information deemed reliable but not guaranteed and should be independently verified. All properties are subject to prior sale, change or withdrawal. RealHub website owner shall not be responsible for any typographical errors, misinformation, misprints and shall be held totally harmless.

AGENT
Franko Maric
Call Franko today to schedule a private showing.

* Listings on this website come from the FMLS IDX Compilation and may be held by brokerage firms other than the owner of this website. The listing brokerage is identified in any listing details. Information is deemed reliable but is not guaranteed. If you believe any FMLS listing contains material that infringes your copyrighted work please click here to review our DMCA policy and learn how to submit a takedown request.© 2024 FMLS.
Related Properties
St Louis
4350 Southview Way Drive
3 Beds
2 Baths
1,812 Sq.Ft.
$329,900
MLS#: 26045614
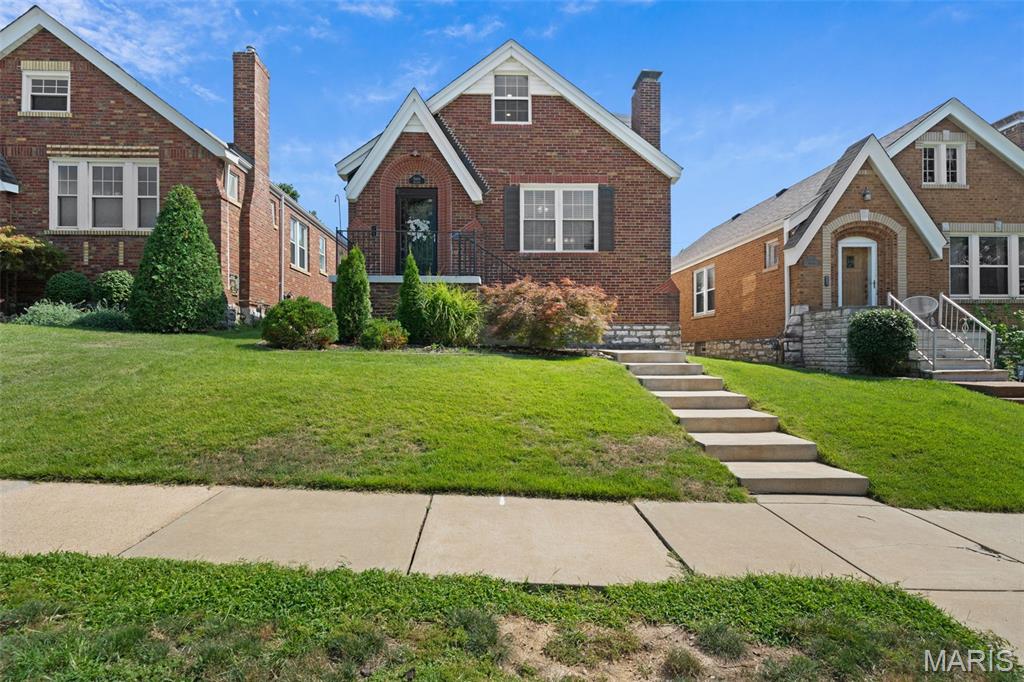
St Louis
5444 Tholozan Avenue
3 Beds
2 Baths
1,813 Sq.Ft.
$369,900
MLS#: 26047060
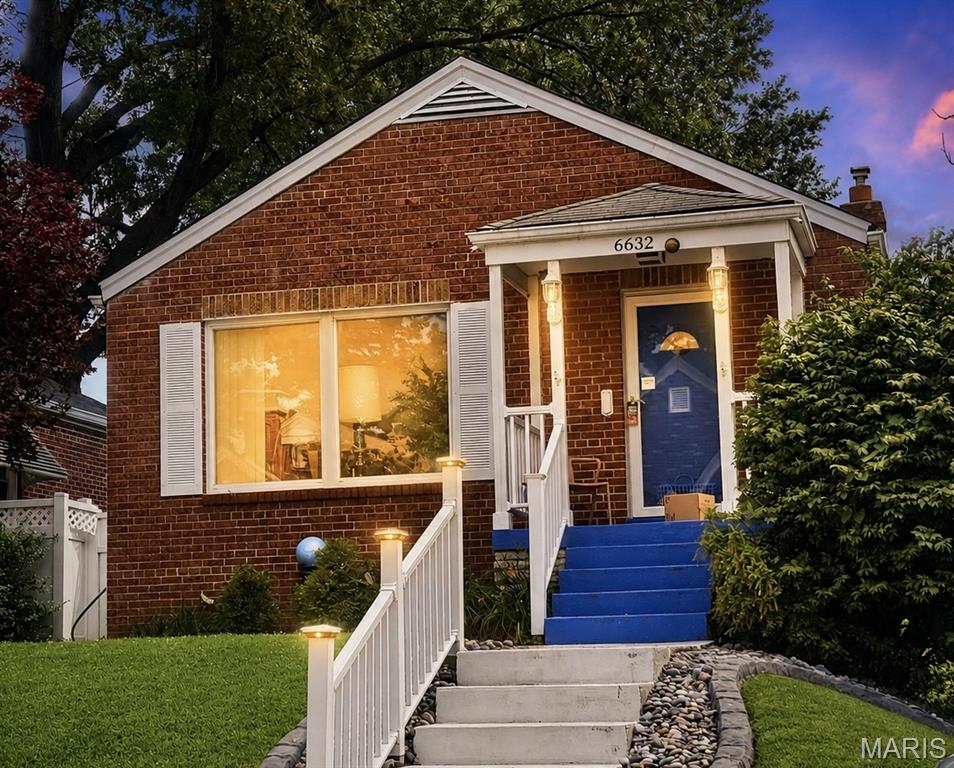
St Louis
6632 Tholozan Avenue
2 Beds
1 Baths
1,345 Sq.Ft.
$289,900
MLS#: 26045764
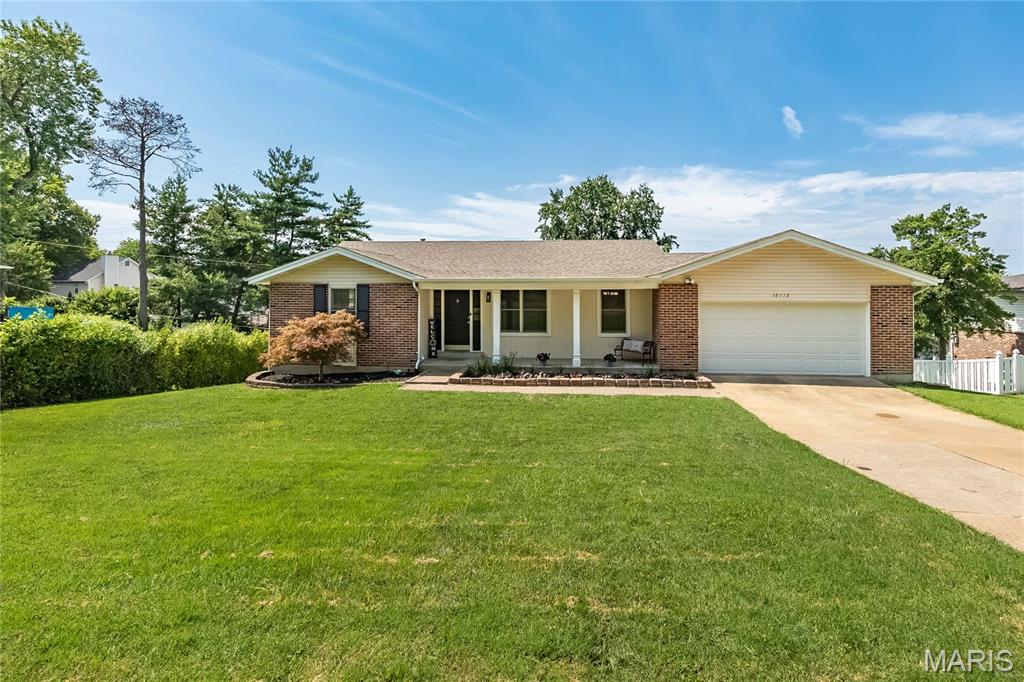
St Louis
12112 Greenwalk Drive
4 Beds
3 Baths
1,490 Sq.Ft.
$400,000
MLS#: 26044793
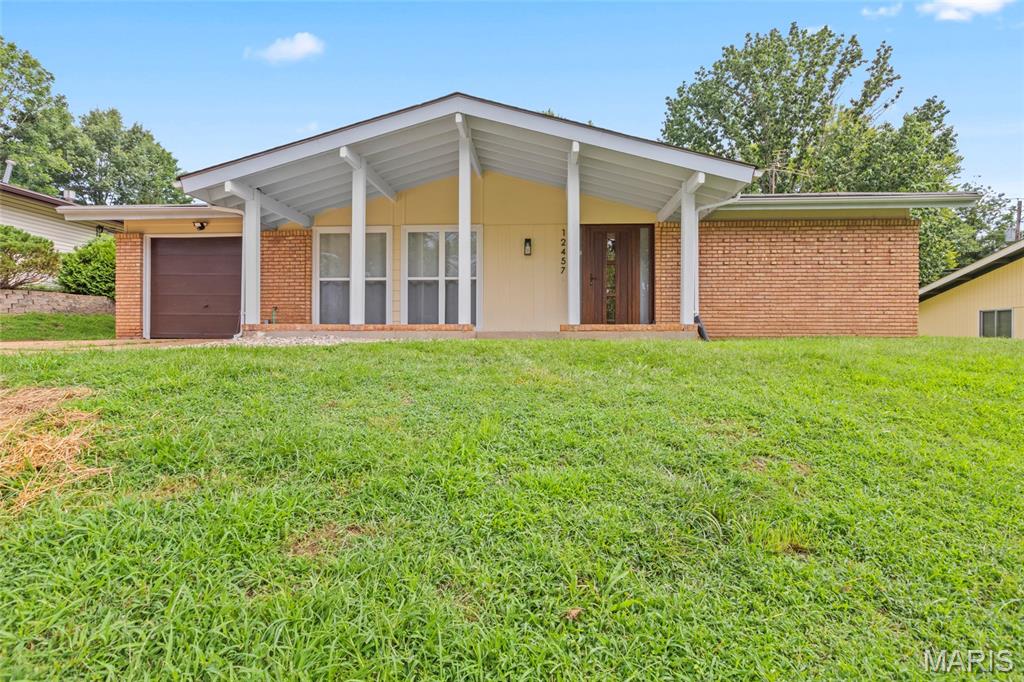
St Louis
12457 Cohasset Lane
4 Beds
2 Baths
1,646 Sq.Ft.
$350,000
MLS#: 26046810
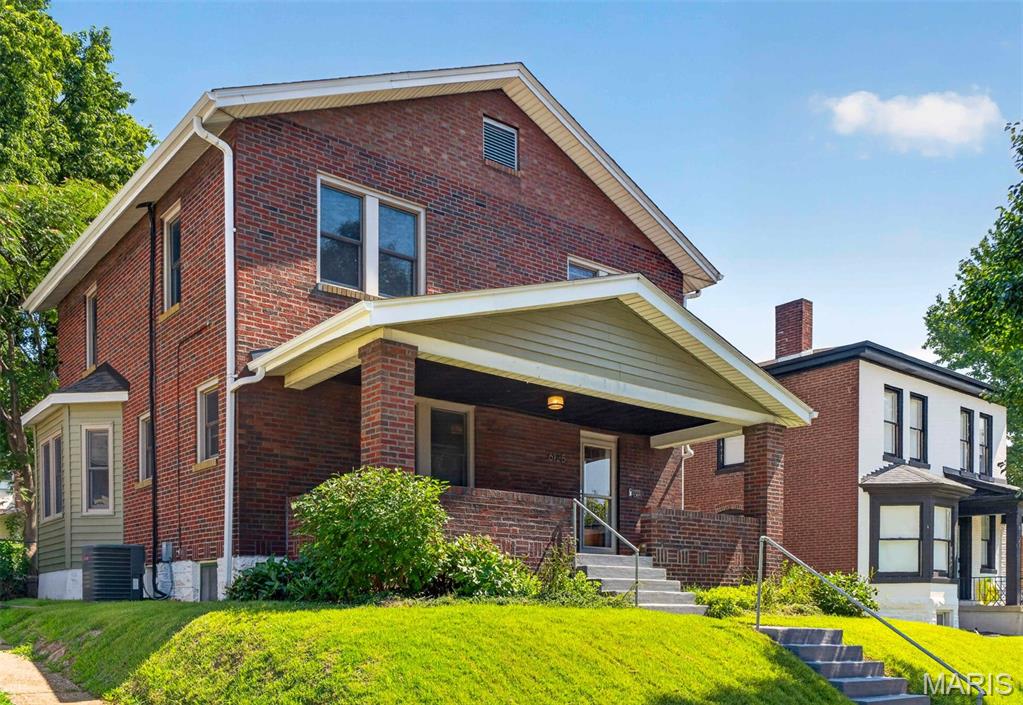
St Louis
6125 W Park Avenue
3 Beds
1 Baths
1,740 Sq.Ft.
$373,000
MLS#: 26045181
St Louis
8 Price Meadows Drive
4 Beds
1 Baths
1,424 Sq.Ft.
$303,500
MLS#: 26047135
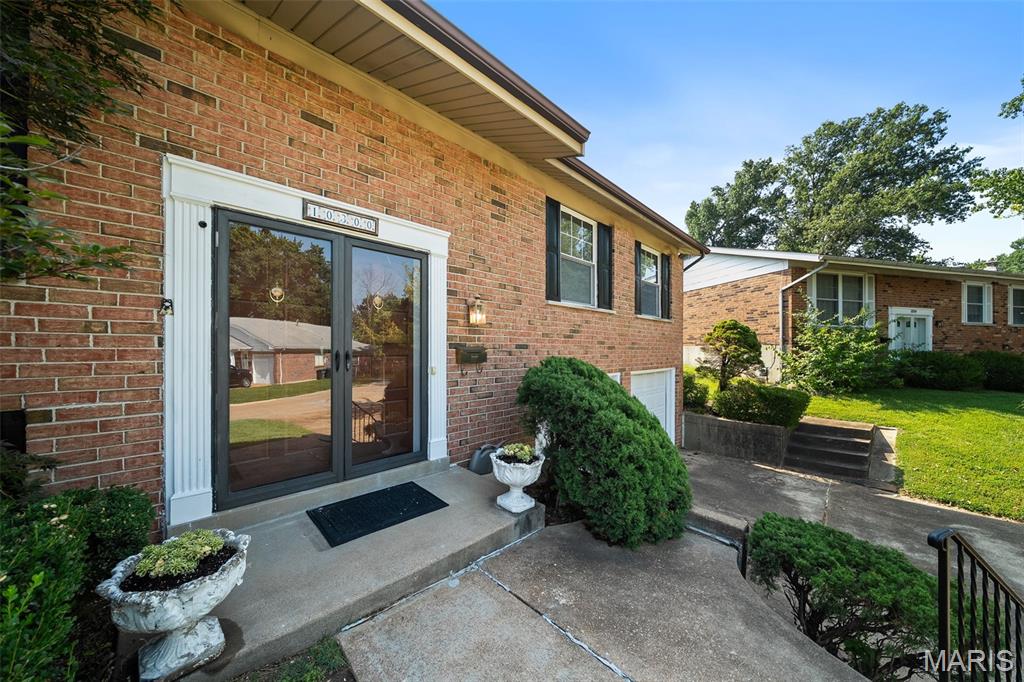
St Louis
10300 Parkman Drive
3 Beds
2 Baths
2,332 Sq.Ft.
$345,000
MLS#: 26046081
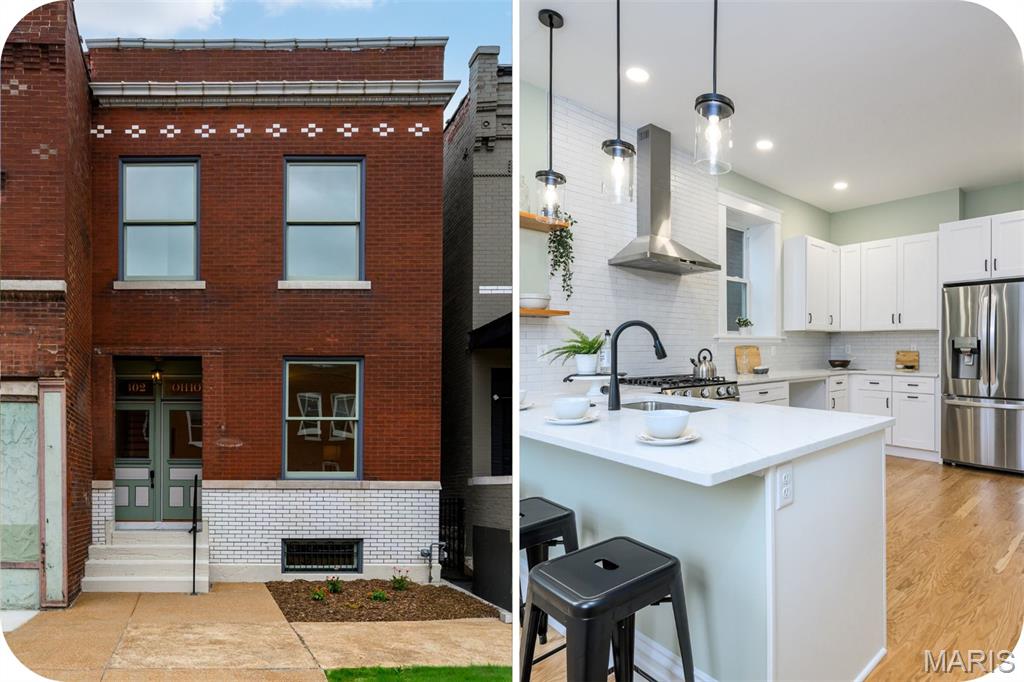
St Louis
3302 Ohio Avenue
3 Beds
2 Baths
2,182 Sq.Ft.
$350,000
MLS#: 26047174
St Louis
2628 Oregon Avenue
6 Beds
2 Baths
2,200 Sq.Ft.
$325,000
MLS#: 26031292
