
Property
Beds
4
Full Baths
3
1/2 Baths
None
Year Built
2013
Sq.Footage
3,190
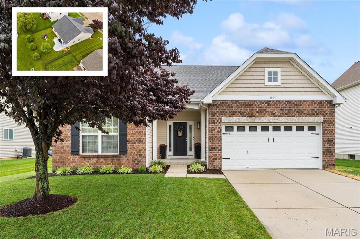
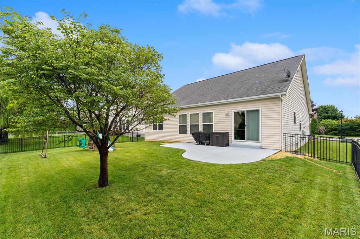
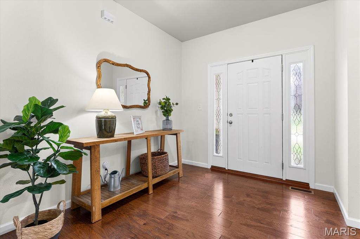
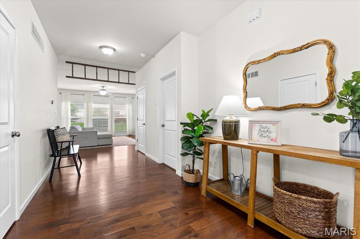
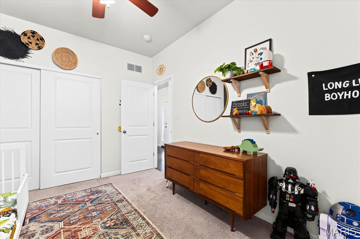
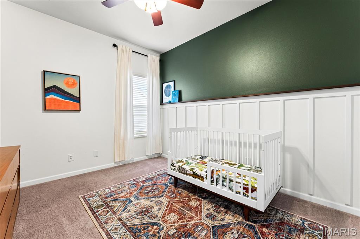
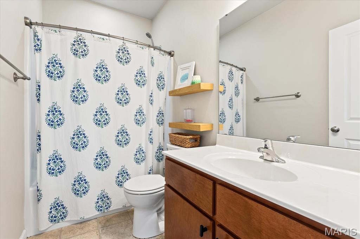
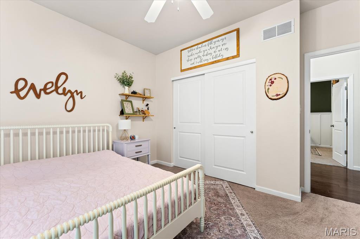
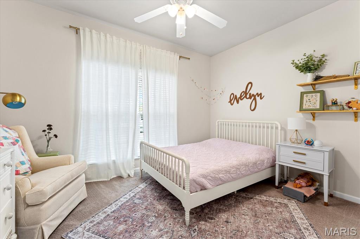
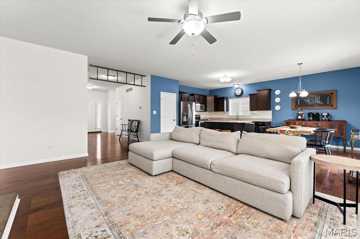
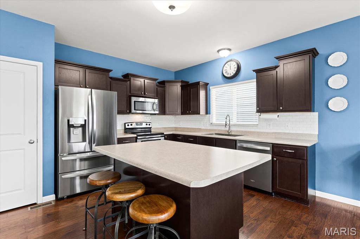
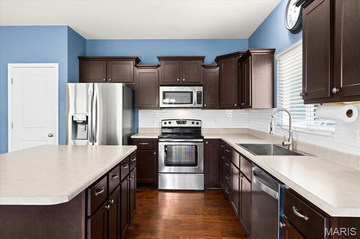
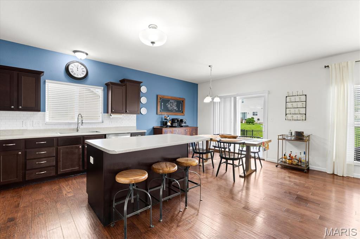
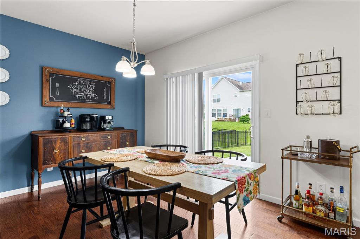
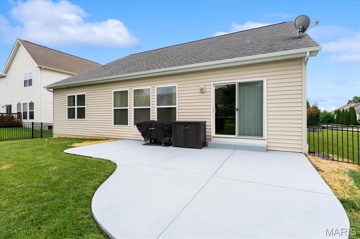
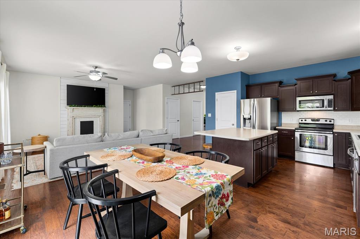
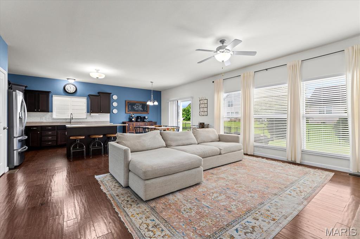
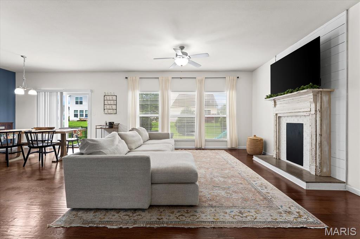
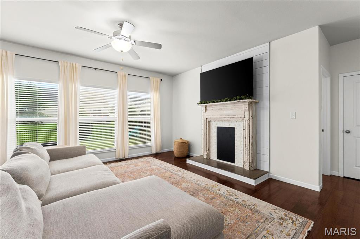
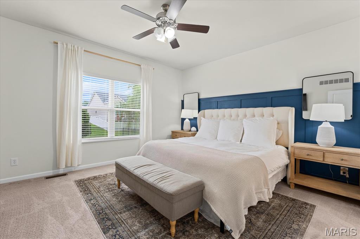
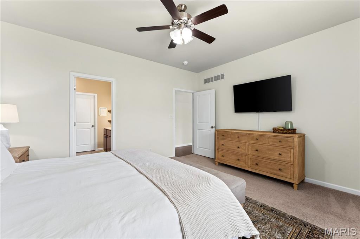
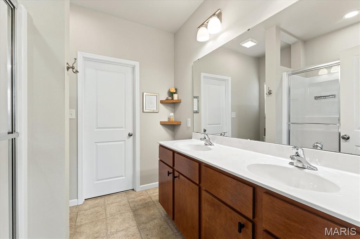
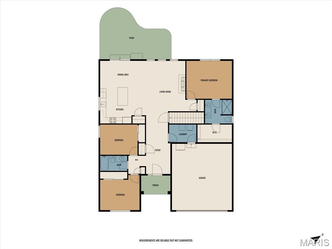
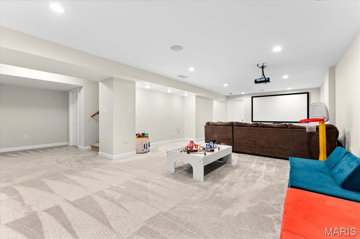
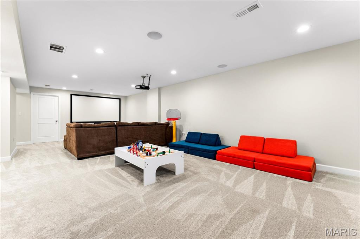
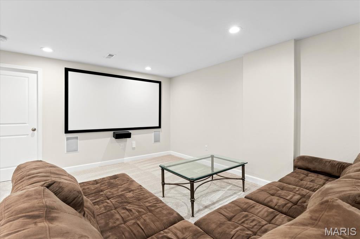
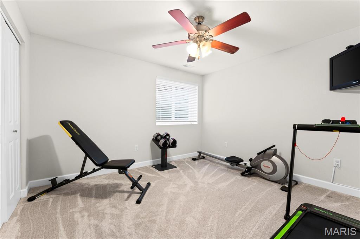
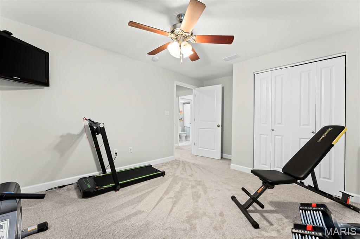
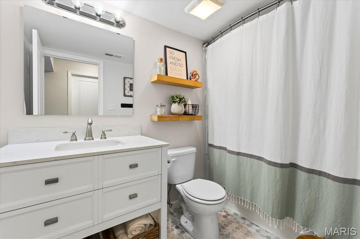
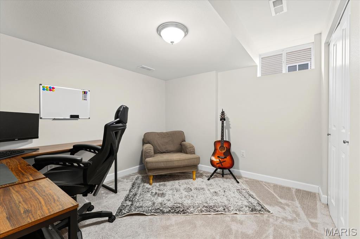
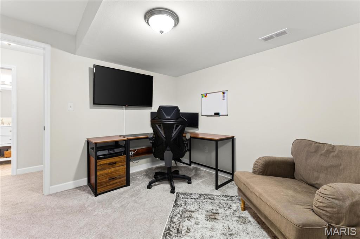
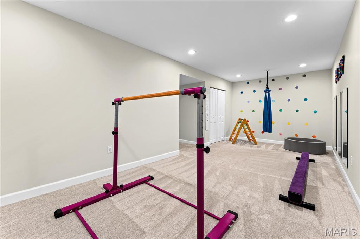
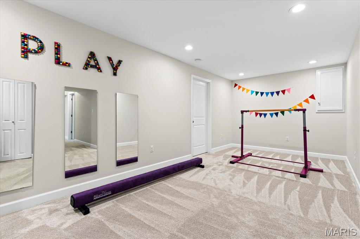
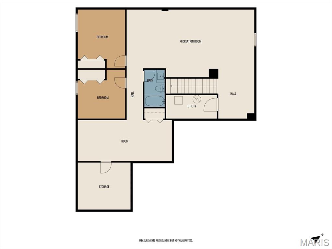
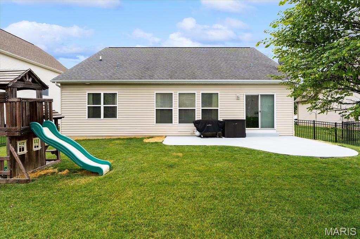
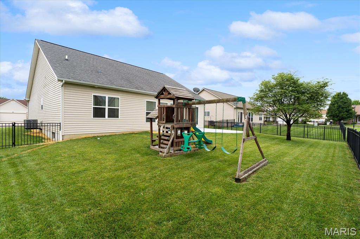
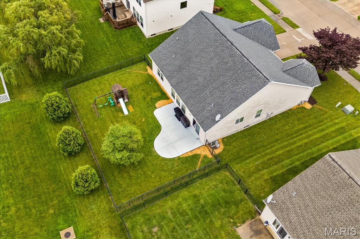
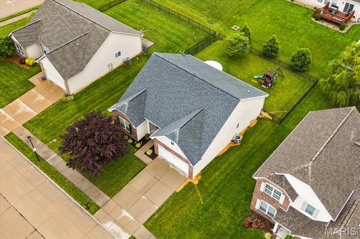
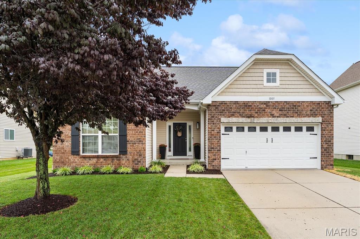
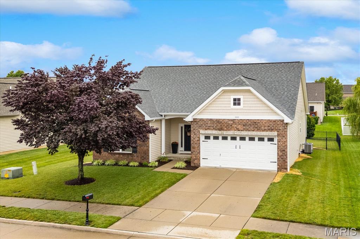
Built by Fulford Homes and impeccably maintained from day one, this Greystone Estates ranch delivers the quality, layout, and updates buyers are looking for. The popular split-bedroom floor plan is highlighted by 9-foot ceilings and engineered hardwood flooring throughout the entry and main living areas. The spacious eat-in kitchen offers a center island, tile backsplash, stainless steel appliances, pantry, and opens seamlessly to the oversized patio and fully fenced backyard—perfect for everyday indoor/outdoor living and entertaining. The living room offers a wall of windows flooding the space with natural light The private primary suite features a spacious walk-in closet and a well-appointed en-suite w/ double vanity, while two additional bedrooms and a full bath complete the main level. Downstairs, the finished lower level adds incredible flexibility with a large family room already plumbed for a wet bar, a fourth bedroom, full bath, dedicated office, and rec area—giving everyone room to spread out. Beyond the impressive living space, this home offers the peace of mind that comes with meticulous ownership and major mechanical updates, including the HVAC system(2025), hot water heater and sump pump (2022). Move-in ready and loaded with value - schedule your appointments today as this one will not last long!
Features & Amenities
Interior
-
Total Bedrooms
4
-
Bathrooms
3
-
Above Grade Finished Area
1690.0
-
Basement YN
YES
-
Cooling YN
YES
-
Cooling
Central Air
-
Fireplace YN
NO
-
Heating YN
YES
-
Heating
Forced Air
-
Main Level Bedrooms
3
-
Pet friendly
N/A
Exterior
-
Garage
Yes
-
Garage spaces
2
-
Construction Materials
Brick, Vinyl Siding
-
Pool
No
Area & Lot
-
Lot Features
Back Yard
-
Lot Size(acres)
0.19
-
Lot Size(square feet)
8,276
-
Property Type
Residential
-
Property Sub Type
Single Family Residence
-
Architectural Style
Traditional
Price
-
Sales Price
$368,800
-
Tax Amount
$5,165
-
Sq. Footage
3,190
-
Price/SqFt
$115
HOA
-
Association
YES
-
Association Fee
$375
-
Association Fee Frequency
Annually
-
Association Fee Includes
N/A
School District
-
Elementary School
WHITESIDE DIST 115
-
Middle School
WHITESIDE DIST 115
-
High School
Belleville High School-East
Property Features
-
New Construction
NO
-
Association Amenities
Pool, Management
-
Sewer
Public Sewer
-
Water Source
Public
Schedule a Showing
Showing scheduled successfully.
Mortgage calculator
Estimate your monthly mortgage payment, including the principal and interest, property taxes, and HOA. Adjust the values to generate a more accurate rate.
Your payment
Principal and Interest:
$
Property taxes:
$
HOA fees:
$
Total loan payment:
$
Total interest amount:
$
Location
County
St. Clair
Elementary School
WHITESIDE DIST 115
Middle School
WHITESIDE DIST 115
High School
Belleville High School-East
Listing Courtesy of Ben Norrenberns , Judy Dempcy Homes Powered by KW Pinnacle
RealHub Information is provided exclusively for consumers' personal, non-commercial use, and it may not be used for any purpose other than to identify prospective properties consumers may be interested in purchasing. All information deemed reliable but not guaranteed and should be independently verified. All properties are subject to prior sale, change or withdrawal. RealHub website owner shall not be responsible for any typographical errors, misinformation, misprints and shall be held totally harmless.

AGENT
Franko Maric
Call Franko today to schedule a private showing.

* Listings on this website come from the FMLS IDX Compilation and may be held by brokerage firms other than the owner of this website. The listing brokerage is identified in any listing details. Information is deemed reliable but is not guaranteed. If you believe any FMLS listing contains material that infringes your copyrighted work please click here to review our DMCA policy and learn how to submit a takedown request.© 2024 FMLS.
Related Properties
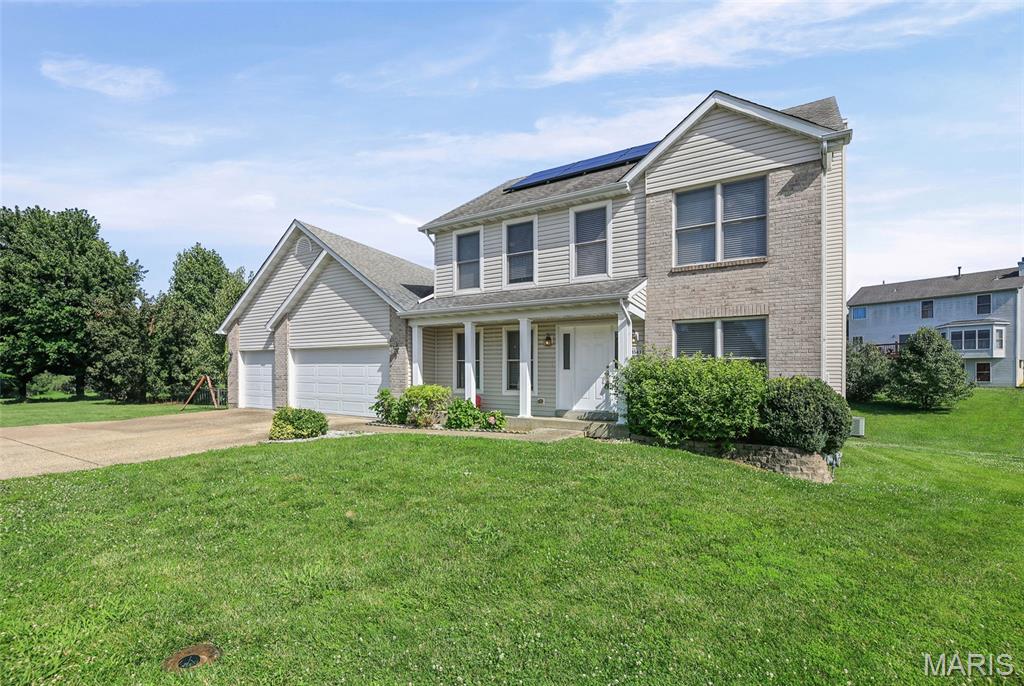
Shiloh
3543 Adler Court
4 Beds
2 Baths
3,400 Sq.Ft.
$379,000
MLS#: 26040920
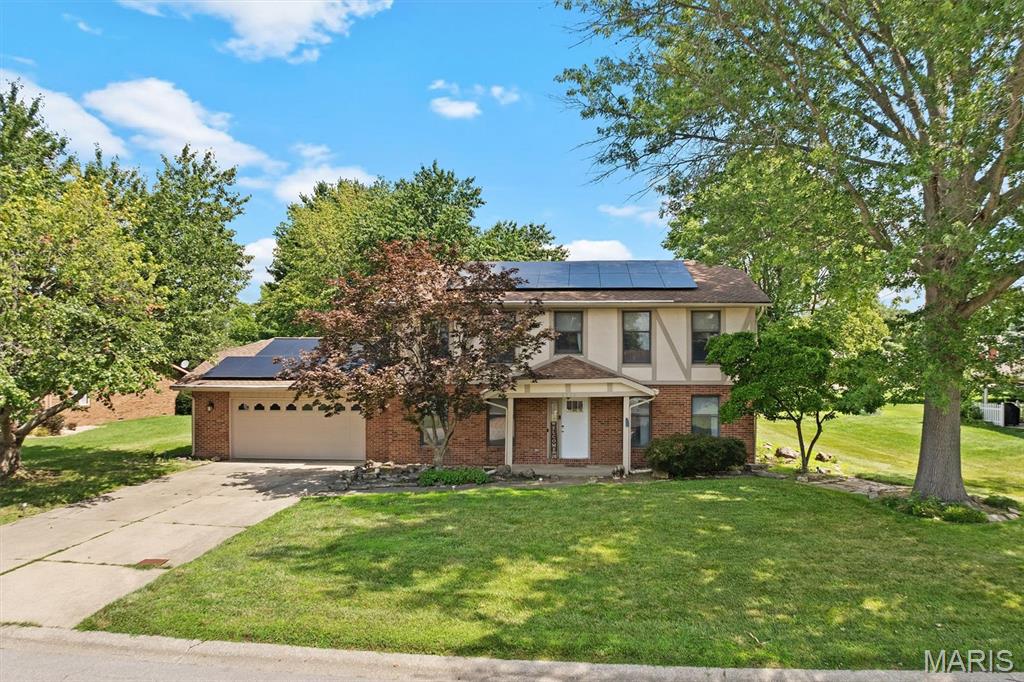
Shiloh
1711 Fairway Drive
4 Beds
2 Baths
2,204 Sq.Ft.
$325,000
MLS#: 26043947
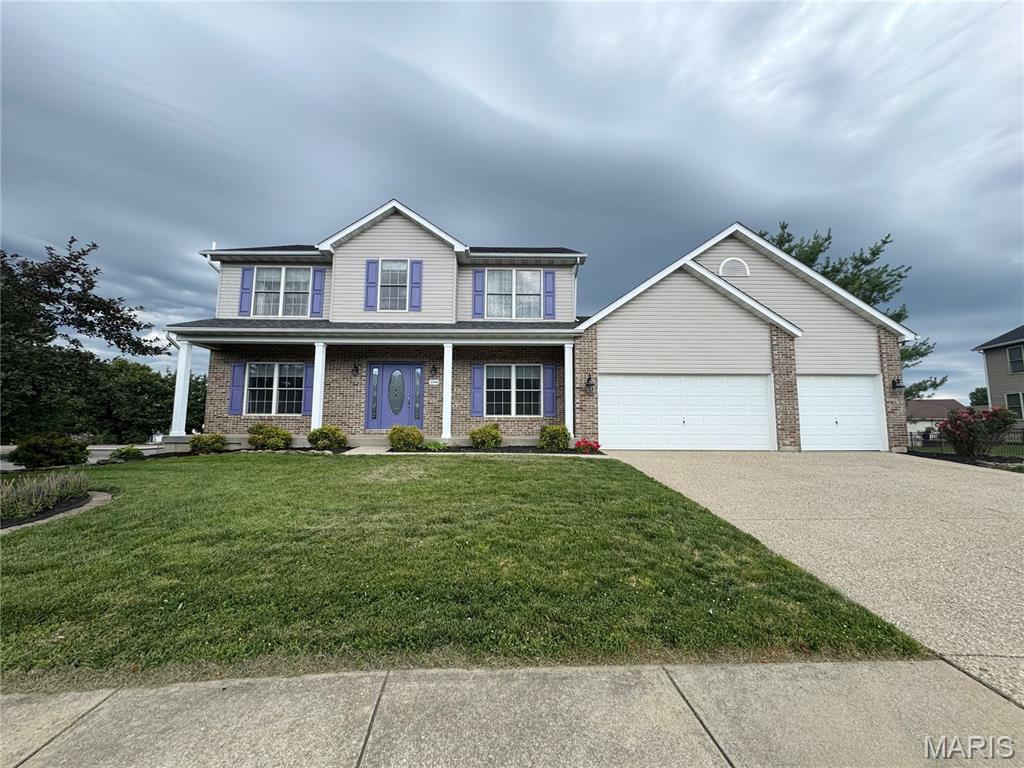
Shiloh
3594 Sky Hawk Drive
5 Beds
3 Baths
3,425 Sq.Ft.
$415,900
MLS#: 26030305
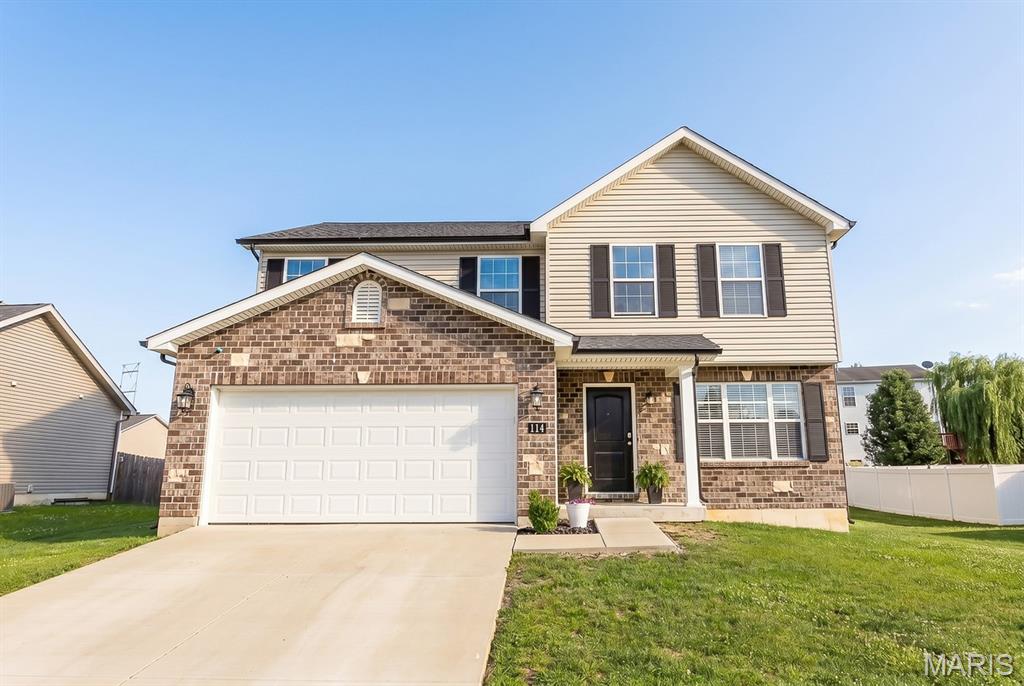
Shiloh
114 Wilson Creek Drive
3 Beds
2 Baths
1,790 Sq.Ft.
$305,000
MLS#: 26038847
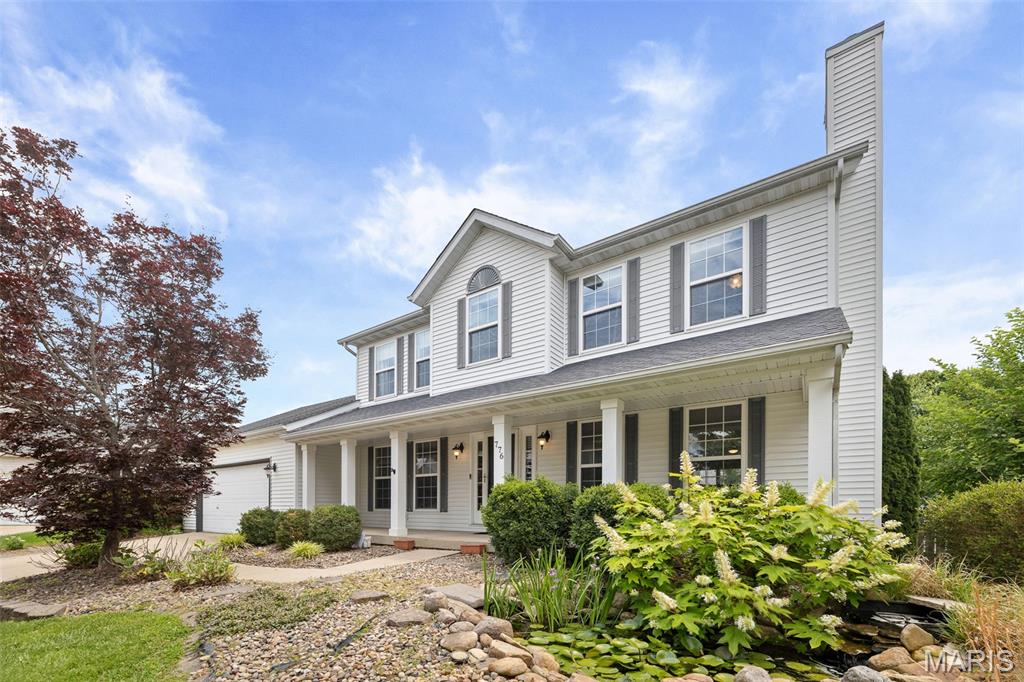
Shiloh
776 Glen Mor
4 Beds
3 Baths
2,114 Sq.Ft.
$365,000
MLS#: 26031718
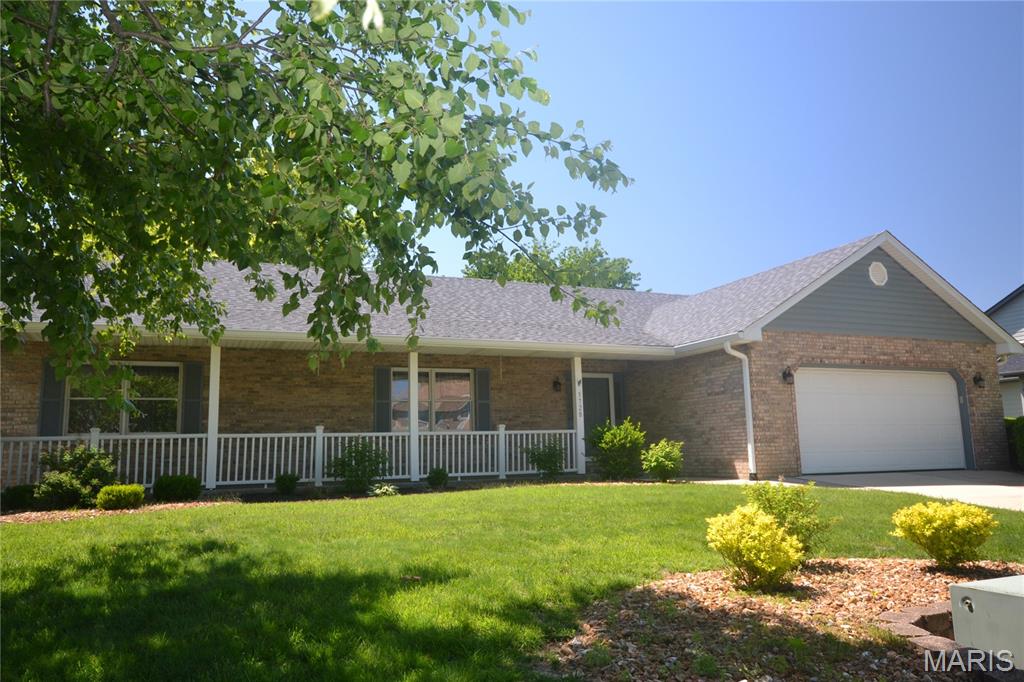
Shiloh
3728 Rhetts Landing
3 Beds
2 Baths
1,896 Sq.Ft.
$359,000
MLS#: 26029186
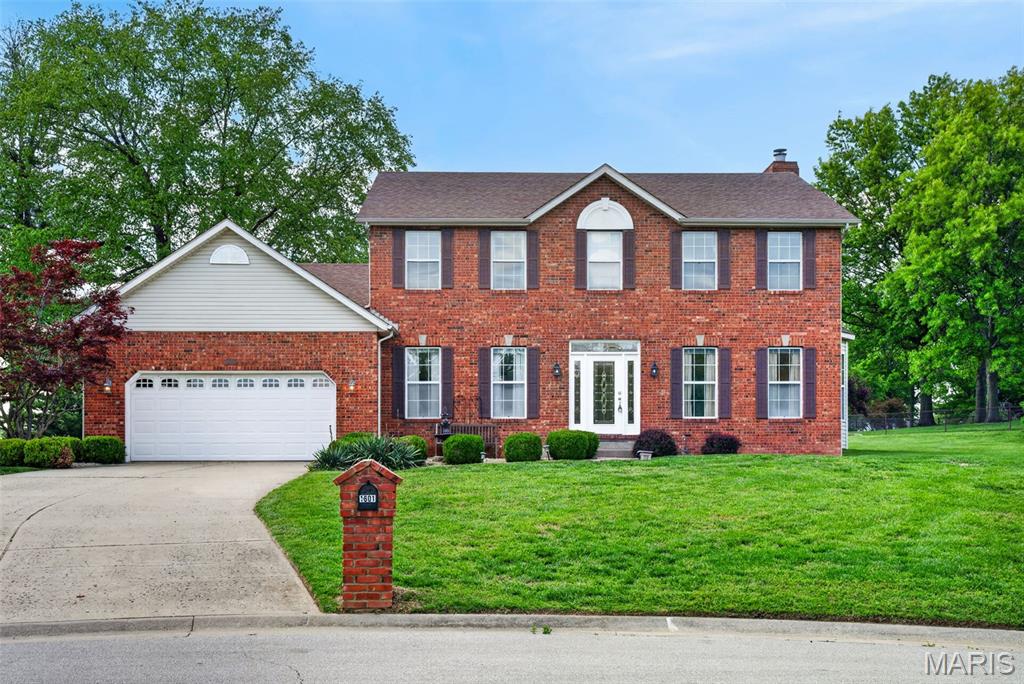
Shiloh
1601 Bermuda Drive
4 Beds
2 Baths
3,648 Sq.Ft.
$399,900
MLS#: 26026465
