
Property
Beds
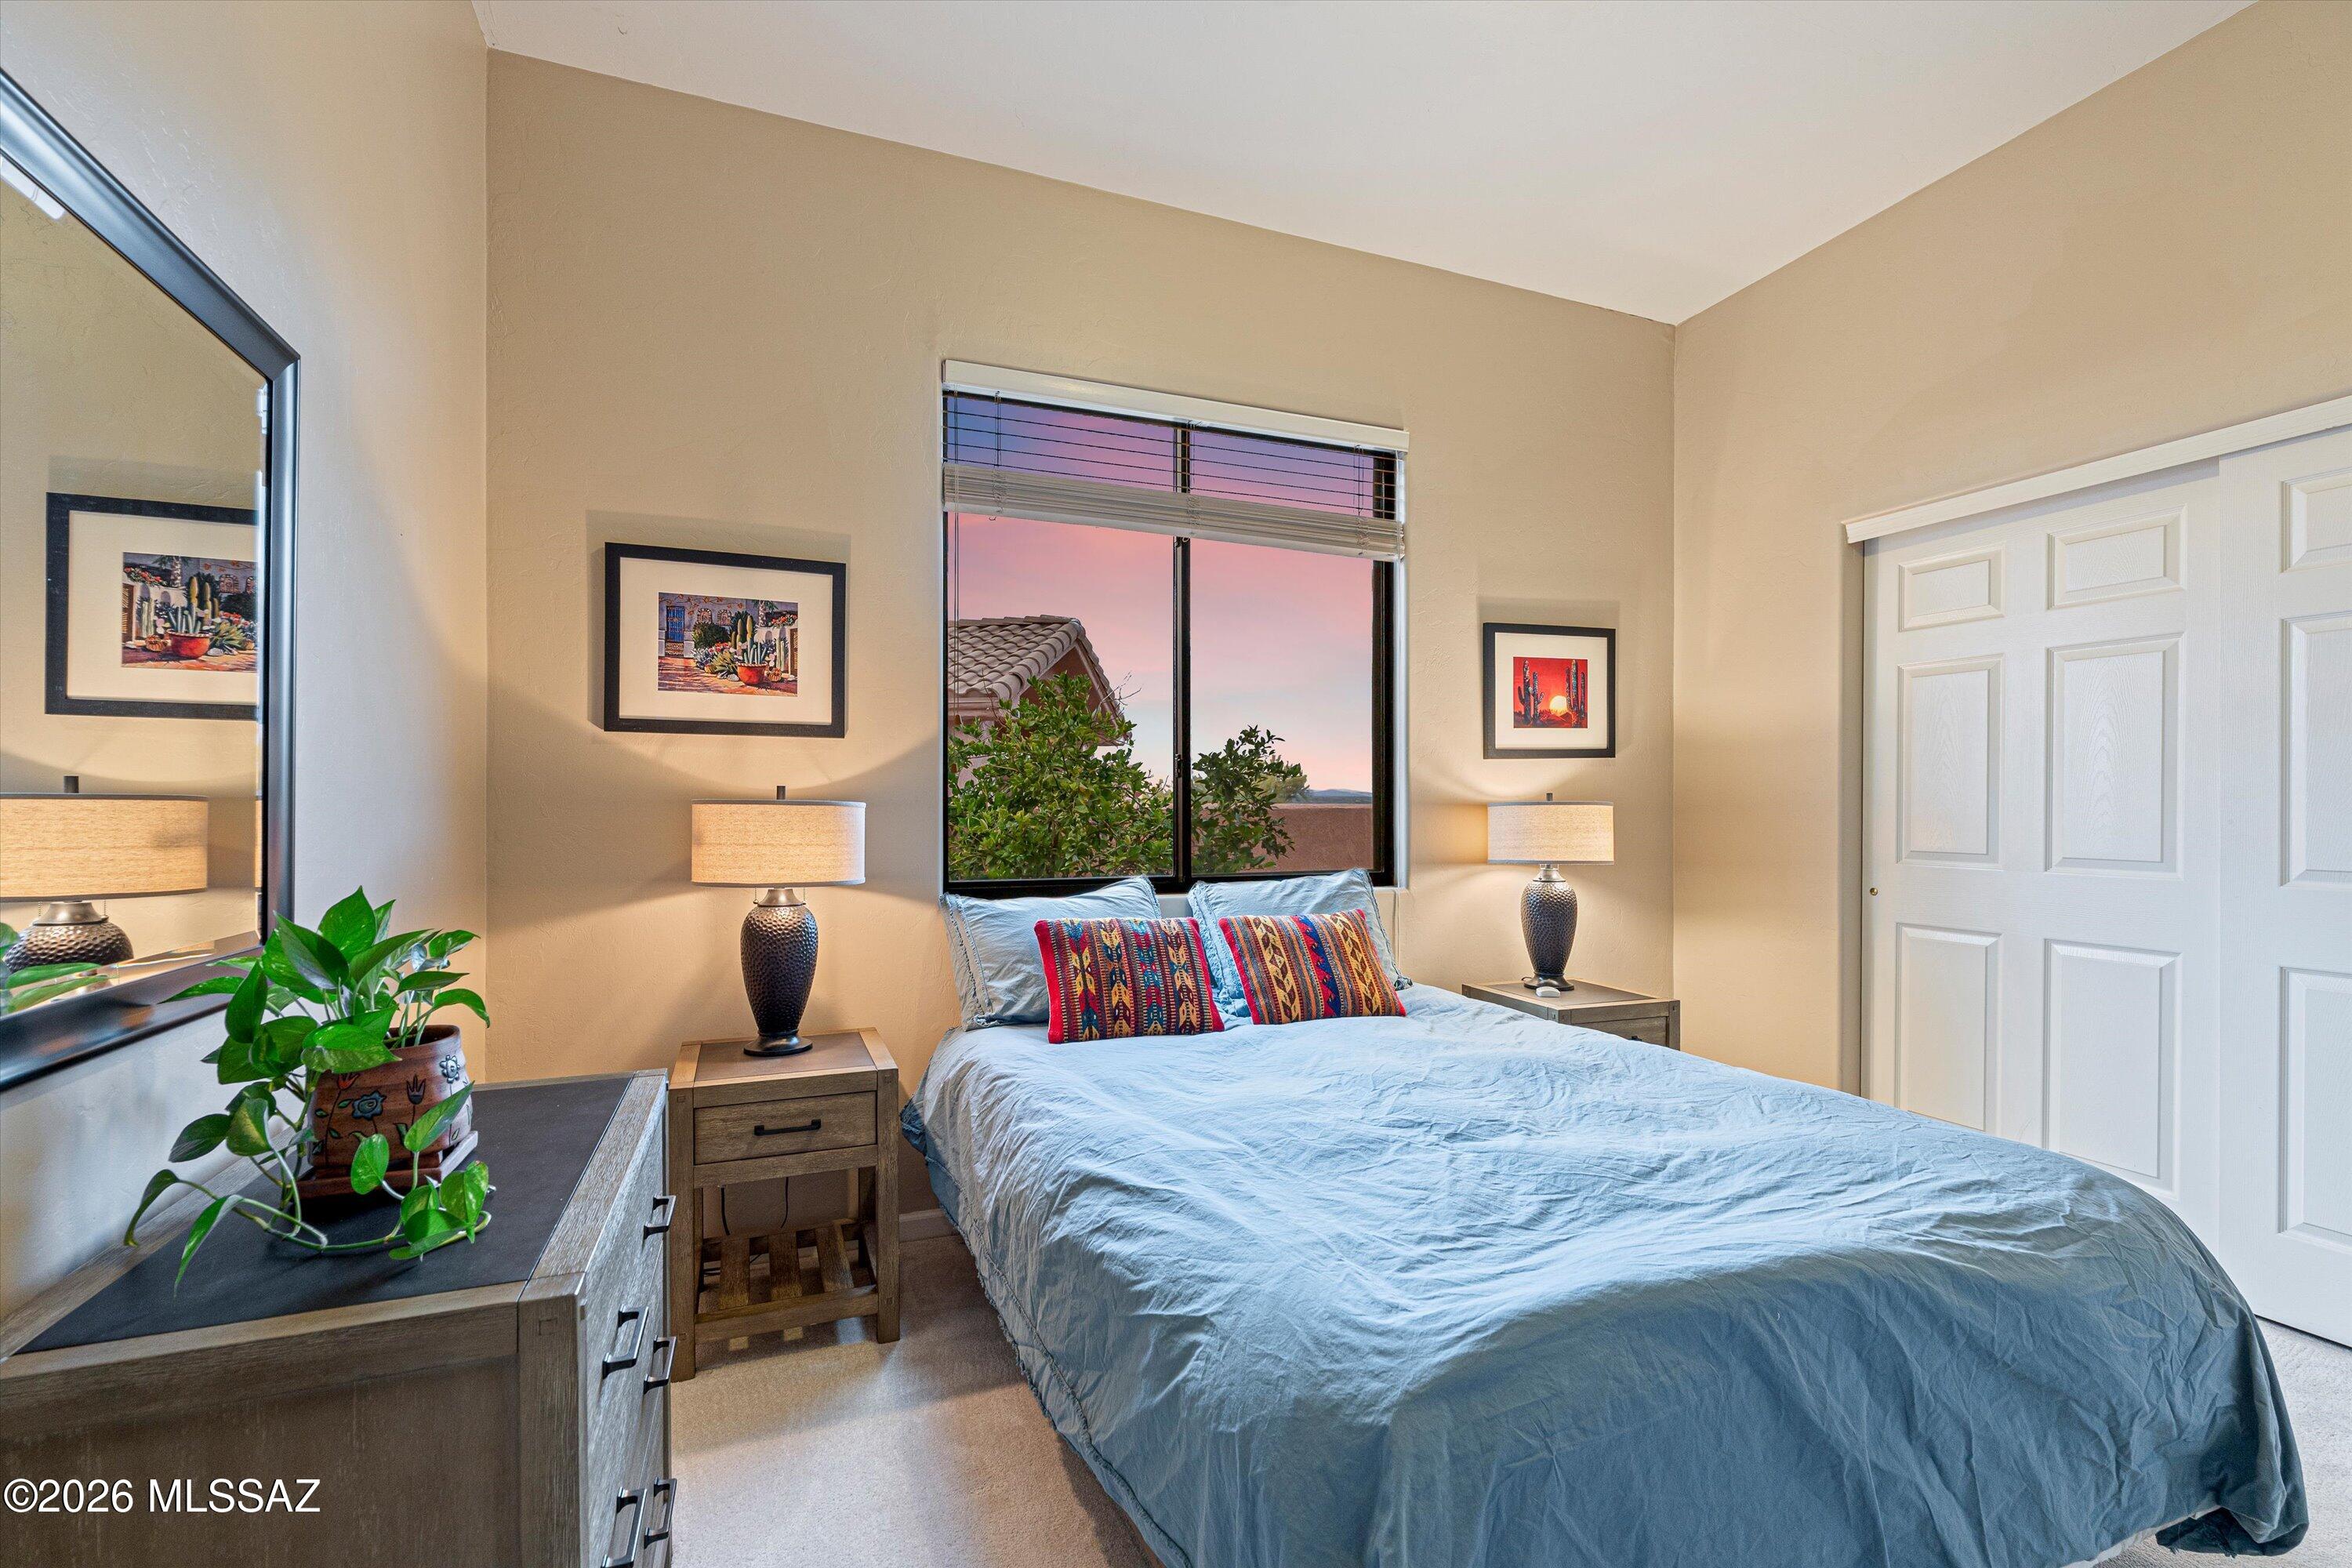
3
Full Baths
2
1/2 Baths
None
Year Built
1995
Sq.Footage
2,025
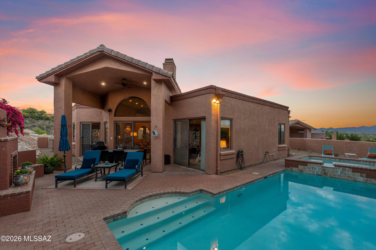
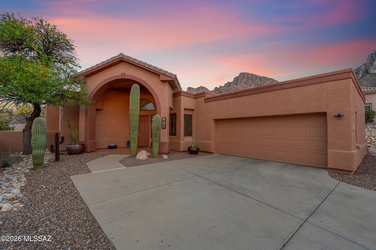
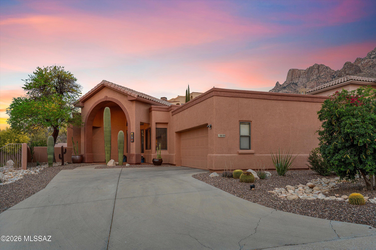
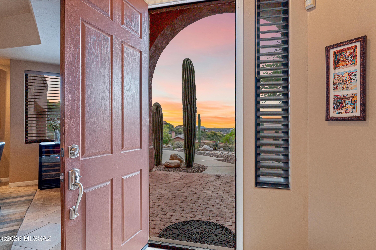
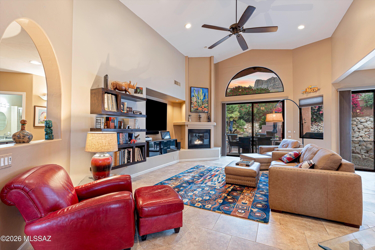
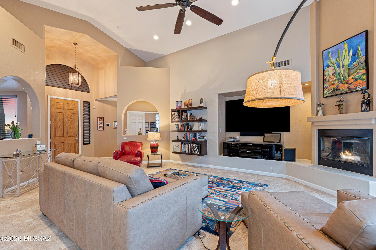
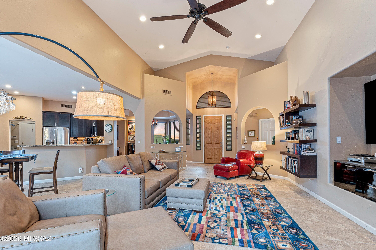
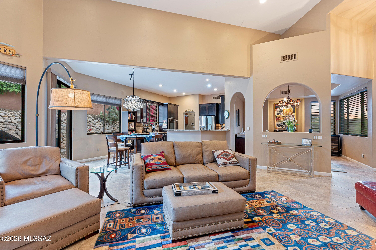
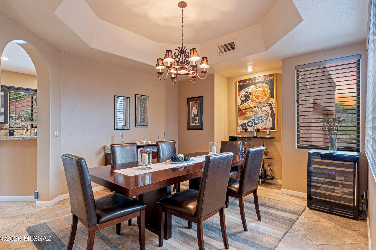
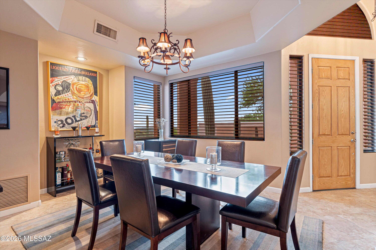
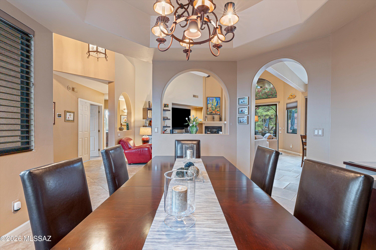
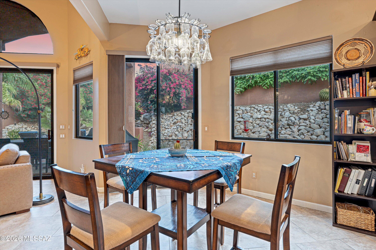
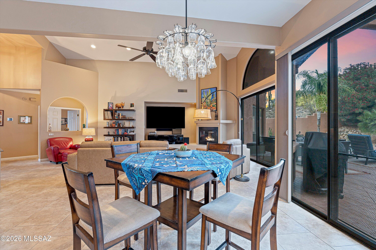
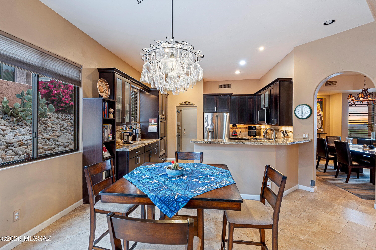
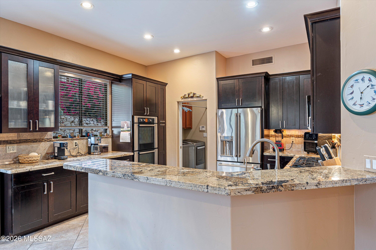
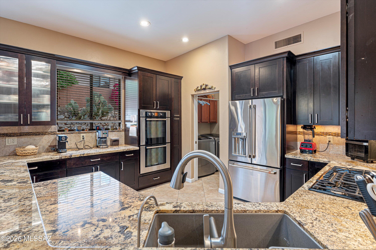
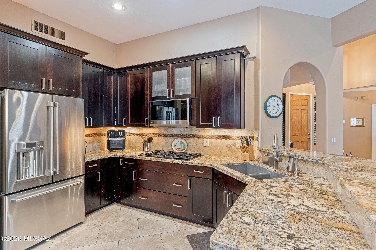
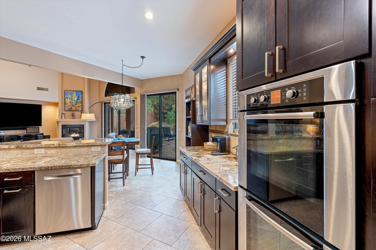
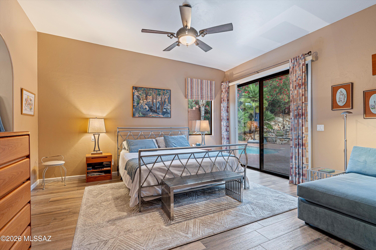
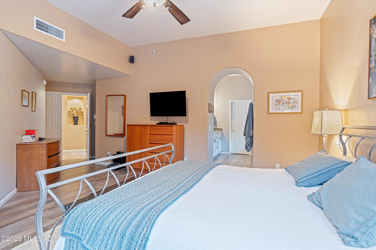
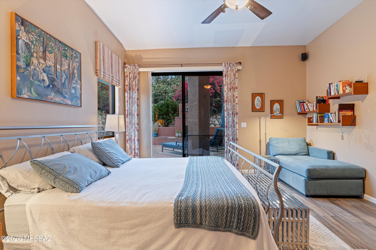
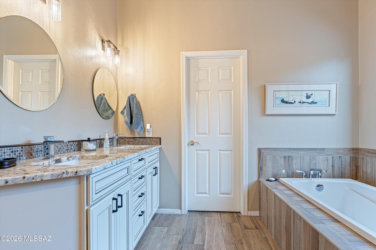
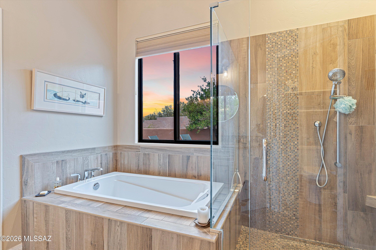
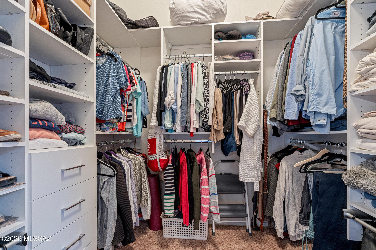
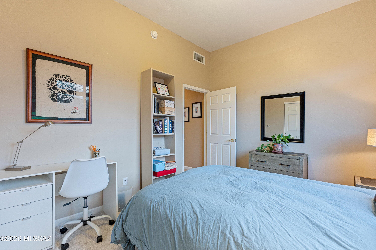
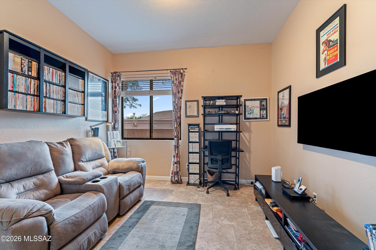
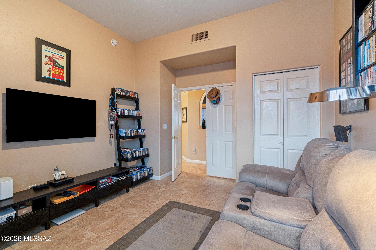
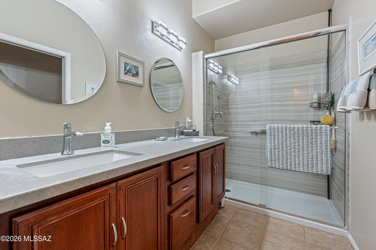
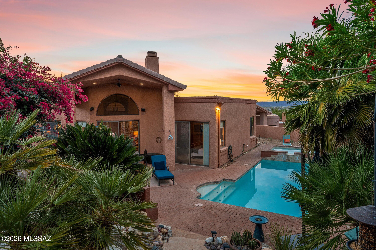
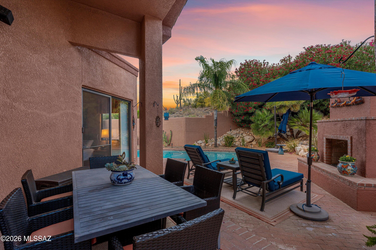
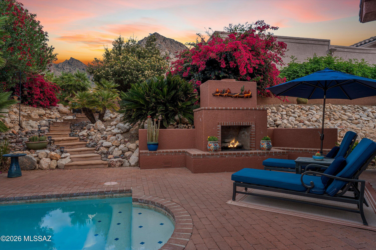
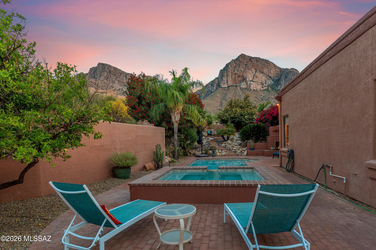
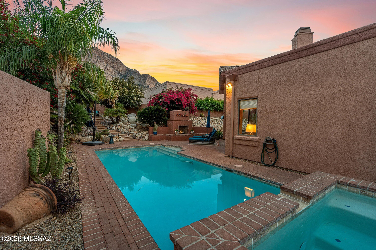
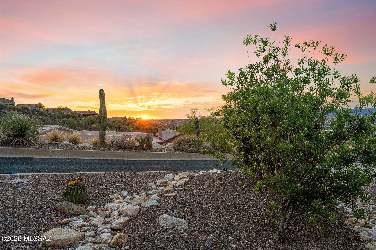
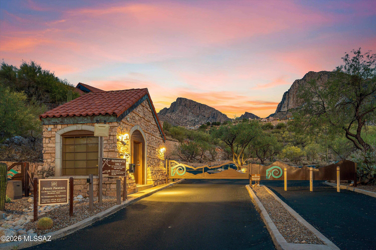
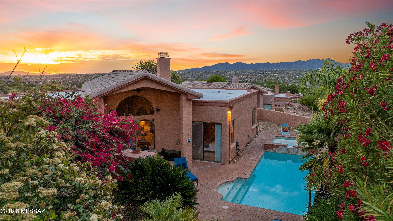
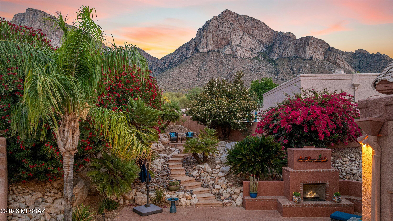
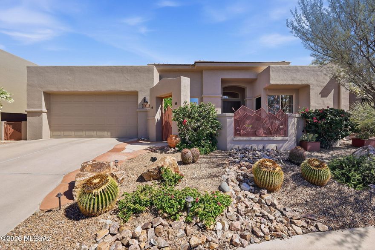
Reach out and touch the mountain views from this welcoming 3-bedroom, 2-bath residence located in the sought-after guard-gated community of La Reserve. As you enter, clerestory windows frame the stunning Pusch Ridge peaks, filling the home with natural light and breathtaking scenery. The open-concept great room features soaring ceilings and flows seamlessly into the updated kitchen, complete with granite countertops, double oven, and stainless-steel appliances. A formal dining room provides an elegant space for hosting family and friends. Step through the 8-foot sliding glass doors to an inviting outdoor entertaining area showcasing a built-in fireplace, and a beautifully refinished pool and spa. A tranquil, Zen-inspired seating area just up a few flagstone steps offer the perfect place to relax and take in the views. Enjoy Meyers lemons and oranges fresh from your trees.. Spanning 2,025 square feet, the one story home includes a spacious primary suite with 8-foot sliders leading to the backyard. The updated primary bath features dual vanities, a separate shower, and a soaking tub for ultimate comfort. The 2 additional bedrooms provide flexibility for guests as bedrooms, a home office, or den. Conveniently located near dining, shopping, golf, and hiking, this exceptional property offers the perfect blend of comfort, style, and Arizona living at its finest.
Features & Amenities
Interior
-
Other Interior Features
Cathedral Ceiling(s), Walk-In Closet(s), High Ceilings, Granite Counters, Pantry, Double Vanity, High Speed Internet
-
Total Bedrooms
3
-
Bathrooms
2
-
Basement YN
NO
-
Cooling YN
YES
-
Cooling
Central Air, Ceiling Fan(s)
-
Fireplace YN
YES
-
Heating YN
YES
-
Heating
Forced Air, Natural Gas
-
Pet friendly
N/A
Exterior
-
Garage
Yes
-
Garage spaces
2
-
Construction Materials
Stucco, Frame
-
Parking
Garage Door Opener, Attached, Garage
-
Patio and Porch Features
Covered, Patio
-
Pool
Yes
-
Pool Features
Heated
-
View
Mountain(s), Panoramic
Area & Lot
-
Lot Features
Subdivided, Level, Native Plants, Few Trees
-
Lot Size(acres)
0.23
-
Lot Size(square feet)
10062.0
-
Property Type
Residential
-
Property Sub Type
Single Family Residence
-
Architectural Style
Contemporary
Price
-
Sales Price
$655,000
-
Tax Amount
$5,524.17
-
Sq. Footage
2, 025
-
Price/SqFt
$323
HOA
-
Association
Yes
-
Association Fee
$71
-
Association Fee Frequency
Quarterly
-
Association Fee Includes
N/A
School District
-
Elementary School
Copper Creek
-
Middle School
Cross
-
High School
Canyon Del Oro
Property Features
-
Association Amenities
None
-
Senior Community YN
NO
-
Water Source
Public
Schedule a Showing
Showing scheduled successfully.
Mortgage calculator
Estimate your monthly mortgage payment, including the principal and interest, property taxes, and HOA. Adjust the values to generate a more accurate rate.
Your payment
Principal and Interest:
$
Property taxes:
$
HOA fees:
$
Total loan payment:
$
Total interest amount:
$
Location
County
Pima
Elementary School
Copper Creek
Middle School
Cross
High School
Canyon Del Oro
Listing Courtesy of Mary B Scheller , Oliver Realty, LLC
RealHub Information is provided exclusively for consumers' personal, non-commercial use, and it may not be used for any purpose other than to identify prospective properties consumers may be interested in purchasing. All information deemed reliable but not guaranteed and should be independently verified. All properties are subject to prior sale, change or withdrawal. RealHub website owner shall not be responsible for any typographical errors, misinformation, misprints and shall be held totally harmless.

AGENT
Franko Maric
Call Franko today to schedule a private showing.

* Listings on this website come from the FMLS IDX Compilation and may be held by brokerage firms other than the owner of this website. The listing brokerage is identified in any listing details. Information is deemed reliable but is not guaranteed. If you believe any FMLS listing contains material that infringes your copyrighted work please click here to review our DMCA policy and learn how to submit a takedown request.© 2024 FMLS.
Related Properties

Oro Valley
10937 N Ledge Stone Drive
4 Beds
2 Baths
2,669 Sq.Ft.
$699,999
MLS#: 22613592
Oro Valley
1080 W Titleist Drive
2 Beds
2 Baths
1,941 Sq.Ft.
$725,000
MLS#: 22613611

Oro Valley
11890 N Verismo Drive
3 Beds
2 Baths
2,473 Sq.Ft.
$595,000
MLS#: 22613510
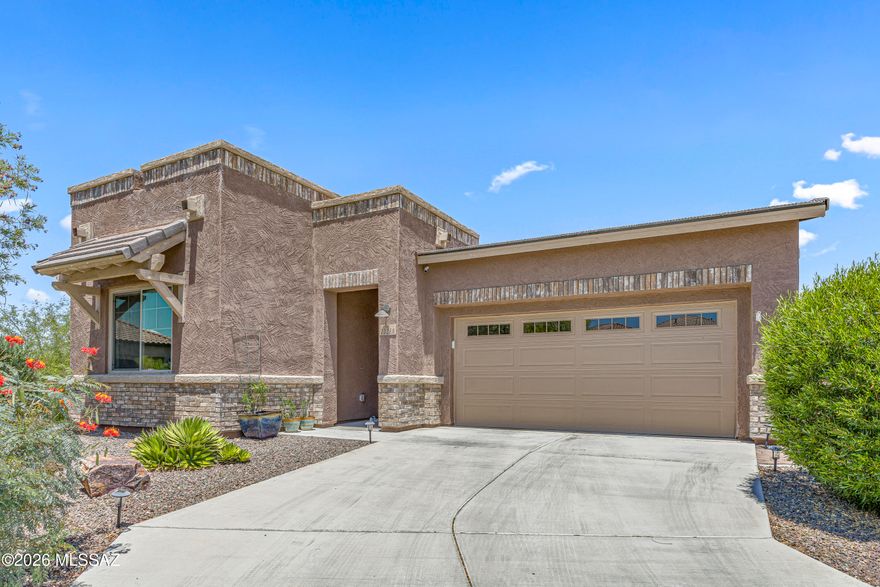
Oro Valley
13280 N Weatherglass Drive
2 Beds
2 Baths
1,796 Sq.Ft.
$585,000
MLS#: 22600671

Oro Valley
11776 N Cassiopeia Drive
5 Beds
3 Baths
2,474 Sq.Ft.
$750,000
MLS#: 22613402
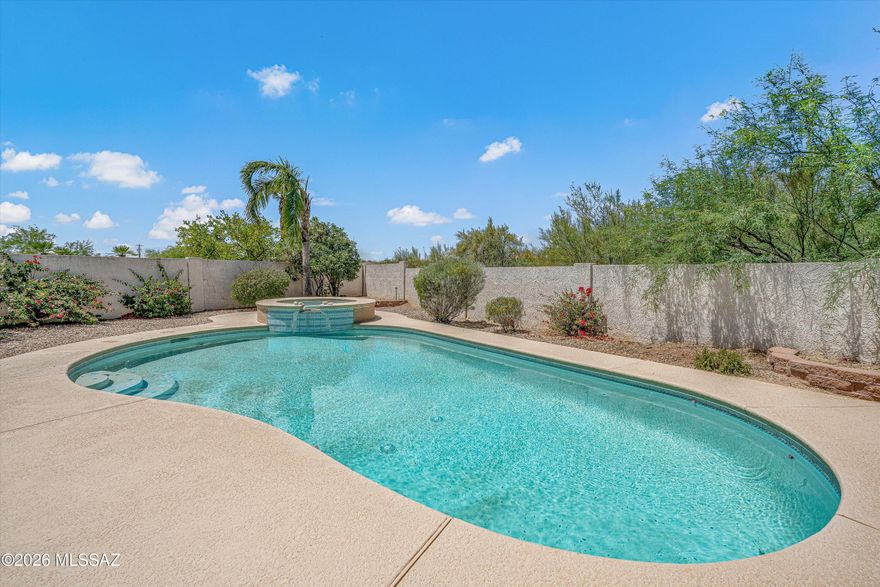
Oro Valley
12875 N Whitlock Canyon
3 Beds
2 Baths
2,838 Sq.Ft.
$649,000
MLS#: 22611352

Oro Valley
1408 E Paseo Arroyo Mayor
3 Beds
2 Baths
2,060 Sq.Ft.
$659,200
MLS#: 22613420
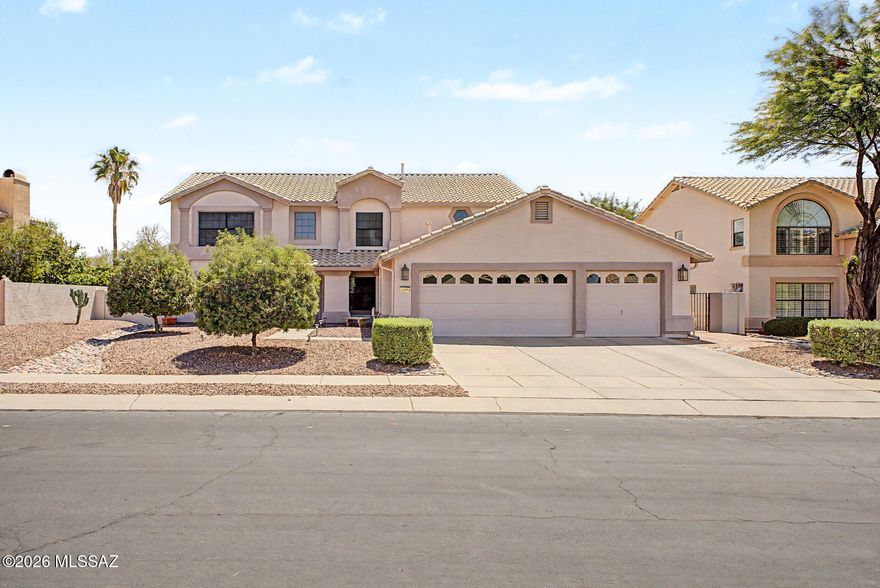
Oro Valley
12592 N Pioneer Way
3 Beds
3 Baths
3,209 Sq.Ft.
$685,000
MLS#: 22613366

Oro Valley
14142 N Fawnbrooke Drive
3 Beds
2 Baths
2,328 Sq.Ft.
$680,000
MLS#: 22613334
