
Property
Beds
3
Full Baths
2
1/2 Baths
None
Year Built
2026
Sq.Footage
1,771
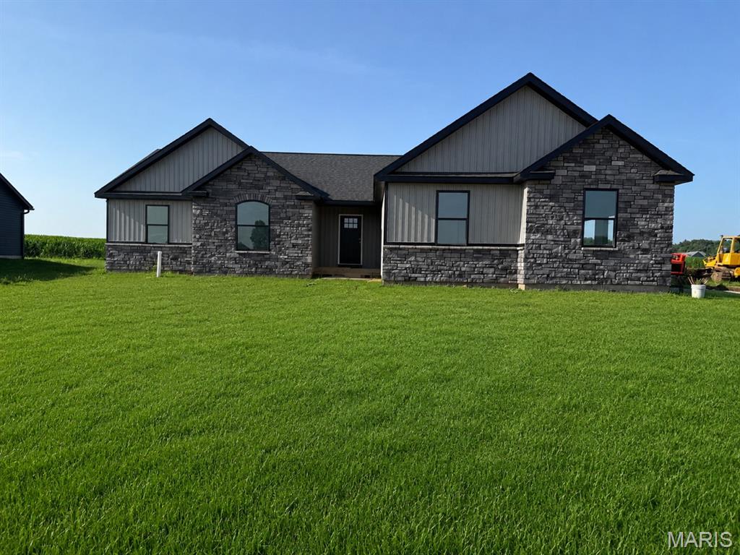
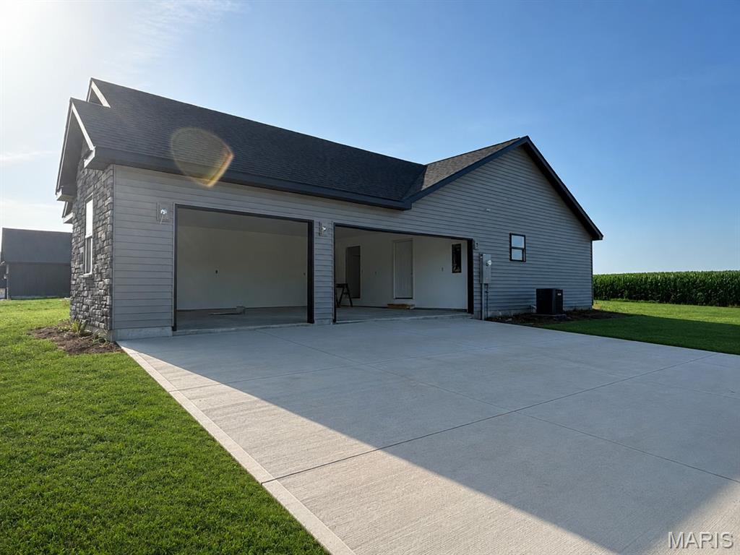
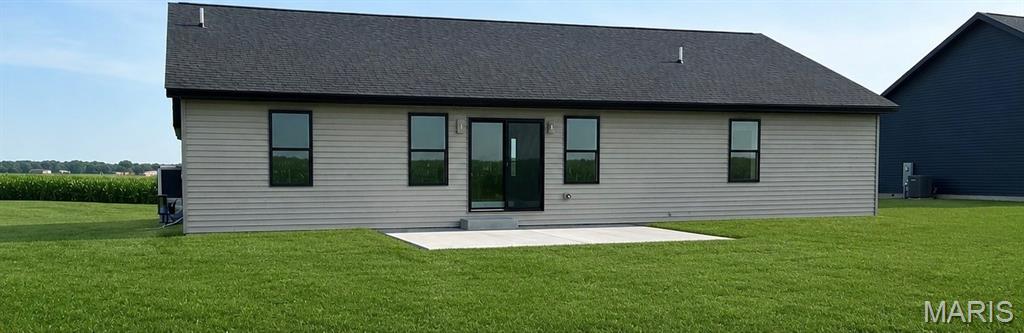
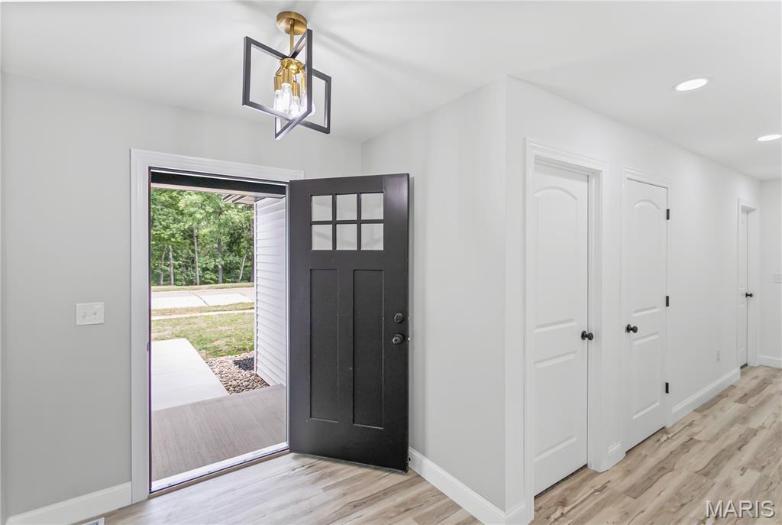
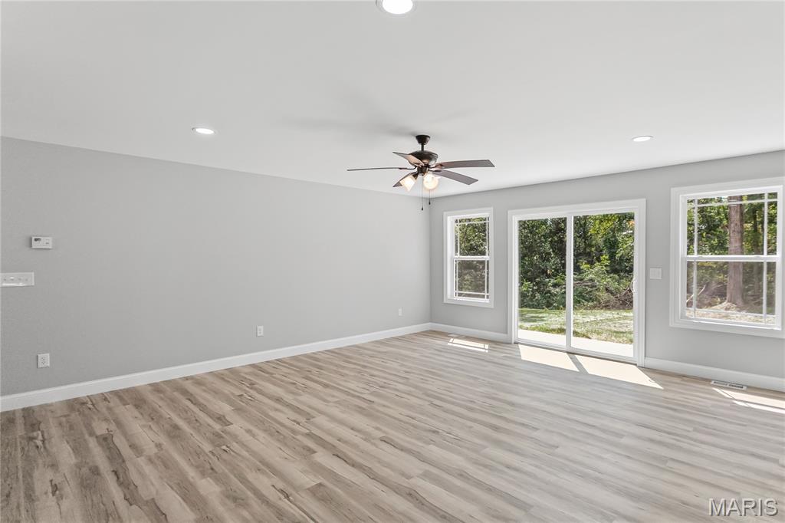
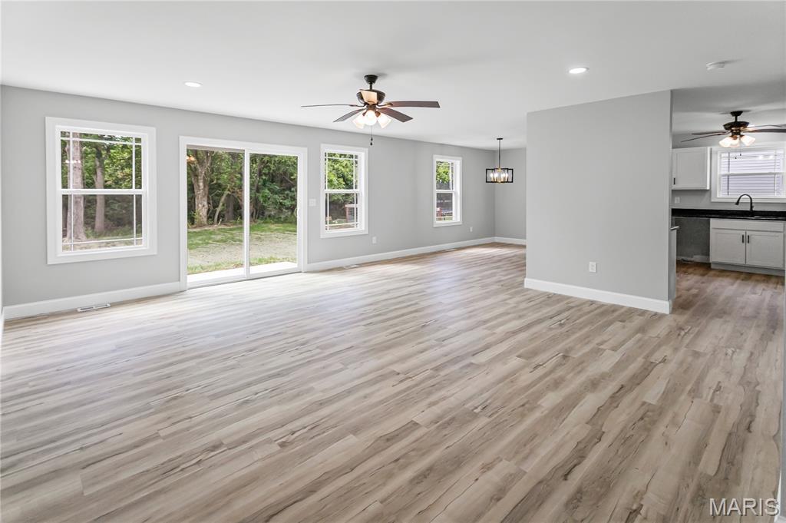
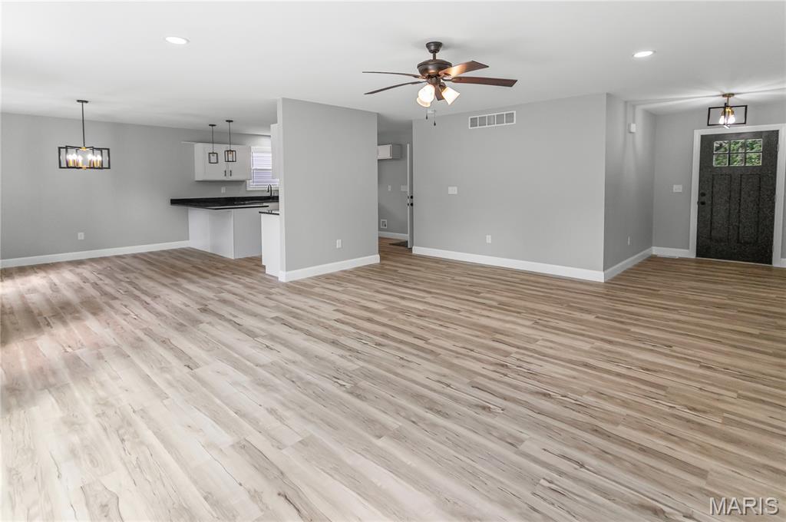
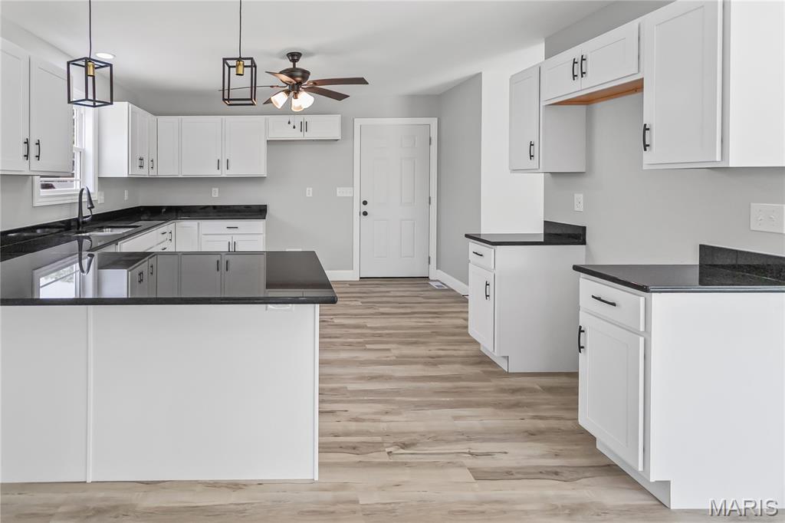
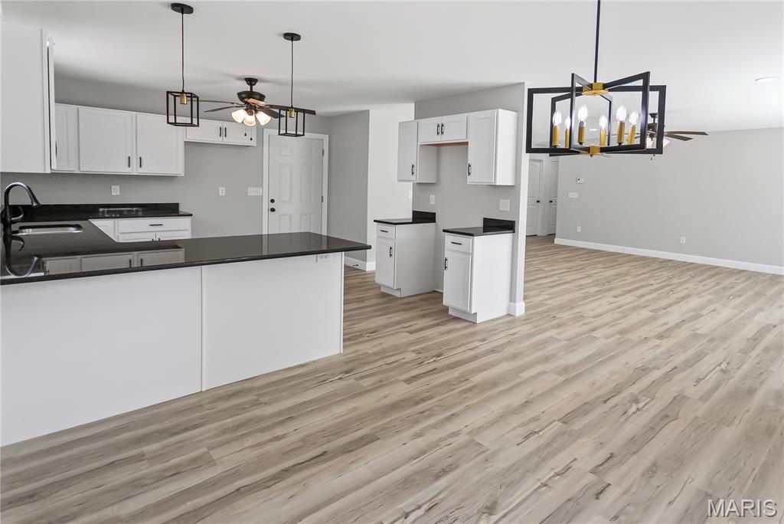
Don't miss your chance to own a brand-new home! Expected to be completed in August 2026, this new construction offers the unique advantage of allowing Buyers to select certain finishes and personalize unfinished details when they sign a contract before completion. This stunning 3-bedroom, 2-bath ranch offers 1771 square feet of modern living space designed with comfort and style in mind. Step inside to find a spacious great room filled with natural light, highlighted by large windows and sliding glass doors that frame peaceful backyard views. The open-concept design flows seamlessly into the dining area and beautifully appointed kitchen, making it perfect for both everyday living and entertaining. The kitchen is a chef’s dream, featuring sleek white cabinetry, granite countertops, pendant lighting, and a large center island with seating. A modern lighting package and ceiling fans throughout add a touch of elegance and style. Retreat to the private primary suite, complete with plush carpet, a walk-in closet, and a spa-like bath boasting dual vanities and contemporary fixtures. Two additional bedrooms and a full guest bath provide plenty of space for family, guests, or a home office. Enjoy the convenience of a 3-car garage, main-level laundry, and energy-efficient construction. Outside, the backyard offers a tranquil setting with endless opportunities for relaxation, play, or entertaining—whether you envision quiet mornings with coffee or lively gatherings with friends. This move-in-ready gem combines fresh, modern design with a welcoming neighborhood feel—ready for you to call home. *Photos are just examples to get an idea of the finished layout. Final colors, fixtures and kitchen will vary.
Features & Amenities
Interior
-
Total Bedrooms
3
-
Bathrooms
2
-
Above Grade Finished Area
1771.0
-
Basement YN
NO
-
Cooling YN
YES
-
Cooling
Central Air
-
Fireplace YN
NO
-
Heating YN
YES
-
Heating
Forced Air, Natural Gas
-
Main Level Bedrooms
3
-
Pet friendly
N/A
Exterior
-
Garage
Yes
-
Garage spaces
3
-
Construction Materials
Stone, Vinyl Siding
-
Pool
No
-
Waterfront YN
NO
Area & Lot
-
Lot Features
Back Yard, Front Yard, Level
-
Lot Size(acres)
0.35
-
Lot Size(square feet)
15,246
-
Property Type
Residential
-
Property Sub Type
Single Family Residence
-
Architectural Style
Ranch
Price
-
Sales Price
$389,000
-
Sq. Footage
1,771
-
Price/SqFt
$219
HOA
-
Association
No
School District
-
Elementary School
JERSEY DIST 100
-
Middle School
JERSEY DIST 100
-
High School
Jerseyville
Property Features
-
New Construction
YES
-
Foundation Details
Concrete Perimeter
-
Sewer
Public Sewer
-
Water Source
Public
Schedule a Showing
Showing scheduled successfully.
Mortgage calculator
Estimate your monthly mortgage payment, including the principal and interest, property taxes, and HOA. Adjust the values to generate a more accurate rate.
Your payment
Principal and Interest:
$
Property taxes:
$
HOA fees:
$
Total loan payment:
$
Total interest amount:
$
Location
County
Jersey
Elementary School
JERSEY DIST 100
Middle School
JERSEY DIST 100
High School
Jerseyville
Listing Courtesy of Brianna Hansen , Market Pro Realty, Inc
RealHub Information is provided exclusively for consumers' personal, non-commercial use, and it may not be used for any purpose other than to identify prospective properties consumers may be interested in purchasing. All information deemed reliable but not guaranteed and should be independently verified. All properties are subject to prior sale, change or withdrawal. RealHub website owner shall not be responsible for any typographical errors, misinformation, misprints and shall be held totally harmless.

AGENT
Franko Maric
Call Franko today to schedule a private showing.

* Listings on this website come from the FMLS IDX Compilation and may be held by brokerage firms other than the owner of this website. The listing brokerage is identified in any listing details. Information is deemed reliable but is not guaranteed. If you believe any FMLS listing contains material that infringes your copyrighted work please click here to review our DMCA policy and learn how to submit a takedown request.© 2024 FMLS.
Related Properties
Jerseyville
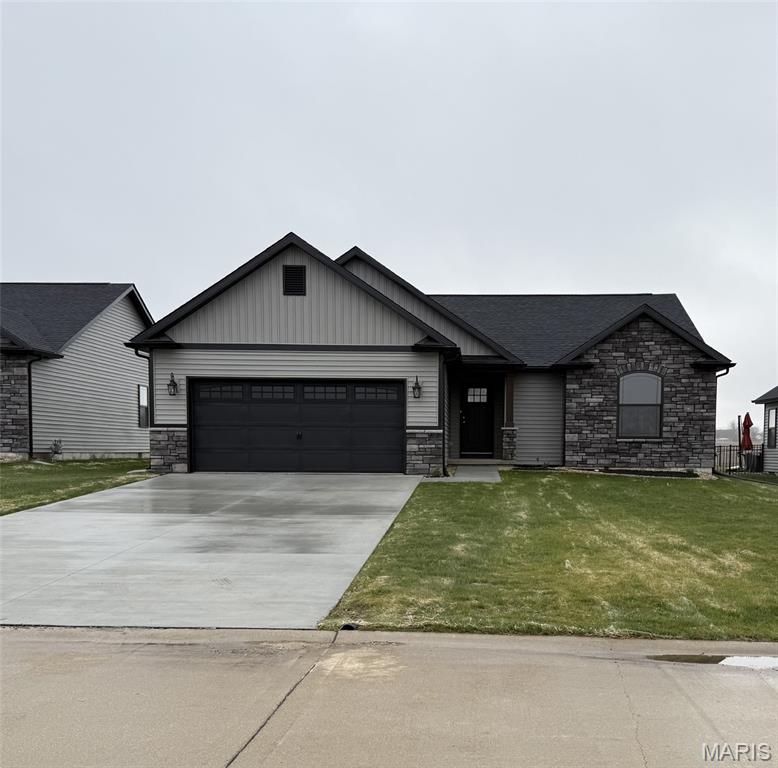
916 Brianna Court
3 Beds
2 Baths
1,550 Sq.Ft.
$319,000
MLS#: 25066846
Jerseyville
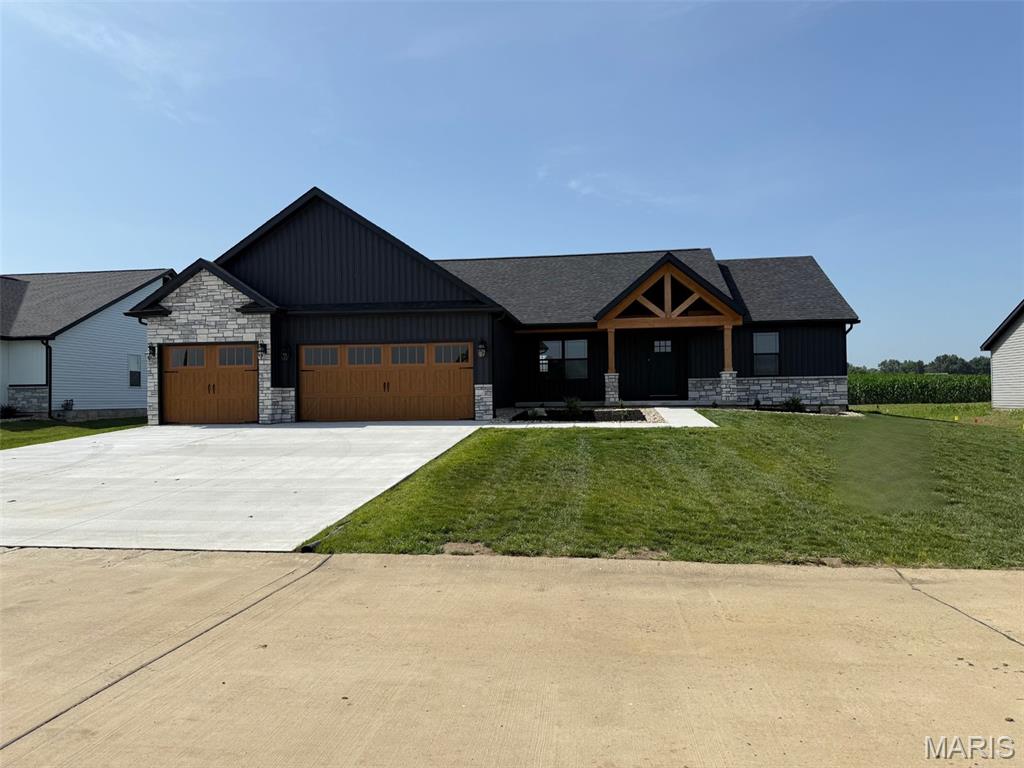
1004 Brianna Court
3 Beds
2 Baths
2,000 Sq.Ft.
$429,000
MLS#: 25066860
