
Property
Beds
2
Full Baths
1
1/2 Baths
None
Year Built
1937
Sq.Footage
816
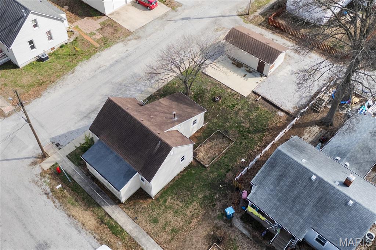
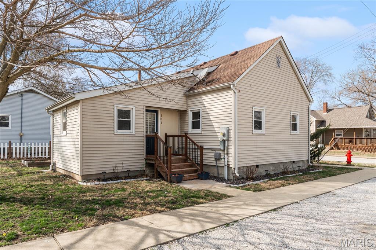
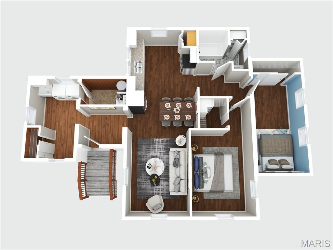
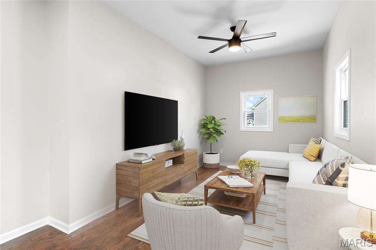
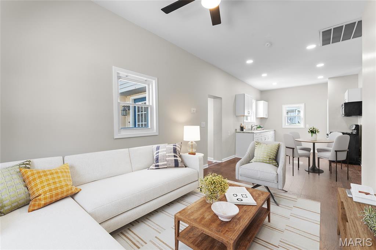
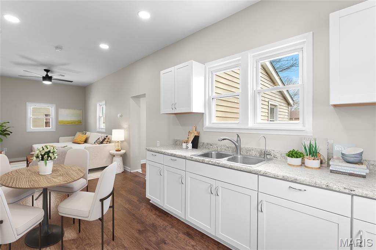
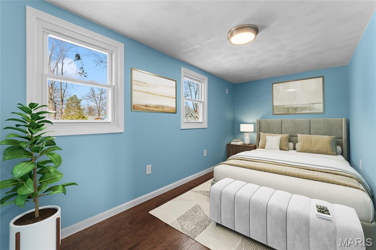
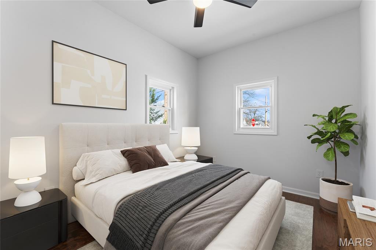
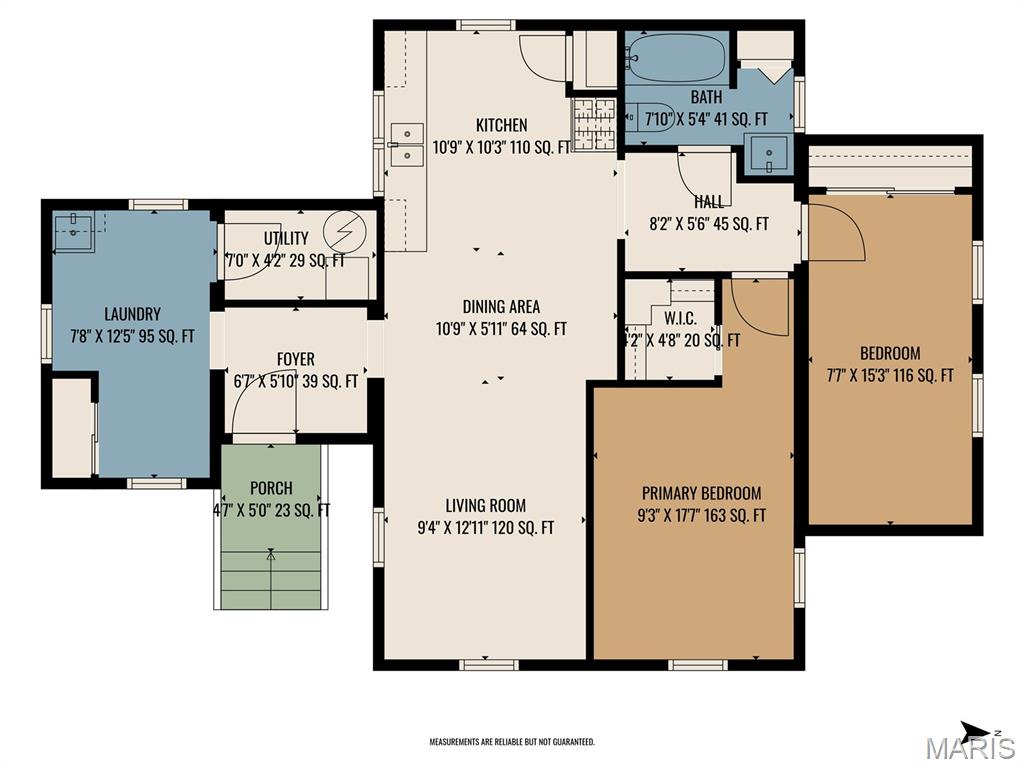
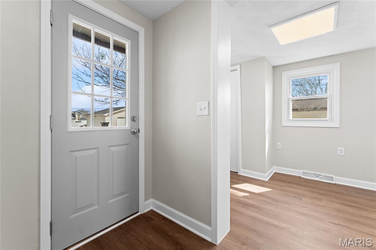
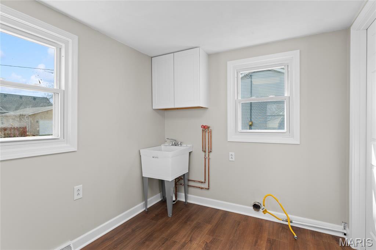
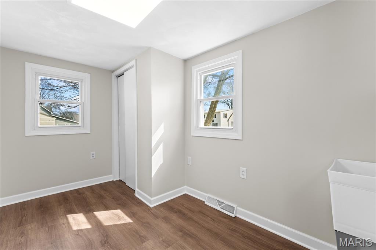
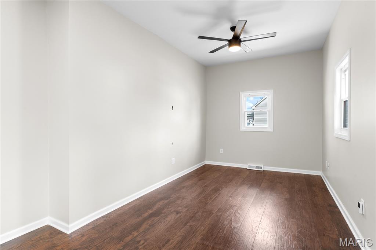
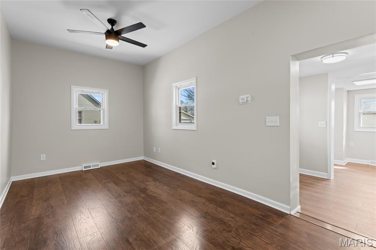
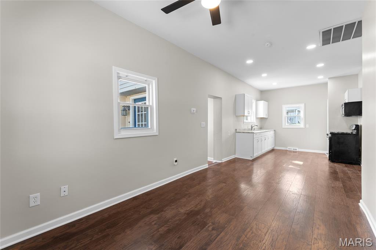
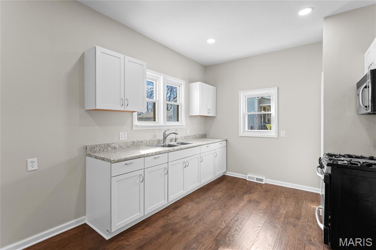
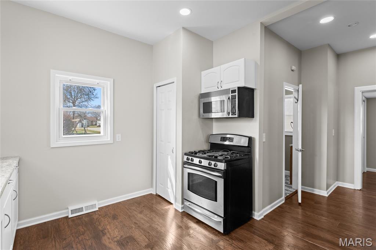
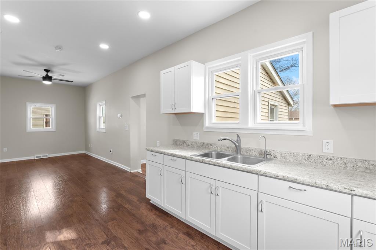
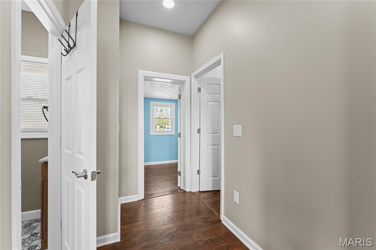
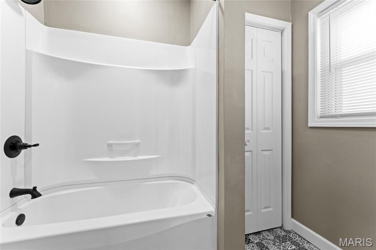
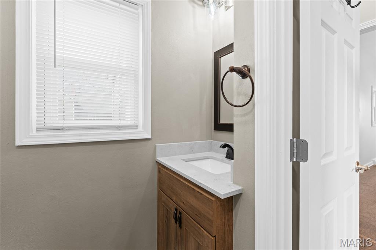
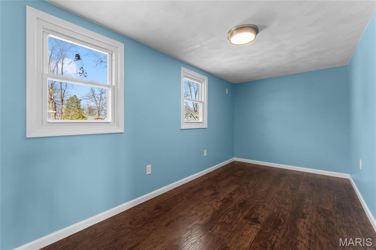
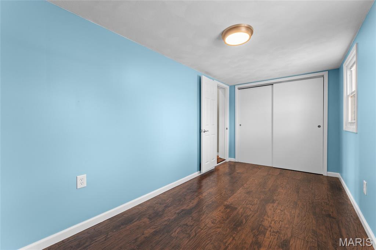
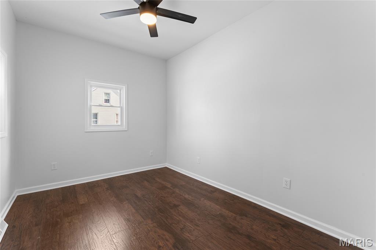
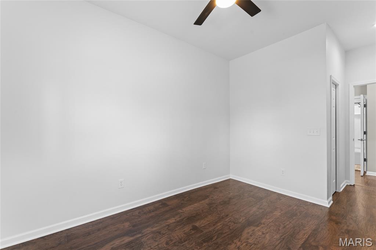
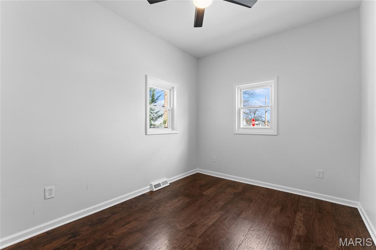
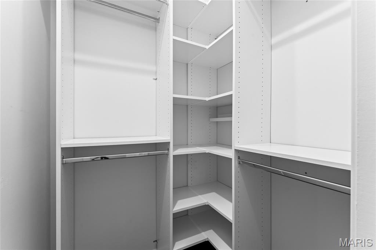
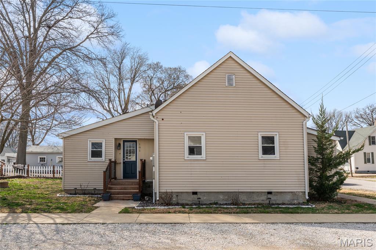
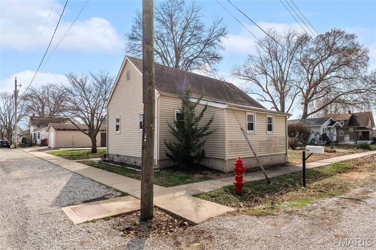
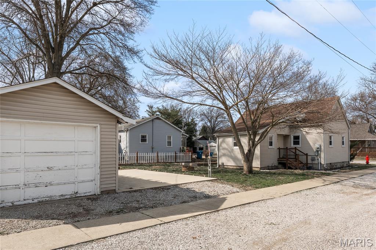
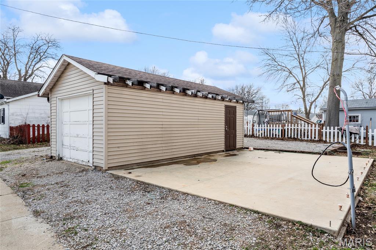
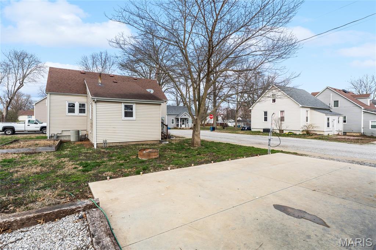
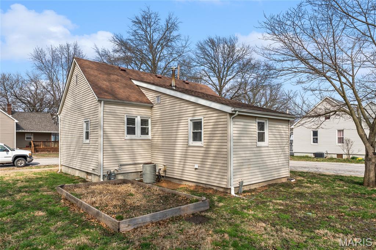
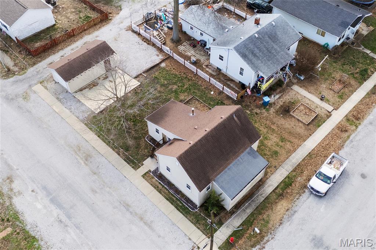
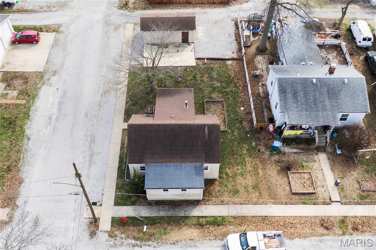
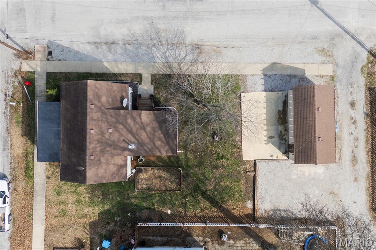
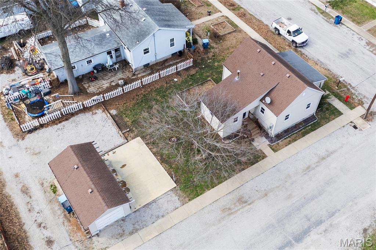
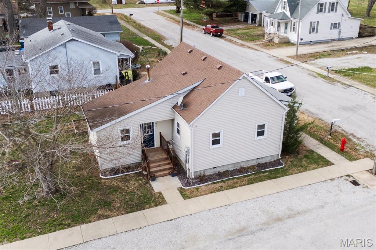
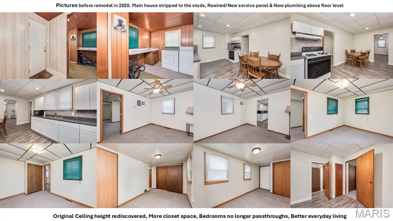
Come see in person what this 2-bedroom ranch in the heart of New Baden has to offer. This property has a whole new look since it last sold in 2020. Like most homes built in the 1930's this house used to have the walk in a circular motion through all main level rooms in its old floor plan. The owners liked the potential of this house but knew a makeover would make them love it instead. So, they tore most of the house down to the studs. That way they could eliminate some doorways and make the house more user friendly. The first bonus surprise they came across was the original ceiling height. So, they took advantage of that to help most of the rooms feel larger with the 2 extra feet of height. Next step was to shrink the center hallway/foyer space to help enhance the primary bedroom. Now the bedroom space has a walk-in closet with built-in shelving and just one entrance door instead of two. The second bedroom had an exterior door space closed up, an interior door removed, a second tiny closet eliminated, plus an old window in an interior wall taken away. Now this space has options to work around the newly added blank wall space. The laundry room even has a decent little space for a small office to be set up without losing a bedroom. The changes didn't stop on the inside of the home. The second bedroom just got a new rubber roof put on. Since it has a lower pitch to it. The garage used to have a carport. It was removed, footings and concrete poured, electric run underground, & ready for the owner to decide home to move ahead with it. The owners have plans for what they were going to do. Plans are in the kitchen to view during showings. They decided to let the next owners put their own finishing touches with the garage. The completion is not in terms of the sales price. But it could be added if the new owners would like to explore those options.
Features & Amenities
Interior
-
Total Bedrooms
2
-
Bathrooms
1
-
Above Grade Finished Area
816.0
-
Basement YN
NO
-
Cooling YN
YES
-
Cooling
Central Air
-
Fireplace YN
NO
-
Heating YN
YES
-
Heating
Forced Air, Natural Gas
-
Main Level Bedrooms
2
-
Pet friendly
N/A
Exterior
-
Garage
No
-
Construction Materials
Vinyl Siding
-
Pool
No
Area & Lot
-
Lot Features
Corner Lot
-
Lot Size(acres)
0.1148
-
Lot Size(square feet)
5,000
-
Property Type
Residential
-
Property Sub Type
Single Family Residence
-
Architectural Style
Ranch
Price
-
Sales Price
$125,000
-
Tax Amount
$1,410
-
Financing Options
Conventional
-
Sq. Footage
816
-
Price/SqFt
$153
HOA
-
Association
No
School District
-
Elementary School
WESCLIN DIST 3
-
Middle School
WESCLIN DIST 3
-
High School
Wesclin
Property Features
-
New Construction
NO
-
Sewer
Public Sewer
-
Water Source
Public
Schedule a Showing
Showing scheduled successfully.
Mortgage calculator
Estimate your monthly mortgage payment, including the principal and interest, property taxes, and HOA. Adjust the values to generate a more accurate rate.
Your payment
Principal and Interest:
$
Property taxes:
$
HOA fees:
$
Total loan payment:
$
Total interest amount:
$
Location
County
Clinton
Elementary School
WESCLIN DIST 3
Middle School
WESCLIN DIST 3
High School
Wesclin
Listing Courtesy of Jay Kehrer , Strano & Associates
RealHub Information is provided exclusively for consumers' personal, non-commercial use, and it may not be used for any purpose other than to identify prospective properties consumers may be interested in purchasing. All information deemed reliable but not guaranteed and should be independently verified. All properties are subject to prior sale, change or withdrawal. RealHub website owner shall not be responsible for any typographical errors, misinformation, misprints and shall be held totally harmless.

AGENT
Franko Maric
Call Franko today to schedule a private showing.

* Listings on this website come from the FMLS IDX Compilation and may be held by brokerage firms other than the owner of this website. The listing brokerage is identified in any listing details. Information is deemed reliable but is not guaranteed. If you believe any FMLS listing contains material that infringes your copyrighted work please click here to review our DMCA policy and learn how to submit a takedown request.© 2024 FMLS.
