Features & Amenities

Interior

  • Other Interior Features

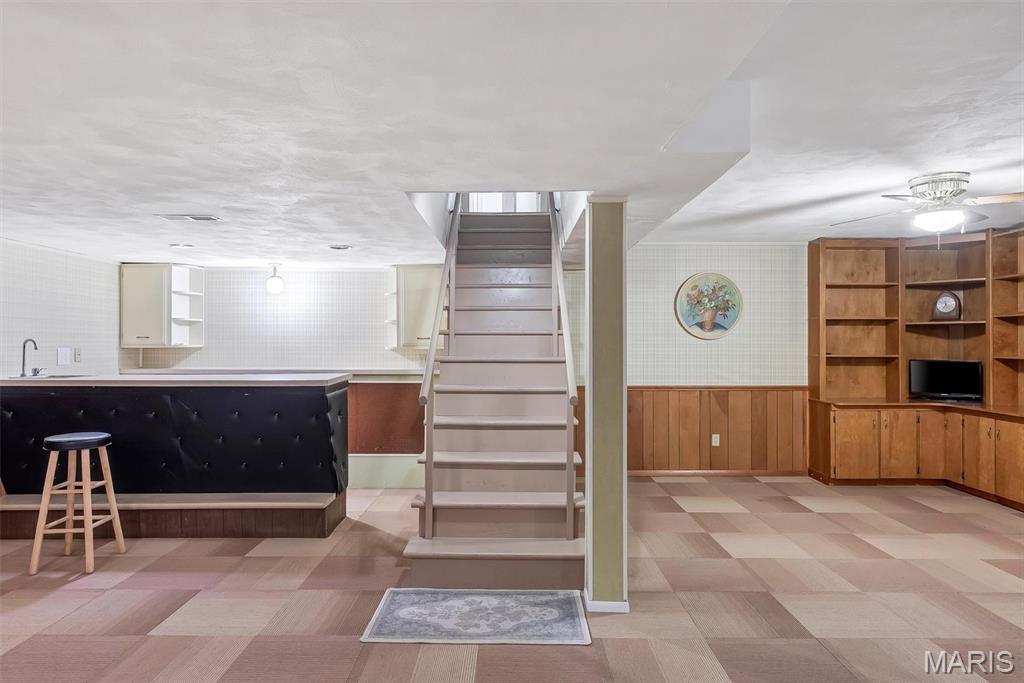
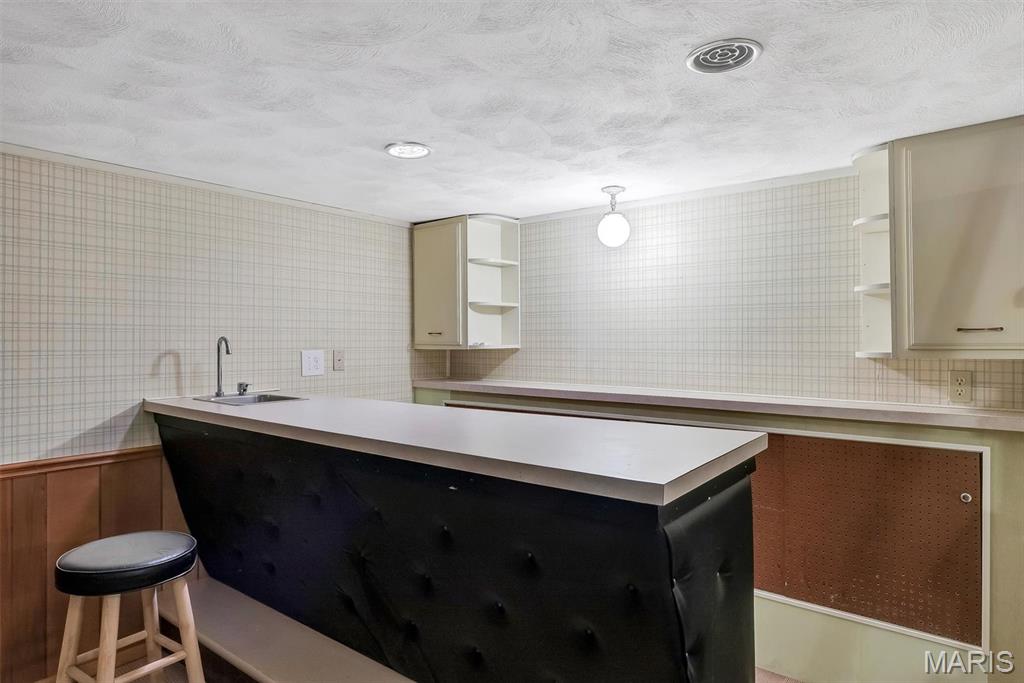
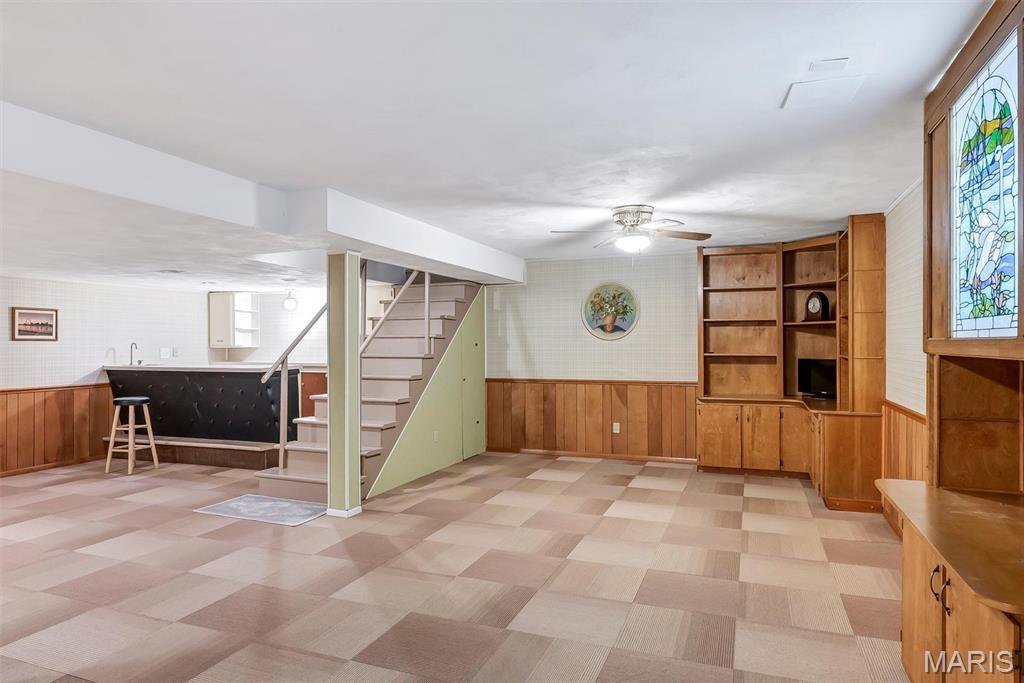
    Bar, Built-in Features, Ceiling Fan(s)

  • Total Bedrooms

    5

  • Bathrooms

    3

  • Above Grade Finished Area

    2921.0

  • Basement YN

    YES

  • Cooling YN

    YES

  • Cooling

    Central Air, Ceiling Fan(s)

  • Fireplace YN

    YES

  • Heating YN

    YES

  • Heating

    Forced Air

  • Main Level Bedrooms

    5

  • Pet friendly

    N/A

Exterior

  • Garage

    Yes

  • Garage spaces

    2

  • Construction Materials

    Brick

  • Pool

    No

Area & Lot

  • Lot Features

    Corner Lot, Level

  • Lot Size(acres)

    0.5626

  • Lot Size(square feet)

    24,506

  • Property Type

    Residential

  • Property Sub Type

    Single Family Residence

  • Architectural Style

    Ranch

Price

  • Sales Price

    $805,000

  • Tax Amount

    $7,377

  • Sq. Footage

    2,921

  • Price/SqFt

    $275

HOA

  • Association

    No

School District

  • Elementary School

    W. W. Keysor Elem.

  • Middle School

    North Kirkwood Middle

  • High School

    Kirkwood Sr. High

Property Features

  • New Construction

    NO

  • Sewer

    Public Sewer

  • Water Source

    Public

Schedule a Showing

Showing scheduled successfully.

<
>
IN PERSON
VIA CHAT

What is 3 + 4 ?


Change time

Mortgage calculator

Estimate your monthly mortgage payment, including the principal and interest, property taxes, and HOA. Adjust the values to generate a more accurate rate.

Your payment

Principal and Interest:

$

Property taxes:

$

HOA fees:

$

Total loan payment:

$

Total interest amount:

$

Location

County

St. Louis

Elementary School

W. W. Keysor Elem.

Middle School

North Kirkwood Middle

High School

Kirkwood Sr. High

Listing Courtesy of Michelle Gegg , Compass Realty Group

RealHub Information is provided exclusively for consumers' personal, non-commercial use, and it may not be used for any purpose other than to identify prospective properties consumers may be interested in purchasing. All information deemed reliable but not guaranteed and should be independently verified. All properties are subject to prior sale, change or withdrawal. RealHub website owner shall not be responsible for any typographical errors, misinformation, misprints and shall be held totally harmless.

Agent Franko Maric

AGENT

Franko Maric

Call Franko today to schedule a private showing.


* Listings on this website come from the FMLS IDX Compilation and may be held by brokerage firms other than the owner of this website. The listing brokerage is identified in any listing details. Information is deemed reliable but is not guaranteed. If you believe any FMLS listing contains material that infringes your copyrighted work please click here to review our DMCA policy and learn how to submit a takedown request.© 2024 FMLS.
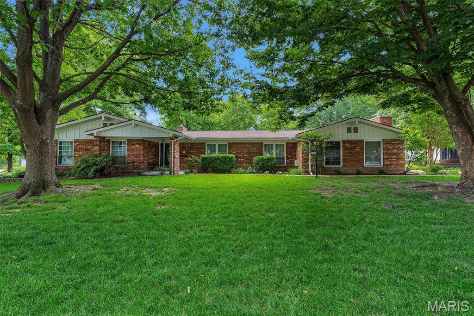
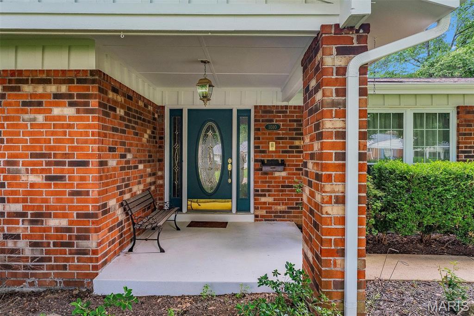
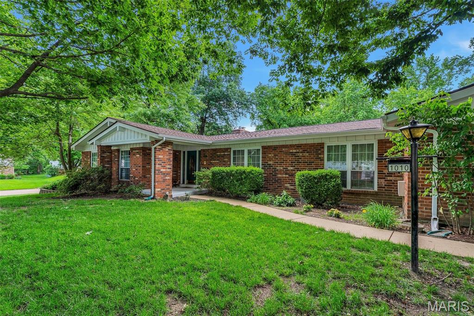
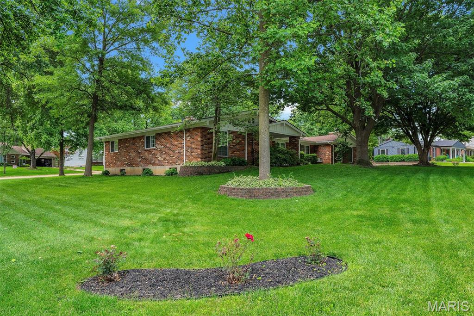
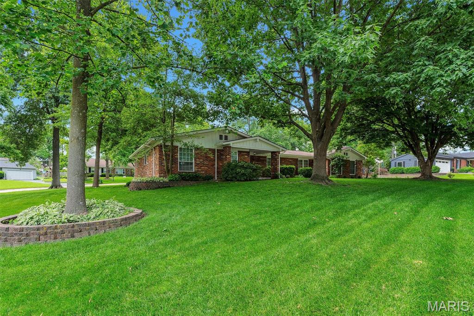
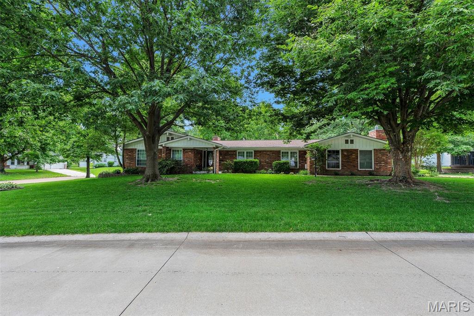
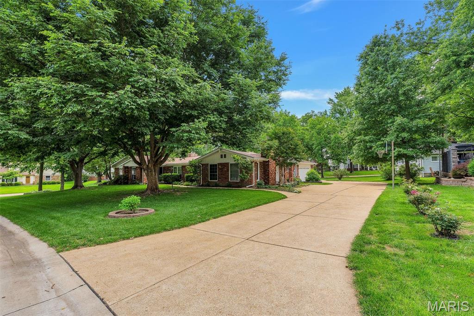
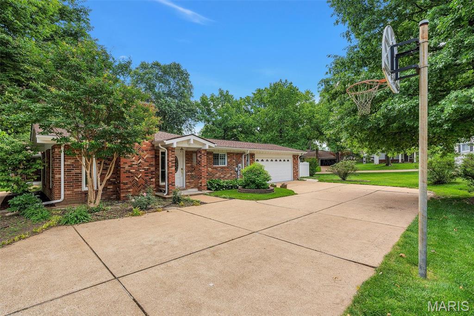
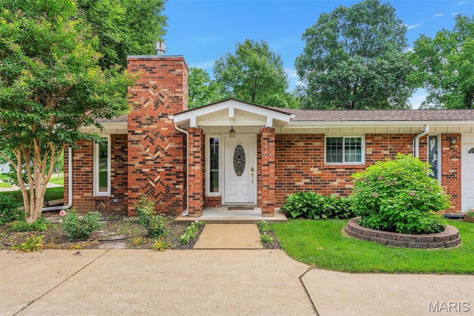
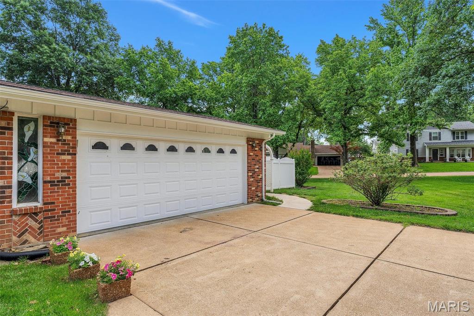
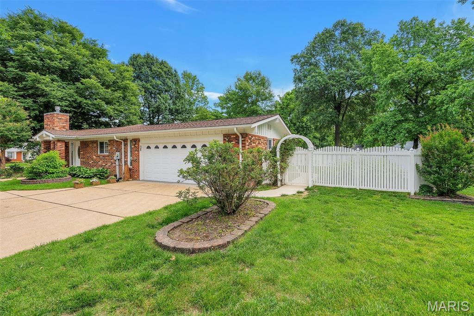
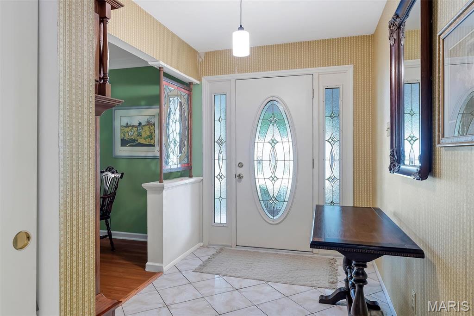
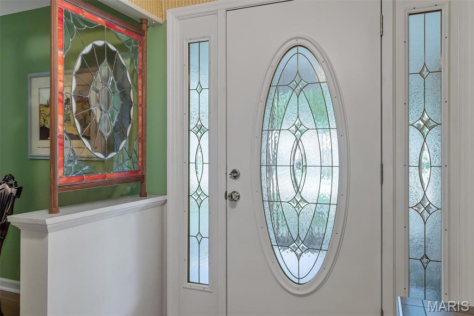
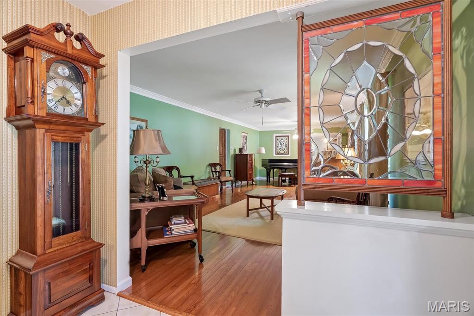
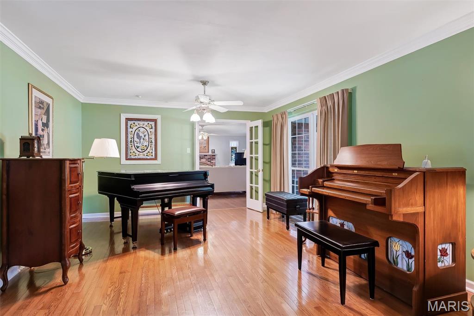
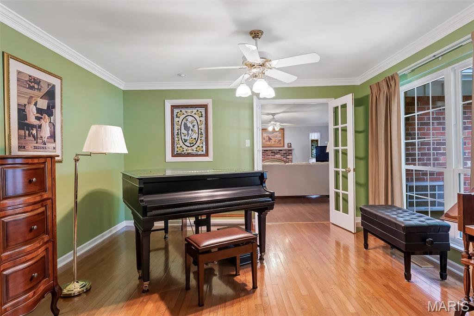
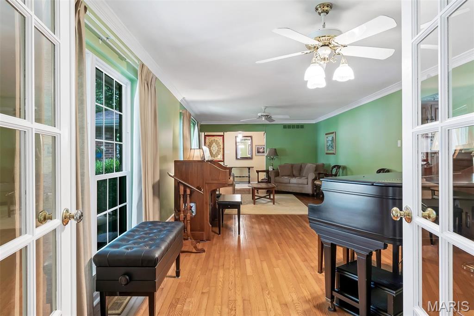
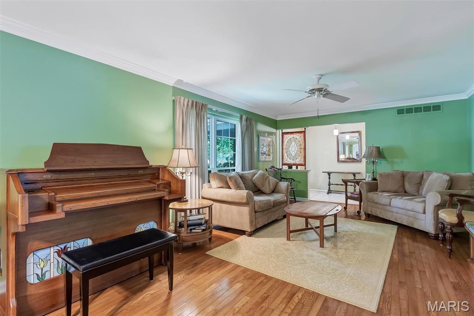
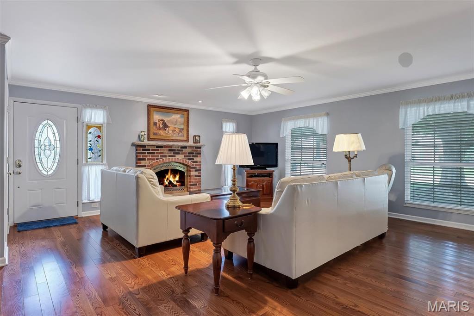
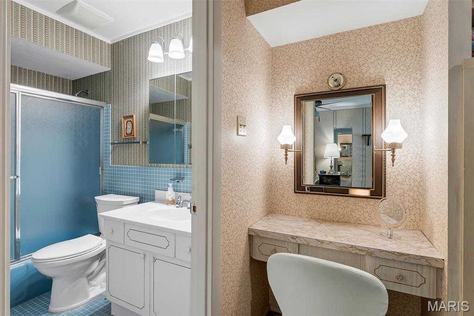
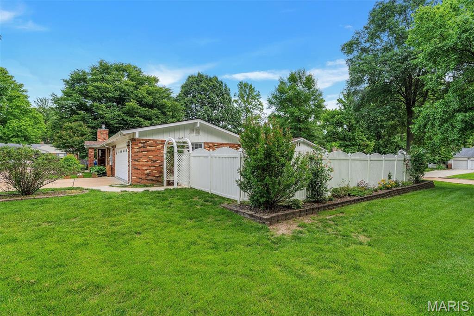
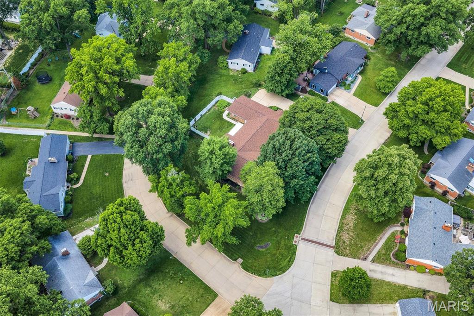
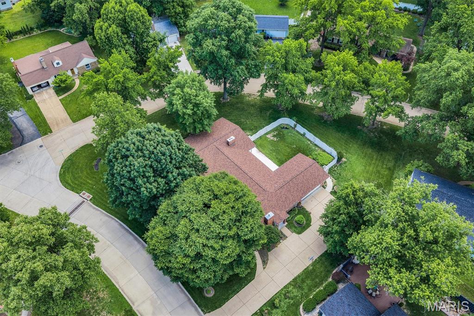
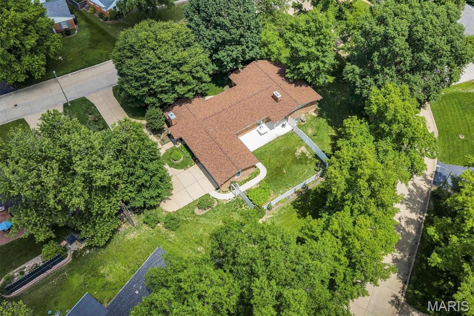
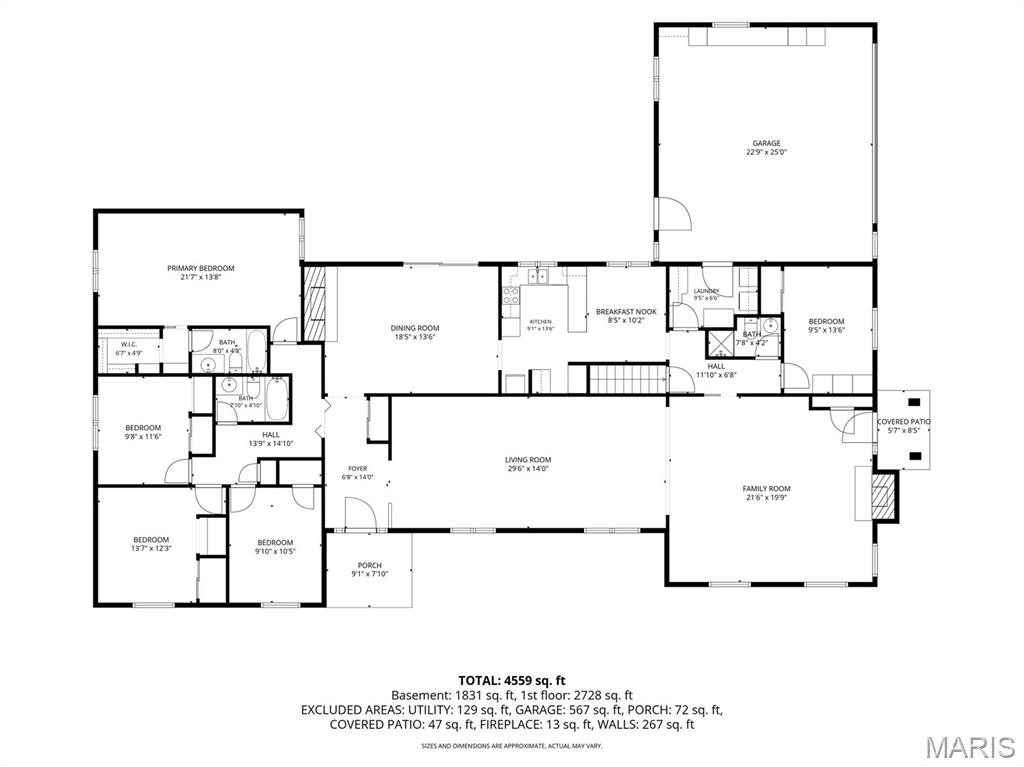
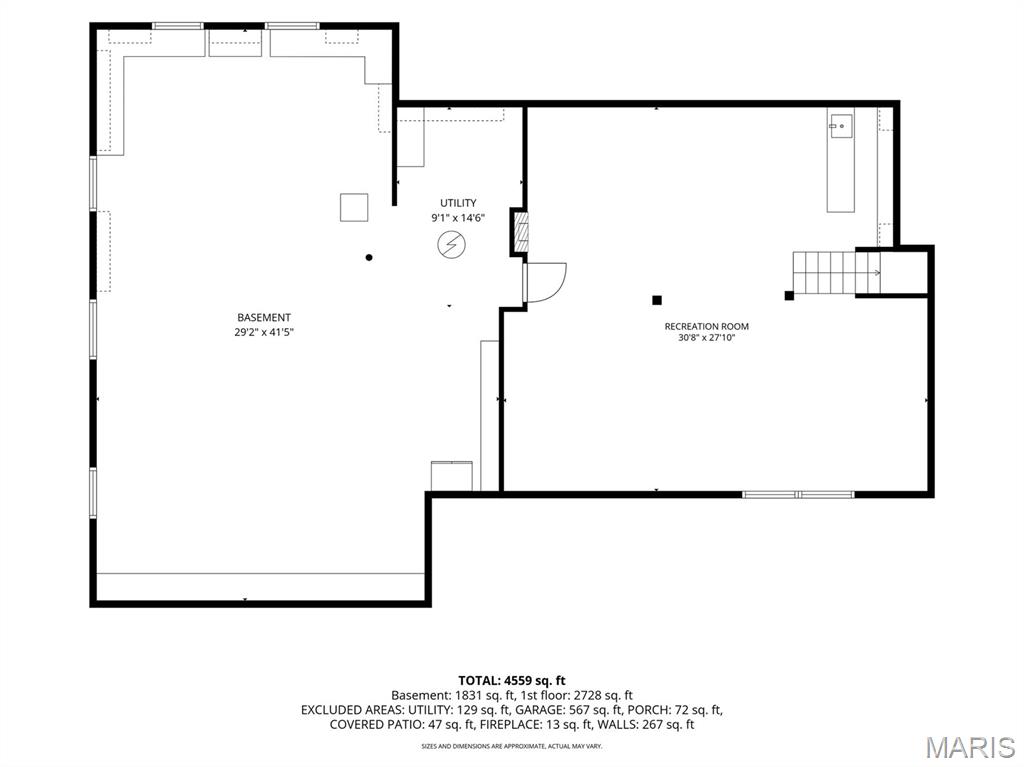
Looking for main-level living in Kirkwood? This spacious 5-bedroom, 3-bath ranch offers comfort, convenience and plenty of room to spread out. Situated on a corner lot of over half an acre, this home features an attached 2-car garage, a functional floor plan, and multiple living spaces designed for everyday living and entertaining.
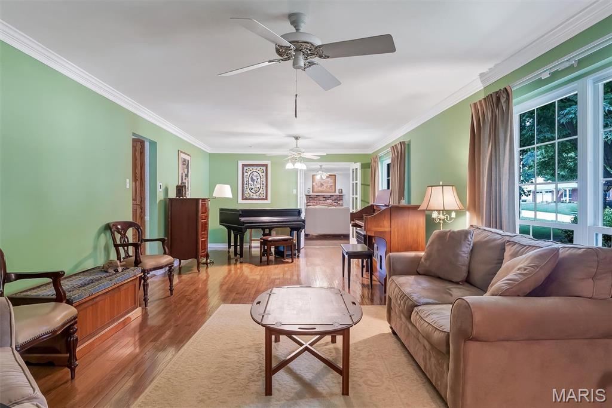
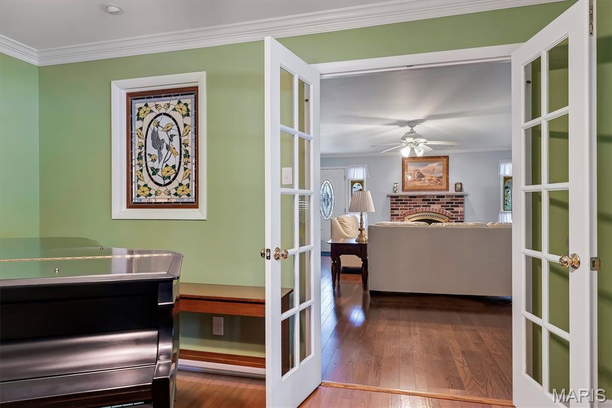
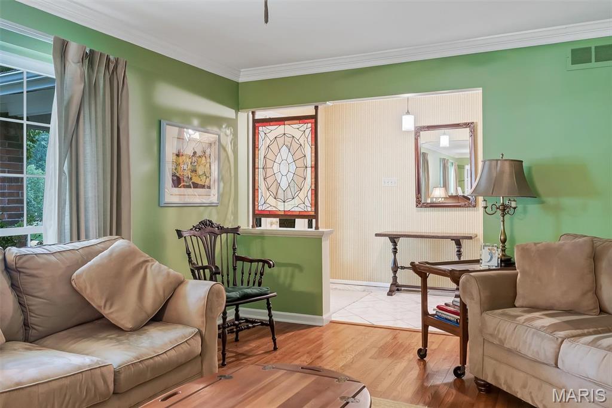
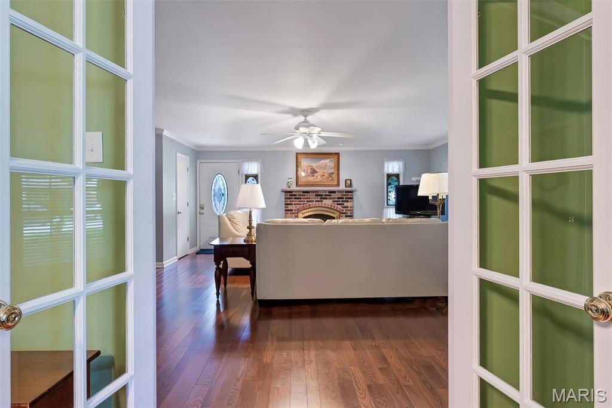
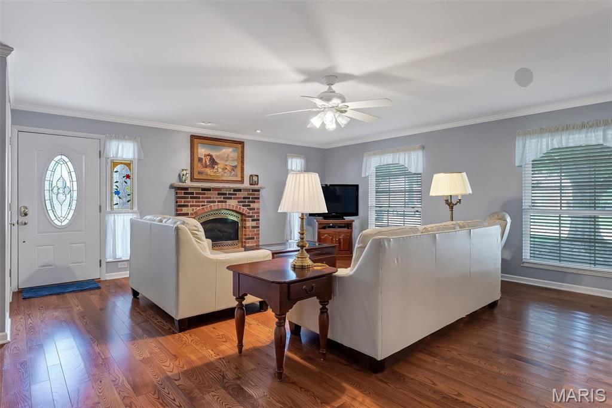
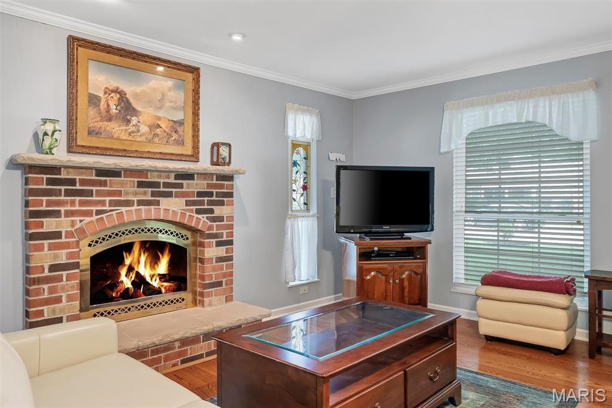
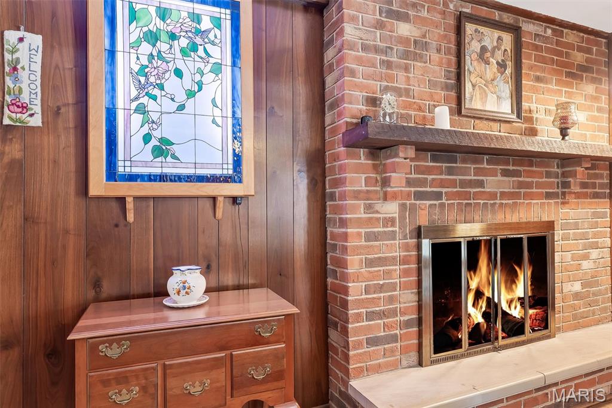
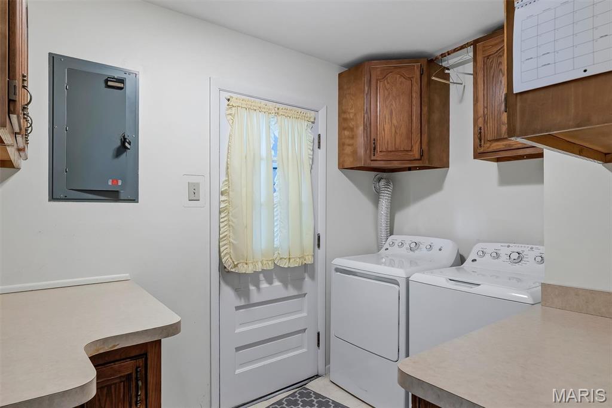
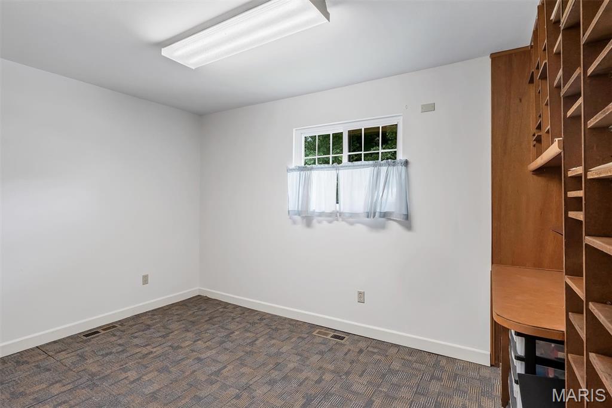
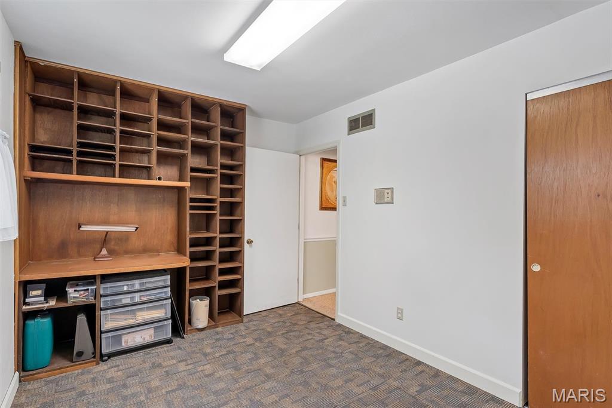
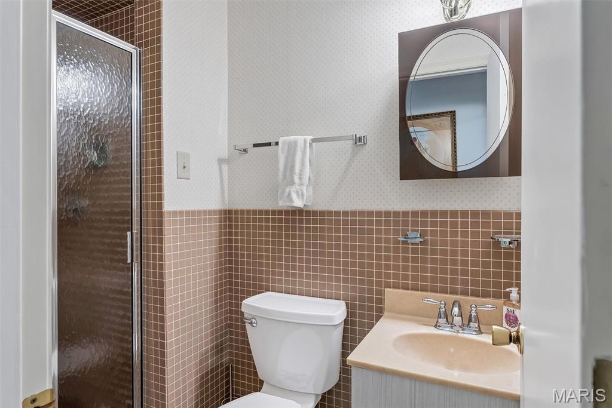
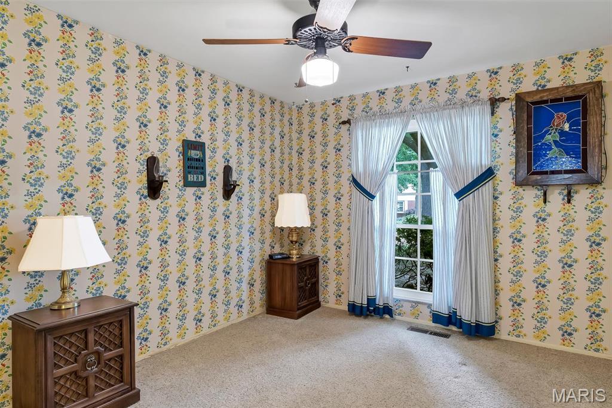
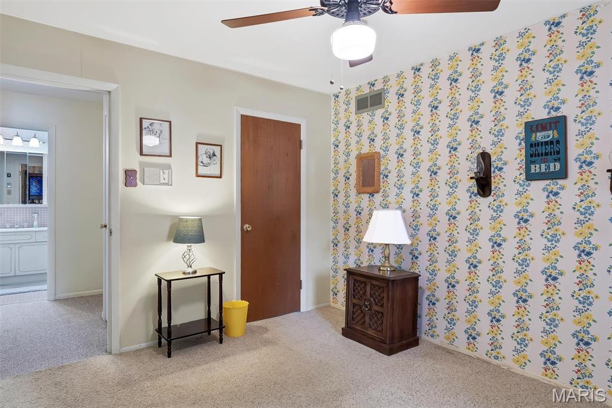
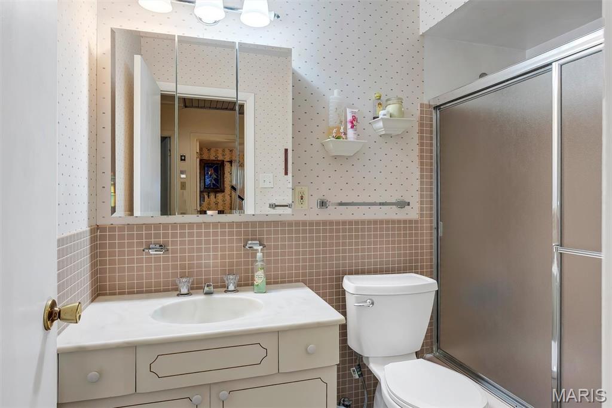
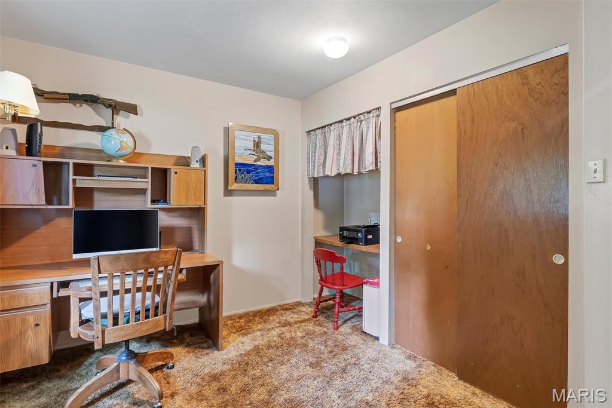
Step inside to a welcoming living room that flows seamlessly into the cozy family room with a fireplace. Just off the family room, you'll find a full bath and one of the five bedrooms, making it an ideal space for a home office or guest suite. The main-floor laundry room is conveniently located just off the attached 2 car garage.
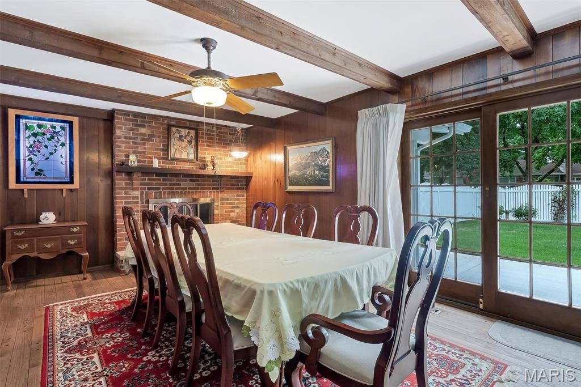
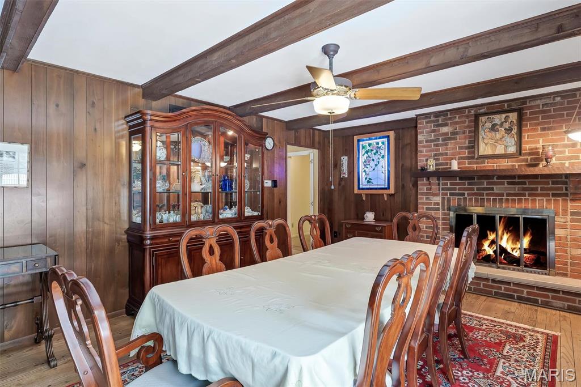
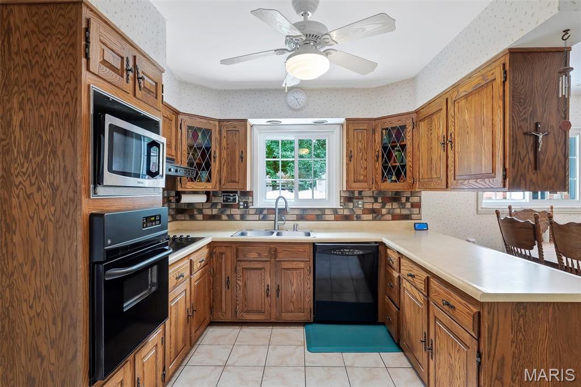
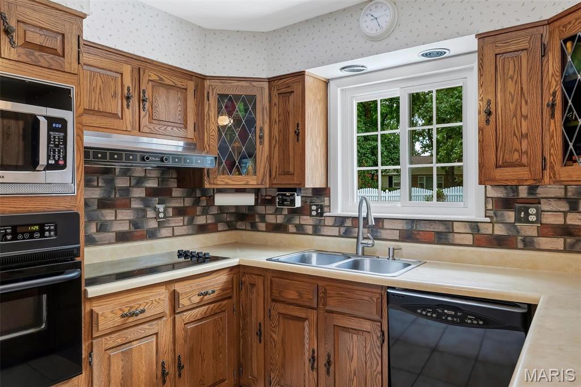
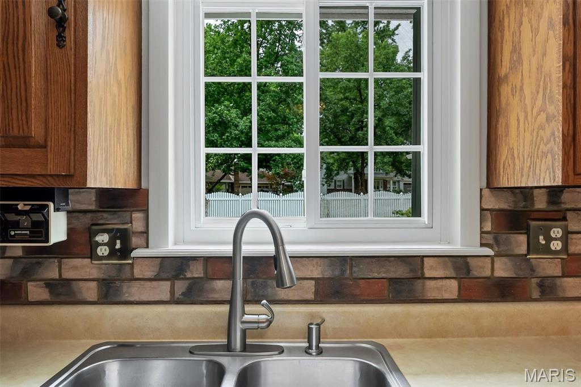
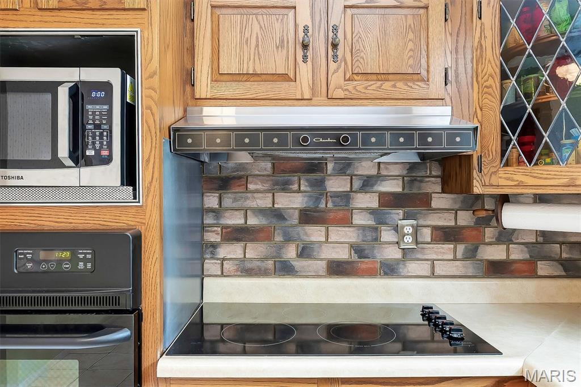
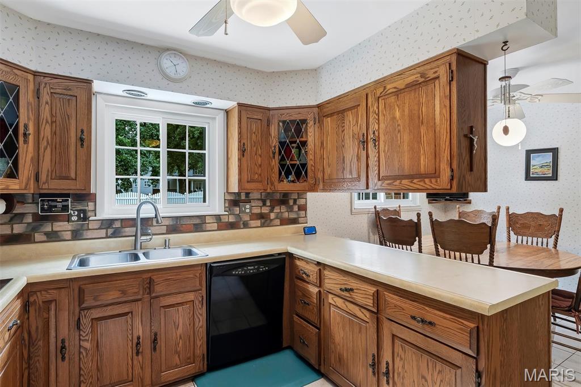
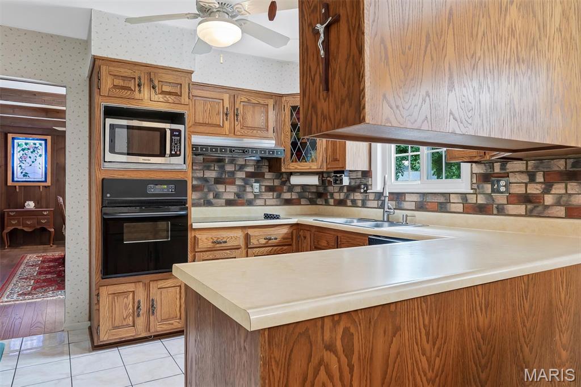
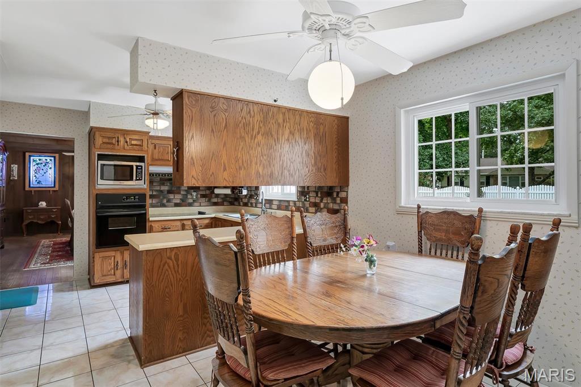
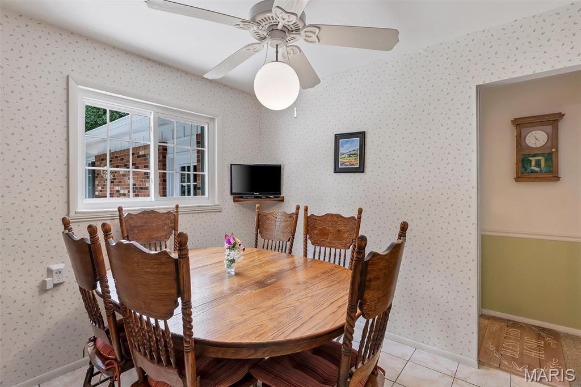
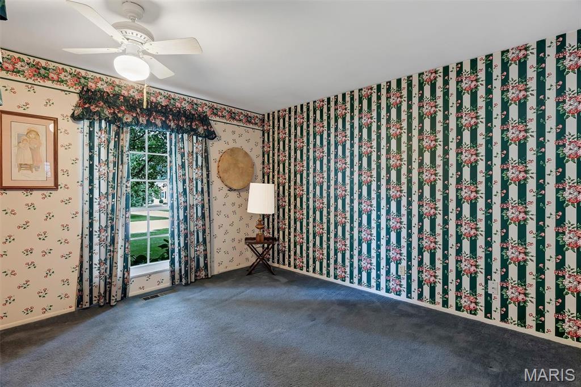
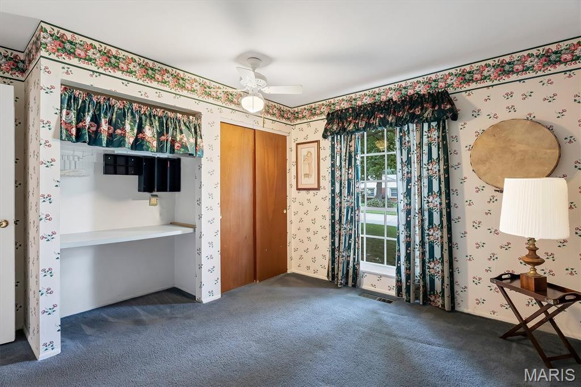
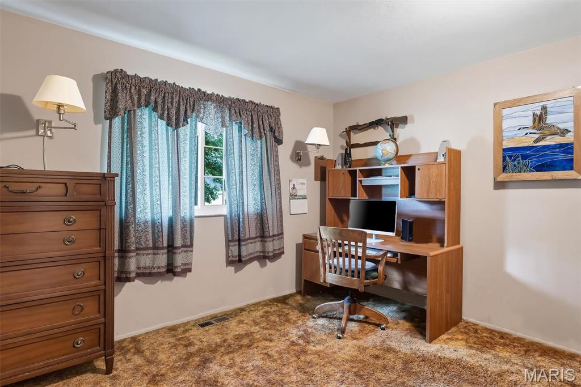
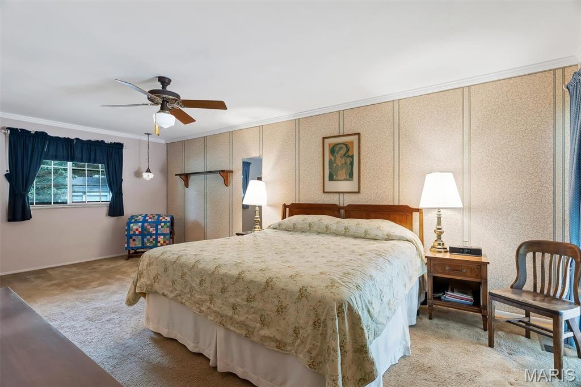
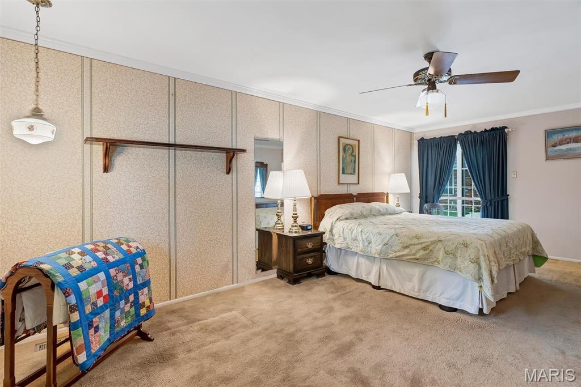
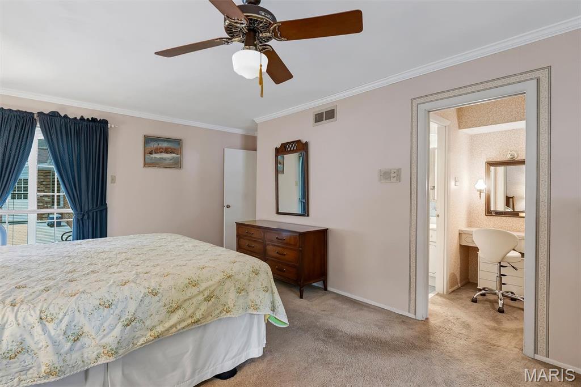
The eat-in kitchen offers abundant cabinet and counter space, while the spacious dining room, complete with a second fireplace, is perfect for hosting family gatherings and overlooks the level backyard. Down the hall are three generously sized bedrooms, a full hall bath and the private primary suite featuring a full bathroom and walk-in closet.
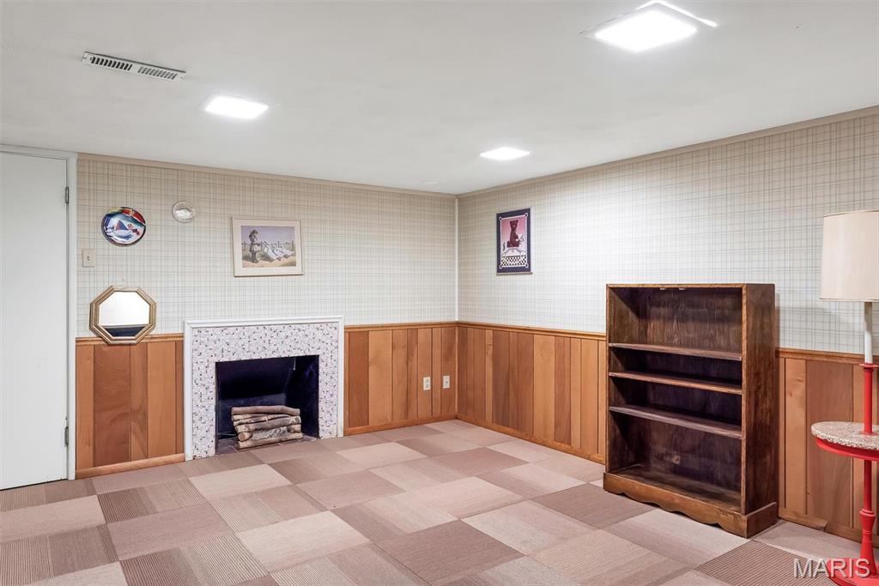
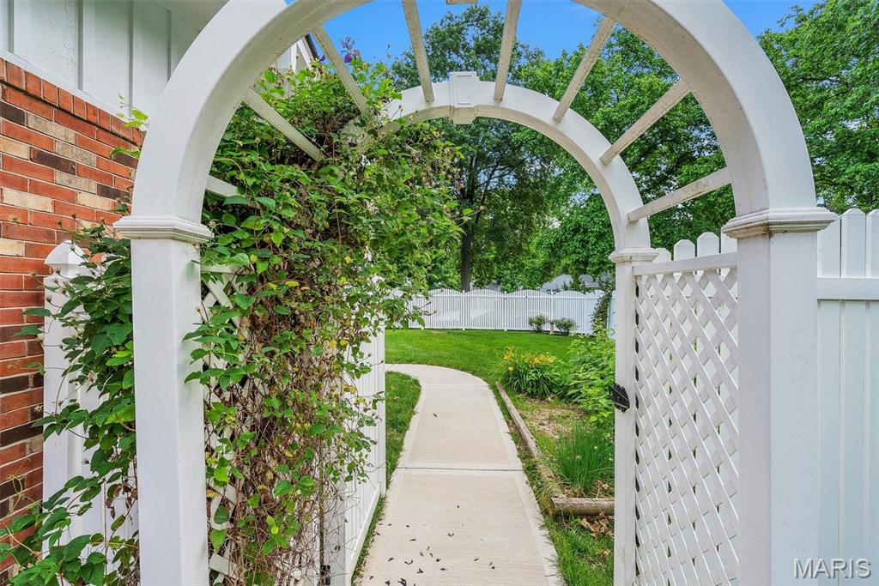
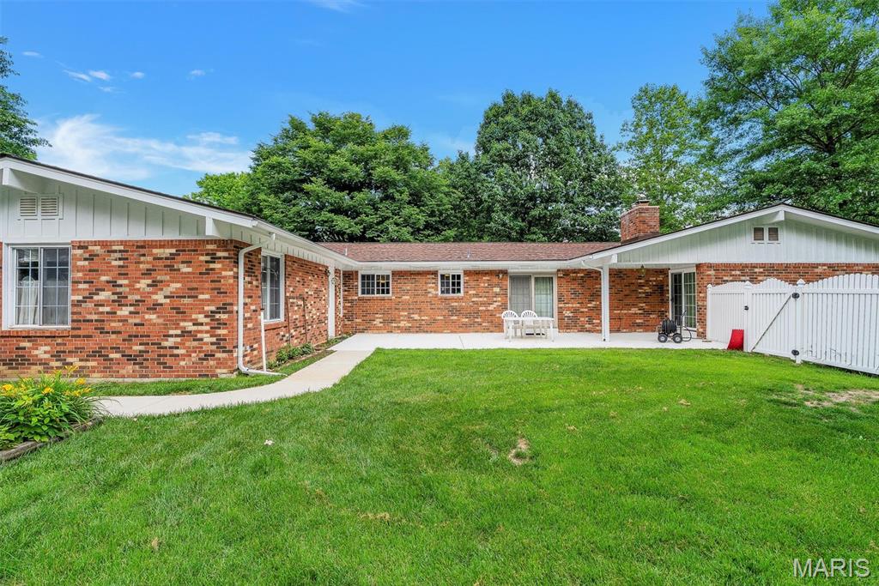
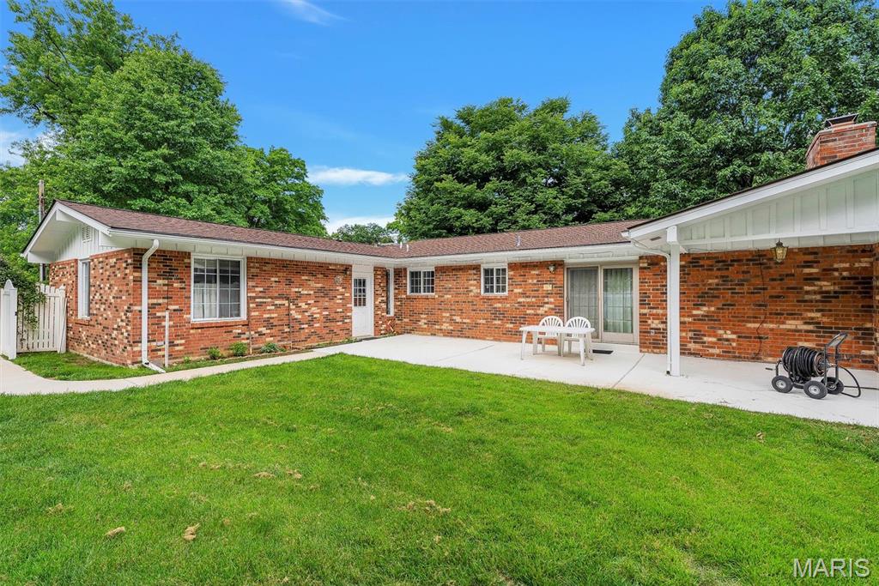
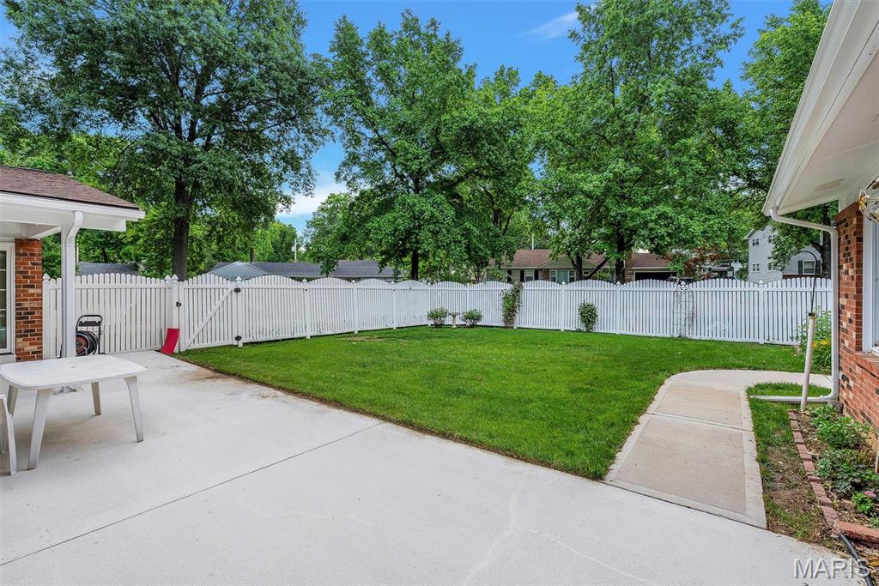
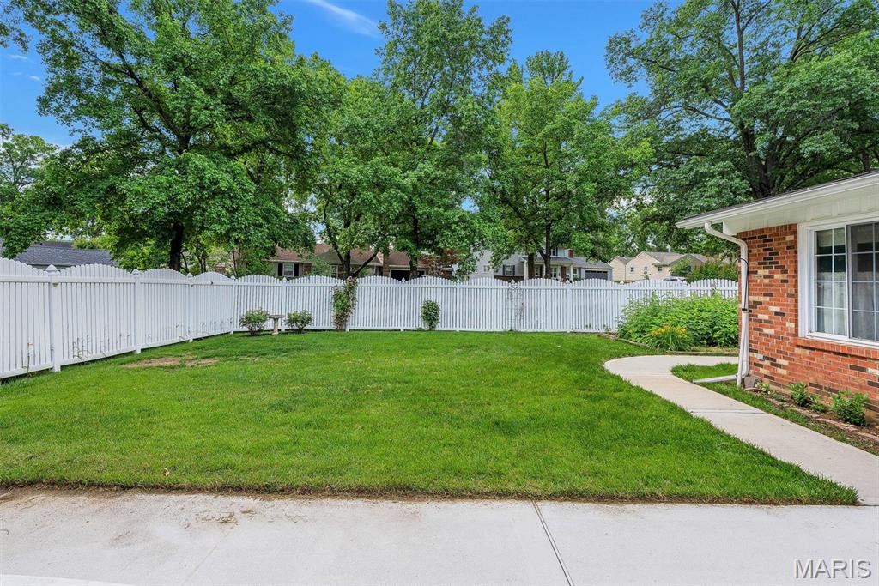
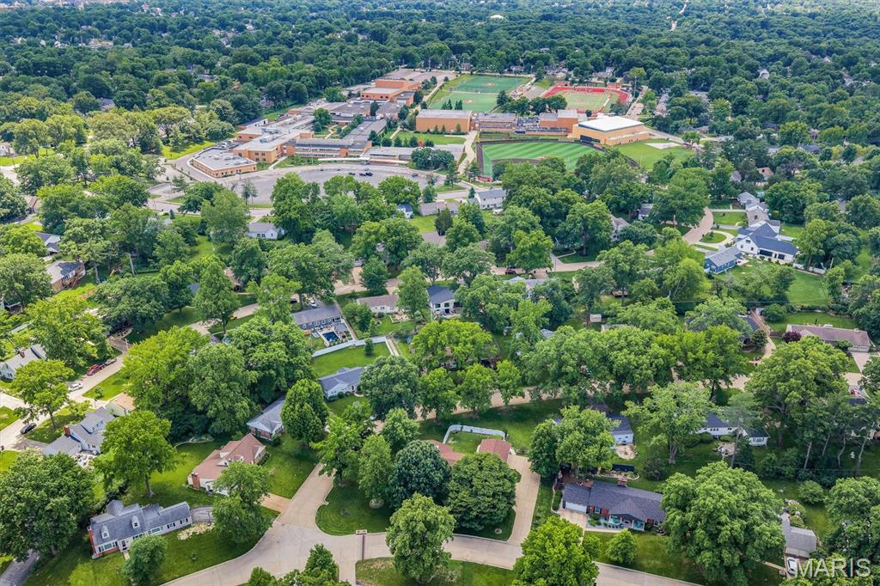
The partially finished lower level adds even more living space with a wet bar, making it the perfect place for entertaining or relaxing. A large unfinished area provides endless possibilities for storage, a workshop, home gym, or hobby space. Step outside to enjoy the fully fenced backyard and expansive patio, ideal for entertaining, outdoor dining, or simply unwinding. Conveniently located within walking distance of Kirkwood schools, parks, shopping, and restaurants, this home offers the perfect combination of space, location, and lifestyle. Schedule your private showing today!

1010 Dovergate Drive

Message successfully sent.

What would you like to know?

What is 3 + 4 ?

I agree to receive email communication and understand I can unsubscribe at any time.

I agree to be contacted by Kornelije Josić via call, email, and text for real estate services. To opt out, you can reply 'stop' at any time or reply 'help' for assistance. You can also click the unsubscribe link in the emails. Message and data rates may apply. Message frequency may vary. Privacy Policy

Related Properties

OPEN HOUSE Thursday 7/23 from 4-6:00pm! Welcome to this gorgeous 4-bedroom, 2.5-bath home situated on a beautiful 0.72 acre corner lot in the heart of Kirkwood! This exceptional property offers the perfect blend of charm, modern updates throughout and functional living spaces. Step inside to beautiful hardwood floors and an abundance of natural light that create a warm and inviting atmosphere. The spacious family room flows seamlessly into the living room, featuring custom built-ins, a cozy gas fireplace, and a charming bay window, an ideal spot to relax with a good book or enjoy your morning coffee. The beautifully updated kitchen is truly the heart of the home, showcasing a large center island, Cafe appliances, custom wood cabinetry, quartz countertops, abundant storage and a stylish coffee and cocktail bar. Just off the kitchen, the formal dining room provides the perfect setting for family dinners and entertaining guests. Convenience continues with a spacious main-floor laundry room and mudroom located just off the attached oversized two-car garage. Step outside to enjoy the large screened-in porch overlooking the expansive patio, deck, and private backyard offering plenty of space for outdoor entertaining, gardening or simply unwinding in your own peaceful retreat. Upstairs, you'll find three generously sized bedrooms, an updated full hall bathroom, and a spacious primary suite featuring a walk-in closet and a beautifully updated private bath. The partially finished walk-out lower level provides flexible living space ideal for a recreation room, home office, fitness area or playroom with additional unfinished space for storage. Perfectly positioned on a corner lot at the end of a cul-de-sac, this home is within walking distance of Kirkwood High School and just minutes from highways, shopping, restaurants, grocery stores, Kirkwood Park and the vibrant shops and dining of Downtown Kirkwood. This is a home you'll fall in love with. Don't miss your opportunity to make it yours!
#26046063

Kirkwood

1530 Cornhill Lane

4 Beds

2 Baths

2,796 Sq.Ft.

$850,000

MLS#: 26046063
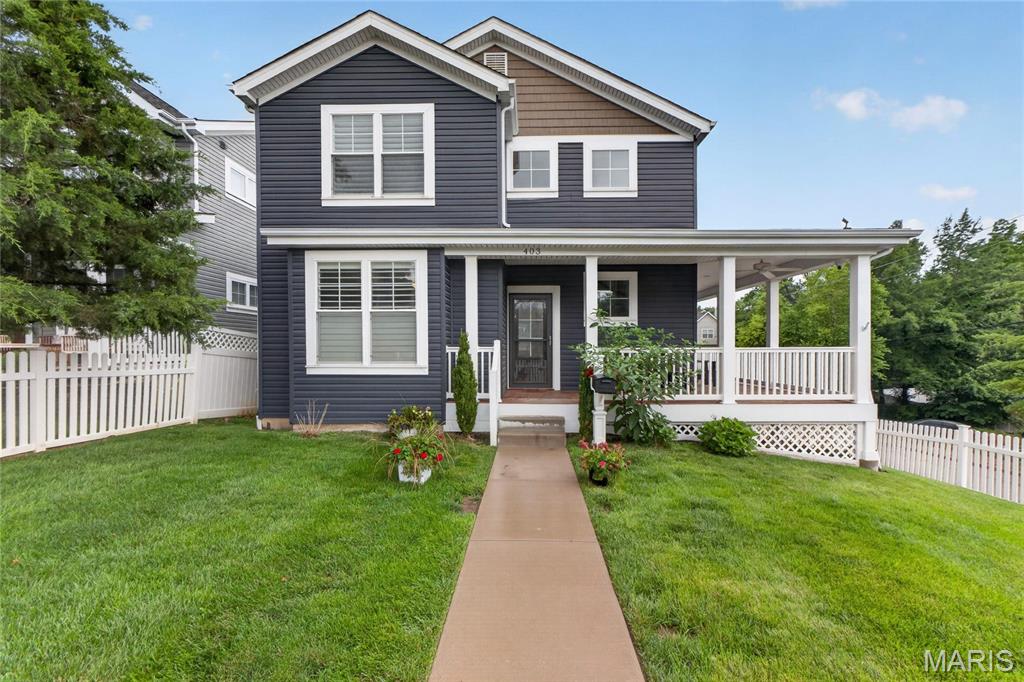
Quintessential Kirkwood Living with Expansive Wrap Around Porch. “Newer” 5 Bedroom Home was built in 2017. All the convenience and benefit of newer construction without the wait time. Wood floors throughout first level living spaces. Main Floor Primary Suite with plantation shutters and two walk in closets.  Primary bath with dual vanities and glass encased shower with floor to ceiling tile.  Center island in kitchen w/ granite tops, backsplash, and stainless steel appliances. Large walk in pantry.  Breakfast room with bay window walks out to rear deck.  Main floor laundry. Vaulted Ceiling in Spacious Family Room with gas fireplace adjoins separate dining room.  One en-suite bedrooms upstairs off loft area.  Two other beds for the family with add’l hall full bath. Finished Walk out Lower level with library with extensive built in bookshelves and full bath. Rec Room with beverage station, gas fireplace, and 2nd FULL bath is great place for the kids to play and watch movies. Detached, oversized 2 car garage at rear of property.  Yard with vinyl fence is perfect for the dog! Wrap Around Deck is amazing place to sit and Enjoy 4th of July fireworks! Expansive floor plan with over 3,300 total living space. Convenient Kirkwood location close to parks, schools, and downtown KWD!
#26033085

Kirkwood

403 George Avenue

5 Beds

4 Baths

3,344 Sq.Ft.

$950,000

MLS#: 26033085
Price reduced
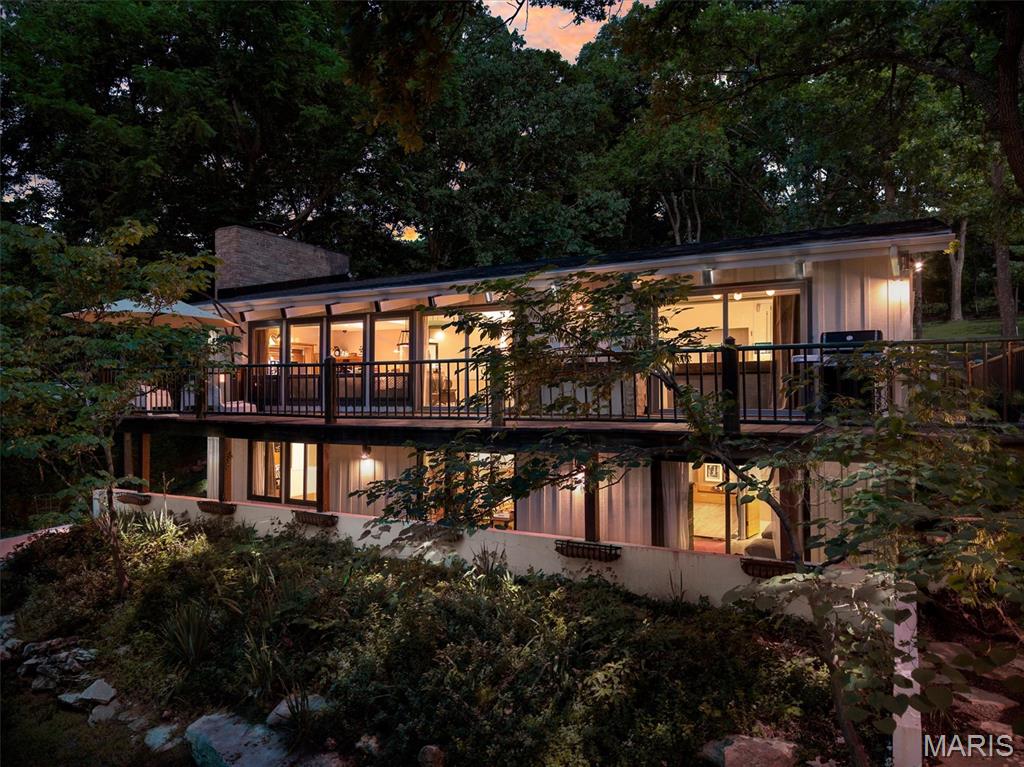
Welcome to “Owls Nest,” a one-of-a-kind Mid-Century Modern retreat nestled in Kirkwood’s Sugar Creek Valley. Located steps from St. Louis’ only Frank Lloyd Wright home on sought-after Architect’s Alley, this stunning 4-bedroom, 4-bath ranch seamlessly blends iconic design with modern updates. Soaring vaulted timber ceilings and an open-concept floor plan create an inviting atmosphere, while expansive windows showcase breathtaking wooded views from nearly every room.

The spacious living room, kitchen, and primary suite all offer direct access to a massive wraparound deck, creating effortless indoor-outdoor living. Enjoy your morning coffee beneath majestic oaks and unwind each evening as custom tree uplighting transforms the property into a private sanctuary. The primary suite serves as a private retreat featuring dual vanities and serene views of the surrounding landscape.

The finished walk-out lower level expands the living space with two additional bedrooms, two full bathrooms, and a spacious family room that is perfect for entertaining guests, hosting game nights, or creating a private guest suite. Step outside to the backyard patio and enjoy the tranquility of this nearly one-acre lot surrounded by mature trees and abundant wildlife.

Recent updates include a new roof and gutters (2026), appliances (2026), electrical panel (2026), HVAC (2018), and sewer lateral (2021). A two-car attached garage, one-car detached garage, and oversized driveway provide exceptional parking and storage options. Located within the highly sought-after Kirkwood School District, this extraordinary property offers the perfect blend of architectural significance, privacy, nature, and modern convenience in one of Kirkwood’s most unique and unforgettable settings.
#26040230

Kirkwood

1901 W Adams Avenue

4 Beds

3 Baths

3,088 Sq.Ft.

$949,900

MLS#: 26040230
Price reduced
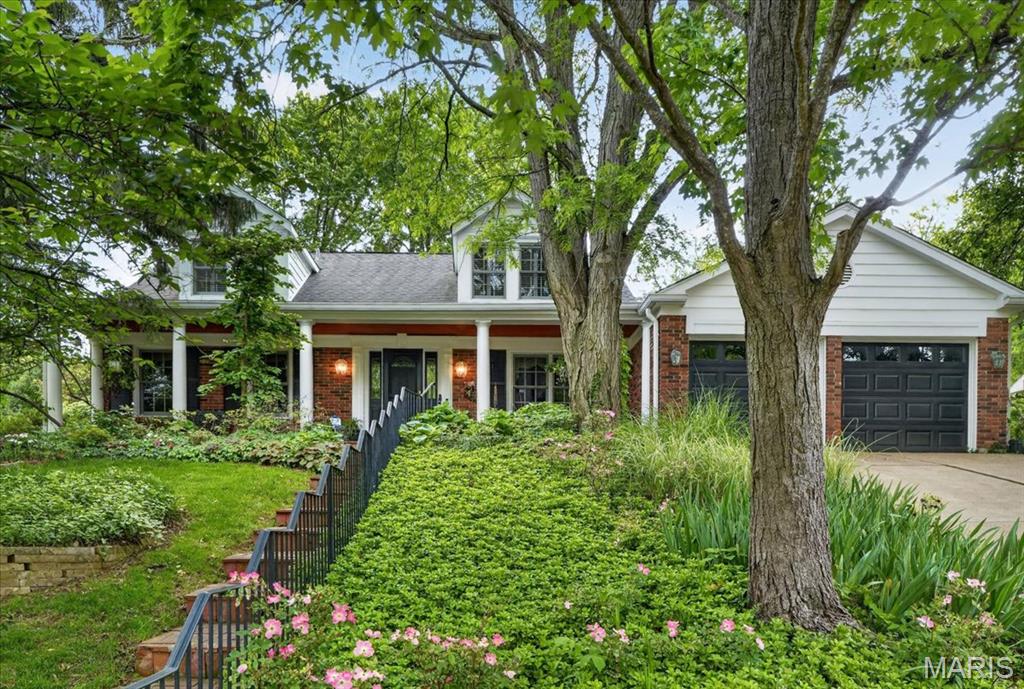
Nestled in the highly coveted Kirkwood area, 816 Bridlebrook offers an unparalleled blend of sophisticated design and everyday functionality. This stunning residence puts you at the center of it all, located just moments from the premier shopping at West County Center and a vibrant array of local restaurants and entertainment.
Sophisticated Interiors & Custom Craftsmanship
Step inside to find a home designed for both grand entertaining and quiet relaxation. The main level is anchored by a chef’s dream kitchen, featuring custom cabinets, a spacious breakfast bar, and high-end built-in appliances. Adjacent to the kitchen, the formal dining room exudes elegance with its classic crown molding. 
The expansive living room serves as the heart of the home, boasting a cozy gas fireplace that is floor to ceiling brick with raised hearth, built in custom book cases built-in shelves, and a wet bar perfect for hosting guests. For those working from home, the dedicated office provides a quiet retreat complete with built-in bookshelves. Even the functional spaces are elevated, including a main-floor laundry room equipped with a convenient slop sink.
Space for Everyone: 5 Bedrooms & 5 Baths
This home offers an impressive layout with 5 bedrooms and 4.5 bathrooms (distributed as 3 full and 2 half baths) 
• Main Floor Primary Suite: A true sanctuary featuring a massive 13' \times 17' bedroom, 2 large walk-in closets, and a spa-like primary bath with Jack & Jill sinks and a separate toilet area.
• Upper Level Retreat: Four additional bedrooms reside upstairs, including two full bathrooms featuring ceramic tile. 
• Lower Level Entertainment: The finished basement adds incredible value with two massive recreation rooms (totaling over 700 sq. ft.) and another wet bar, plus a convenient half bath.
Exceptional Features & Grounds
• Systems: Meticulously maintained with gas HVAC, a gas hot water heater, and a full in-ground sprinkler system.
• Exterior: Enjoy a private, park-like feel on your back patio; the yard backs to a lush tree line, waterfall with pond, established perennial gardens offering a serene escape.
• Parking: A spacious 20x 19 garage provides easy main-level access.
Experience the best of St. Louis living in this Kirkwood masterpiece. showings will begin Friday on May 15.,
Subdivision/HOA Dues include Use of pool, tennis and pickleball courts.
#26029288

Kirkwood

816 Bridlebrook Lane

5 Beds

3 Baths

3,788 Sq.Ft.

$725,000

MLS#: 26029288
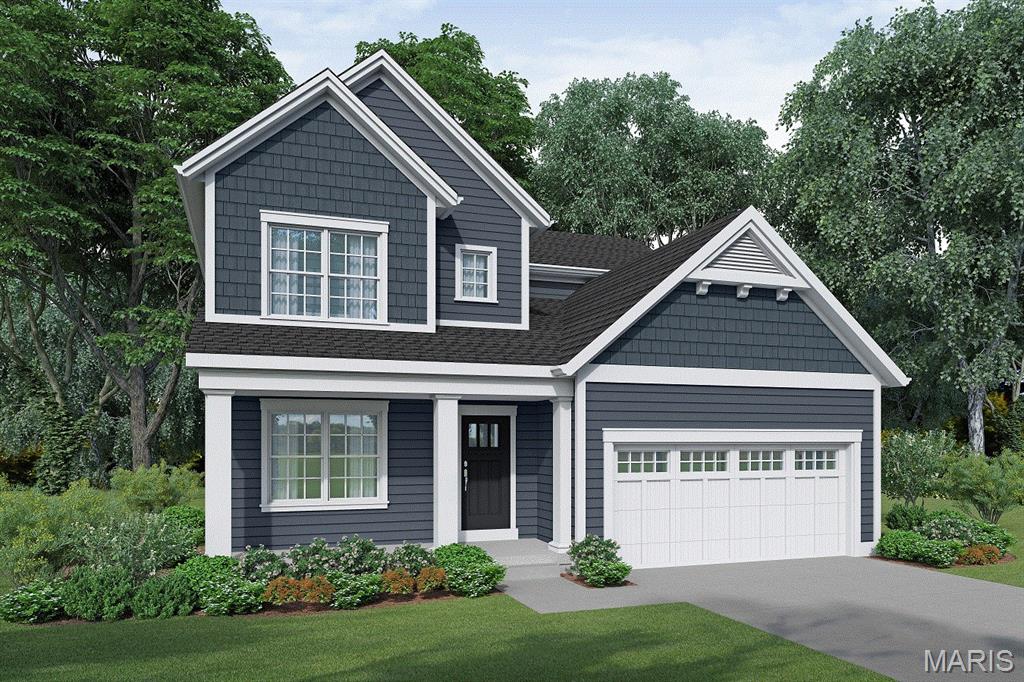
New 4 bedroom, 2.5 bath 2-story to be built in Kirkwood.  This  home features hardwood flooring, full overlay custom shaker kitchen cabinets with soft close solid wood drawers, stainless steel appliances, Quartz countertops with undermount sink, vaulted ceiling, luxurious master bath with double sinks, stand alone tub and shower, and walk-in closets, custom  3-panel doors with 3 1/4 inch casing and 5 1/4 inch base molding.  Fully sodded yard, 1 year builder warranty and 10 year structural warranty.
#26007827

Kirkwood

645 S Elliott TBB Avenue

4 Beds

2 Baths

2,372 Sq.Ft.

$849,900

MLS#: 26007827
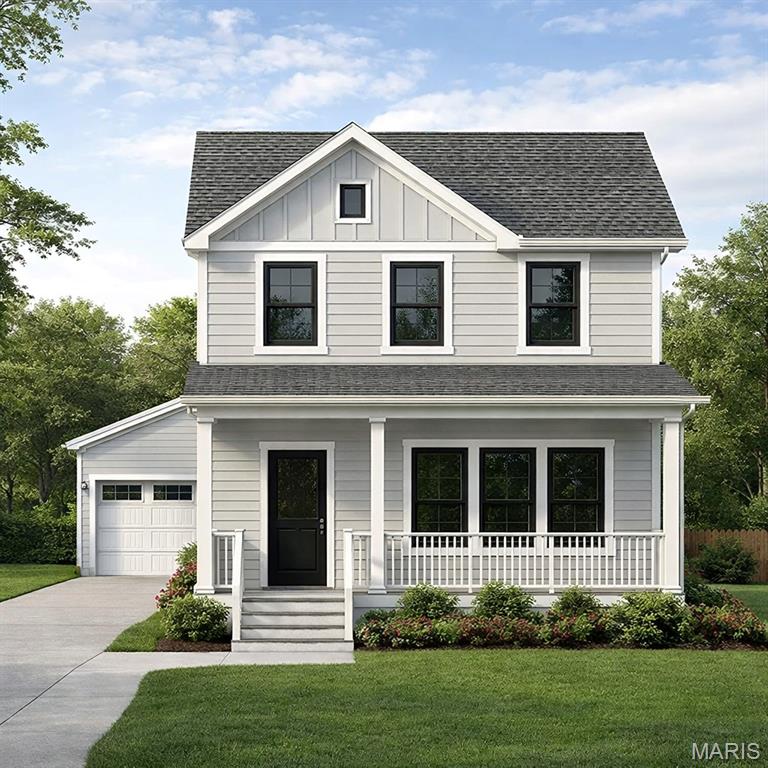
Roof is on and siding is being installed so this is a great time to work with Rombach Homes, the builder of your new home with their custom details. This .16 acre lot is being developed with your 2-story home which has 2,500 sf above grade, plus a 700 sf finished lower level with living room, bedroom and full bath along with a detached 2 car garage. Pella black windows, gas fireplace, stainless appliances, commercial gas range and gourmet kitchen with quartz counter tops are just some of the many attributes to this home. The builder is ready for your finishing choices to make this new custom home yours. Conveniently located near The Magic House, schools, shopping and just a walk away from Fillmore Park. Don't miss out on this great Kirkwood location.
#25039885

Kirkwood

709 S Fillmore Avenue

4 Beds

3 Baths

3,200 Sq.Ft.

$897,500

MLS#: 25039885

 - property

Send a message

Message successfully sent.

Your message

What is 3 + 4 ?

Reason for contacting?

I agree to receive email communication and understand I can unsubscribe at any time.

I agree to be contacted by Kornelije Josić via call, email, and text for real estate services. To opt out, you can reply 'stop' at any time or reply 'help' for assistance. You can also click the unsubscribe link in the emails. Message and data rates may apply. Message frequency may vary. Privacy Policy

Sign Out

Virtual Assistant

Would you like to take the next step with this property? We can help you schedule a showing or virtual tour, or send you more details.

Yes, I would like more information.

Thank You for Your Reply, One of Our Agents will contact you as soon as possible

No, maybe later.

Thank you, you can always contact me via email, phone number or through the contact form.

Realhub AI

Lucy - Your AI-Powered Realtor

Update Your Temporary Password

Personalize your search

Enter your email and we'll notify you immediately when new listings match what you're looking for.

or enter email address

Already have an account ? Login here

Continue your home search

I agree to receive communications and understand I can unsubscribe at any time.

I agree to be contacted by Kornelije Josić via call, email, and text for real estate services. To opt out, you can reply 'stop' at any time or reply 'help' for assistance. You can also click the unsubscribe link in the emails. Message and data rates may apply. Message frequency may vary. Privacy Policy

Already have an account ? Login here

We use cookies

We use cookies primarily for analytics to enhance your experience. By accepting, you agree to our use of these cookies. You can manage your preferences or learn more about our cookies policy.