Features & Amenities

Interior

  • Total Bedrooms

    4

  • Bathrooms

    3

  • 1/2 Bathrooms

    1

  • Above Grade Finished Area

    2900.0

  • Basement YN

    YES

  • Cooling YN

    YES

  • Cooling

    Central Air

  • Fireplace YN

    YES

  • Heating YN

    YES

  • Heating

    Forced Air

  • Pet friendly

    N/A

Exterior

  • Garage

    Yes

  • Garage spaces

    2

  • Construction Materials

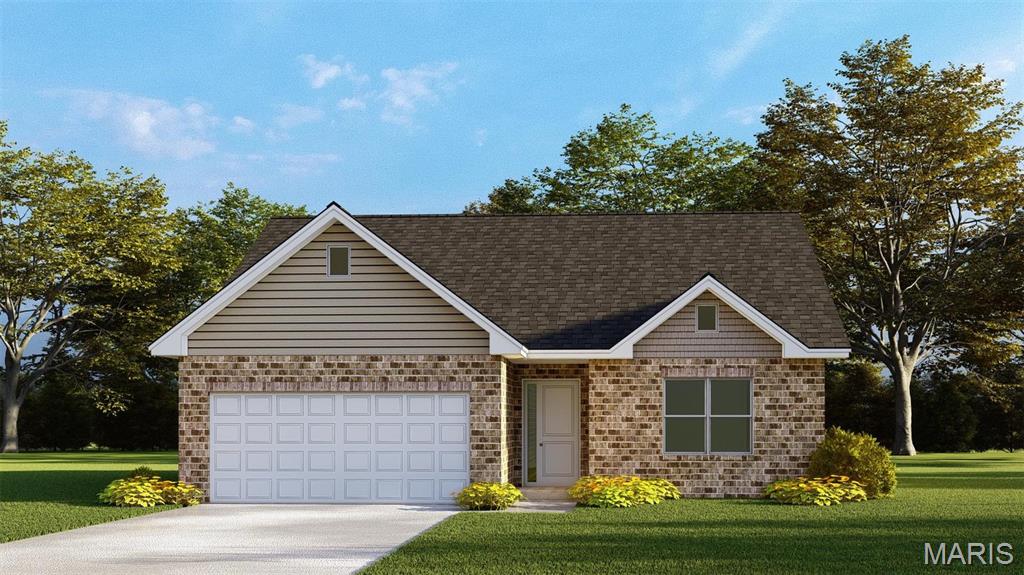
    Brick, Vinyl Siding

  • Pool

    No

  • Waterfront YN

    NO

Area & Lot

  • Lot Features

    Back Yard, Cul-De-Sac

  • Lot Size(acres)

    0.25

  • Lot Size(square feet)

    10,890

  • Property Type

    Residential

  • Property Sub Type

    Single Family Residence

  • Architectural Style

    Traditional

Price

  • Sales Price

    $385,000

  • Tax Amount

    $8,612

  • Financing Options

    VA

  • Sq. Footage

    3,750

  • Price/SqFt

    $102

HOA

  • Association

    YES

  • Association Fee

    $505

  • Association Fee Frequency

    Annually

  • Association Fee Includes

    N/A

School District

  • Elementary School

    WOLF BRANCH DIST 113

  • Middle School

    WOLF BRANCH DIST 113

  • High School

    Belleville High School-East

Property Features

  • New Construction

    NO

  • Association Amenities

    Management

  • Sewer

    Public Sewer

  • Water Source

    Public

Schedule a Showing

Showing scheduled successfully.

<
>
IN PERSON
VIA CHAT

What is 3 + 4 ?


Change time

Mortgage calculator

Estimate your monthly mortgage payment, including the principal and interest, property taxes, and HOA. Adjust the values to generate a more accurate rate.

Your payment

Principal and Interest:

$

Property taxes:

$

HOA fees:

$

Total loan payment:

$

Total interest amount:

$

Location

County

St. Clair

Elementary School

WOLF BRANCH DIST 113

Middle School

WOLF BRANCH DIST 113

High School

Belleville High School-East

Listing Courtesy of Tracey Brown , Homes By Janell

RealHub Information is provided exclusively for consumers' personal, non-commercial use, and it may not be used for any purpose other than to identify prospective properties consumers may be interested in purchasing. All information deemed reliable but not guaranteed and should be independently verified. All properties are subject to prior sale, change or withdrawal. RealHub website owner shall not be responsible for any typographical errors, misinformation, misprints and shall be held totally harmless.

Agent Franko Maric

AGENT

Franko Maric

Call Franko today to schedule a private showing.


* Listings on this website come from the FMLS IDX Compilation and may be held by brokerage firms other than the owner of this website. The listing brokerage is identified in any listing details. Information is deemed reliable but is not guaranteed. If you believe any FMLS listing contains material that infringes your copyrighted work please click here to review our DMCA policy and learn how to submit a takedown request.© 2024 FMLS.
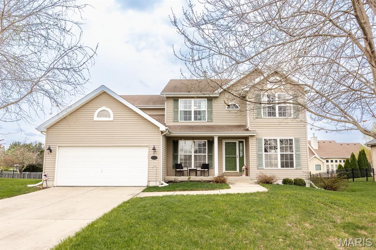
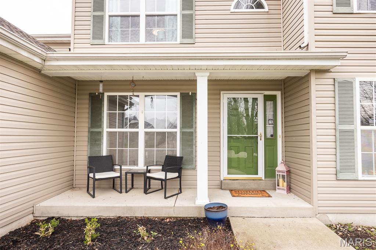
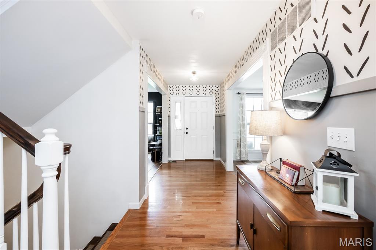
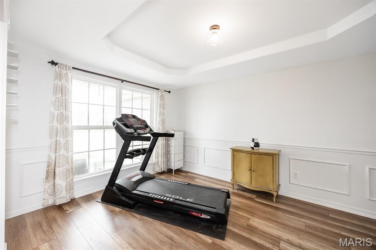
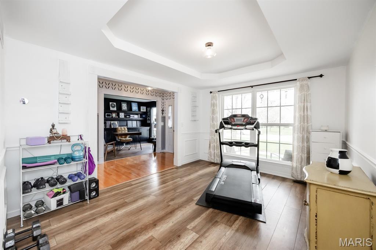
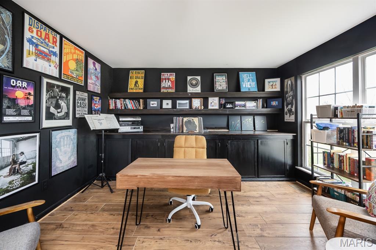
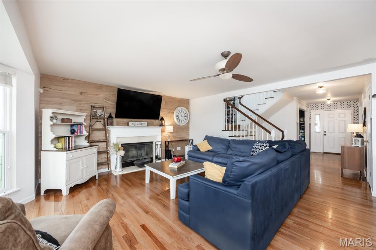
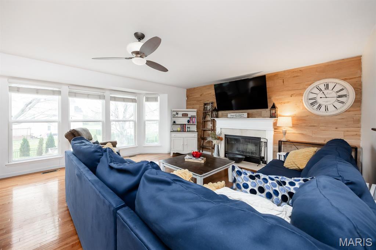
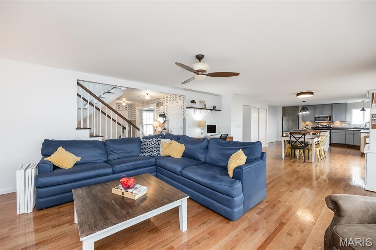
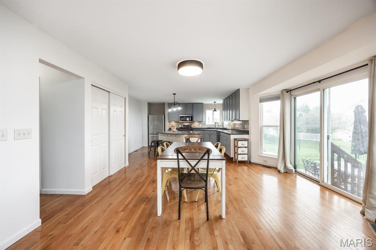
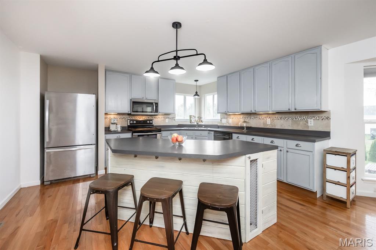
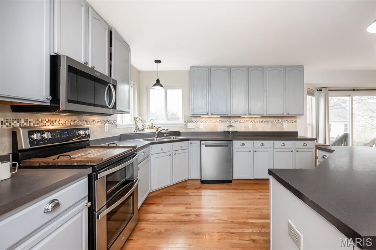
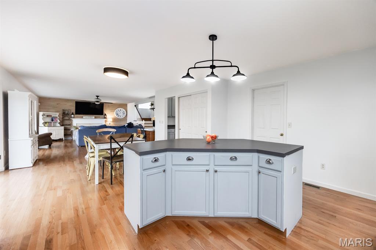
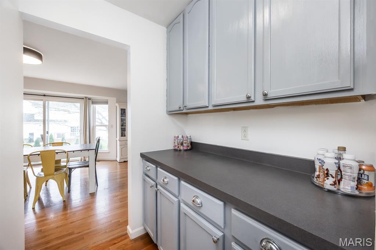
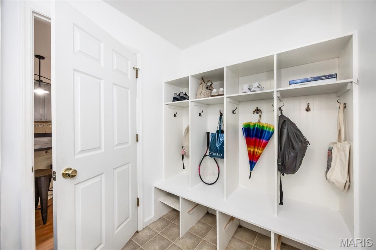
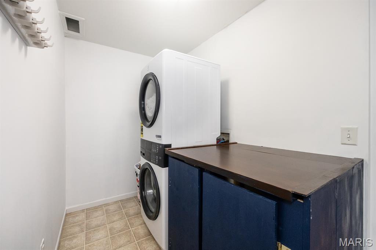
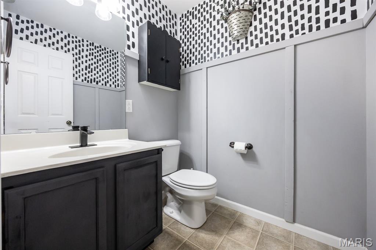
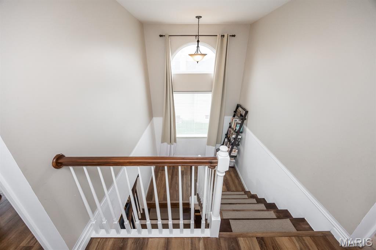
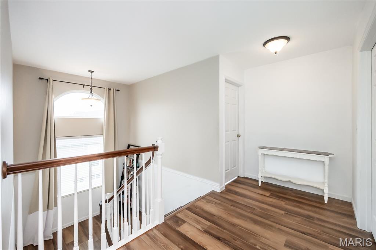
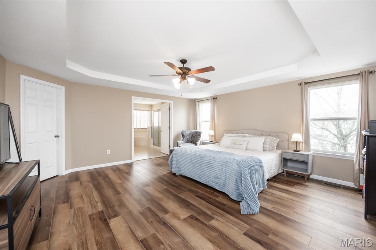
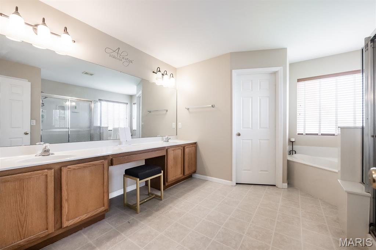
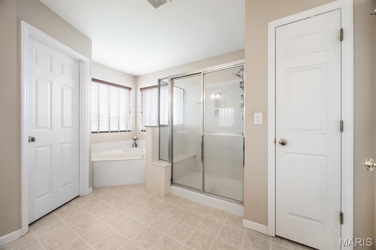
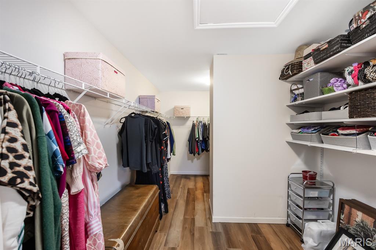
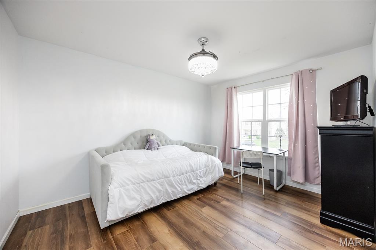
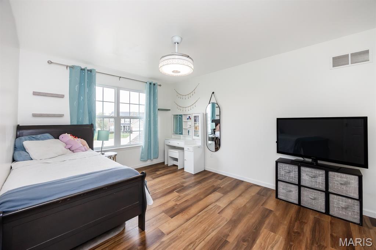
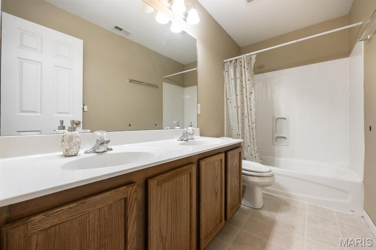
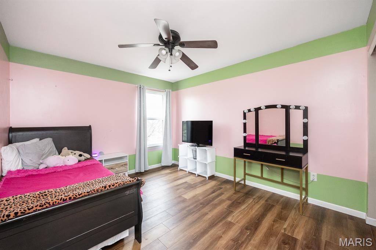
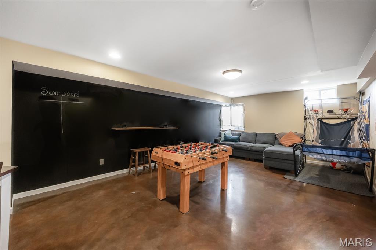
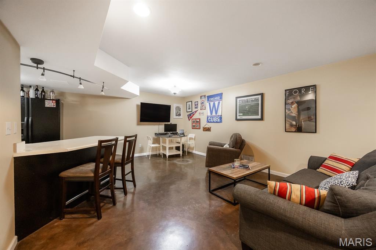
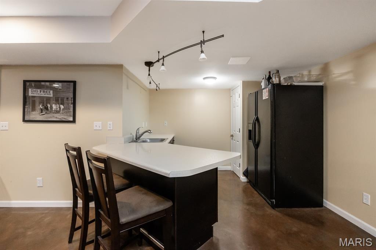
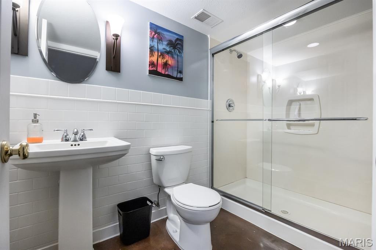
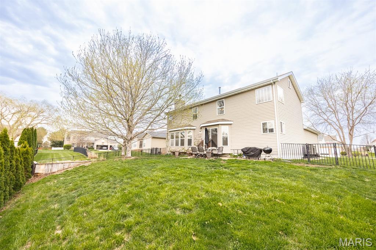
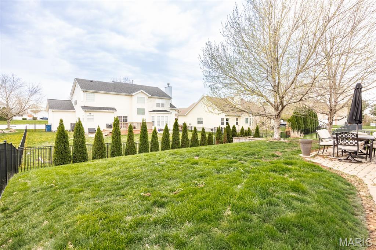
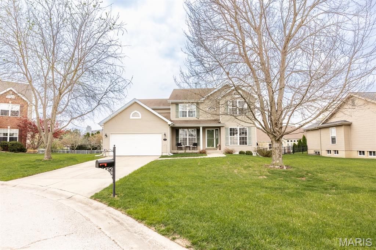
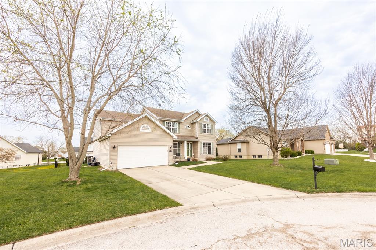
Welcome to this beautiful two-story home with a finished basement in desirable Wild Horse Meadows. Offering 4 bedrooms and 4 bathrooms, this home is filled with warmth and character, featuring hardwood floors, a wood-burning fireplace, abundant natural light, and generous living spaces throughout. Situated on a quiet cul-de-sac, the property offers an ideal blend of comfort and functionality. A dual HVAC system ensures year-round efficiency, while the fenced backyard provides a private outdoor retreat. The finished basement is perfect for entertaining, complete with a full bathroom and kitchenette area for added convenience. Seller to offer 2K credit at closing.

1010 Roan Court

Message successfully sent.

What would you like to know?

What is 3 + 4 ?

I agree to receive email communication and understand I can unsubscribe at any time.

I agree to be contacted by Kornelije Josić via call, email, and text for real estate services. To opt out, you can reply 'stop' at any time or reply 'help' for assistance. You can also click the unsubscribe link in the emails. Message and data rates may apply. Message frequency may vary. Privacy Policy

Related Properties

Price reduced
Welcome to Sullivan Meadows! This beautifully maintained ranch home offers 4 bedrooms, 3 full bathrooms, and a thoughtfully designed non-standard Whitney floor plan. The inviting entry features custom board-and-batten accents, while the spacious living area showcases coffered ceilings, durable LVP flooring, and a cozy fireplace. The kitchen is equipped with a gas stove and flows seamlessly into the open living and dining spaces. The primary suite offers a walk-in closet and private bath, while pocket doors throughout add both character and functionality. The finished lower level provides additional living space, a bedroom, a full bath, and plenty of room for entertaining, working, or relaxing. Enjoy the fenced backyard, extended garage, Ring doorbell, smart thermostat, and security system. Additional features include a radon mitigation system and a sump pump for added peace of mind. Conveniently located near shopping, dining, highways, and Scott AFB, this home combines comfort, style, and practicality in one exceptional package.
#26036689

Swansea

1701 Canopy Crest Circle

4 Beds

3 Baths

2,279 Sq.Ft.

$405,000

MLS#: 26036689
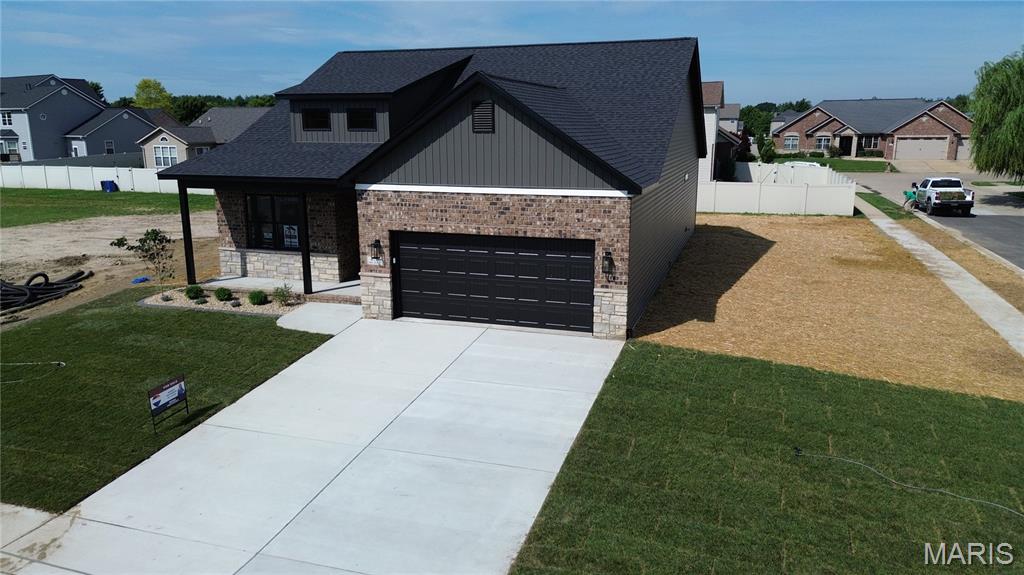
A new detached villa is currently under construction in Jennings Station, designed to combine modern luxury with functional living. Set on a spacious plot, the villa features a contemporary architectural style with clean lines, large windows, and open-plan interiors that maximize natural light. Once finished, the villa will include two bedrooms and two full bathrooms, a state-of-the-art kitchen, drop zone, and a spacious back patio. Sustainable materials and energy-efficient systems are being integrated throughout the build, ensuring a comfortable and eco-friendly home tailored to modern lifestyles.
#25073454

Swansea

4157 Timber Brook Ct.

2 Beds

2 Baths

1,691 Sq.Ft.

$409,000

MLS#: 25073454
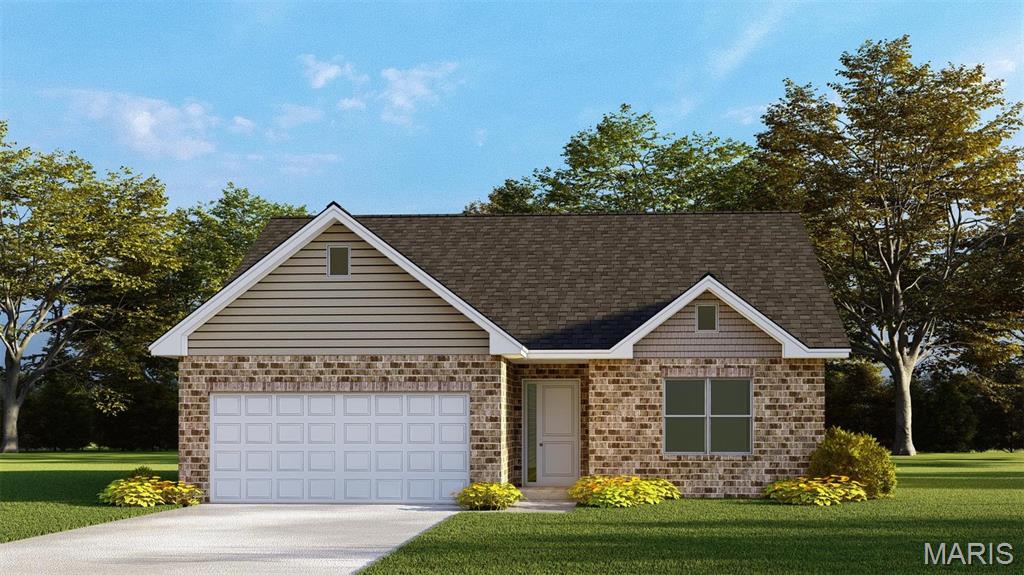
Are you ready to take some of your time back and move to low-maintenance living??? This beautiful to be built ATTACHED Villa can be personalized to suit your style. The Somerset floor plan is a 2 bedroom, 2 bath Villa with full basement. The open floor plan boasts a foyer entry, dining area, kitchen with center island and pantry, breakfast area, great room, and two large bedrooms. The primary bedroom has a large walk-in closet and a spacious primary bath. The large second bedroom is adjacent to the guest bath. The optional finished basement upgrade on this plan allows for an optional family room, optional 3rd bedroom and bath. Other upgrades available on this floor plan include vaulted ceilings, double bowl vanity in primary, luxury primary bath with soaking tub and separate shower,  fireplace, and various kitchen upgrades to name a few. This listing is for an ATTACHED Villa (listing pic only shows one side).
#25012195

Swansea

1725 Old Park Lane

2 Beds

2 Baths

1,522 Sq.Ft.

$319,900

MLS#: 25012195
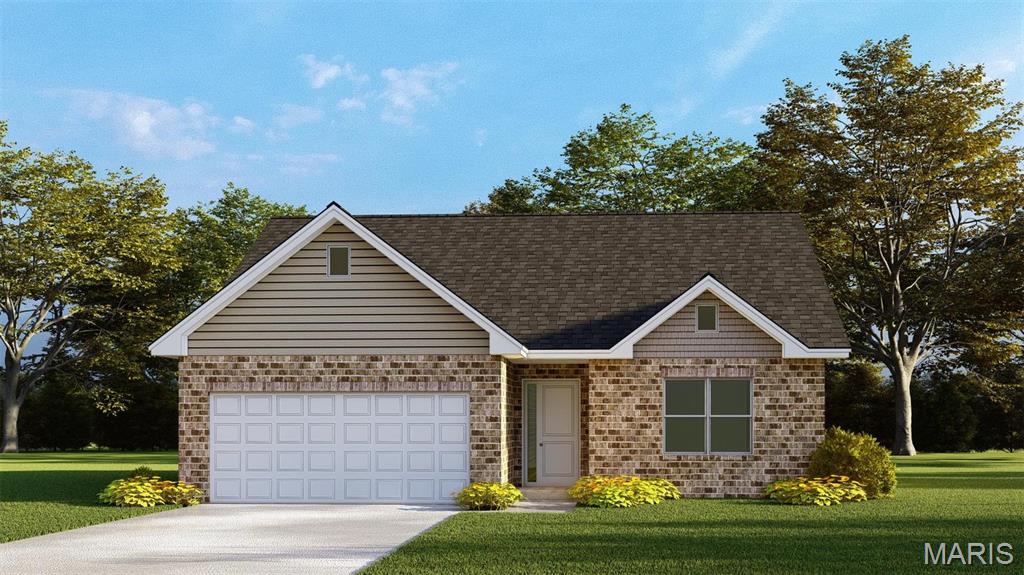
Are you ready to take some of your time back and move to low-maintenance living??? This beautiful to be built ATTACHED Villa can be personalized to suit your style. The Somerset floor plan is a 2 bedroom, 2 bath Villa with full basement. The open floor plan boasts a foyer entry, dining area, kitchen with center island and pantry, breakfast area, great room, and two large bedrooms. The primary bedroom has a large walk-in closet and a spacious primary bath. The large second bedroom is adjacent to the guest bath. The optional finished basement upgrade on this plan allows for an optional family room, optional 3rd bedroom and bath. Other upgrades available on this floor plan include vaulted ceilings, double bowl vanity in primary, luxury primary bath with soaking tub and separate shower,  fireplace, and various kitchen upgrades to name a few. This listing is for an ATTACHED Villa (listing pic only shows one side).
#25012196

Swansea

1729 Old Park Lane

2 Beds

2 Baths

1,522 Sq.Ft.

$319,900

MLS#: 25012196
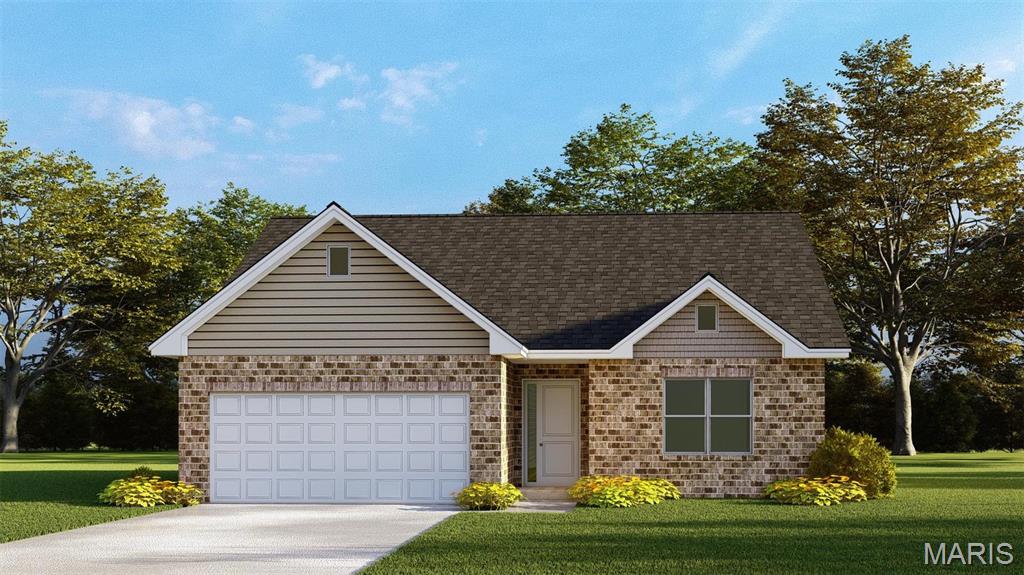
Are you ready to take some of your time back and move to low-maintenance living??? This beautiful to be built ATTACHED Villa can be personalized to suit your style. The Somerset floor plan is a 2 bedroom, 2 bath Villa with full basement. The open floor plan boasts a foyer entry, dining area, kitchen with center island and pantry, breakfast area, great room, and two large bedrooms. The primary bedroom has a large walk-in closet and a spacious primary bath. The large second bedroom is adjacent to the guest bath. The optional finished basement upgrade on this plan allows for an optional family room, optional 3rd bedroom and bath. Other upgrades available on this floor plan include vaulted ceilings, double bowl vanity in primary, luxury primary bath with soaking tub and separate shower,  fireplace, and various kitchen upgrades to name a few. This listing is for an ATTACHED Villa (listing pic only shows one side).
#25012181

Swansea

1849 Old Park Lane

2 Beds

2 Baths

1,522 Sq.Ft.

$319,900

MLS#: 25012181
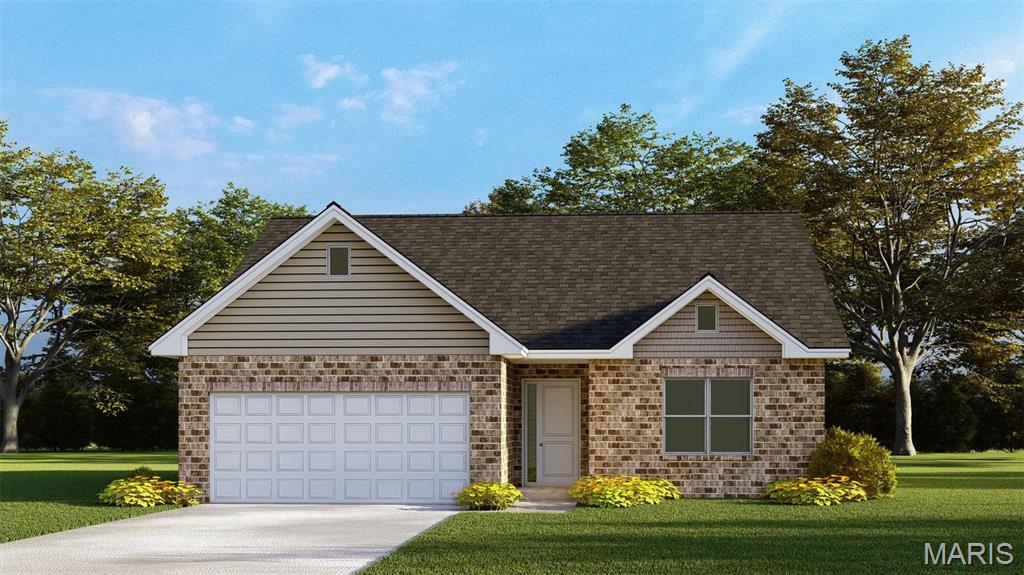
Are you ready to take some of your time back and move to low-maintenance living??? This beautiful to be built ATTACHED Villa can be personalized to suit your style. The Somerset floor plan is a 2 bedroom, 2 bath Villa with full basement. The open floor plan boasts a foyer entry, dining area, kitchen with center island and pantry, breakfast area, great room, and two large bedrooms. The primary bedroom has a large walk-in closet and a spacious primary bath. The large second bedroom is adjacent to the guest bath. The optional finished basement upgrade on this plan allows for an optional family room, optional 3rd bedroom and bath. Other upgrades available on this floor plan include vaulted ceilings, double bowl vanity in primary, luxury primary bath with soaking tub and separate shower,  fireplace, and various kitchen upgrades to name a few. This listing is for an ATTACHED Villa (listing pic only shows one side).
#25012201

Swansea

1749 Old Park Lane

2 Beds

2 Baths

1,522 Sq.Ft.

$319,900

MLS#: 25012201
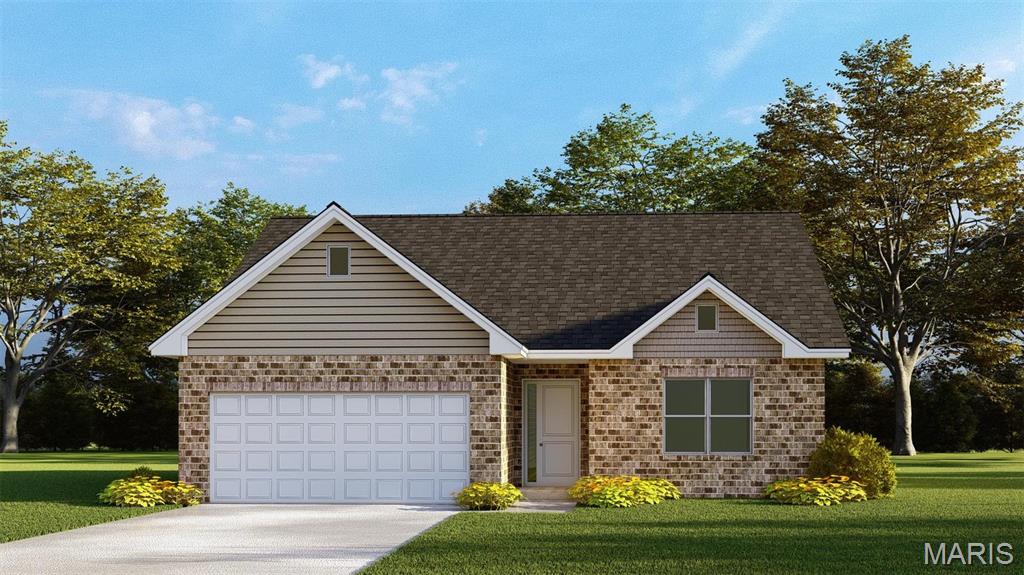
Are you ready to take some of your time back and move to low-maintenance living??? This beautiful to be built ATTACHED Villa can be personalized to suit your style. The Somerset floor plan is a 2 bedroom, 2 bath Villa with full basement. The open floor plan boasts a foyer entry, dining area, kitchen with center island and pantry, breakfast area, great room, and two large bedrooms. The primary bedroom has a large walk-in closet and a spacious primary bath. The large second bedroom is adjacent to the guest bath. The optional finished basement upgrade on this plan allows for an optional family room, optional 3rd bedroom and bath. Other upgrades available on this floor plan include vaulted ceilings, double bowl vanity in primary, luxury primary bath with soaking tub and separate shower,  fireplace, and various kitchen upgrades to name a few. This listing is for an ATTACHED Villa (listing pic only shows one side).
#25012186

Swansea

1821 Old Park Lane

2 Beds

2 Baths

1,522 Sq.Ft.

$319,900

MLS#: 25012186
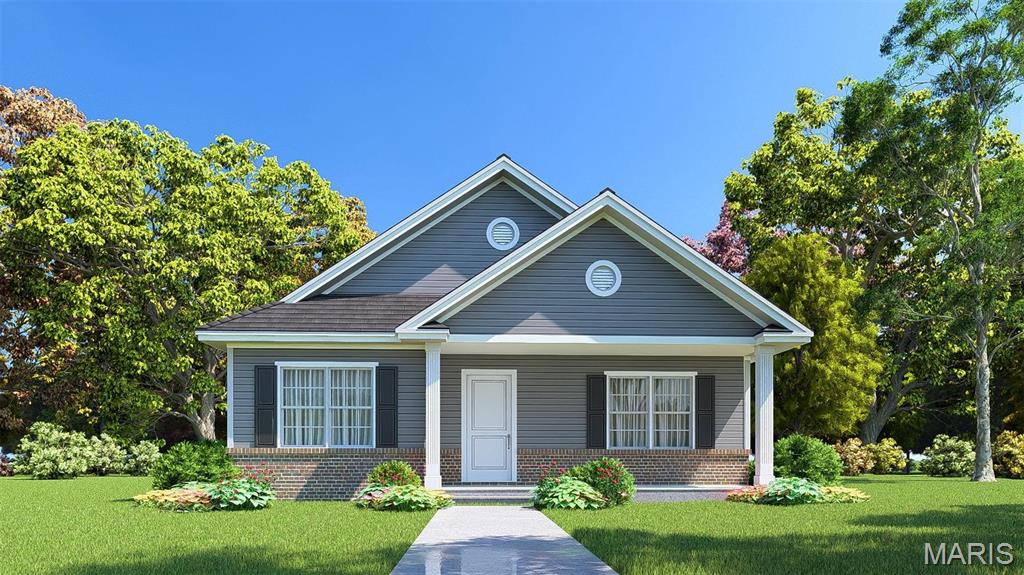
Are you ready to take some of your time back and move to low-maintenance living??? This beautiful to be built Detached Villa can be personalized to suit your style. The Carmago floor plan is a 2 bedroom, 2 bath Villa with full unfinished basement. There are optional floor plans to make this a 3 bedroom plan. The open floor plan boasts a spacious great room, large dining room, kitchen with pantry, and two large bedrooms. The primary bedroom has a large walk-in closet and a spacious primary bath. The large second bedroom is adjacent to the guest bath. The unfinished basement has a standard egress window and sump pump. Upgrades available on this floor plan include Floor Plan B, C or D, upgraded Elevation B or C, luxury primary bath, fireplace, and various kitchen upgrades to name a few. This listing is for a Detached Villa.
#25012224

Swansea

3909 Red Bird Lane

2 Beds

2 Baths

1,780 Sq.Ft.

$359,900

MLS#: 25012224
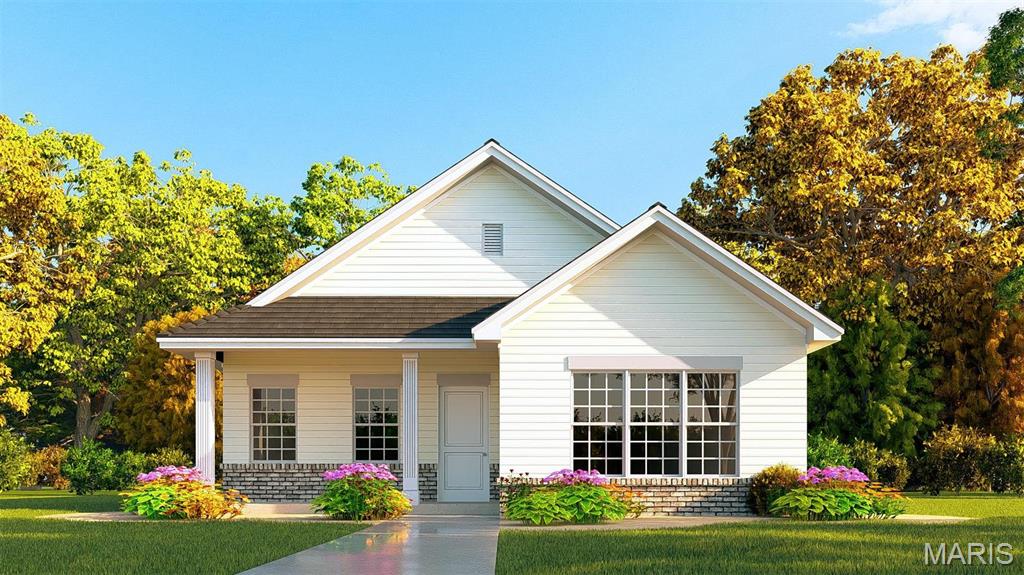
Are you ready to take some of your time back and move to low-maintenance living??? This beautiful to be built Detached Villa can be personalized to suit your style. The Portrush floor plan is a 2 bedroom, 2 bath Villa with full unfinished basement. There are optional floor plans to make this a 3 bedroom plan. The open floor plan boasts a spacious living room, large dining room, kitchen with pantry, and two large bedrooms. The primary bedroom has a large walk-in closet and a spacious primary bath. The large second bedroom is adjacent to the guest bath. The unfinished basement has a standard egress window and sump pump. Upgrades available on this floor plan include Floor Plan B or C, upgraded Elevation B or C, luxury primary bath, fireplace, and various kitchen upgrades to name a few. This listing is for a Detached Villa.
#25012216

Swansea

3908 Finch Lane

2 Beds

2 Baths

1,725 Sq.Ft.

$349,900

MLS#: 25012216
Are you ready to take some of your time back and move to low-maintenance living??? This beautiful to be built ATTACHED Villa can be personalized to suit your style. The Somerset floor plan is a 2 bedroom, 2 bath Villa with full basement. The open floor plan boasts a foyer entry, dining area, kitchen with center island and pantry, breakfast area, great room, and two large bedrooms. The primary bedroom has a large walk-in closet and a spacious primary bath. The large second bedroom is adjacent to the guest bath. The optional finished basement upgrade on this plan allows for an optional family room, optional 3rd bedroom and bath. Other upgrades available on this floor plan include vaulted ceilings, double bowl vanity in primary, luxury primary bath with soaking tub and separate shower,  fireplace, and various kitchen upgrades to name a few. This listing is for an ATTACHED Villa (listing pic only shows one side).
#25012194

Swansea

1721 Old Park Lane

2 Beds

2 Baths

1,522 Sq.Ft.

$319,900

MLS#: 25012194

 - property

Send a message

Message successfully sent.

Your message

What is 3 + 4 ?

Reason for contacting?

I agree to receive email communication and understand I can unsubscribe at any time.

I agree to be contacted by Kornelije Josić via call, email, and text for real estate services. To opt out, you can reply 'stop' at any time or reply 'help' for assistance. You can also click the unsubscribe link in the emails. Message and data rates may apply. Message frequency may vary. Privacy Policy

Sign Out

Virtual Assistant

Would you like to take the next step with this property? We can help you schedule a showing or virtual tour, or send you more details.

Yes, I would like more information.

Thank You for Your Reply, One of Our Agents will contact you as soon as possible

No, maybe later.

Thank you, you can always contact me via email, phone number or through the contact form.

Realhub AI

Lucy - Your AI-Powered Realtor

Update Your Temporary Password

Personalize your search

Enter your email and we'll notify you immediately when new listings match what you're looking for.

or enter email address

Already have an account ? Login here

Continue your home search

I agree to receive communications and understand I can unsubscribe at any time.

I agree to be contacted by Kornelije Josić via call, email, and text for real estate services. To opt out, you can reply 'stop' at any time or reply 'help' for assistance. You can also click the unsubscribe link in the emails. Message and data rates may apply. Message frequency may vary. Privacy Policy

Already have an account ? Login here

We use cookies

We use cookies primarily for analytics to enhance your experience. By accepting, you agree to our use of these cookies. You can manage your preferences or learn more about our cookies policy.