
Property
Beds
2
Full Baths
2
1/2 Baths
None
Year Built
1914
Sq.Footage
1,865
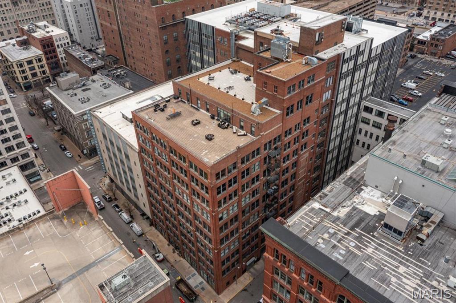
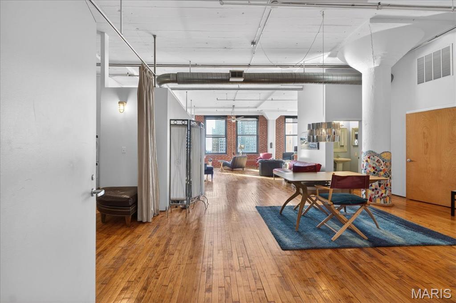
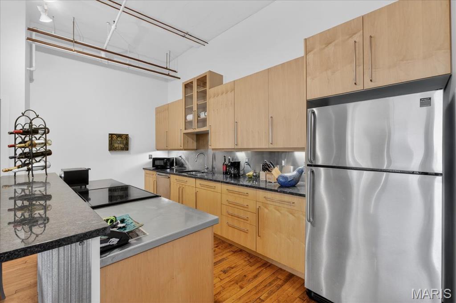
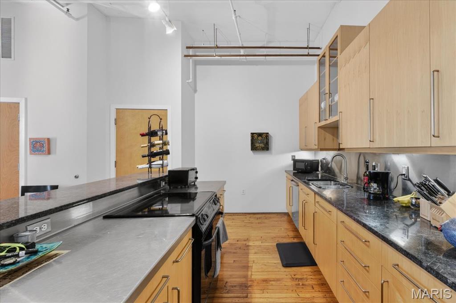
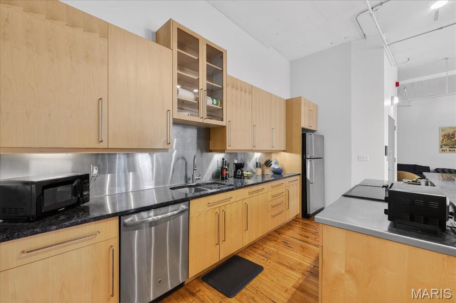
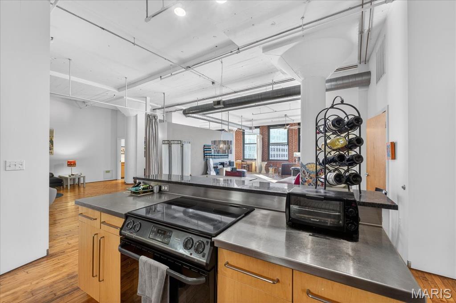
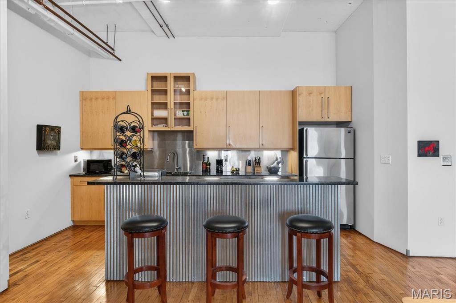
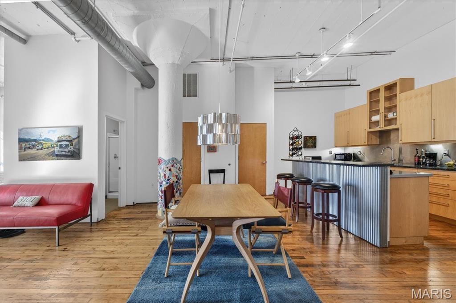
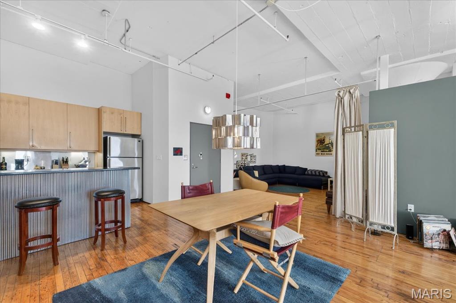
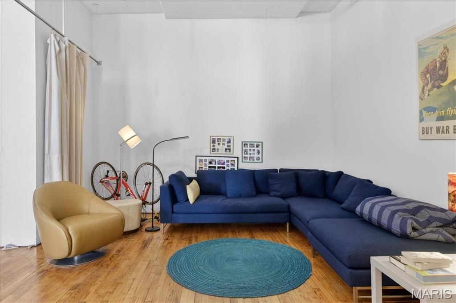
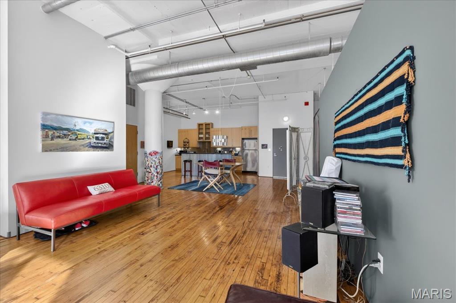
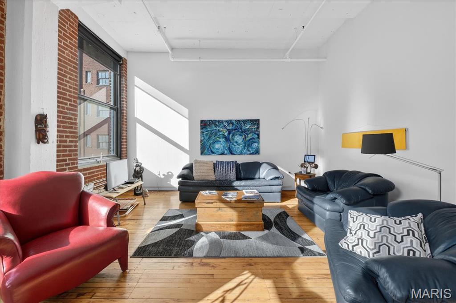
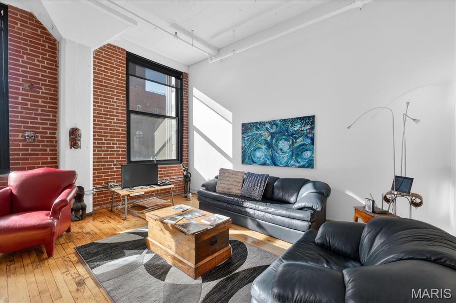
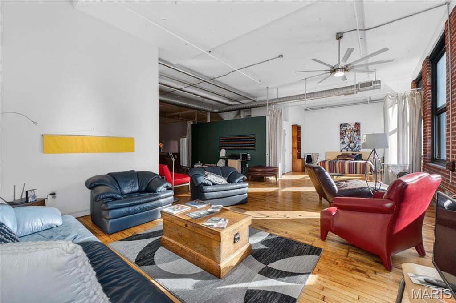
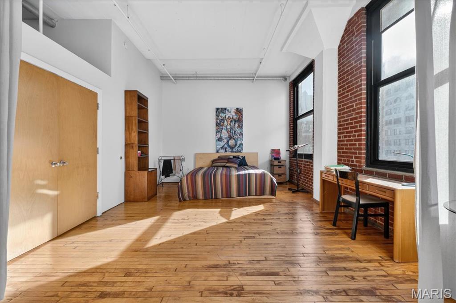
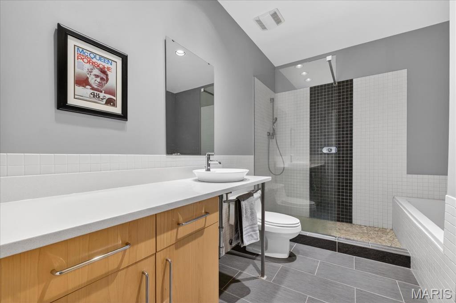
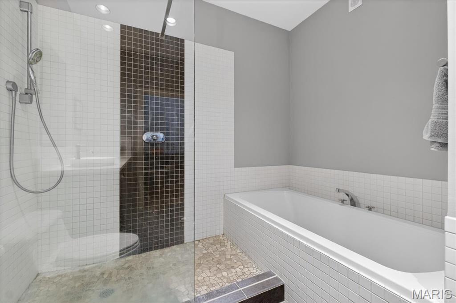
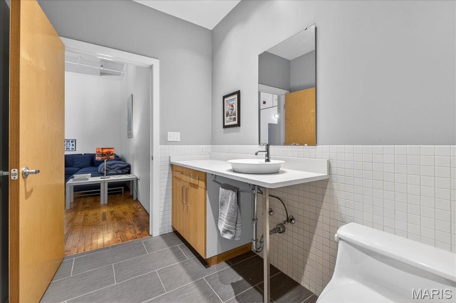
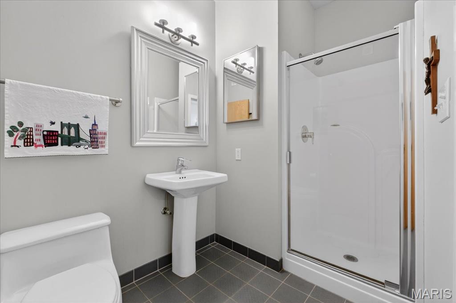
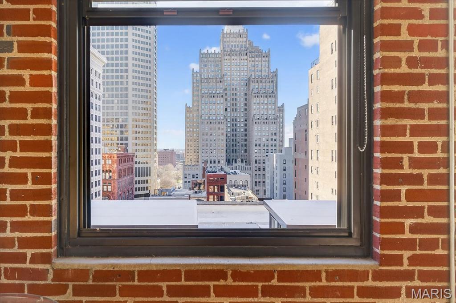
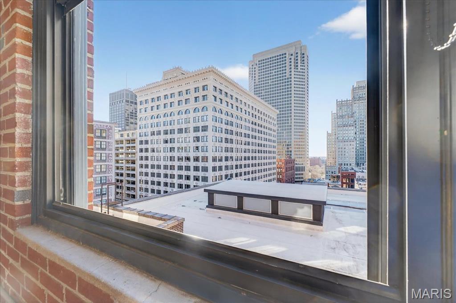
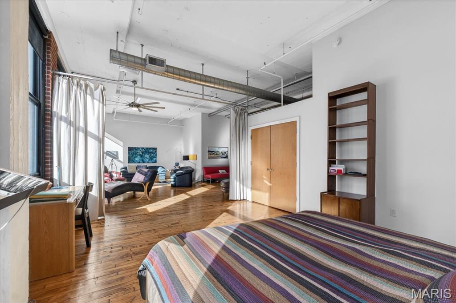
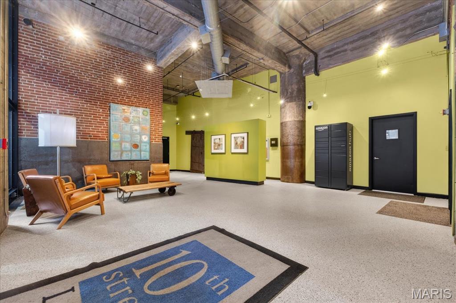
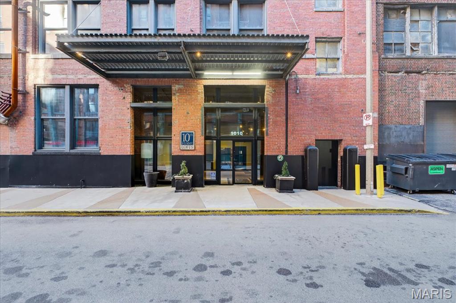
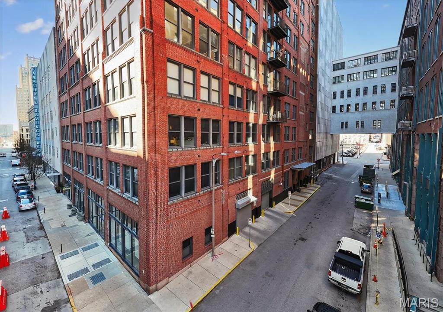
Wake up to sweeping city views that stretch from downtown skyscrapers to the open southern horizon in this beautiful 2-bedroom, 2-bath loft at the sought-after Tenth Street Lofts. This south-facing home is filled with natural light and character, featuring soaring ceilings, exposed brick walls, and oversized windows that perfectly frame the city skyline and the iconic Southwestern Bell Building. The open kitchen blends style and function with sleek cabinetry and stainless-steel appliances (updated in 2013), flowing effortlessly into the dining and living spaces—ideal for hosting friends or enjoying a quiet night in. The primary suite offers a true retreat with a soaking tub, walk-in shower, and a spacious vanity designed for everyday comfort. Step outside to the rooftop terrace and take in panoramic views of the city, or enjoy the convenience of deeded indoor parking. HOA dues include internet, water, sewer, and trash, making urban living refreshingly simple. Move-in ready and thoughtfully maintained, this loft delivers the perfect mix of historic charm, modern ease, and vibrant city living.
Features & Amenities
Interior
-
Other Interior Features
Elevator, Beamed Ceilings, Breakfast Bar, Natural Woodwork
-
Total Bedrooms
2
-
Bathrooms
2
-
Above Grade Finished Area
1865.0
-
Basement YN
NO
-
Cooling YN
YES
-
Cooling
Electric
-
Fireplace YN
NO
-
Heating YN
YES
-
Heating
Forced Air, Natural Gas
-
Main Level Bedrooms
2
-
Pet friendly
N/A
Exterior
-
Garage
Yes
-
Garage spaces
1
-
Construction Materials
Brick
-
Parking
Covered
-
Pool
No
-
View
City
Area & Lot
-
Lot Features
Views
-
Property Type
Residential
-
Property Sub Type
Condominium
-
Architectural Style
Rustic
Price
-
Sales Price
$175,000
-
Tax Amount
$3,411
-
Sq. Footage
1,865
-
Price/SqFt
$93
HOA
-
Association
YES
-
Association Fee
$1,100
-
Association Fee Frequency
Monthly
-
Association Fee Includes
N/A
School District
-
Elementary School
Henry Elem.
-
Middle School
Yeatman-Liddell Middle School
-
High School
Vashon High
Property Features
-
New Construction
NO
-
Association Amenities
Elevator(s), Game Room, Parking, Management
-
Sewer
Public Sewer
-
Water Source
Public
Schedule a Showing
Showing scheduled successfully.
Mortgage calculator
Estimate your monthly mortgage payment, including the principal and interest, property taxes, and HOA. Adjust the values to generate a more accurate rate.
Your payment
Principal and Interest:
$
Property taxes:
$
HOA fees:
$
Total loan payment:
$
Total interest amount:
$
Location
County
St Louis City
Elementary School
Henry Elem.
Middle School
Yeatman-Liddell Middle School
High School
Vashon High
Listing Courtesy of Brueggemann Tadlock , Keller Williams Realty St. Louis
RealHub Information is provided exclusively for consumers' personal, non-commercial use, and it may not be used for any purpose other than to identify prospective properties consumers may be interested in purchasing. All information deemed reliable but not guaranteed and should be independently verified. All properties are subject to prior sale, change or withdrawal. RealHub website owner shall not be responsible for any typographical errors, misinformation, misprints and shall be held totally harmless.

AGENT
Franko Maric
Call Franko today to schedule a private showing.

* Listings on this website come from the FMLS IDX Compilation and may be held by brokerage firms other than the owner of this website. The listing brokerage is identified in any listing details. Information is deemed reliable but is not guaranteed. If you believe any FMLS listing contains material that infringes your copyrighted work please click here to review our DMCA policy and learn how to submit a takedown request.© 2024 FMLS.
Related Properties
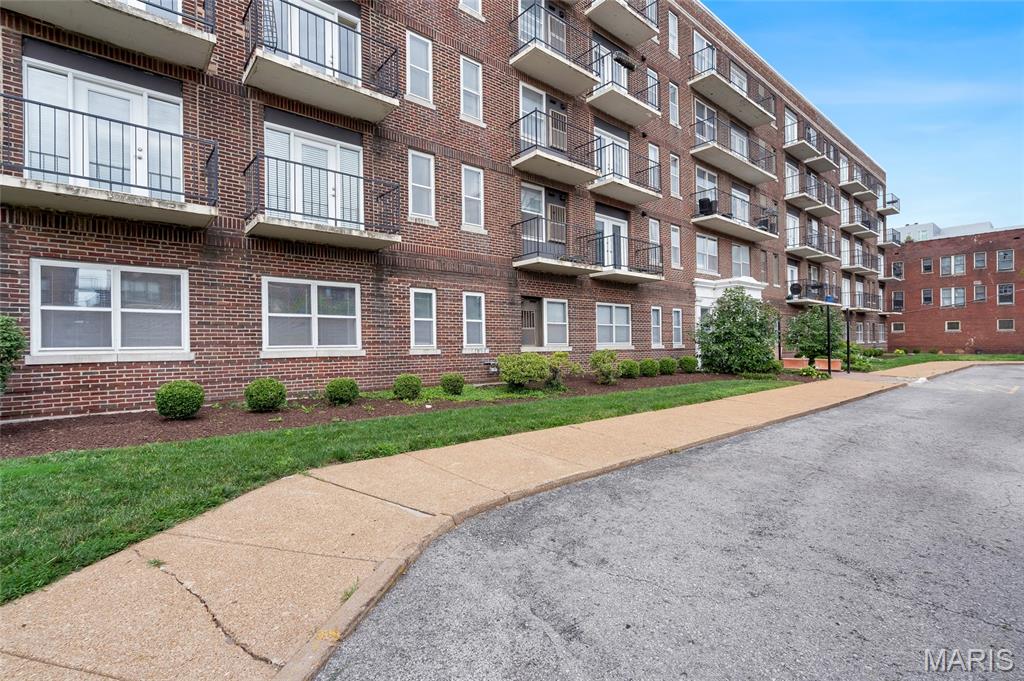
St Louis
5630 Pershing Avenue 30
2 Beds
1 Baths
945 Sq.Ft.
$162,500
MLS#: 26046542
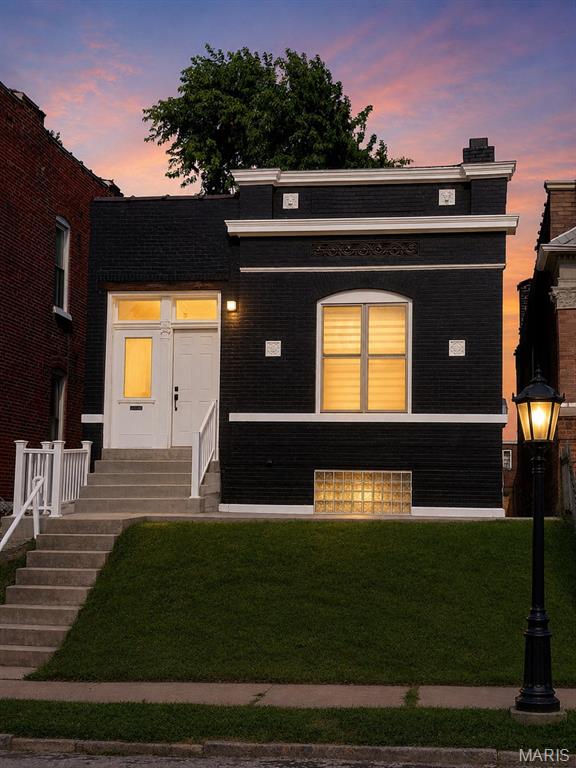
St Louis
3824 S Compton Avenue
3 Beds
1 Baths
1,080 Sq.Ft.
$165,000
MLS#: 26043548
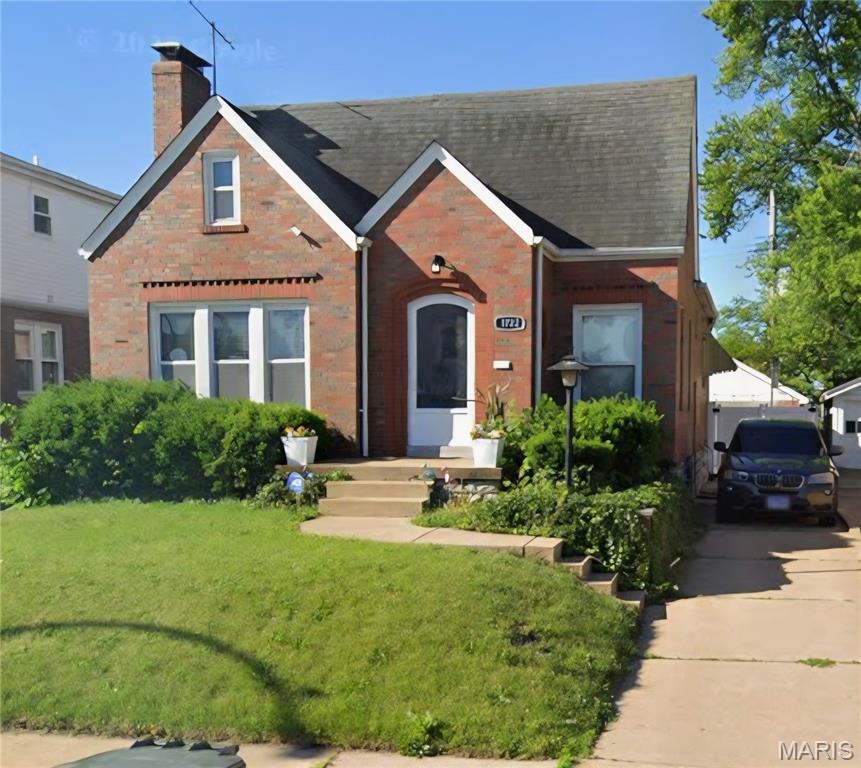
St Louis
1722 Grape Avenue
3 Beds
1 Baths
1,140 Sq.Ft.
$175,000
MLS#: 26023736
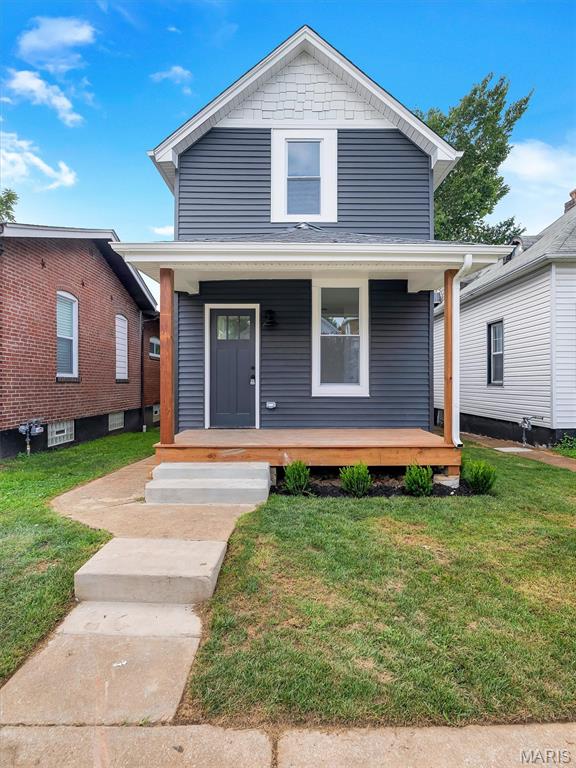
St Louis
4126 Beethoven Avenue
2 Beds
1 Baths
736 Sq.Ft.
$199,900
MLS#: 26046559
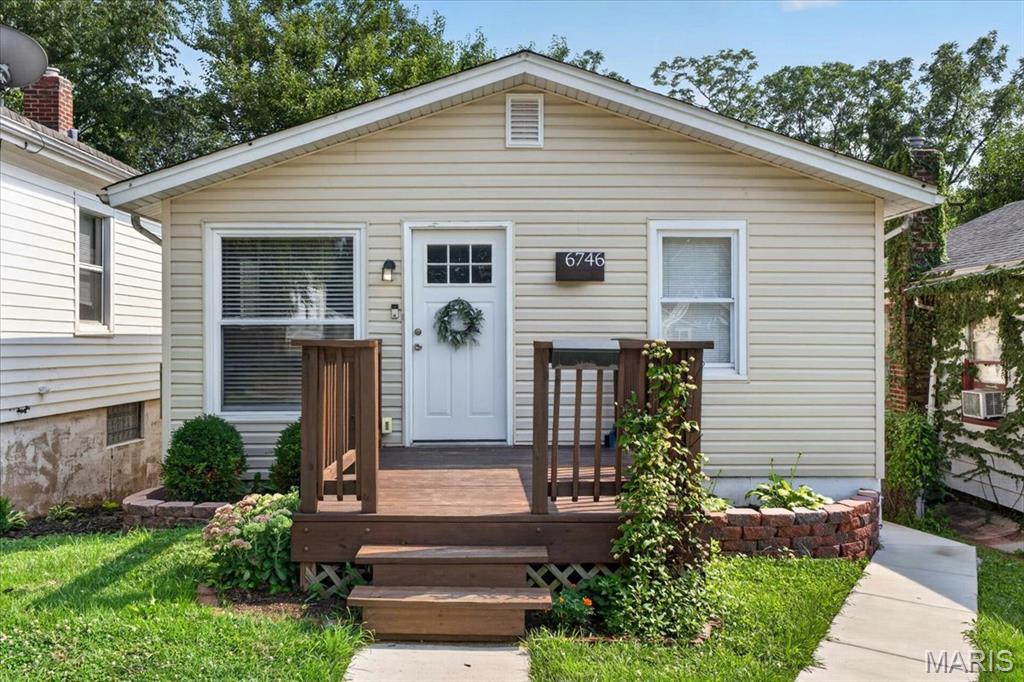
St Louis
6746 Odell Street
2 Beds
1 Baths
1,071 Sq.Ft.
$164,900
MLS#: 26035416
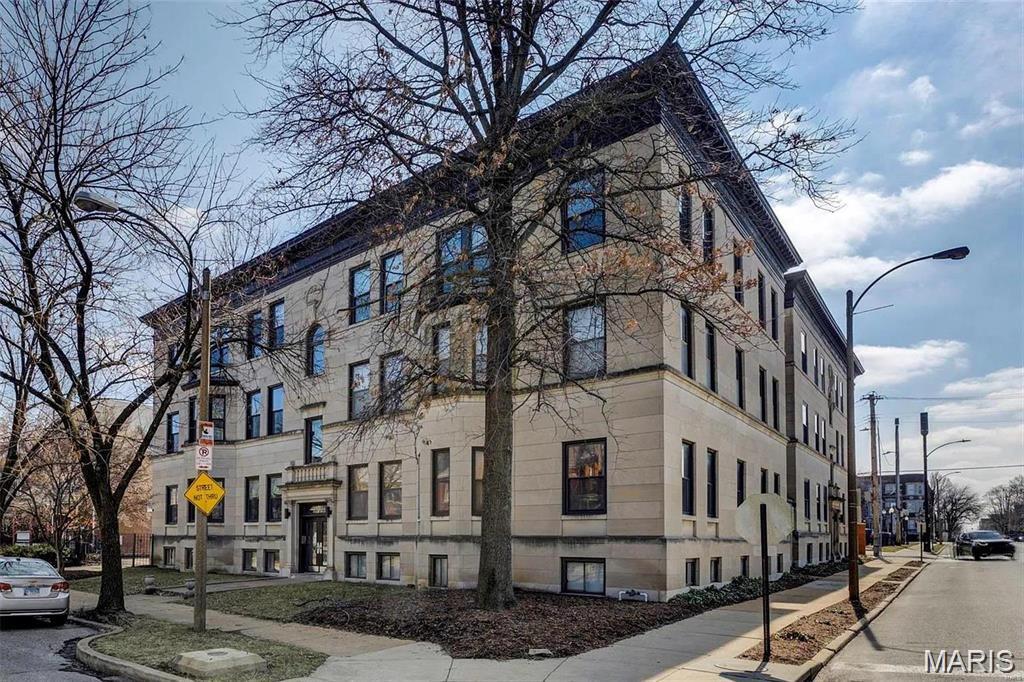
St Louis
4256 Maryland Avenue LLE
3 Beds
2 Baths
1,400 Sq.Ft.
$199,900
MLS#: 26046945
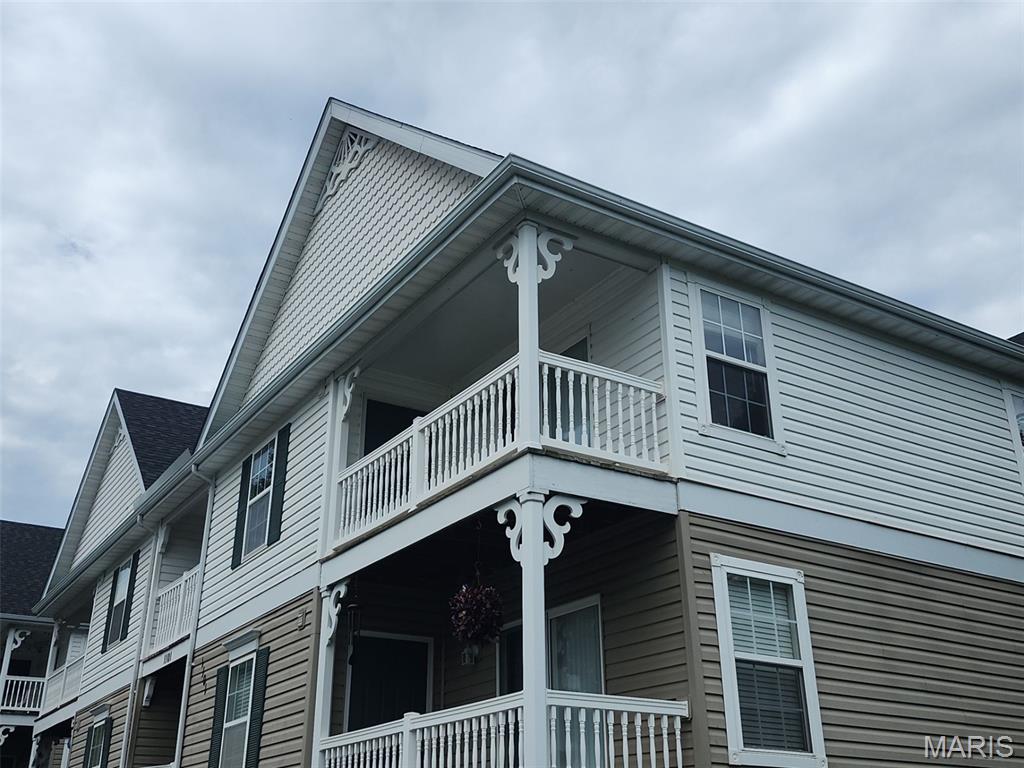
St Louis
1101 Arbor Creek Drive 3C
2 Beds
2 Baths
947 Sq.Ft.
$179,900
MLS#: 26047111
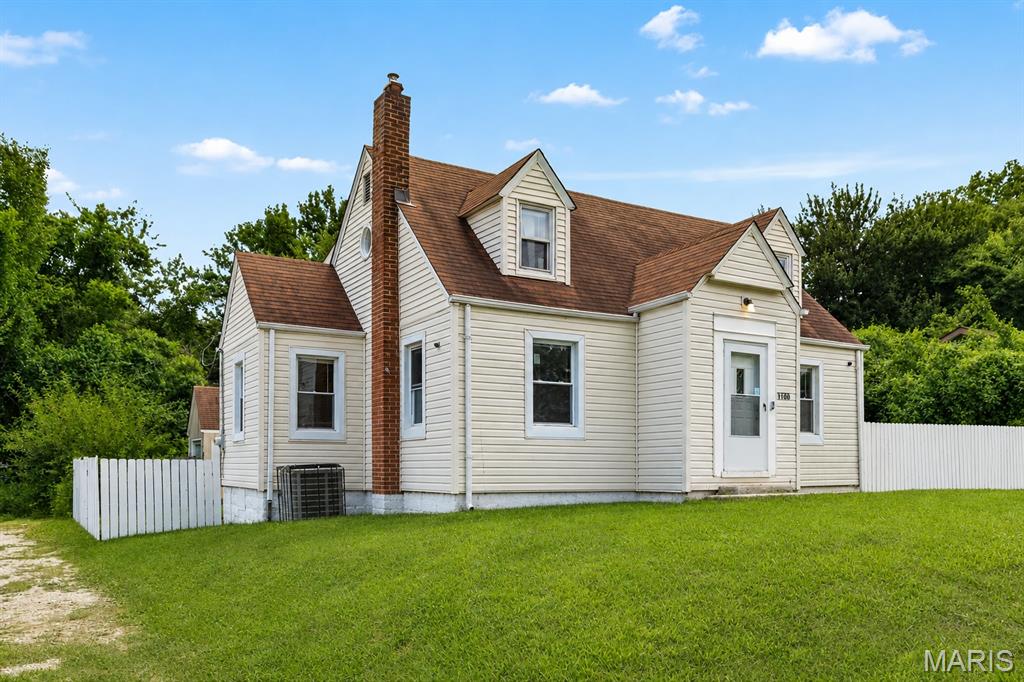
St Louis
1100 Northdale Avenue
4 Beds
2 Baths
1,513 Sq.Ft.
$210,000
MLS#: 26045765
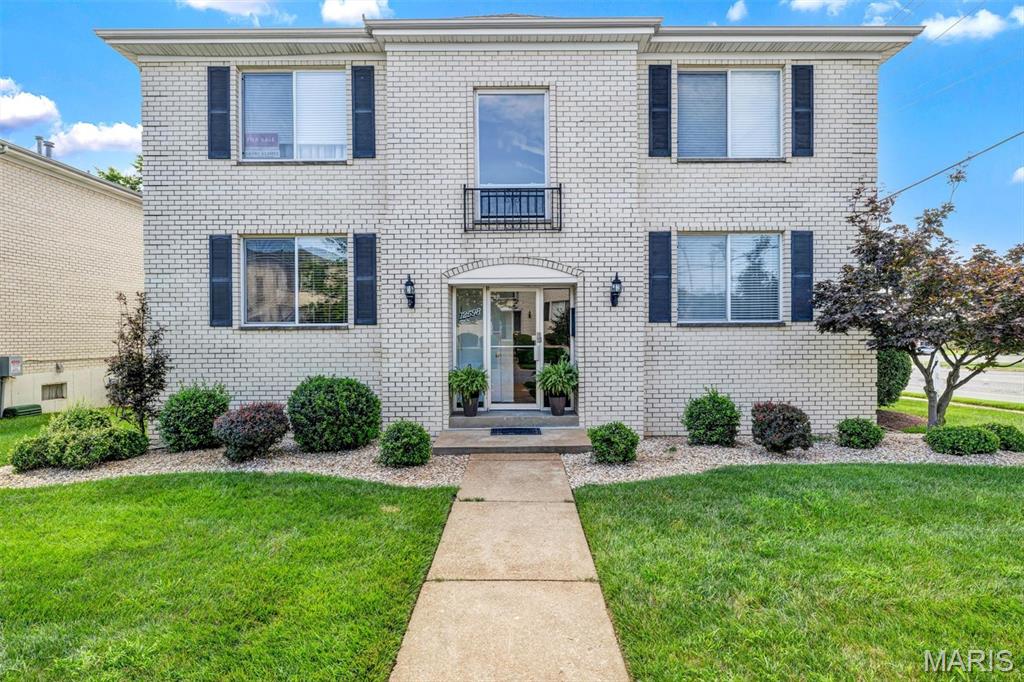
St Louis
12598 Chardin Place 3
2 Beds
2 Baths
1,144 Sq.Ft.
$199,900
MLS#: 26045626
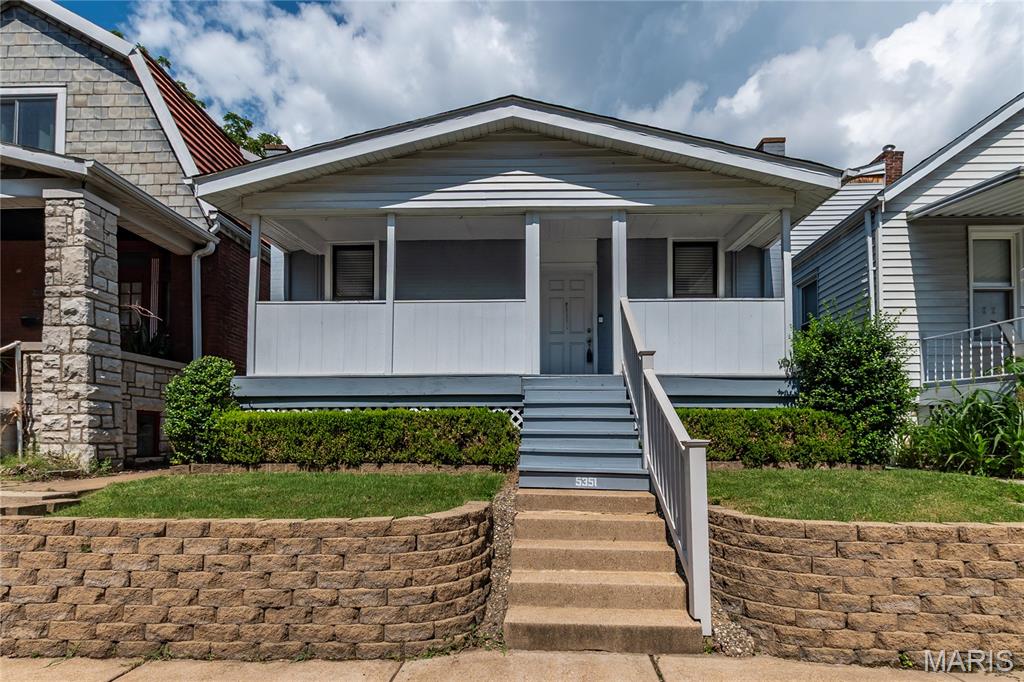
St Louis
5351 Alfred Avenue
2 Beds
1 Baths
1,100 Sq.Ft.
$185,000
MLS#: 26046795
